


Muaz Emre

A Walk Under The Stars In Longmenshan Town, China | The ” Woyun Platform” By Archermit Studio
Archermit studio created the “Woyun Platform,” A public structure that integrates cultural display and scene…

The Green Realm By MVRDV “The Oasis Towers” In Nanjing, China
The Oasis Skyscrapers builds a mixed-use residential and commercial complex with a green space tucked…

GG-Loop Studio Reconnects People With Nature Through The Timber Pavilion “Echinoidea”
The Echinoidea timber shell is a modular structure with dimensions of 6 by 6 by…

MVRDV’s New Fluid Pavilion “NEXT500” Made Of Prefabricated Timber In Augsburg, Germany
NEXT500 is a fluid timber structure by MVRDV for the 500th anniversary of The historical…

Say Architects Amazingly Recall The Traditional Chinese House Typology In Xi Hall In Guangzhou
Xi Hall is a wedding hall inspired by the traditional house typology "Wok Room," with…

PA Talks 50 – Andrew Friedenberg and Hamze Machmouchi
Episode 50 is now available. In this episode, we met with Hamze Machmouchi an architectural…

MAD Architects Created A New Social Gateway “MoLo”, Teaching About Mobility In Milan, Italy
MoLo is a new gateway designed by MAD Architects located in the Milano Innovation District,…

Ennead + Kahler Slater Designed The New “Milwaukee Museum” Inspired BY The Nature Of Wisconsin
Milwaukee's new museum by Ennead Architects and Kahler Slater, is motivated by the biological history…

MOLA Architecture + Octatube, Engineered The “Campus Canopy” Ingeniously To The Smallest Details
The Campus Canopy, a Perfectly engineered, elegant, double curved, gridshell canopy, by MOLA Architecture at…

M City’s New Twisted Tower, A Landmark Emerging In Mississauga, Canada By CORE Architects
M City's new 61-storey tower by CORE Architects in Mississauga, Canada built with a distinctive…

A Free-Form Transition From Urban To Rural Life In Nantong Agricultural Park, China by Z-ONE
The new Tourist Service Center in Nantong park, China, by Z-ONE Studio is designed as…

The Cathedral By Populous, A Part Of A Rejuvenation Plan For San Siro Stadium District In Milan
The new Cathedral stadium in Milan by Populous' Milan office is a replacement for the…

DDB Architects+Sitarch Lab Collaborated In A Butterfly-Inspired Insect Museum Zhou Yao, China
The Zhou Yao Insect Museum, is relocated to a new building designed by DDB Architects…

Estudio Herreros Designed The Munch Museum, A Modern Cohesive Element Of The Community of Oslo
The Munch Museum, an award-winning project completed by Estudio Herreros in Oslo, it showcase a…

The Sluishuis, A Lakeside Residential Complex By BIG + Barcode Architects
The Sluishuis is a collaborative contemporary waterfront housing project between BIG + Barcode Architects in…

Dali Nanzhao Folklore Island, A Paradise Island Redesigned By CAA Architects
The Dali Nanzhao Folklore Island project entails a thorough redesign of the entire island, including…

Foster+Partners Designed A 300-Meter-High Skyscraper in Kuwait
The National Bank of Kuwait Headquarters is a 300-meter-high skyscraper featuring a circular shape that…
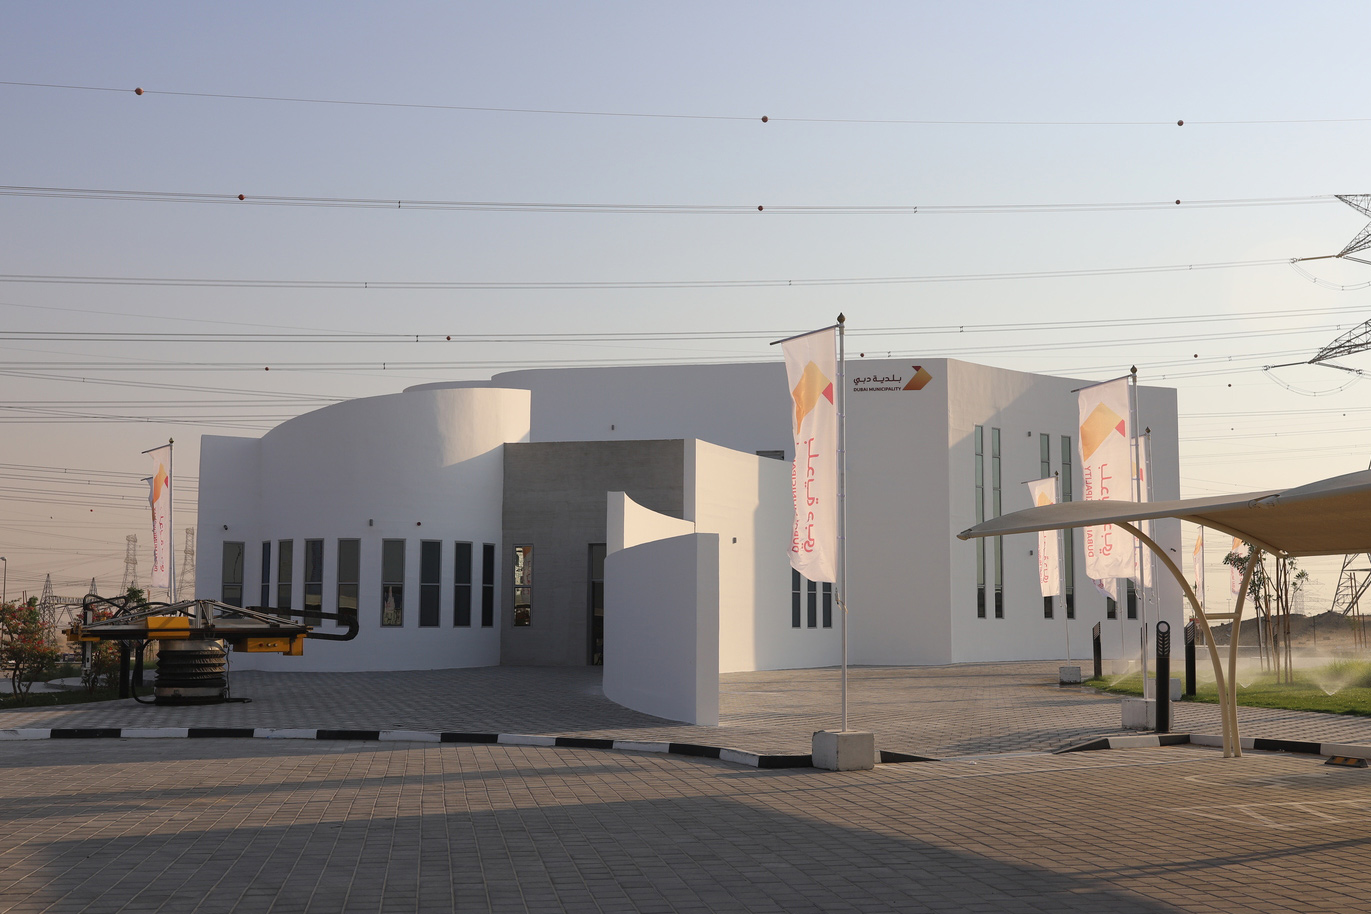
Apis Cor Completes The Dubai Municipality, Largest 3D-Printed Construction
The Dubai Municipality, UAE, is the largest 3d-printed structure with a standing tall at 9.5…

Foster + Partners’ The Red Sea Airport, Inspired by The Desert Terrain’s Colors And Textures
The Red Sea Airport aims to provide a "luxury ecotourism experience." with a design inspired…

Jins Park, A Community Hub By Yuko Nagayama & Associates
Jins Park is a community hub and shops in Maebashi, Japan, designed by Nagayama &…
