

• Submit Project
  • Advertise
  • NewsLetter
PA | Architecture and Technology
Courses
  • Articles
    • Archipreneurs
    • Technology
    • Bim / Aec
    • 3D Printing
    • Architects
    • Artificial Intelligence
    • Robotics
    • Sustainability
    • Tools
    • Case Study
    • City Guide
    • Opinions
    • Interviews
    • Architecture & Design
      • Urbanism
      • Metaverse
      • Space Architecture
      • Geography
  • Projects
    • Architecture
    • Interior
    • Design
      • Fashion
      • Pavilion
      • Installation
      • Digital Art
      • Landscape Design
    • Products
  • News
  • Workshops
  • PA Talks
  • Videos
  • Books
  • More
    • PA+ Membership
    • Competitions
    • Courses
    • Events
    • Jobs
    • About Us
    • Contact Us
Font ResizerAa
PA | Architecture and TechnologyPA | Architecture and Technology
Search
  • Articles
  • Projects
  • News
  • Workshops
  • PA Talks
  • Videos
  • Books
  • Advertise
  • Submit Project
  • NewsLetter
  • Contact Us
Have an existing account? Sign In
Follow US

Home - Architecture News - Foster + Partners Joins Melbourne Cricket Ground Redevelopment Team

Architecture News

Foster + Partners Joins Melbourne Cricket Ground Redevelopment Team

Last updated: June 23, 2026 11:45 am
Isha Chaudhary
Isha Chaudhary
ByIsha Chaudhary
Isha Chaudhary is an architecture writer who follows and writes about current trends and emerging discussions in architecture, with a focus on design, technology, and place-making.
Share
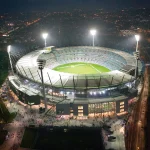
Melbourne Cricket Ground
Melbourne Cricket Ground. Source: Jackson Architecture
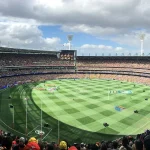
Melbourne Cricket Ground
© Flickerd
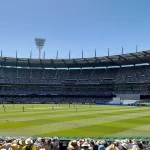
Melbourne Cricket Ground
© Jason L
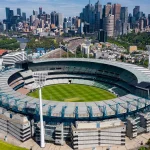
Melbourne Cricket Ground
Source: Austadiums
Melbourne Cricket Ground
© PaddyBriggs
Melbourne Cricket Ground
© Tyson Bennett/Unsplash
List of Images 1/6
Melbourne Cricket Ground
SHARE

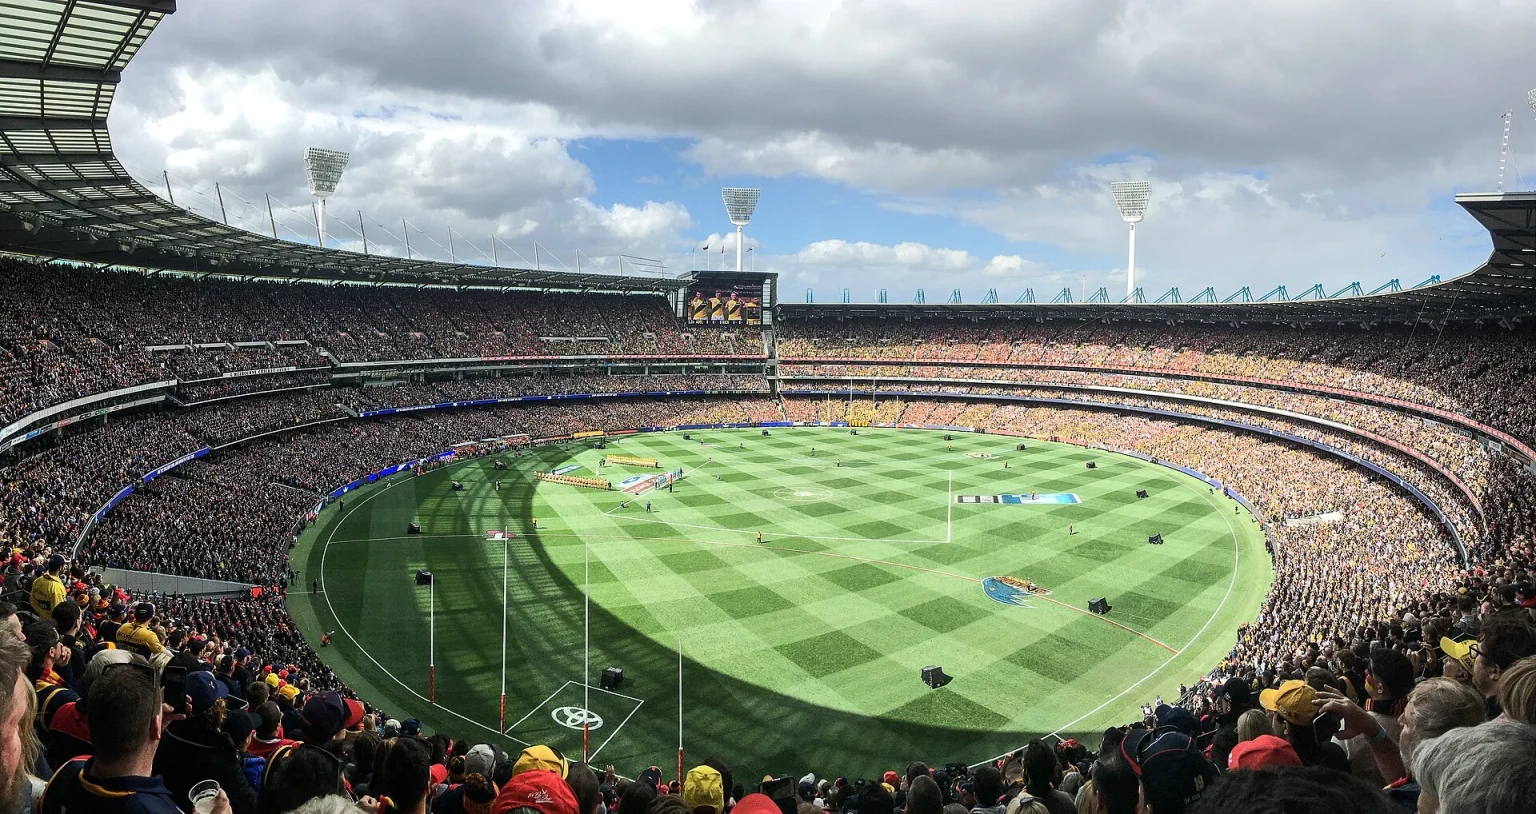
The future of the Melbourne Cricket Ground (MCG), Australia’s most iconic sporting venue, has taken a significant step forward with the appointment of an international design consortium to lead planning for a major redevelopment project expected to cost between AUD 2 billion and AUD 3 billion.

Contents
  • Focus on the Shane Warne Stand
  • A Team with Global Stadium Expertise
  • Capacity Could Increase Beyond 100,000
  • Securing the Future of the Melbourne Cricket Ground
  • What Happens Next?

The Victorian Government has appointed Architectus, working alongside Foster + Partners and MANICA Architecture, as the lead design team for the next phase of the MCG’s transformation. Global infrastructure consultancy AECOM has also joined the project as the lead engineering consultant. The appointment marks a major milestone in the preparation of a comprehensive business case that will shape the stadium’s future for decades to come.

Focus on the Shane Warne Stand
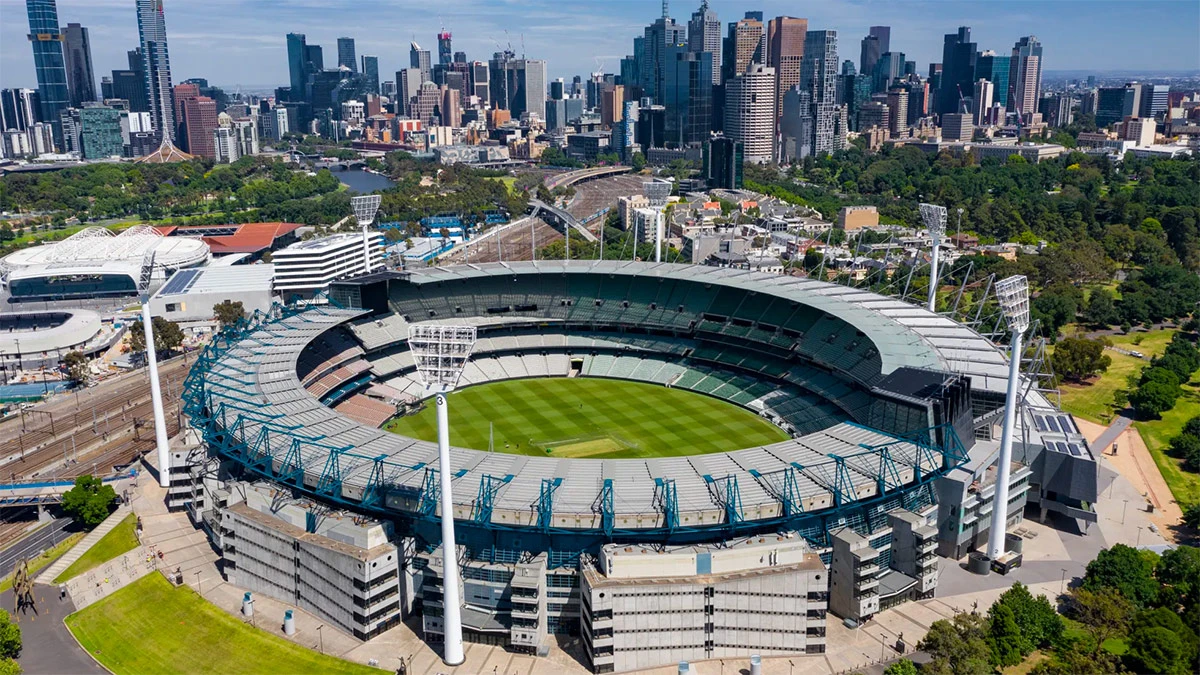
Melbourne Cricket Ground
Source: Austadiums

A central component of the redevelopment study is the future of the Shane Warne Stand, formerly known as the Great Southern Stand. Completed in the early 1990s, the stand is approaching the end of its intended design life and has become the primary focus of infrastructure assessments currently underway.
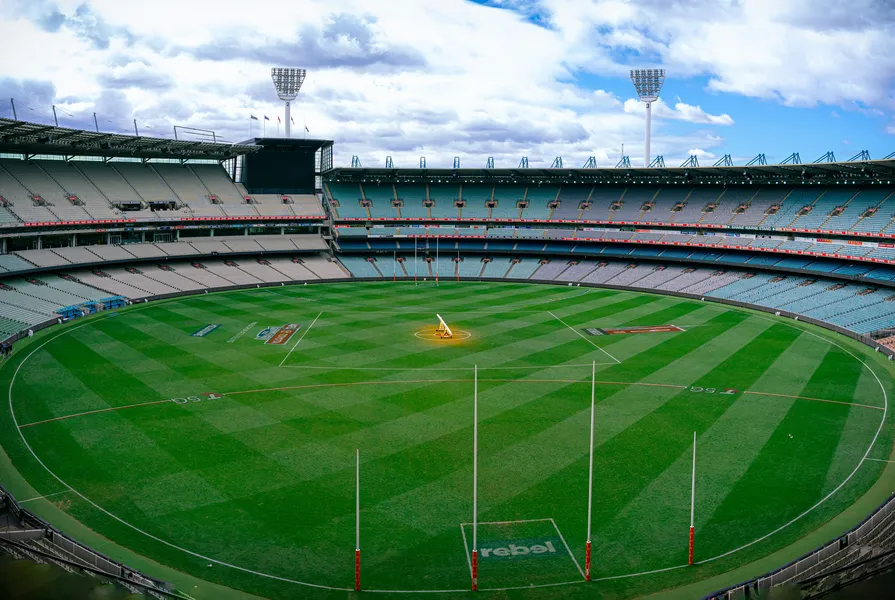
Melbourne Cricket Ground
© Tyson Bennett/Unsplash

The newly appointed design team will evaluate options for replacing or extensively upgrading the stand while ensuring the venue remains operational during future construction phases. Their work will examine structural requirements, spectator experience, accessibility improvements, hospitality offerings, and long-term operational needs.

A Team with Global Stadium Expertise

The selection brings together some of the world’s most experienced sports architecture and engineering firms.

  • Architectus will lead the overall design process and has emphasized balancing modernization with preservation of the MCG’s heritage and cultural significance.
  • Foster + Partners, the internationally renowned practice founded by Norman Foster, contributes extensive experience in large-scale sports and civic projects around the world.
  • MANICA Architecture, known for designing major sports and entertainment venues globally, will provide specialist stadium expertise.
  • AECOM will oversee engineering and infrastructure planning, supporting the development of technical solutions for one of the world’s busiest sporting venues.
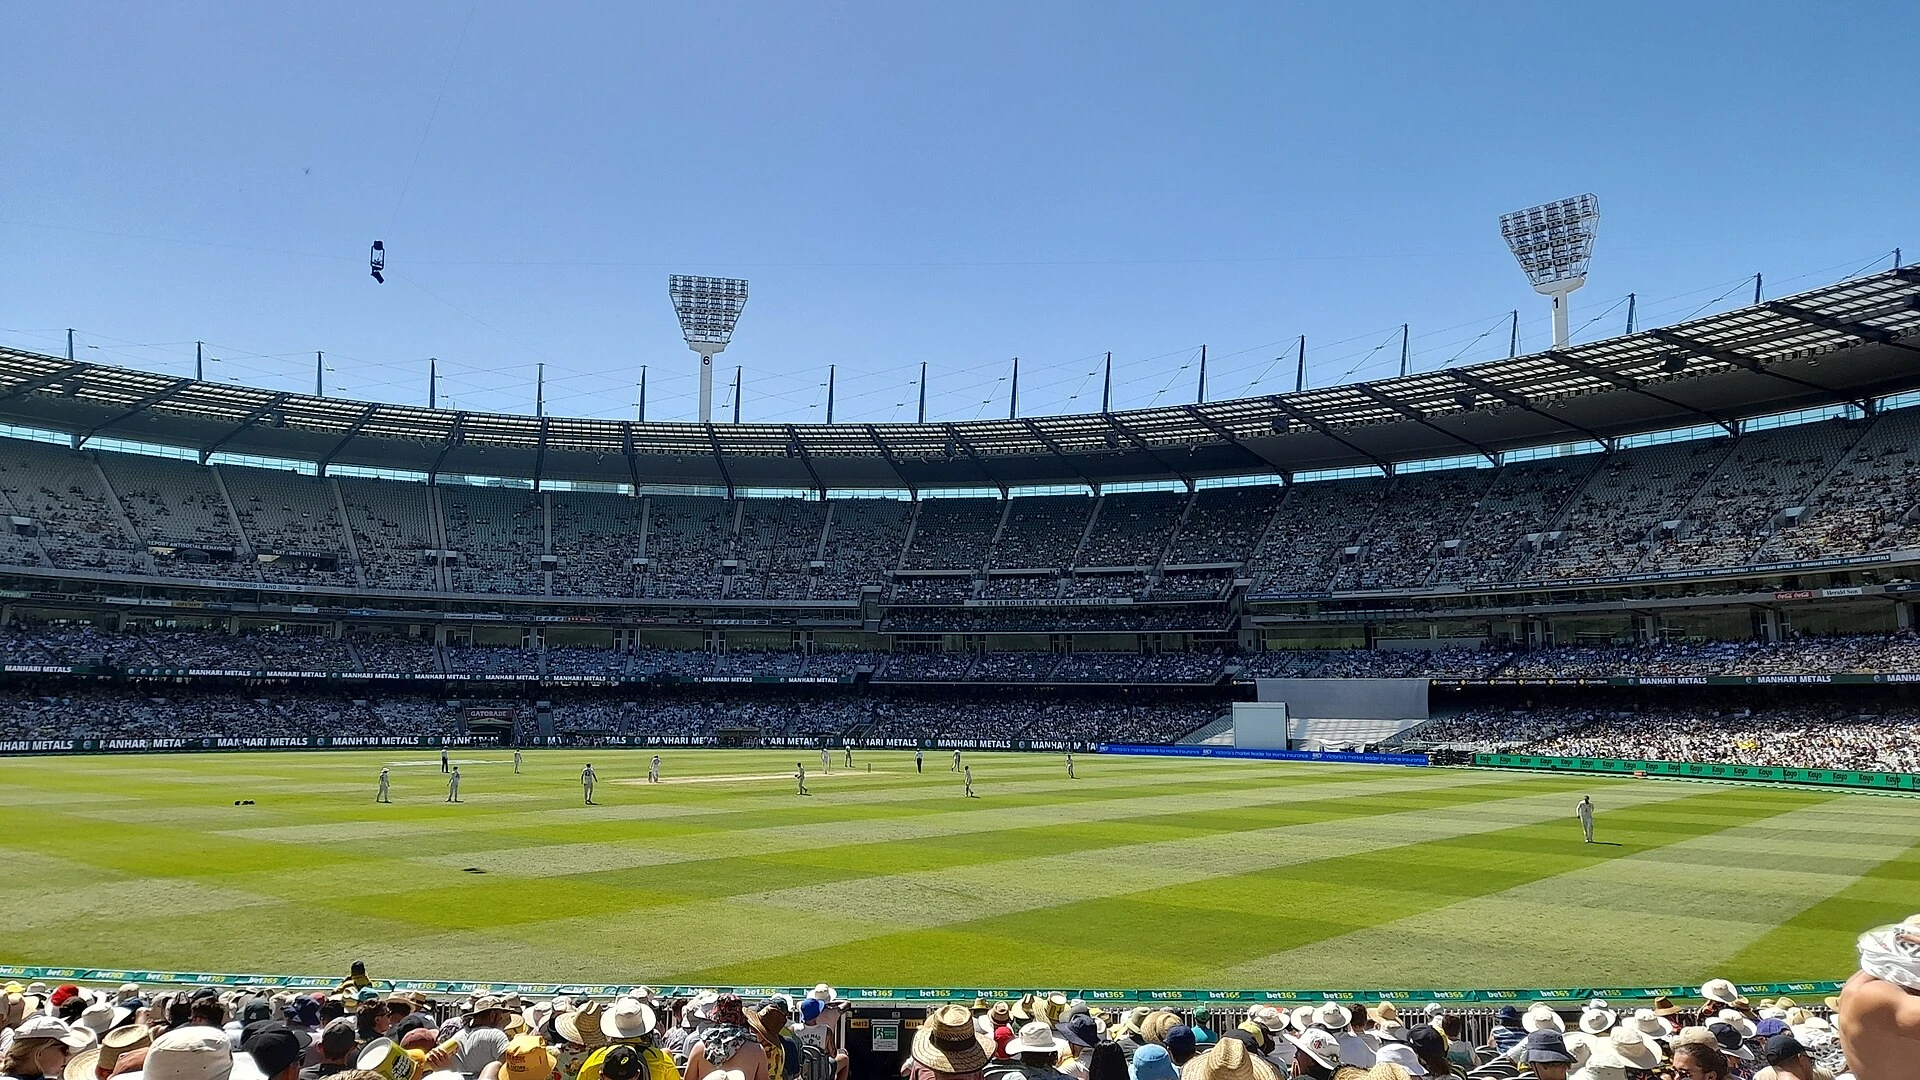
Melbourne Cricket Ground
© Jason L

According to project stakeholders, the objective is to upgrade aging infrastructure and ensure the MCG remains competitive with leading international stadiums for major sporting and entertainment events.

Capacity Could Increase Beyond 100,000

While the final scope has not yet been determined, early discussions suggest the redevelopment could increase the MCG’s capacity from approximately 100,000 to around 105,000 spectators. Additional premium hospitality areas, upgraded food and beverage facilities, enhanced accessibility features, and even accommodation components such as a hotel have reportedly been considered during preliminary investigations.
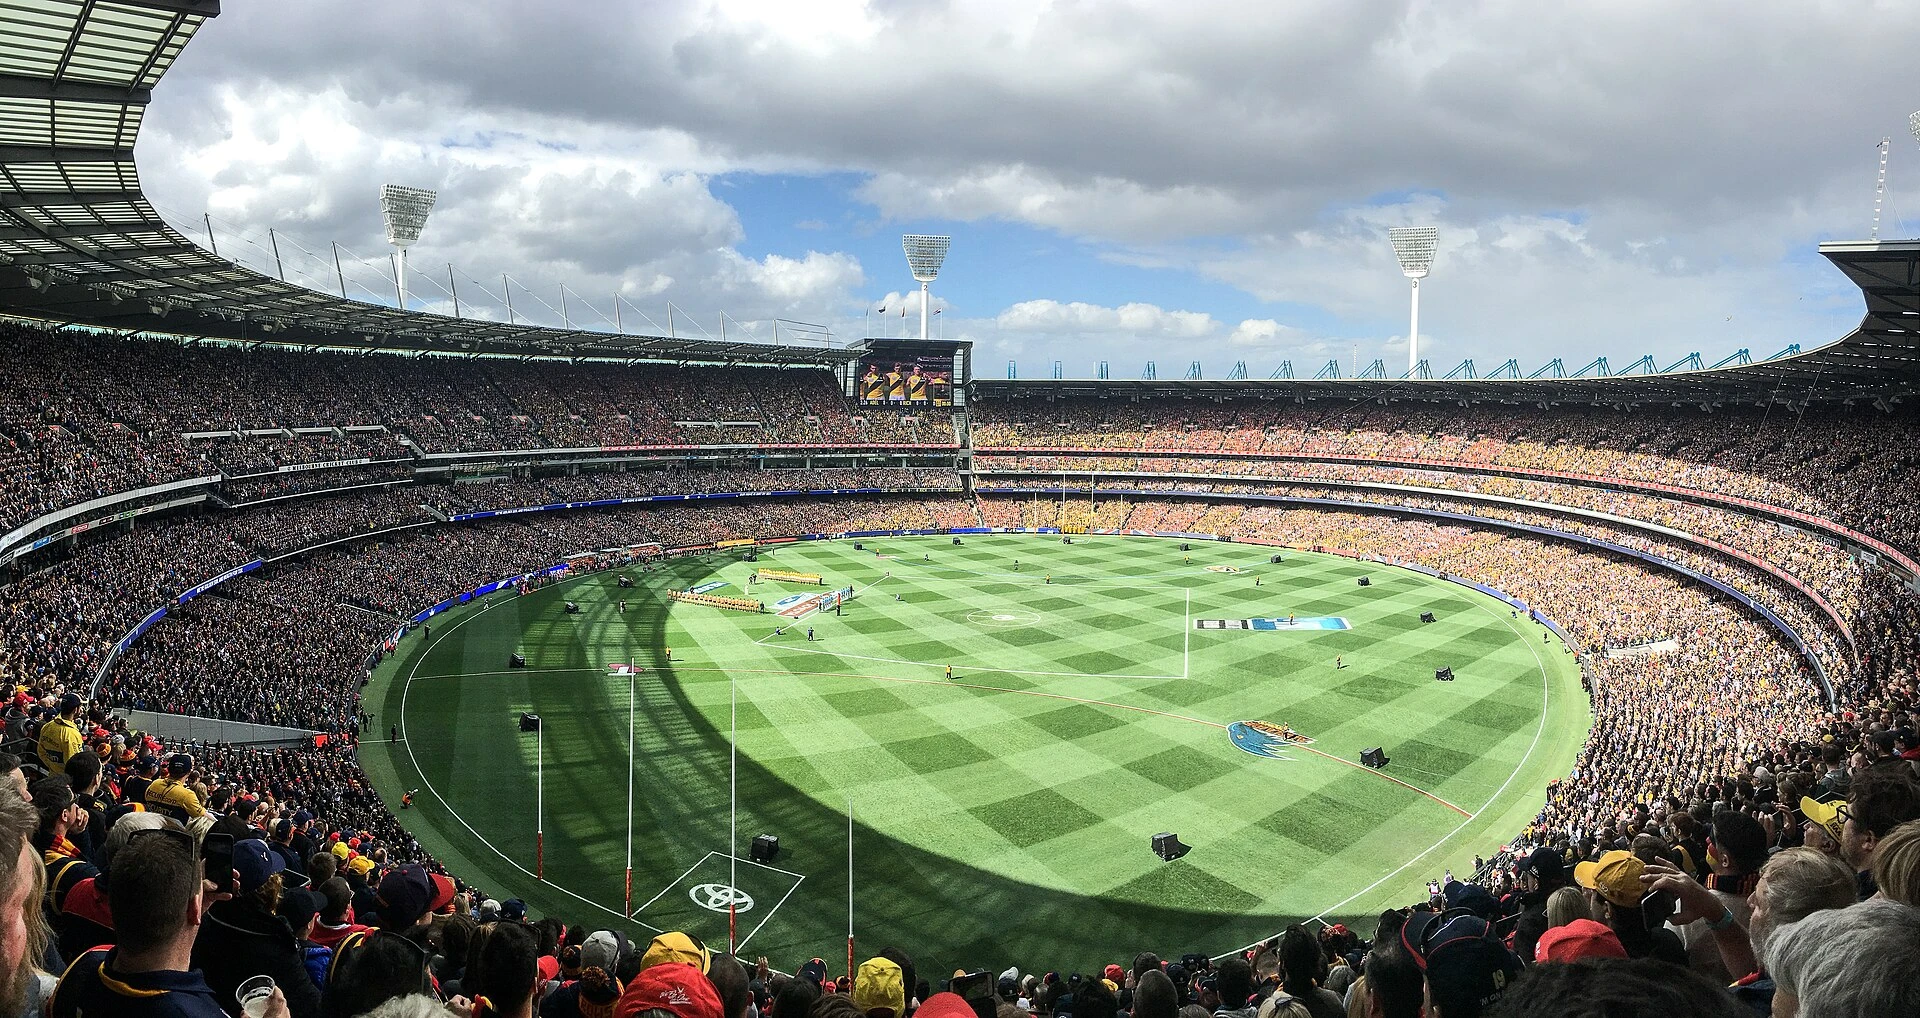
Melbourne Cricket Ground
© Flickerd

The project team will assess how these additions can be integrated while preserving the stadium’s character and maintaining its role as a landmark within Melbourne’s sporting landscape.

Securing the Future of the Melbourne Cricket Ground

The MCG is one of the most significant sporting venues in the world, hosting cricket, Australian Rules football, international sporting events, concerts, and cultural gatherings. The stadium attracts more than four million visitors annually and contributes an estimated AUD 720 million to the Victorian economy each year.

Given its economic and cultural importance, government officials and project leaders view the redevelopment as a long-term investment designed to secure the venue’s relevance for future generations while meeting evolving expectations for comfort, accessibility, and sustainability.
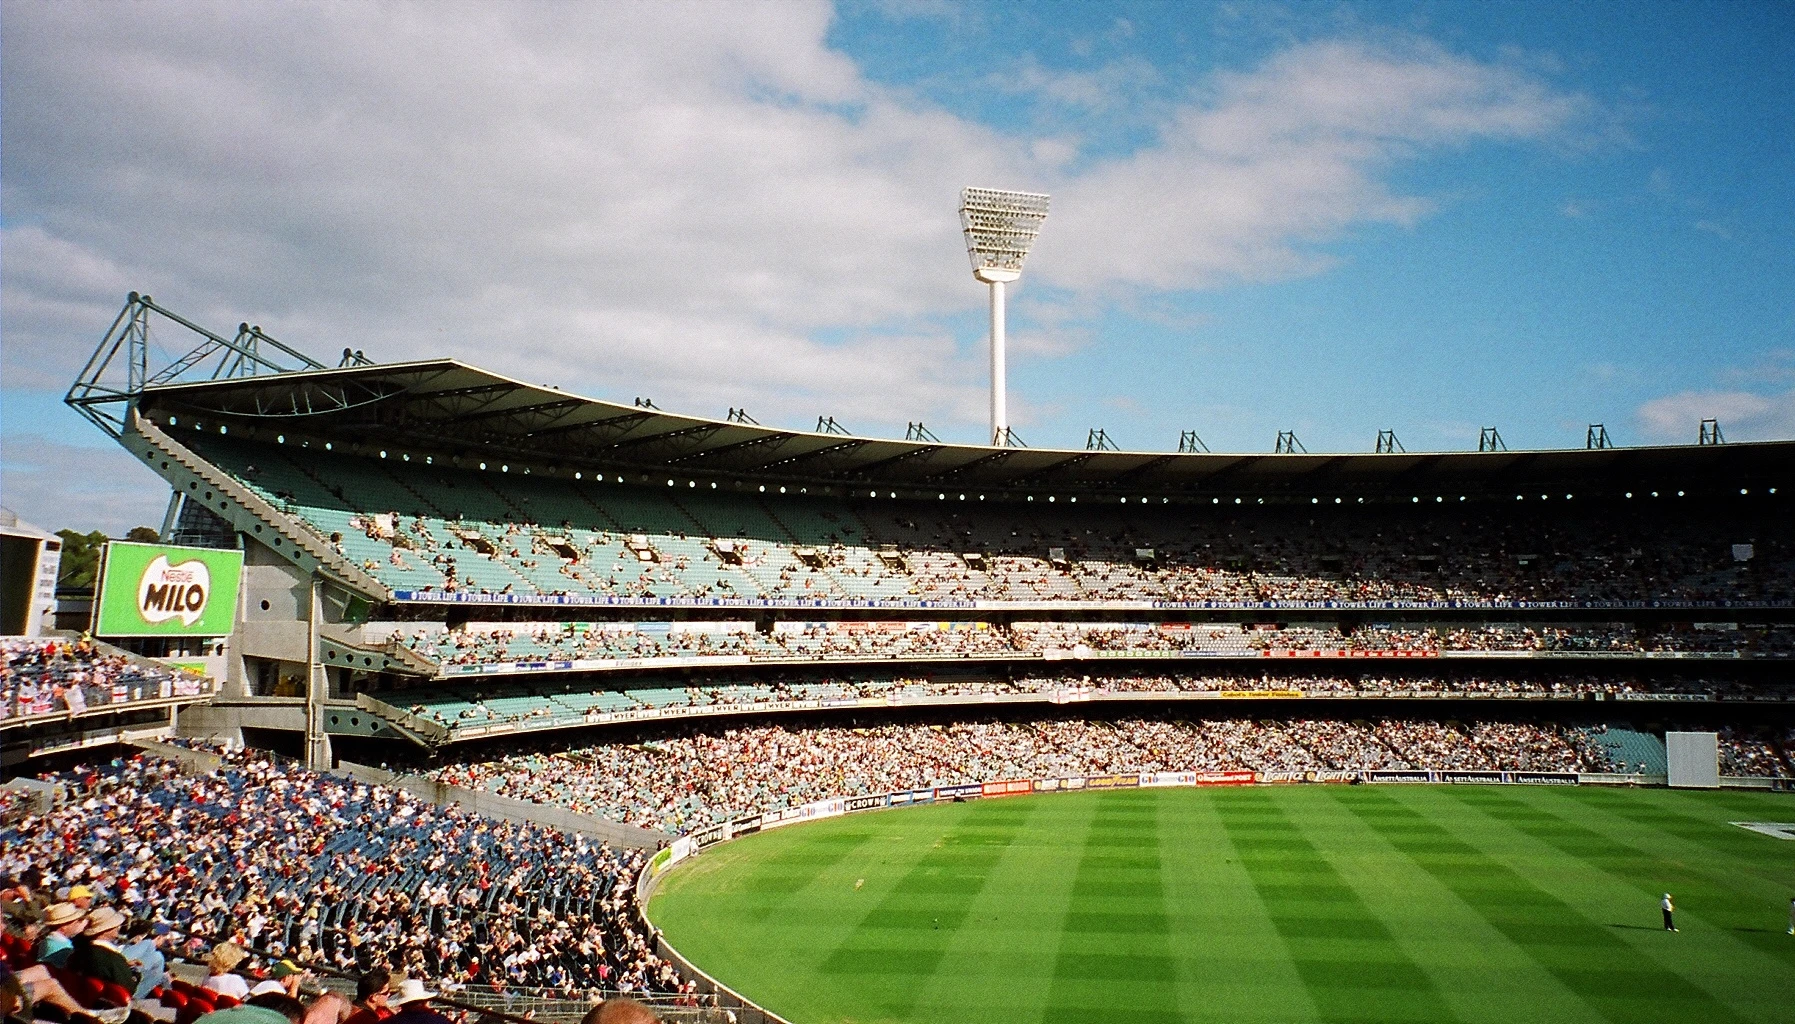
Melbourne Cricket Ground
© PaddyBriggs

What Happens Next?

The design consortium is currently contributing to an AUD 15 million business case process that began in late 2025. The study will investigate redevelopment options, construction staging, costs, and operational impacts before recommendations are presented to the Victorian Government. Public consultation is also expected to form part of the planning process, allowing the broader community to contribute to decisions about the future of Australia’s most famous stadium.

If approved, the redevelopment would represent the most significant transformation of the Melbourne Cricket Ground since the major upgrades completed in the lead-up to the 2006 Commonwealth Games, ensuring the venue remains a world-class destination well into the middle of the century.


TAGGED:AECOMArchitectusAustraliaFoster + PartnersMANICAMCGMelbourne Cricket Ground
Share This Article
Facebook LinkedIn Email Copy Link Print
ByIsha Chaudhary
Isha Chaudhary is an architecture writer who follows and writes about current trends and emerging discussions in architecture, with a focus on design, technology, and place-making.
Previous Article Floating Convenience Store This Floating Convenience Store Is Toronto’s Newest Attraction
Next Article The Name That Endures: A Reflection on Architectural Legacy and Identity The Name That Endures: A Reflection on Architectural Legacy and Identity
Leave a Comment Leave a Comment

Leave a Reply Cancel reply

You must be logged in to post a comment.

Most Popular

Design a treehouse suite in a piece of heaven with the Architecture for Hospitality course at Yacademy

Design a Treehouse Suite in a Piece of Heaven with the Architecture for Hospitality Course at Yacademy

Architecture & Design

Can we build skyscrapers on Mars?

Articles

Hassan Ragab’s perspective on adapting AI to the changing landscape of creativity

Articles
From Room Visualizers to Property Tours: How Immersive Home Visualization Helps Buyers Make Better Decisions

From Room Visualizers to Property Tours: How Immersive Home Visualization Helps Buyers Make Better Decisions

Articles
Top 10 Software Tools Best Suited for Interior Design in 2026

Top 10 Software Tools Best Suited for Interior Design in 2026

Tools
Desert Architecture

Can Desert Architecture Redefine What Luxury Looks Like in a Hotter World?

Articles
Dresden City Guide

Dresden City Guide: 10 Landmarks Between Ruin and Reconstruction

City Guide
Architecture Schools

Architecture Schools Are Teaching the Wrong Profession

Opinions

Satellite images reveal Saudi Arabia’s The Line construction process

Articles
Architect, Architecture, Design, SketchUp, Extensions, 3D Design Resources, Workflow, Productivity

Top 10 SketchUp Extensions Every Architect Should Know

Articles
Previous Next
L’île Folie Pavilion by Marc Fornes/THEVERYMANY

Subscribe to our newsletter

L’île Folie Pavilion by Marc Fornes/THEVERYMANY

Subscribe Newsletter

- Advertisement -
Ad image

You Might Also Like

580-Meter Emirates Air Hotel
Architecture News

580-Meter Emirates Air Hotel Proposed for Dubai Skyline

December 19, 2025
Powerhouse Parramatta: Australia’s Largest New Museum in Western Sydney
Architecture NewsArchitecture

Powerhouse Parramatta: Australia’s Largest New Museum in Western Sydney

May 6, 2026
Architecture News

NEOM unveils Epicon, a new high-end coastal tourism destination in Saudi Arabia

August 15, 2024
Architecture News

The world’s first 3D-printed mosque will be built in Dubai

July 11, 2023
PA | Architecture and Technology

© All rights reserved. Parametric Architecture (2018-2026) – ISSN 3023-7564

Parametric Architecture (PA) is a leading global architecture and design platform connecting millions of architects, designers, and students through innovative projects, industry insights, and educational initiatives.

Instagram Facebook X-twitter Youtube Linkedin Pinterest Tiktok

Get in touch​

  • About Us
  • PA+ Membership
  • Contact Us
  • Submit Project
  • NewsLetter
  • Advertise
  • Cookie Policy
  • Distant Sales Agreement
  • PA+ Membership Agreement
  • Privacy Policy

Explore More

  • Articles
  • Projects
  • Videos
  • Books
  • PA Talks
  • Jobs
  • Subscribe

Subscribe Newsletter

Subscribe to our newsletter to get our newest articles instantly!

© 2026 ParametricArchitecture. All Rights Reserved. By utilizing this website, you are consenting to our User Agreement, Privacy Policy, and Cookie Statement. In compliance with the privacy laws of Turkey and the United States, we recognize and respect your rights. Please be aware that we may receive commissions for products bought through our affiliate links. Unauthorized reproduction, distribution, or transmission of any material from this site is strictly forbidden without prior written permission from ParametricArchitecture.

Welcome Back!

Sign in to your account

Username or Email Address
Password


Lost your password?

Not a member? Sign Up