




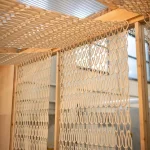
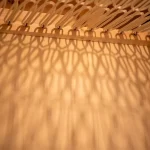
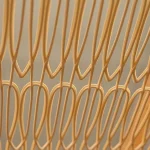
Designed by Yuko Oka and her studio, Oka Architecture Design & Co., Ltd., the unique building is situated in Tokyo. The CIRCULUS Atelier functions both as Oka Studios’ working office and as a living manifesto of Oka Studios’ principle. Designed not as a static building but as an evolving structure, the project operates as a full-scale prototype for the studio’s ongoing research into circular architecture. Rooted in OAD’s CIRCULUS architectural framework, the project emphasizes continuity, flexibility, and long-term value, redefining the workplace as a dynamic environment shaped by change rather than completion.
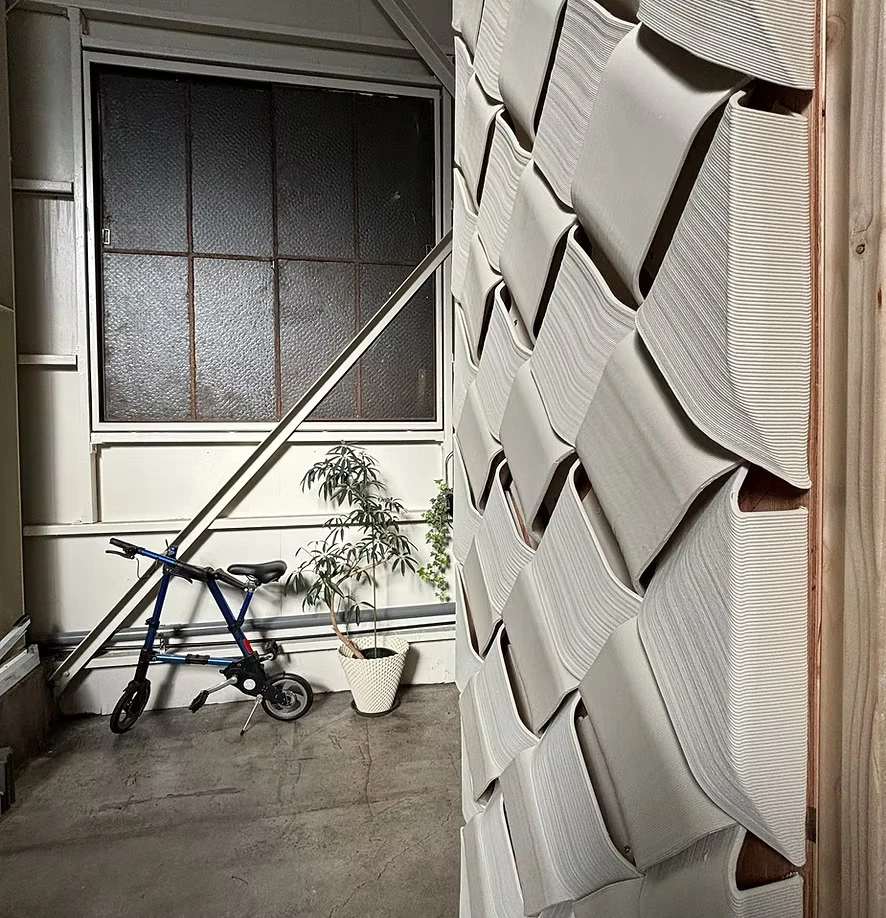
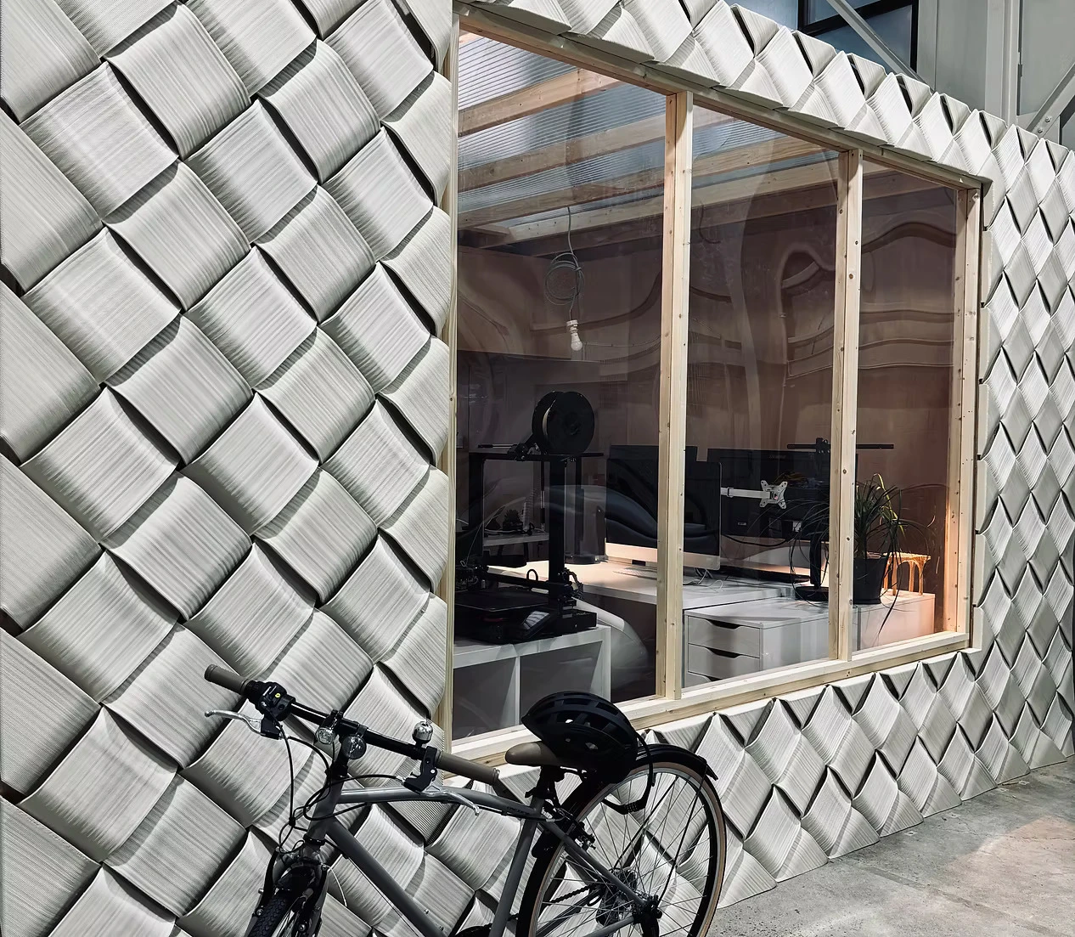
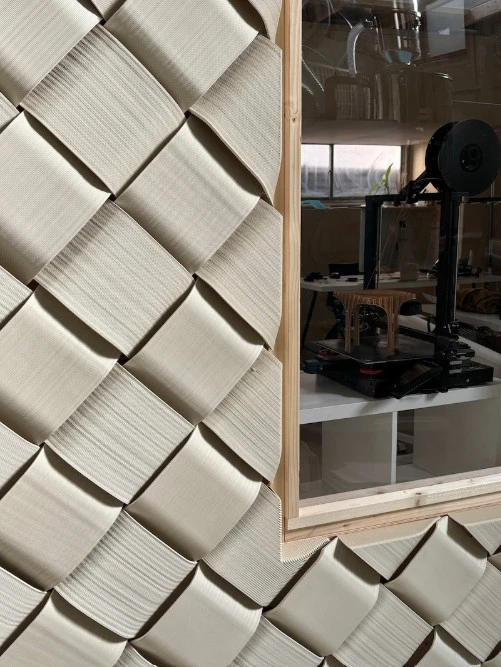
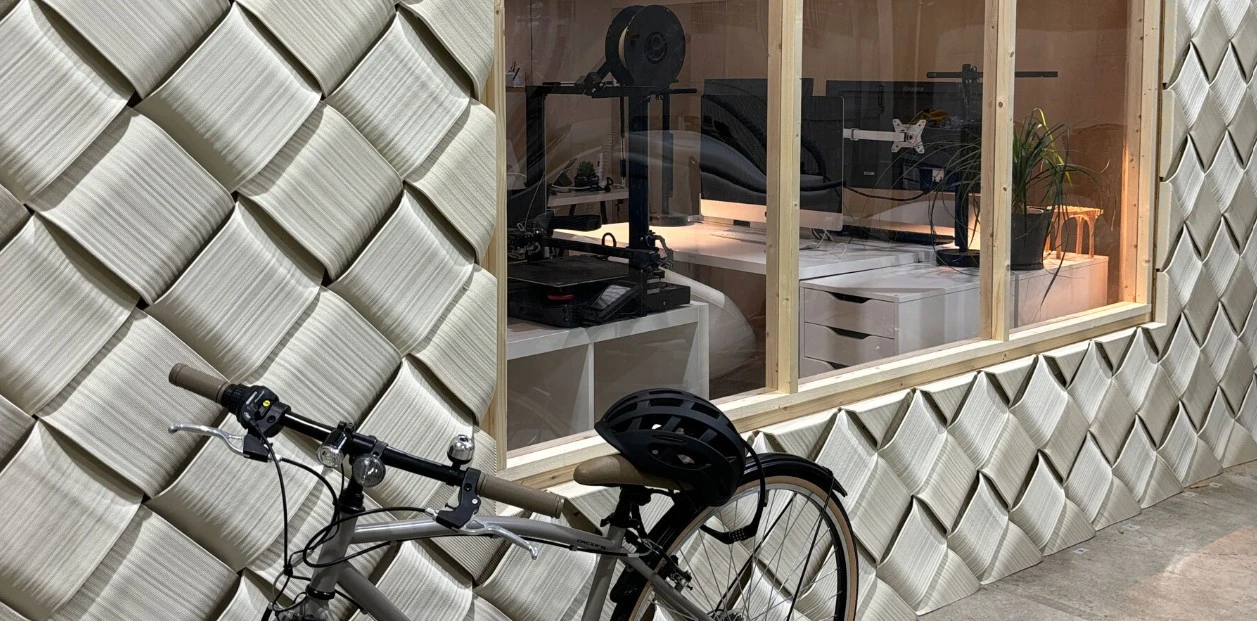
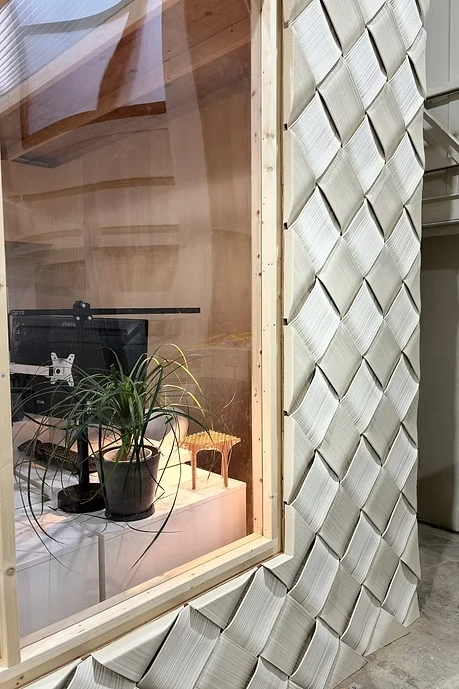
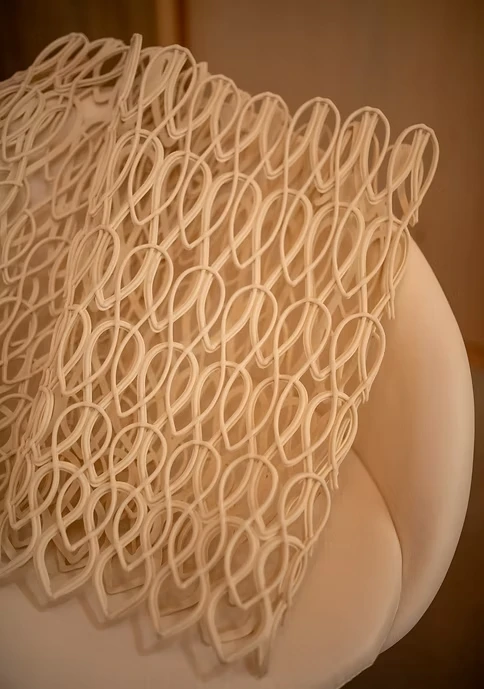
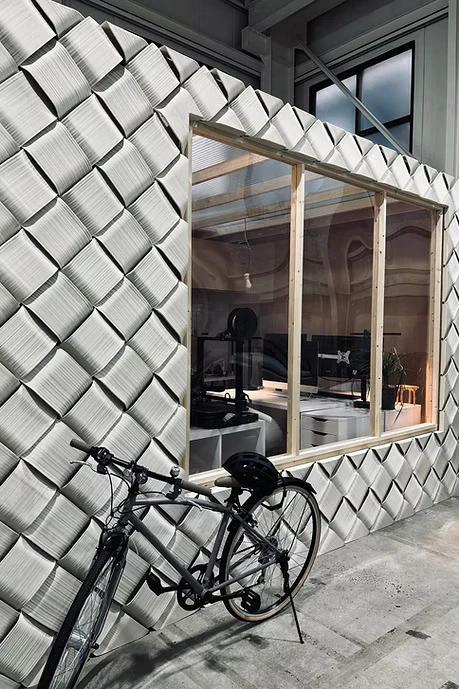
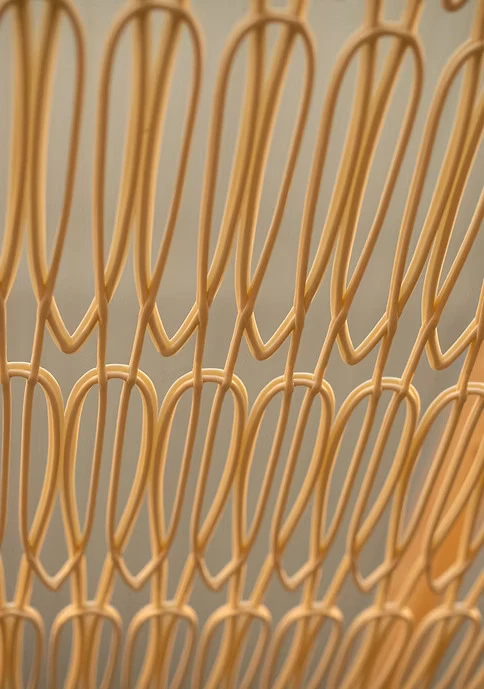
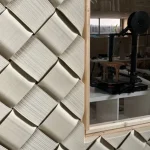
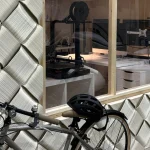
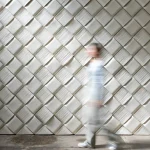
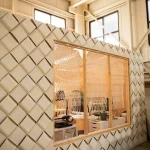
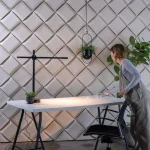
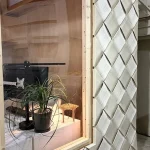
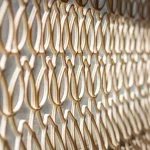
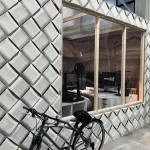
From the very first sketches to its execution, the atelier was shaped by the creative freedom of 3D printing, allowing architecture to grow naturally from the logic of digital fabrication. The development of form, creating a unique composition, and incorporating unique details has emerged as a continuous process rather than separate design layers. The façade is not treated as a skin but as a volumetric architectural expression where structure and design are inseparable, composed of fluid, textile-like lattice panels, with each panel carrying a unique cross-section. The uniquely varied volume that shifts with light and movement and gives the building its distinctive, crafted character.
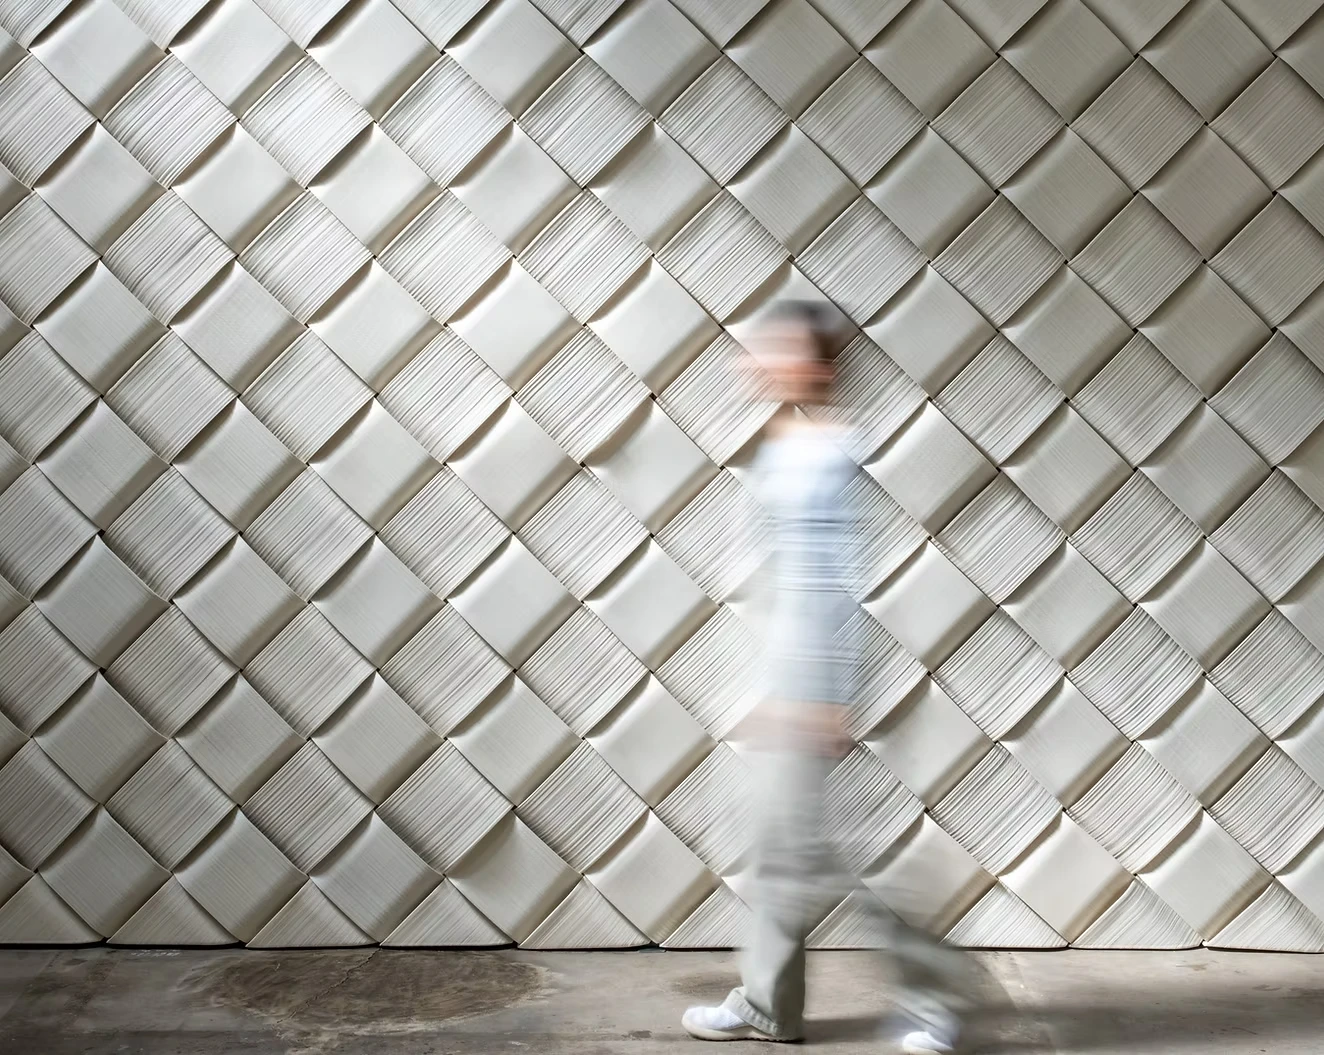
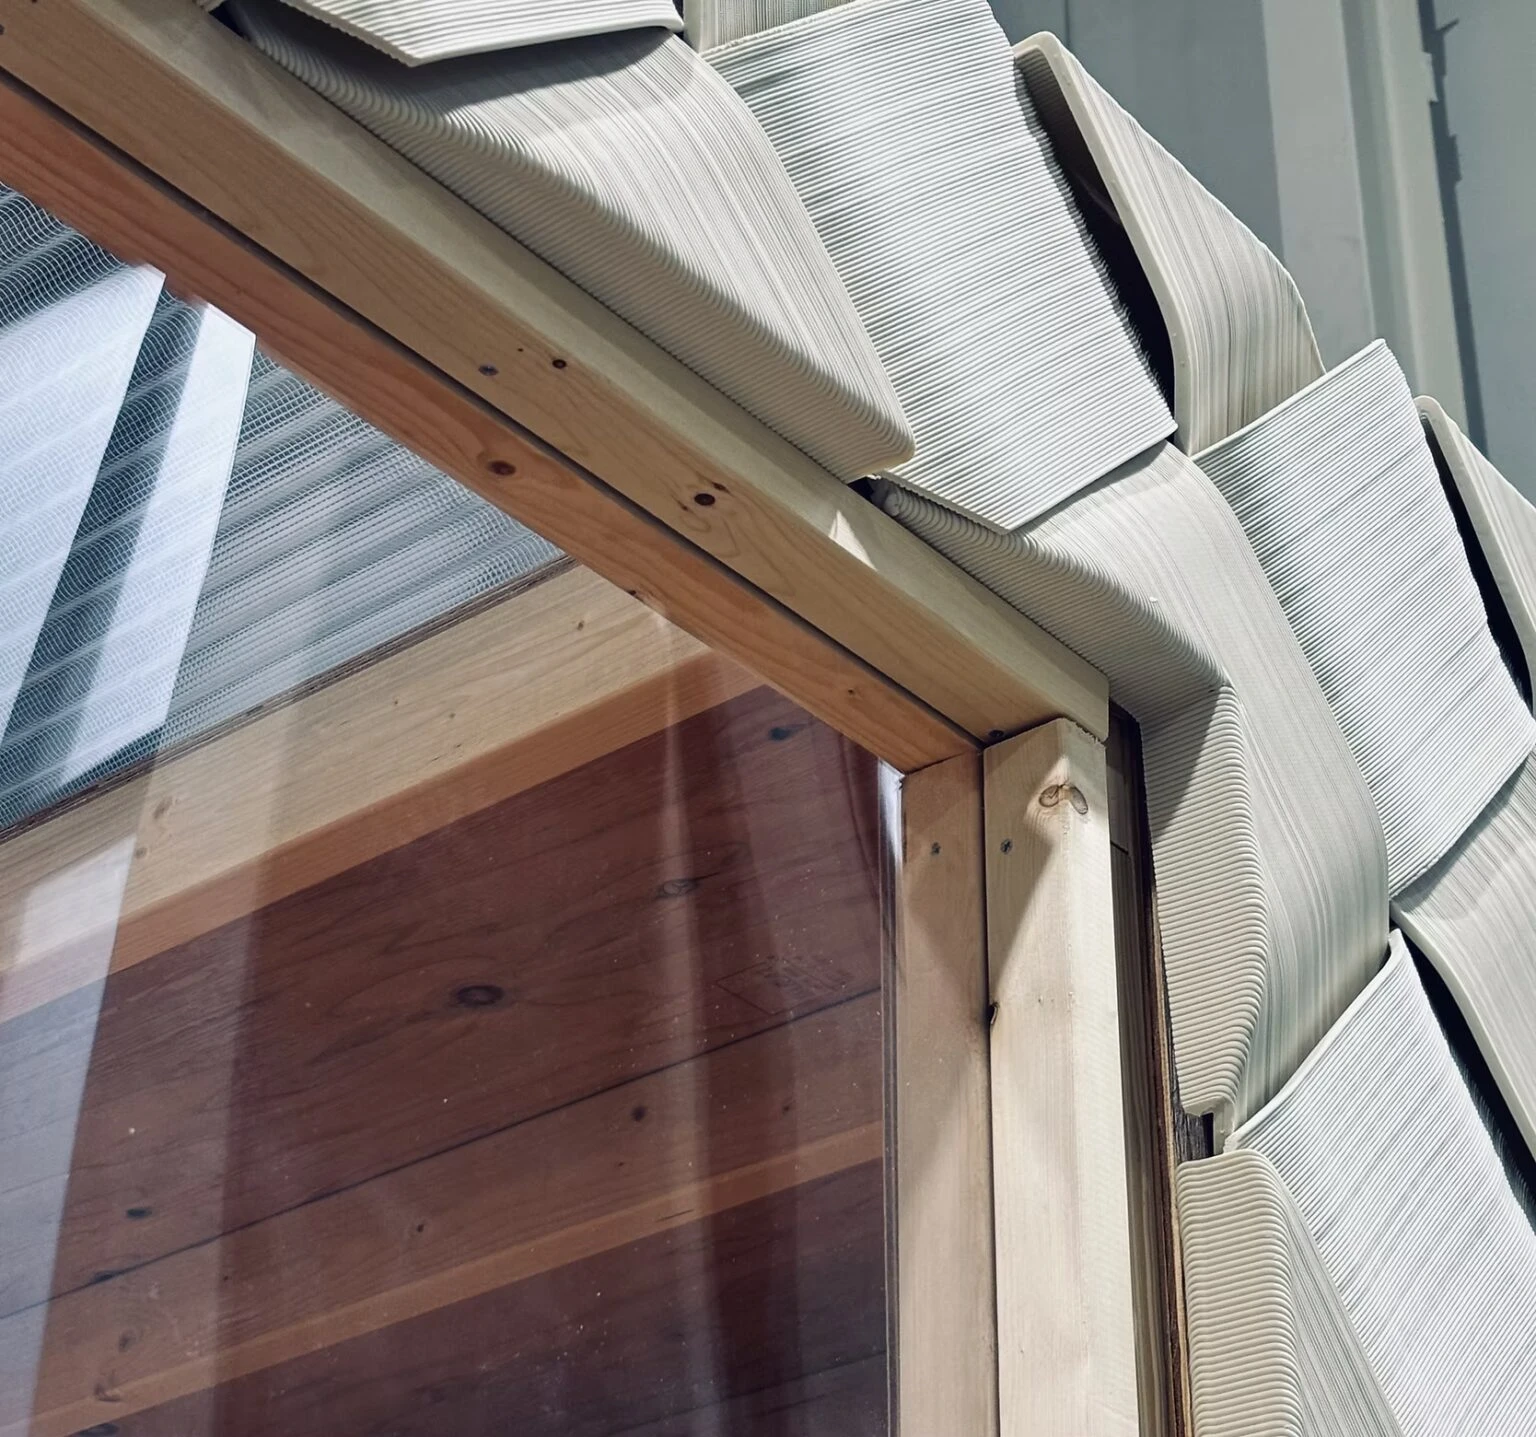
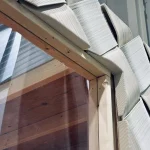
Through the application of 3D printing, design elements are tailored to specific requirements that are seamlessly woven into the architecture, allowing precision and adaptability to shape the building. Customization implemented as a core design strategy demonstrates how complex geometries can be shaped effortlessly from digital concept to buildable reality, pushing beyond conventional execution. From openings and corners to floor junctions, edge conditions, and roof terminations, each element is individually designed. Details are carefully designed architectural elements that address proportion, connection, and constructability, integrating innovation into a functional architecture.
What is KNIT?
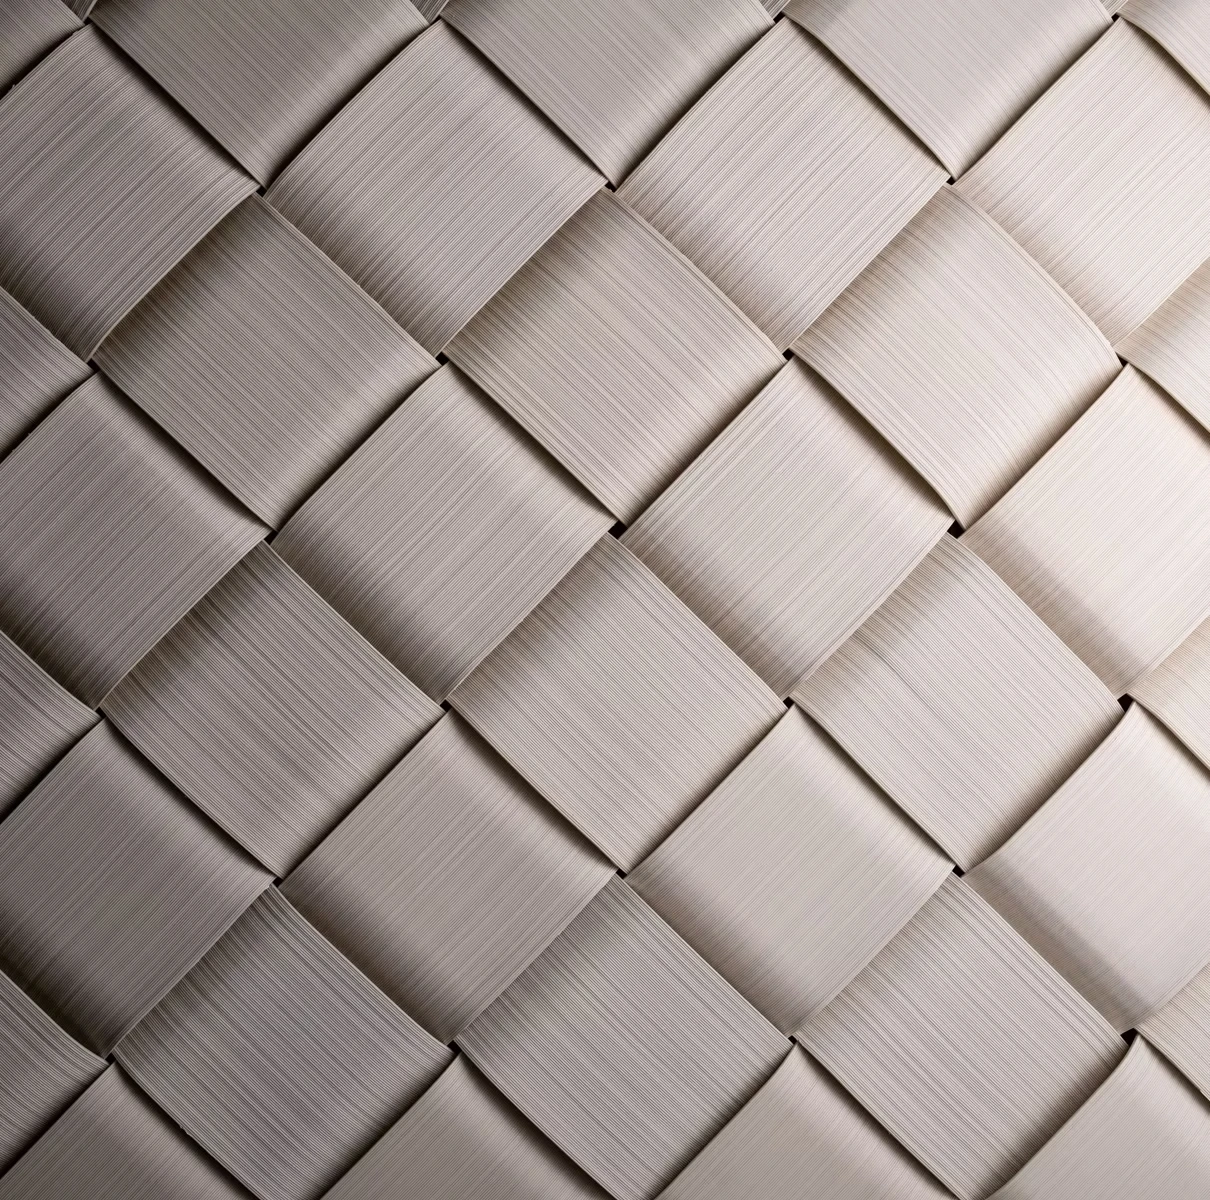
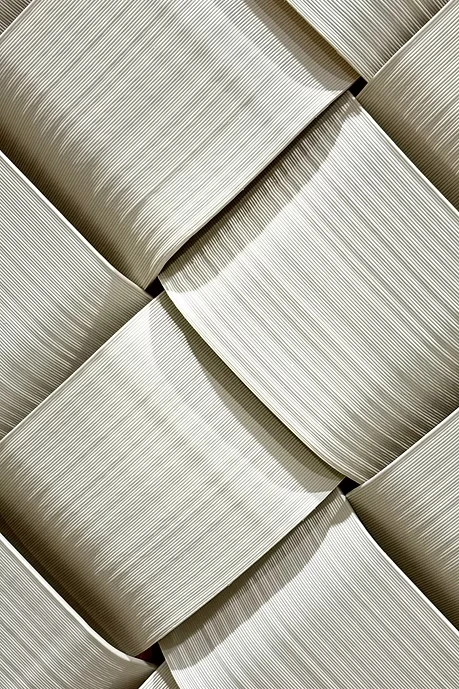
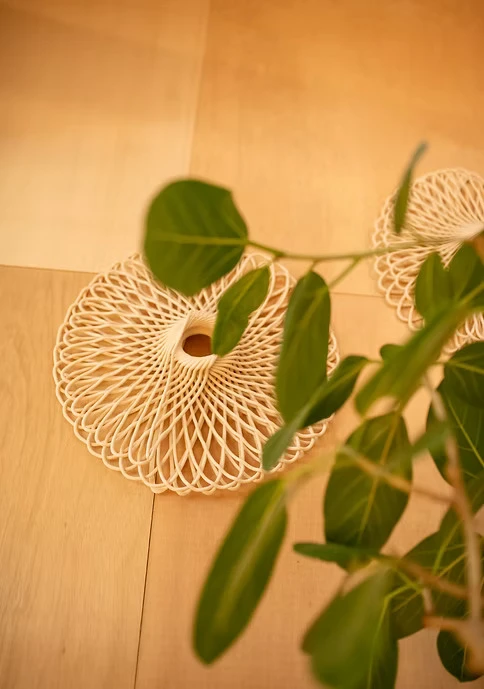
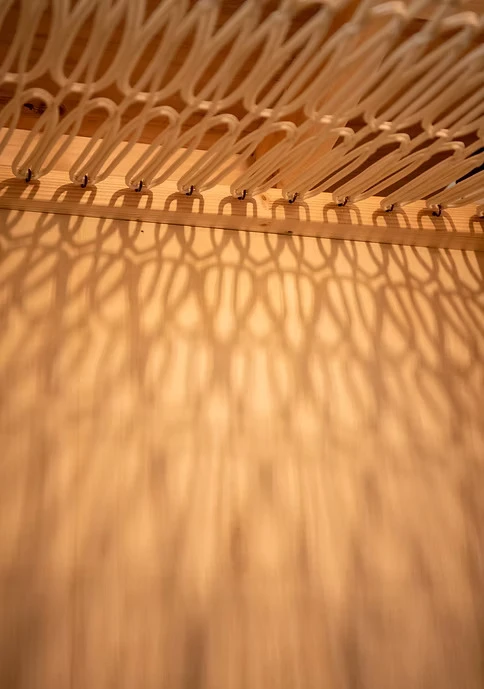
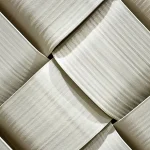
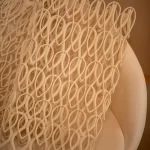
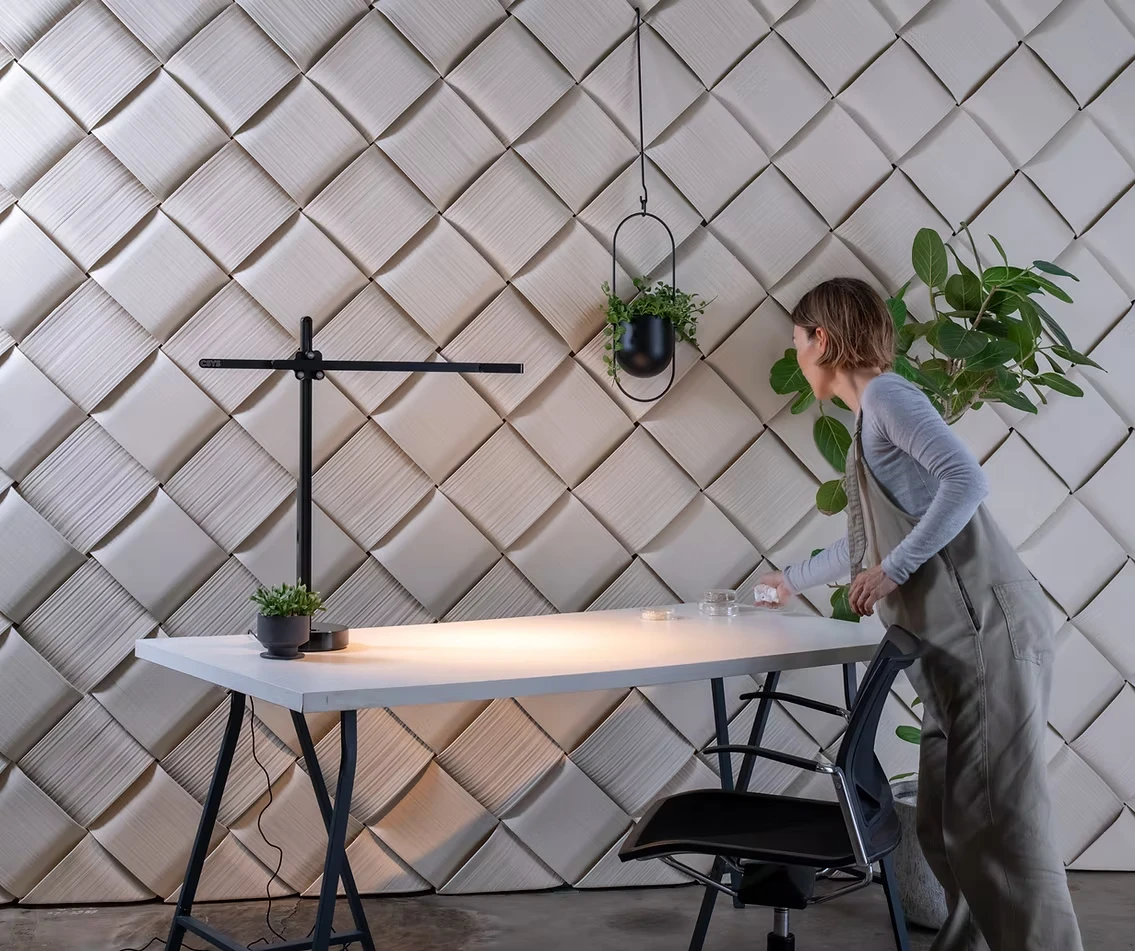
The façade is wrapped in KNIT, an innovative, renewable material developed through 3D printing, which transforms the façade architecture into a distinctly textile-like character. Made from a recyclable polymer, KNIT supports low-waste production and opens possibilities for future reuse and remanufacturing. The surface softly filters daylight, creating delicate, shifting shadows that appear as a warm, handwoven fabric. Produced through large-format additive manufacturing, the system allows panels to be customized in scale, pattern density, and color, responding flexibly to design needs. Lightweight and modular, the 3D-printed panels simplify transport, installation, and replacement, blending sustainability with refined architectural expression.
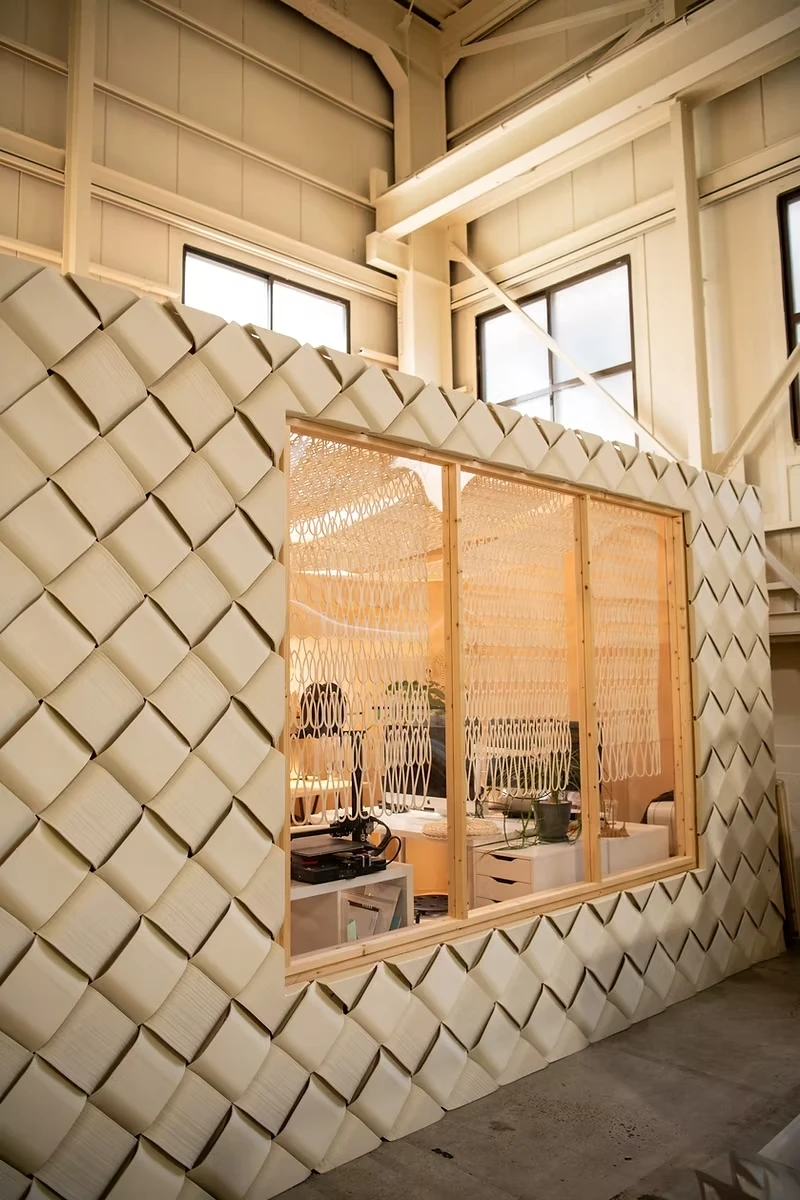
The façade unfolds as an organic and flowing surface, with sculptural undulations that gradually ease into a calm, flattened plane, establishing a graceful rhythm. Designed to elevate refined spatial experiences, the KNIT system brings a quiet, understated luxury suited to hospitality, retail, and contemporary work environments. Each panel is uniquely shaped in section, allowing the façade to wrap openings like a woven frame, with functional elements into crafted forms. By embracing the precision of 3D printing, the design achieves intricate detailing and seamless transitions, transforming the façade into an expressive architectural layer.
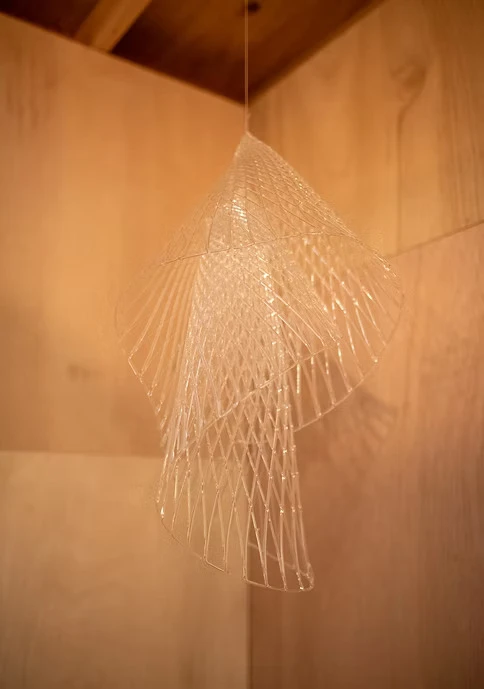
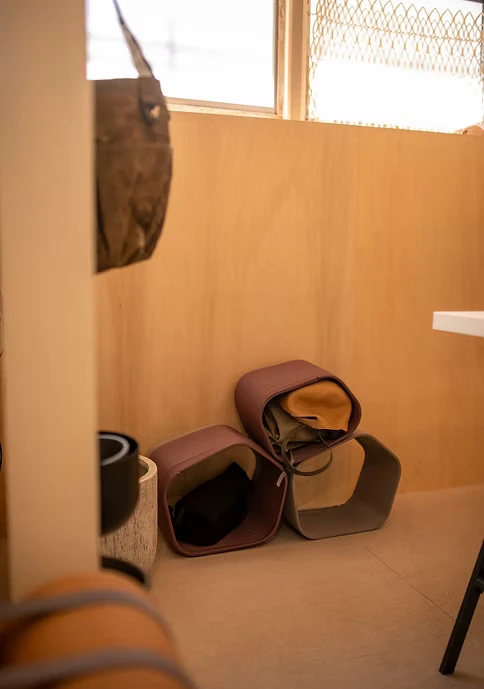
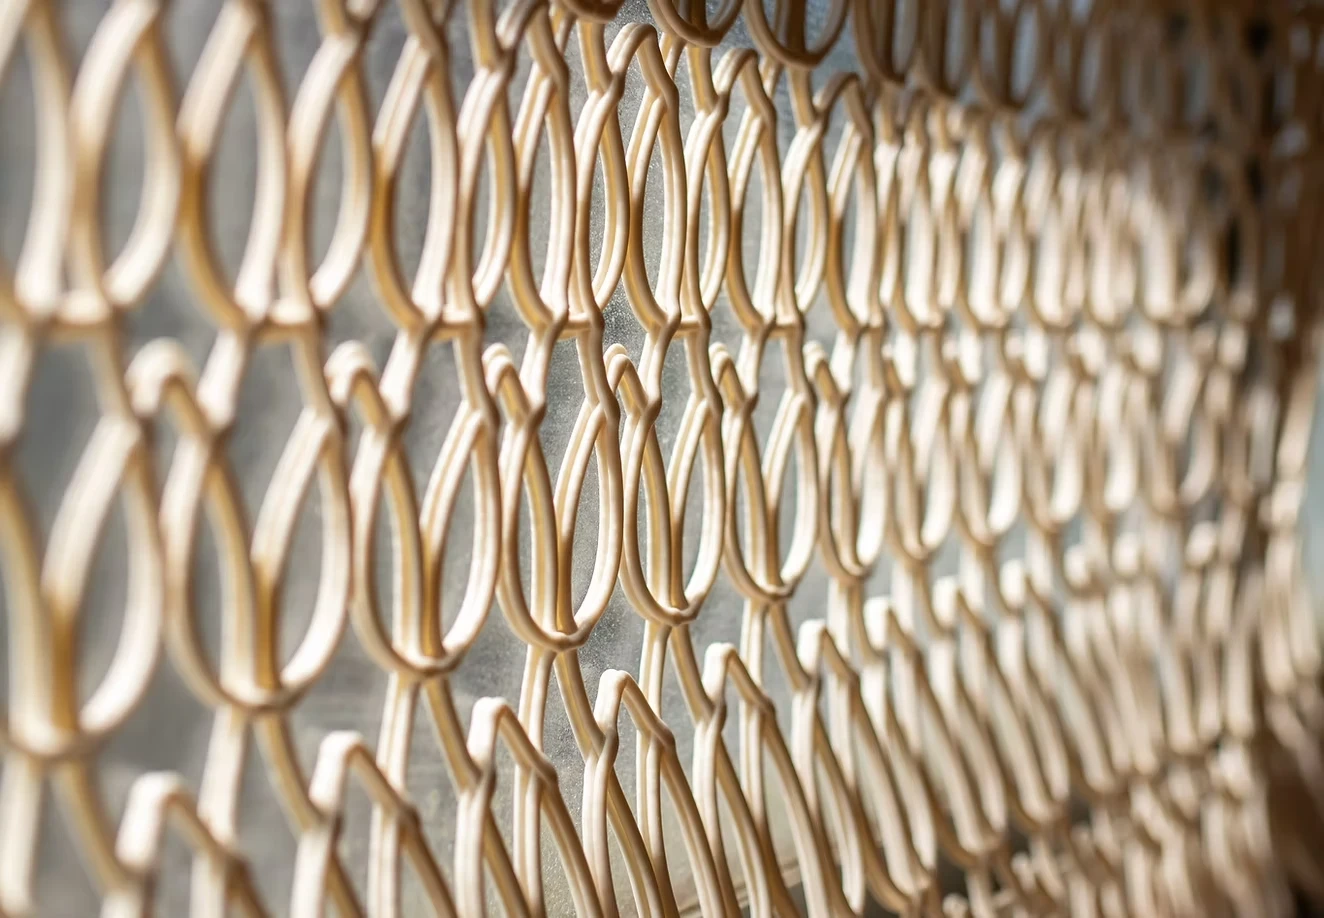
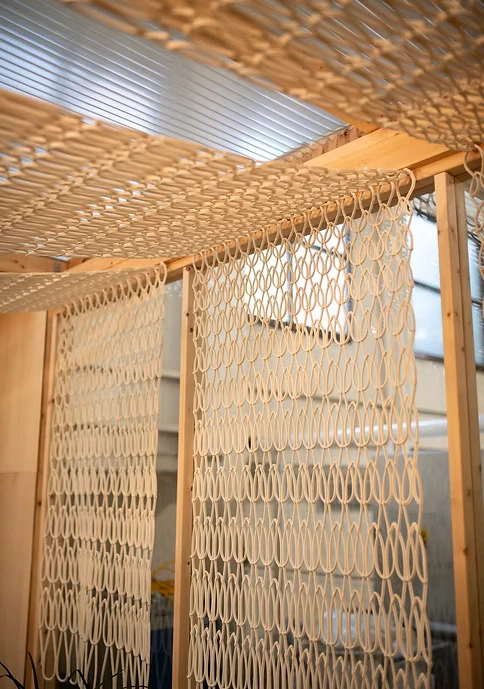
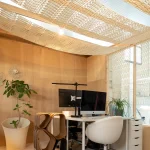
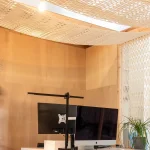
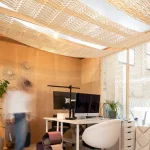
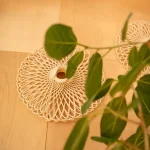
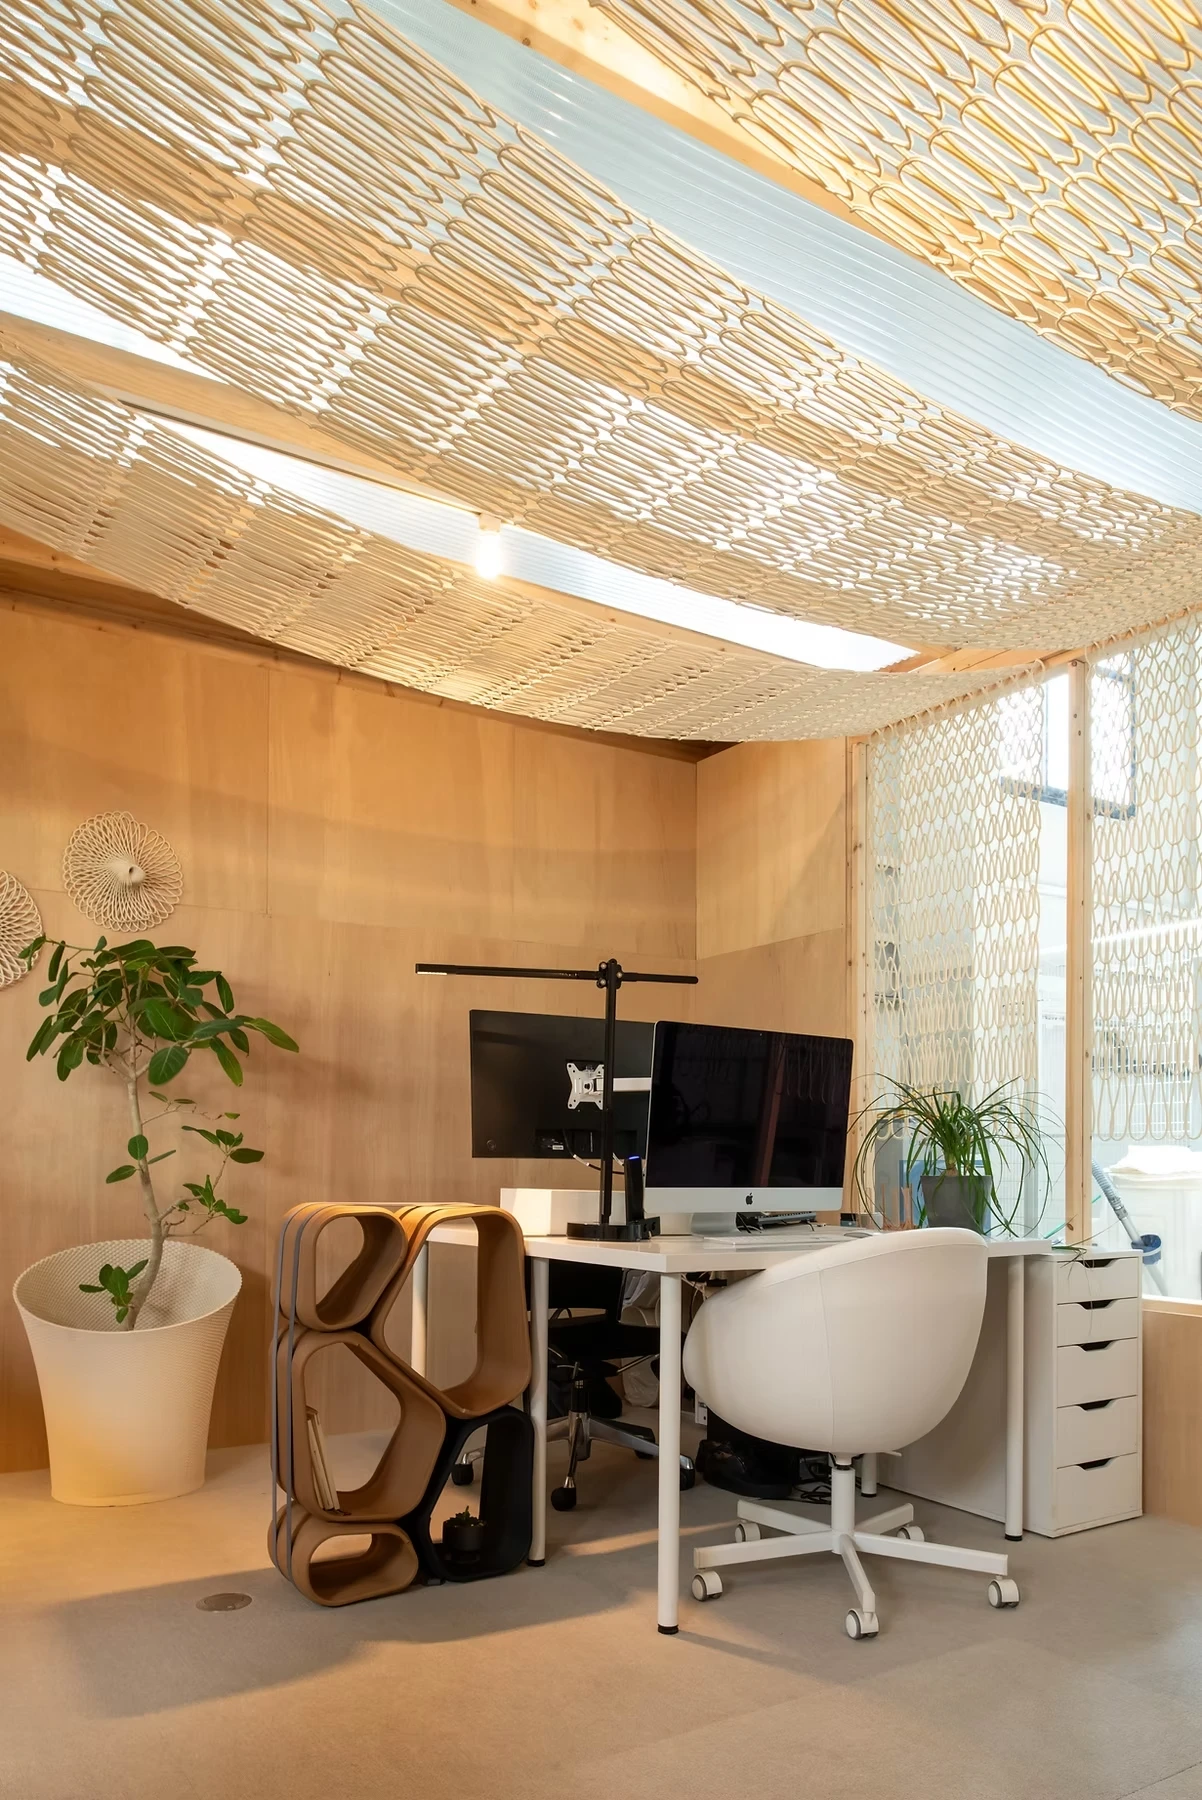
The interior reflects Oka Architecture’s own design, shaped by the team as an open, generous studio that encourages collaboration and experimentation. A distinctive canopy suspended beneath the skylight filters incoming sunlight, casting soft and warm shadows throughout the day. Notably, the canopy elements were created for a three-day exhibition and, rather than being discarded, were carefully repurposed and integrated into the studio’s interior. This thoughtful reuse reinforces the project’s commitment to sustainability, where design decisions extend beyond aesthetics to also embrace longevity and adaptability. The result is an architecture that seamlessly merges technological innovation with conscious, forward-looking design.
CIRCULUS Atelier Project Details
Project name: CIRCULUS Atelier
Location: Tokyo, Japan
Architect: Oka Architecture Design & Co, Ltd.
Year: 2024
Photography: Oka Architecture Design & Co, Ltd.