
The Backyard Is No Longer Leftover Space
Residential outdoor space has changed significantly over the past decade. In dense cities, it may take the form of a balcony, roof terrace, or compact courtyard. In dry regions, patios often prioritize shade and heat control. Along coastal areas, decks must account for wind, salt air, and material durability. In Tennessee and much of the Southeast, the challenge is different: outdoor spaces must respond to humidity, heavy rain, warm evenings, tree cover, seasonal storms, and frequent at-home gatherings.
That regional difference matters because the backyard is no longer treated as an empty area behind the house. It is increasingly planned as an outdoor room with circulation, structure, lighting, comfort, and atmosphere. A deck may still be the starting point, but the goal is broader: to connect the home with the landscape and create usable areas for dining, cooking, resting, and entertaining.
This shift is especially visible in suburban and semi-rural homes where backyards have enough space to become functional extensions of the interior. In Central Tennessee, that means designing for summer shade, sudden rain, smooth indoor-outdoor transitions, and outdoor use across multiple seasons.
The Regional Logic of the Outdoor Room
A well-designed outdoor room begins with climate. A deck in Phoenix, a terrace in Brooklyn, a screened porch in Charleston, and a backyard living space in Nashville are not solving the same problem. Each location brings different patterns of sun, rainfall, wind, privacy, vegetation, and social use. Outdoor living design cannot rely on one universal template.
In Tennessee, the backyard often needs to serve several functions at once. It may provide a shaded place for family meals, a dry passage during sudden rain, a cooking area near the interior kitchen, and a gathering zone that remains connected to the landscape. Orientation, overhead cover, airflow, steps, railing placement, and access from the house all influence whether the space becomes part of everyday life.
This is where the deck becomes a design anchor rather than a standalone platform. A regional outdoor living specialist such as Keystone Custom Decks Tennessee reflects how decks, porches, pergolas, patios, outdoor kitchens, masonry features, firepits, and fireplaces can be planned as one connected residential environment. The relevance is not the company name alone. It is the service category: custom outdoor living construction for homes where climate, lifestyle, and long-term use must work together.
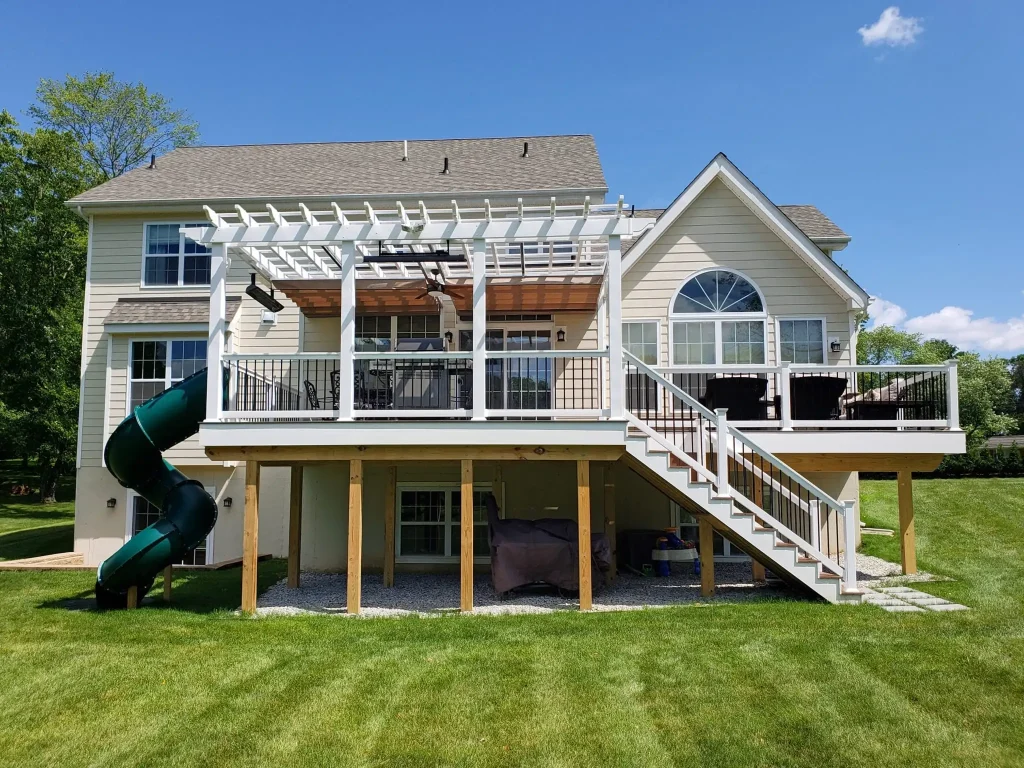
When the design is shaped by place, each element has a clear role. A covered porch softens the threshold between interior and exterior. A pergola creates filtered shade without fully enclosing the space. A patio can ground a dining or fire feature area. A raised deck can manage uneven terrain while connecting directly to the main floor of the home.
From Single Deck to Layered Living Space
The traditional backyard deck was often treated as an attachment to the house: a flat surface for a grill, a table, and a few chairs. Modern outdoor living design is more spatially deliberate. It considers how one zone leads to another, where people gather, where they move, and how the area supports both daily use and larger social occasions.
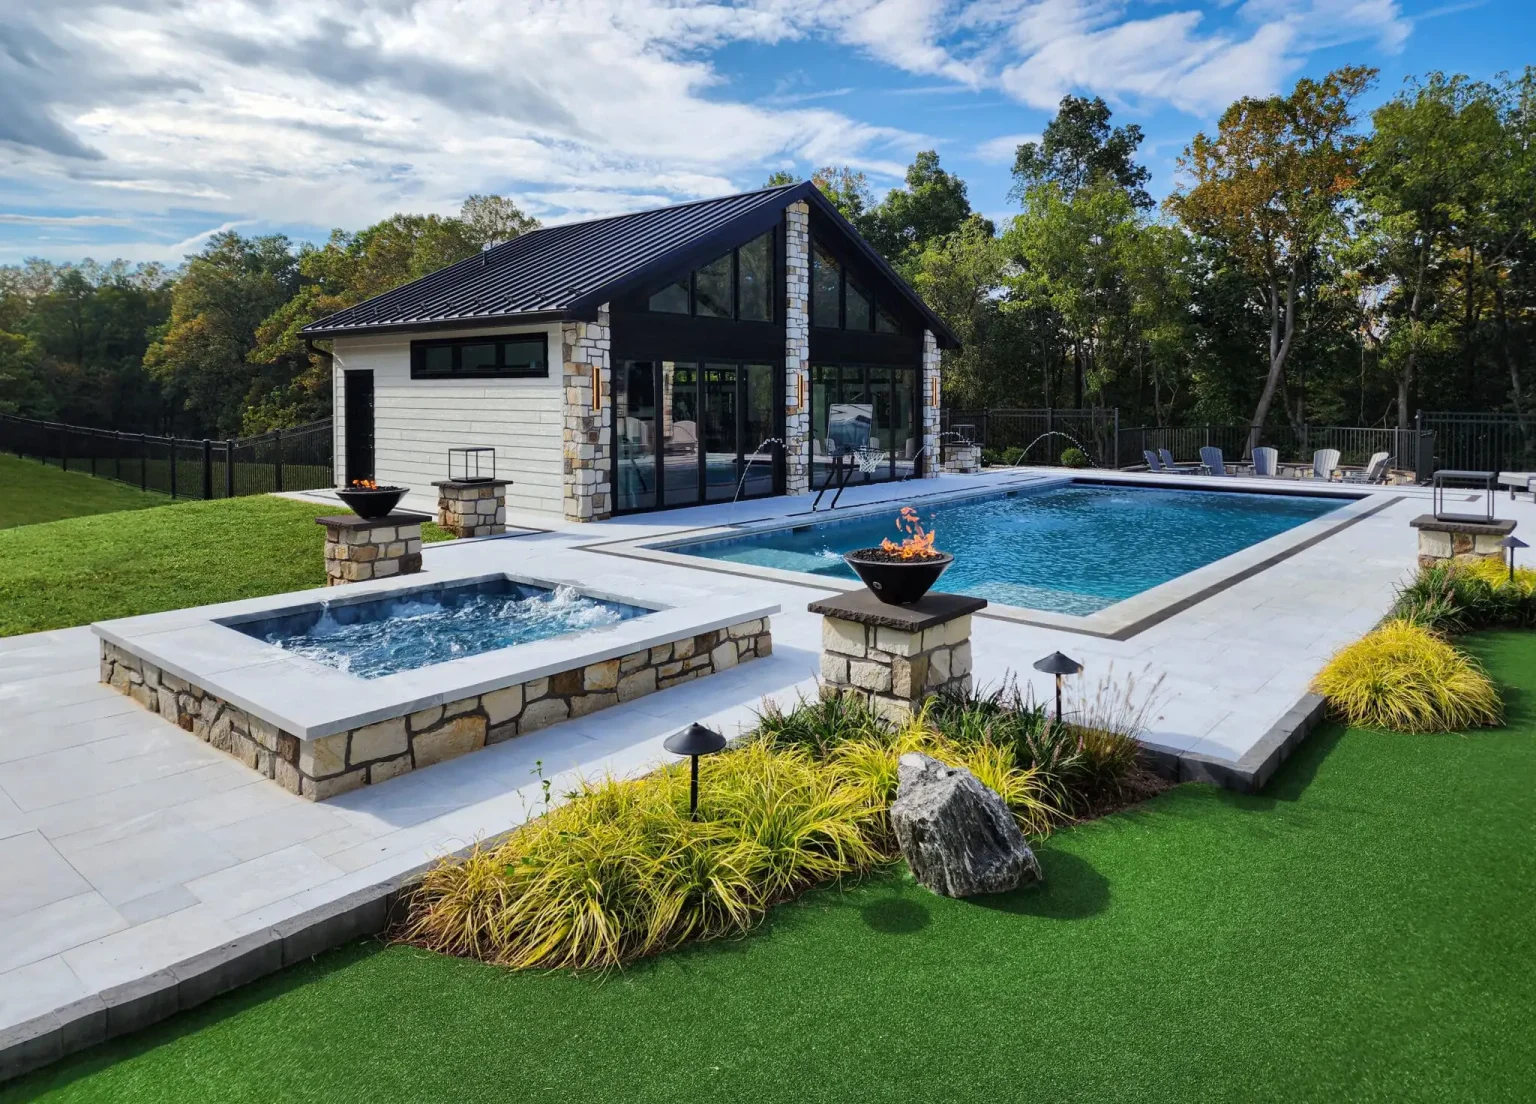
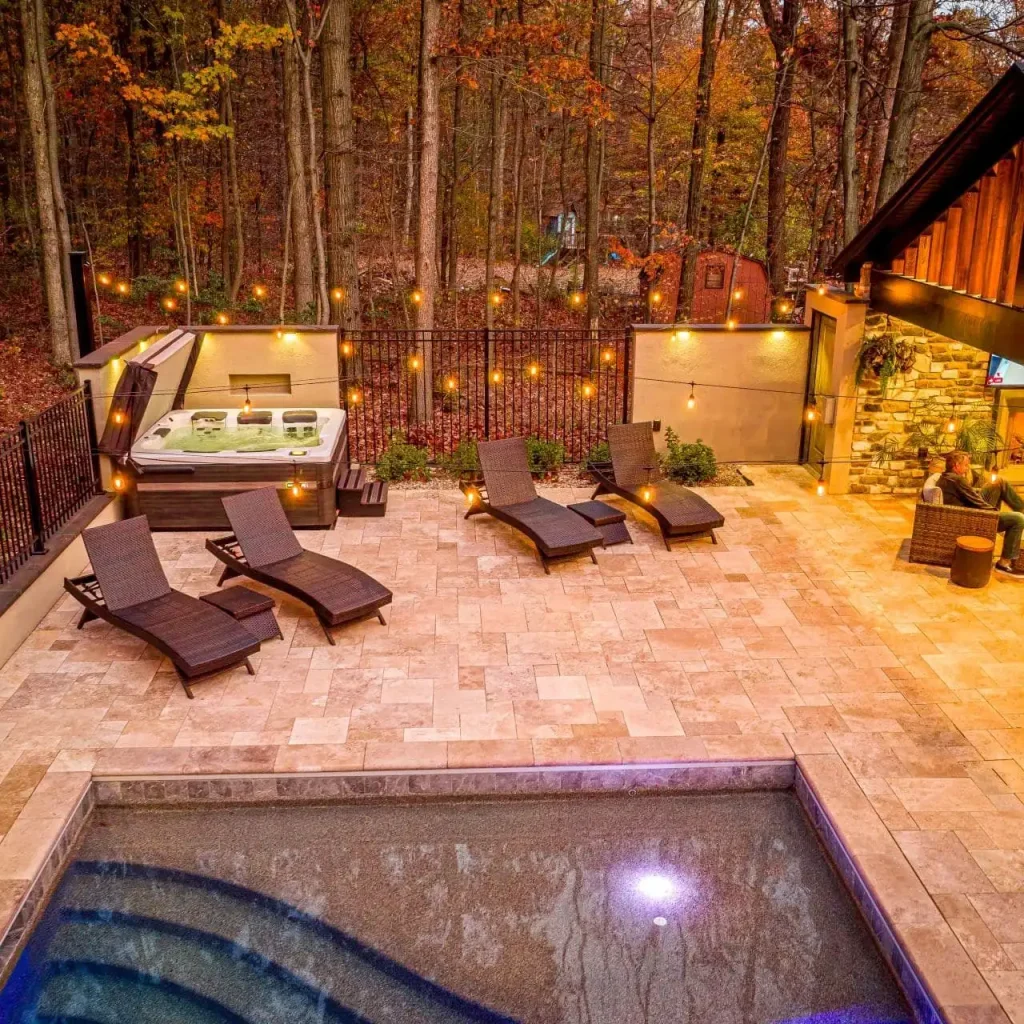
A layered backyard might begin with a deck outside the main living area. Steps may lead down to a stone patio with a firepit. A pergola can define a shaded lounge area, while an outdoor kitchen sits close enough to the interior kitchen to remain practical. Landscape edges can provide privacy without closing off the yard. The result is a sequence of connected zones rather than a collection of separate features.
This approach follows architectural principles at a residential scale. Rooms are shaped by enclosure, proportion, threshold, light, and use. Outdoor rooms work similarly, although their boundaries are softer. A railing can create an edge. A pergola can imply a ceiling. A change in material can signal a new zone. A fireplace can become a focal point. Planting can form a backdrop.
In Tennessee backyards, layering is useful because conditions change throughout the year. A sunny deck may be pleasant in spring and fall, while a covered area may be necessary during the hottest months. A fire feature can extend use into cooler evenings. An outdoor kitchen can support gatherings without pulling everyone indoors.
Shade, Airflow, and Comfort as Design Tools
Comfort is one of the most important goals in outdoor room design. A deck or patio will not be used often if it is too hot, too exposed, too dark, or disconnected from the home. In warm and humid regions, shade and airflow become core design tools.
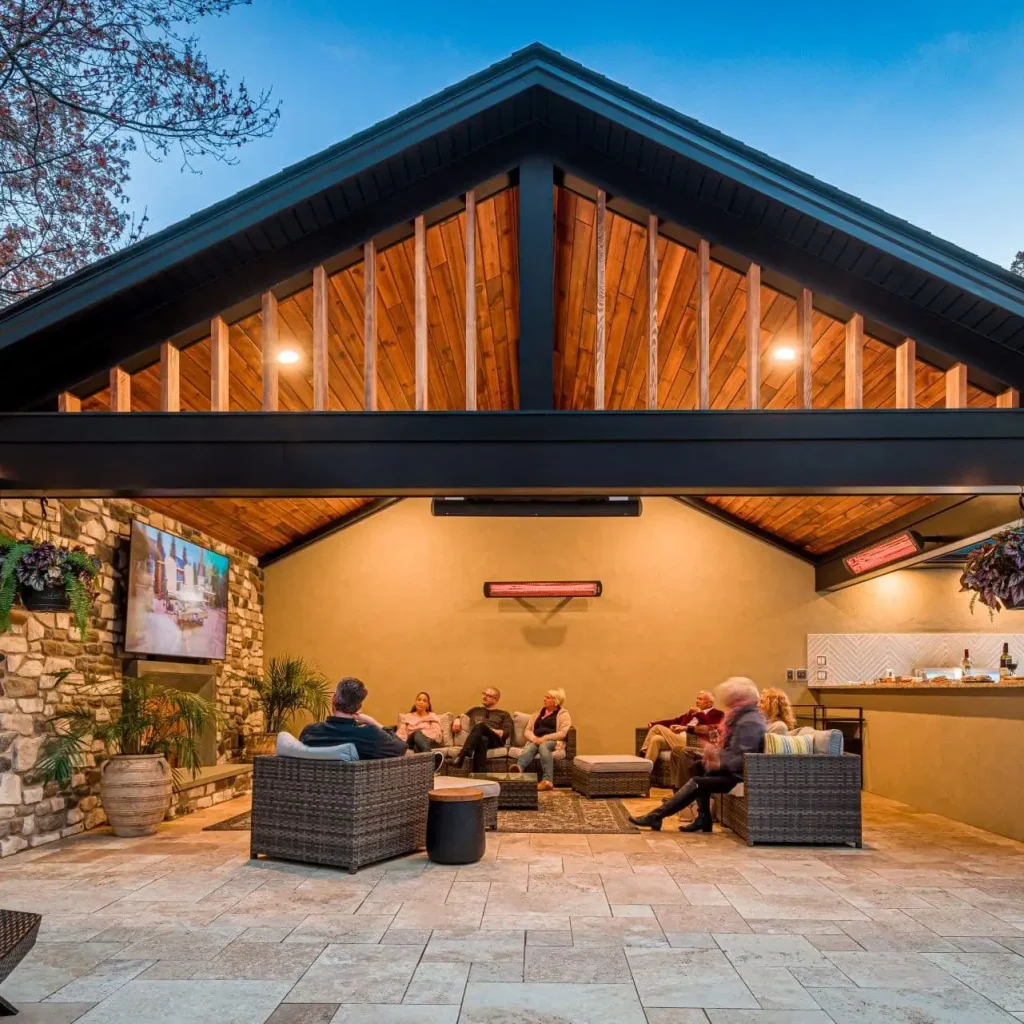
Pergolas, covered porches, roof extensions, and tree canopies shape how sunlight reaches the space. A pergola can filter light while preserving openness. A porch roof can protect dining or lounge areas during rain. Mature trees can provide seasonal shade, although their location must be considered when planning deck boards, stairs, drainage, and long-term maintenance.
Air movement is equally important. Spaces that trap heat or block breezes can feel uncomfortable during long summers. Open railings, thoughtful orientation, ceiling fans in covered areas, and clear circulation routes can improve usability. In Tennessee, where warm evenings are part of outdoor living culture, these choices strongly affect how often the space is used.
Practical comfort also depends on layout. A deck that is too narrow for furniture and foot traffic will feel cramped. A grill placed too far from the kitchen may become inconvenient. Steps that interrupt a dining zone can create awkward movement. Good design anticipates these everyday patterns before construction begins.
Materials That Define Outdoor Rooms
Materials shape the identity and performance of an outdoor room. They affect durability, maintenance, texture, surface temperature, and visual connection to the house. In deck design, material choices often begin with the walking surface, then expand to railings, stairs, columns, pergola structures, masonry, lighting, and built-in features.
Wood offers warmth and a natural appearance, but it requires maintenance and responds to moisture over time. Composite decking can provide consistency and lower maintenance, especially in climates with humidity and rain. Stone and masonry can ground patios, fireplaces, and outdoor kitchens. Metal railings can preserve views, while wood or composite rail systems may create a more traditional residential character.
Material transitions matter when several outdoor zones are combined. A deck that steps down to a patio should feel intentional. A masonry fireplace should relate to the patio surface and the house facade. Lighting should guide movement and create atmosphere without making the backyard feel commercial.
In Tennessee homes, durability is closely tied to moisture and seasonal weather. Deck boards, framing, fasteners, drainage, and covered structures all have to perform over time. This practical layer may be less visible than furniture or finishes, but it determines whether the space remains safe, attractive, and useful.
Outdoor Living and the Value of Residential Landscapes
The rise of the outdoor room reflects a broader appreciation for residential landscapes in daily life. A backyard can support comfort, gathering, ecological function, and connection to nature when it is planned as part of the home rather than treated as decoration around it.
An effective outdoor space does not need to be large or complex. A modest deck with proper shade, clear circulation, and a strong relationship to the yard can be more successful than an oversized patio with no spatial logic. The key is to understand the backyard as a living environment with sun patterns, drainage paths, plant growth, views, privacy concerns, and seasonal changes.
The outdoor room sits between architecture and landscape. It borrows structure from the house and atmosphere from the garden. Built elements such as decks, steps, pergolas, kitchens, and fire features provide form and function, while shade, breeze, planting, and sound shape experience.
For Tennessee homeowners, this balance is especially important. The region supports long outdoor seasons, but it also requires protection from heat, moisture, and storms. A successful outdoor room lets residents enjoy the climate while managing its discomforts through cover, drainage, shade, and flexible gathering areas.
Why Transitions Matter
One of the most overlooked parts of outdoor living design is the transition between inside and outside. The experience begins at the door, the threshold, the view from the kitchen, the relationship between floor levels, and the ease of carrying food, drinks, furniture, or firewood from one area to another.
A strong transition makes the outdoor room feel like a natural continuation of the home. Sliding or folding doors can visually connect interior living areas to a deck or porch. A covered landing can make the exit feel sheltered. Steps can guide movement toward a patio or garden without cutting through a seating area. Lighting can make the route comfortable after dark.
In many Tennessee homes, the rear yard may slope, change grade, or include mature trees. These conditions can become design advantages. A raised deck can capture views and create shaded space below. A lower patio can feel grounded and protected. A stair sequence can organize movement instead of feeling like a leftover necessity.
Transitions also shape how people gather. A dining table placed too far from the kitchen may be inconvenient. A firepit without clear access may feel isolated. A porch that blocks views from inside may reduce the sense of connection. The goal is to create a space that feels easy to use as well as visually resolved.
The Backyard as a Small-Scale Architectural System
A backyard outdoor room may be residential in scale, but it reflects many principles found in larger design disciplines. It has structure, circulation, program, material systems, environmental performance, and a relationship to the surrounding site. This is why the subject belongs within broader conversations about landscape architecture and human-centered outdoor space.
The deck is often the organizing plane. It sets the level, defines the main activity zone, and connects directly to the house. Around it, other elements create hierarchy. A pergola can mark a lounge area. A patio can support heavier features such as a fireplace or outdoor kitchen. Planting can soften edges and frame views. Lighting can guide movement and extend use into the evening.
The system should remain flexible. A deck may host morning coffee, family meals, birthday gatherings, or quiet evenings. A patio may serve as a fire feature zone in fall and a casual seating area in summer. A covered porch may become a retreat during rain or a shaded extension of the living room during hot afternoons.
The architectural value of the backyard lies in this adaptability. It changes with weather, seasons, family routines, and social needs. In regions with long outdoor seasons, that flexibility becomes essential because the backyard is used often and in many different ways.
The Home Continues Outside
The evolution from deck to outdoor room shows how residential design is expanding beyond the walls of the house. The backyard can become a dining area, kitchen, lounge, threshold, gathering place, and landscape experience within one coordinated setting.
For Tennessee homes, this approach is especially relevant because the climate supports a strong outdoor lifestyle while requiring careful responses to heat, humidity, rain, and seasonal change. A simple deck can still be useful, but a complete outdoor room offers more lasting value when it is designed around place, comfort, movement, and material performance.
The most successful backyards do not feel like additions placed behind the house. They feel like natural extensions of how the home works. They connect architecture with landscape, daily routine with seasonal gathering, and practical construction with atmosphere. As outdoor living continues to shape residential design, the backyard is becoming one of the most important rooms of the modern home.