



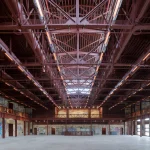
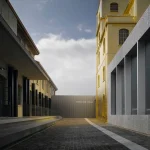
Adaptive reuse is transforming and reshaping how architects approach the built environment, giving abandoned buildings, obsolete and forgotten structures, a new lease on life. By preserving architectural heritage and adapting existing spaces to contemporary needs, adaptive reuse projects transform neglected landmarks by creating a meaningful connection between the past and the future.
These fifteen remarkable adaptive reuse projects showcase how abandoned industrial structures can be transformed into vibrant spaces, giving them new purpose.
1. Zeitz MOCAA | South Africa
Location: Cape Town, South Africa
Architect: Heatherwick Studio
Completed: 2014 – 2017
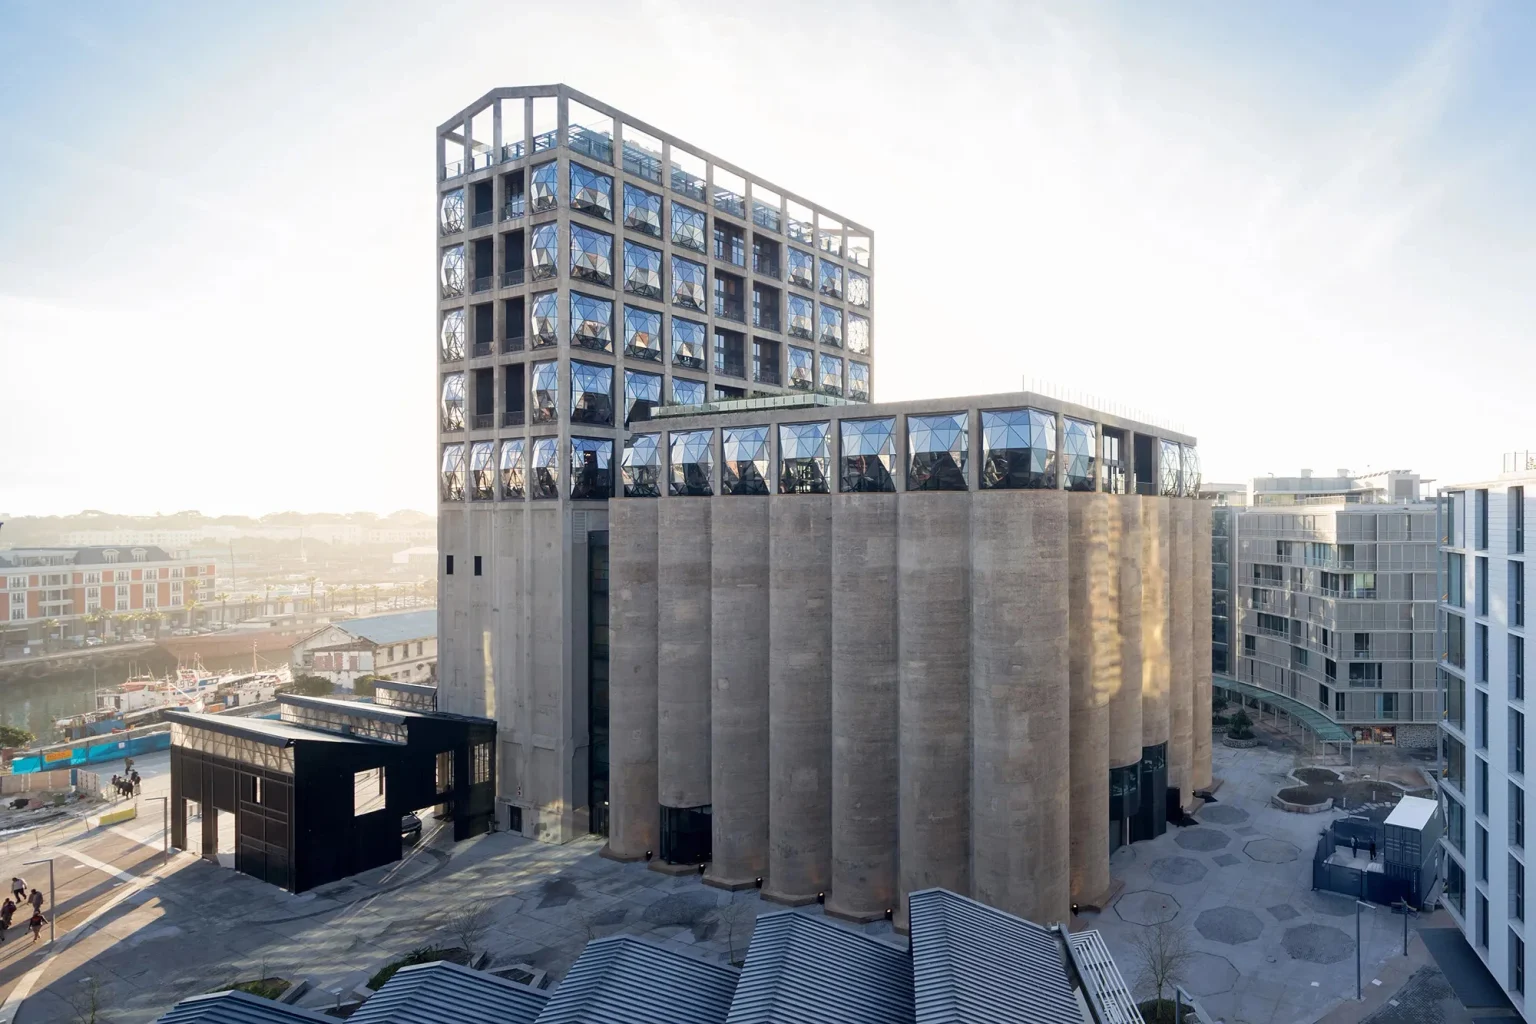
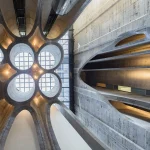
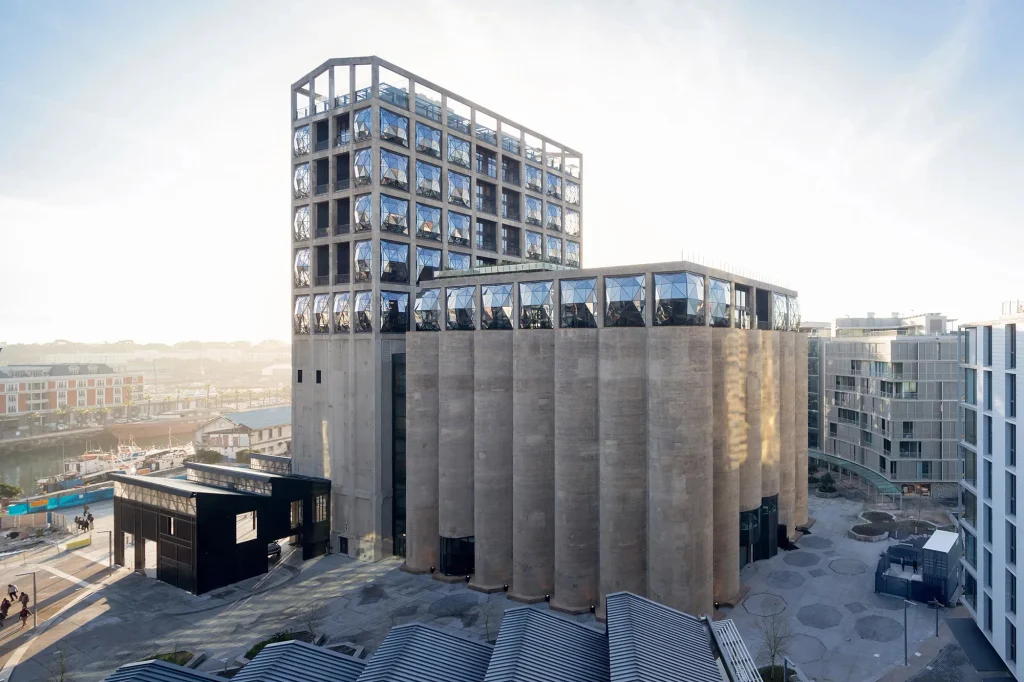
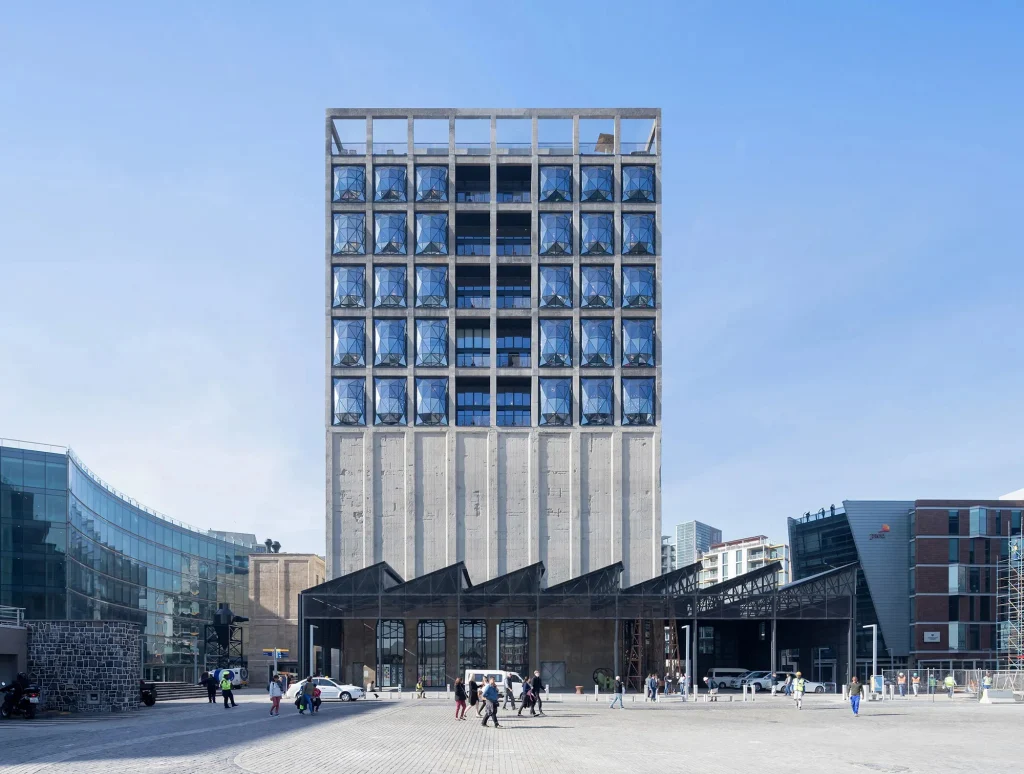
Cape Town’s Zeitz MOCAA stands as an inspiring example of how adaptive reuse can also transform forgotten industrial structures into a new cultural identity. Originally built in the 1920s as a grain storage facility, the historic complex has been reimagined by Heatherwick Studio as the Zeitz Museum of Contemporary Art Africa. An essential part of the city’s industrial infrastructure now houses a significant collection of contemporary African art. The architecture retains the building’s industrial character while introducing a bold architectural intervention, demonstrating how heritage structures can be revitalized.
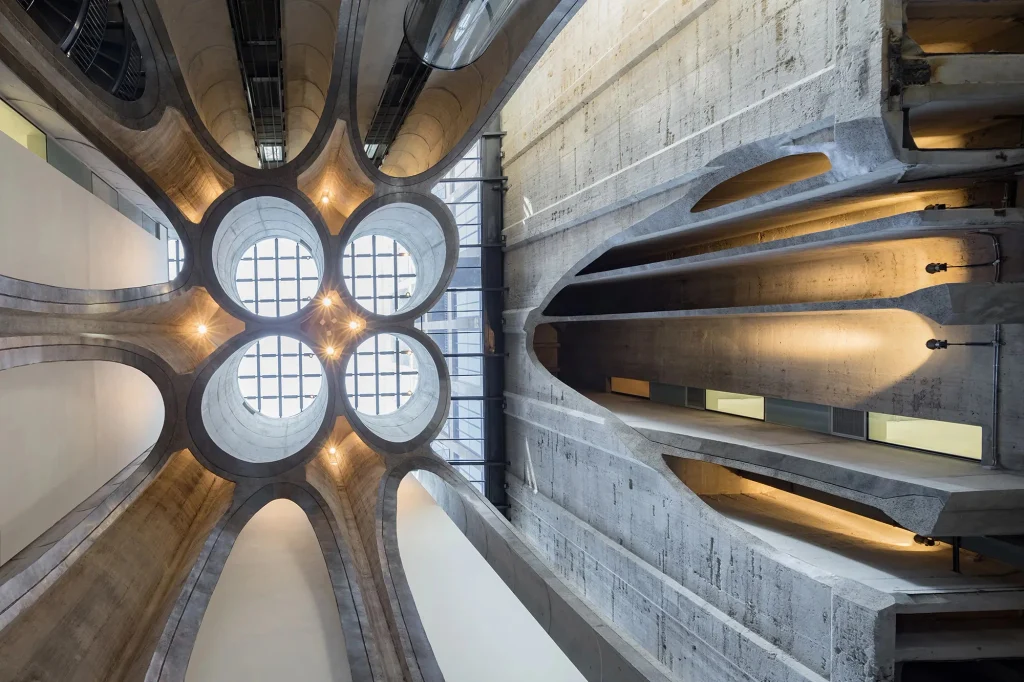
The architectural transformation presents a unique design challenge, turning a dense network of enclosed concrete silos into expansive museum spaces. Originally comprising a grading tower and 42 cylindrical concrete silos, Heatherwick Studio reimagined the industrial structure through an innovative process of carving into its cellular framework. At the heart of the building, sections of the silos were sculpted away to create a central atrium, connecting the galleries by introducing natural light into the interiors. Spanning approximately 6,000 square meters, it includes 80 gallery spaces, a rooftop sculpture garden, conservation and storage facilities, a bookshop, restaurant, bar, and reading rooms.
2. Gate M West Bund Dream Center | Shanghai
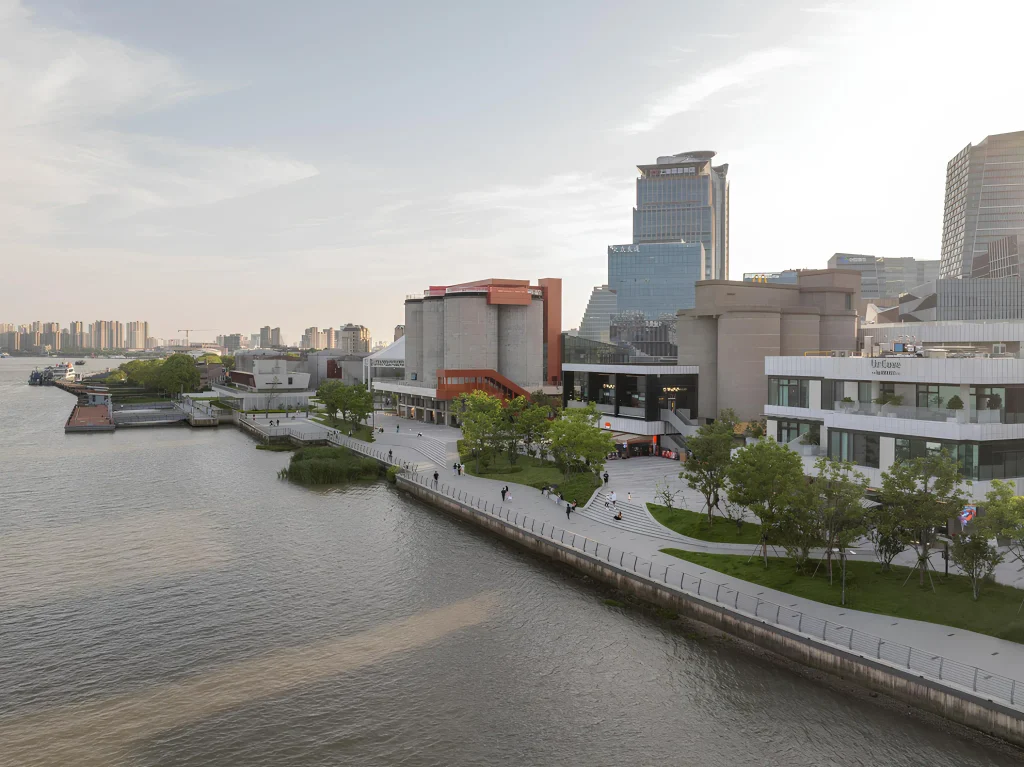
Location: Shanghai, China Mainland
Architect: MVRDV
Completed: 2021 – 2025
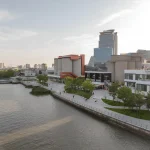
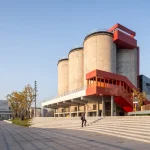
The GATE M West Bund Dream Center in Shanghai, China, showcases how adaptive reuse can transform obsolete industrial infrastructure into a vibrant urban destination. Designed by MVRDV, the project breathes new life into a former cement factory by repurposing its existing buildings and retaining their distinct architectural character. A striking network of bright orange circulation elements introduces a contemporary identity while connecting the site’s diverse structures. The complex brings together retail, dining, exhibitions, cultural events, skateboarding, and rock climbing, alongside inviting riverside leisure spaces.
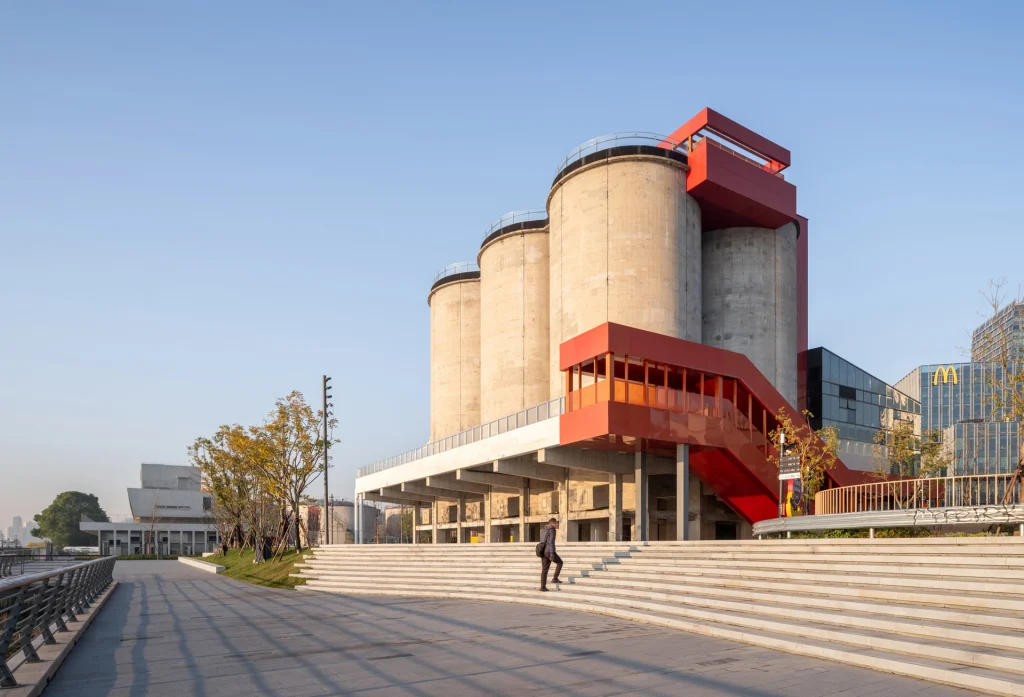
The redevelopment was part of Shanghai’s wider urban regeneration initiative, following the 2010 World Expo, which prompted the relocation of industrial activities along the Huangpu River to reconnect the waterfront with public life. MVRDV adopted a heritage-conscious approach by retaining and repurposing the former cement factory’s existing structures rather than replacing. This strategy preserves the site’s industrial identity while reducing demolition waste, construction materials, and associated carbon emissions. The project highlights how adaptive reuse architecture can support sustainable urban regeneration while reconnecting underutilized industrial sites with the surrounding community.
3. Dali Transformer Factory Theatrical District | China
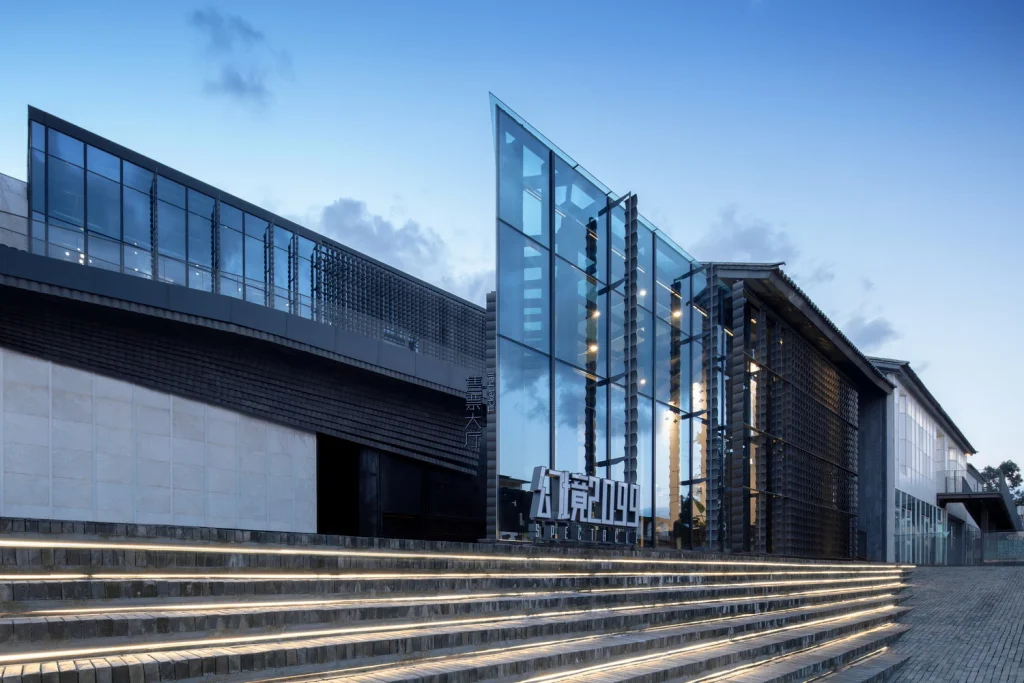
Location: Yunnan, China
Architect: Atelier Alter Architects
Completed: 2023
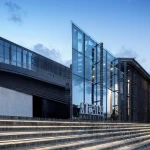
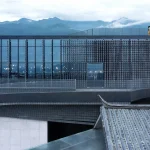
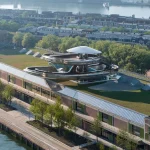
Located near Erhai Lake and the historic center of Dali, China, the Dali Transformer Hub by Atelier Alter Architects reimagines an abandoned transformer factory as a vibrant cultural and performing arts destination. Preserving the framework of the factory, the architects introduced a sculptural, undulating rooftop that frames views of Cangshan Mountain and Erhai Lake while creating new connections between the existing structures. Spanning approximately 3.16 acres, the project brings together performance venues, art galleries, a cinematheque, bookstore, restaurant, bar, and artist workshops.
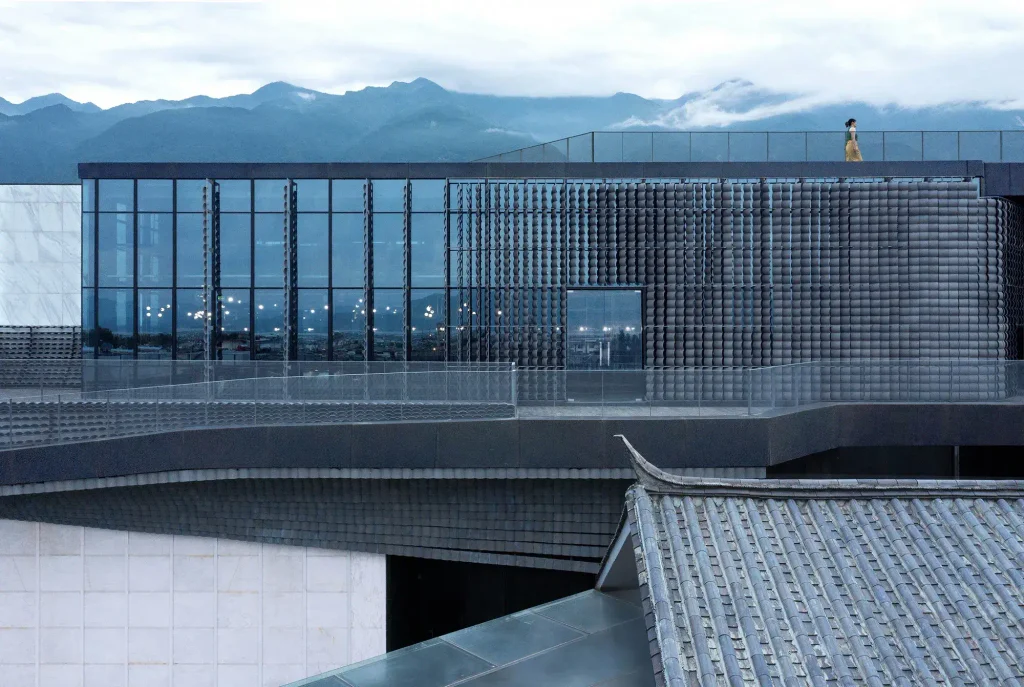
The hub demonstrates how adaptive reuse can transform an industrial landmark into a contemporary cultural destination. The former factory’s workshops, storage areas and offices have been converted into performance spaces, art galleries and new-media venues, while retaining the original stone walls and steel framework. Through redesigned façades, glazed openings and a striking, undulating rooftop promenade, the project celebrates its industrial past while creating a dialogue between heritage, landscape and contemporary cultural life.
4. Kunstsilo Art Gallery | Norway
Location: Kristiansand, Norway
Architect: Mestres Wåge Arquitectes
Completed: 2024
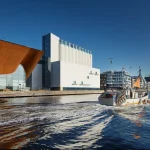
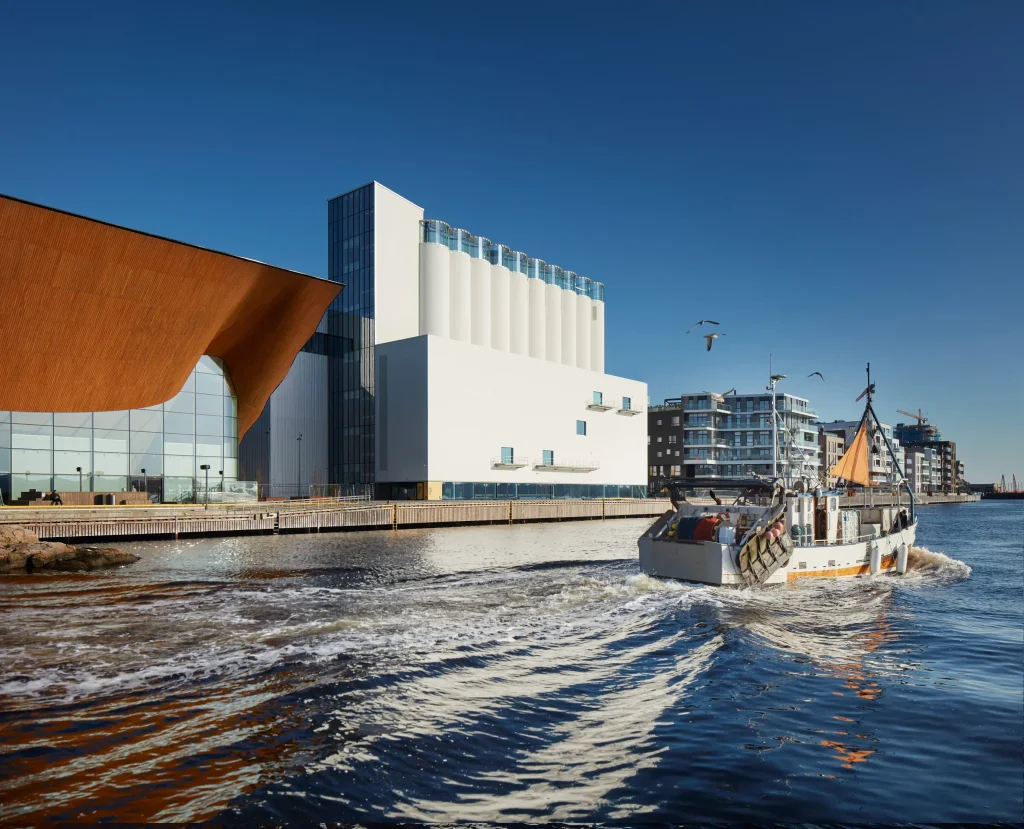
The Kunstsilo Art Gallery in Kristiansand, Norway, showcases the potential of adaptive reuse by transforming a 1930s reinforced-concrete grain silo into a cultural destination. Located on the Odderøya peninsula, the former agricultural facility has been reimagined by Barcelona-based studios Mestres Wåge Arquitectes, BAX and Mendoza Partida as a contemporary art museum. The museum houses the world’s largest private collection of modern Nordic art, with more than 5,500 works. The museum is designed to preserve the building’s industrial legacy by giving it a new purpose as a landmark for art and culture.
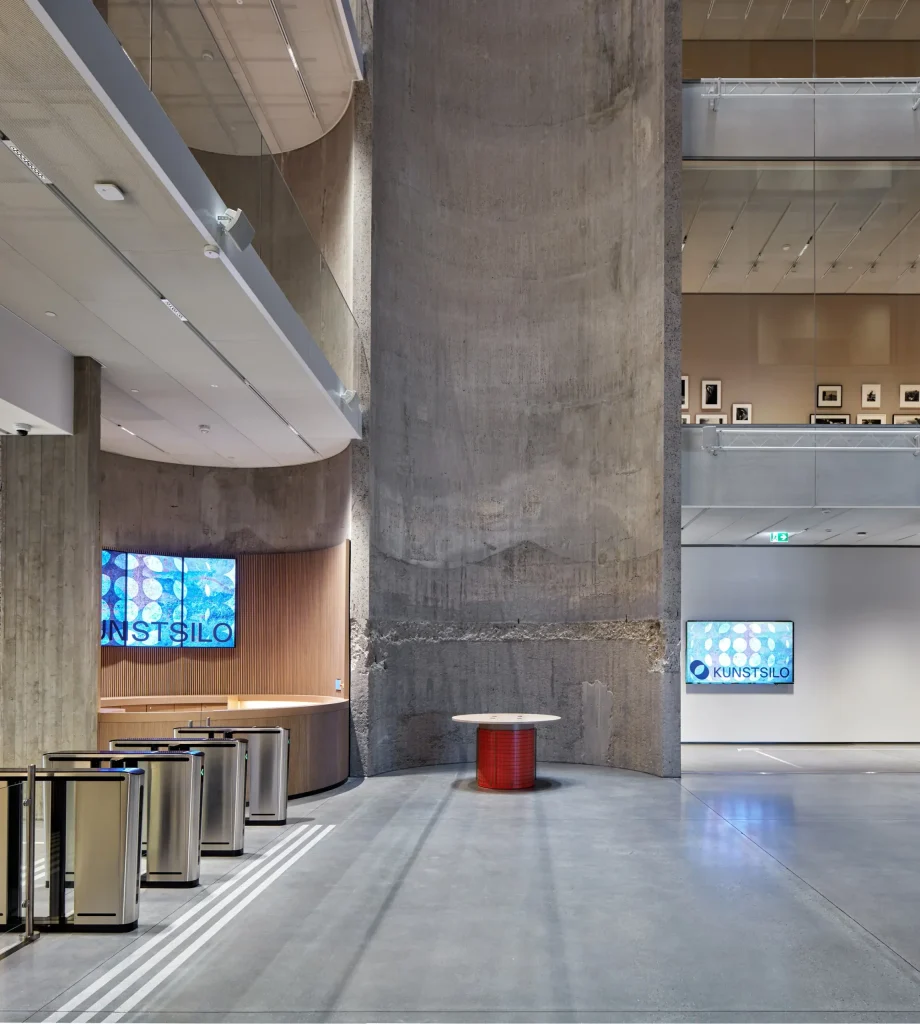
At the heart of the design, the architects have carved the earlier grain storage structure into a dramatic 21-meter-high atrium from its 30 concrete silos. This sculptural central space connects the surrounding exhibition galleries, while a deteriorated extension was reconstructed to complement the original building. The restored white façade preserves the silo’s industrial character, contrasted by a new east-side addition finished in corrugated aluminum. Consisting of glass-enclosed rooftop terraces sitting on the curved profiles, creating a contemporary architectural identity rooted in the building’s industrial heritage.
5. Coal Drops Yard | United Kingdom
Location: London, United Kingdom
Architect: Heatherwick Studio
Completed: 2014 – 2018
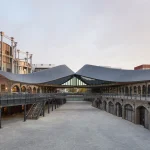
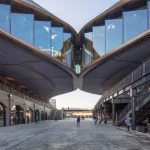
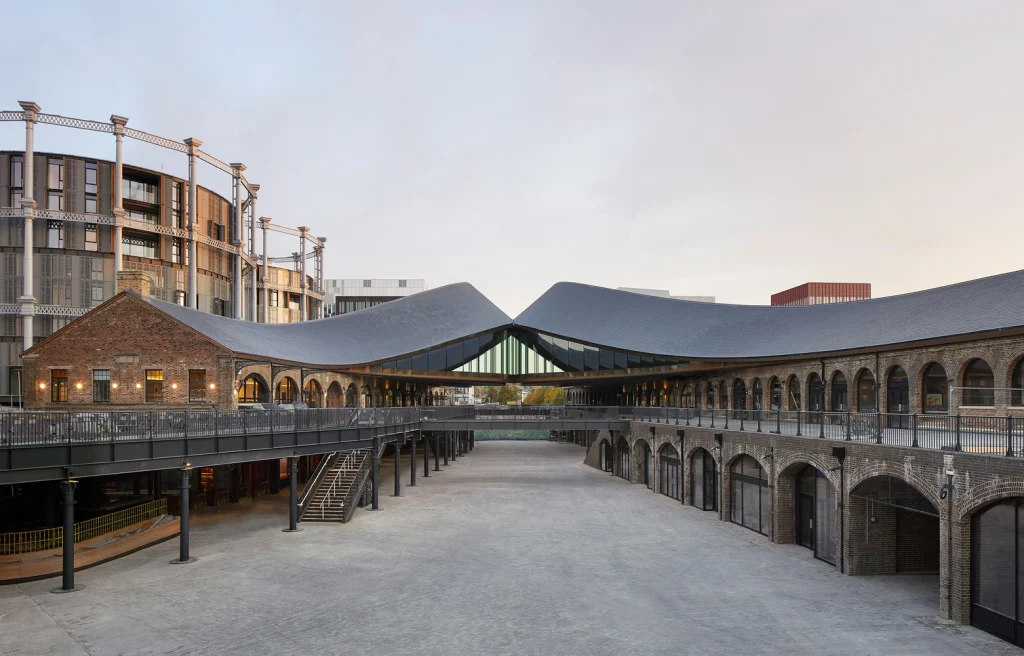
As part of the wider regeneration of King’s Cross, the Coal Drops Yard by Heatherwick Studio transforms two Victorian coal warehouses and their adjoining railway viaducts into a vibrant retail and public destination. The adaptive reuse project carefully preserves the site’s industrial heritage while introducing contemporary architectural interventions that connect the historic structures into a cohesive urban space.
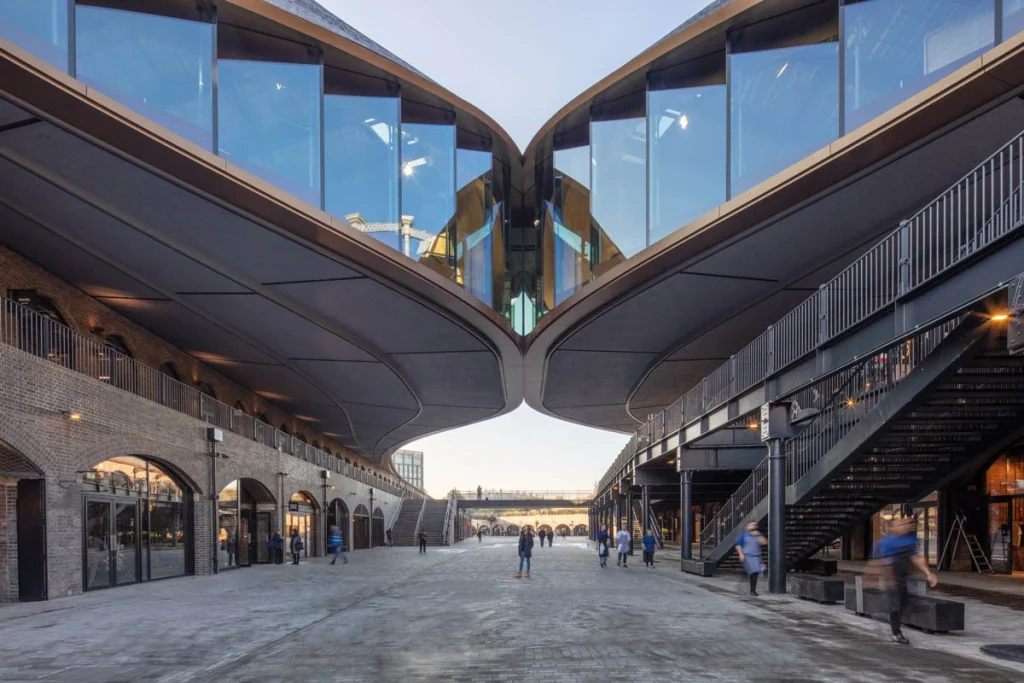
With nearly 60 retail spaces and public areas, the project transforms the historic railway setting into a lively urban destination, bringing together established retailers, emerging brands, and creative communities from the neighboring Central Saint Martins. A defining feature of the design is the sculptural roof intervention, where the original gabled roofs rise towards one another to form a striking new upper level. This glazed addition offers elevated views across London, while the sheltered, double-height space below creates a central gathering place for concerts, performances and public events.
6. Domino Sugar Refinery | United States
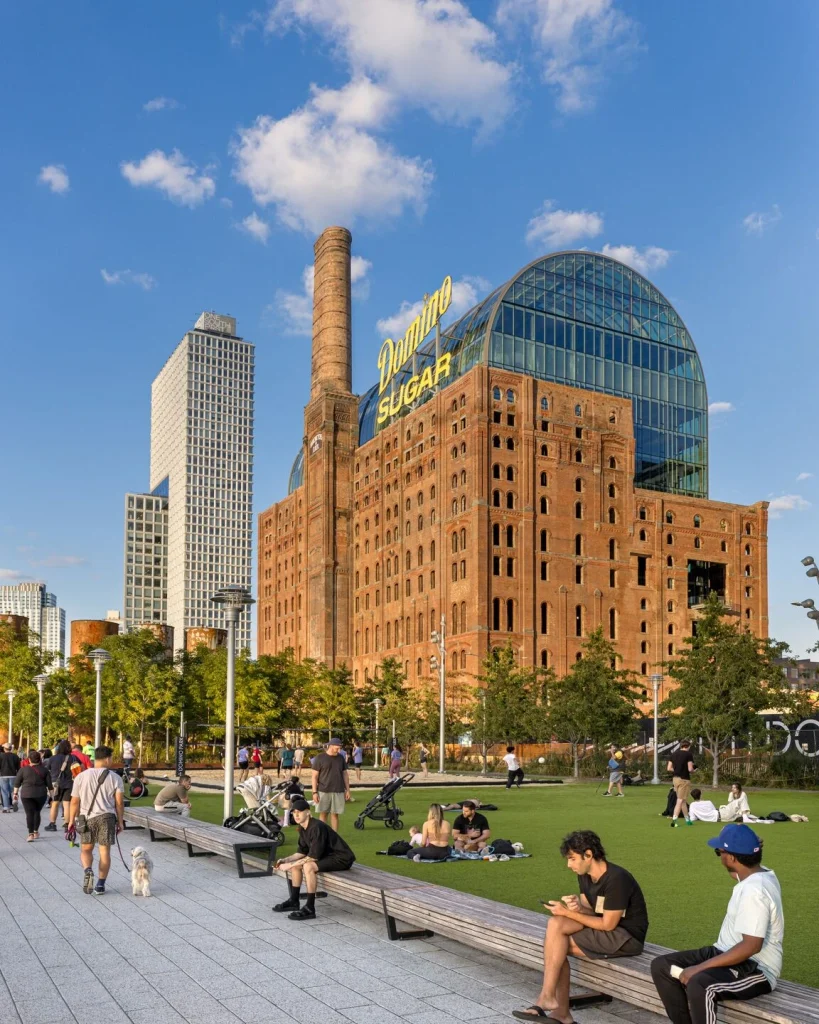
Location: Brooklyn, United States
Architect: PAU – Practice for Architecture and Urbanism
Completed: 2023
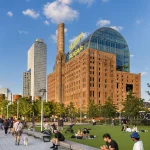
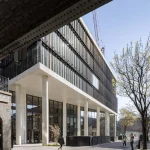
The Domino Sugar Refinery in Brooklyn, New York, stands as the last surviving structure of the historic 19th-century Domino Sugar industrial complex. The structure has undergone several modifications to accommodate changing manufacturing technologies. PAU was commissioned in the year 2017 to transform the industrial landmark as part of a larger mixed-use redevelopment. The adaptive reuse vision positions the historic structure as a focal point of the neighborhood, creating an open architectural connection between the surrounding urban fabric and a revitalized quarter-mile stretch of waterfront.
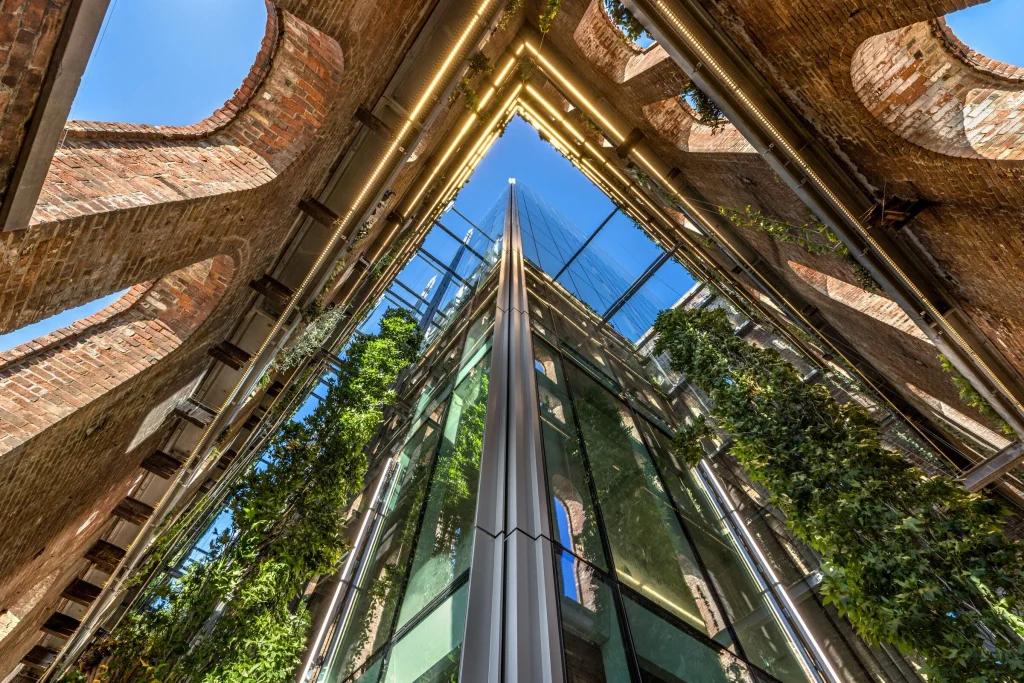
Spanning approximately 425,000 square feet, designed with contemporary office spaces yet retaining the structure’s distinctive masonry character. PAU introduced a new internal structure within the existing brick façade shell, creating accessible, light-filled workspaces suited to modern creative industries. By setting the new construction back from the original façade, the design accommodates generous floor heights, natural daylight, greenery, and views of the preserved brickwork. The restored industrial window frames offer views of the surrounding city and waterfront, blending the building’s heritage with the renewed architecture.
7. Metropolitan Warehouse – MIT School of Architecture and Planning | United States
Location: Cambridge, United States
Architect: Diller Scofidio + Renfro
Completed: 2026
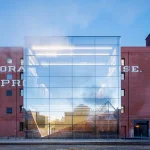
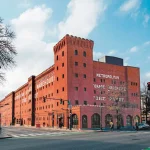
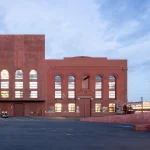
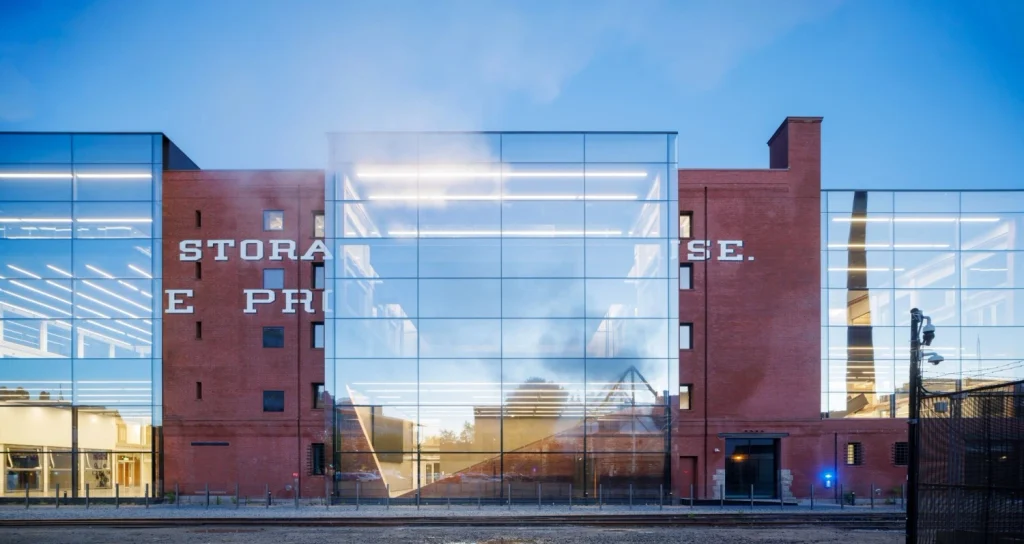
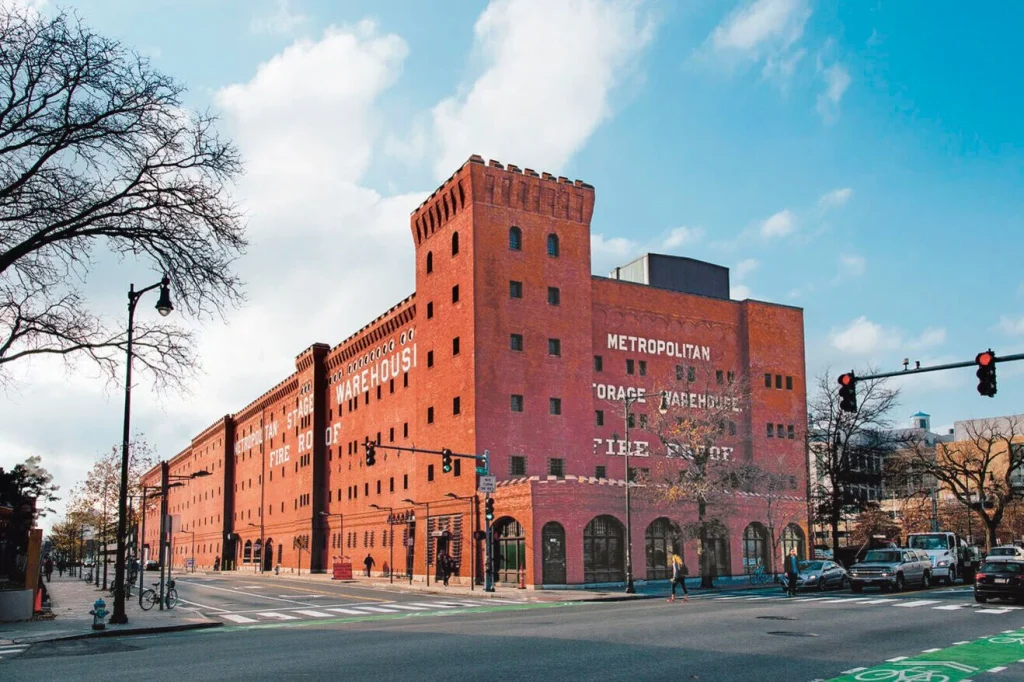
The century-old Metropolitan Storage Warehouse has been repurposed as the new home of MIT’s School of Architecture and Planning, demonstrating how adaptive reuse can give historic industrial buildings a contemporary identity. Designed by Diller Scofidio + Renfro (DS+R), the transformation retains the warehouse’s distinctive brick façade while introducing modern studios, offices, classrooms, an auditorium, galleries and shared spaces. Blending its industrial heritage with flexible learning environments, the project creates a collaborative hub for architectural research and education, while opening its public spaces to lectures, exhibitions and cultural programs.
To revitalize the neighborhood’s historic storage landmark, the design team introduced four multi-story glass volumes within the dense masonry structure. These insertions create open, double-height studios and interconnected interiors, allowing daylight to penetrate the warehouse’s previously dark spaces. The facade is designed with larger square window openings intersecting the original narrow-window grid, establishing a contemporary façade pattern. Together, these interventions transform the former warehouse into a brighter, more connected learning environment while retaining its industrial architectural identity.
8. One Southwark Bridge | London
Location: London, United Kingdom
Architect: Squire & Partners
Completed: 2025
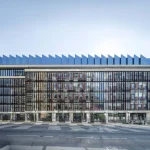
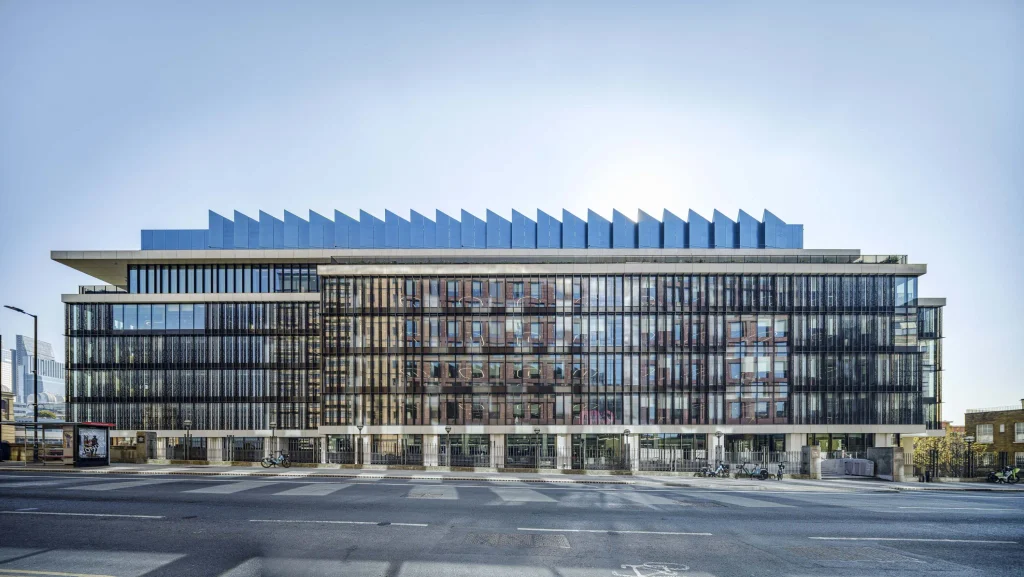
Once home to the Financial Times, the One Southwark Bridge has been redeveloped into a contemporary workplace for its parent company WPP. The adaptive reuse project upgrades the 1980s office building through extensive internal refurbishment and a new lightweight, thermally efficient façade, developed with Squire & Partners. Located along the Thames Path near Southwark Bridge, the all-electric building combines improved environmental performance with expanded office spaces and enhanced public-realm connections.
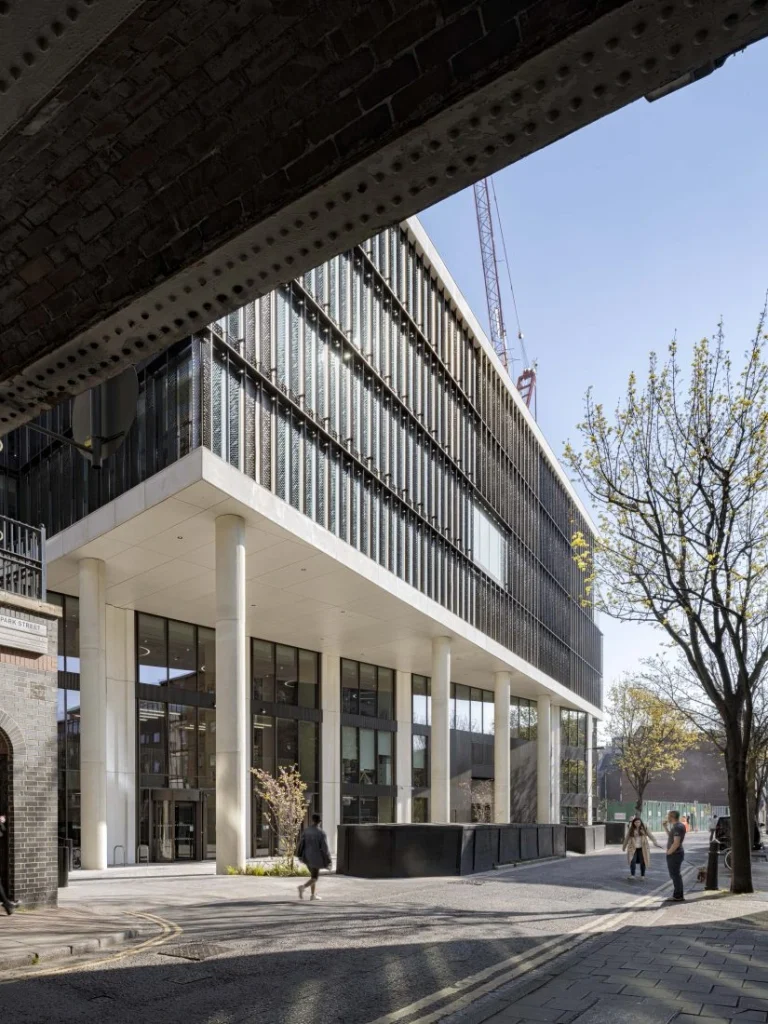
The design balances structural retention with contemporary, energy-efficient design by preserving nearly 75% of the existing structure; the refurbishment reduces carbon emissions by approximately 60% compared to demolition and reconstruction. A lightweight façade developed with BDG introduces textured GRC panels inspired by the Thames riverbank, with perforated bronze aluminum fins that provide solar shading. The electric workplace has been awarded a BREEAM Outstanding rating, highlighting how sustainable retrofitting can extend the life of existing buildings while reducing environmental impact.
9. The Yard, Dalian Cultural Center | China
Location: Dalian, China
Architect: Neri & Hu Design and Research Office
Completed: 2025
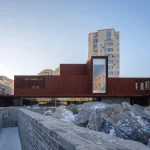
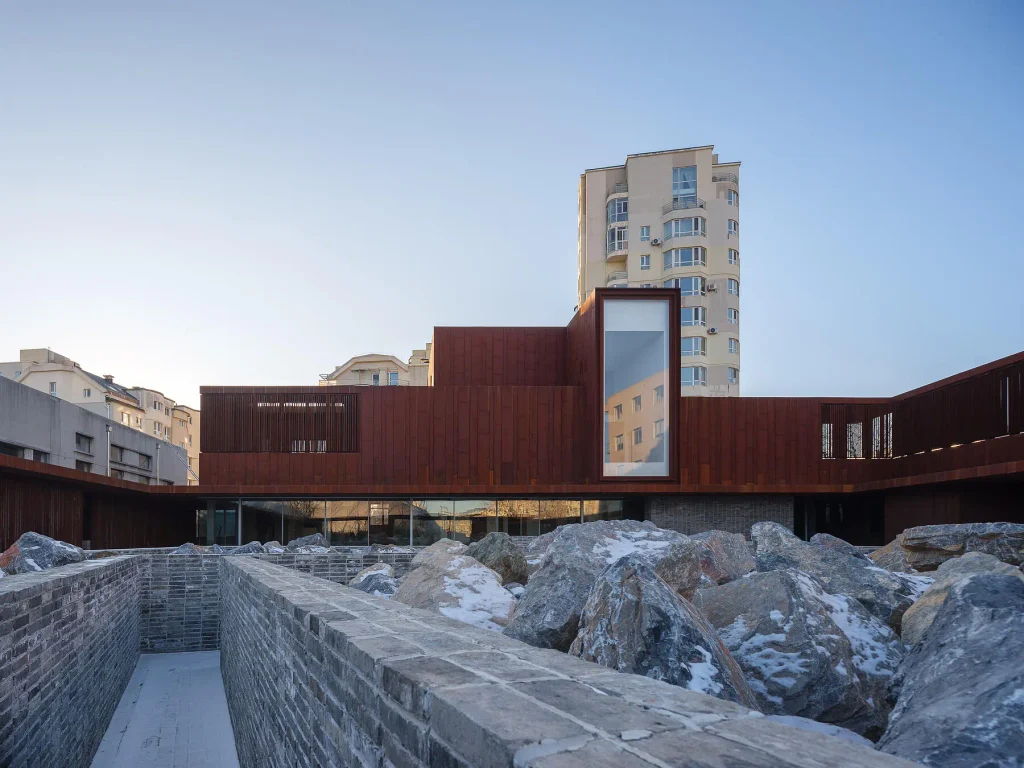
The Yard, designed by Neri & Hu Design and Research Office in Dalian, China, transforms a former chemical research institute into a contemporary mixed-use creative hub. The adaptive reuse project brings together six mid-century buildings, once used as offices, warehouses, and dormitories, into a cohesive courtyard development. Responding to their various heights and façades, the architects introduce a unified design language that connects the existing structures while creating inviting spaces for public interaction, creative activities, and student engagement.
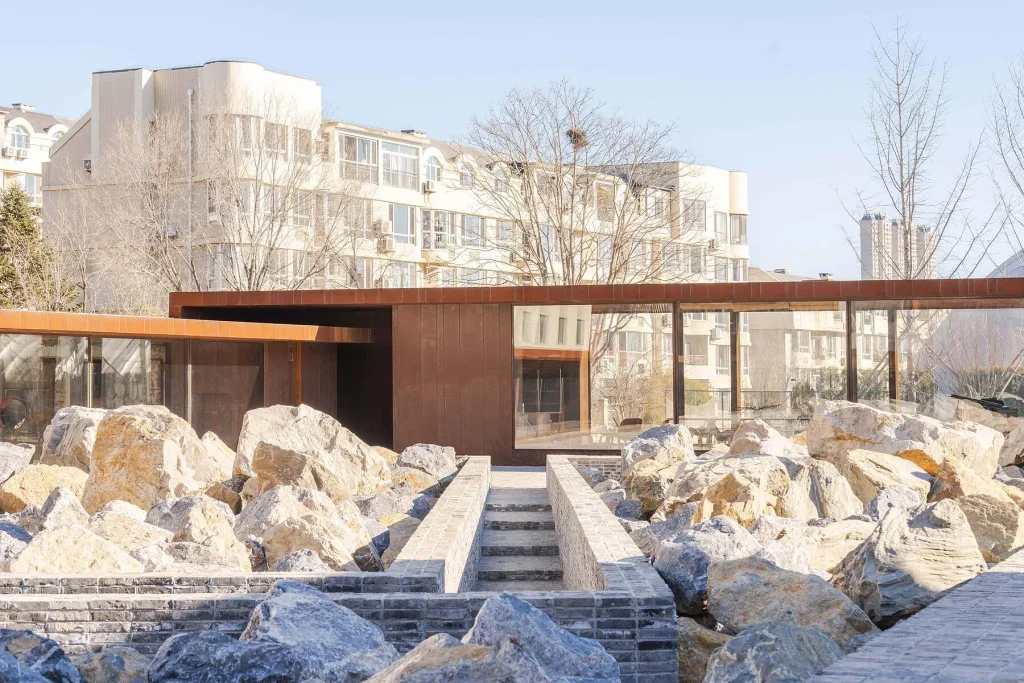
The former workers’ dormitory, distinguished by its wooden gates and former repair garages, stands as the site’s defining structure. Through a series of new walls, screens and canopies, the architects bring the buildings together into a cohesive spatial layout. Corten steel and exposed masonry create a dialogue between the site’s industrial past and contemporary interventions. With offices, retail spaces, a cinema, theatre, hospitality facilities and a public library, the adaptive reuse project transforms the once enclosed complex into a vibrant public destination.
10. Elbphilharmonie | Germany
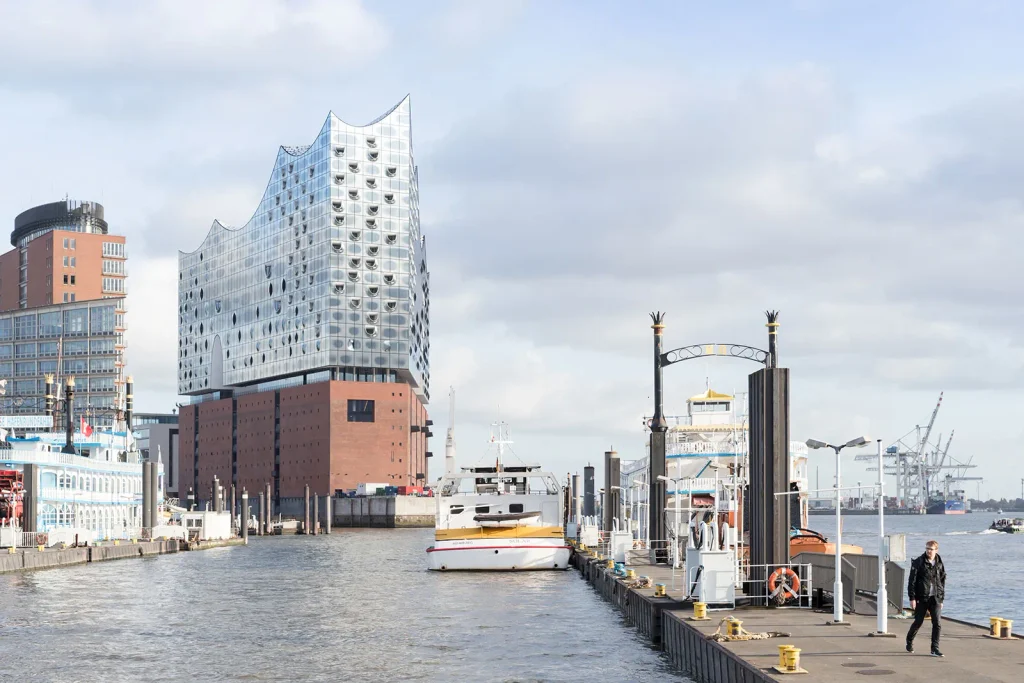
Location: Hamburg, Germany
Architect: Herzog & De Meuron
Completed: 2017
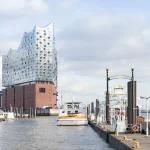
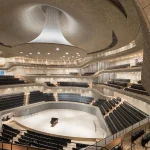
Completed in 2017, the Elbphilharmonie in Germany by Herzog & de Meuron transforms the historic Kaispeicher A warehouse into a cultural destination. Positioned between the city’s historic port and the redeveloped HafenCity district, the project preserves the original brick warehouse base while introducing a sculptural glass structure above it. Spanning approximately 1.3 million square feet, the mixed-use development accommodates three concert halls, a hotel, residential apartments, restaurants, and a public observation plaza, demonstrating how adaptive reuse can preserve industrial heritage while creating a vibrant urban landmark.
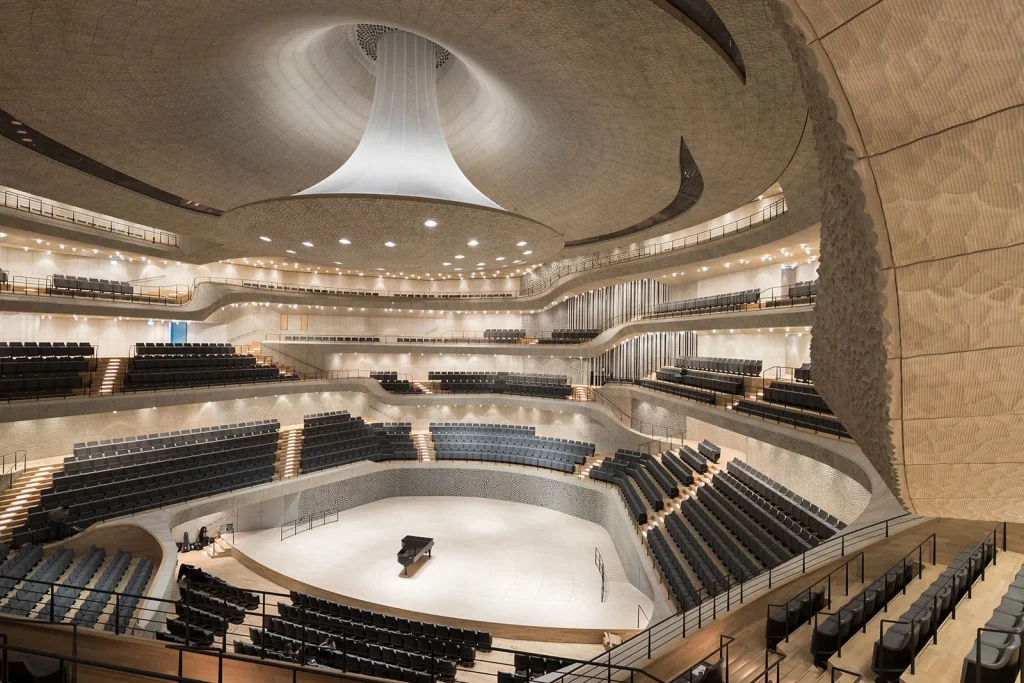
The adaptive reuse project seamlessly combines cultural spaces with contemporary architecture, drawing inspiration from Hamburg’s maritime heritage and waterfront setting. The new structure rises above the original Kaispeicher warehouse, retaining its footprint while introducing a dramatically contrasting architectural form. Its sculptural roof reaches 110 meters at the tip of the peninsula before gradually descending towards the eastern end. Contrasting with the warehouse’s traditional brick façade, the upper volume features curved and angled glass panels, creating a crystalline appearance that redefines the historic industrial structure through contemporary design.
11. Canning Factory | Portugal
Location: Matosinhos, Portugal
Architect: OODA Architecture
Completed: 2025
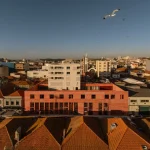
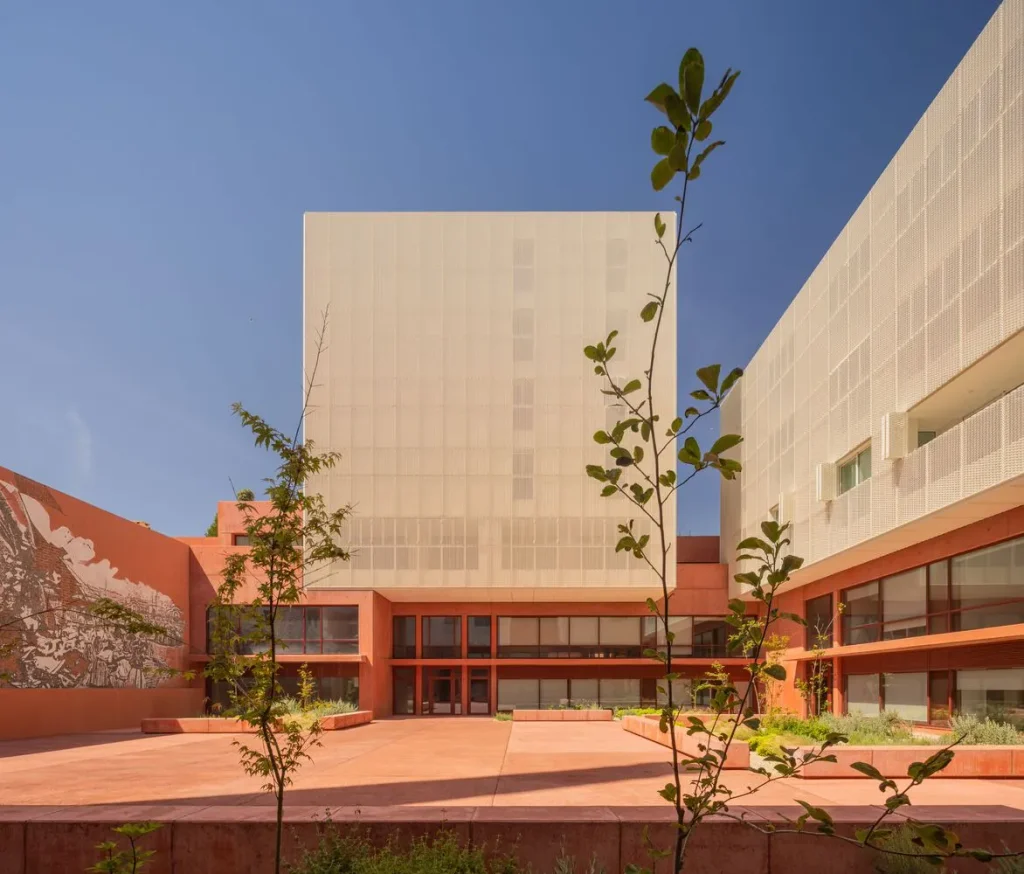
Located near the coastline in Matosinhos, Portugal, the former Brandão & Companhia canning factory has been revitalized through an adaptive reuse project by OODA Architecture. Originally, the factory was a part of Álvaro Siza’s Matosinhos Sul Urbanization Plan; the industrial landmark holds strong historical significance within the city. The renovation of the building preserves its industrial character while introducing a contemporary architectural approach that reconnects the building with its surroundings, revitalizing it as an active part of the urban fabric.
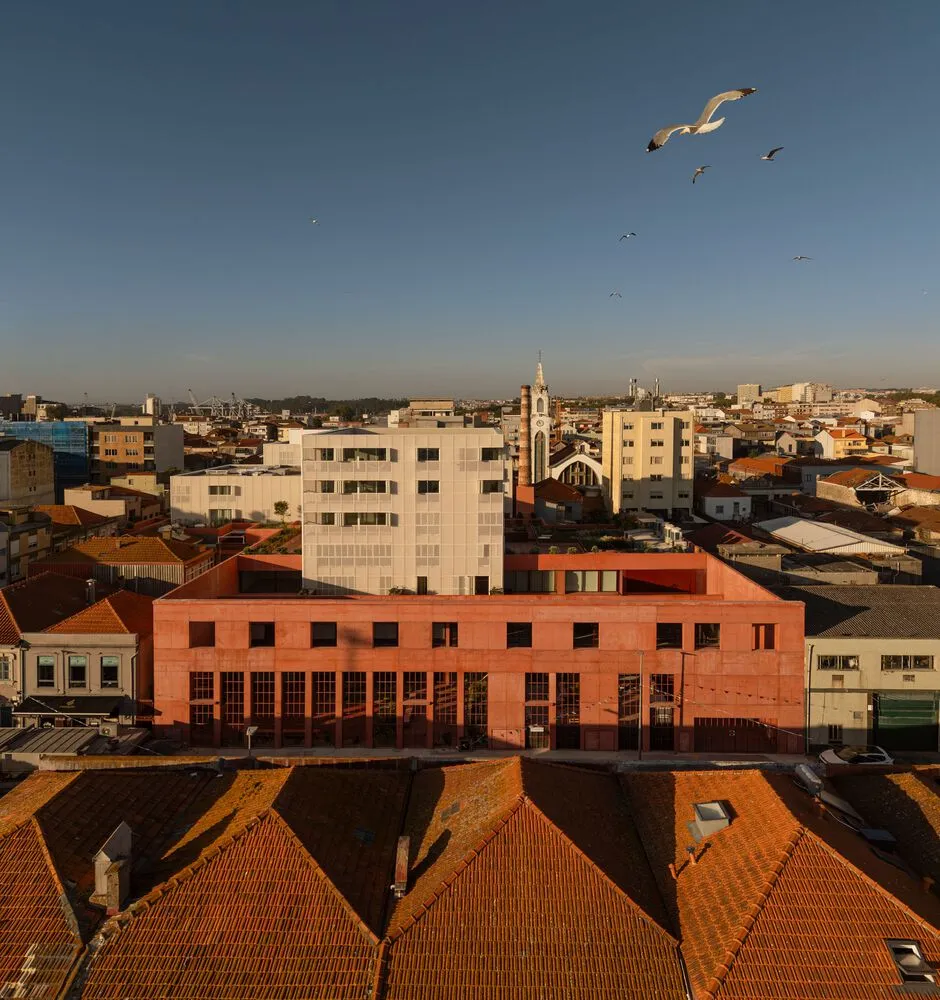
The design revitalizes the existing factory block by introducing a mix of residential and commercial spaces while maintaining its connection to the surrounding urban fabric. The design reorganizes the site into four distinct volumes arranged around an internal courtyard, creating green spaces, improved natural light, and pedestrian circulation. A combination of pigmented concrete and aluminum cladding establishes a visual dialogue between the original industrial structure and contemporary additions, demonstrating how adaptive reuse can support sustainable urban regeneration while preserving architectural character.
12. Fenix Museum | Netherlands
Location: Rotterdam, Netherlands
Architect: MAD Architects with EGM
Completed: 2025
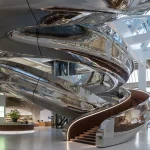
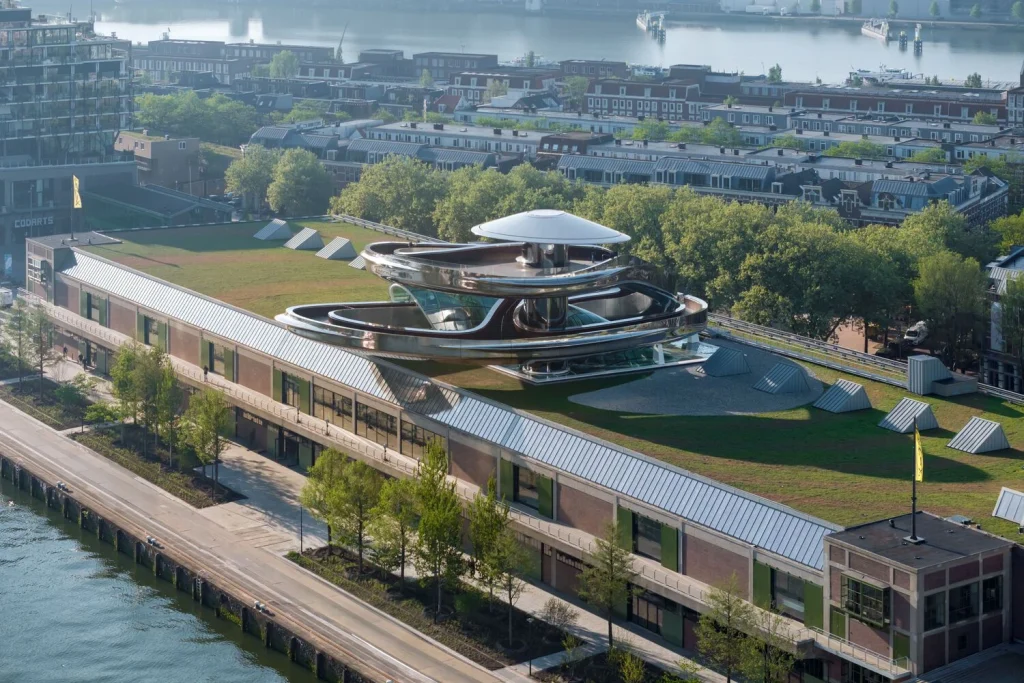
Designed by MAD Architects, the Fenix Museum opened in May 2025 in Rotterdam’s historic port district, transforming a century-old Holland-America Line warehouse into a contemporary cultural landmark. Spanning 16,000 square meters, the adaptive reuse project preserves the building’s industrial character while introducing a striking architectural intervention known as the Tornado. Celebrating Rotterdam’s rich migration history, the museum brings together heritage and contemporary design, creating a cultural space dedicated to stories of migration and human journeys.
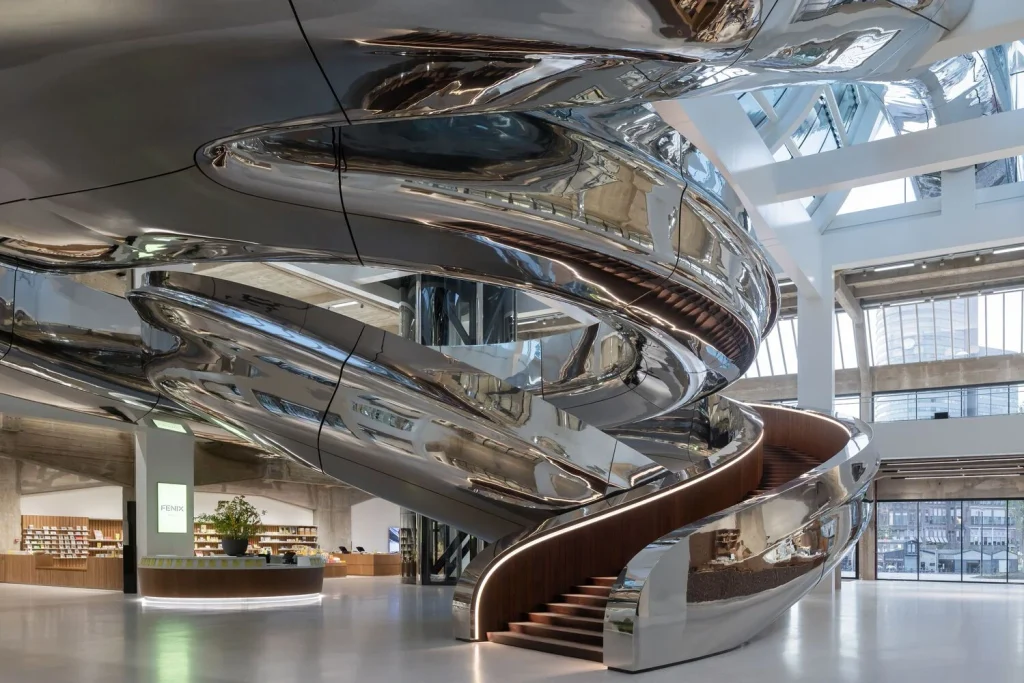
A defining feature of the museum is its sculptural double-helix staircase, which rises through the building and extends above the roof to create a public viewing platform overlooking Rotterdam’s harbor. The contrast between the retained industrial structure and the contemporary stainless-steel addition creates a striking contrast of the old and new, highlighting how adaptive reuse architecture can preserve heritage while introducing bold modern interventions.
13. 461 Powerhouse Arts | USA
Location: Brooklyn, New York, USA
Architect: Herzog & de Meuron
Completed: 2016 – 2023
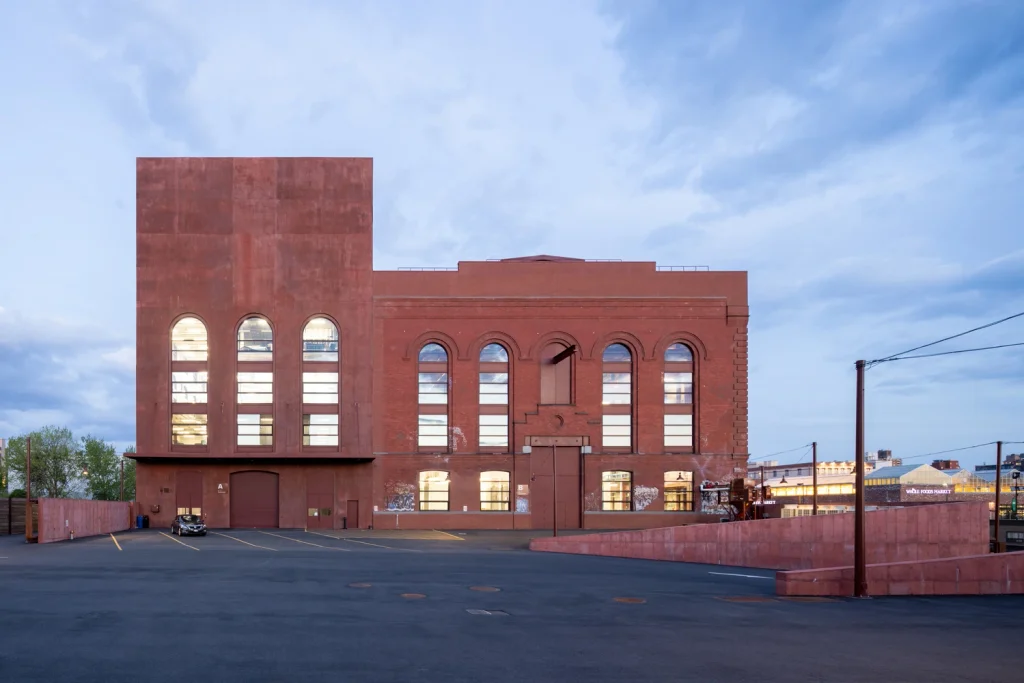
Designed by Herzog & de Meuron, Powerhouse Arts transforms a former power station in Gowanus, Brooklyn, New York, into a vibrant center for art production and creative industries. Spanning 170,000 square feet, the adaptive reuse project accommodates specialized workshops for wood, metal, ceramics, textiles, and printmaking. By restoring and reconstructing key elements of the original industrial structure, the project preserves the site’s heritage while creating new opportunities for artists, fabricators, and the local community.
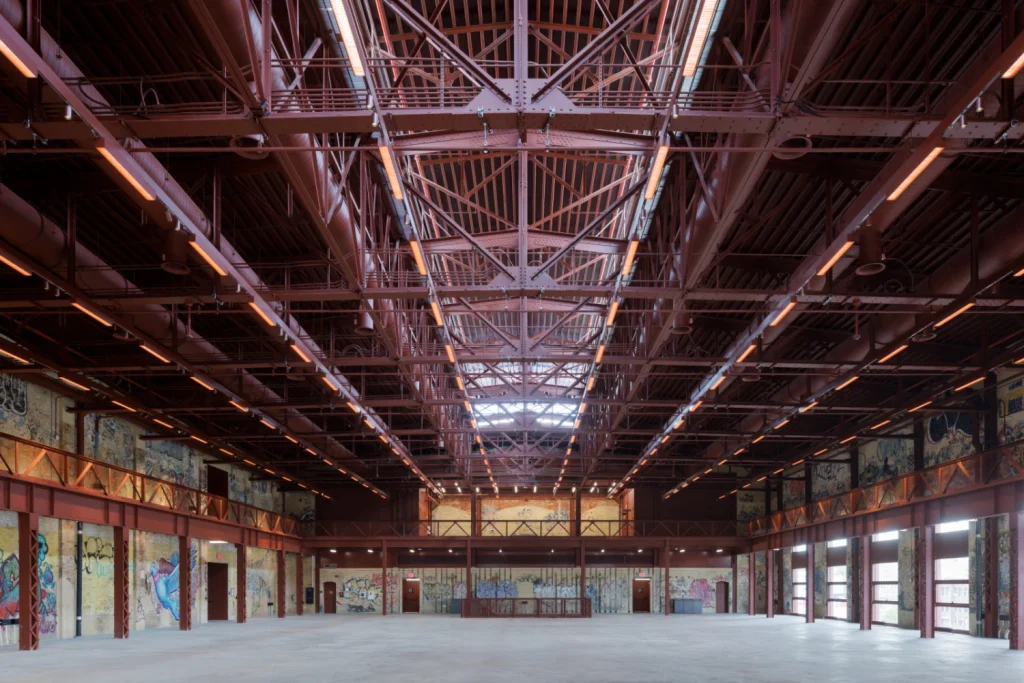
The design draws inspiration from the site’s industrial heritage, restoring the original Boiler House and reconnecting it with the existing Turbine Hall. The historic building was carefully preserved and reinforced, with its architectural details incorporated into the new manufacturing facility. A robust concrete façade complements the original masonry, while exposed concrete columns, flexible workshop spaces, and updated window openings create a functional balance between industrial character and contemporary design.
14. Boot Factory and Mill Hill Center Precinct | Australia
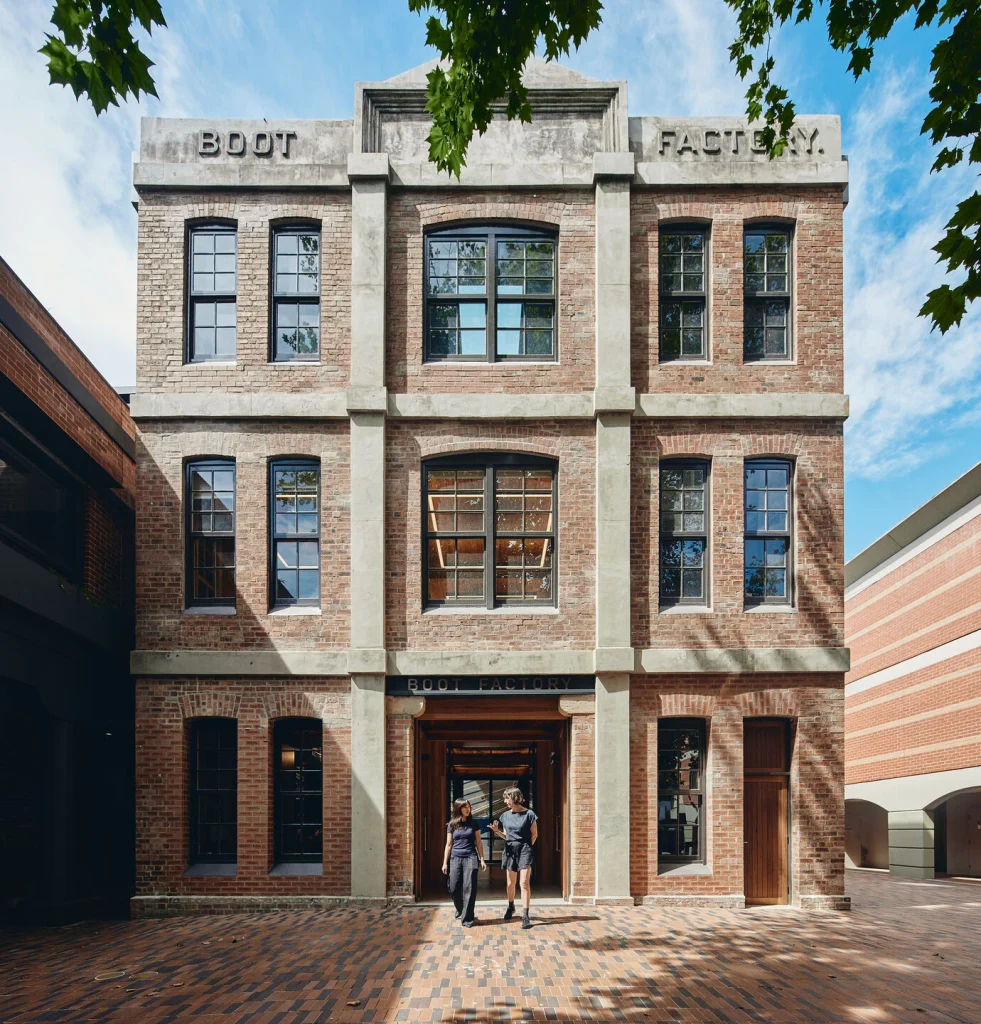
Location: Bondi Junction, NSW, Australia
Architect: Archer Office
Completed: 2025
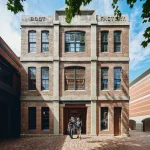
Designed by Archer Office, the Boot Factory in Bondi Junction, Australia, transforms a structurally deteriorated 1892 industrial building into a contemporary community and innovation hub. The adaptive reuse project preserves the heritage brick façade while replacing the compromised interior with a prefabricated Australian hardwood structure. The project restores two historic council-owned buildings, also revitalizes Norman Lee Place as a public square, creating a renewed civic destination that connects heritage and community.
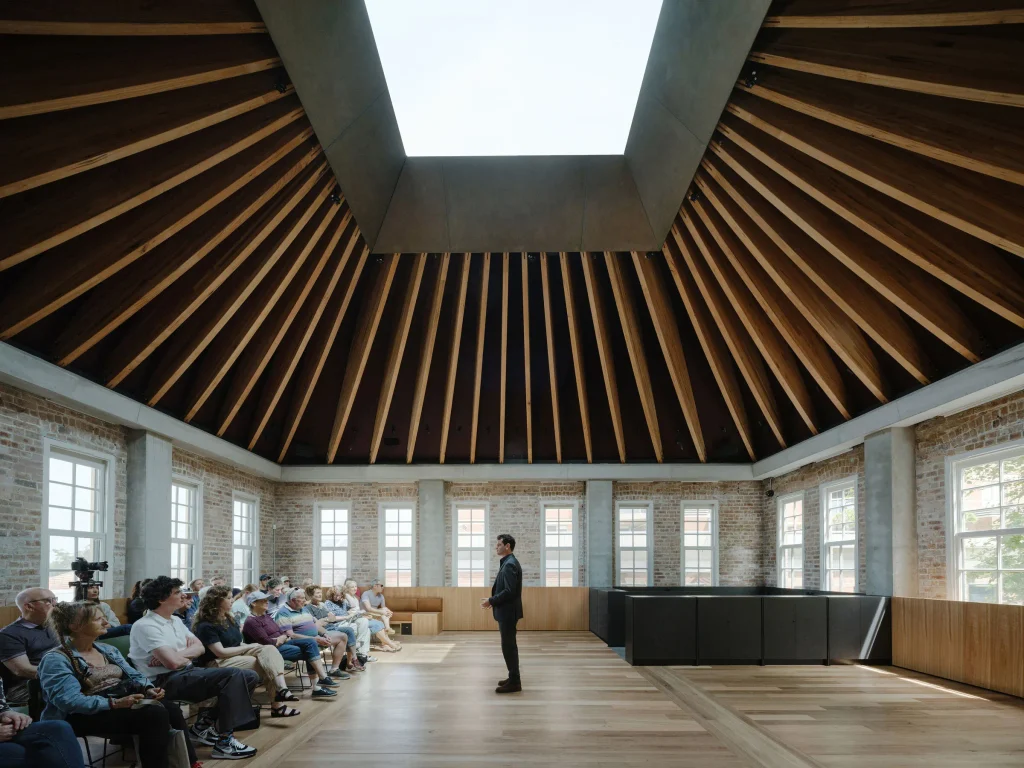
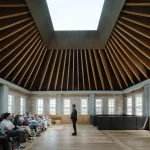
The redevelopment also includes the adjacent Mill Hill Center, which has been upgraded to accommodate council offices, community facilities, a conference center, and a café. The renovation retains the rustic brick exterior while introducing a reconstructed interior and roof designed for long-term use. A striking feature is the Cloud Room, where 52 exposed glulam beams radiate around a central skylight, forming a sculptural timber ceiling. Combined with sustainable design strategies, the project demonstrates how adaptive reuse can extend the lifespan of heritage buildings while creating flexible spaces for contemporary community needs.
15. Fondazione Prada | Italy
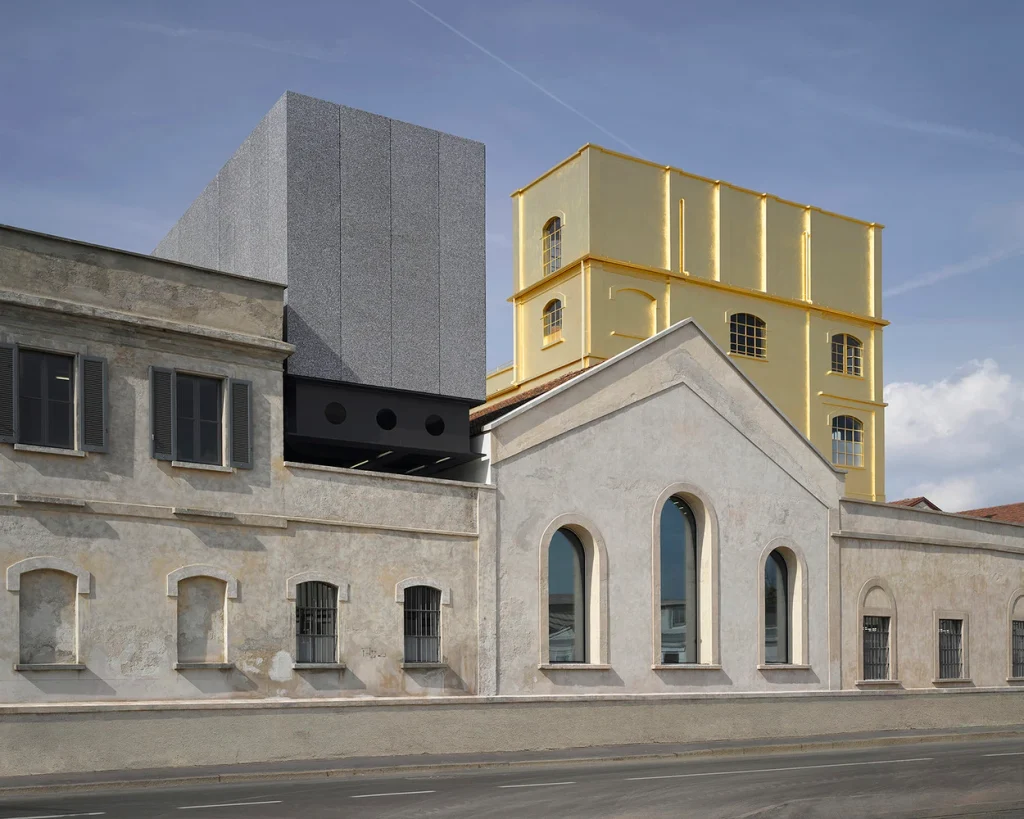
Location: Milan, Italy
Architect: OMA
Completed: 2015
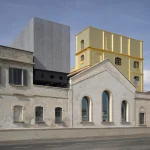
Designed by OMA, the adaptive reuse project transforms a former gin distillery into a contemporary cultural destination by preserving its historic warehouses, laboratories, and brewing silos. The development brings together seven restored industrial buildings and three new structures, creating a diverse complex of art galleries, performance venues, cafés, and public spaces. The design showcases historic architecture with contemporary additions, establishing a dynamic connection between industrial heritage and modern cultural life.
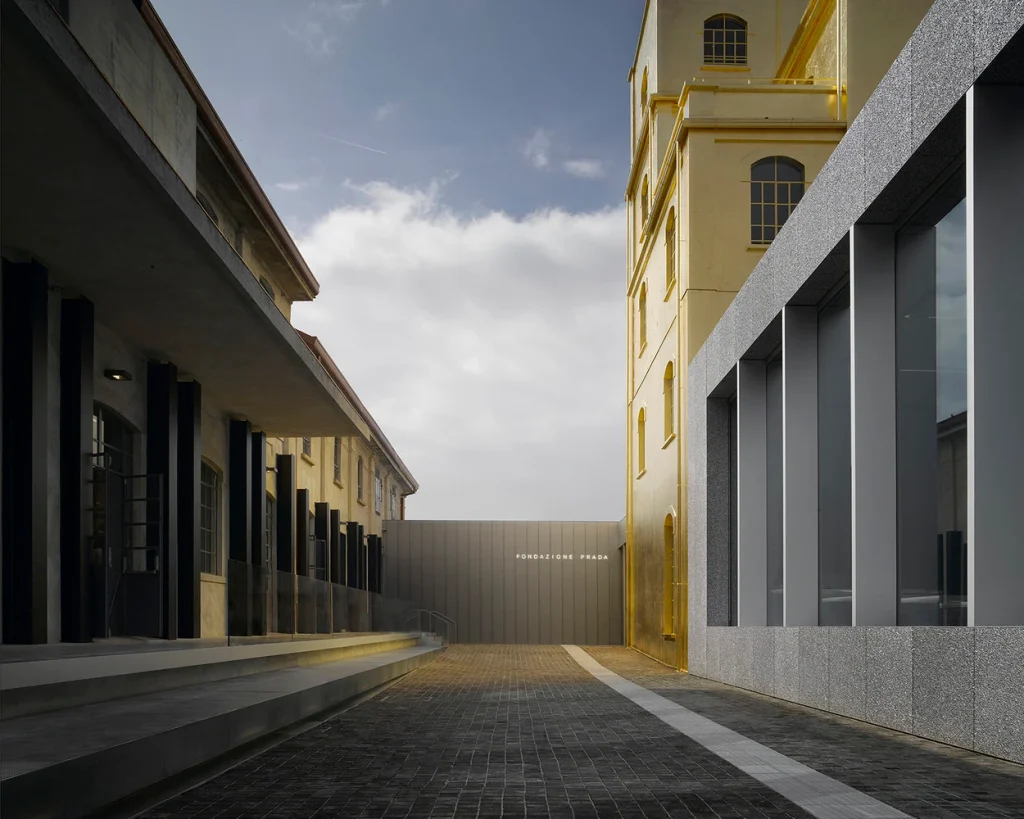
The transformation led by Rem Koolhaas, Chris van Duijn, and Federico Pompignoli: the 19,000-square-meter development combines restored industrial buildings with three new architectural additions: an exhibition pavilion, a tower, and a cinema. By blending historic structures with contemporary interventions, the adaptive reuse project creates a diverse architectural campus dedicated to art, culture, and public engagement.