

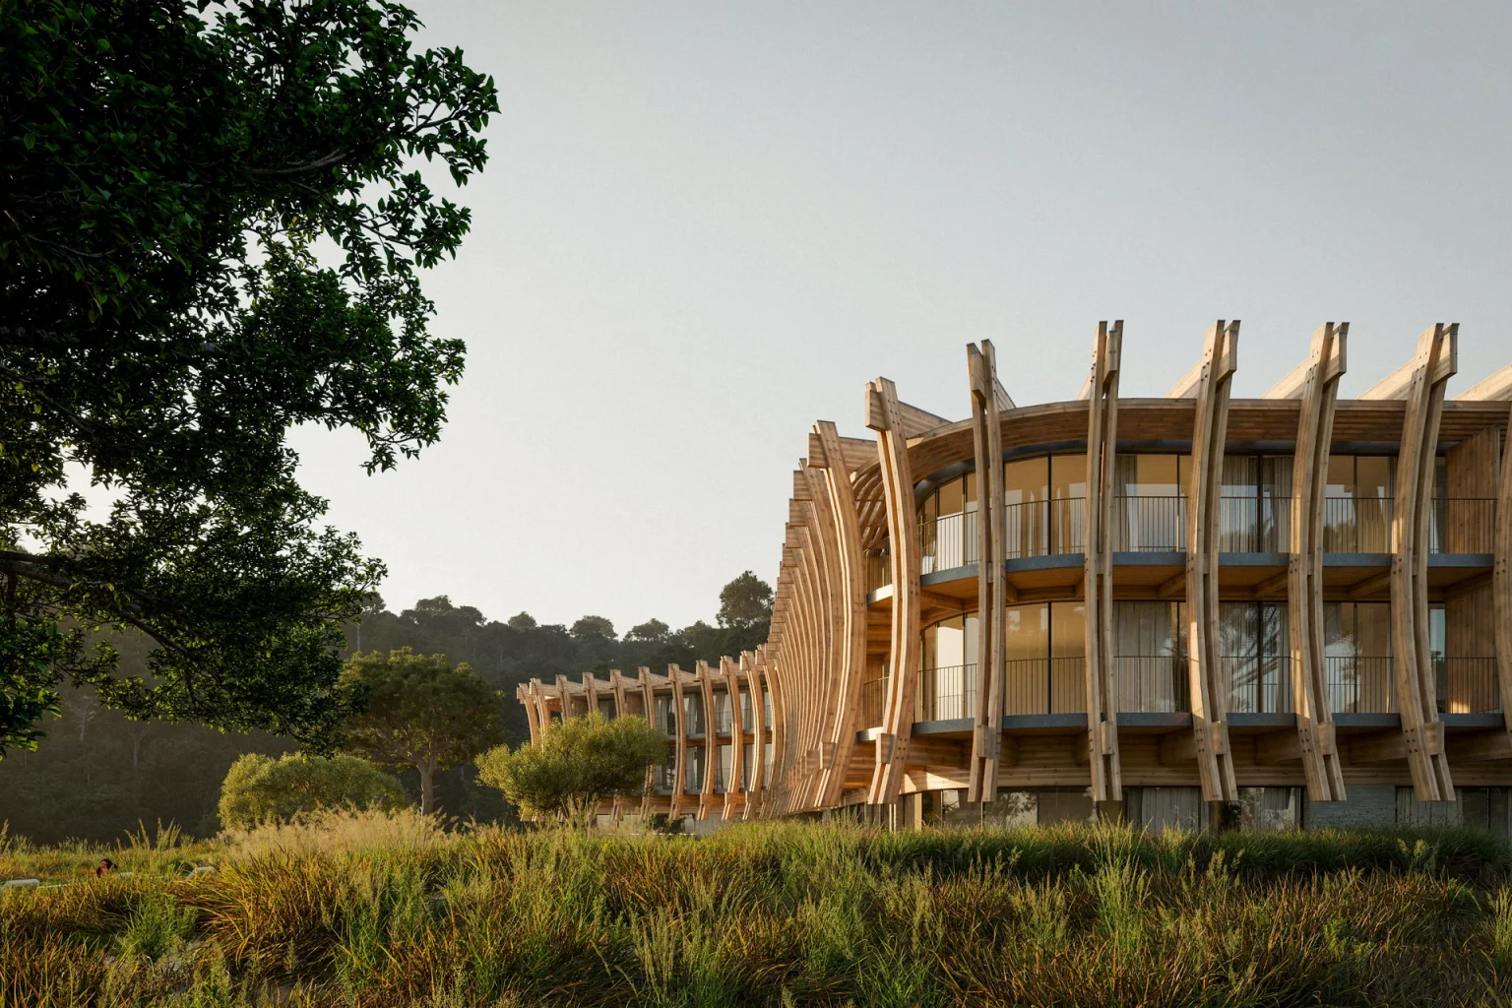
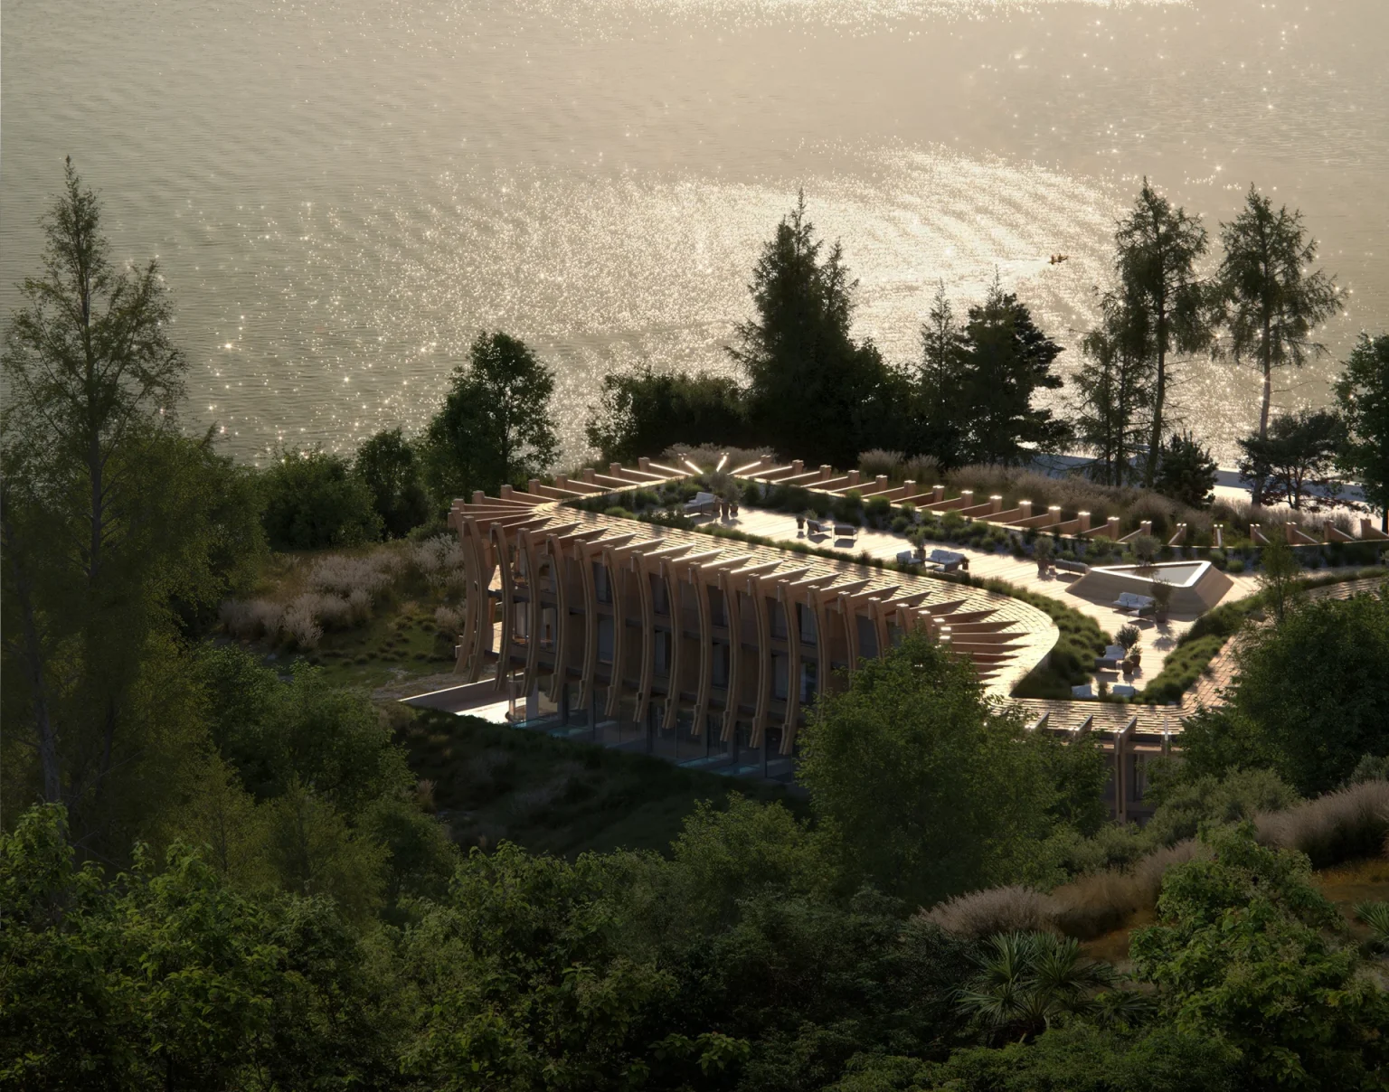


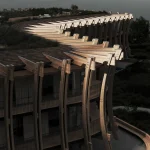
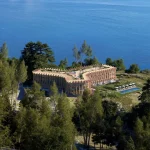
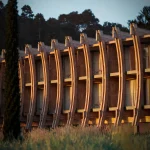
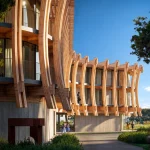
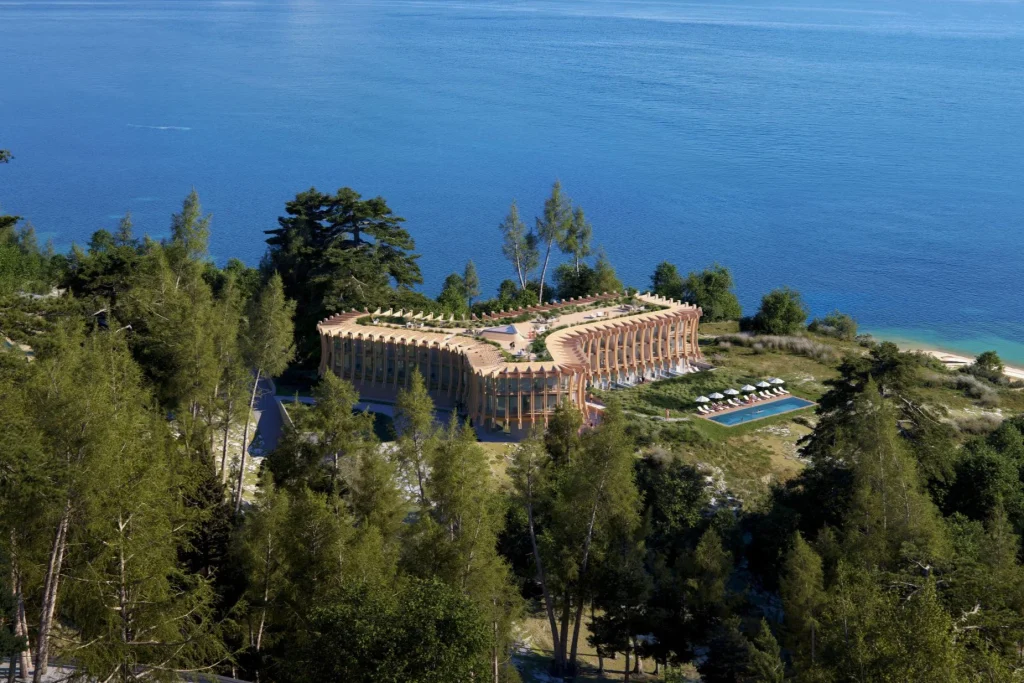
In Lisbon, a new hotel proposal asks a deceptively simple question: at what point does the act of building stop being assembly and start becoming sculpture? OODA’s Old Reed answers by letting the construction method itself write the building’s expression. Three wings open toward water, city, and mountains, wrapped in a continuous, rhythmic skin of curved Scots pine that extends past the glass, supports balconies, frames views, and shifts with every change in light and angle.
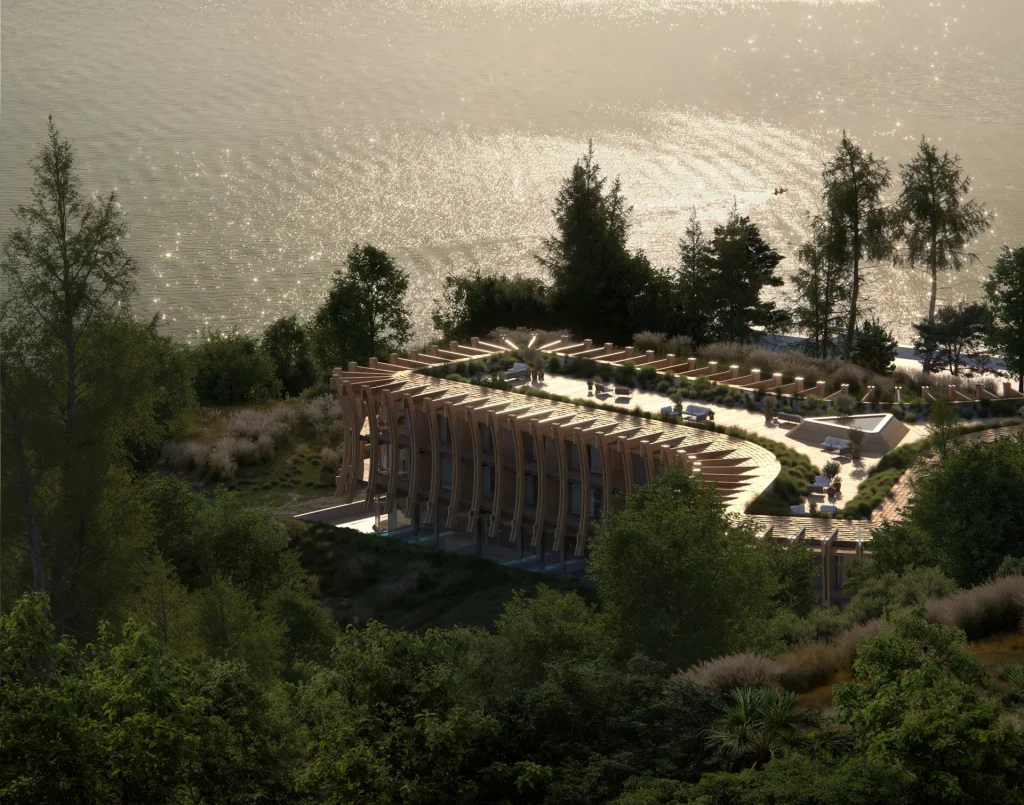
Think of a reed bed at the edge of a river. From a distance, it looks like a soft, continuous surface. Step closer and the individual stalks reveal themselves—each one slightly different in height, lean, and spacing, yet bound by the same underlying logic of growth. Wind moves through the mass and the whole field responds as one living system. Old Reed works in exactly this way. The timber elements are not applied decoration. They are the primary language of the building, repeated with controlled variation until repetition itself becomes the architecture.
The project, a 6,900-square-meter hotel concept for Lisbon, begins with a clear geometric decision. Three wings radiate from a central triangular foyer, each oriented to capture a different aspect of the site: the water, the urban fabric, and the distant hills. This is not a free-form gesture. The angles were adjusted through iterative geometric studies that balanced panoramic views against solar orientation, privacy between rooms, and the practical requirements of hotel circulation. The result is a plan that feels both open and precisely tuned.
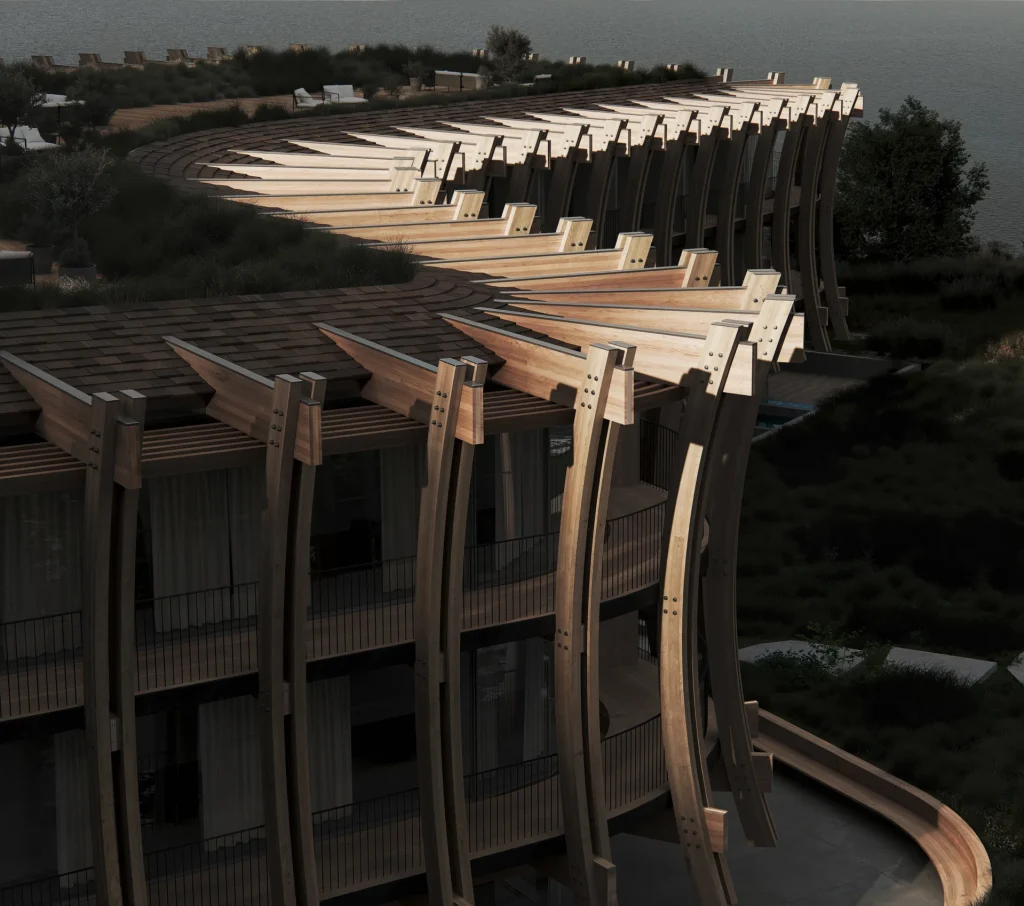
At the heart of the composition sits the triangular foyer. It acts as the organizational knot, linking the three wings while creating a shared social core. From this center, the building expands outward, but it never loses its sense of controlled expansion. The primary structure is concrete—solid, rational, capable of spanning and supporting. Over this skeleton, OODA wraps a second skin: a dense yet delicate framework of curved Scots pine members.
This outer layer does multiple jobs at once. It extends beyond the glazed envelope, creating deep outdoor rooms and shaded balconies made of cross-laminated timber. It filters views so that guests look out through a calibrated screen rather than a flat wall of glass. It provides privacy between adjacent rooms without resorting to solid walls. And, most importantly, it generates the building’s visual identity through pure repetition. Each timber element follows the changing geometry of the rounded edges, rising, dipping, and overlapping so that the facade never reads as a static plane. Walk around the building and the rhythm shifts. Stand still, and the light does the work, casting long linear shadows that move across the surface throughout the day.
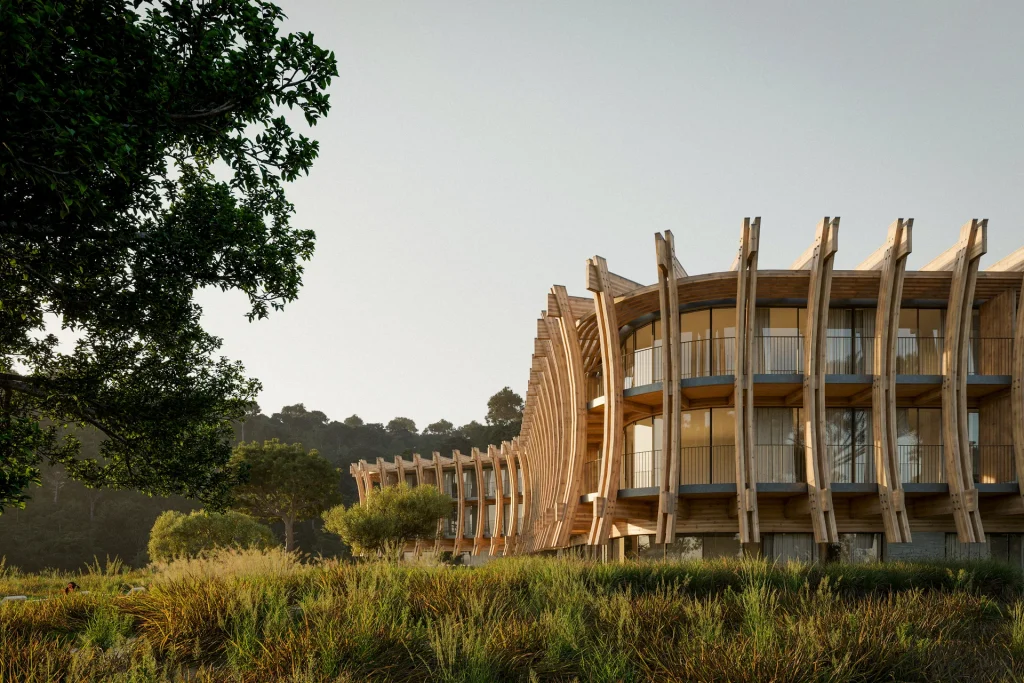
The expression, OODA notes, emerges directly from the way the building is constructed. There is no separate “design” layer applied after the structure is resolved. The timber framework is both structure and surface, both support and ornament. In this sense, Old Reed continues a long conversation in Portuguese architecture about honesty of construction, but it pushes the idea into a more sculptural register. The repetition of similar elements, each slightly adjusted to the local geometry, produces a surface that feels alive—closer to a woven textile or a reed bed than to conventional cladding.
Parametric Logic and the Abstract Order of OODA’s Design
From a computational and parametric perspective, Old Reed is less about complex algorithms and more about a rigorous rule-based system. The curved timber members are generated from a set of interdependent parameters: the radius of each wing, the desired depth of the balcony, the optimal angle for solar shading, the structural span of the secondary frame, and the need for visual porosity. Once these rules are established, the system can adapt continuously around the building’s changing geometry without requiring unique solutions at every point.
This is parametric thinking in its most architectural form—not a quest for novel form, but a method for managing complexity through controlled variation. The Scots pine elements behave like a single family of components governed by shared constraints. Their slight differences in curvature and spacing create the shifting rhythm that makes the facade appear to move. In abstract terms, the building becomes a three-dimensional diagram of its own construction logic. The material is allowed to express the rules that generated it.
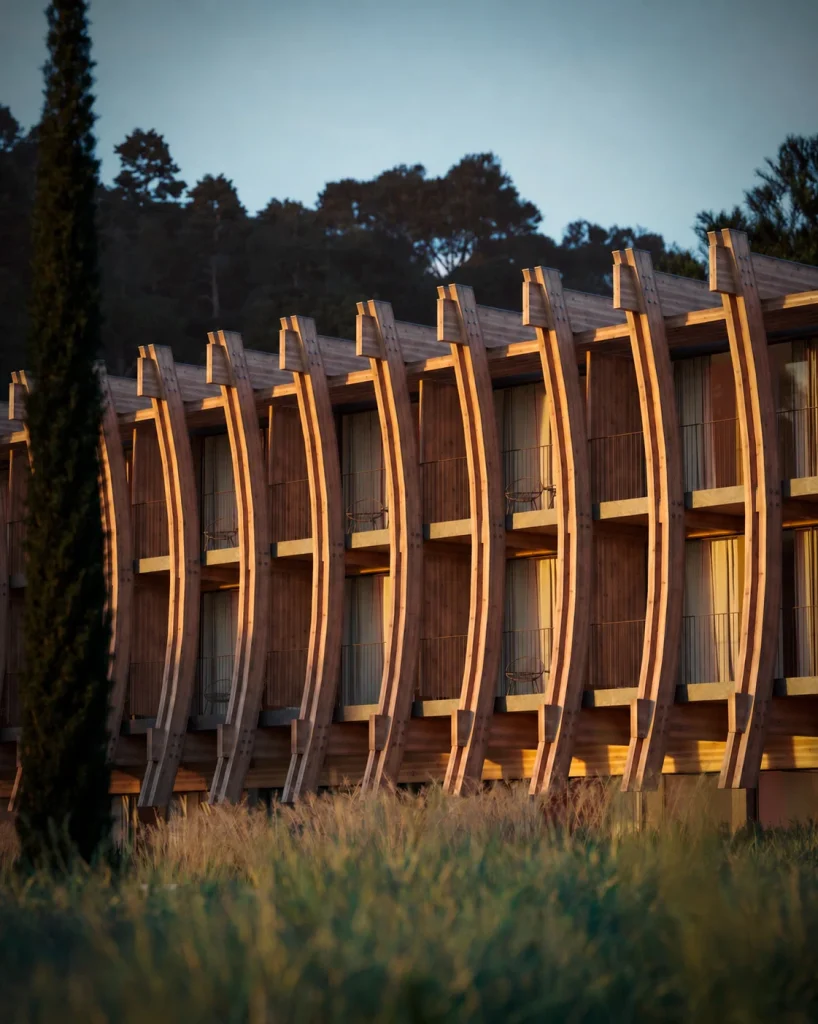
There is also a quiet biotic quality to the approach. Scots pine is a renewable resource with a warm, tactile presence that softens the concrete primary structure. By extending the timber beyond the glass line, OODA creates a transitional zone that mediates between interior comfort and exterior climate. The deep reveals and overlapping members provide passive shading, while the open joints allow air to move. The result is a skin that performs environmentally while remaining visually generous.
The design team—João Jesus, Joana Anacleto, Cesare Mazzocato, Tomasz Szymosz, and Pedro Cunha e Costa—has produced a project that feels both specific to Lisbon and transferable in method. The three-wing organization responds to a particular site with particular views, yet the underlying logic of a repetitive timber framework that follows geometry, supports program, and generates expression could be adapted to other coastal or urban edge conditions.
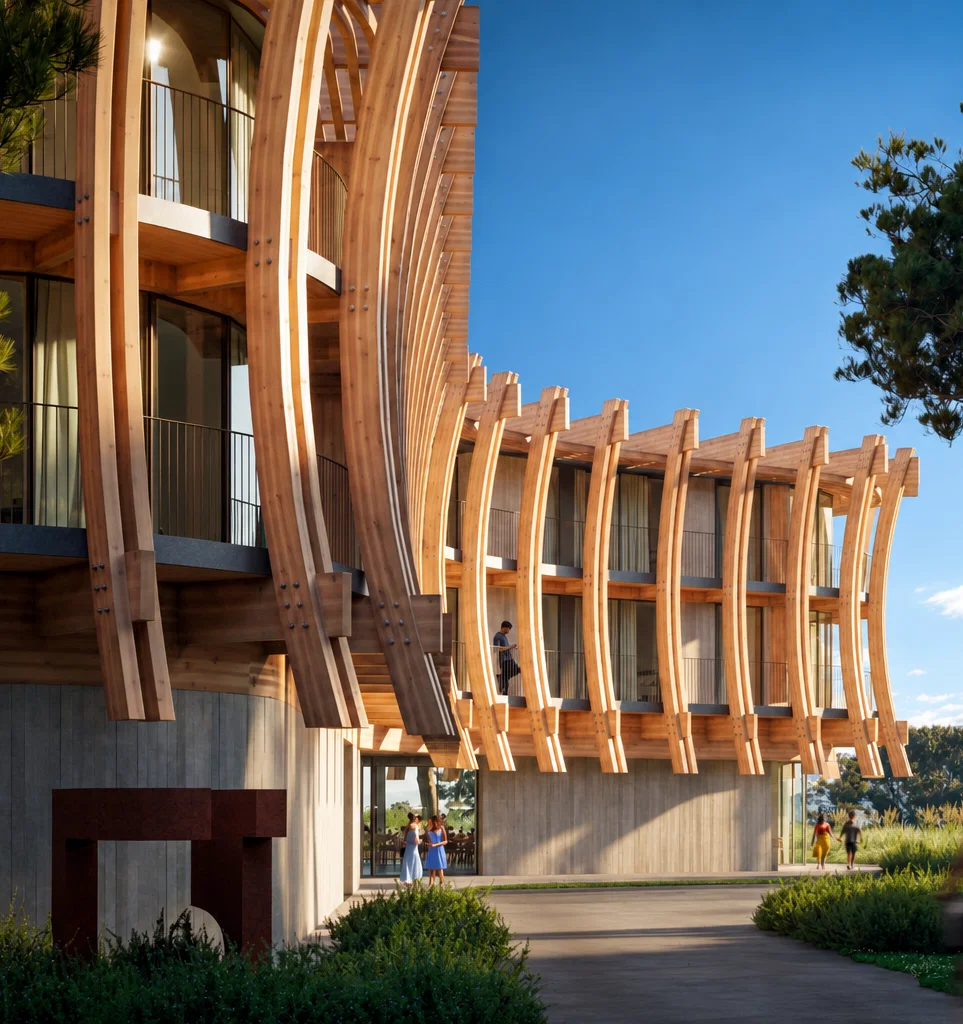
What makes Old Reed compelling is its refusal to separate construction from appearance. Many contemporary buildings still treat the facade as a separate, often more refined layer applied over a utilitarian structure. Here the opposite occurs. The way the timber is assembled—the joints, the overlaps, the continuous flow around curved edges—is the architecture. The building does not merely look sculptural; it is sculptural because its construction process is allowed to remain visible and primary.
In an era when digital tools can generate almost any surface, there is something quietly radical about returning to the intelligence of repetition and material logic. Old Reed does not shout. It does not rely on dramatic cantilevers or exotic geometries. Instead, it trusts the quiet power of a well-considered system: three wings, one continuous timber skin, a shifting rhythm born from construction itself.
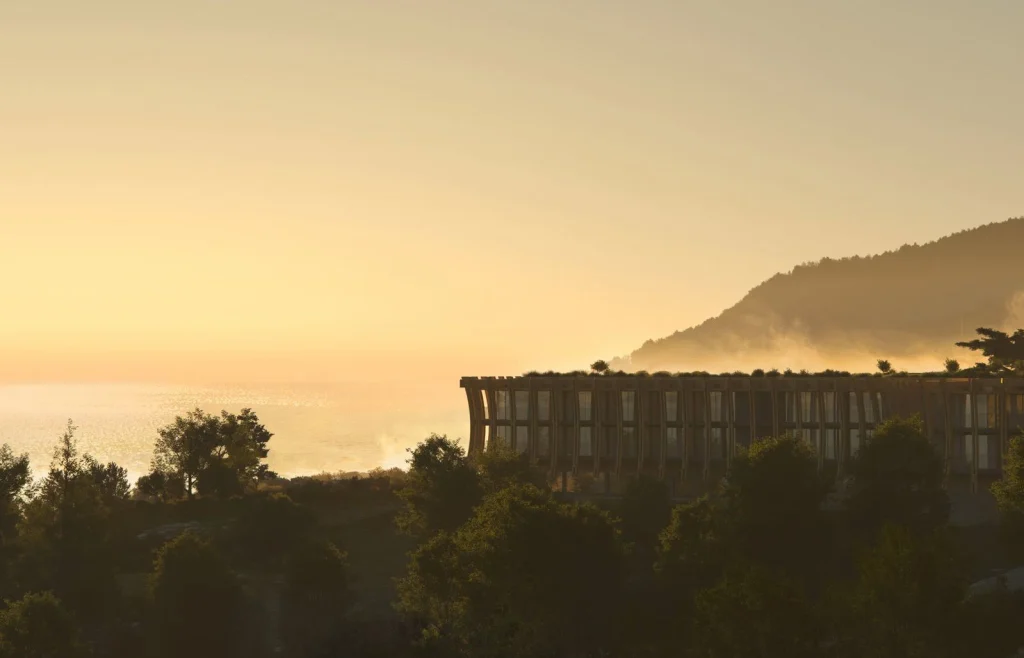
Stand in front of it and the analogy returns. Like a reed bed responding to wind, the facade responds to light, movement, and the changing position of the viewer. Construction has become sculpture, not by abandoning its practical duties, but by elevating them into the primary language of the building. In Lisbon, OODA has shown that the most compelling architectural expression can still emerge from the simple, rigorous act of putting materials together with care and intelligence.