


Vancouver spent decades refining a measured skyline. Strict view cones, height limits, and a steady field of glass towers define controlled, predictable growth. The proposal for Georgia and Abbott moves against that pattern and pushes against those limits. Henriquez Partners introduces a tower measuring roughly 315 meters in downtown Vancouver. When built, it would become the tallest in British Columbia and the city’s first supertall. Beyond its massive scale, the project is a direct challenge to the planning framework that has defined the city for years.
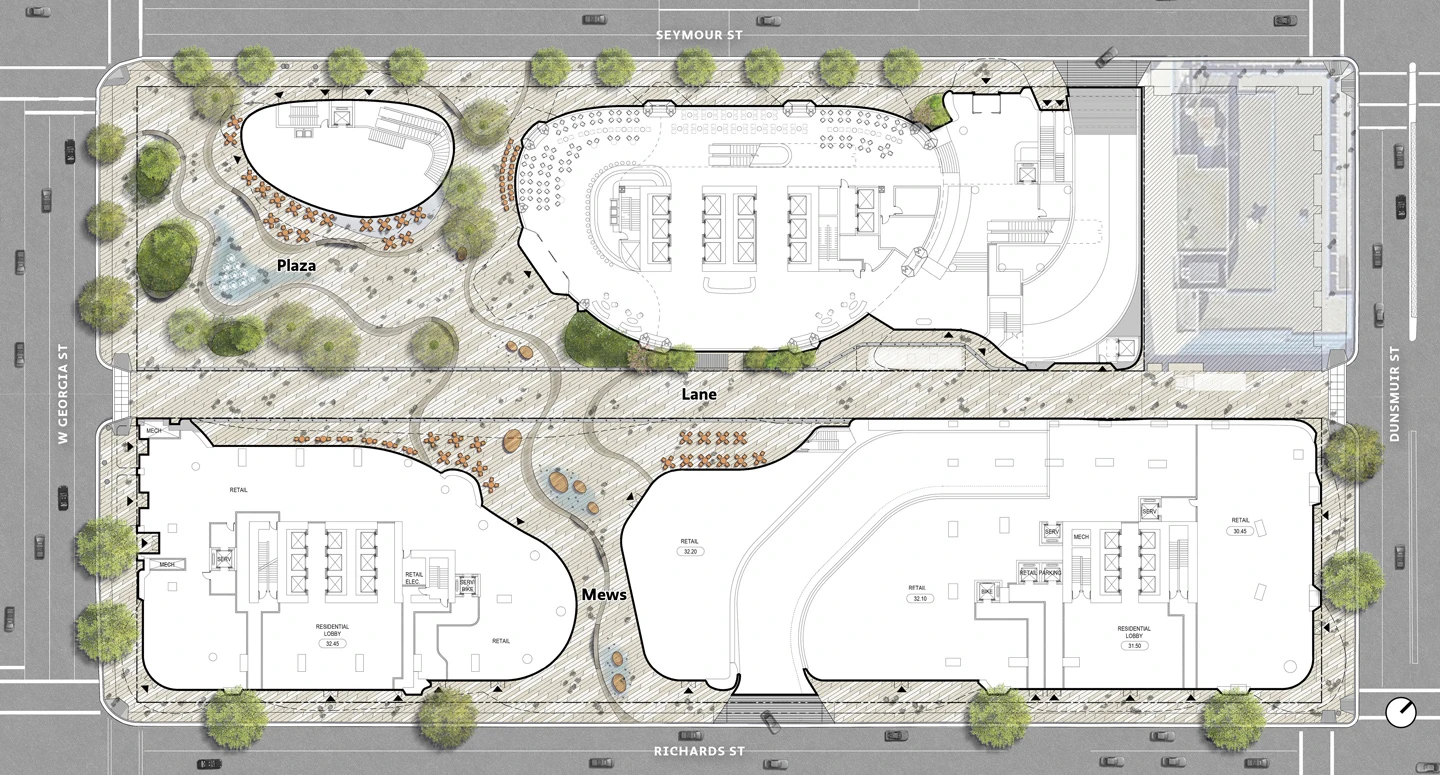
The development, led by the Holborn Group, spans several parcels at Georgia and Abbott, creating a concentrated block. A primary tower anchors the composition, flanked by two smaller volumes that tighten the overall form and intensify the site. The project integrates housing, hotel rooms, offices, and retail into a single system within a compact footprint.
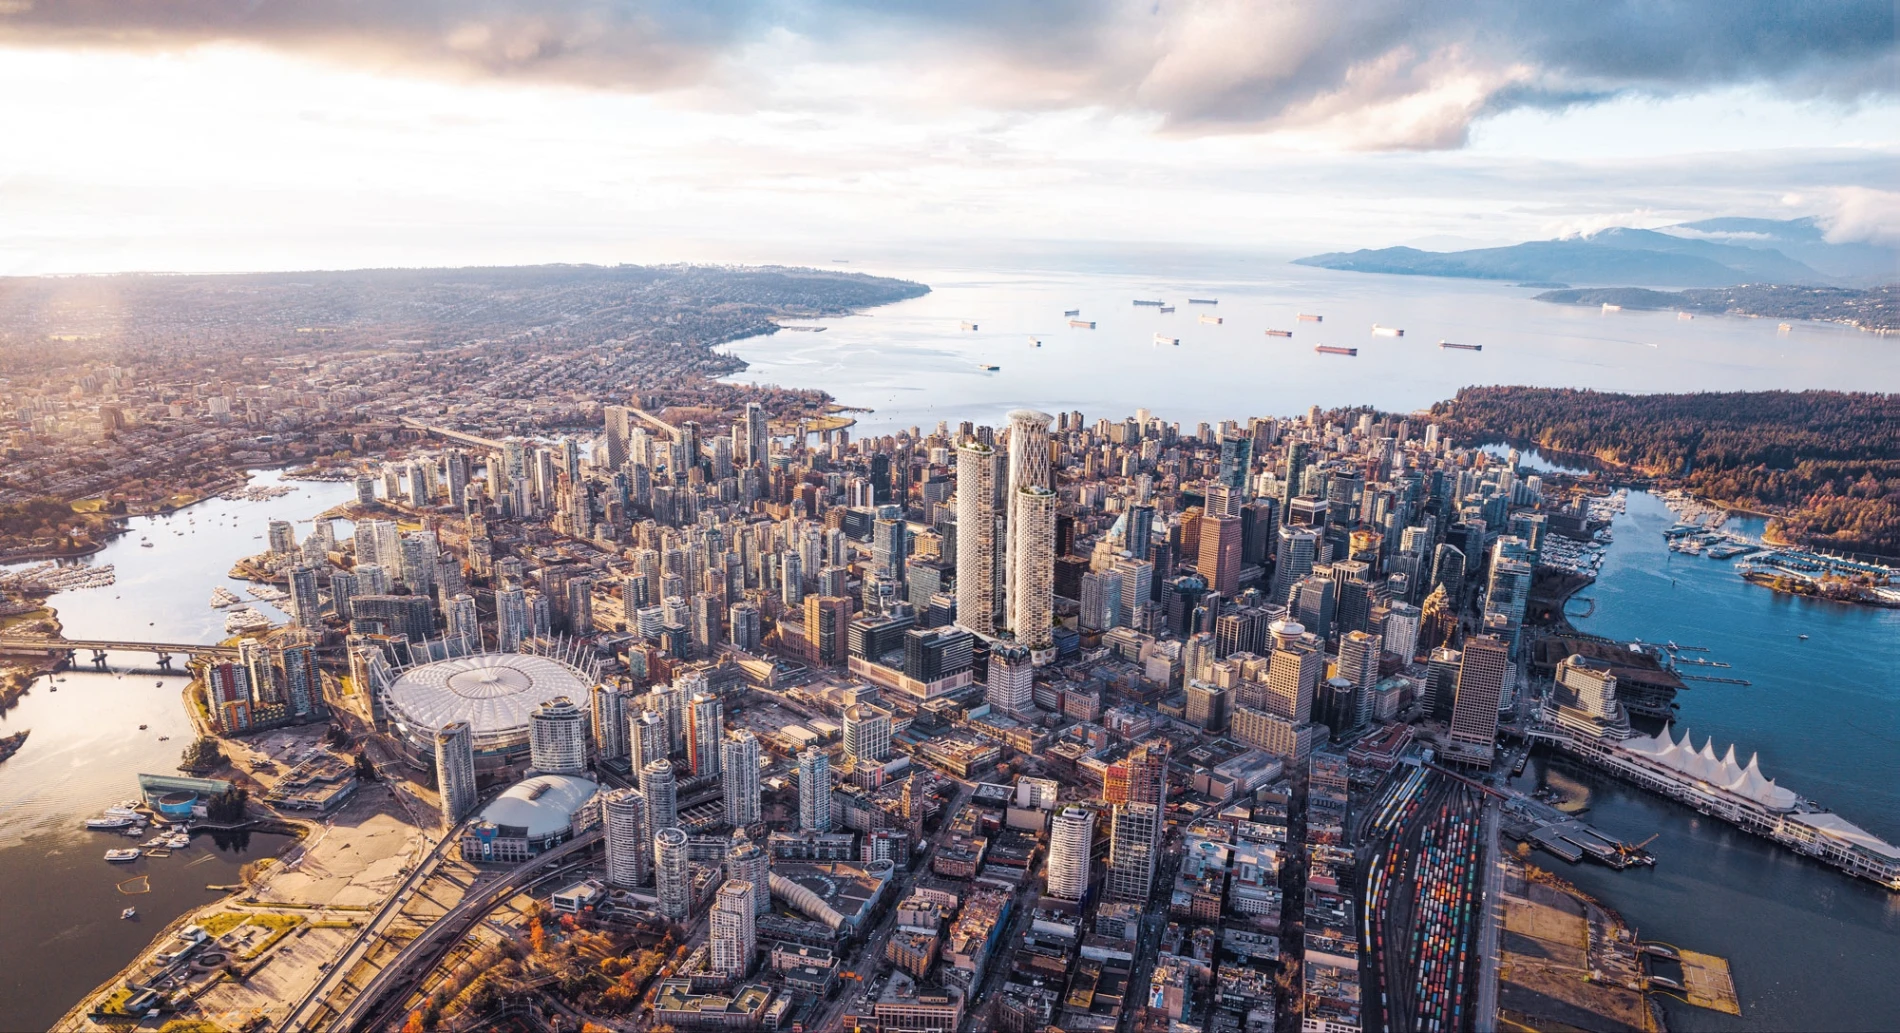
In a downtown under pressure to accommodate growth, the project leans into vertical density instead of spreading across more land.
Biomimicry in Architecture: The Sea Sponge Inspiration

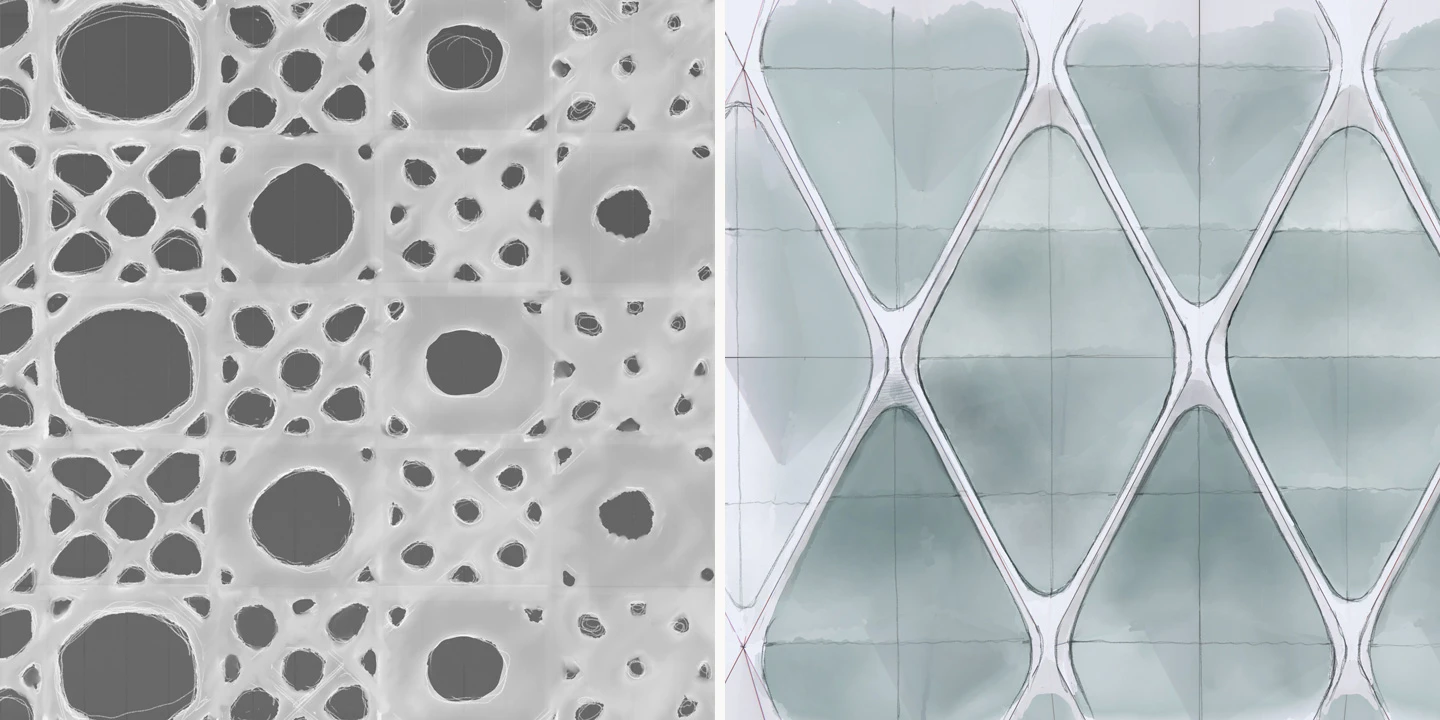
Breaking from smooth glass curtain walls that dominate Vancouver’s skyline, the tower adopts a different approach. A steel exoskeleton wraps the building as a white lattice that carries structural loads on the outside. This reduces the need for internal columns and opens the floor plates. At the same time, it gives the tower a distinct structural presence at this scale.

Glazing combines with exposed structure to create depth, producing a textured, porous appearance instead of a flat, monolithic surface. Light filters naturally through the lattice, enhancing the visual effect.
The “sea sponge” concept inspires the design. Ancient glass sponge reefs off the coast of British Columbia, known for their strength and porosity, inform the exoskeleton, which distributes loads while allowing light to pass through. Whether it remains a biomimetic strategy or develops into a deeper performance system will depend on how the project evolves. The towers aim for net-zero carbon operation while expressing a uniquely Vancouver identity of resilience and vertical urbanism.
Public Space and Pedestrian Life Activating Vancouver Downtown
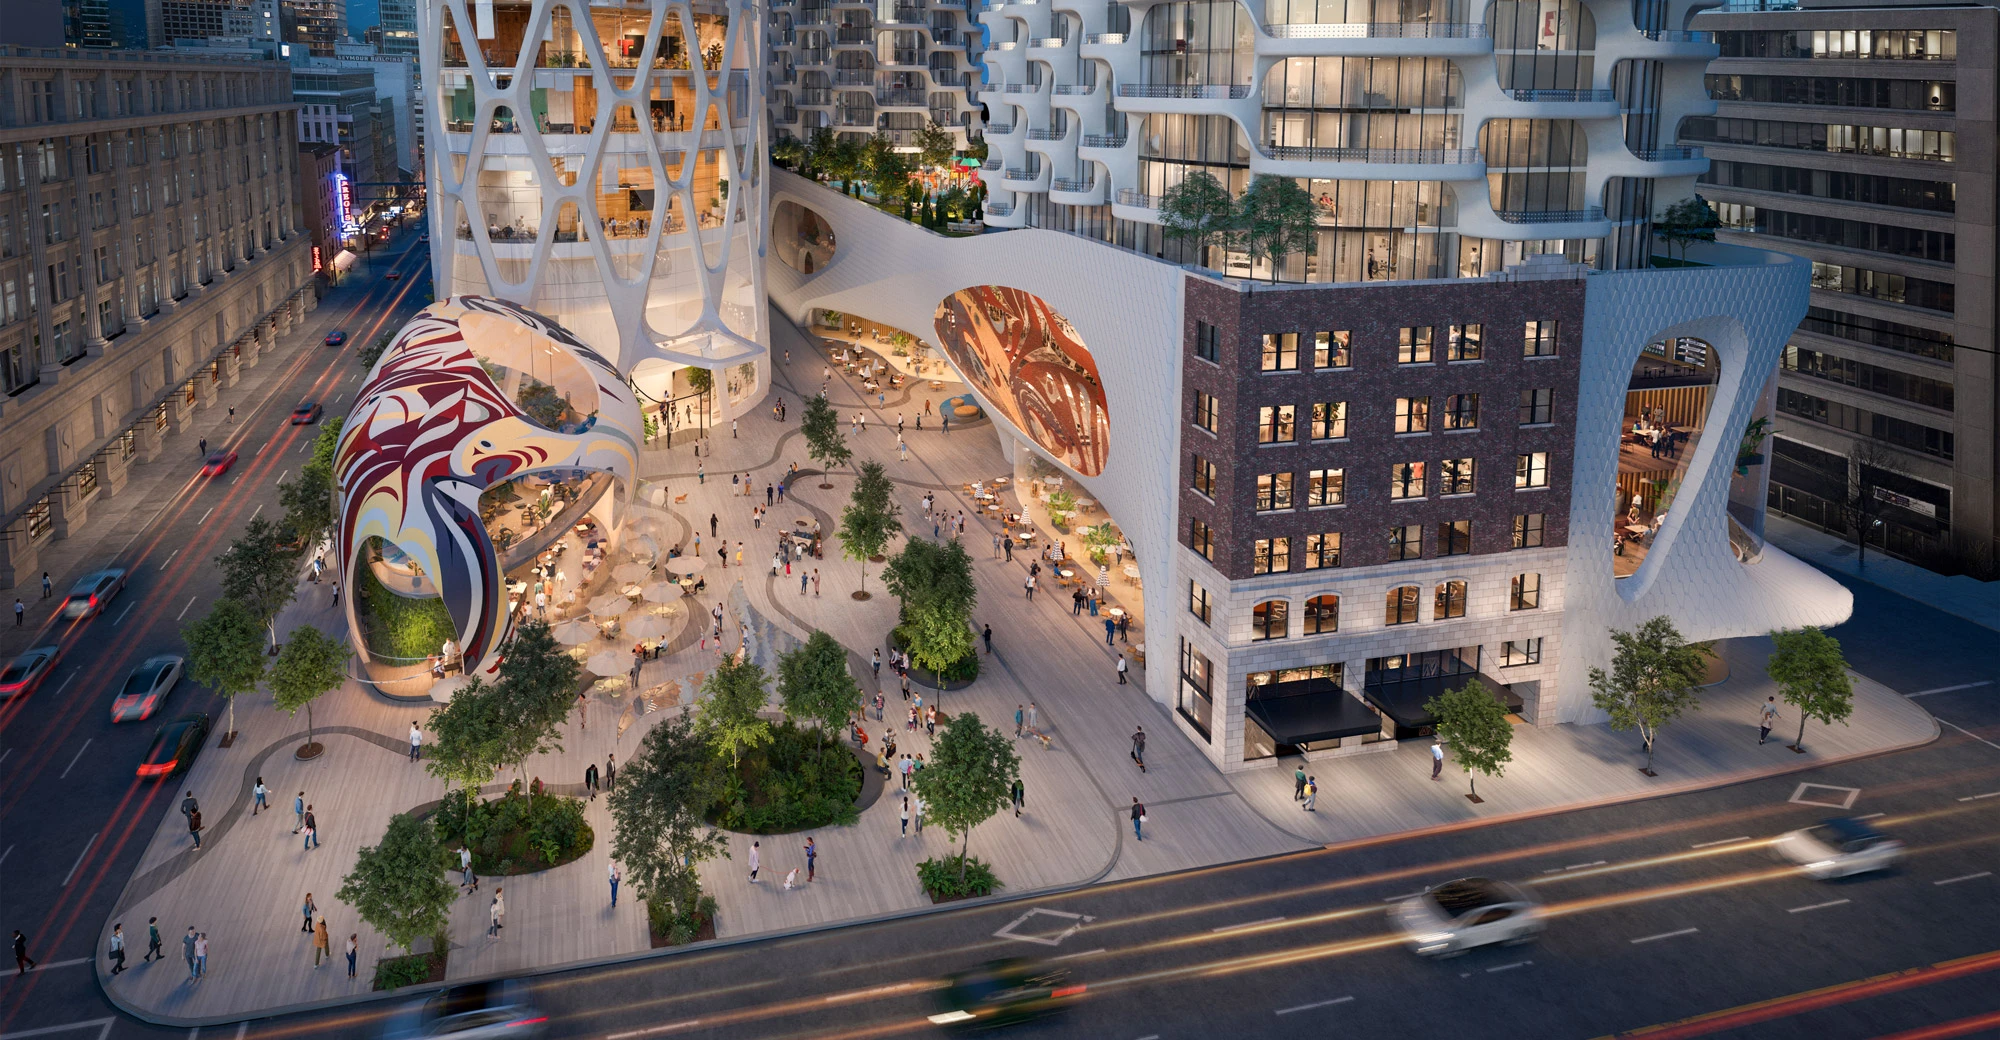
The tower may define the skyline, but the base will determine how it holds in the city. The historic Randall Building from 1926 remains and becomes part of the larger plan. Around it, new public space, retail edges, and pedestrian routes extend activity beyond the building footprint. A defined ground condition allows the project to function as a node within its context rather than remain disconnected.
The mixed-use development strengthens housing, the economy, and culture. Across the three sites, it delivers 1,939 homes, including social housing at 388 Abbott Street, a 920-room hotel at 595 West Georgia, two residential towers at 501 West Georgia, rooftop terraces, retail, and public amenities. The combination of housing, hospitality, culture, and public access reinforces density while maintaining street-level connections throughout the city.
Georgia and Abbott Tower Push Vancouver Height Limits
Vancouver’s planning approach, often called Vancouverism, is built around moderate building heights, open views, and a consistent urban scale. The proposed Georgia and Abbott tower pushes against that model. Rising over 300 meters, it goes far beyond the city’s usual height limits and raises bigger questions about how much Vancouver is willing to relax its rules on view protection and skyline control.
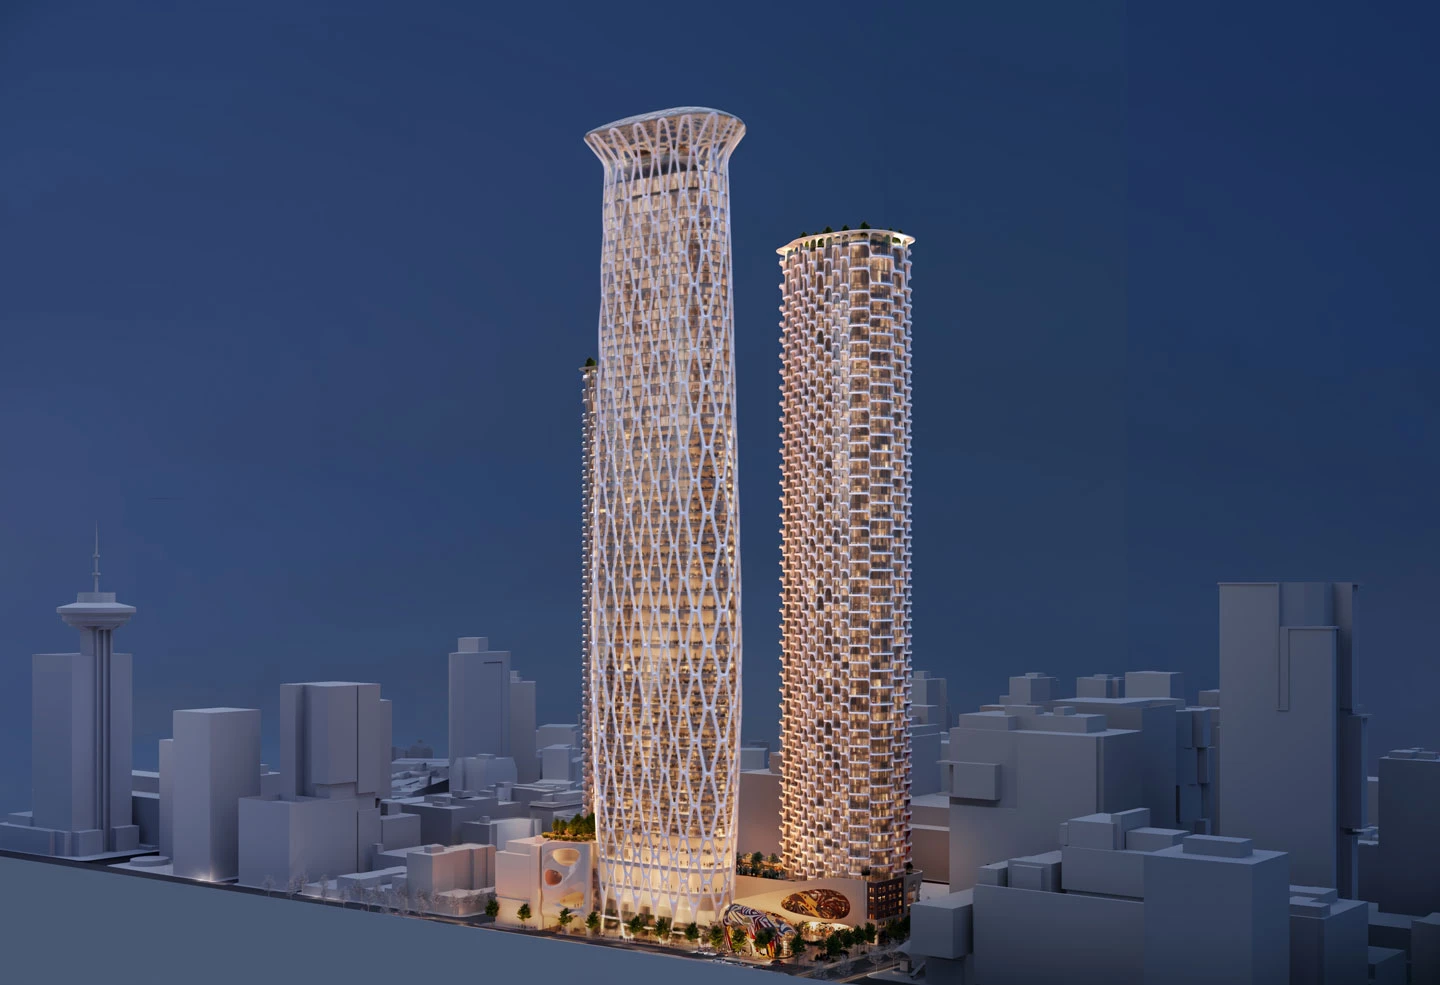
Rising housing demand and economic pressures push the city toward taller, more concentrated development. The project unites living, work, and hospitality on a single site and maintains public space as well as the historic Randall Building. It tests Vancouver’s balance between control and expansion.
Recognition as a Bronze award winner in the WAN Awards puts the project in a global conversation about how cities are stretching their skylines to meet similar pressures. Awards like the Green Good Design Awards, Architizer Vision Awards, BLT Built Design Awards, and Future House Awards further highlight the project’s design and environmental ambitions.
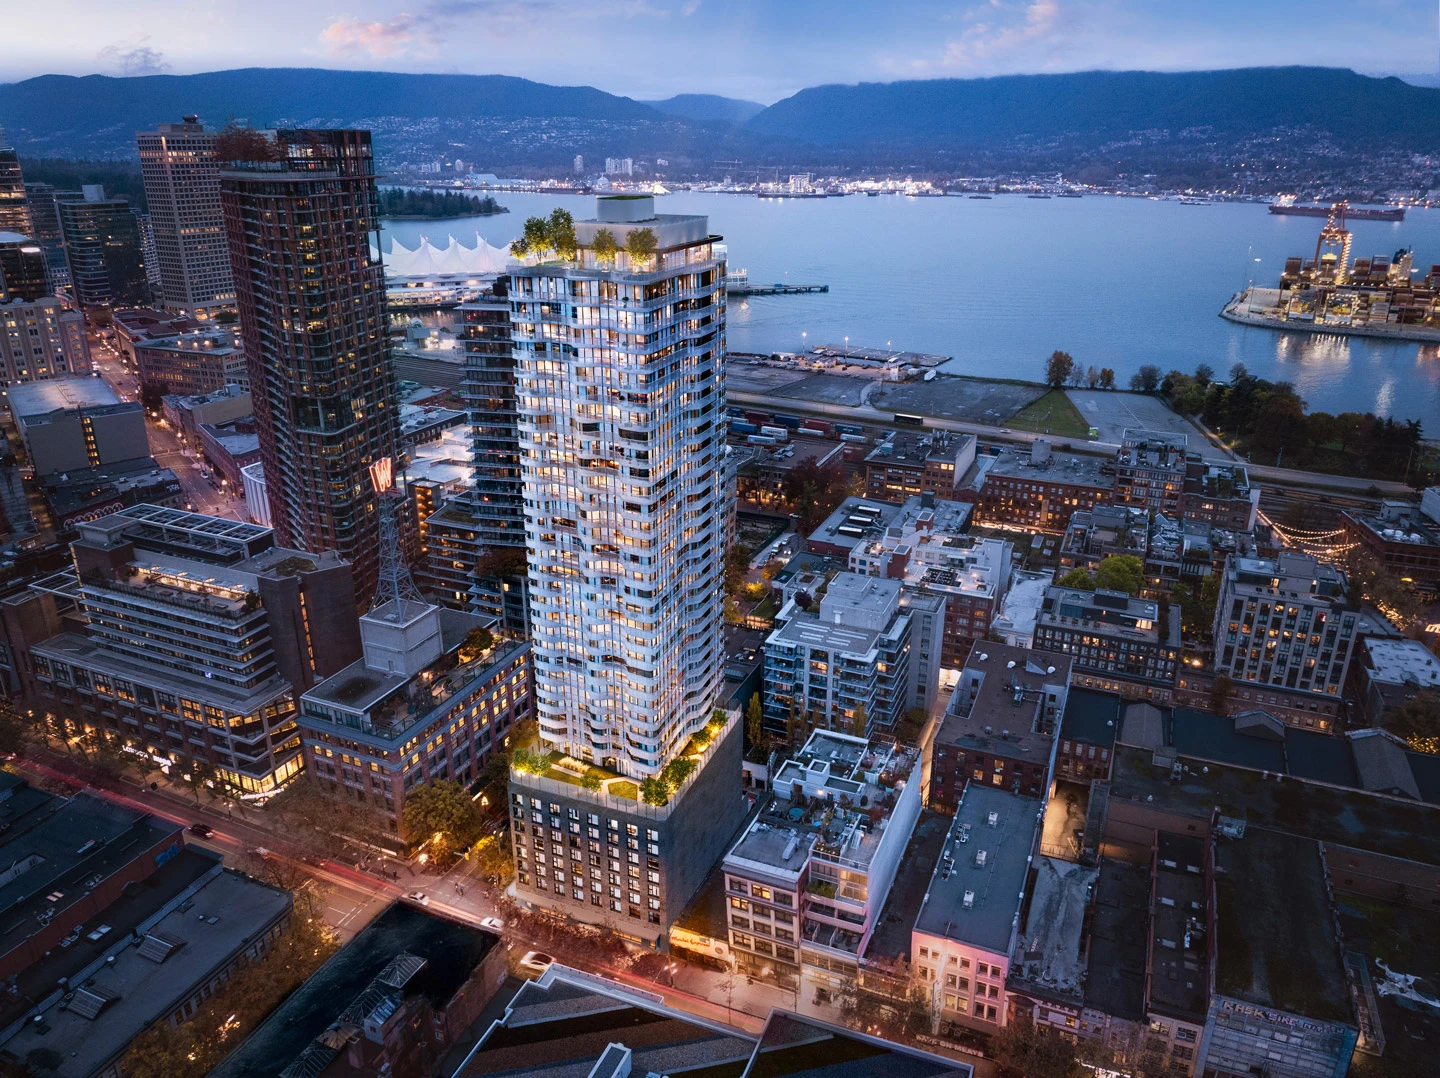
The Georgia and Abbott proposal signals a turning point for Vancouver. By pushing past long-standing height limits, it could set the stage for future supertall projects. More than a design statement, it reflects how ready the city is to rethink its skyline and embrace change.
Image credit: Henriquez Partners