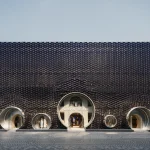
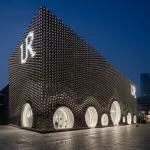
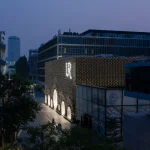
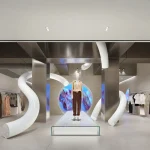
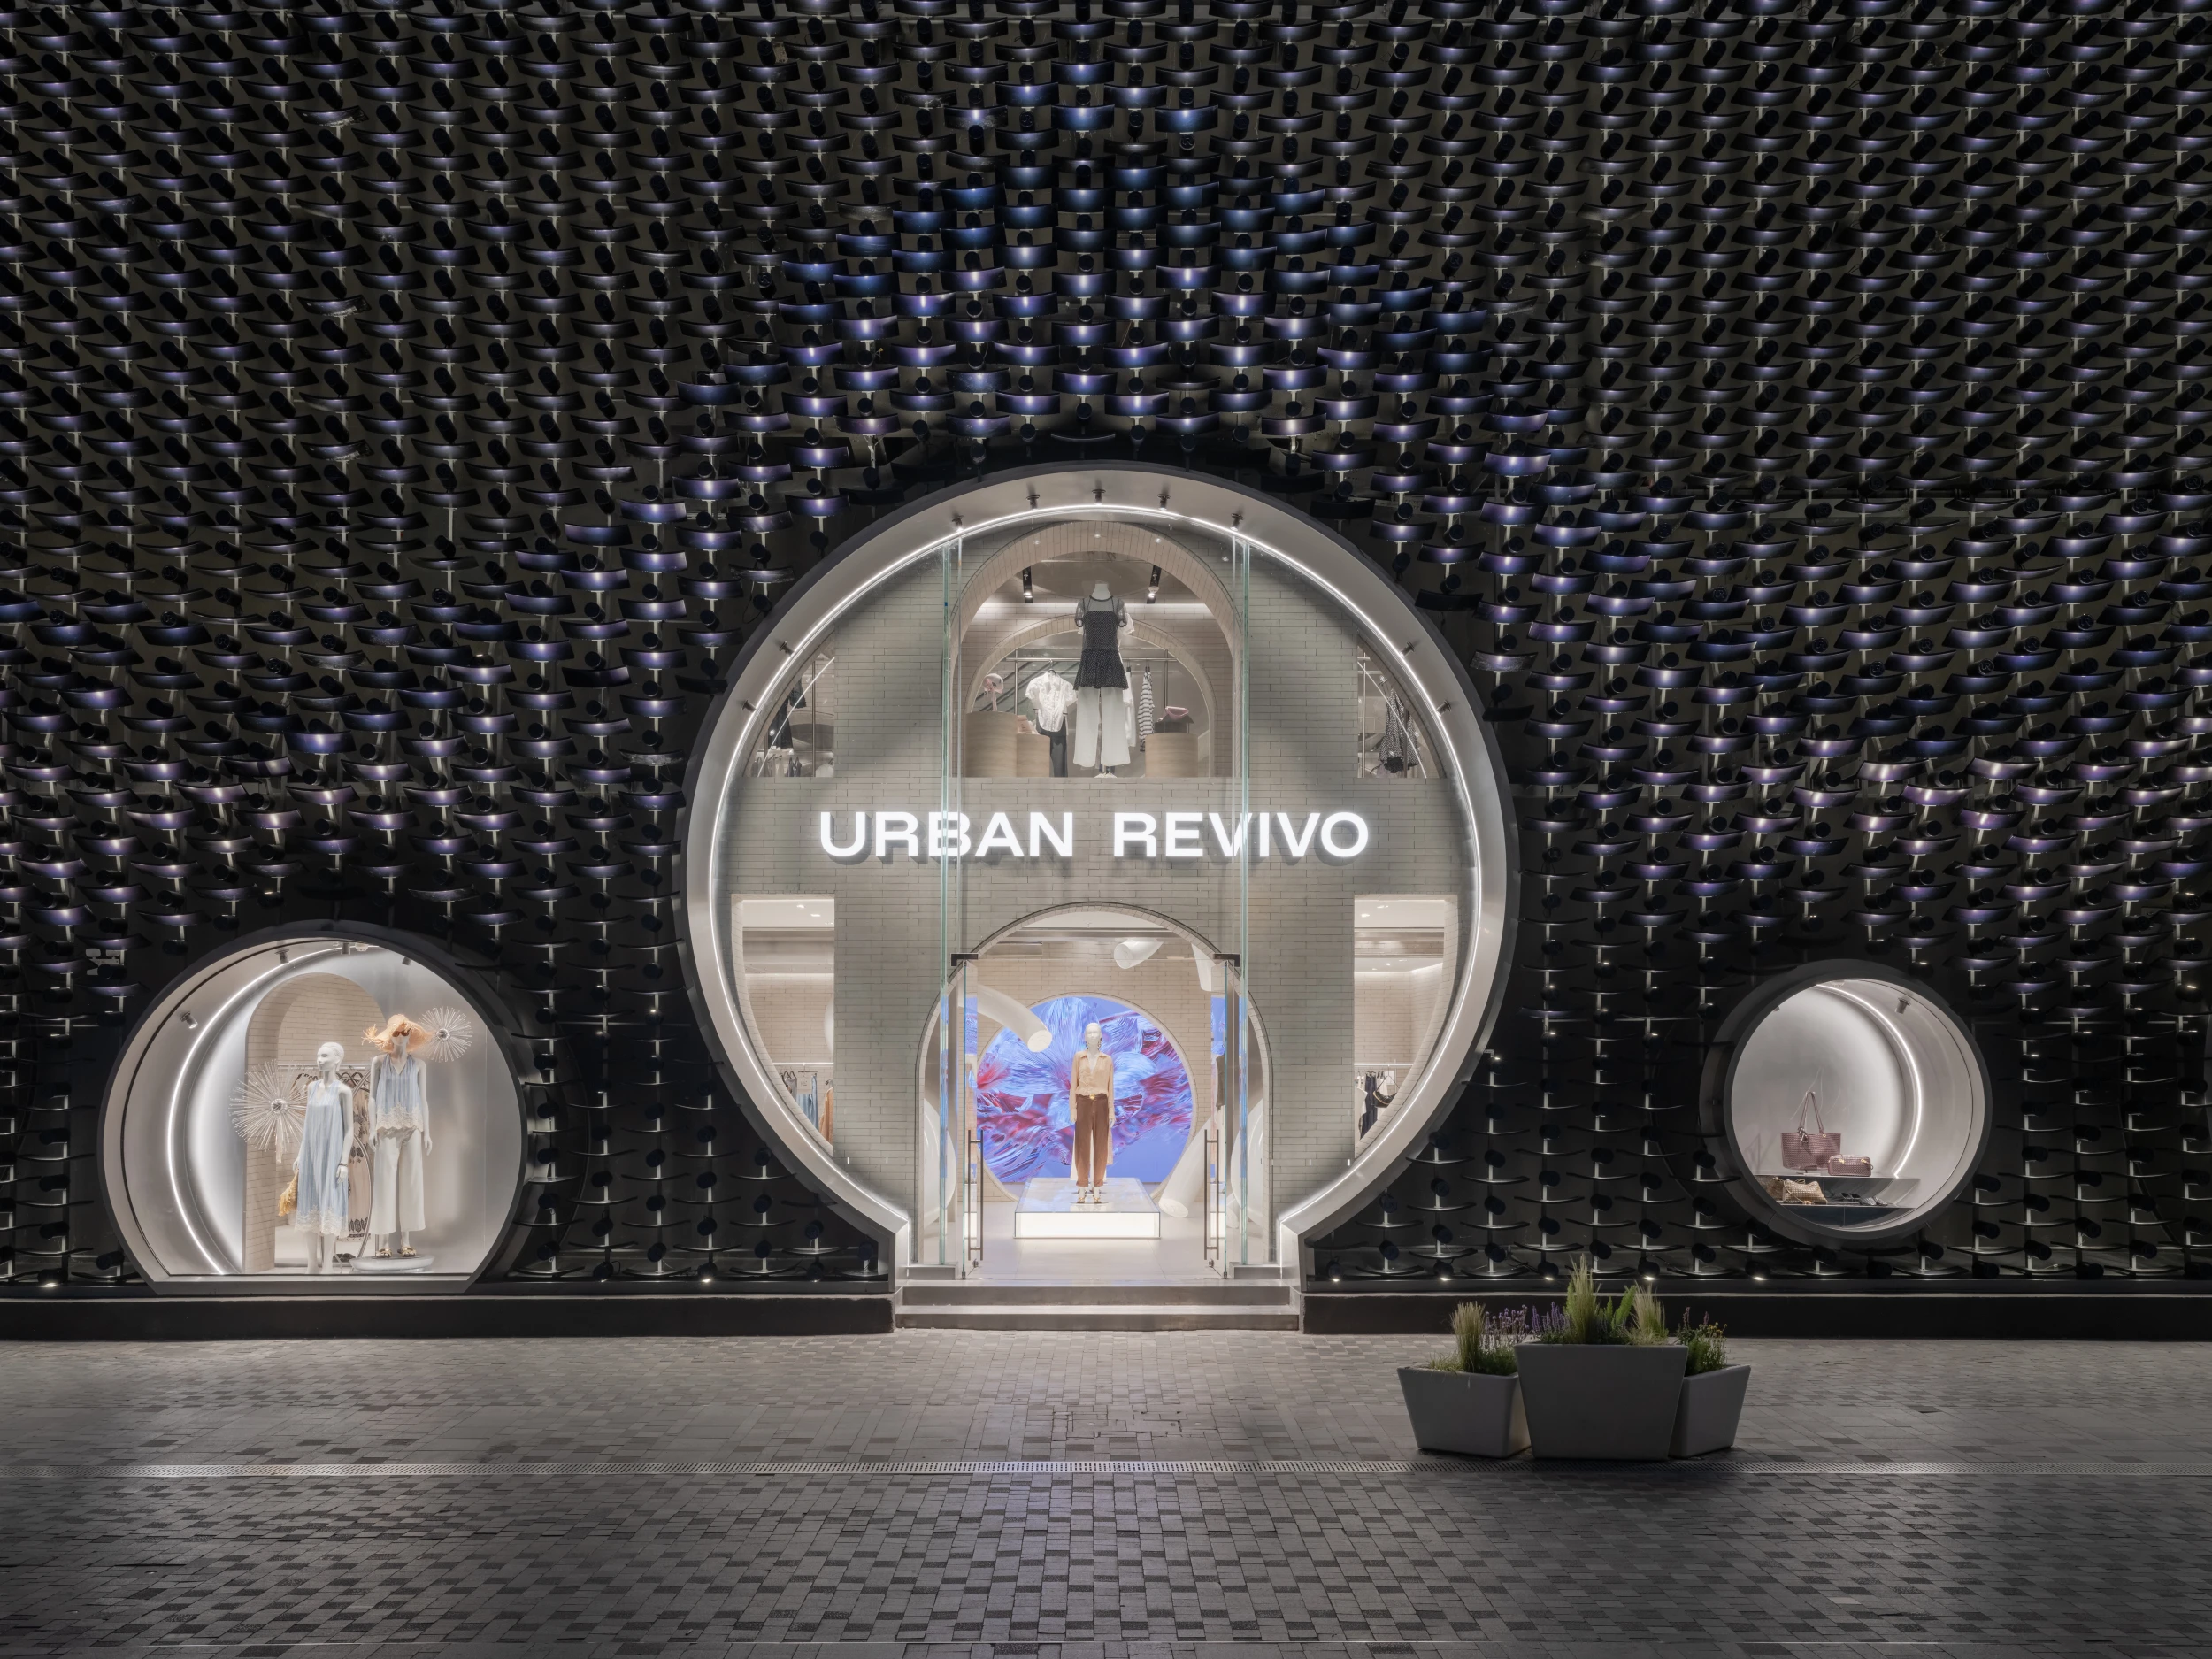
Chinese fashion retailer Urban Revivo has opened its new flagship store in Beijing’s Sanlitun district, designed by MVRDV. The 4,120-square-meter retail project reflects the brand’s international expansion while incorporating references to Beijing’s architectural identity. Located on Sanlitun West Street, the flagship occupies a prominent position between Taikoo Li Sanlitun’s South and North Villages, connecting a youthful retail environment with one of the city’s luxury shopping destinations.
Founded in 2006, Urban Revivo now operates more than 380 stores worldwide. The Beijing flagship marks an important step in the brand’s global growth strategy, presenting a retail environment that combines fashion, architecture, and curated spatial experiences.
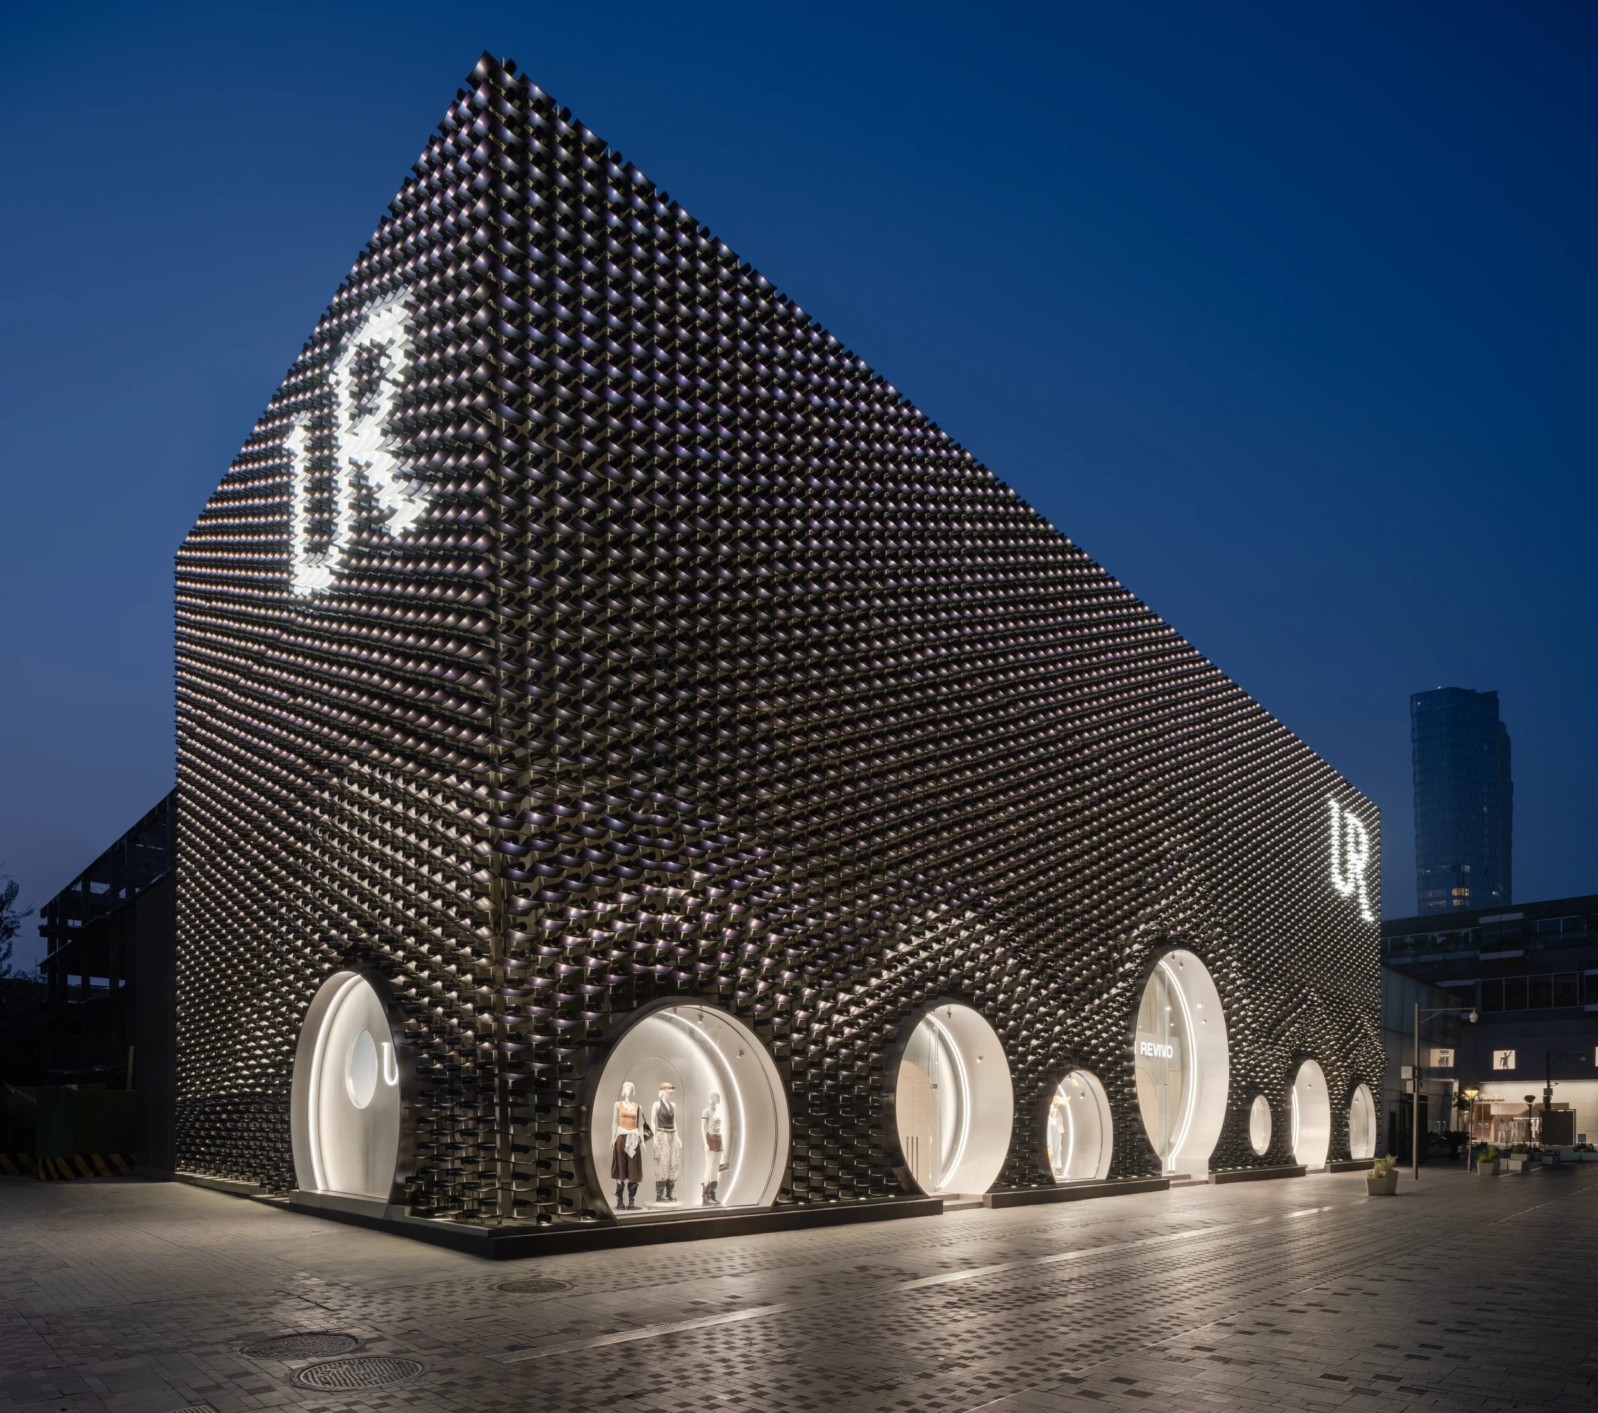
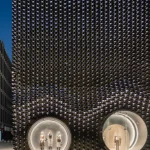
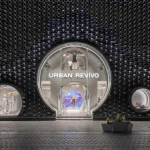
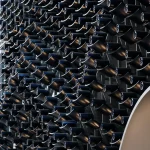
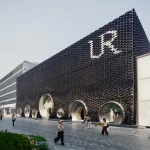
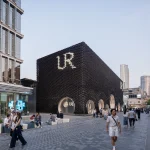
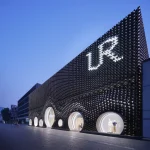
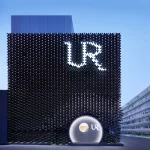
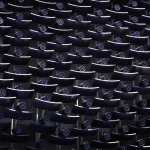
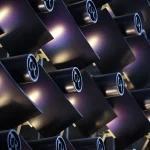
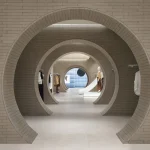
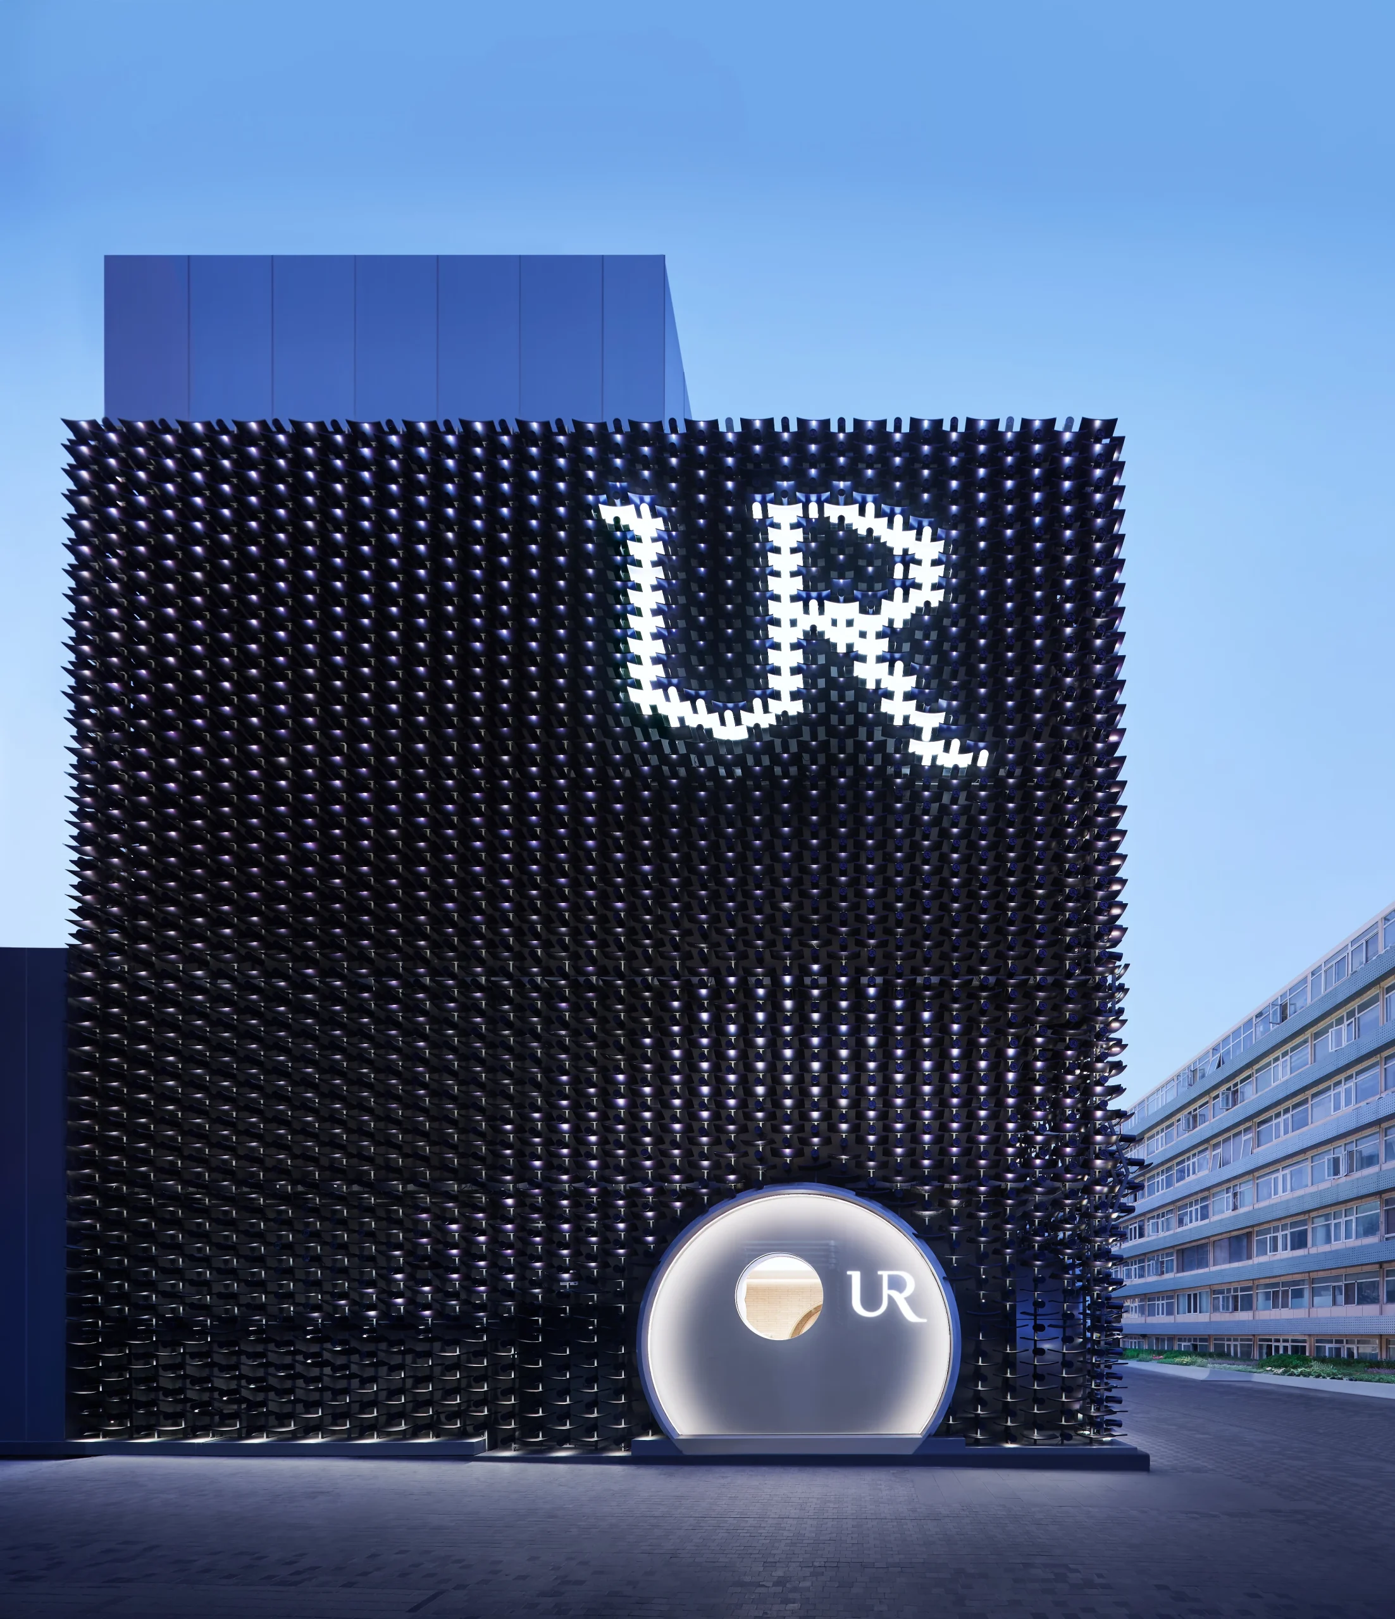
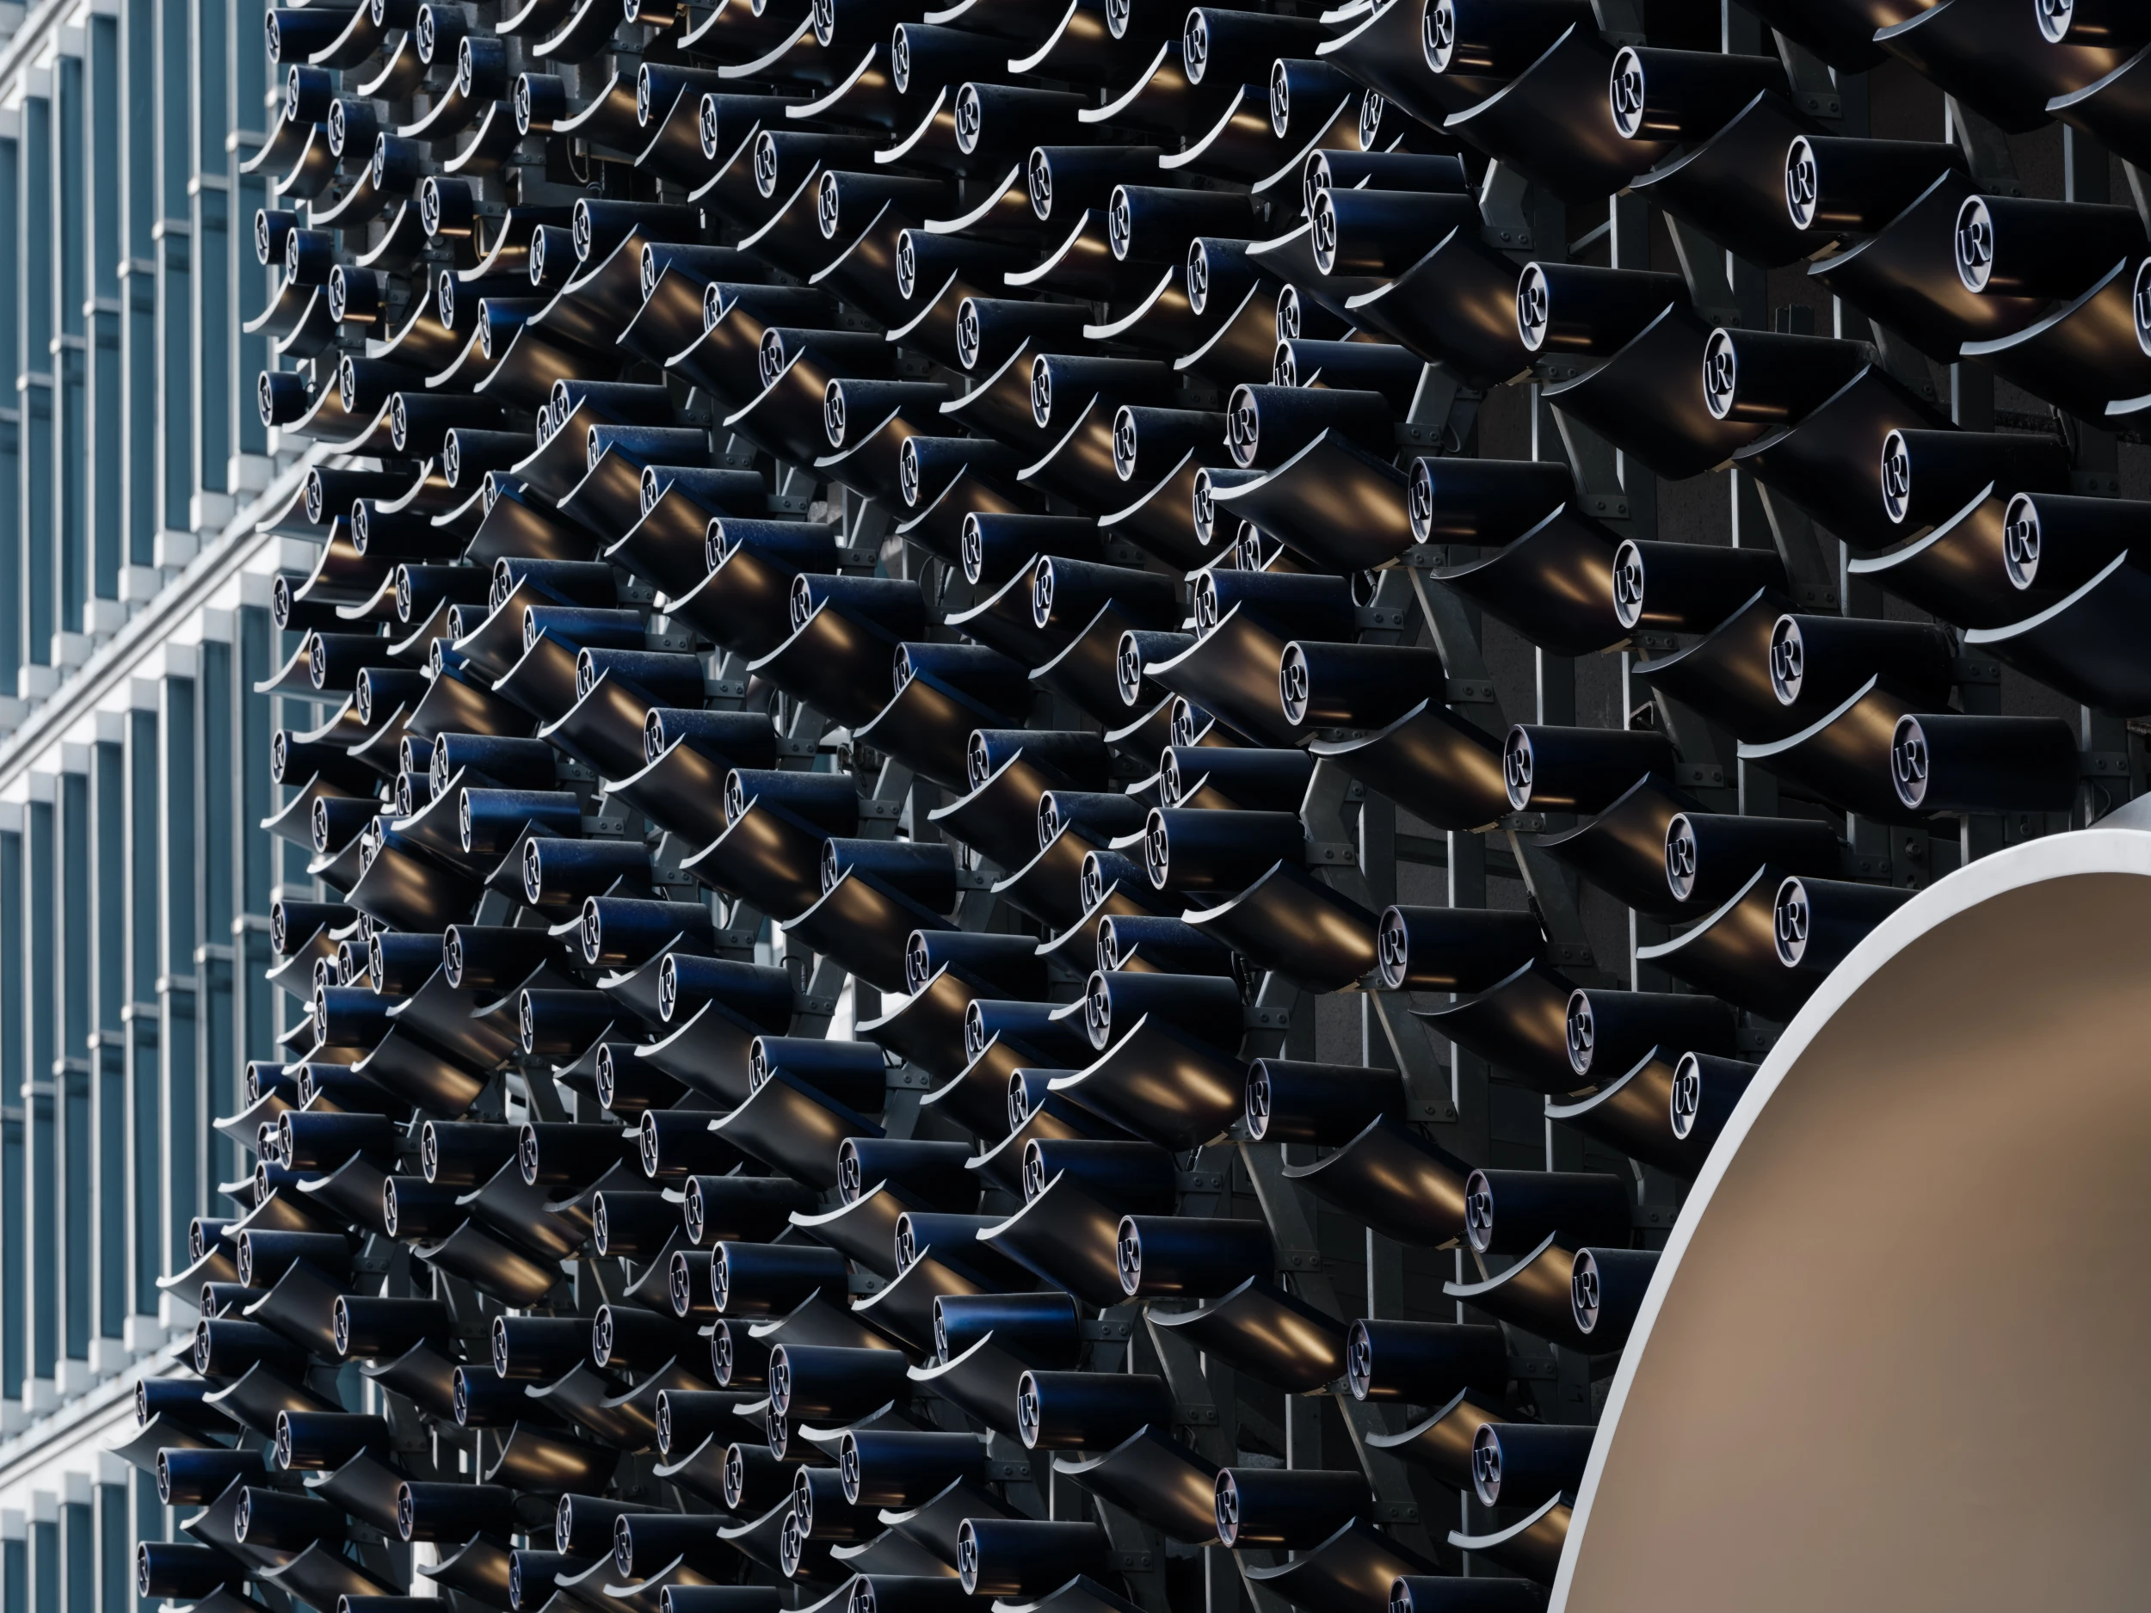
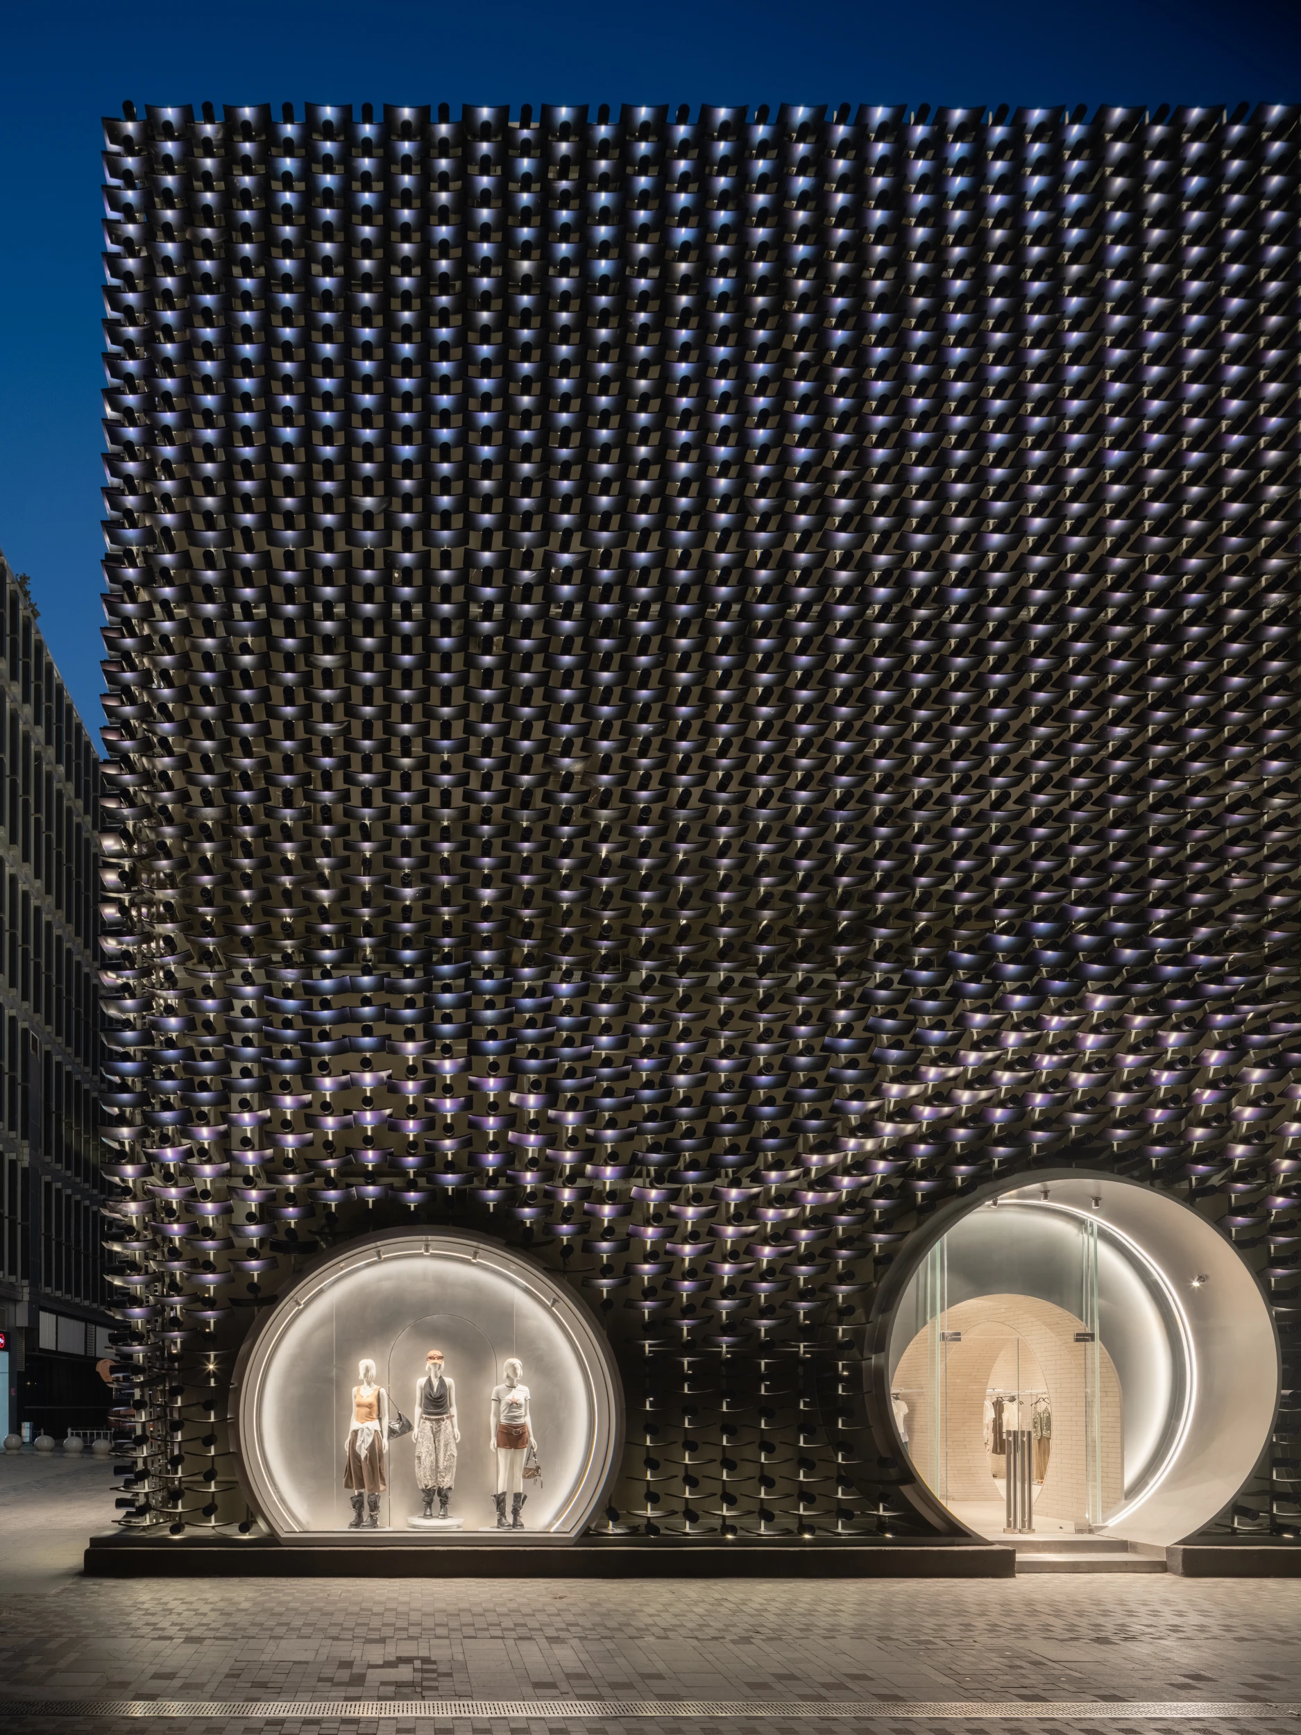
The building is defined by a sculptural façade composed of suspended aluminum tiles and tubes finished in Urban Revivo’s signature blue. A dichroic coating allows the surface to shift between blue and purple depending on the viewing angle and changing light conditions. The three-dimensional arrangement creates depth through shadows, highlights, and subtle variations across the elevation. Seven circular openings, inspired by traditional Chinese moon gates, form the storefront display windows and establish the project’s main architectural identity.
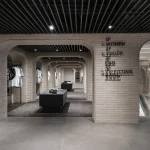
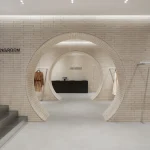
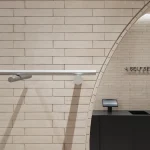
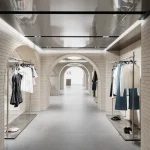
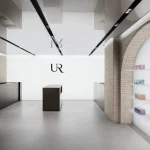
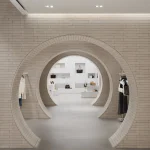
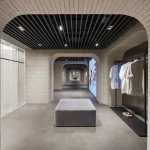
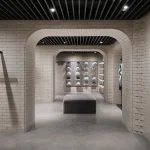
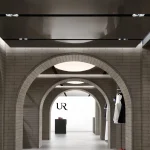
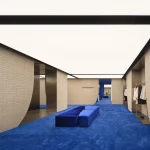
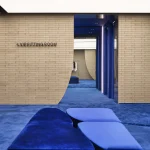
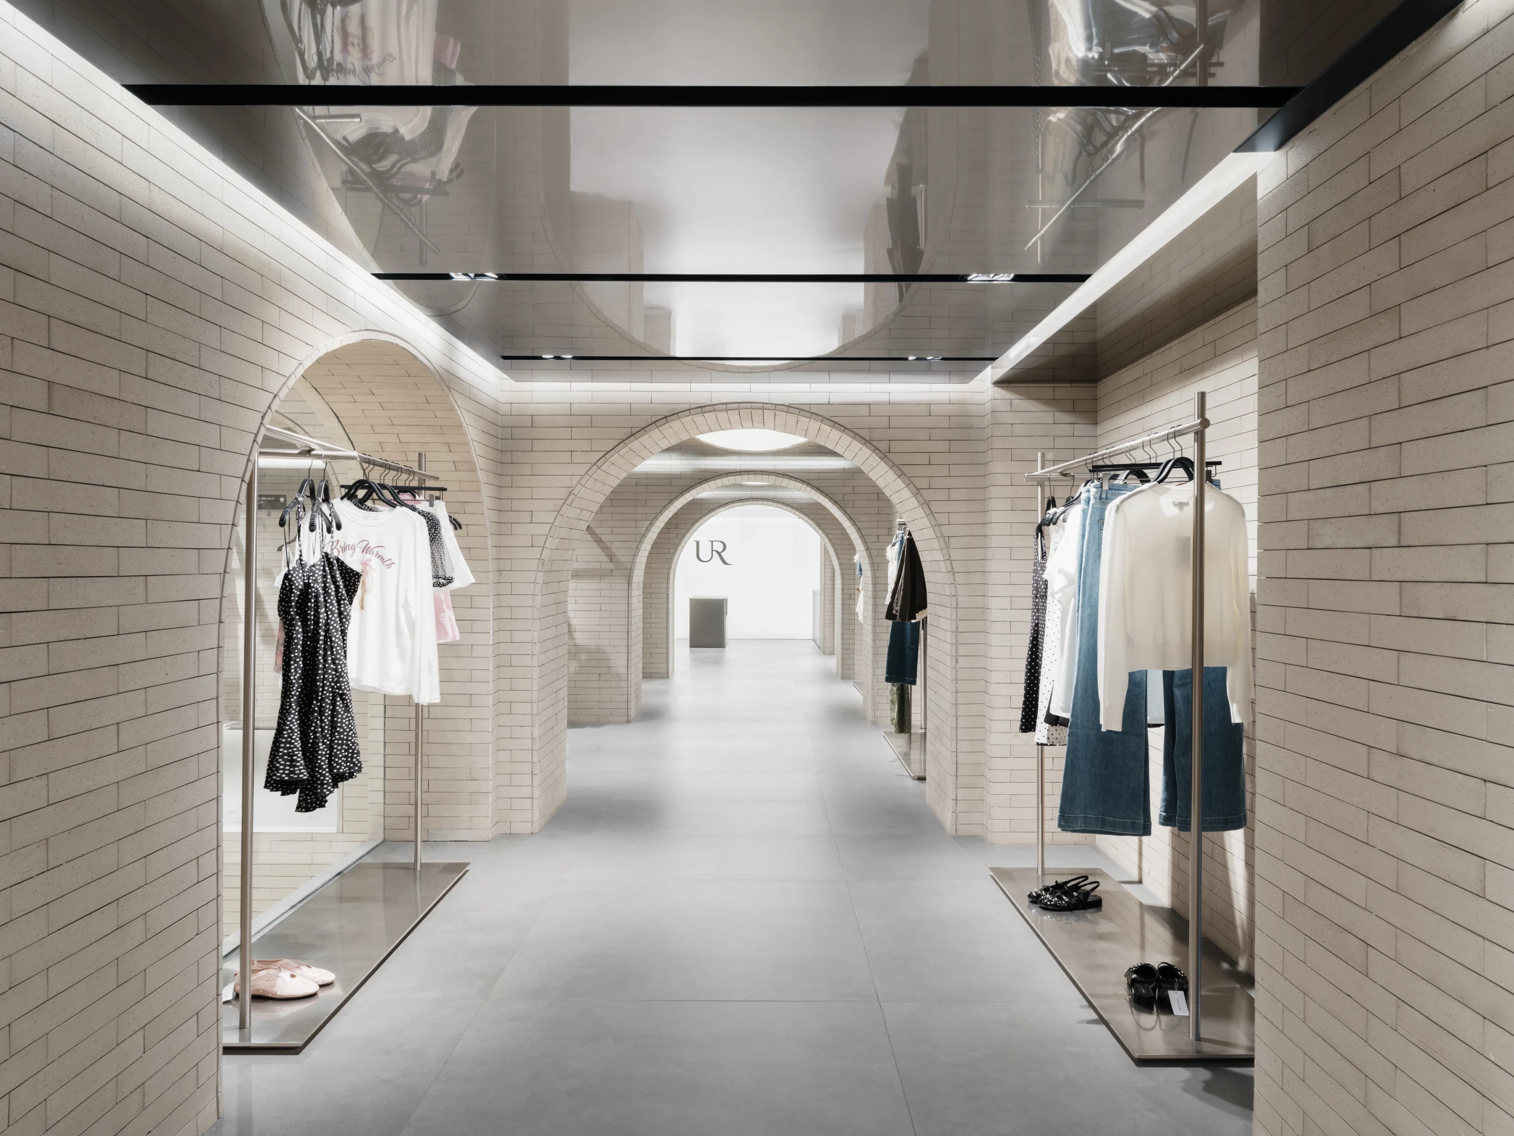
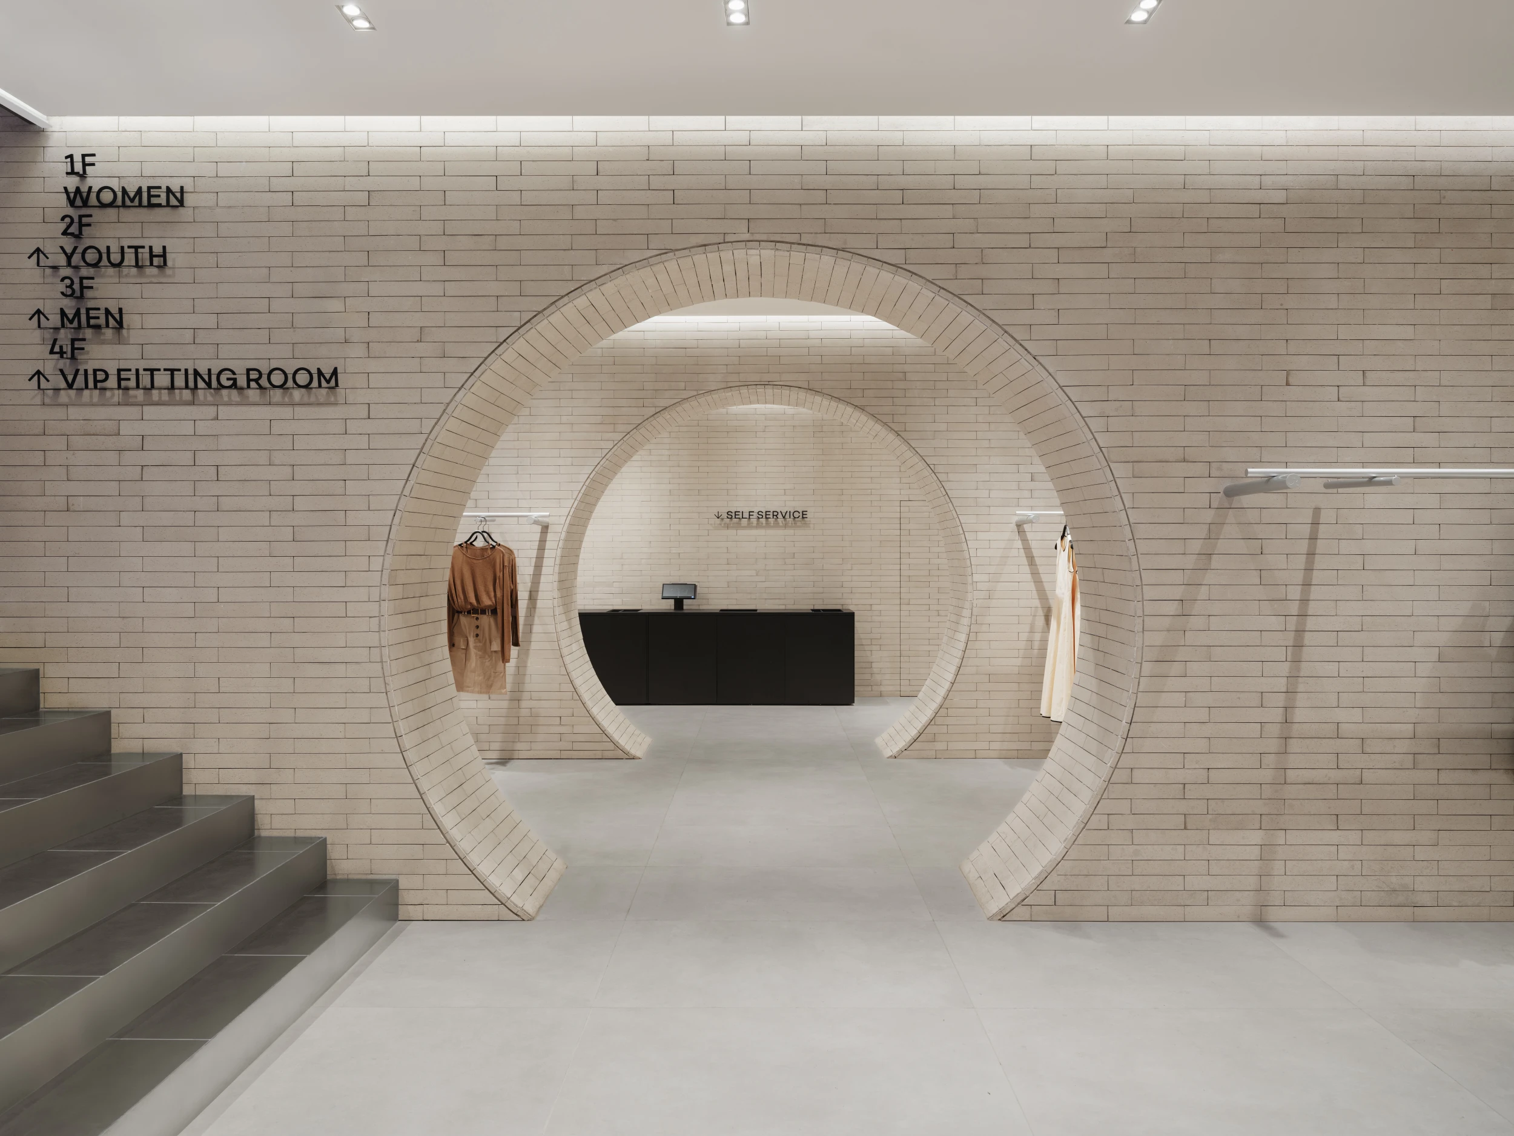
Visitors enter through the central moon gate into an interior finished with extensive grey brick, referencing Beijing’s historic hutong neighborhoods. The neutral material palette provides a backdrop for the retail displays while maintaining a strong connection to the local context.
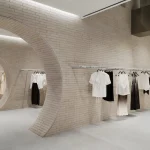
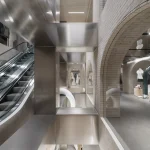
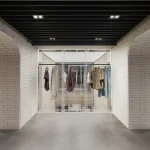
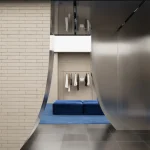
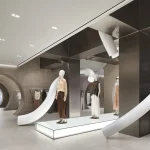
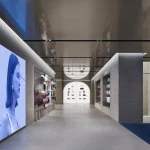
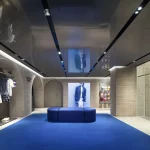
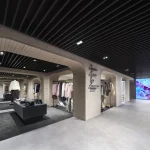
Each level of the store introduces a distinct architectural language through its openings and material palette. The ground floor continues the circular geometry of the moon gates, while the first floor features arched openings. Rounded rectangular forms define the second floor, and the upper level introduces inverted curved openings for the private shopping areas. Interior finishes also change throughout the building, with reflective surfaces and bright blue furniture on the first floor, darker finishes on the second floor, and velvet upholstery with cobalt blue accents creating a more intimate atmosphere on the top level.
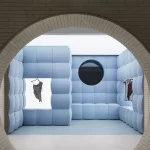
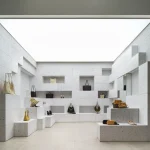
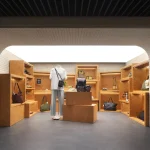
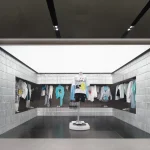
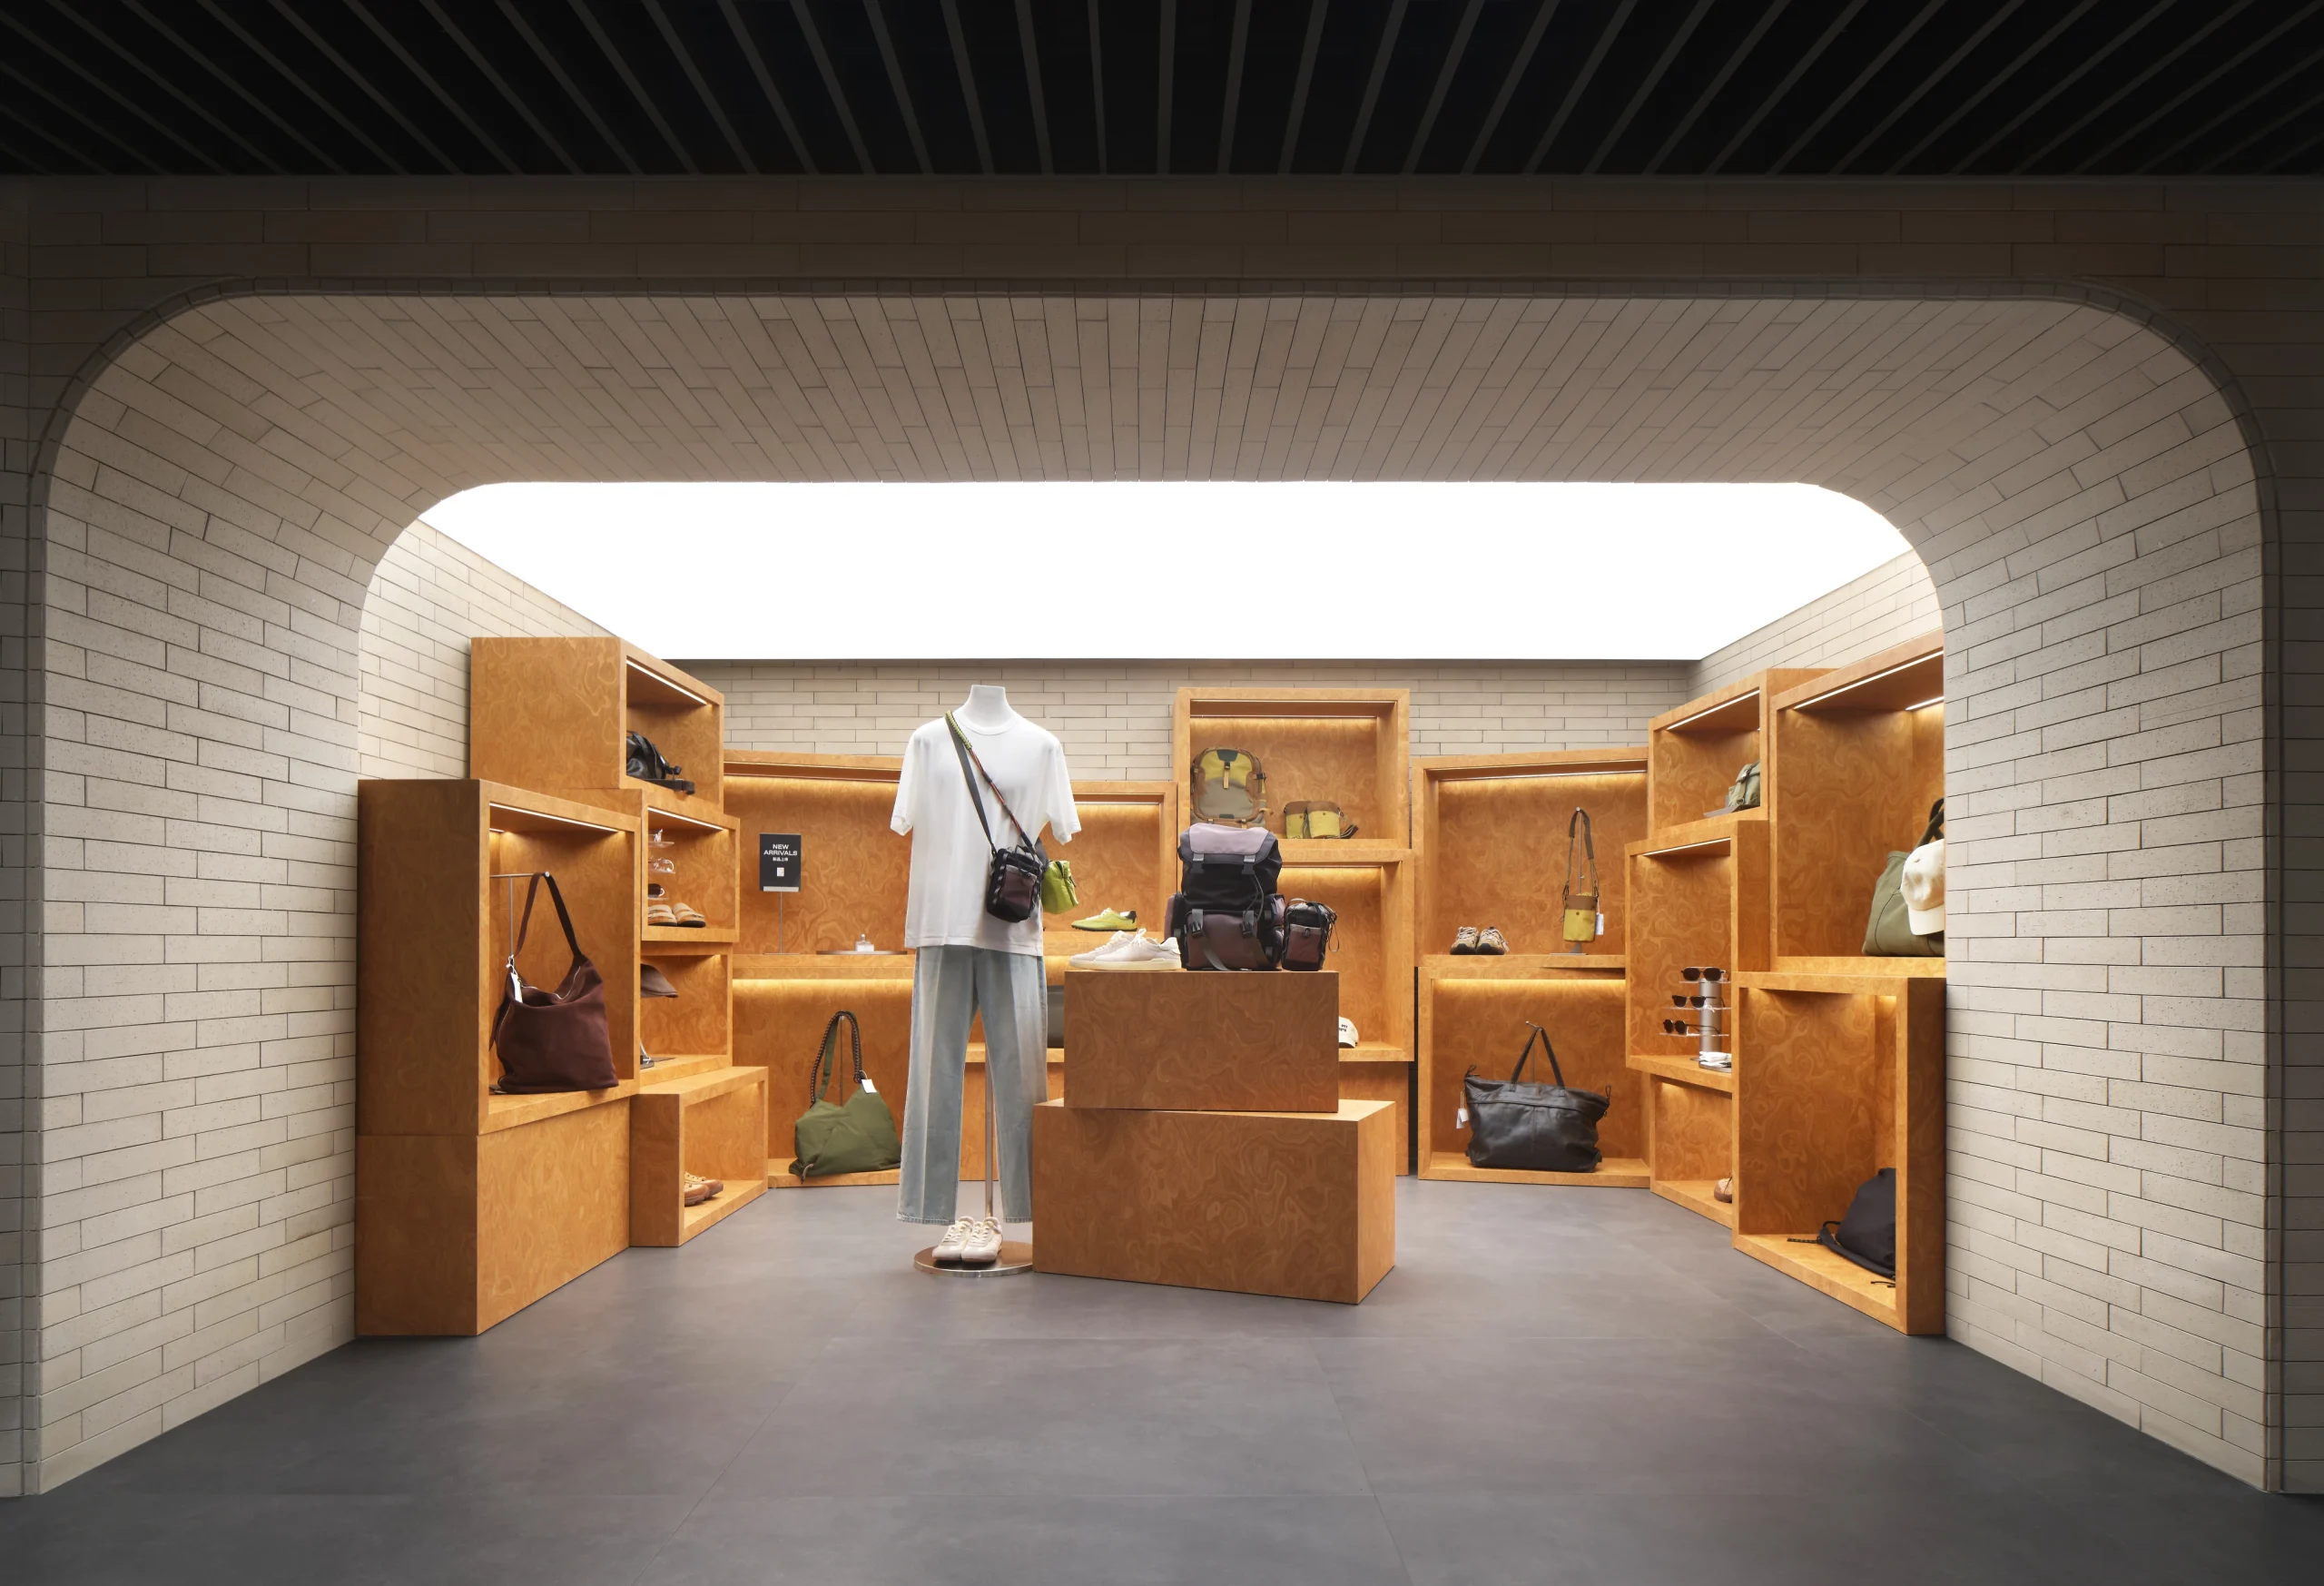
A key feature of the flagship is a series of six themed “Bold Rooms” designed to present curated collections. These spaces include the Soft Room with upholstered wall surfaces, the Playful Room constructed with recycled fabric blocks, the Urban Room with reflective walls and floors, the Daring Room organized through timber display boxes, the Unexpected Room enclosed with adaptable fabric curtains that can feature changing installations or works by local artists, and the Avant-Garde Rooms positioned around two internal atriums with glass display cases.
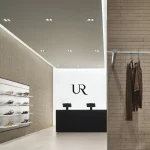
MVRDV developed the project down to the smallest interior elements, including signage, display systems, and clothing racks, creating a consistent design language throughout the flagship store.
Speaking about the project, MVRDV founding partner Jacob van Rijs said, “The challenge of this project was to create a space that feels grounded in its surroundings while also reflecting the global aspirations of Urban Revivo. So we used local references, like Beijing’s roof tiles, but combined them with modern techniques to create spaces that evolve with the visitor’s experience, from the color-changing façade to the smallest design details inside.”
Urban Revivo Sanlitun Flagship Store Facts
Project: Urban Revivo Sanlitun Flagship Store
Location: Beijing, China
Year: 2025–2026
Program: Retail
Area: 4,120 m²
Client: Urban Revivo
Architect: MVRDV
Founding Partner in Charge: Jacob van Rijs
Director: Aser Giménez Ortega
Photography: Wen Studio, Urban Revivo