• Submit Project
  • Advertise
  • NewsLetter
PA | Architecture and Technology
Courses
  • Articles
    • Archipreneurs
    • Technology
    • Bim / Aec
    • 3D Printing
    • Architects
    • Artificial Intelligence
    • Robotics
    • Sustainability
    • Tools
    • Case Study
    • City Guide
    • Opinions
    • Interviews
    • Architecture & Design
      • Urbanism
      • Metaverse
      • Space Architecture
      • Geography
  • Projects
    • Architecture
    • Interior
    • Design
      • Fashion
      • Pavilion
      • Installation
      • Digital Art
      • Landscape Design
    • Products
  • News
  • Workshops
  • PA Talks
  • Videos
  • Books
  • More
    • PA+ Membership
    • Competitions
    • Courses
    • Events
    • Jobs
    • About Us
    • Contact Us
Font ResizerAa
PA | Architecture and TechnologyPA | Architecture and Technology
Search
  • Articles
  • Projects
  • News
  • Workshops
  • PA Talks
  • Videos
  • Books
  • Advertise
  • Submit Project
  • NewsLetter
  • Contact Us
Have an existing account? Sign In
Follow US

Home - Architecture News - Snøhetta’s Shanghai Grand Opera House Nears Completion

Architecture News

Snøhetta’s Shanghai Grand Opera House Nears Completion

Last updated: July 28, 2025 12:23 pm
Andal Rajaragavan
Andal Rajaragavan
ByAndal Rajaragavan
Andal Rajaragavan combines her architectural background with a passion for storytelling and marketing. Her journey began when she realised how often the public misunderstands architecture, which...
Share
Shanghai Grand Opera House
Shanghai Grand Opera House © Snøhetta
List of Images 1/13
Shanghai Grand Opera House
SHARE

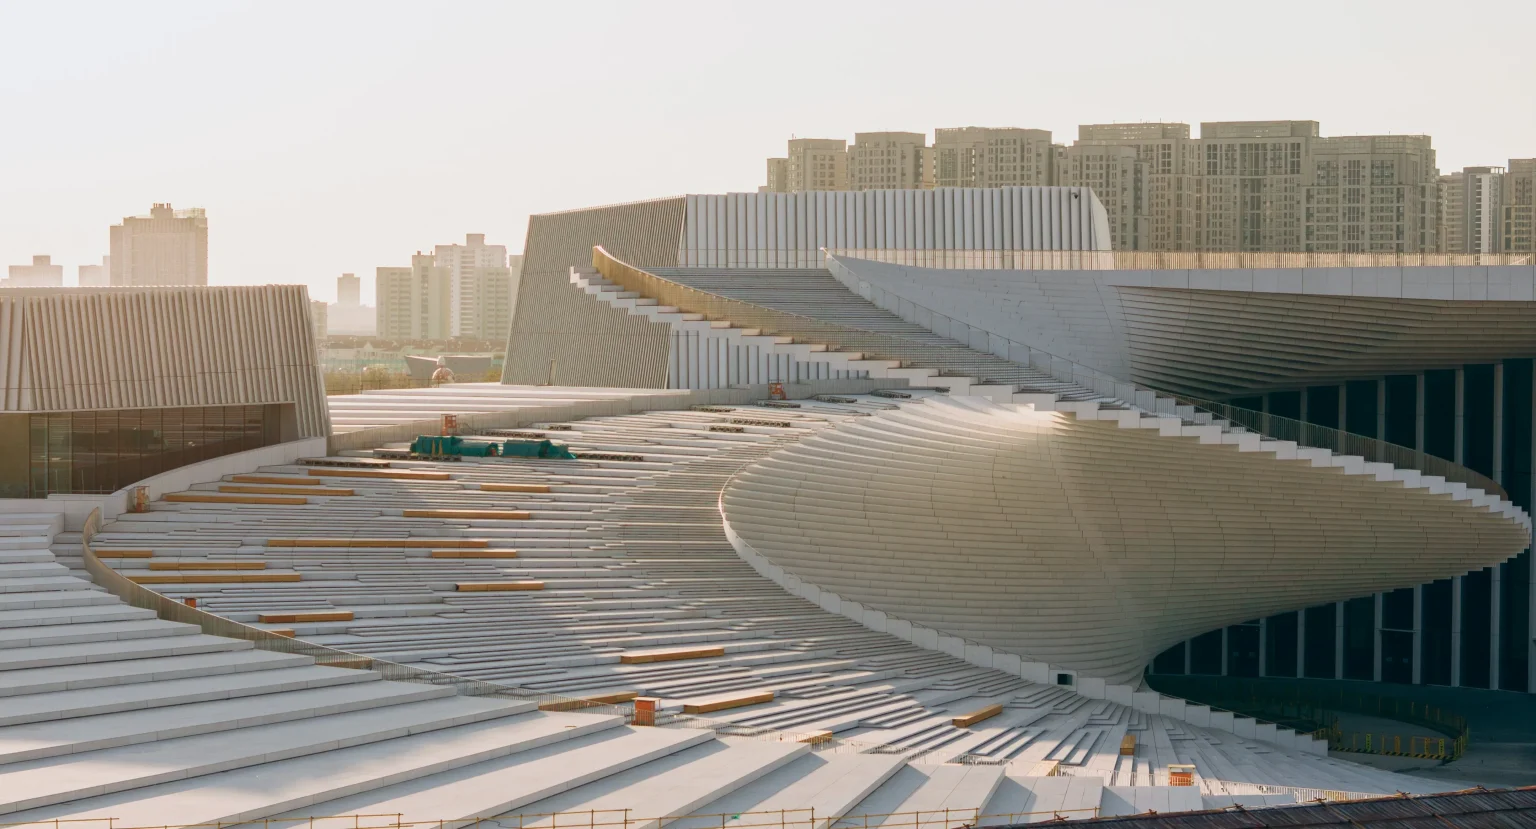
One of China’s most ambitious cultural projects is nearing completion. The Shanghai Grand Opera House, designed by the international firm Snøhetta, is taking on a sculptural form along the Huangpu River, with its defining spiral roof now visible over the West Bund.

The project was first unveiled in 2019 through an international design competition, envisioned from the start as a symbolic cultural landmark. With the roof structure now largely in place, the building has entered its final phase of construction ahead of a late 2025 opening.
Contents
  • Snøhetta’s Vision for the Shanghai Grand Opera House 
  • A Landmark You Can Climb
  • Beyond Cultural Identity
  • Material Expression Grounds the Spiral Form
Snøhetta’s Shanghai Grand Opera House Nears Completion
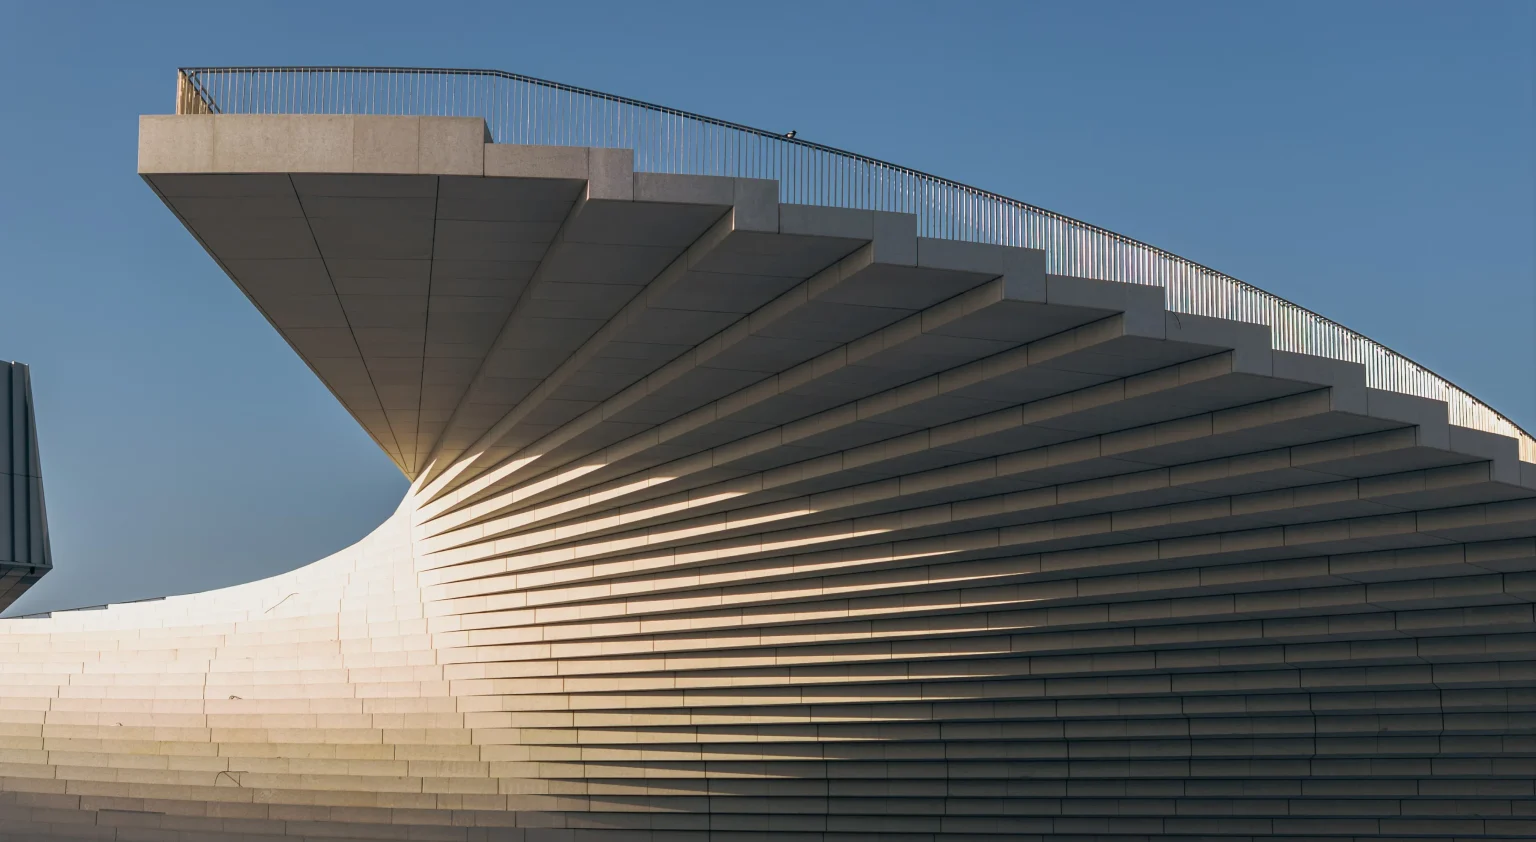
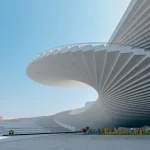
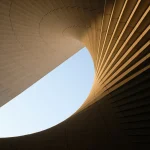
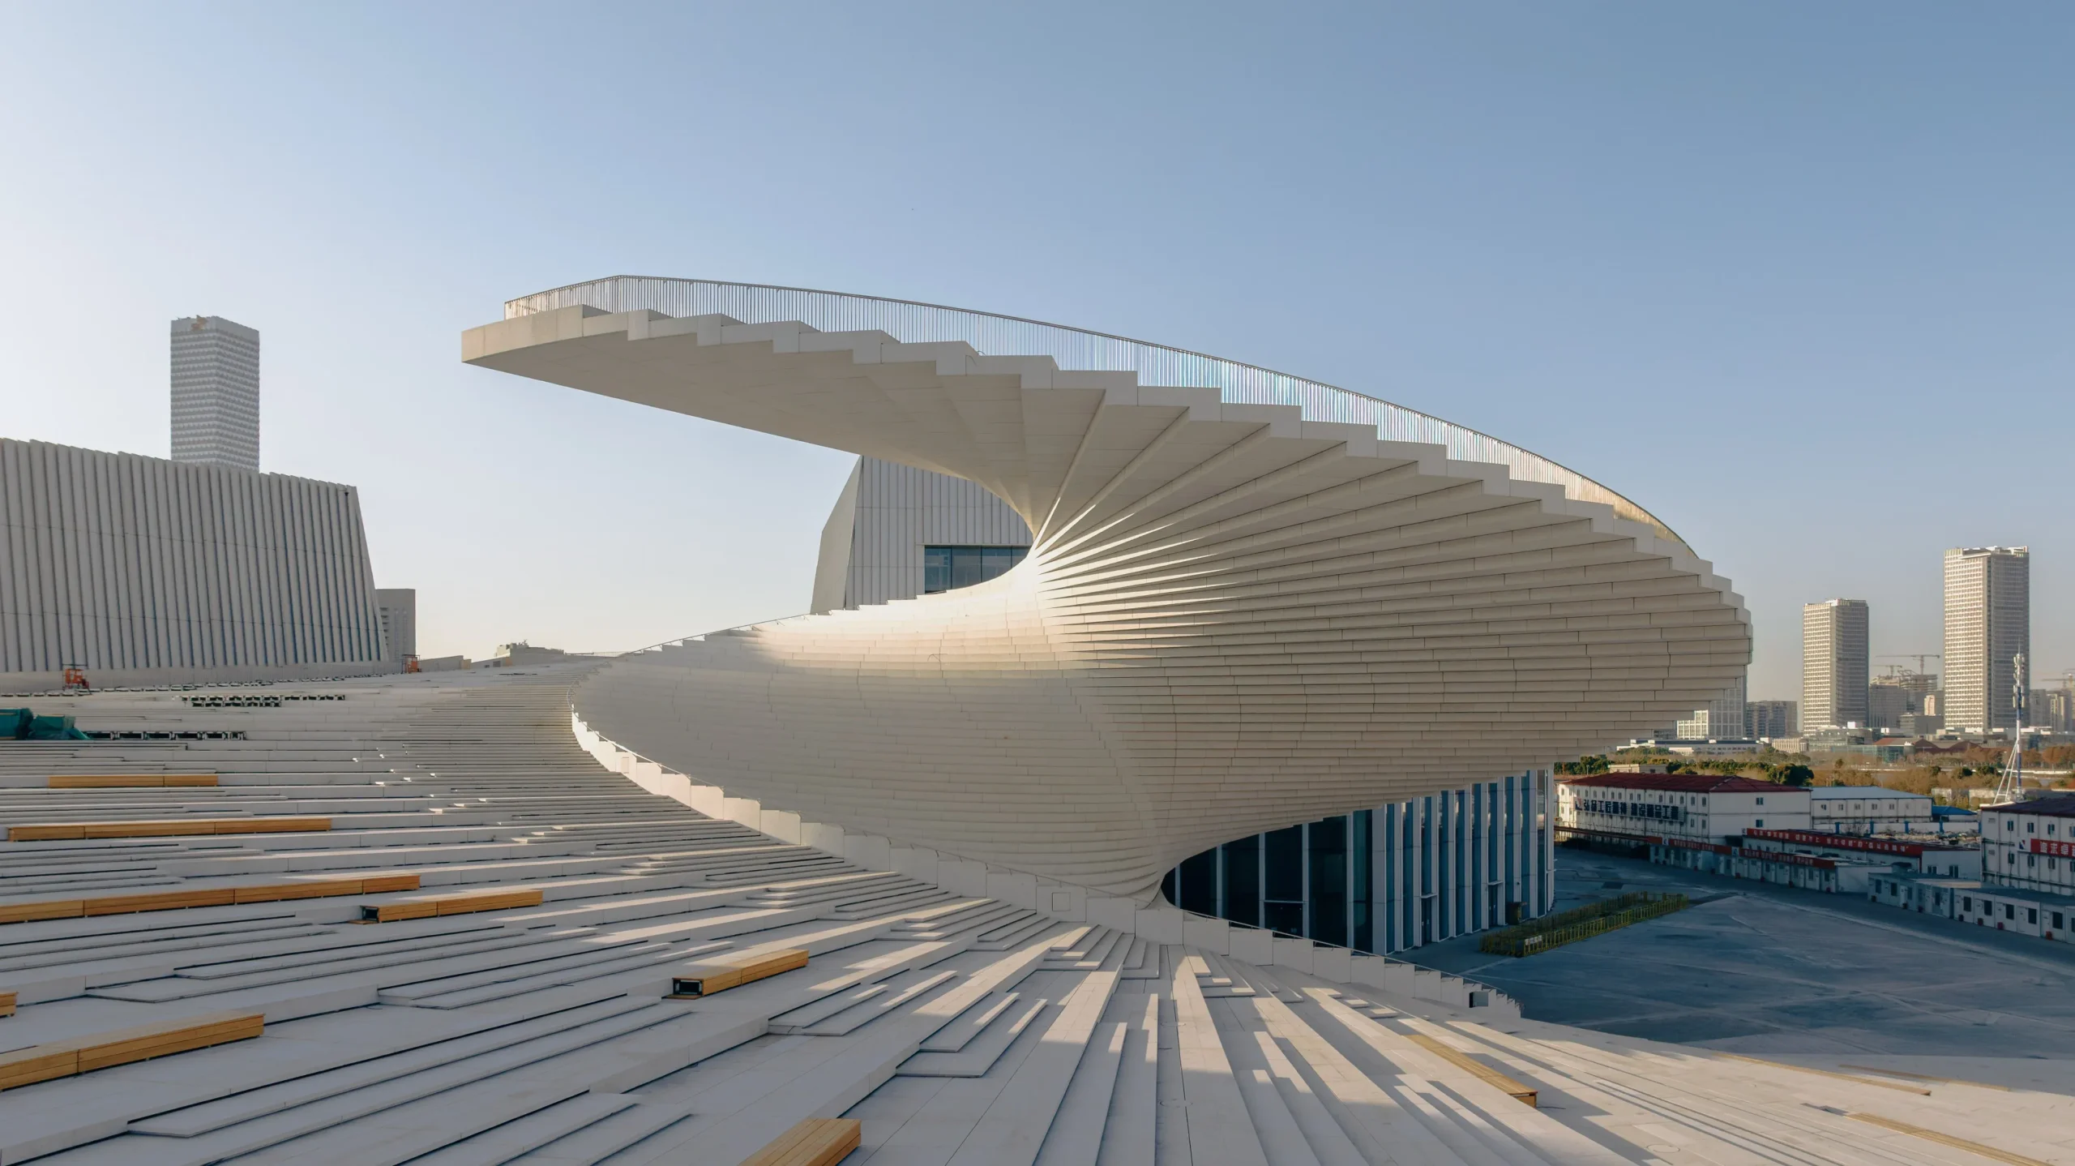
Snøhetta’s spiralling roof design takes shape, inspired by the motion of a traditional hand fan  © Yumeng Zhu | Snøhetta

Snøhetta’s Vision for the Shanghai Grand Opera House 

Inspired by the unfolding of a traditional hand fan, the Opera House’s roofline spirals upward, wrapping and opening at once. This movement informs the entire architectural composition, creating a structure shaped as much by circulation as by form.
Snøhetta’s Shanghai Grand Opera House Nears Completion
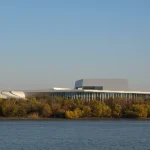
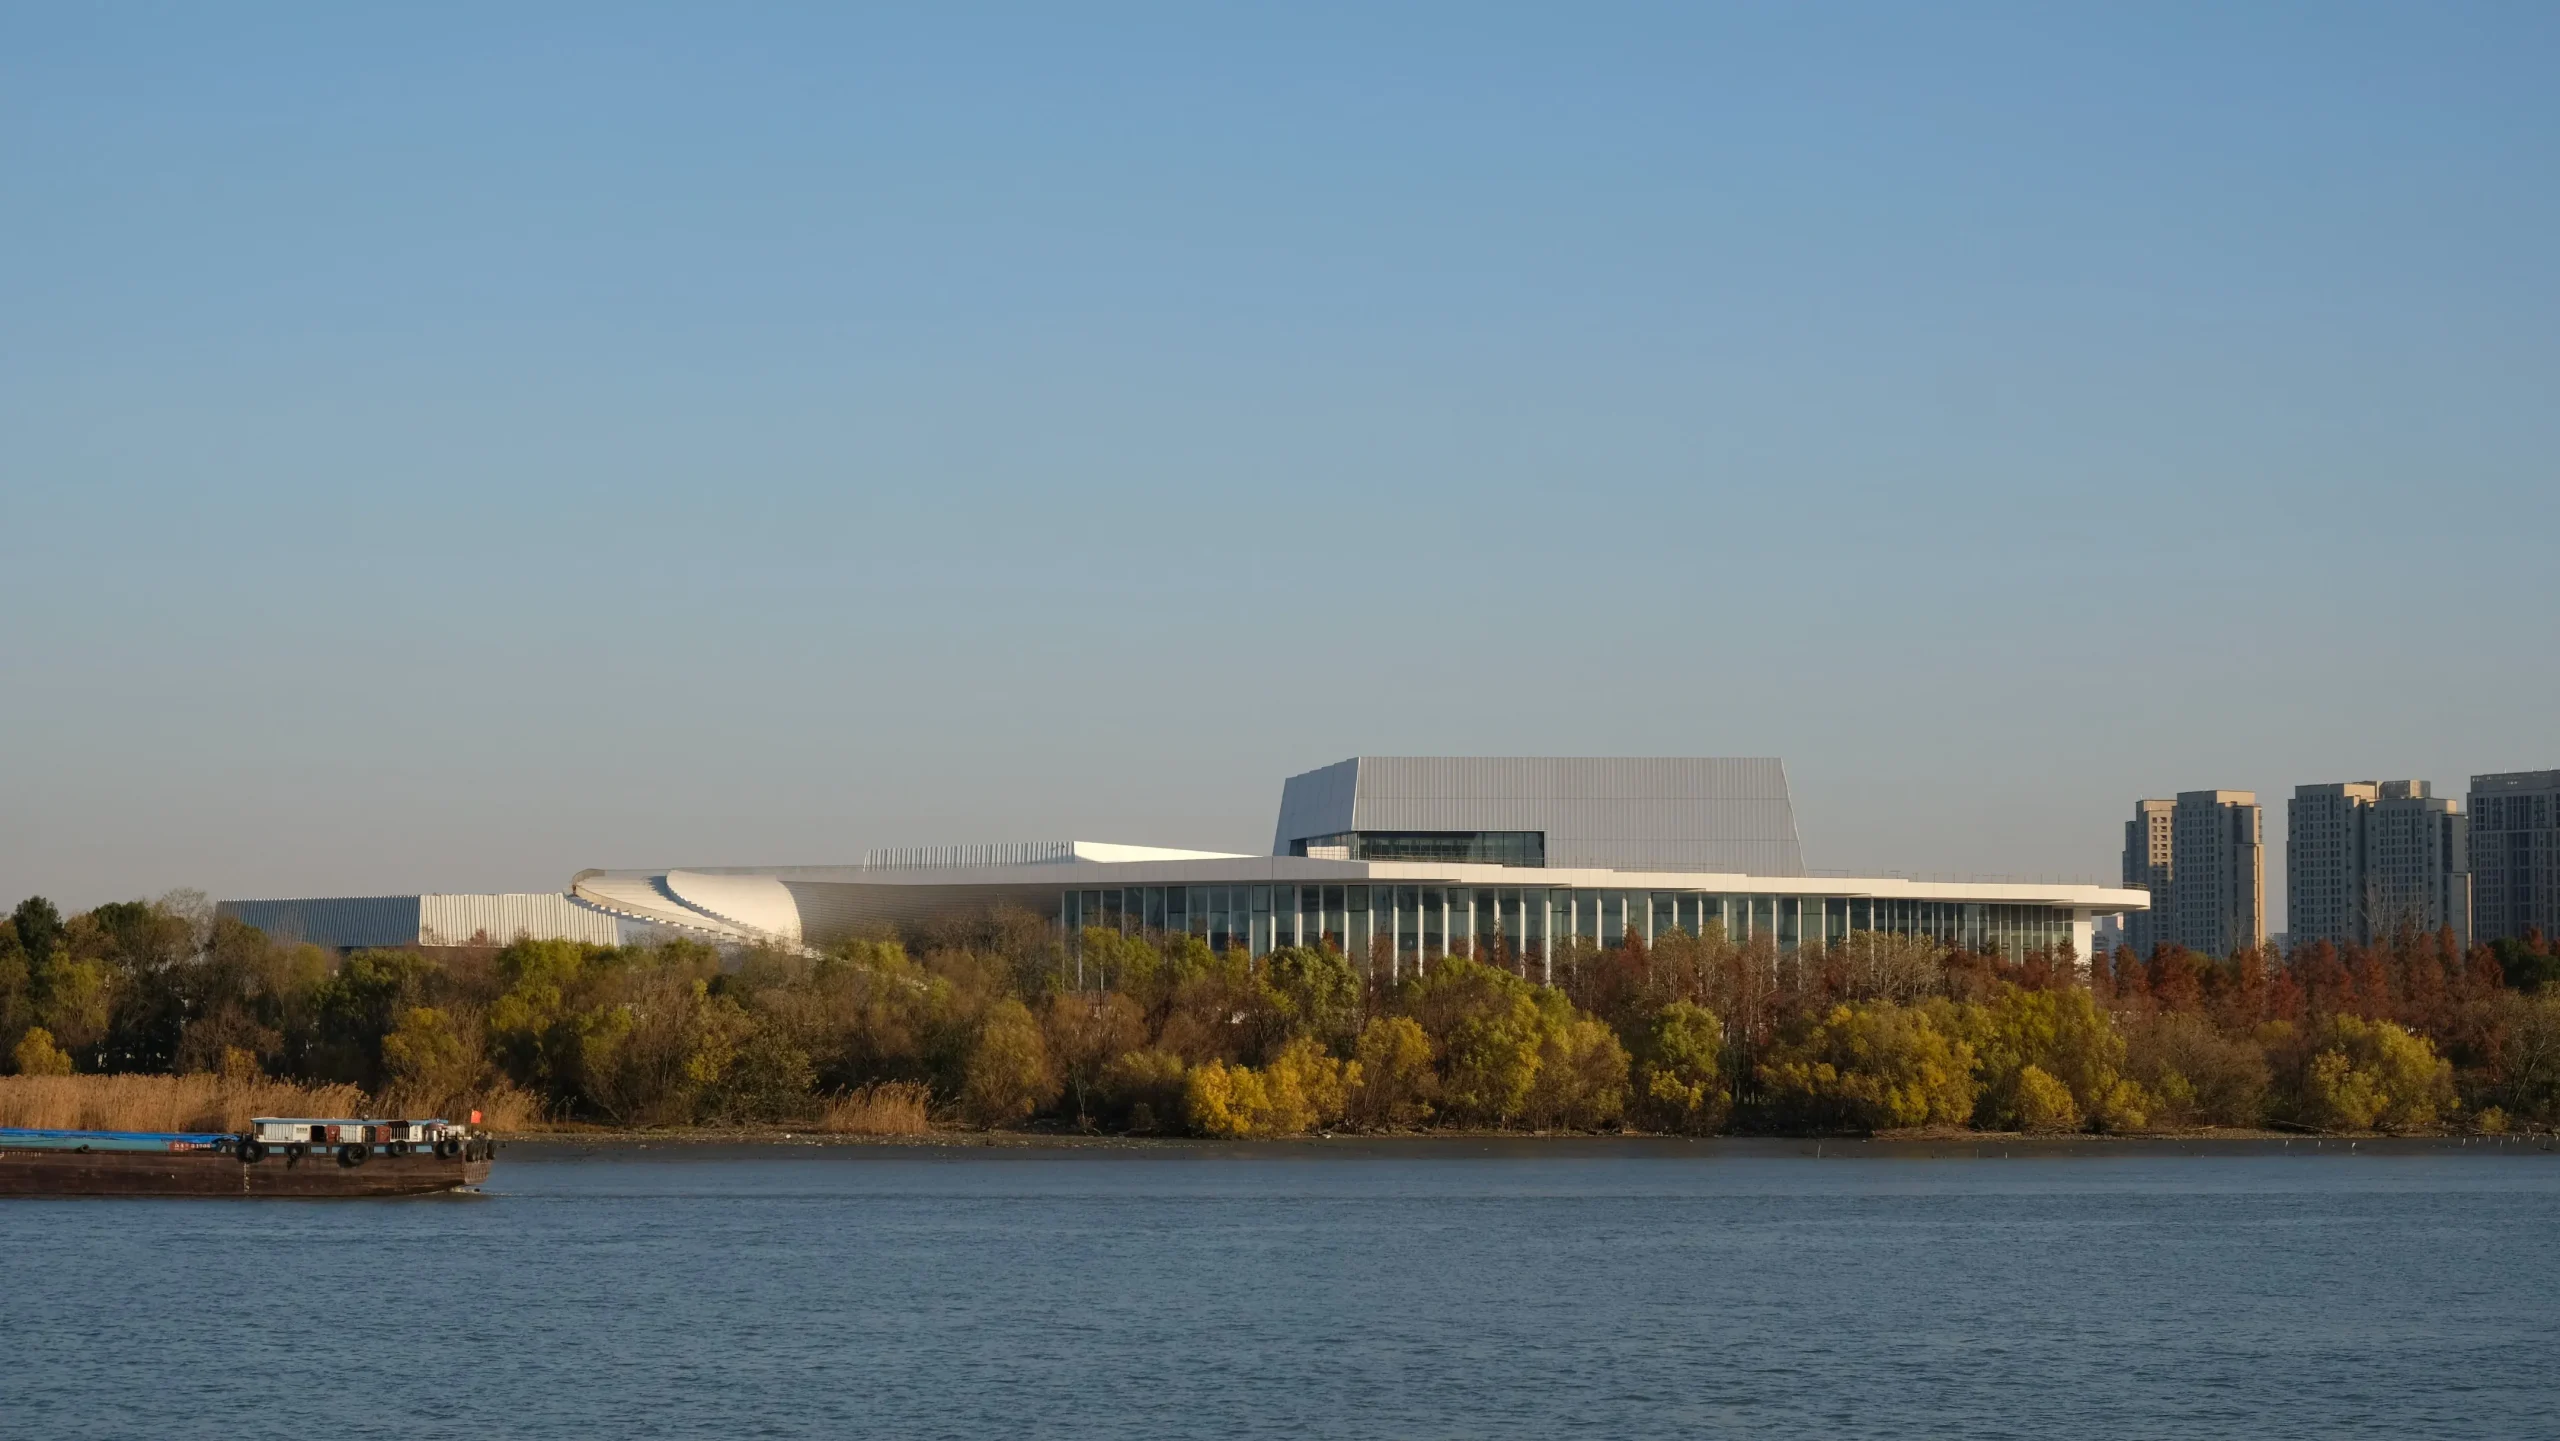
The Opera House along Shanghai’s West Bund © David Sommer | Snøhetta

From a distance,  the silhouette is a subtle nod to classical form, but up close, the structure’s complexity becomes apparent. Steel, concrete, and glass come together in layered assemblies that carry the full weight and ambition of the project.
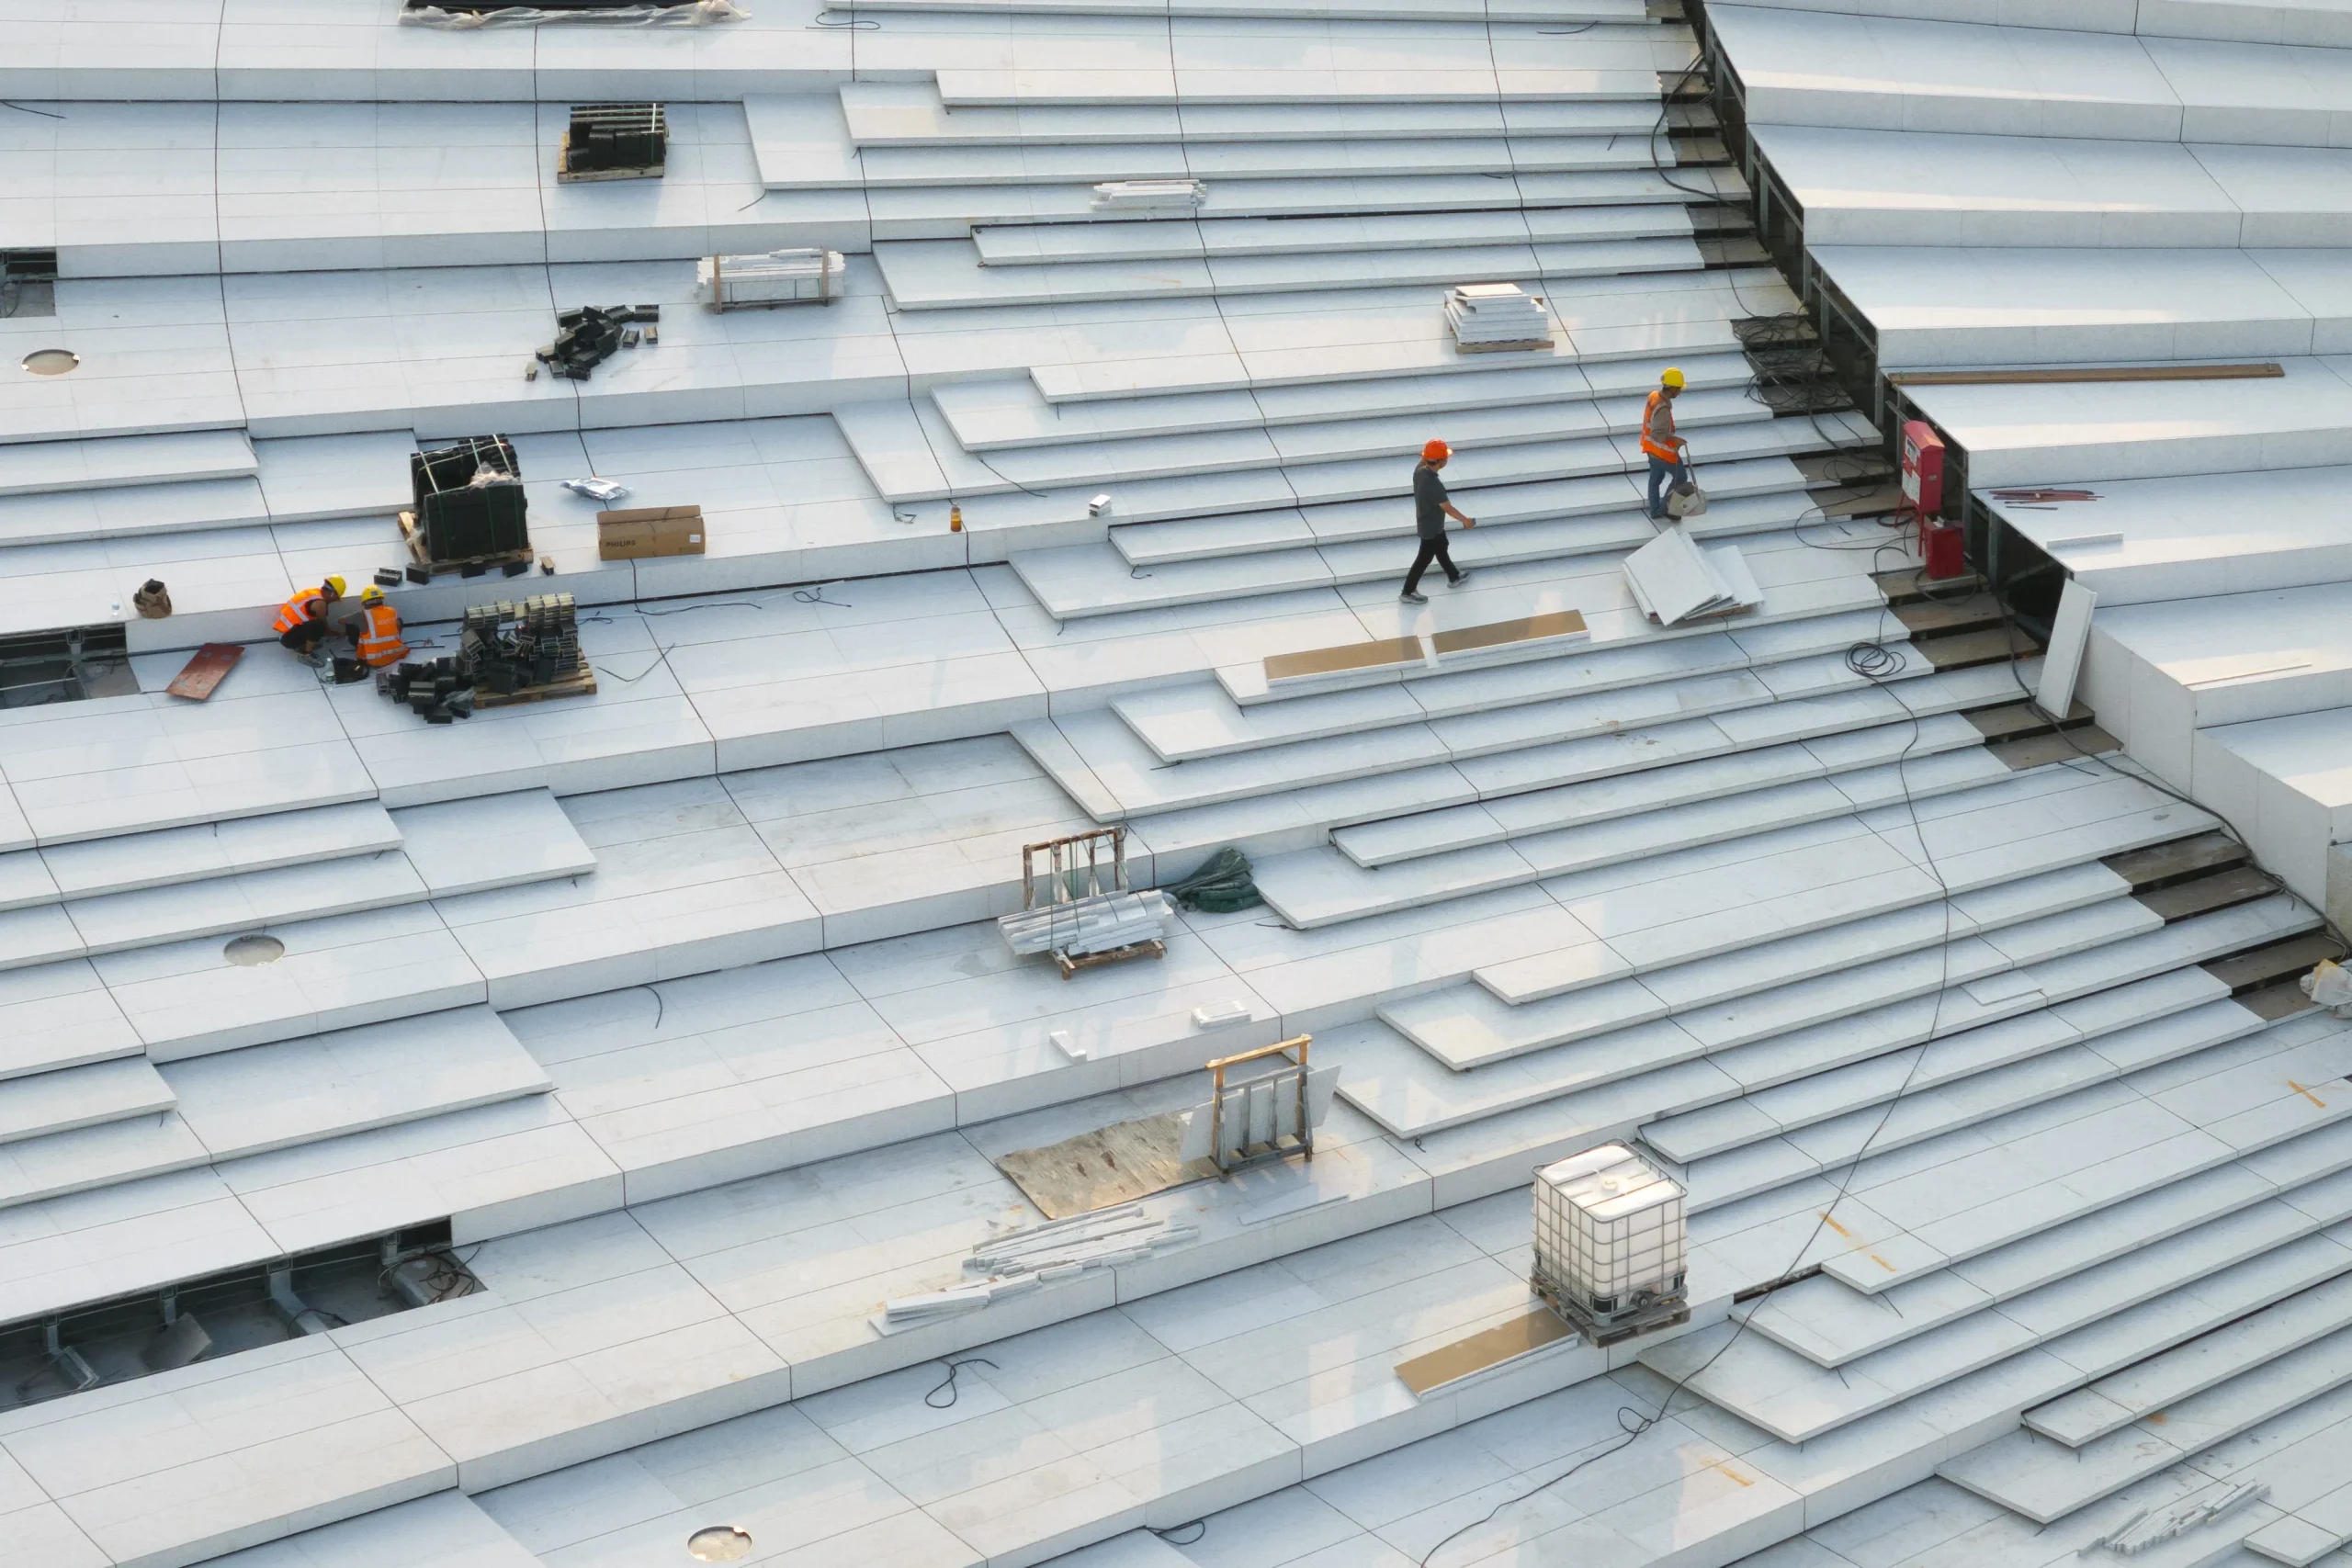
Snøhetta’s Shanghai Grand Opera House Nears Completion
A view of the site as construction advances toward the building’s final shape © StudioSZ | Snøhetta

A Landmark You Can Climb

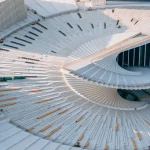
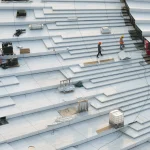
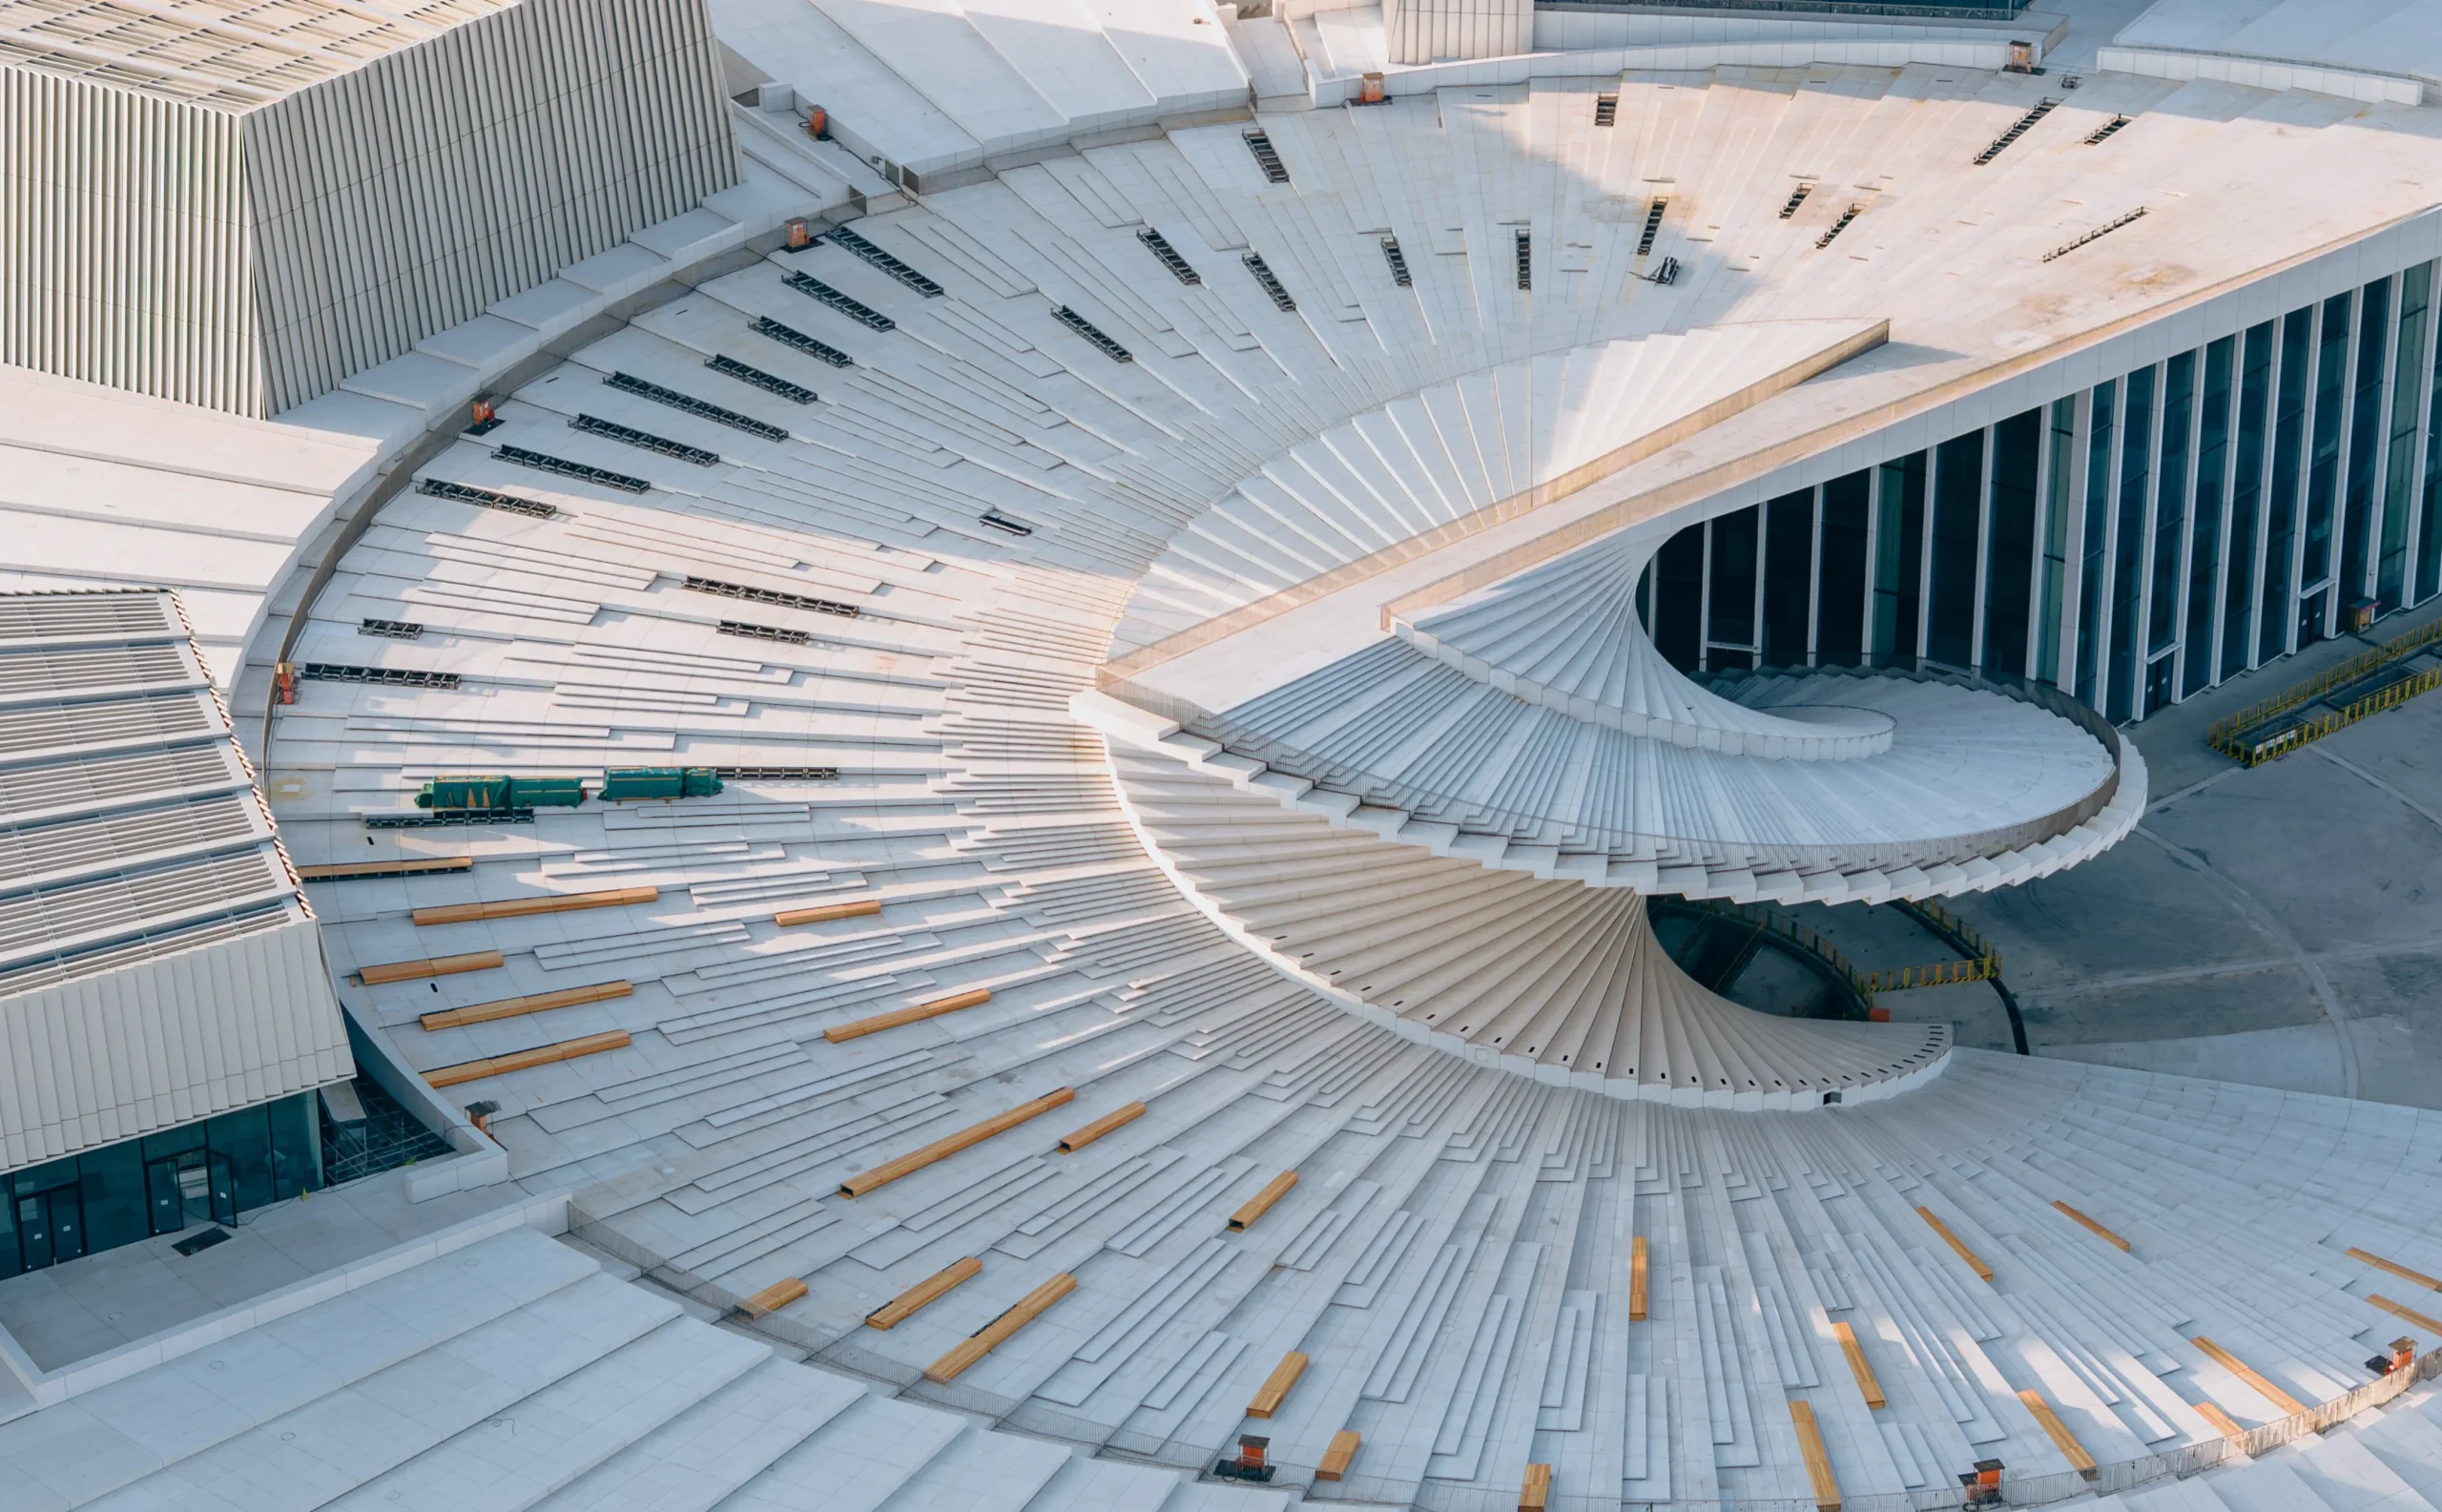
More than a landmark, the roof becomes a walkway. Visitors will be able to move along the slope of the roof, stop at points along its path, or look out over the river. Recent construction images show steel ribs and concrete stairways rising in a radial pattern around the central core.
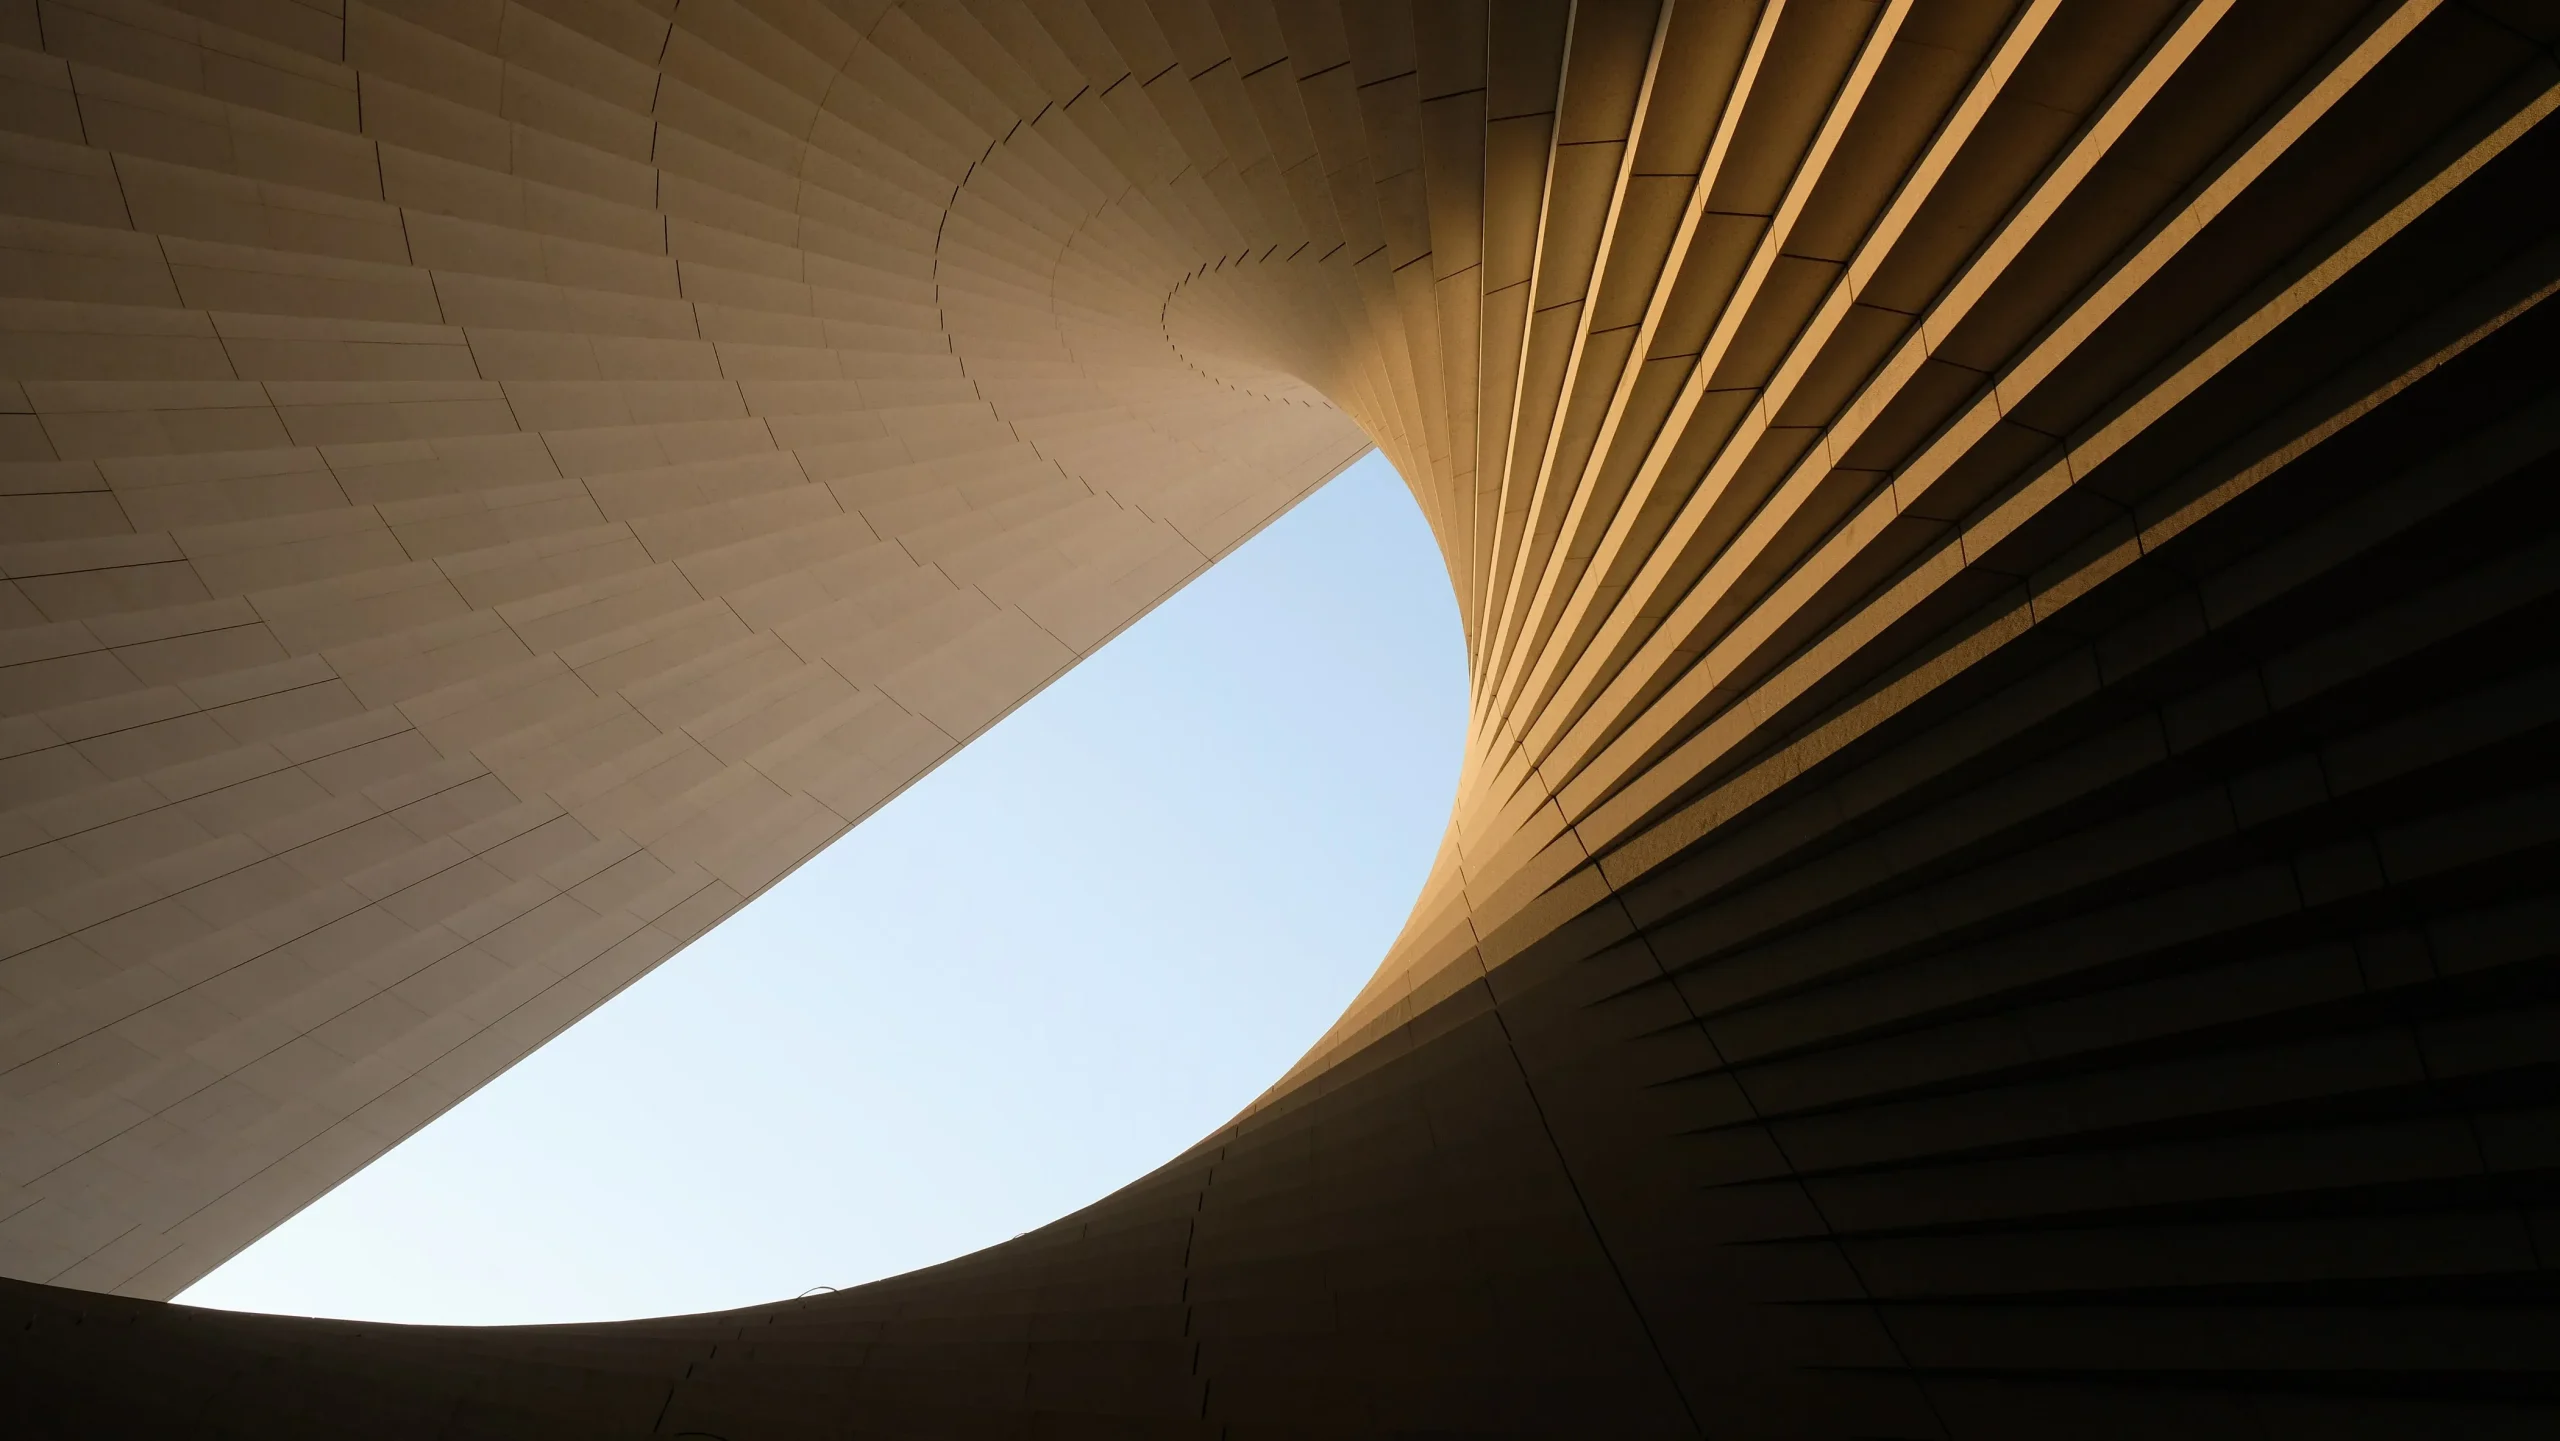
Snøhetta’s Shanghai Grand Opera House Nears Completion
View of the roof’s radial steel ribs forming the core structural frame © David Sommer | Snøhetta

Beyond Cultural Identity

From the start, the Opera House was conceived as both a cultural landmark and public infrastructure. It connects directly to a riverside plaza, walkways, and other public venues in the West Bund. Landscaping now underway will link the rooftop path with street level, allowing uninterrupted pedestrian flow from ground to roof.
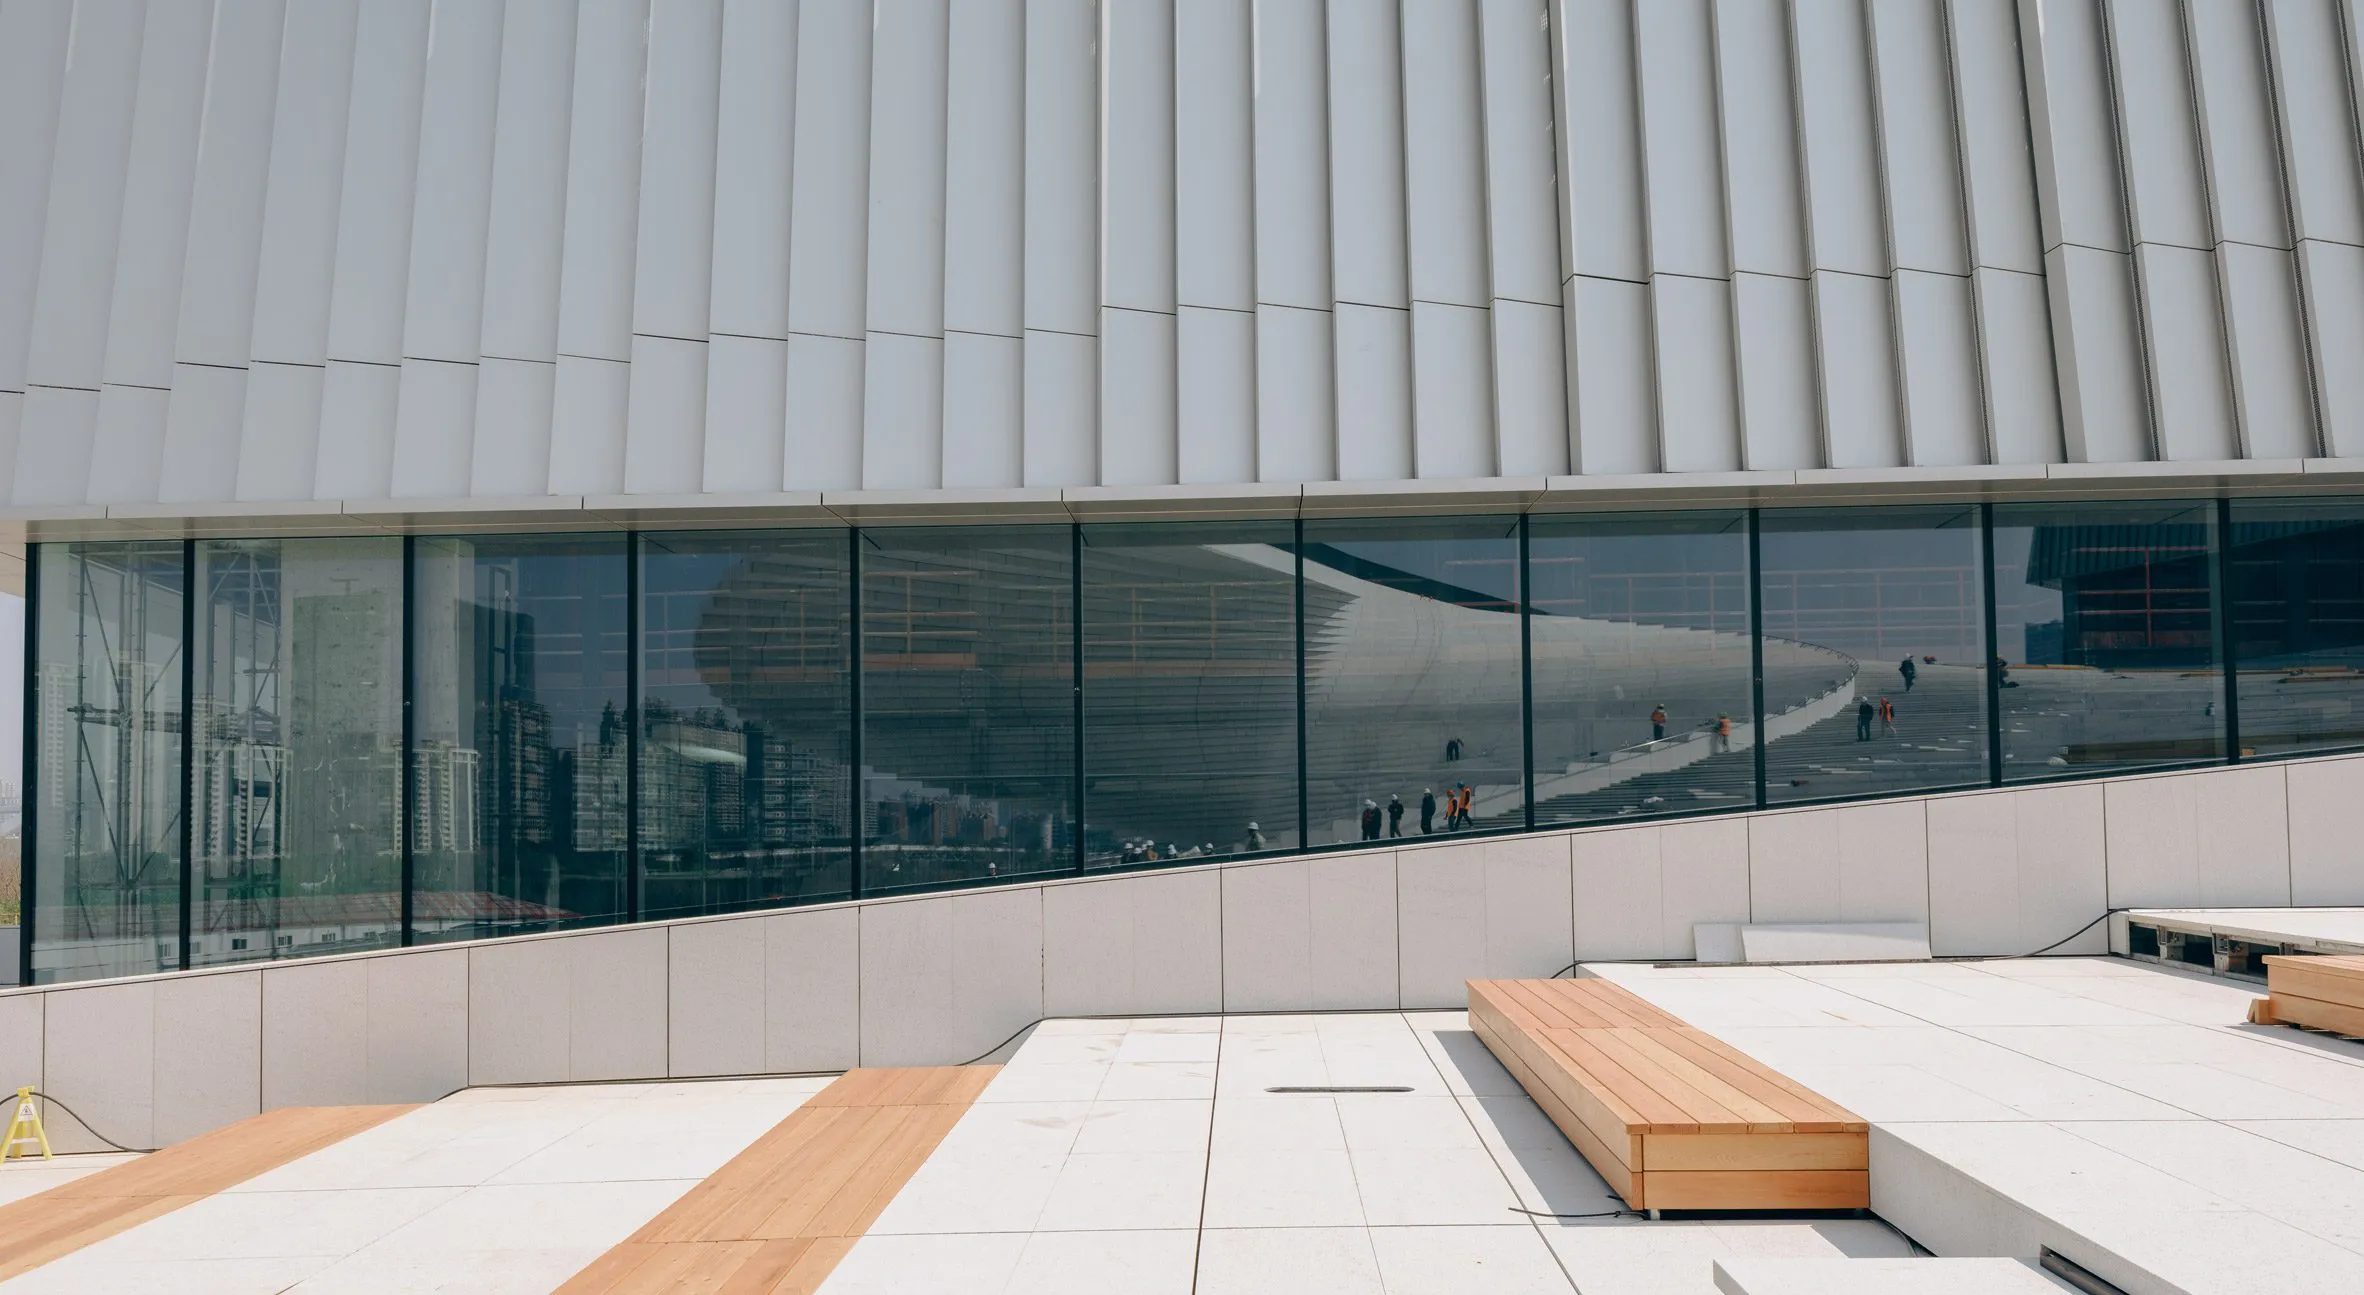
Snøhetta’s Shanghai Grand Opera House Nears Completion
Polished concrete meets translucent glazing on the building’s outer shell © StudioSZ | Snøhetta

The spiral wraps around three main performance halls, including a 2,000-seat opera theatre. Around its edges, cinemas, rehearsal rooms, terraces, and restaurants ensure that the building remains alive and accessible throughout the day.

Each element is tied back to the central spiral, allowing circulation and program to unfold as a continuous experience.
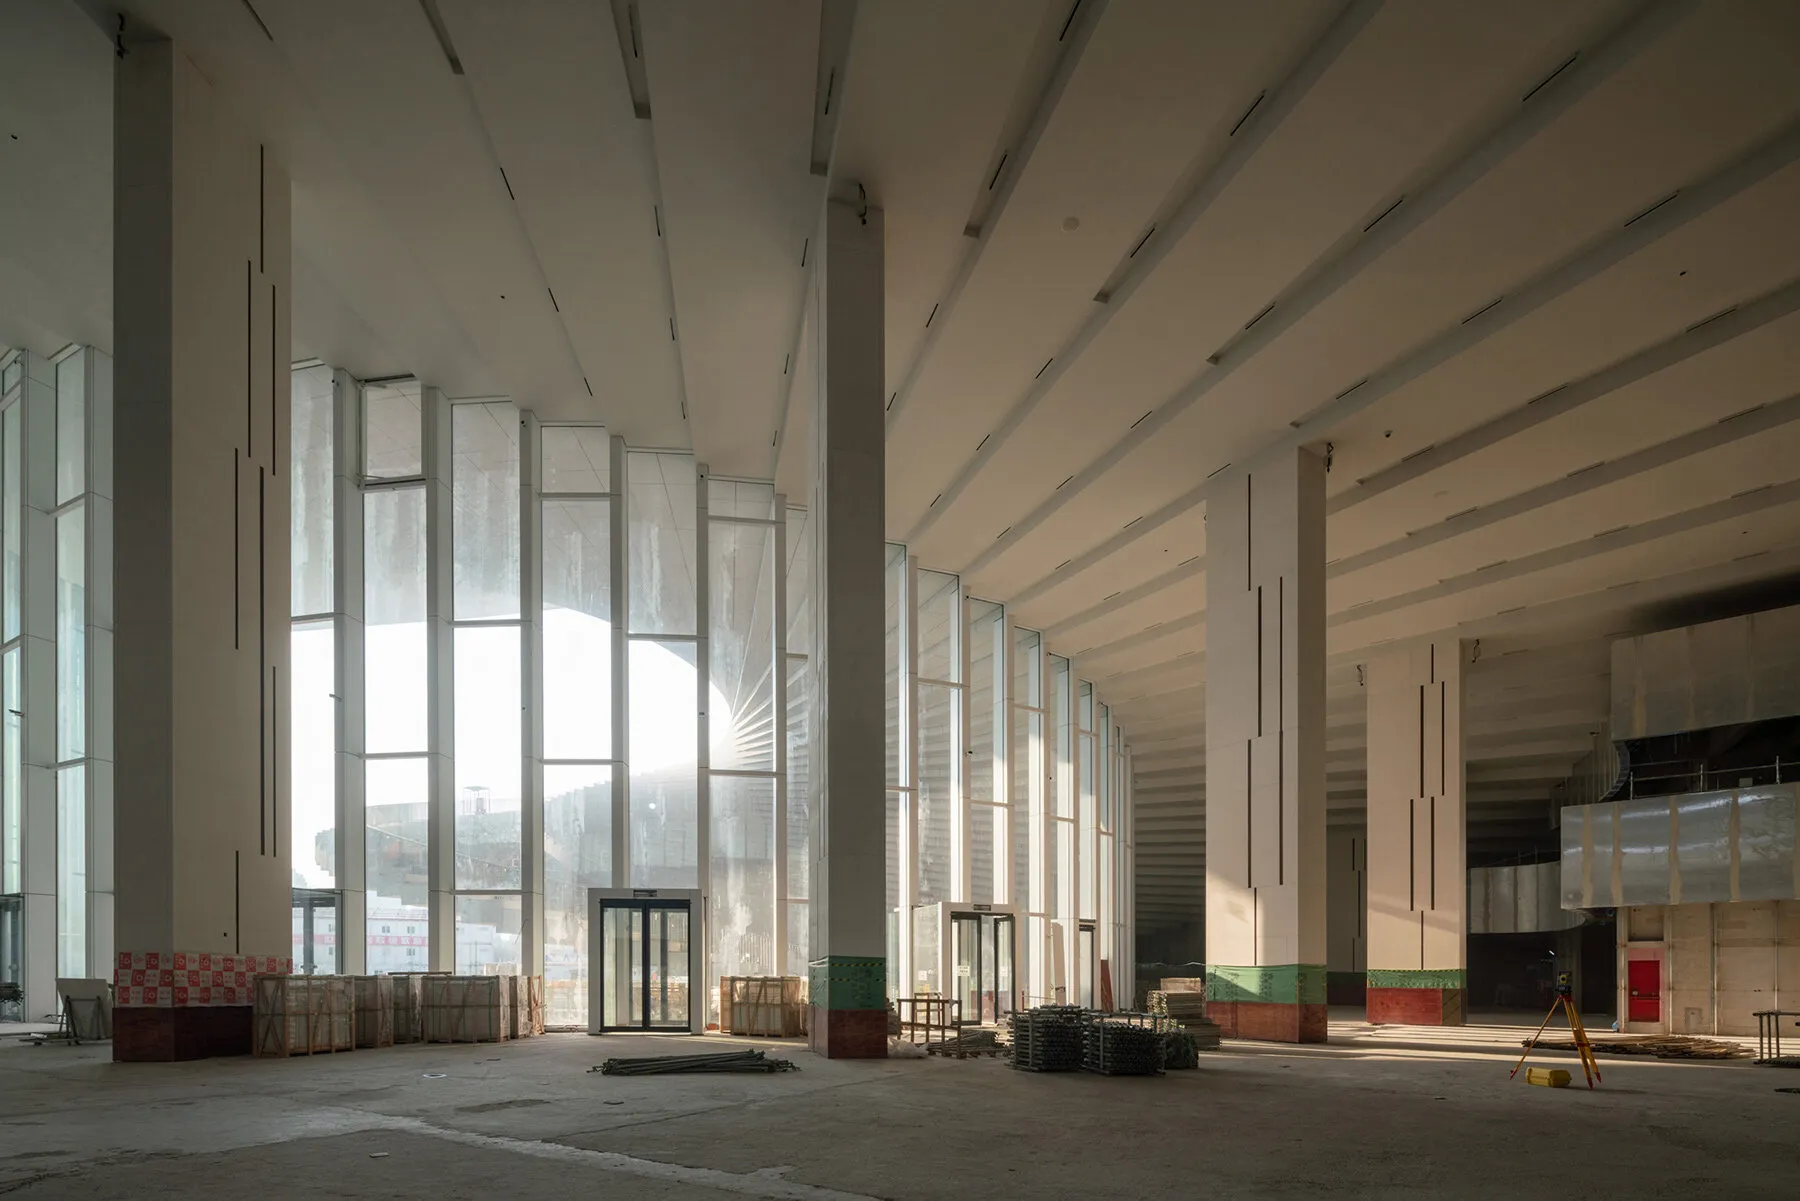
Snøhetta’s Shanghai Grand Opera House Nears Completion
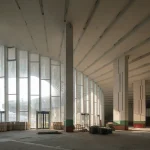
Expansive glazing brings in abundant daylight, softening transitions between inside and out © StudioSZ | Snøhetta

Material Expression Grounds the Spiral Form

With the project now moving from concept to structure, its refinements are becoming visible. The spiral geometry remains close to Snøhetta’s early models, but the way materials are coming together on site shows a more deliberate approach. Translucent glass sits alongside polished concrete, offering contrast without competing with the overall form.

The interior takes a different tone. Oak and silk will soften the white exterior, creating a warmer atmosphere. Large glass panels draw daylight deep into public zones. While at night, the stage towers glow from within, giving the building a unique presence along the river.
Snøhetta’s Shanghai Grand Opera House Nears Completion
Public access ramps and rooftop slopes transform the building into a civic promenade © Yumeng Zhu | Snøhetta

The spiral connects the experience into a single, seamless whole by defining the roof and forming the flow via hallways, lobbies, and common areas.

The building’s response to climate and public life is also starting to take shape. High-performance glazing, shaded walkways, and permeable boundaries keep the building responsive to light, weather, and public movement.
Snøhetta’s Shanghai Grand Opera House Nears Completion
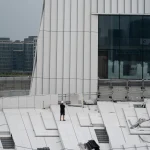
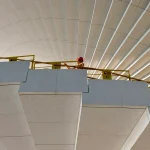
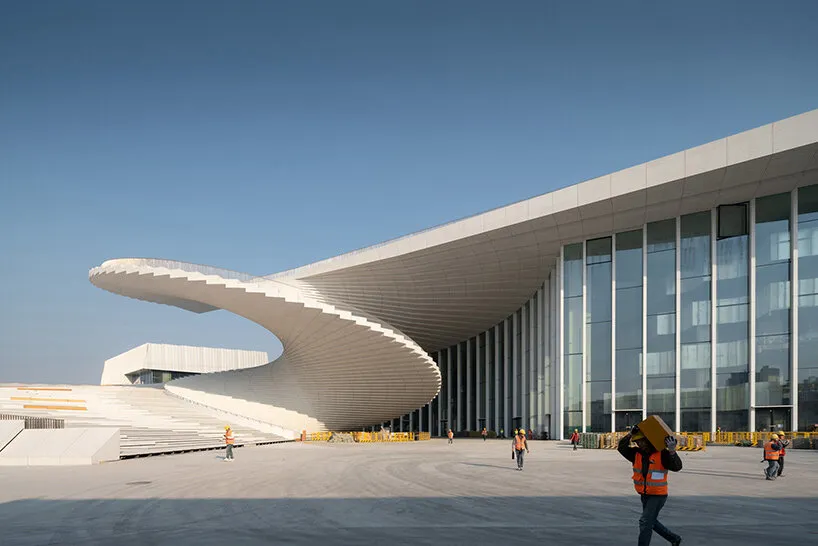
Crews work on the final phases of facade cladding as exterior finishes take shape © StudioSZ | Snøhetta

Construction began in 2020 and progressed steadily alongside the West Bund’s cultural transformation. The steel frame and auditorium cores are complete, with tiered seating installed and stairways rising through the spiral roof. Final steps include facade cladding, interior fit-outs, and plaza landscaping. The building remains on track for its late 2025 debut.

As the spiral roof continues its ascent, it signals more than structural progress. It marks a shift in how civic buildings might behave as part of the city itself. This is not an icon to admire from a distance, but a civic platform shaped by access and circulation. A structure where architecture and public life unfold together.

TAGGED:grand opera houseSnøhetta
Share This Article
Facebook LinkedIn Email Copy Link Print
ByAndal Rajaragavan
Andal Rajaragavan combines her architectural background with a passion for storytelling and marketing. Her journey began when she realised how often the public misunderstands architecture, which sparked her drive to bridge that gap by translating complex design ideas into relatable stories. She believes architecture is a living language that shapes how we live and remember. Interested in architectural history and temples, she loves exploring how tradition comes alive within space and guides more people-centred design. Through her writing, she hopes to help people connect more deeply with architecture and see it through new perspectives.
Previous Article Superyacht-Inspired Jumeirah Marsa Al Arab Opens in Dubai
Next Article 10 Timeless Architectural Landmarks to see in Greece
1 Comment 1 Comment

Leave a Reply Cancel reply

You must be logged in to post a comment.

Most Popular

From masterplans to litter bins: Have we lost urban utopias?

Articles

Top 10 Super-Tall Buildings Under Construction

Architecture & Design
The Art of Building Green Begins with Sustainable Design Strategies

The Art of Building Green Begins with Sustainable Design Strategies

Sustainability
5 Reasons the Way Forward Is Backwards: Ila Colombo on AI Thinking

The Way Forward Is Backwards: On AI and Education

Artificial Intelligence

3D-Printed Buildings: A Sustainable Solution or a Fad?

3D Printing

10 Reasons You Should Choose Architecture as a Career

Architecture & Design

The ultimate guide to understanding sensory urbanism

Articles

Top 7 IoT Applications in Architecture and Design

Projects

Coastal Resilience Meets Parametric Design, Building with Weatherproof Materials

Articles
Sergio Musmeci

Sergio Musmeci, The Creator of Surreal Musmeci Bridge

Architects
Previous Next
L’île Folie Pavilion by Marc Fornes/THEVERYMANY

Subscribe to our newsletter

- Advertisement -
Ad image

You Might Also Like

Architecture News

Miami Freedom Park expected to open in 2026

August 26, 2024
Architecture News

MVRDV wins bid for Shenzhen Badminton Training Centre

September 27, 2024
Architecture News

3D-printed electric ferries will use at 2024 Paris Olympics and Paralympic Games

August 6, 2024
Architecture News

Aedas won the design competition for the Haikou HNA Center Plot D10 Retail Street

August 6, 2024
PA | Architecture and Technology

© All rights reserved. Parametric Architecture (2018-2026) – ISSN 3023-7564

Parametric Architecture (PA) is a leading global architecture and design platform connecting millions of architects, designers, and students through innovative projects, industry insights, and educational initiatives.

Instagram Facebook X-twitter Youtube Linkedin Pinterest Tiktok

Get in touch​

  • About Us
  • PA+ Membership
  • Contact Us
  • Submit Project
  • NewsLetter
  • Advertise
  • Cookie Policy
  • Distant Sales Agreement
  • PA+ Membership Agreement
  • Privacy Policy

Explore More

  • Articles
  • Projects
  • Videos
  • Books
  • PA Talks
  • Jobs
  • Subscribe

Subscribe Newsletter

Subscribe to our newsletter to get our newest articles instantly!

© 2026 ParametricArchitecture. All Rights Reserved. By utilizing this website, you are consenting to our User Agreement, Privacy Policy, and Cookie Statement. In compliance with the privacy laws of Turkey and the United States, we recognize and respect your rights. Please be aware that we may receive commissions for products bought through our affiliate links. Unauthorized reproduction, distribution, or transmission of any material from this site is strictly forbidden without prior written permission from ParametricArchitecture.

Welcome Back!

Sign in to your account

Username or Email Address
Password


Lost your password?

Not a member? Sign Up