


Pritzker Prize-winning architect Shigeru Ban has completed the Pasona Natureverse Retreat, a five-storey wellness hotel on the southern tip of Awaji Island, Japan, near Kobe. Developed for Japanese company Pasona Group, the project combines hospitality, preventive healthcare, and architecture shaped by its distinctive coastal and forest setting.
The retreat is based on the Japanese concept of Mibyo, often translated as “pre-illness.” Rather than focusing on treatment after illness occurs, Mibyo promotes preventive care and everyday practices intended to maintain physical and mental wellbeing. The hotel has therefore been conceived primarily for stays of 30 days or more, although shorter visits are also accommodated.
The project is Ban’s third major commission for Pasona Group on Awaji Island, following a thatched-roof restaurant and a timber meditation retreat. Together, the projects form part of the company’s broader effort to establish the island as a destination combining work, culture, nature, and wellness.
Architecture Between Forest and Sea
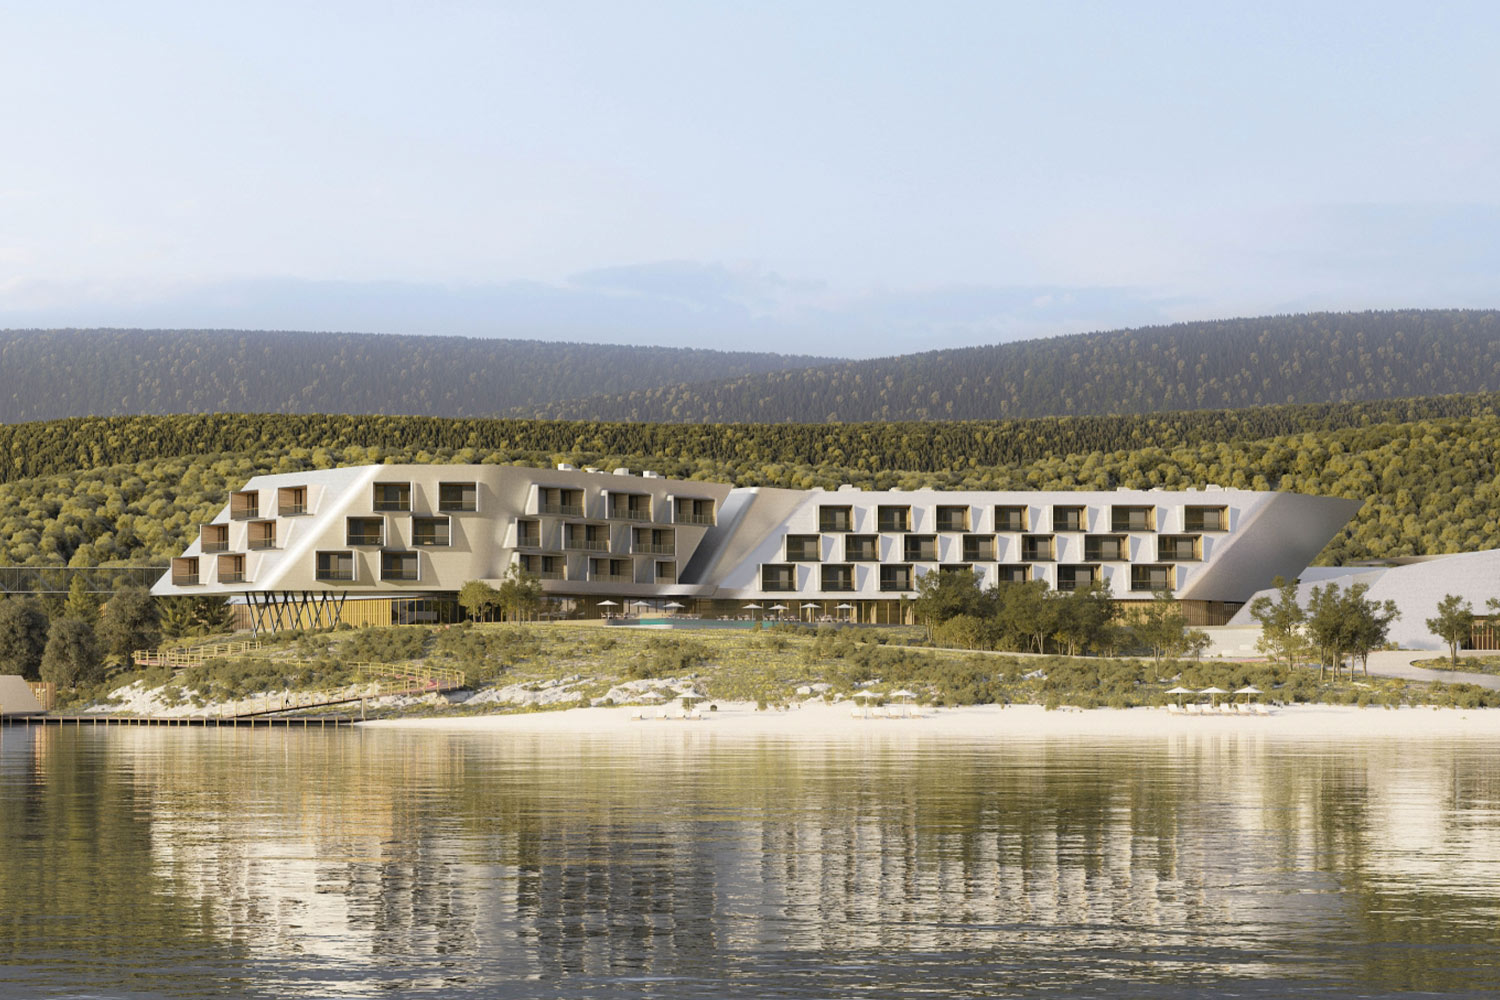
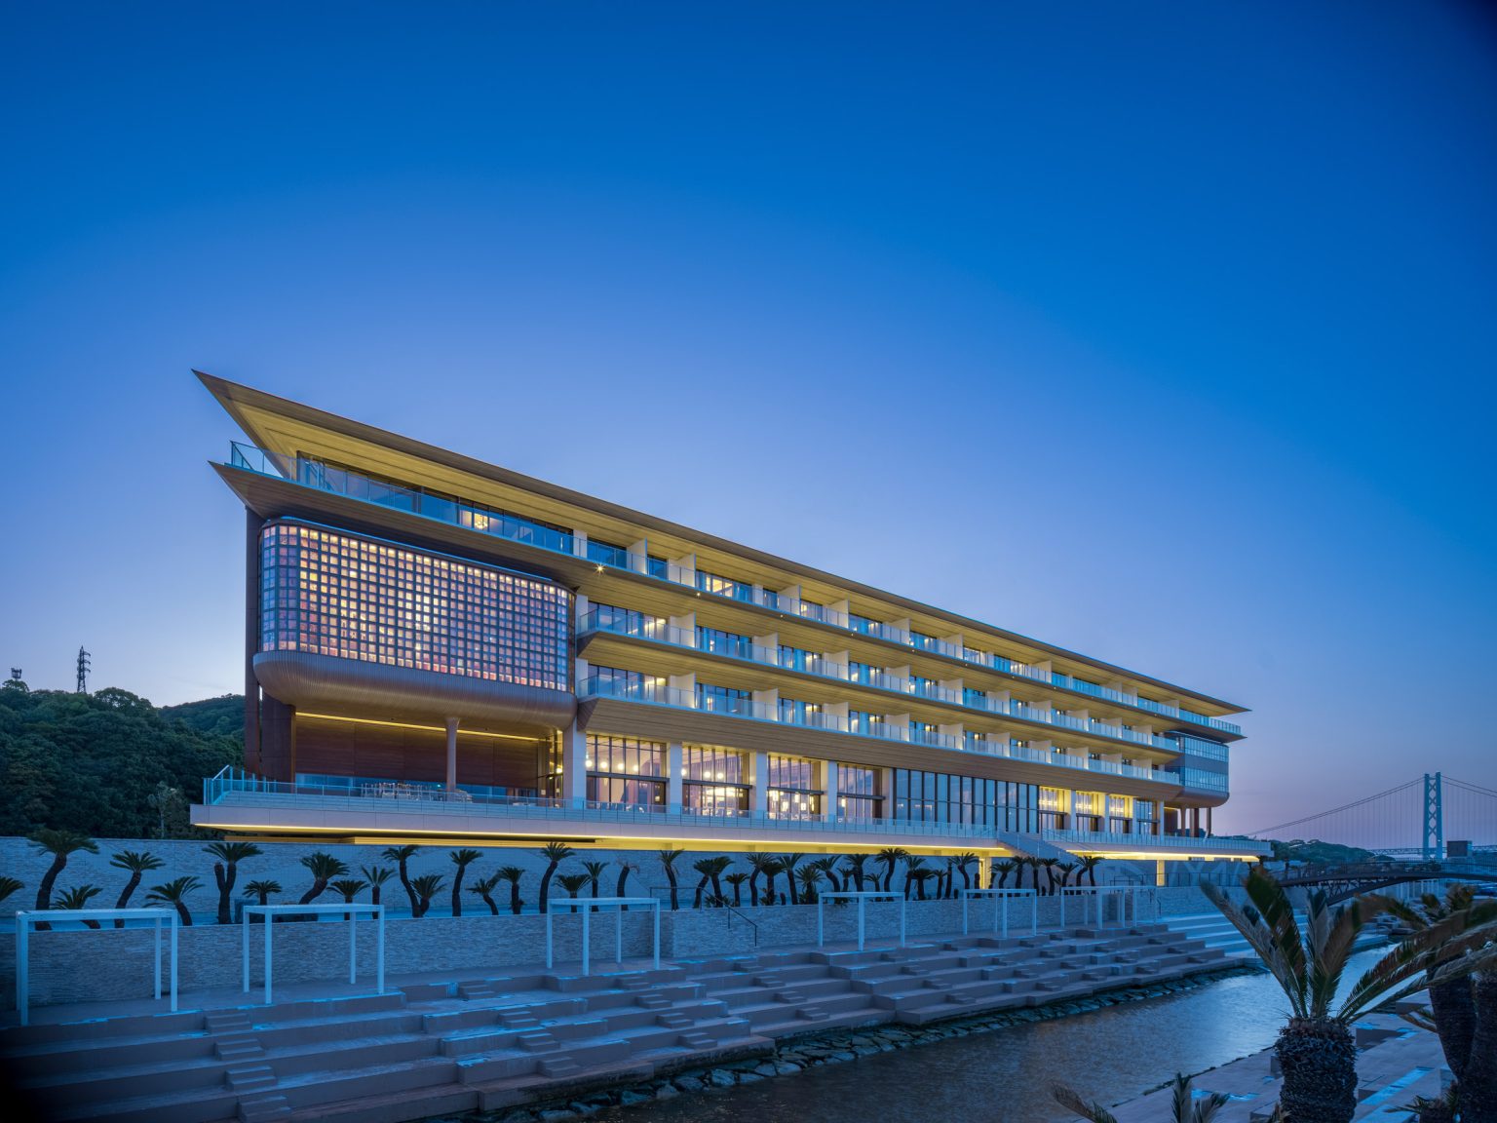
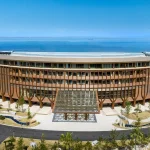
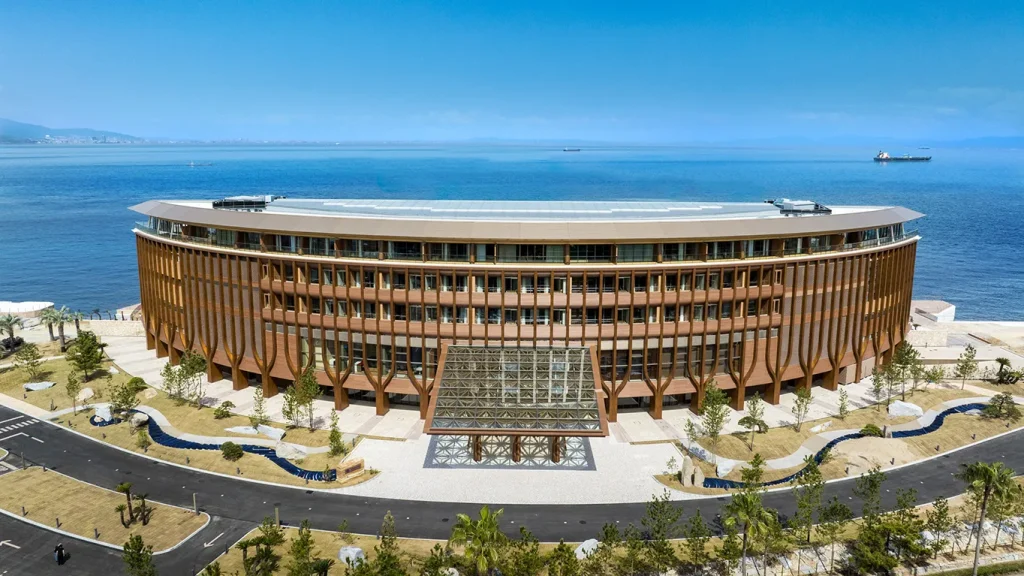
The architectural concept responds directly to the retreat’s unusual location between two contrasting landscapes: the Seto Inland Sea and the wooded terrain inland. Ban organized the building as a D-shaped plan, bringing together two linear volumes around a bright central atrium.
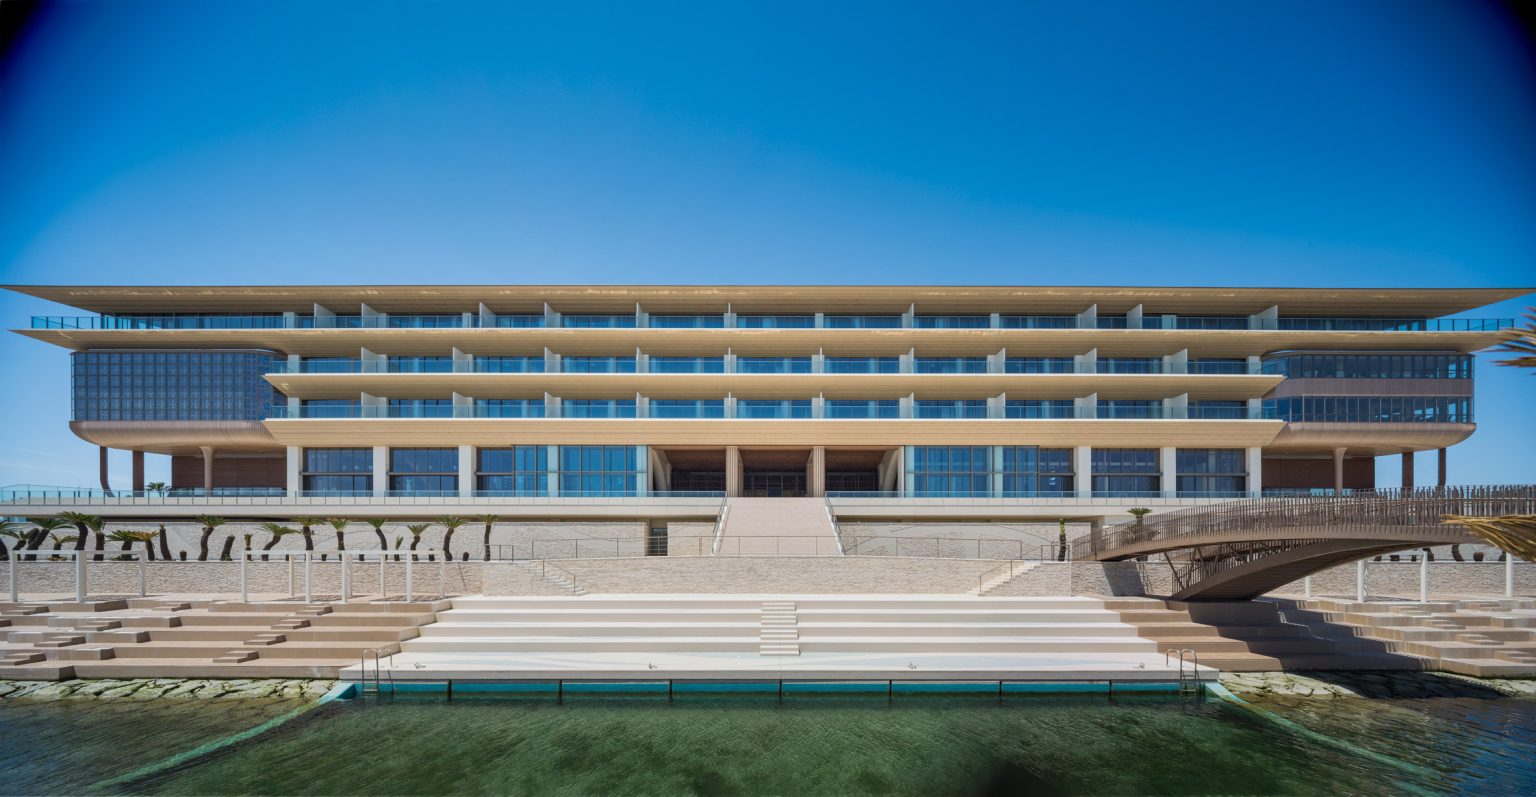
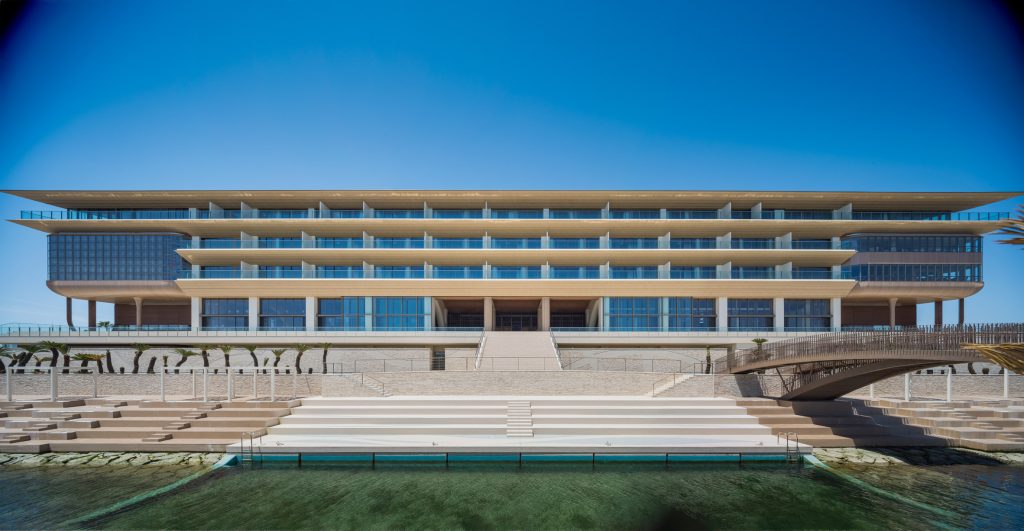
This arrangement allows the architecture to respond differently to its two surroundings. The seaward elevation adopts a strongly horizontal language, while the forest-facing facade emphasizes verticality. Rather than treating the building as a uniform object, Ban uses these contrasting elevations to create an architectural dialogue with the landscape.
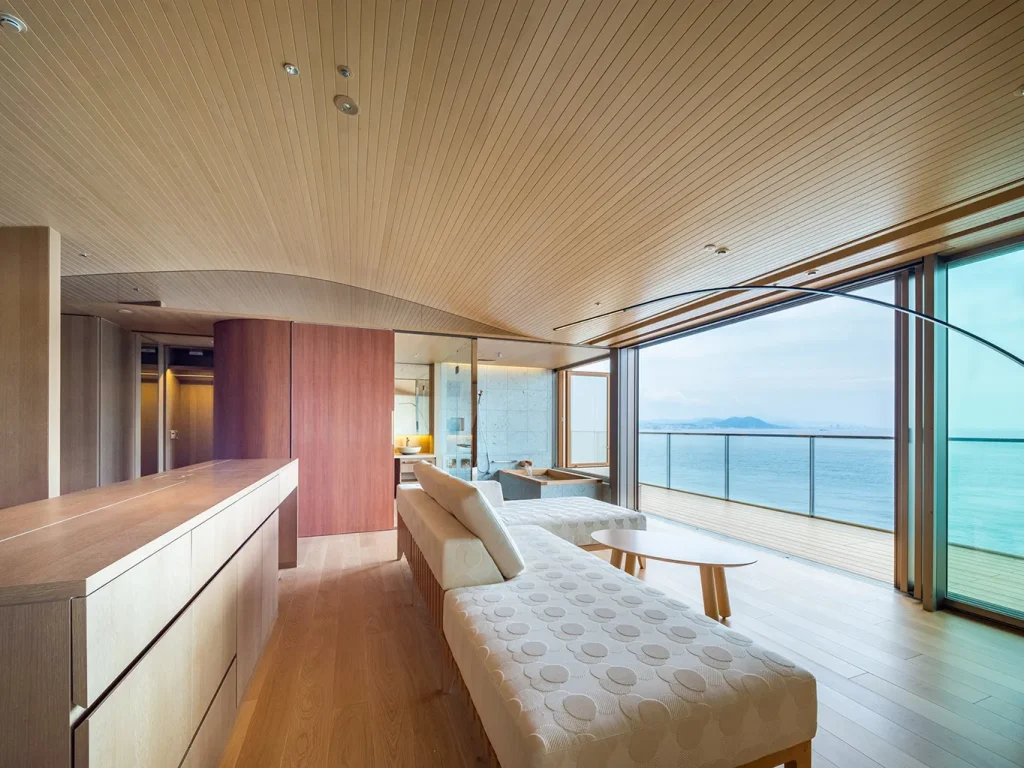
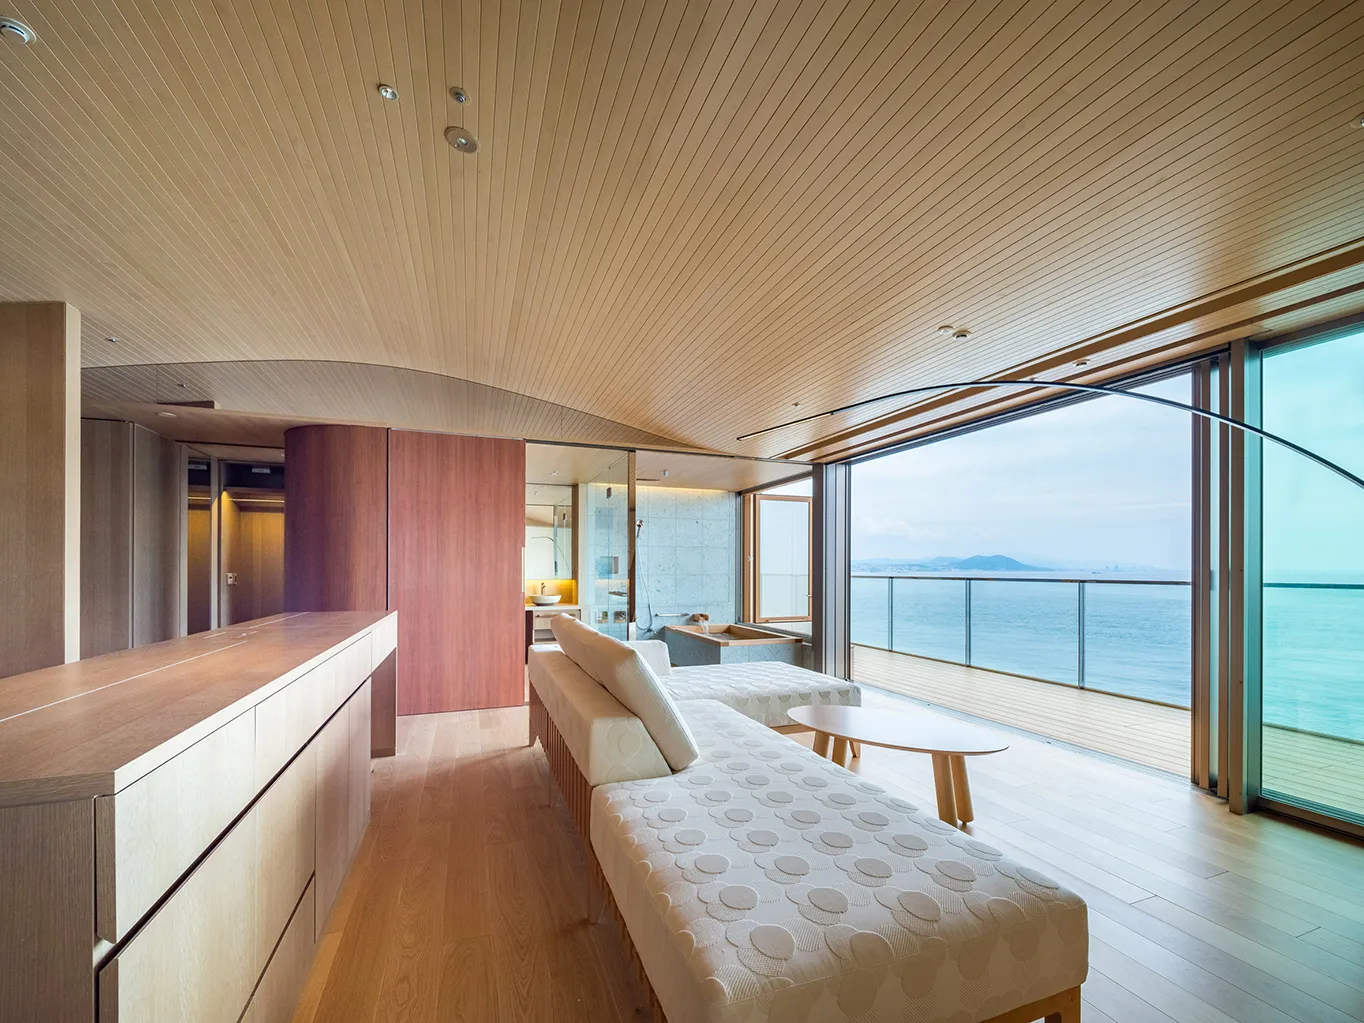
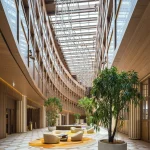
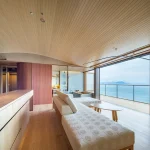
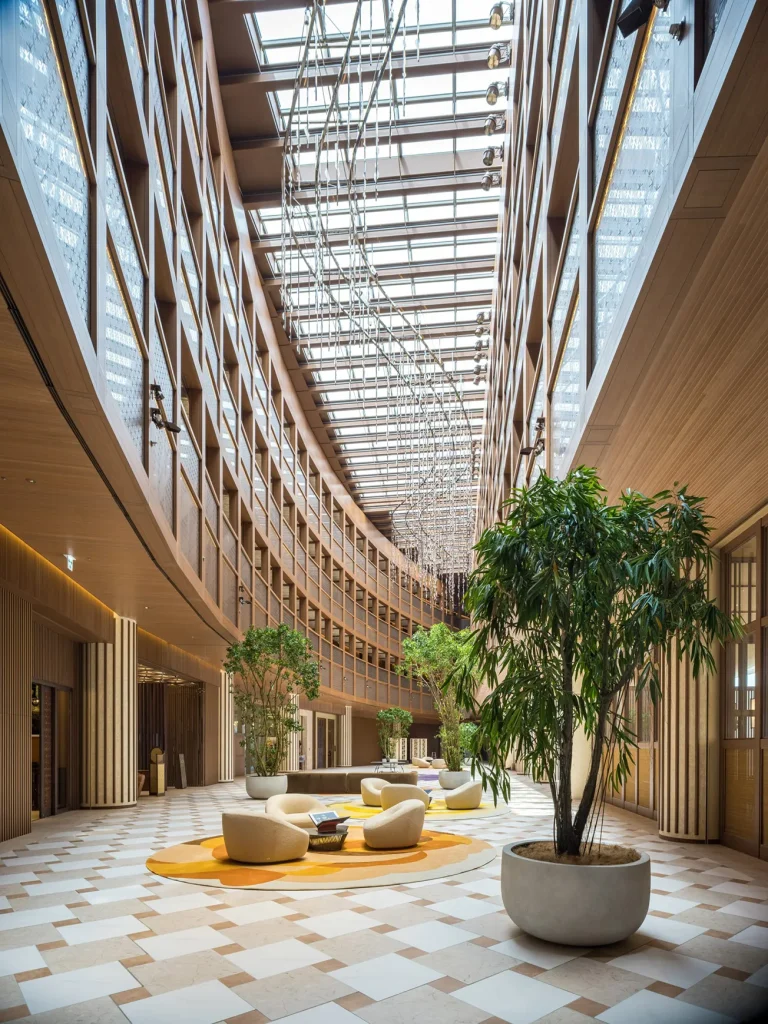
The central atrium acts as the spatial heart of the hotel. Filled with natural light from above, it connects the different levels and creates a shared interior environment around which the 57 guest rooms are organized. Approximately half of the rooms face the sea, while the remainder overlook the forest, offering visitors two distinct relationships with nature.
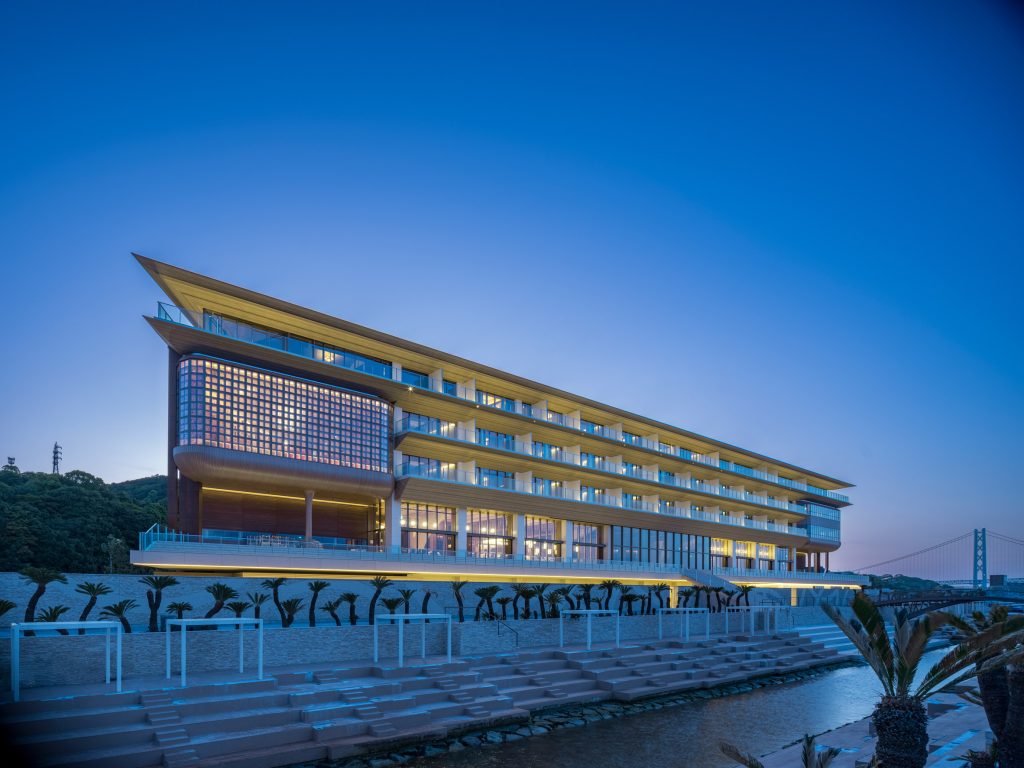
On the coastal side, continuous balconies extend across the building, reinforcing its horizontal character. Ban describes the facade as highly transparent, with broad slabs establishing visual continuity between interior spaces, outdoor terraces, and the surrounding seascape.
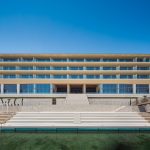
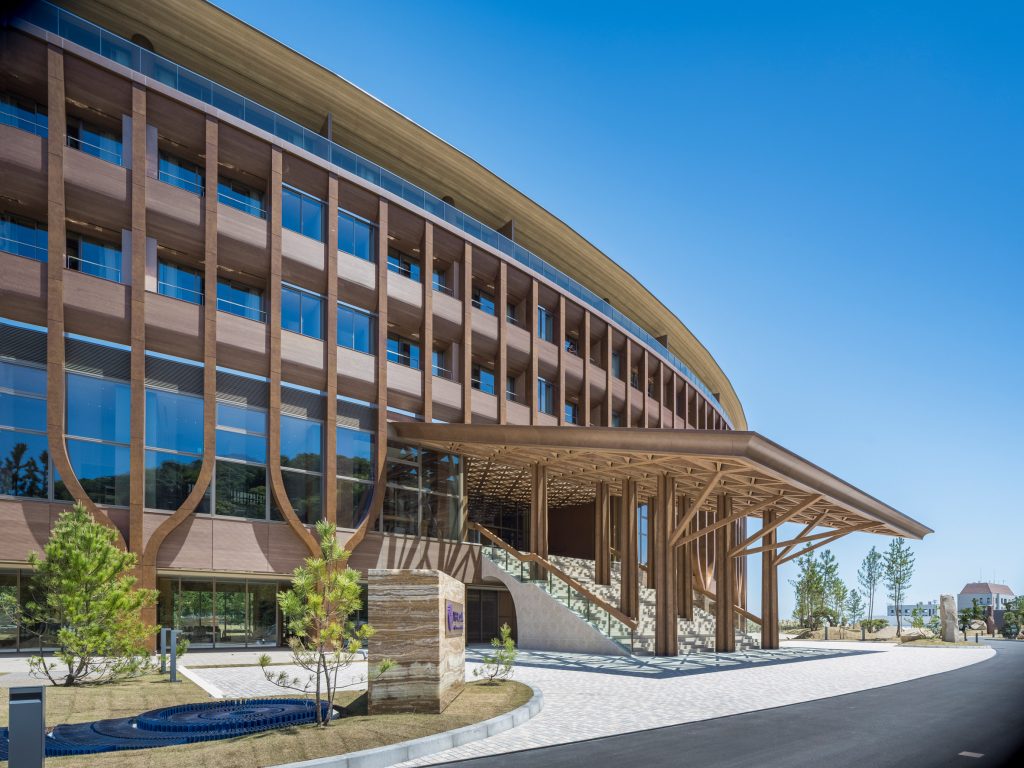
The landward elevation takes an entirely different approach. Timber-clad columns create a regular vertical rhythm, giving the facade a more monumental and almost classical character. At the entrance, a large timber canopy and generous staircase form a prominent threshold between the landscape and the interior.
Wellness as an Architectural Experience
The retreat is designed around personalized preventive-wellness programs. Depending on individual needs, guests can participate in activities including thalassotherapy, hammam treatments, meditation, yoga, sound therapy, and aromatherapy.
Each guest room includes a private onsen, or natural hot-spring bath, reinforcing the connection between Japanese bathing culture and contemporary wellness hospitality. Some rooms are also equipped with sensor-based beds capable of monitoring nighttime movement and automatically adjusting to support improved sleeping conditions.
Beyond the guest rooms, the retreat includes a wellness clinic, treatment rooms, a gym, and a dedicated aerial-yoga space fitted with suspended fabric hammocks. An indoor swimming pool uses salt water drawn from the Seto Inland Sea, extending the site’s coastal identity into the interior.
These facilities suggest a broader shift in hospitality architecture, where hotels increasingly function not simply as places for temporary accommodation but as environments for health, recovery, and long-term lifestyle management. In this sense, the architecture becomes part of the wellness program rather than merely providing a backdrop for it.
Food, Culture, and Social Spaces
The retreat also incorporates a substantial culinary and cultural program. Five restaurants and several cafés occupy the complex, with some restaurants operated in collaboration with Michelin-starred chefs. Food is therefore treated as another component of the overall wellness experience.
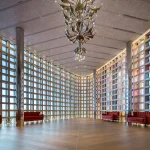
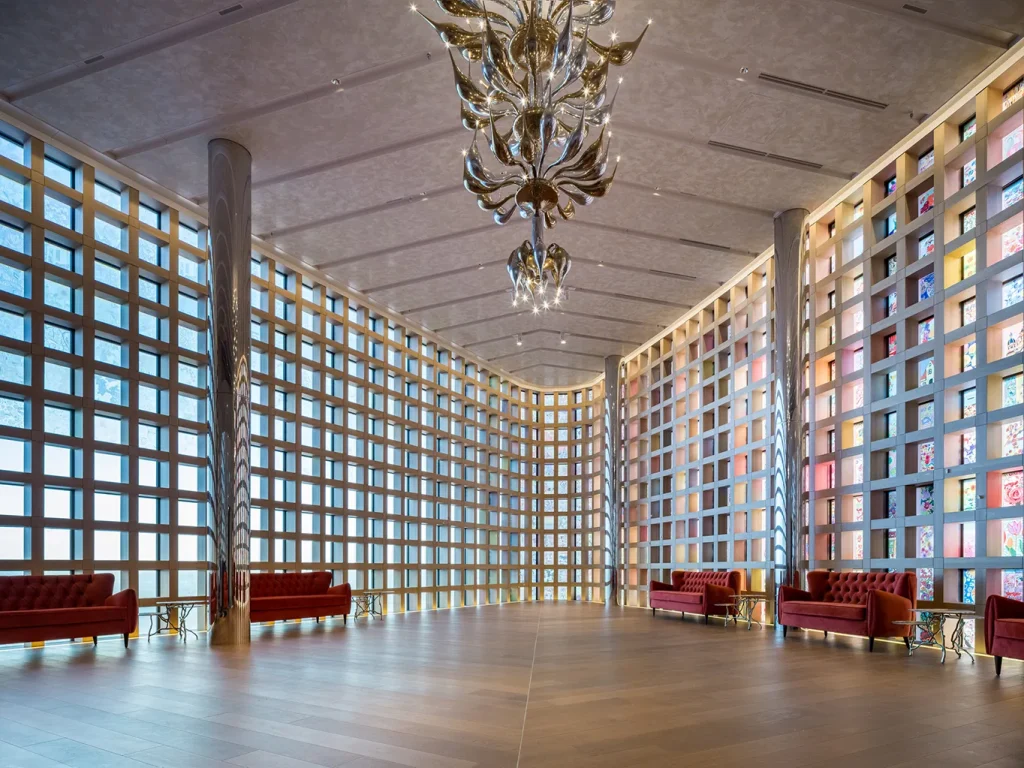
A major event hall on the third floor expands the building’s cultural role. Designed for live musical performances, the space incorporates approximately 500 window panes featuring artworks. The glazed elements transform the facade into an artistic surface while introducing changing patterns of light into the interior.
Shigeru Ban’s Material Philosophy
The Pasona Natureverse Retreat reflects several recurring themes in Ban’s work, particularly his interest in natural materials, lightweight construction, and the relationship between architecture and social wellbeing. Throughout his career, Ban has challenged conventional assumptions about architectural materials, most famously through his innovative use of paper tubes and cardboard structures.
His Cardboard Cathedral in Christchurch, created after the 2011 earthquake, became one of his best-known examples of architecture responding to social and humanitarian needs. More broadly, his projects demonstrate an interest in creating buildings that are technically inventive while remaining sensitive to people and their environments.
Ban received the Pritzker Architecture Prize in 2014, recognizing a career characterized by material experimentation, humanitarian architecture, and an unconventional approach to construction. He has also continued to receive major international recognition, including the 2026 AIA Gold Medal.
With the Pasona Natureverse Retreat, Ban applies this architectural philosophy to another contemporary concern: preventive wellbeing. Positioned between forest and sea, the project demonstrates how architecture can integrate landscape, hospitality, healthcare, and cultural programming into a single environment. Rather than separating wellness from everyday life, the retreat attempts to make the building itself an instrument for a healthier relationship between people, nature, and place.