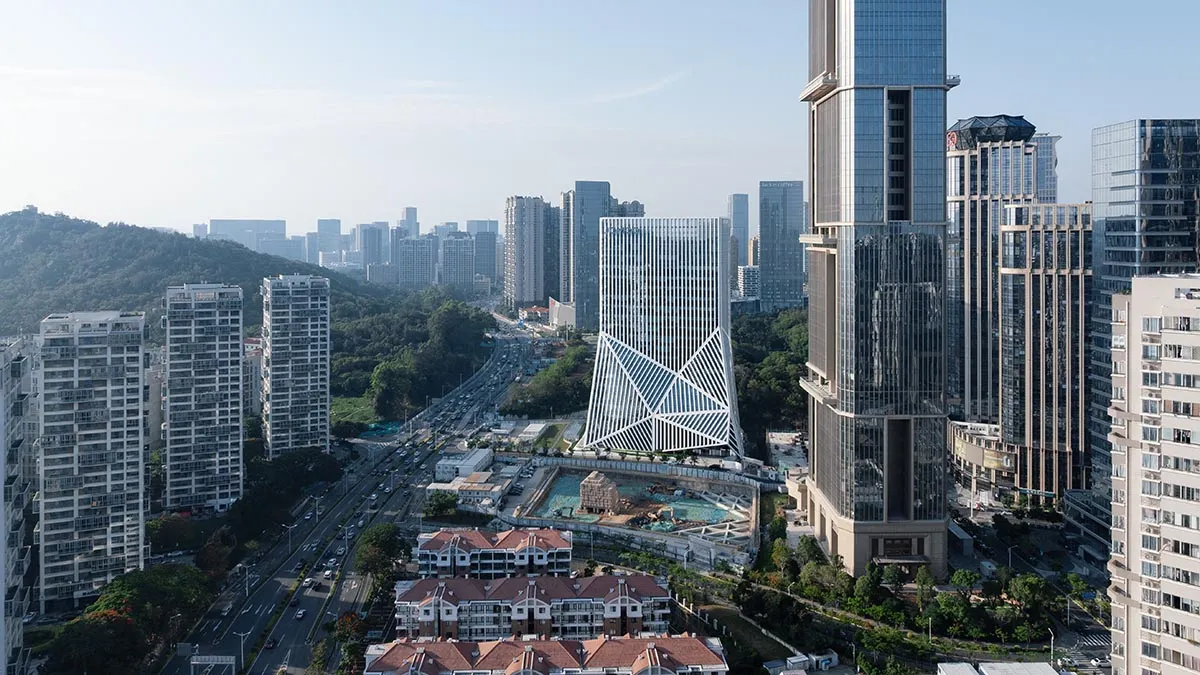


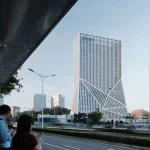
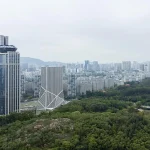
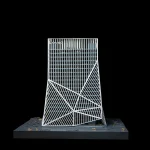
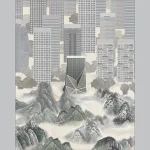
OMA has completed the new headquarters for JOMOO in Xiamen, China, marking a significant step in the transformation of China’s largest sanitaryware manufacturer from a domestic market leader into a global brand. Situated at the threshold between Xiamen’s rapidly densifying central business district and the forested hills of the island’s southern coast, the 230-meter structure reconsiders the typology of the office tower formally and functionally, through a nuanced architectural response to topography, material identity, and urban context.
Led by OMA Partner Chris van Duijn with project architects Chen Lu and Lingxiao Zhang, the JOMOO Headquarters is the firm’s first completed high-rise in China, a precursor to ongoing vertical projects in Hangzhou, Shenzhen, and other major cities undergoing high-density urbanization. Designed in collaboration with local architect Huayi Design, who also provided structural and mechanical engineering services, the project offers a new articulation of the podium-and-tower paradigm prevalent in Chinese corporate architecture.
OMA’s Sculptural Design Bridges Urban Density and Landscape
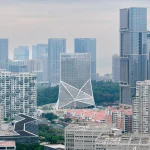
The opposing forces of urban and natural systems define the site. On one side, Xiamen’s vertical skyline asserts its presence through high-rise towers; on the other, wooded terrain climbs into the Fujian hills. Rather than separating base and tower as discrete entities, OMA integrates them into a continuous sculptural mass, embedding public-facing functions into an angular podium inspired by the fractured geometry of local rock formations. The base supports the vertical volume above, creating a cohesive architectural gesture that bridges nature and city.
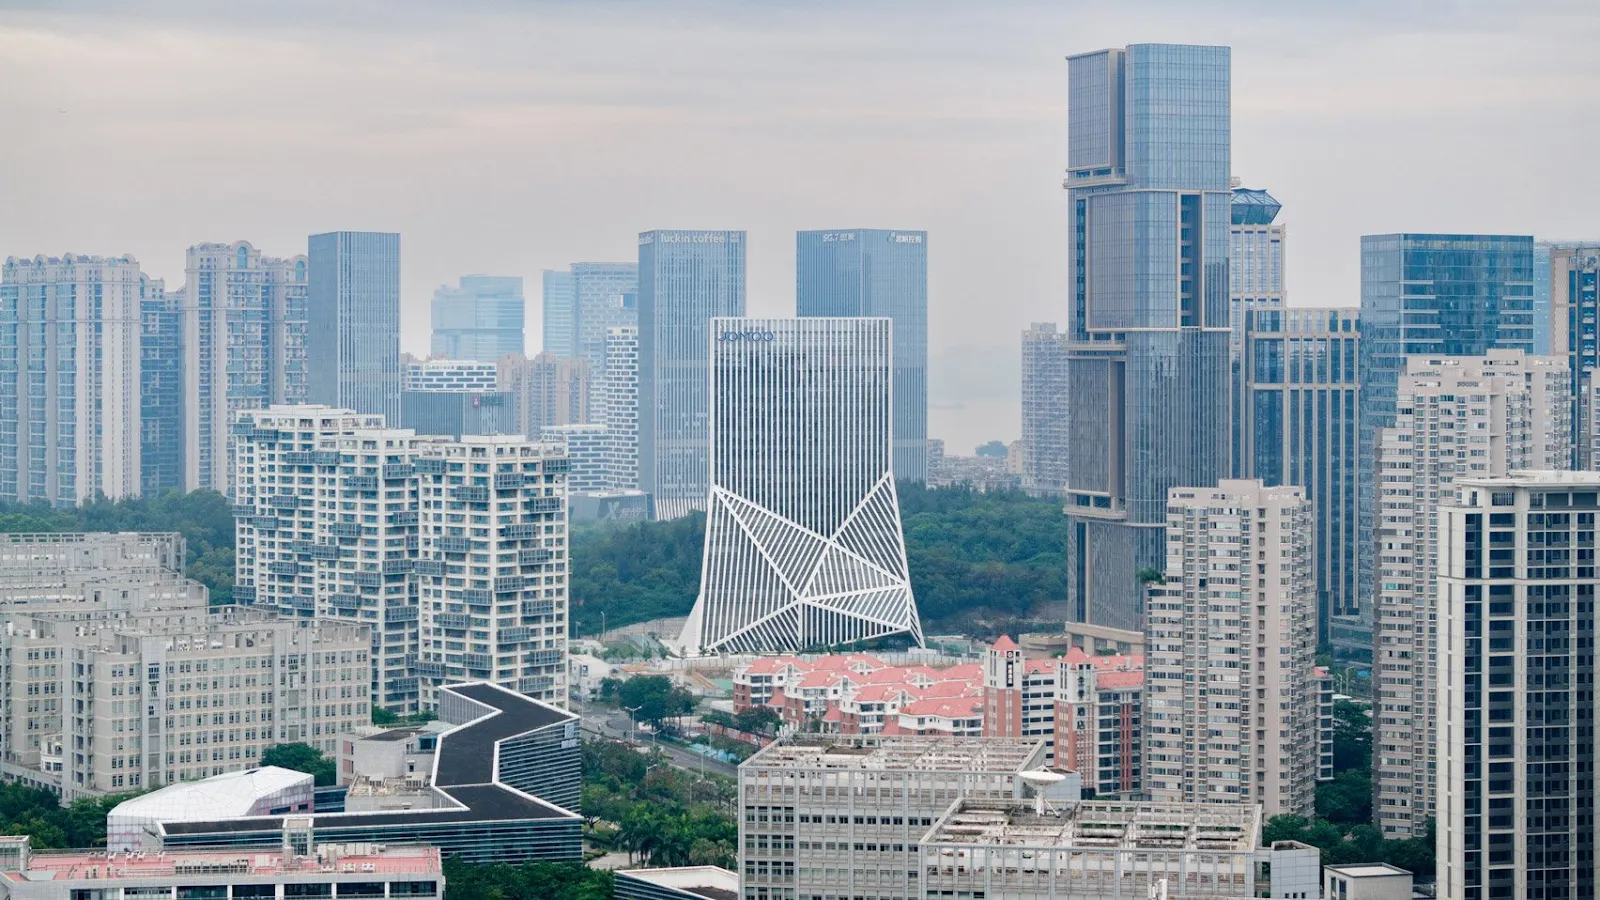
“The building stands at the intersection of two contrasting conditions,” notes OMA, “the dense high-rises of the city on one side, and forested hills on the other. The design embraces this duality through a continuous, sculptural form that merges base and tower.”
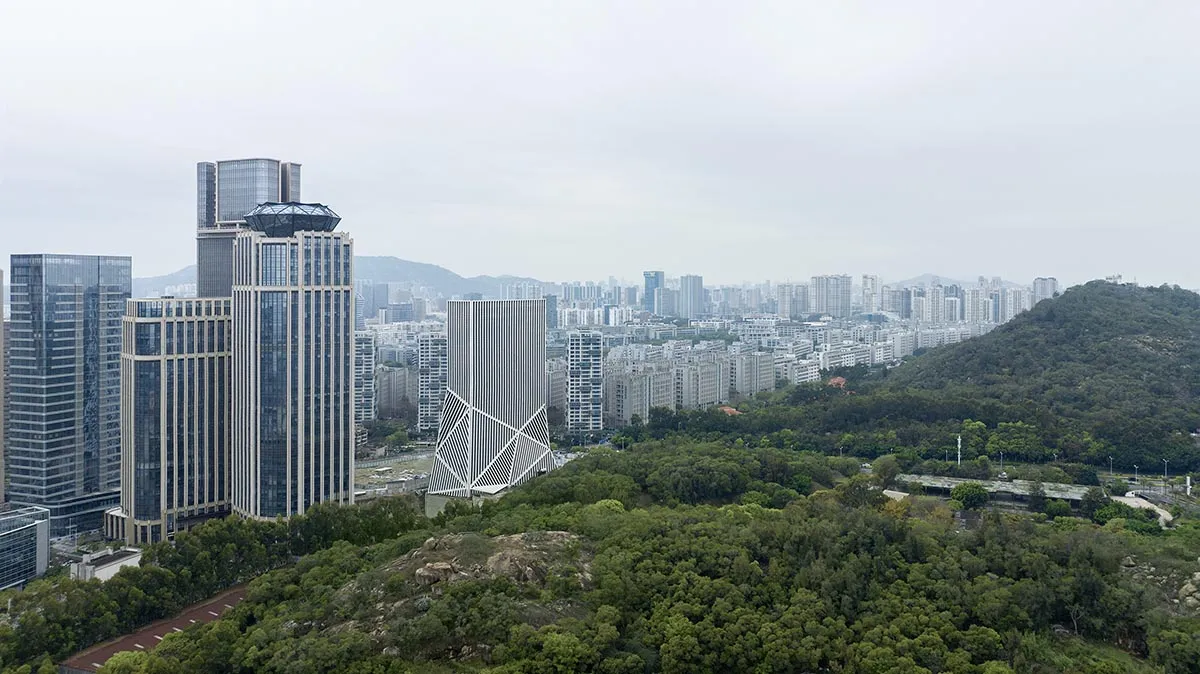
A Mountain-Inspired Podium Anchors Public Spaces in Xiamen’s CBD
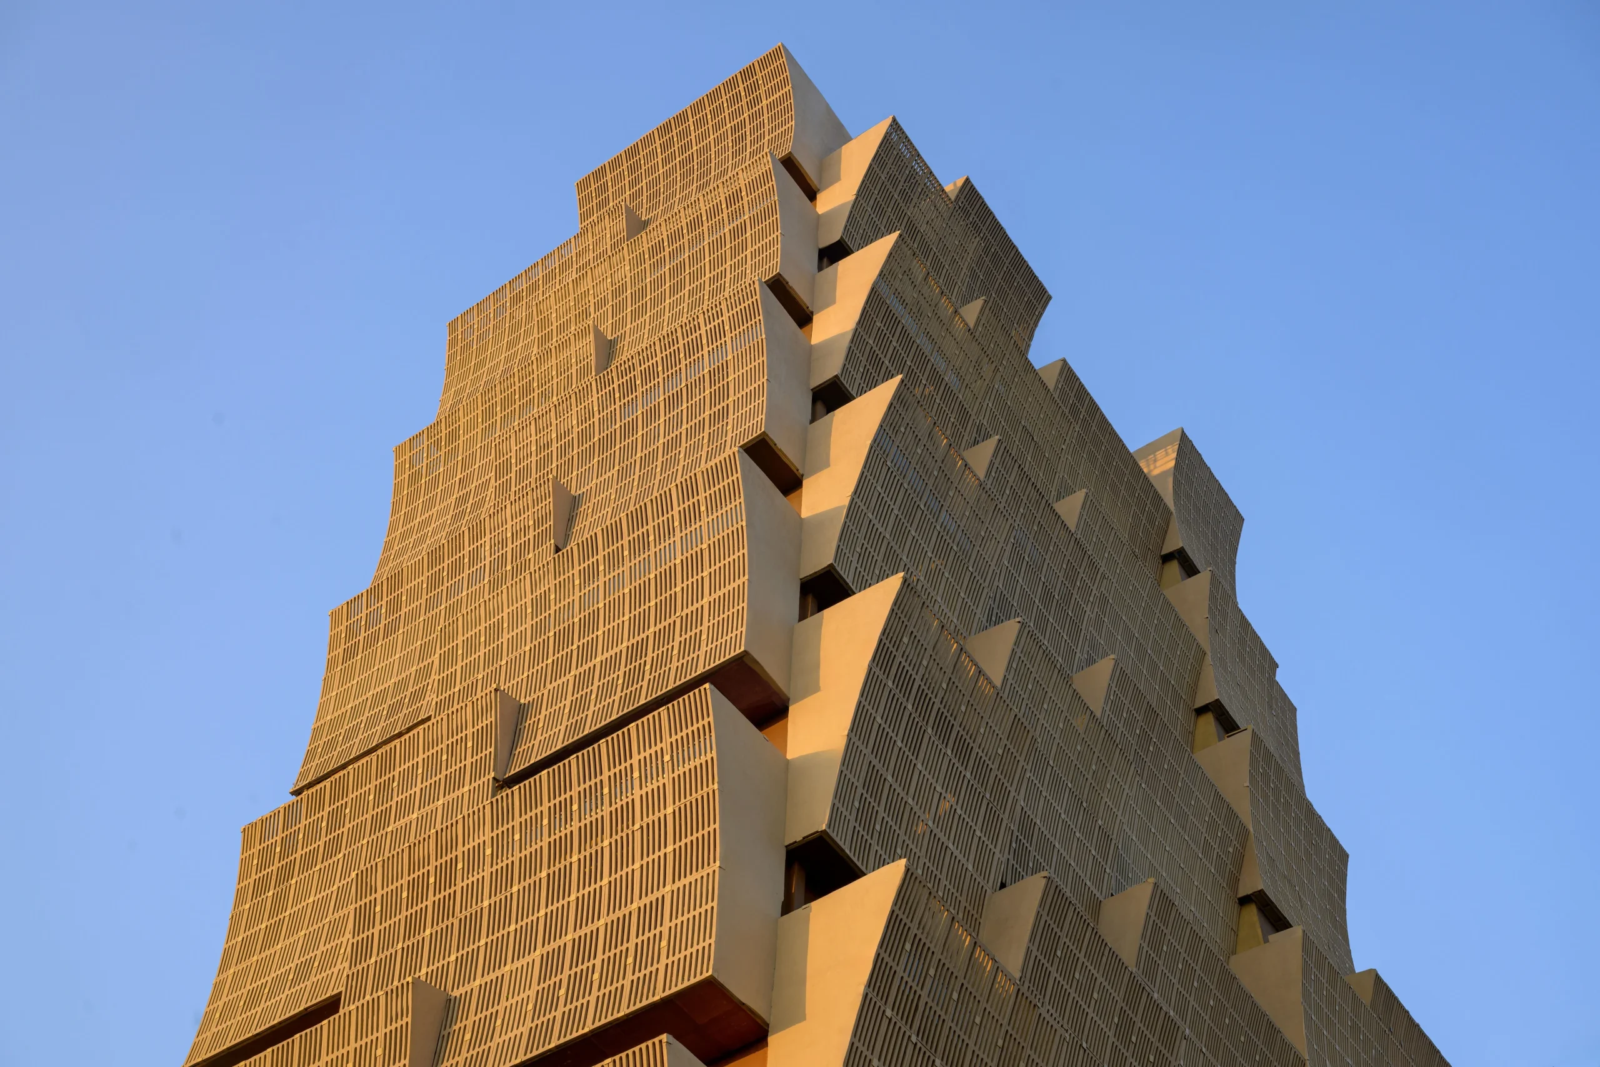
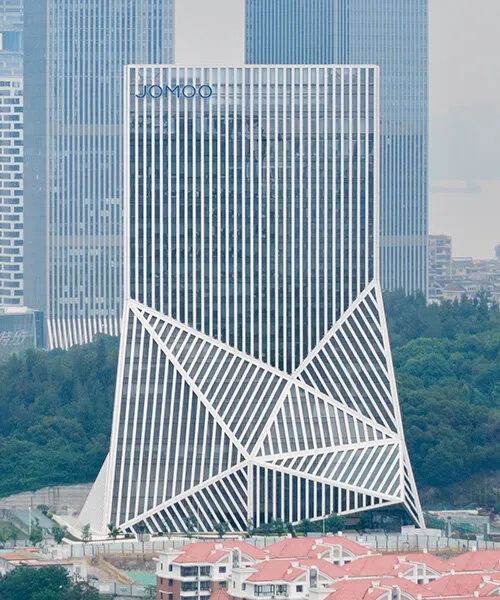
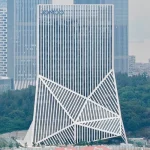
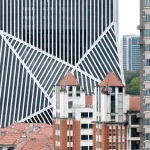
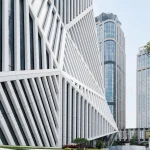
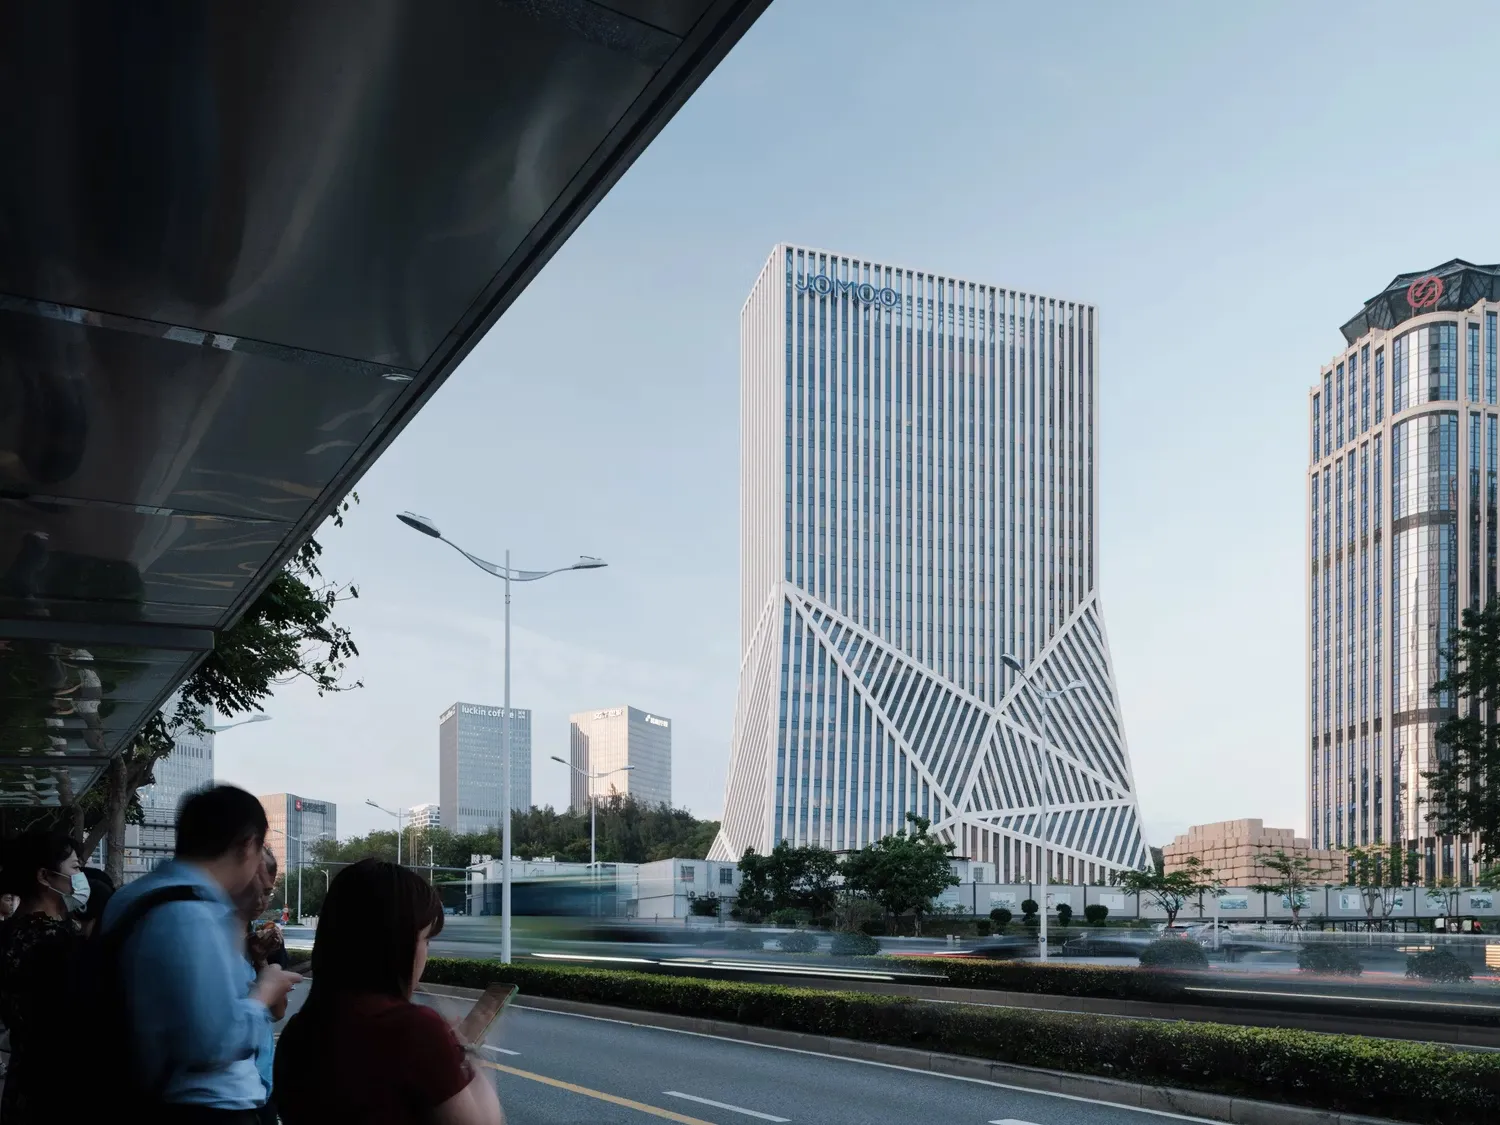
The 105-meter tower rises from a sharply folded base articulated by 21 triangular curtain wall segments. This multifaceted geometry carves generous public entry points into the volume and reveals the building’s structural complexity. The podium hosts the building’s civic and semi-public programs, including a showroom, lobby, recruitment and conference spaces, and a multipurpose hall. These elements are embedded into the irregular massing to maintain spatial clarity and external legibility.
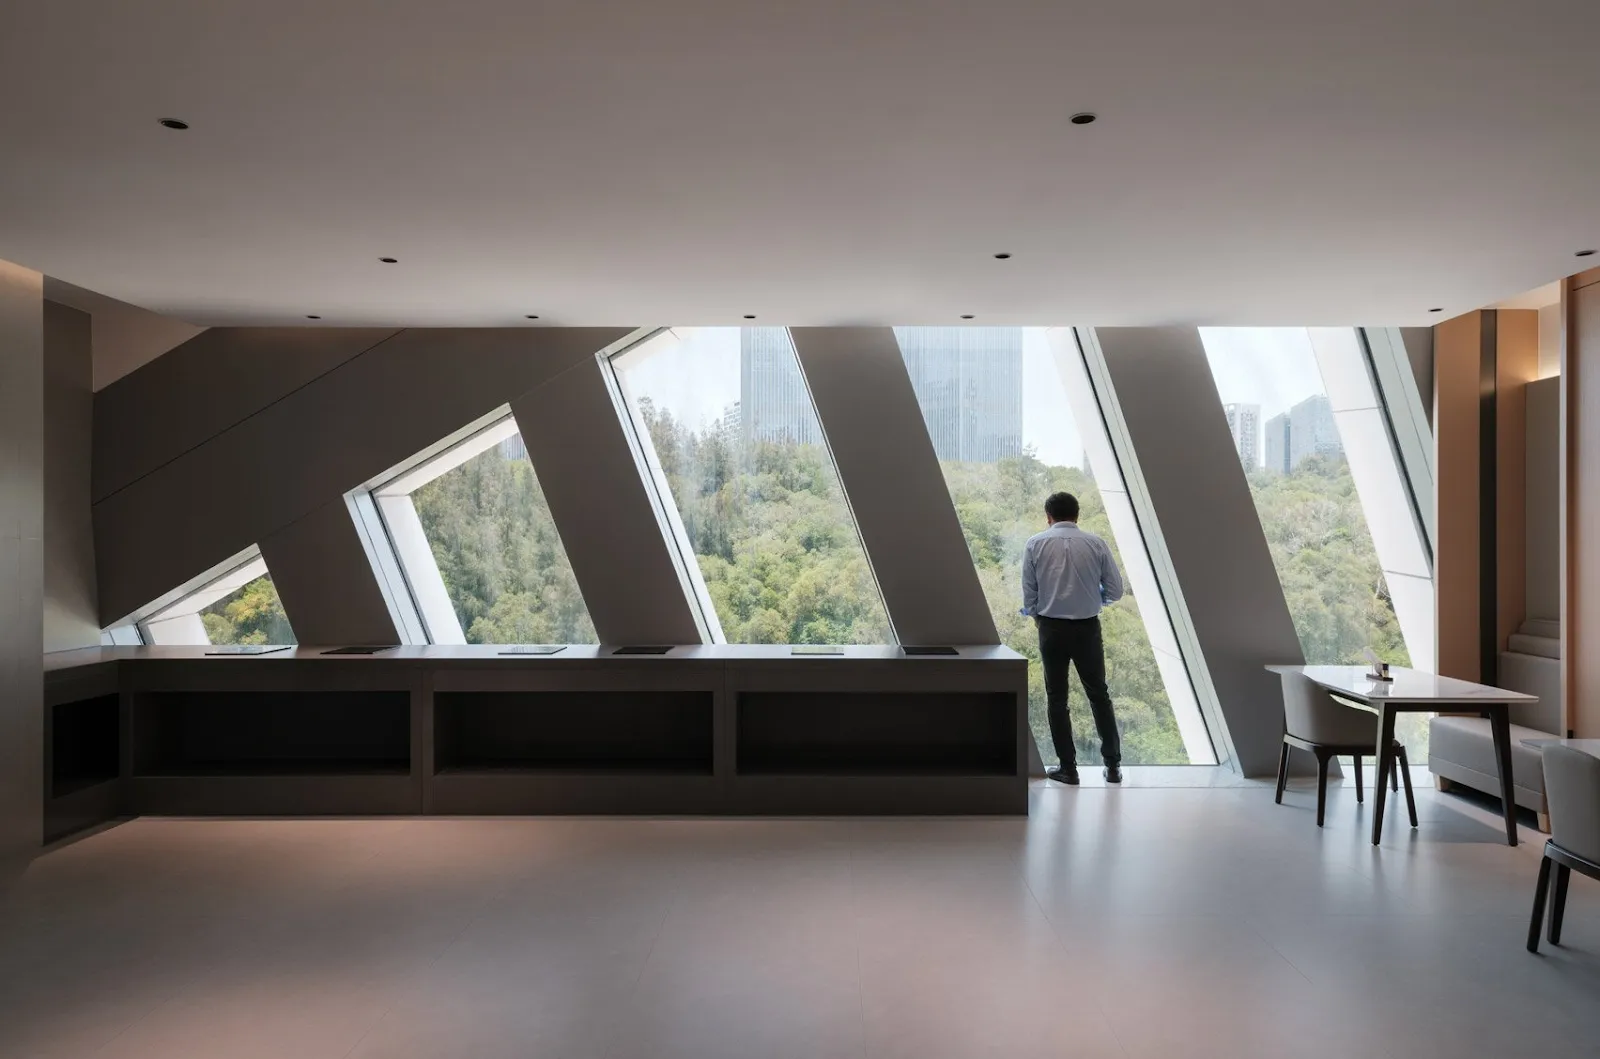
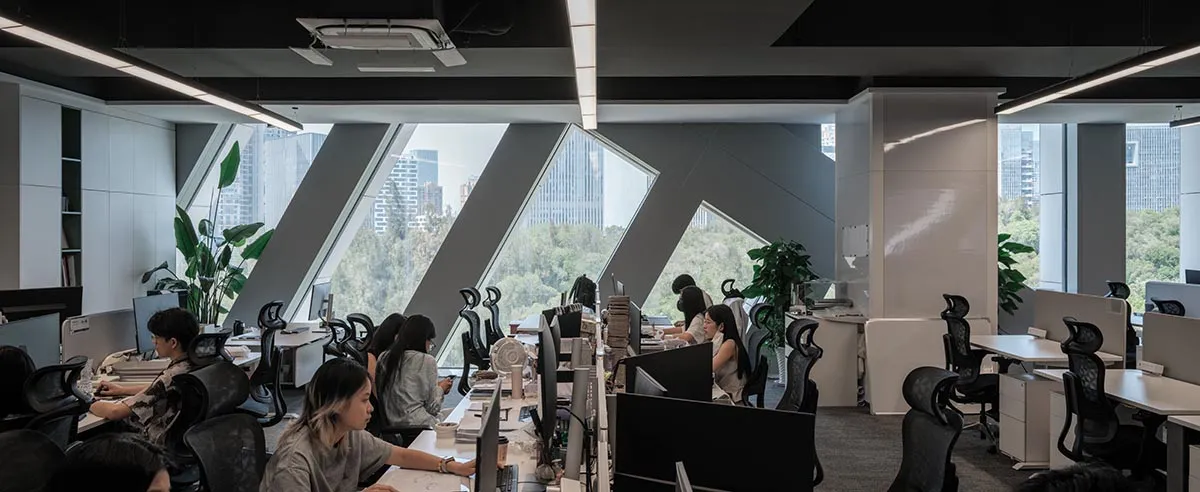
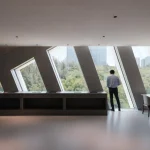
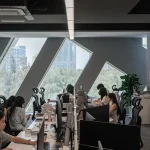
Above the base, the tower accommodates JOMOO’s office spaces. The absence of interior columns enabled by the perimeter structure and facade design creates open, adaptable floorplates that align with JOMOO’s forward-looking, modular manufacturing ethos. This structural flexibility also allows for long-term adaptability as the company continues to expand globally.
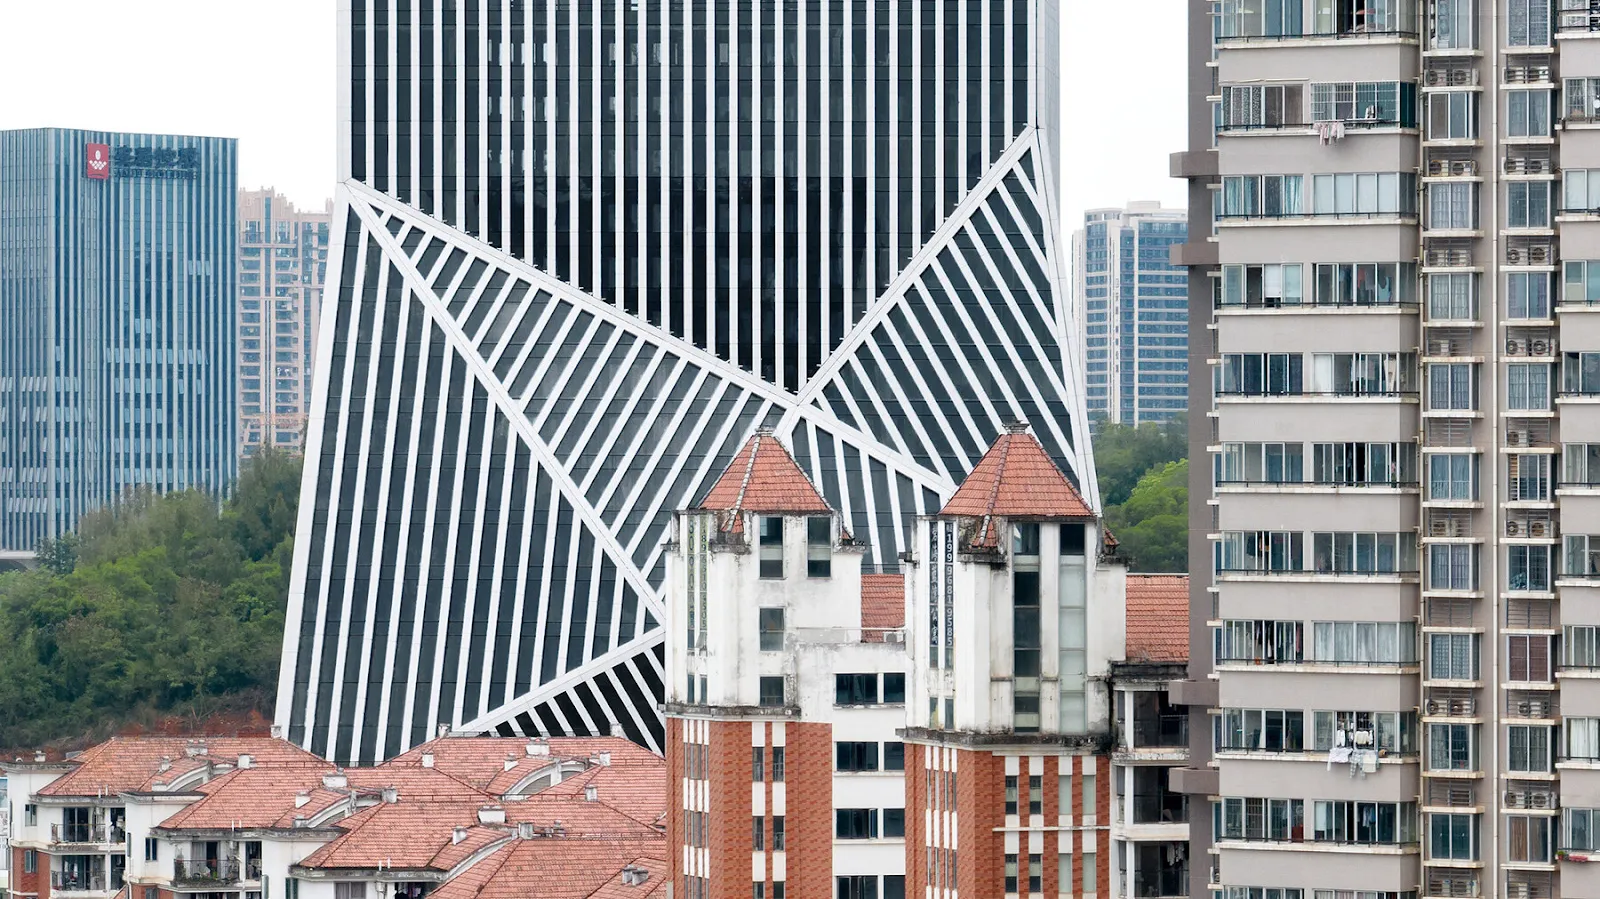
Facade Logic: Material Identity and Technical Performance
Central to the project’s architectural expression is the vertically striped facade, composed of white ceramic panels that reinterpret regional architectural language while showcasing JOMOO’s material heritage. The stripes reference both the traditional latticework found in Fujian’s vernacular homes and the company’s core product, ceramics. Varying in orientation across the building’s surface, these bands generate subtle changes in shadow and texture, giving the facade a dynamic and tactile quality as light conditions shift.
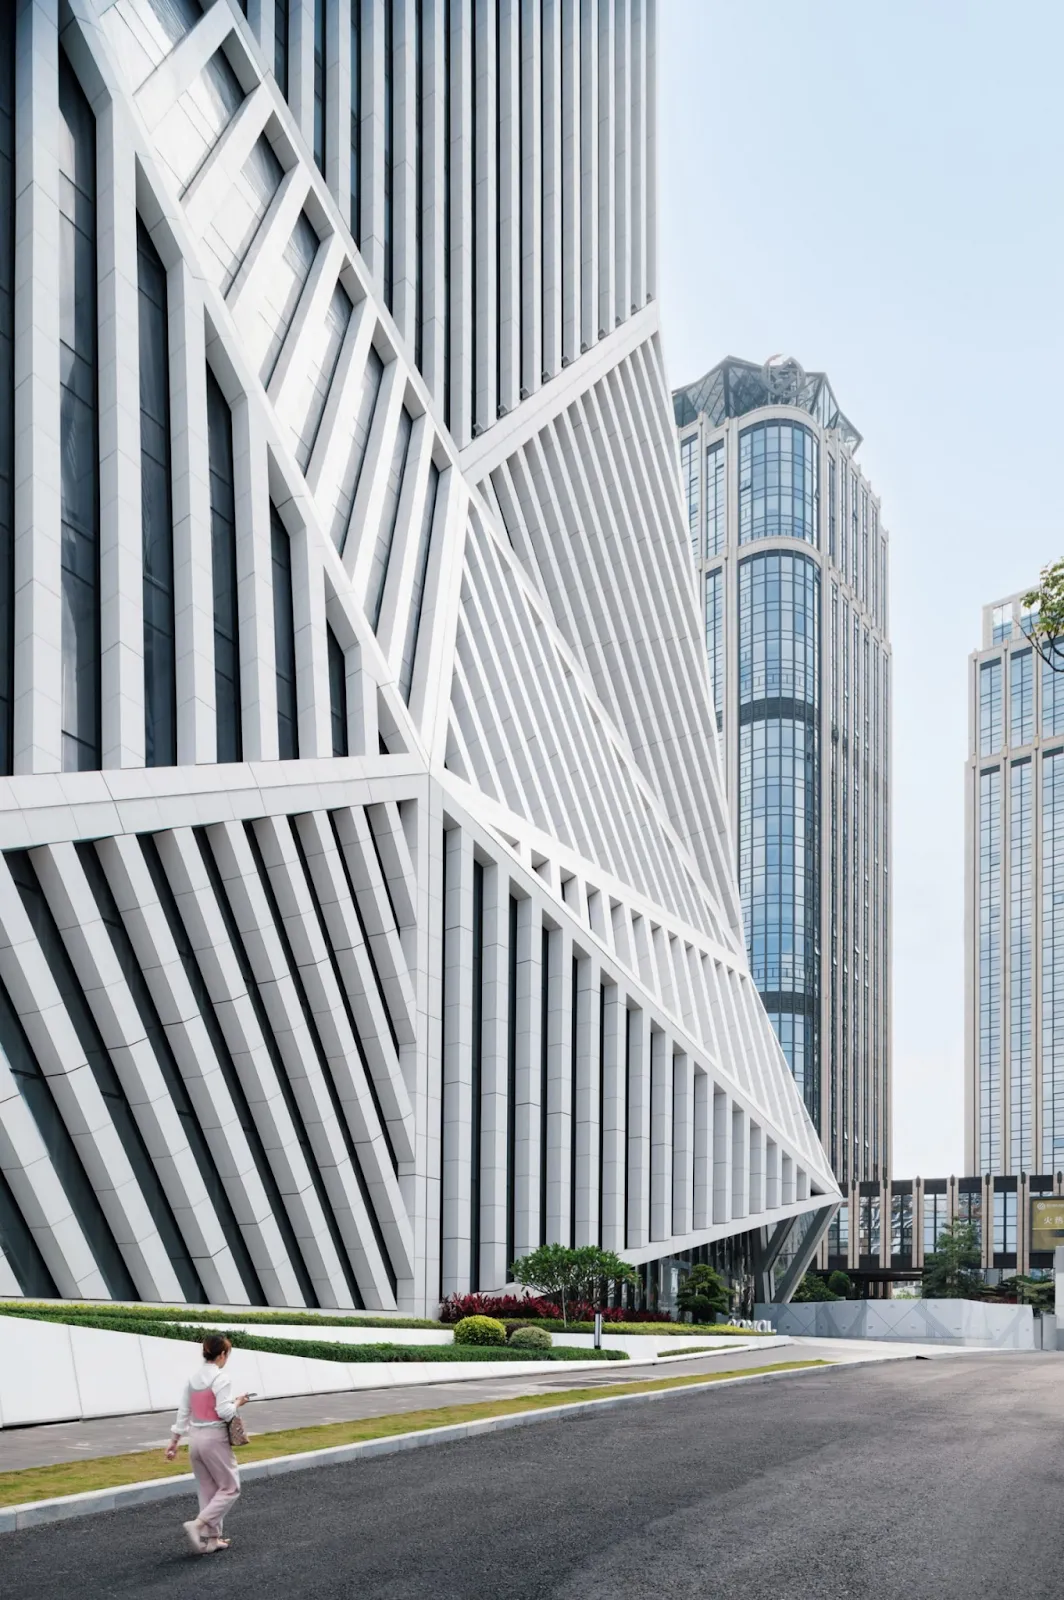
Each panel integrates passive environmental systems, including air ventilation and rainwater drainage. The ceramic system thus contributes both symbolically and functionally: it reinforces brand identity while improving building performance and reducing dependency on mechanical HVAC systems.
Facade engineering was developed in coordination with consultant VS-A, ensuring thermal and structural performance within Xiamen’s humid subtropical climate. The building envelope not only responds to environmental demands but establishes a recognizable figure within the city’s evolving skyline.
Engineering Integration by Huayi Design Supports Sculptural Complexity
The project broke ground in 2019 and was completed in 2025. OMA’s design team, comprising international architects and local collaborators, worked closely with Huayi Design throughout all stages, from schematic design to construction administration. The synergy between global design vision and local expertise was crucial to realizing the complex formal, structural, and environmental aspects of the building.
The structural system supports the irregular massing and column-free interiors, with the podium acting as a base isolator for wind and seismic forces. Mechanical services are distributed vertically through consolidated cores and strategically routed through the facade and floor plenums to maintain unobstructed floor space.
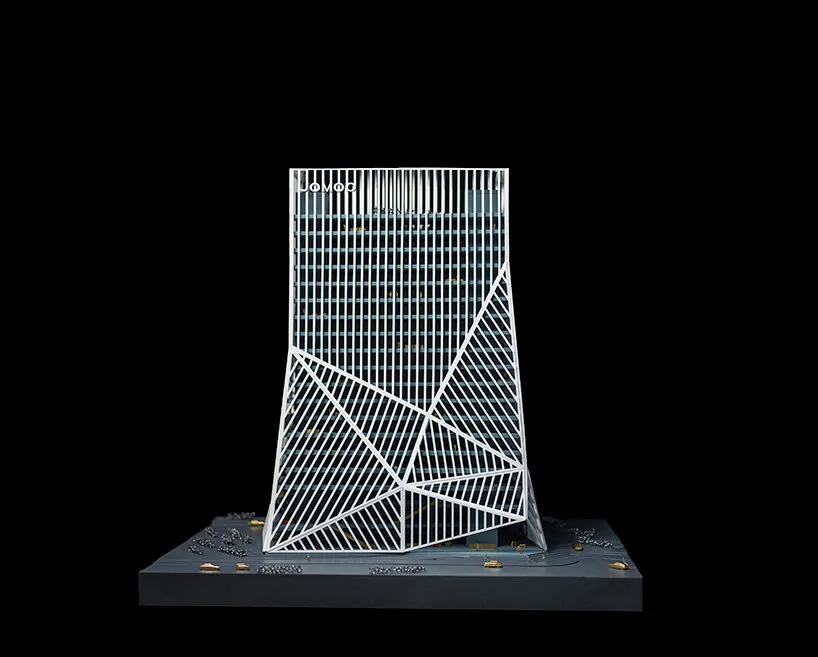
The JOMOO Headquarters presents a deliberate challenge to China’s typical commercial high-rise typology, which often prioritizes efficiency over spatial or cultural engagement. Here, OMA positions architecture as a corporate statement, one that reflects innovation not only in product design but in spatial organization and urban interface.
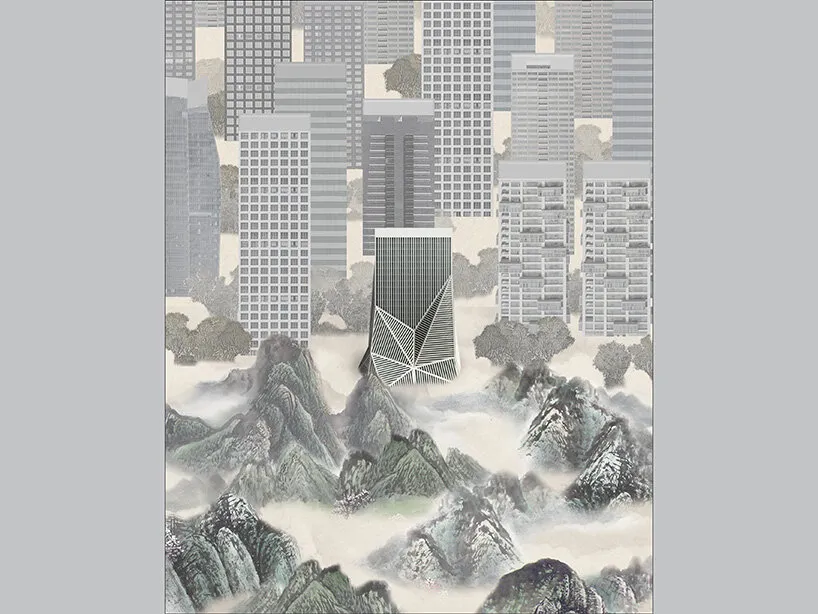
“Located in rapidly growing cities,” van Duijn explains, “these projects explore new connections to their immediate urban context, reinterpreting the prevailing tower typology that has shaped much of China’s recent urban expansion.”
OMA’s JOMOO Headquarters is a future office design in China. It foregrounds material specificity, contextual intelligence, and spatial generosity in an urban landscape too often defined by repetition.
Project details of OMA’s JOMOO Headquarters
Location: Xiamen, China
Project: JOMOO Headquarters
Client: JOMOO
Architect: OMA
Partner-in-Charge: Chris van Duijn
Project Architects: Chen Lu, Lingxiao Zhang
Facade Consultant: VS-A
Tower + Podium Combined Height: 230 meters (approx. vertical extent from base to tower tip)
Height: 105 meters
Construction Timeline: Commissioned 2017, Groundbreaking 2019, Completion 2025
Image courtesy © Xia Zhi, Chen Hao