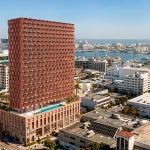
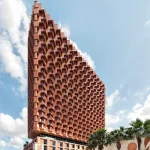
CRA-Carlo Ratti Associati, working with developer Jeff Greene, has revealed plans for MiMar, a 25-story residential tower in West Palm Beach that seeks to challenge conventional ideas about affordability and coastal living. Developed within the framework of Florida’s Live Local Act, the project combines affordable and market-rate residences in one vertically integrated community.
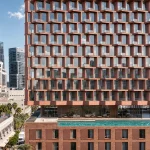
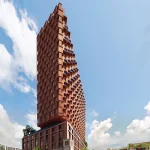
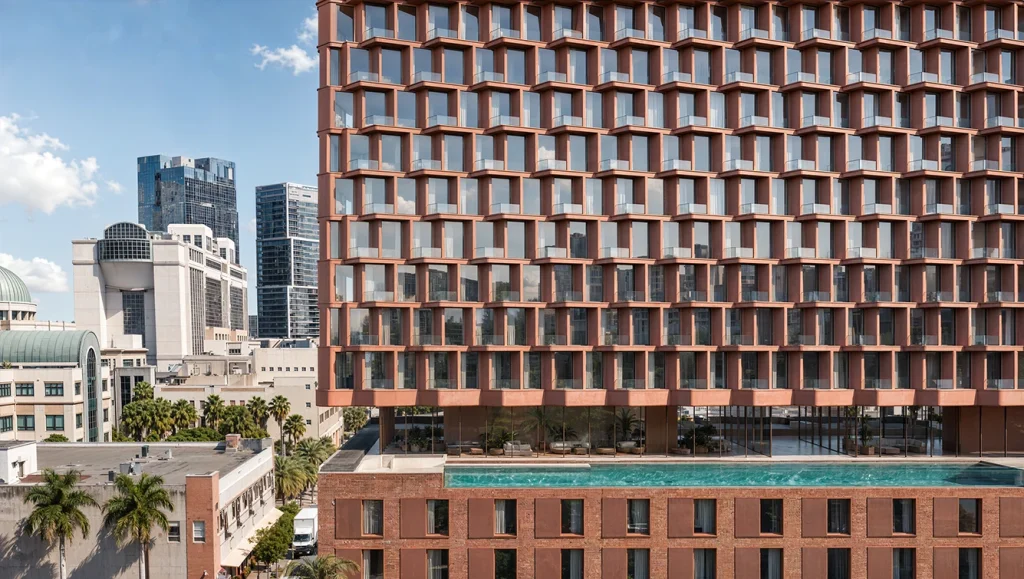
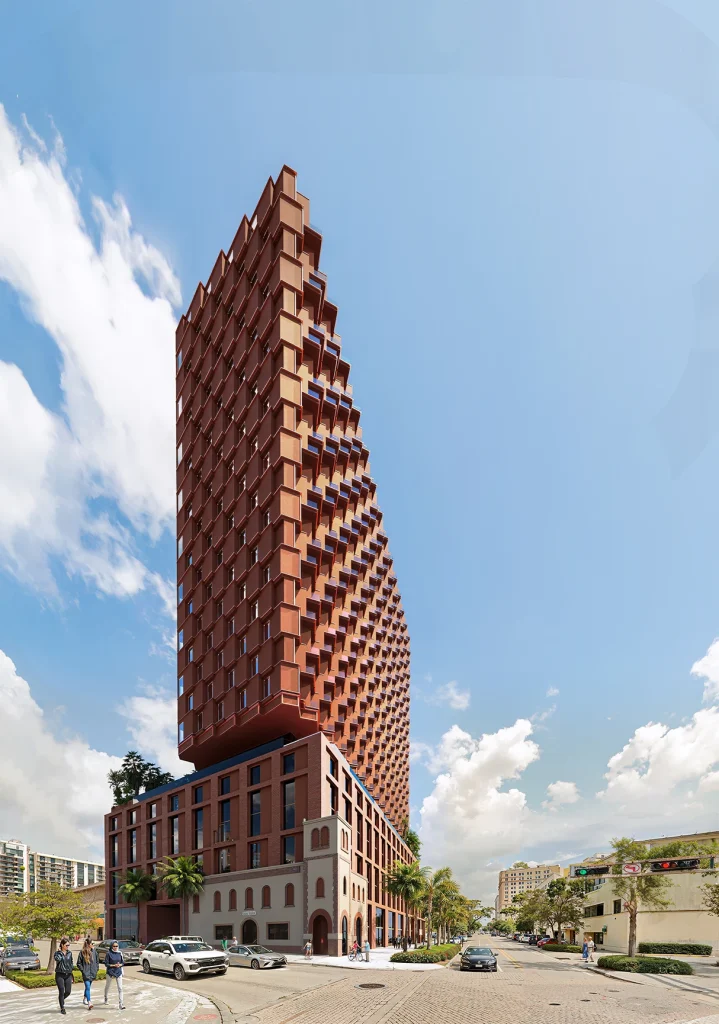
Positioned above the historic Datura Fire Station, MiMar is distinguished by an expressive zig-zag façade. Rather than serving simply as a visual gesture, the building’s folded geometry is designed to orient every apartment toward the Atlantic Ocean. The configuration also creates separation between neighboring homes and helps the tower respond to South Florida’s intense sunlight and coastal winds.
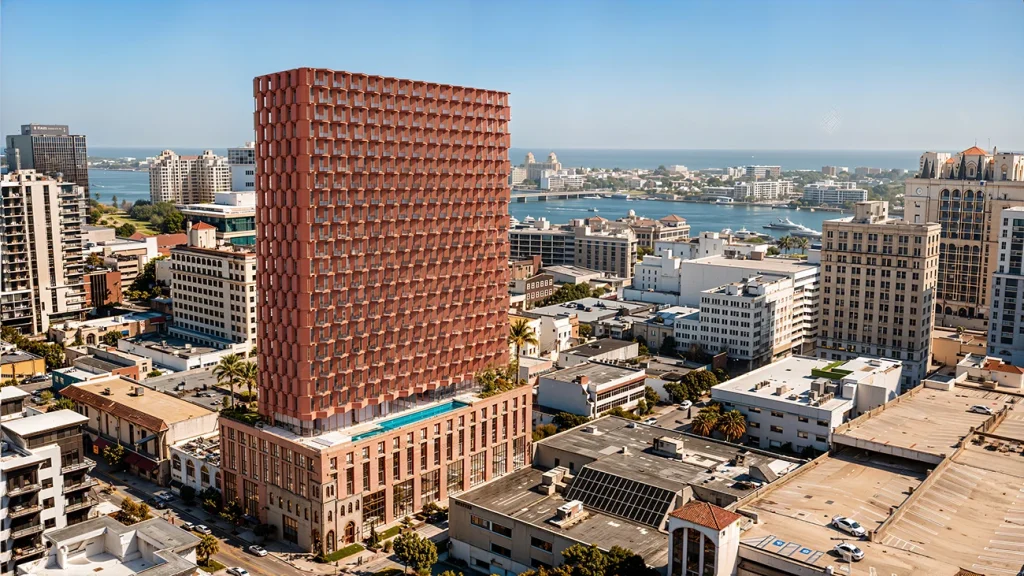
The project draws from the architectural character of Florida’s coastline, particularly the Art Deco tradition associated with Miami, but reinterprets that heritage through a contemporary approach to housing, climate, and urban density.
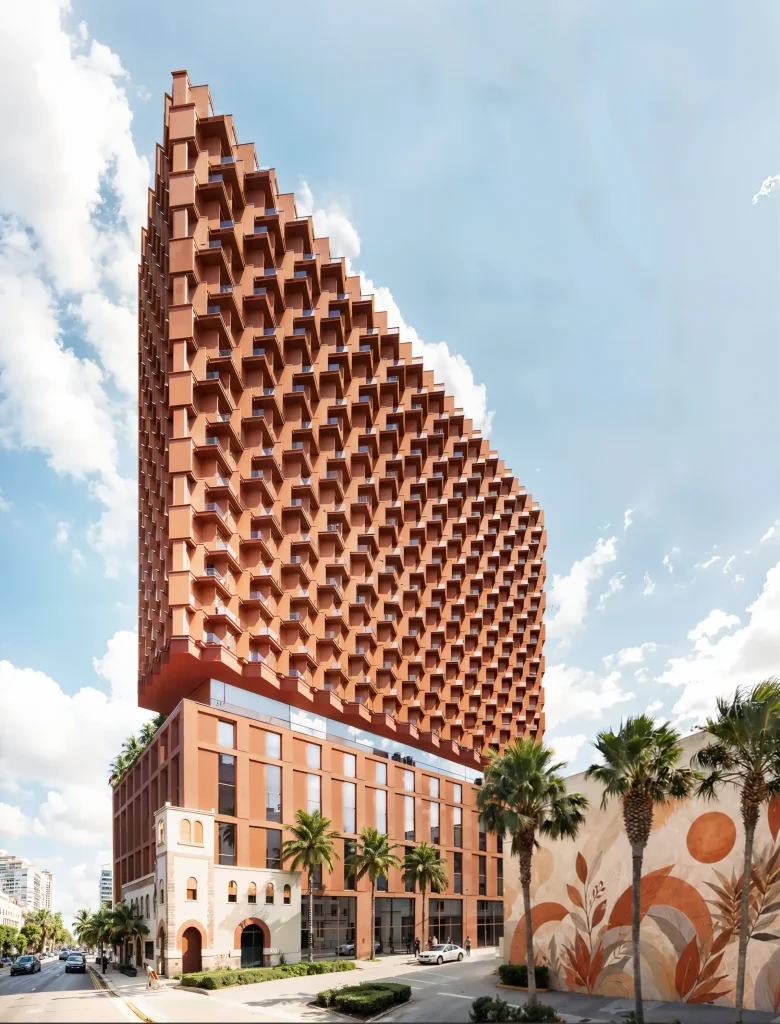
Designing the Building Around the View
For CRA, the ocean view is not merely a desirable feature of a luxury residence. It is an urban asset whose distribution can be influenced by architectural design.
MiMar takes this idea as a starting point. Its façade moves outward and inward in a continuous, undulating pattern, with individual residential units angled toward the Atlantic. Instead of concentrating the best views in a limited number of premium apartments, the building’s geometry is used to give each residence a relationship with the sea.
The alternating arrangement of solid surfaces and openings further improves privacy between adjacent apartments. As a result, the form of the tower emerges from the practical relationship between residents, views, privacy, and the surrounding environment rather than being imposed as a purely decorative architectural treatment.
This approach also recalls the orientation-driven character of Miami’s Art Deco architecture, where buildings were shaped in response to the coastal environment and the experience of living beside the ocean.
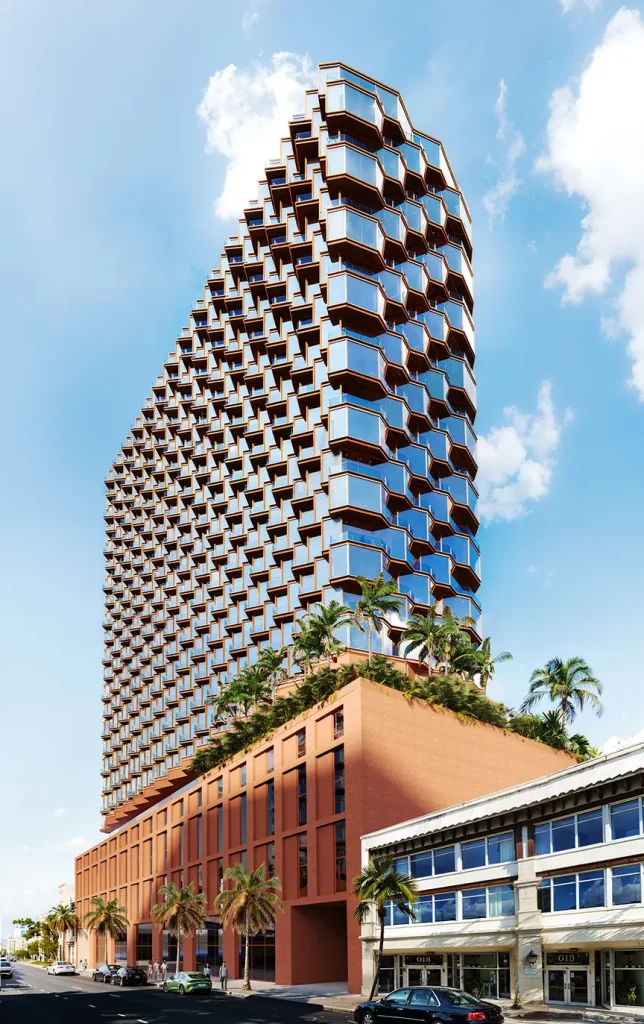
A Façade Shaped by Climate
The Atlantic is not the only environmental factor influencing MiMar’s architecture. South Florida’s powerful sun, heat, and prevailing winds have also played a central role in determining the building’s form.
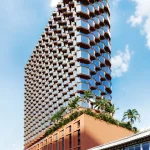
The tower’s folded façade helps control solar exposure while maintaining the outward orientation of the residences. Its balconies become progressively deeper toward the upper levels, providing additional shade to the apartments beneath them. In this way, the façade becomes more protective as the tower rises and its exposure to the elements increases.
Rather than treating environmental performance as an additional layer applied after the architectural concept has been established, CRA incorporates climate response directly into the building’s geometry. The façade consequently operates as an environmental filter, moderating the relationship between interior spaces and the outdoors throughout the year.
A Vertical Community
MiMar is conceived not simply as a residential tower but as a vertical neighborhood. Residents of different income levels will use the same entrance, elevators, amenities, and communal spaces, creating a shared environment within the high-rise.
Affordable housing accounts for 40 percent of the building’s residential units, making lower-income residents an integrated part of the development rather than separating affordable homes into a distinct section of the project.
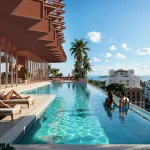
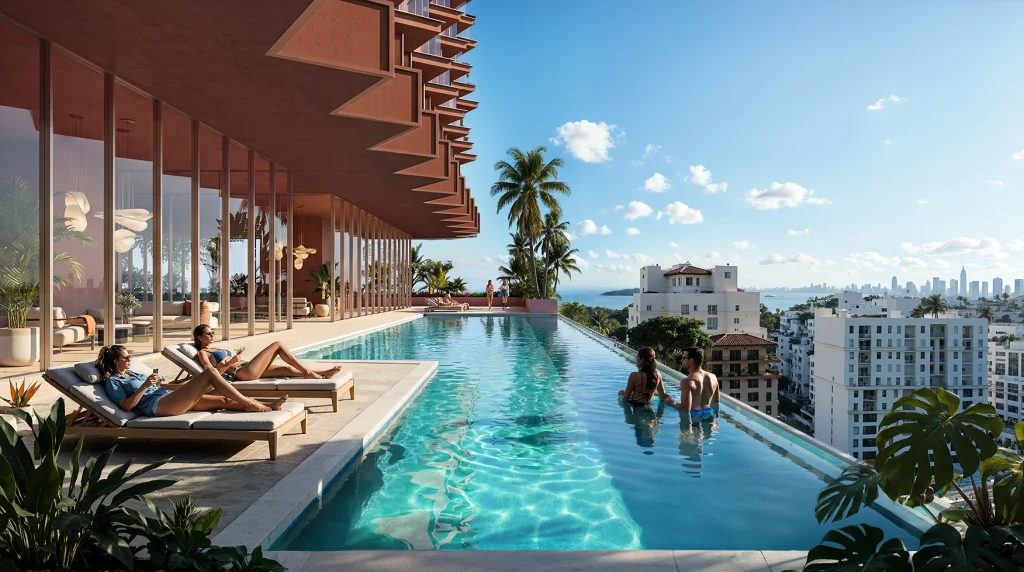
Shared amenities are organized around a landscaped podium terrace, providing spaces where residents can meet, socialize, and spend time outside their individual apartments. The arrangement is intended to encourage interaction and create a stronger sense of community within the dense urban setting.
At ground level, retail spaces will activate Datura Street, while the principal entrance for residents will be located along South Dixie Highway. The preserved frontage of the historic Datura Fire Station forms an important connection between the new tower and West Palm Beach’s architectural history.
Keeping the fire station frontage in place allows a fragment of the city’s civic heritage to remain part of everyday urban life, while the new tower rises above it as a distinctly contemporary intervention.
Combining Mass Timber and Concrete
MiMar will employ a hybrid structural system combining mass timber and concrete, reflecting Florida’s growing interest in tall timber construction.
The strategy is intended to reduce embodied carbon while also supporting a more industrialized construction process. Components can be fabricated under controlled conditions away from the site before being transported and assembled on location.
For a high-density downtown development, this approach could reduce construction time and minimize disruption to surrounding streets and buildings. Off-site fabrication also allows greater control over the production process, potentially improving efficiency as the tower is assembled.
The structural strategy therefore forms part of the project’s broader attempt to connect environmental considerations with practical construction methods.
Making Coastal Housing More Accessible
The central question behind MiMar is ultimately one of access. Coastal real estate, particularly in the Palm Beach area, is typically associated with high property values and exclusive housing. Ocean views are among the most valuable features in this market, and access to them is often closely linked to the price of a residence.
CRA instead proposes using architectural geometry to distribute that value more broadly.
Carlo Ratti, founding partner of CRA and professor at MIT and the Politecnico di Milano, describes the project as an attempt to challenge the perception of Palm Beach as fundamentally incompatible with affordability. The design asks whether coastal living and ocean views can become more accessible without creating separate architectural environments for different income groups.
MiMar therefore approaches affordability not only as a question of unit pricing or housing policy but also as a question of architectural equality. The intention is for residents across the income spectrum to participate in the same community and experience one of the area’s defining natural assets.
Extending CRA’s Vertical Urbanism
MiMar continues CRA’s broader investigation into how high-rise buildings can function as more than conventional stacks of private floor plates.
The studio’s previous projects have explored alternative models of vertical urban life. CapitaSpring in Singapore, for example, incorporates gardens and public spaces into the skyscraper, transforming the conventional high-rise into a layered network of communal environments. Palazzo Micca in Turin similarly rethinks an existing office tower by giving it a broader civic role.
With MiMar, CRA turns this investigation toward residential development. The challenge is no longer simply how to introduce greenery or public functions into a skyscraper, but how housing itself can become a more socially inclusive form of vertical urbanism.
In West Palm Beach, the ocean becomes the project’s central architectural resource. Rather than treating the Atlantic view as an exclusive luxury reserved for the most expensive residences, MiMar uses the orientation and geometry of the building to distribute it across the tower.
The result is a project in which façade design, affordability, climate response, structural innovation, and urban heritage are closely connected. Its zig-zag profile is therefore more than a distinctive silhouette on the West Palm Beach skyline. It represents an attempt to use architectural form to reconsider who gets access to the advantages of coastal living.
Project Credits
CRA team: Carlo Ratti, Andrea Cassi (partner-in-charge), Rui Guan (Project Manager), Anchalinad Anuwatnontaket, Jelena Krco; Graphics team: Gary Di Silvio, Pasquale Milieri; Strategy & Innovation: Luca Bussolino
Zoning & Code Consultant: Maestro Technologies