

One month after opening to the public, Shenzhen Natural History Museum is being revealed in greater architectural detail through a new collection of photography, drawings, and technical information from its design team.
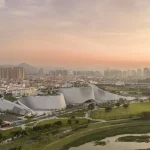
Designed by the 3XN–B+H Architects–Zhubo Design Consortium, with 3XN as lead designer and B+H Architects as lead consultant, executive architect, and landscape architect, the 105,300-square-meter museum in Shenzhen’s Pingshan District is conceived less as a conventional cultural building and more as an extension of the surrounding landscape.
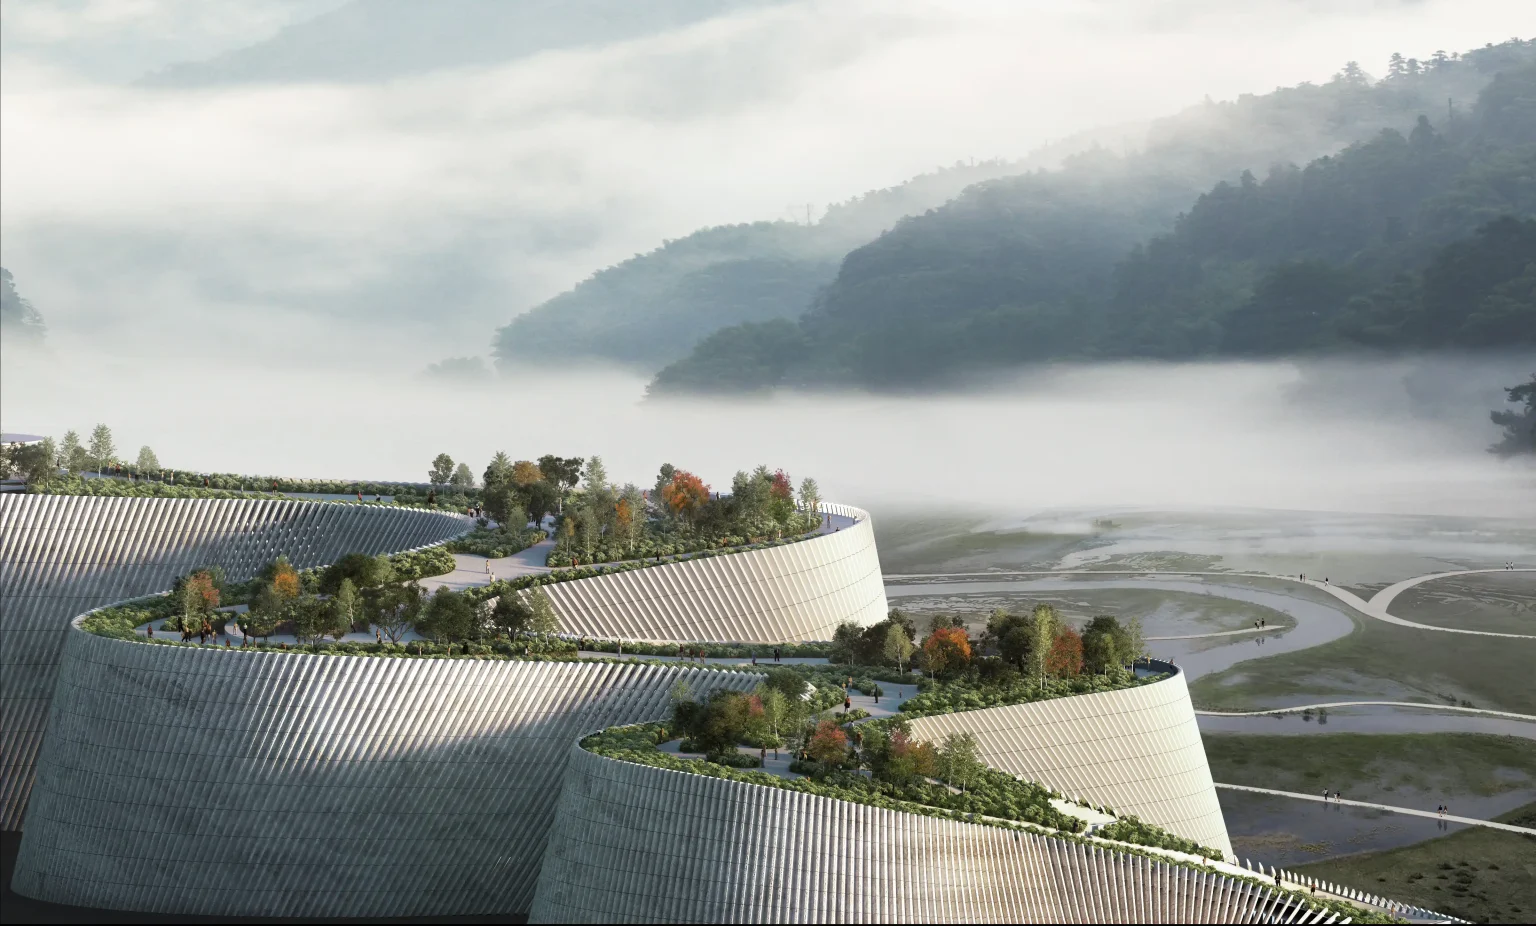
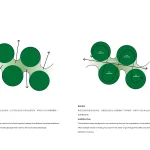
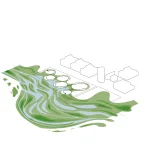
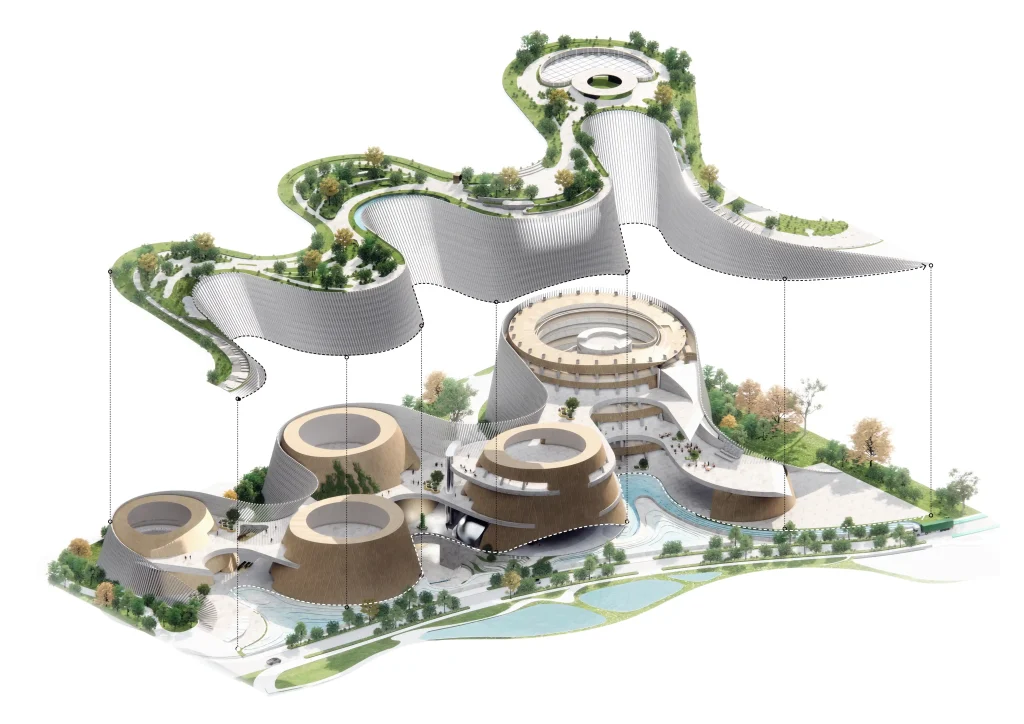
Five cone-shaped volumes organize its exhibition spaces, while a sloping, publicly accessible roof transforms the museum into a continuation of the adjacent park and wetland landscape. Behind this seemingly geological form is a highly coordinated digital design process involving parametric modeling, scripting, standardized façade components, and construction-stage scanning.
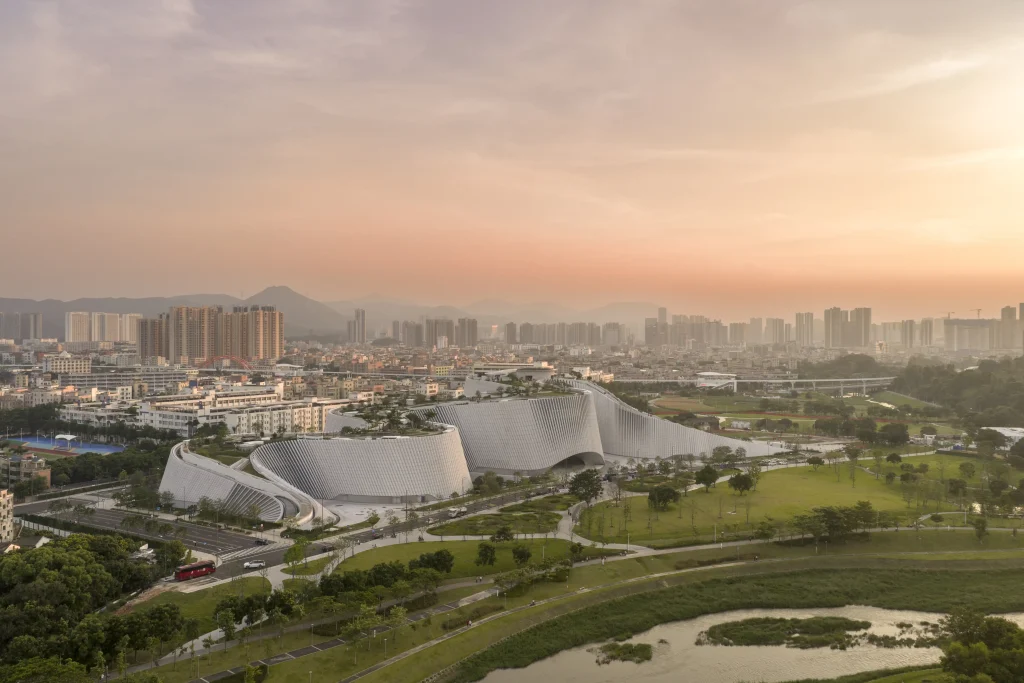
With the opening of Shenzhen Natural History Museum in late summer 2026, Shenzhen is now home to a state-of-the-art natural history museum spanning 100,000 square meters. Under one roof, it brings together exhibitions, innovative approaches to research, education and landscape. Shenzhen lies on the southern edge of the Pearl River Delta, where coastal lowlands, hills and a subtropical monsoon climate have shaped a richly biodiverse landscape. Set in Pingshan District, the new museum draws on this setting. Its form – and the roof itself – are central to the story.
Despite its impressive scale, the building interprets and transforms the character of its surroundings into architectural form. In doing so, it is deeply rooted in its local context, offering Shenzhen and its residents a cultural anchor and a place to gather, while maintaining a global outlook. The museum’s local grounding is part of a broader story of transformation. In 1980,Shenzhen was a fishing village of around 30,000 people; today, it is a global metropolis of more than 18 million. This is one of the fastest urban transformations in modern history.
The city is now widely recognized as a major center for science, technology, and innovation, and is home to Fortune Global 500 companies including Tencent, Huawei, and BYD. Building on this success, Shenzhen is also expanding its cultural infrastructure. Shenzhen Natural History Museum is a flagship project within the municipal government’s Major Cultural Facilities of the New Era program. Launched to create landmark cultural institutions of international caliber, the program forms part of the city’s wider strategy to strengthen Shenzhen’s position as a cultural destination.
Delta: landscape as architecture
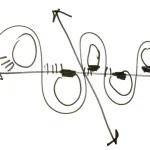
Nothing in nature is square. Where conventional museums are composed as discrete geometric volumes, the architects conceived the Shenzhen Natural History Museum as a civic landscape, shaped by the same forces of erosion that define the site’s two ecological systems – Yanzi Hill and the Pingshan River.
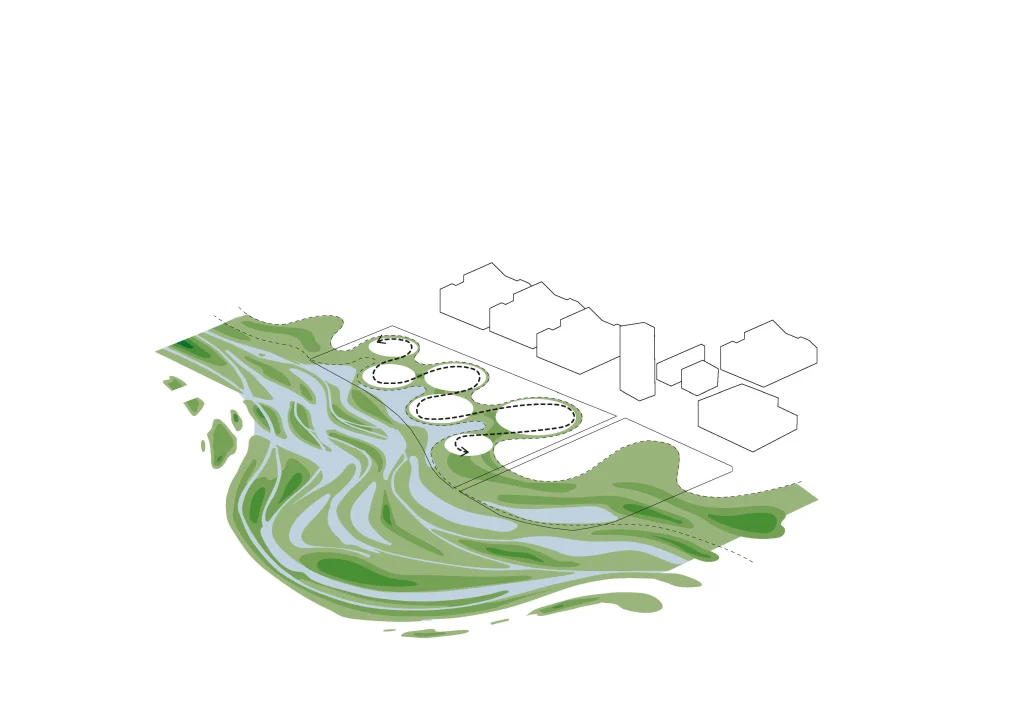
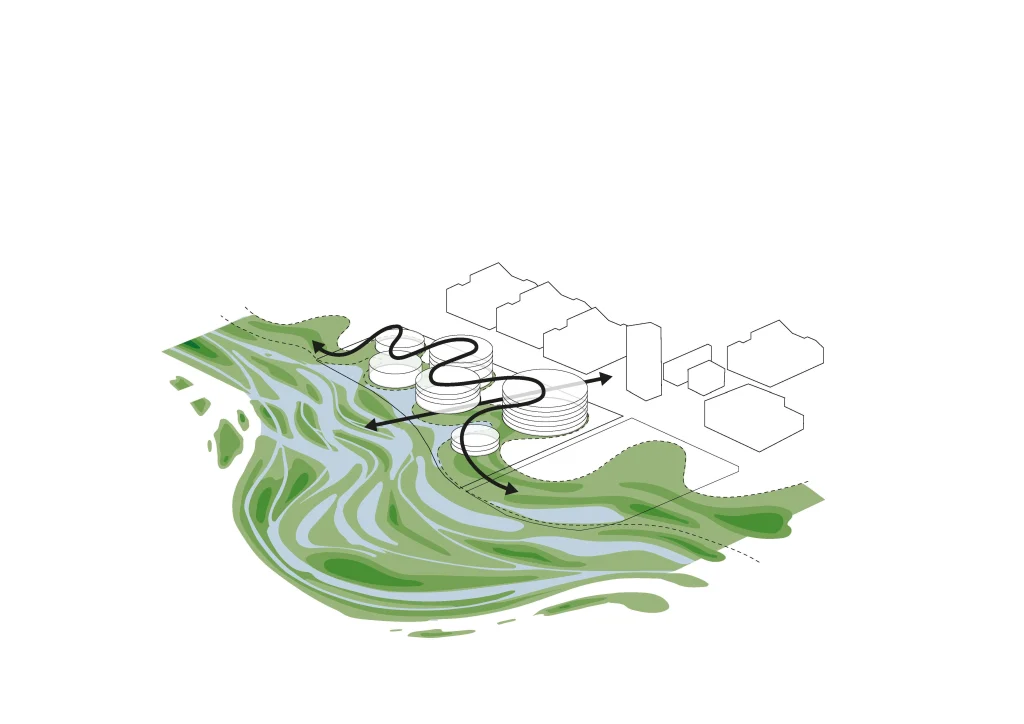
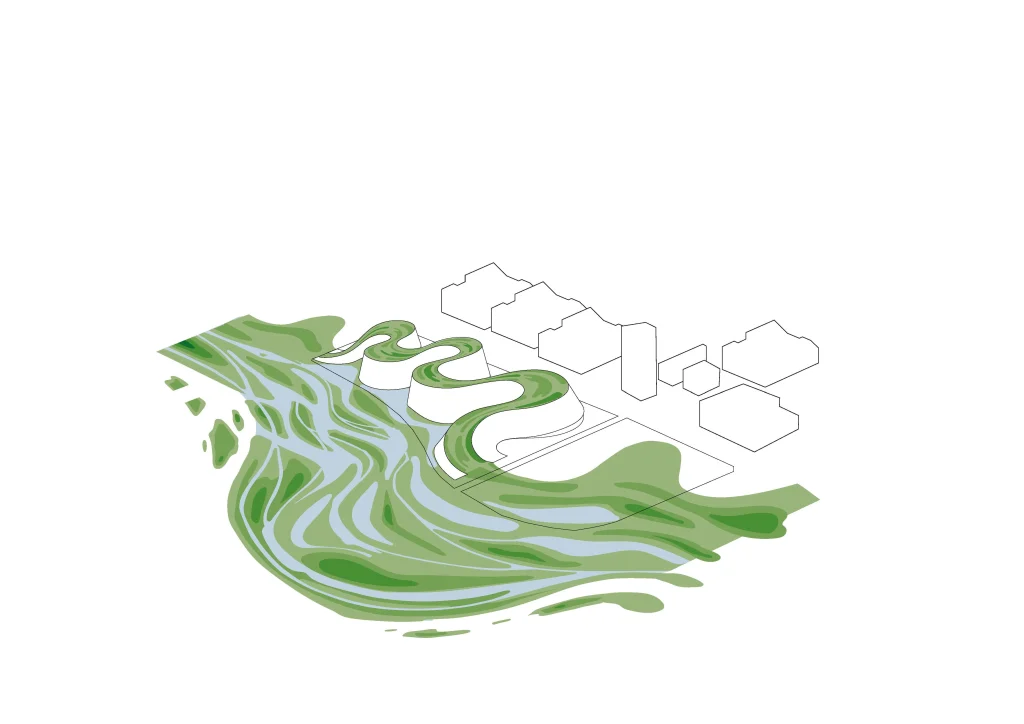
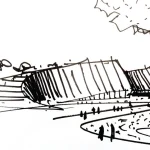
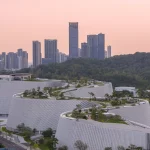
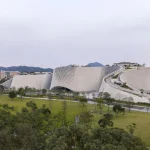
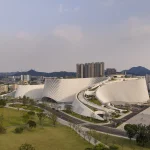
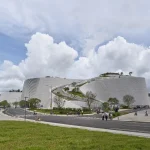
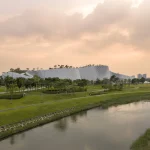
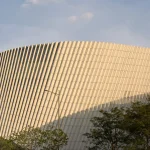
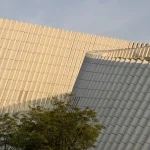
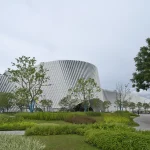
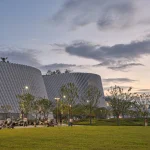
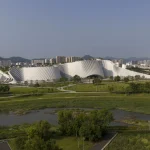
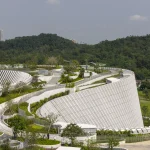
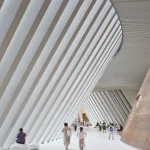
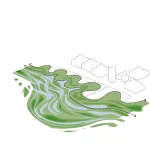
The building’s gently flowing footprint is drawn from the meandering lines of the Pingshan River, creating a dynamic transition between the city to the south and the wetland landscape to the north. Its sculpted roofline rises into a fully walkable public park, while its granite-clad lamella façade gives the museum the appearance of a cliff face emerging from the water’s edge. Local Shandong stone was selected from the outset to reinforce this geology. Openings appear as fissures in the cliff, admitting daylight and framing views while maintaining the building’s landscape-like character.
Nothing in nature is square. Nature is amorphous, dynamic, and always in formation. From the beginning, the ambition was to create not a building, but a piece of landscape that had always been there — shaped by local geology, water, and time. That idea has been carried all the way from the competition stage to the museum that stands there today, a place where the story of our planet is experienced as a physical journey through terrain, light and space.
Kim Herforth Nielsen, Founder, Senior Partner and Creative Director, 3XN
The project’s flowing geometry was made possible through advanced parametric modeling, scripting, and proprietary tools. Based on a simple family of cone geometries, the model enabled the architects to coordinate the heights of the cones, circulation requirements, and spatial clearances with the wider building form. This process allowed the team to adjust individual parameters through design development and construction without losing the coherence of the original concept. The same scripted approach enabled most of the façade to be made up of standardized elements, meaning its components can be individually removed and replaced, supporting long-term maintenance.
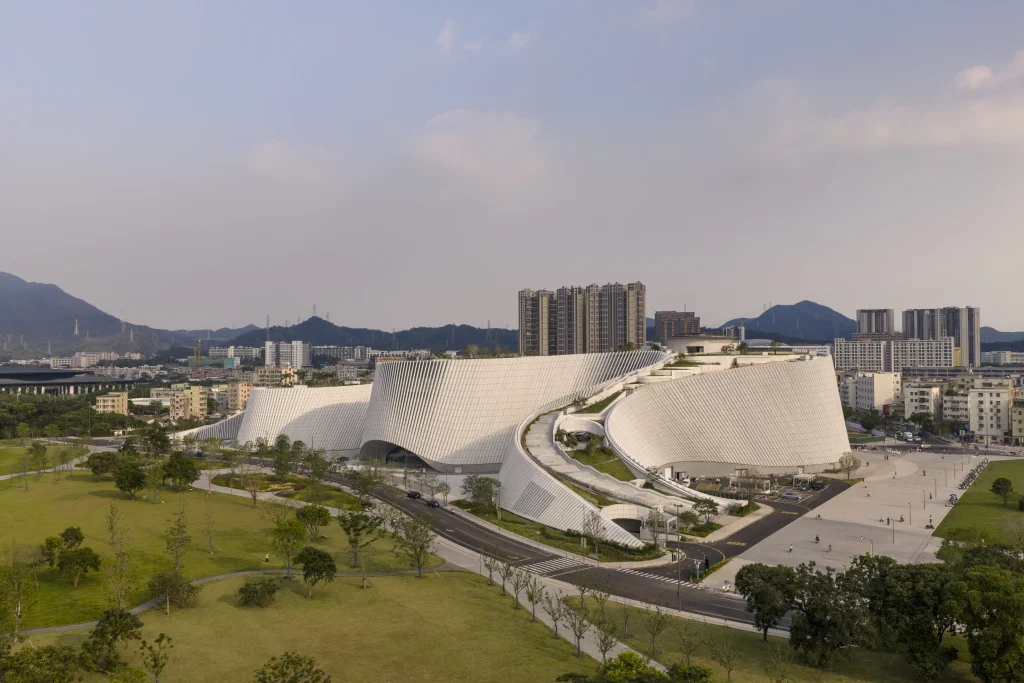
Close coordination between design and construction helped translate the design intent into buildable elements. Digital models were checked against on-site scans to resolve coordination issues as construction progressed.
Shenzhen is one of the world’s most dynamic urban centers, but it is also a city of exceptional ecological richness, shaped by its mangroves, wetlands, mountains and coastal habitats. Shenzhen Natural History Museum responds to that dual character. Our role was to carry that ambition through from concept to delivery, ensuring that the museum’s flowing form, roofscape and public spaces make the city’s relationship with nature visible at every scale.
David Stavros, Senior Design Principal, former Executive Vice President, Asia, at B+H
Architects
Extend the roof to the city
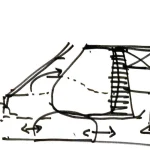
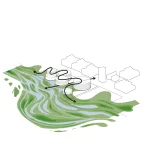
Set between dense urban development, wetland parkland, and Yanzi Hill, the museum is designed as a hinge between the city and the landscape. A central gateway on the south side frames the main museum entrance while linking the urban streetscape with the wetland park beyond.
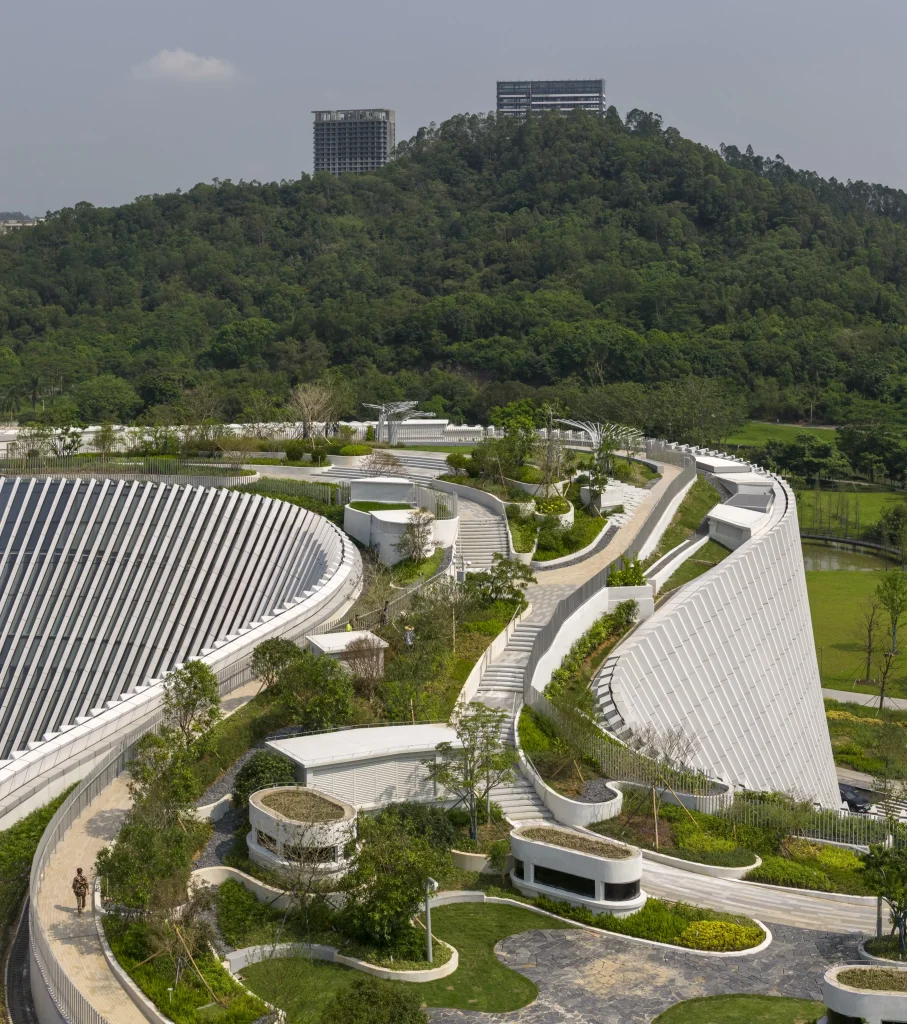
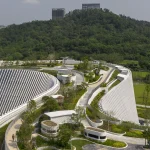
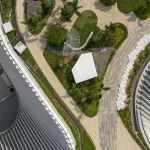
Its sloping roof extends the surrounding parkland upward into a publicly accessible landscape. The rooftop park is defined by five thematic zones, featuring succulent species, rare and distinctive plants, native species, tropical planting, and species featured in Chinese literature.
These extend the museum’s exhibition narrative into the landscape, serving as an open-air natural history gallery for activities such as botanical interpretation walks and nighttime stargazing. Clear hierarchies of pathways, carefully calibrated gradients, intermediate access points on the east and west sides, and a lift core to the roof ensure that accessibility is maximized and that the roof is fully integrated with the museum’s internal functions and exhibitions.
The museum also forms part of the district’s 15 “Walking Pingshan” trails, which collectively span 106 kilometers across Pingshan’s mountains, rivers, parks and cultural facilities, strengthening connections both within the district and to neighboring areas. Rather than relying on a single formal threshold, the roofscape and ground-level plazas extend existing pedestrian routes and support everyday use as public infrastructure.
At ground level, the arrival landscape, sunken plaza and reflecting pools extend the river-edge topography into the forecourt, strengthening the connection between the museum and the river. The sunken garden employs terraced planting to absorb the steep 30-meter level change from ground level to B2, helping visitors transition comfortably and intuitively into the lower levels. Together, these landscape elements also support stormwater management while creating shaded, stepped spaces for gathering.
Shenzhen is often understood through the speed of its urban growth, but its natural history is equally compelling. It is a city where mountains, rivers, wetlands and the South China Sea exist in close proximity to one of the world’s most dynamic urban environments. This is an important story to tell, and from the beginning, we wanted the landscape to become part of the experience of the museum itself. The roof park, arrival spaces and routes to the wetland extend the visitor journey beyond the galleries, inviting people to encounter planting, water, views and changing seasons as part of the museum’s story of nature.
Wing Cen Yingyin, Senior Landscape Designer, B+H Architects
The museum’s massing and height are also tuned to their context. While the building reaches 36 meters at its highest point, around half of its volume is kept at approximately the same height as the neighboring school and convention center, preserving long views to the mountains to the north and reducing visual impact on the surrounding community.
Guiding visitors through discovery
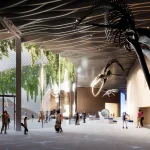
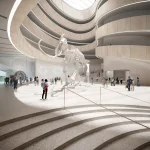
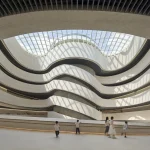
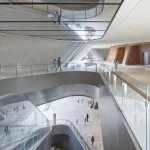
Internally, five cone-shaped volumes organize the principal exhibition halls and give the museum its distinctive spatial character. The museum’s central lobby is shaped as a generous atrium at the heart of the building and acts as the central point of arrival.
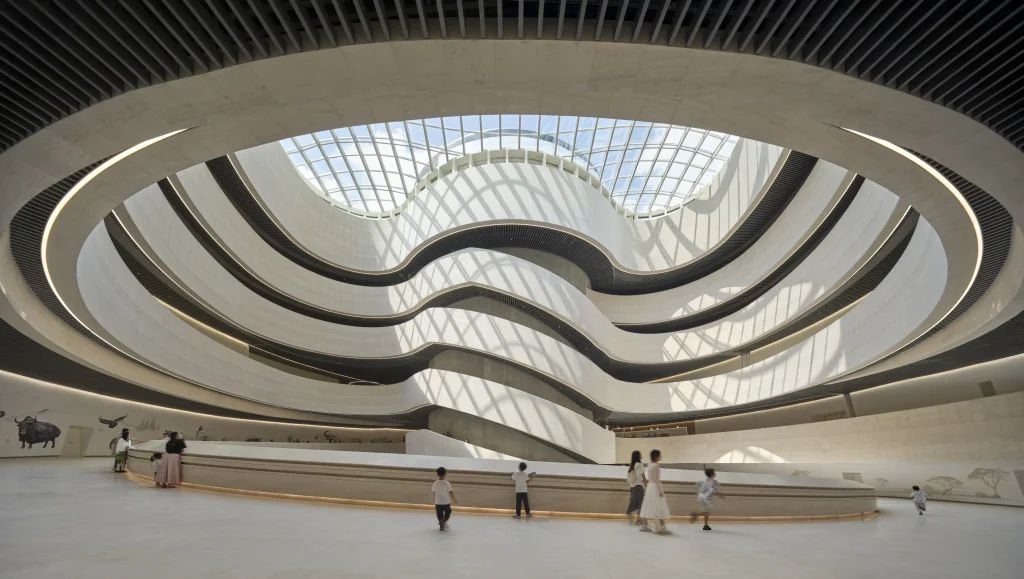
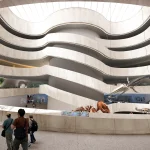
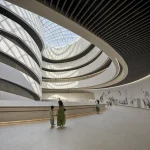
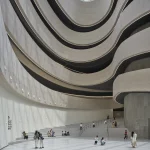
Conceived around the concept of the “Tree of Life”, the space expresses the complex and continuous process of biological evolution in architecture. A sculptural staircase spirals upward through the atrium, rising layer by layer around the central volume and creating a sense of growth and movement through the building.
The atrium connects all levels, brings natural light deep into the interior through a rooflight, and provides clear sightlines between the exhibition floors while also offering glimpses into the conservation, education, research, and administration spaces above.
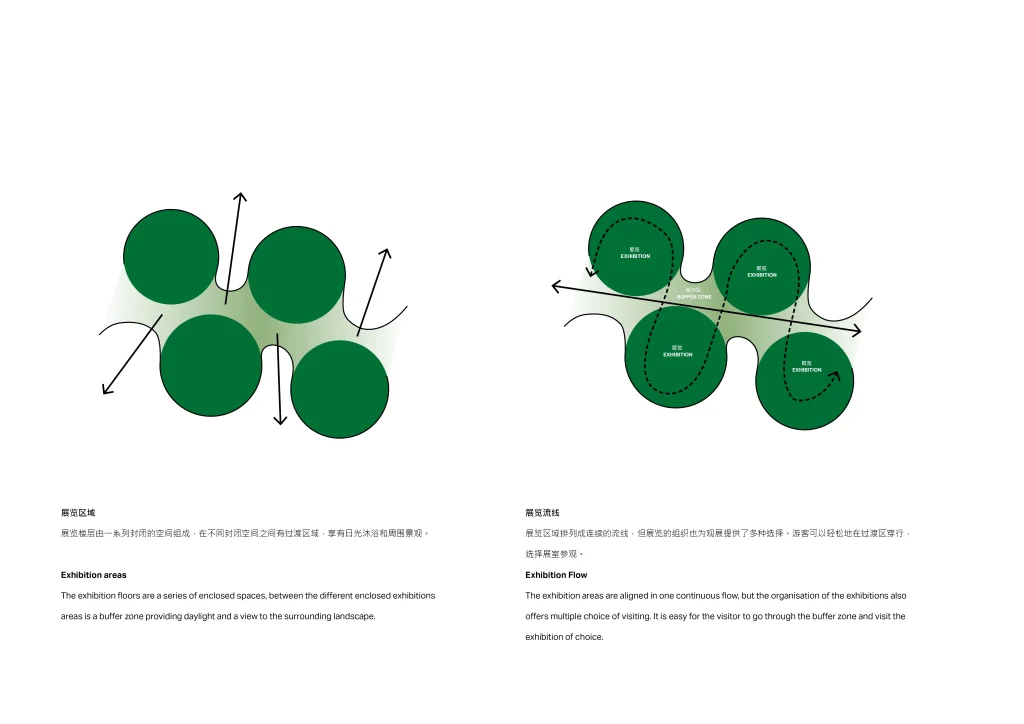
The volume can also host events, gatherings, and other public or private museum programming, making it both the museum’s main orientation point and one of its most flexible spaces. Designed to encourage exploration, visitors choose their own path through the museum from this central space, encountering the story of natural history in a sequence that is personal to them.
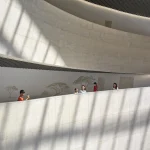
Generally, there is an accessible “scenic” route via ramps, an “active” route via the open stair wrapped around the lift core, or a “direct” route via elevators. The ramps link the lobby to the lower-ground exhibition area and the second-floor galleries, functioning as a promenade that can also accommodate displays and seating.
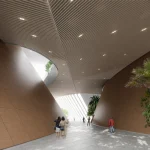
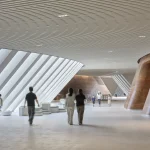
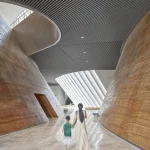
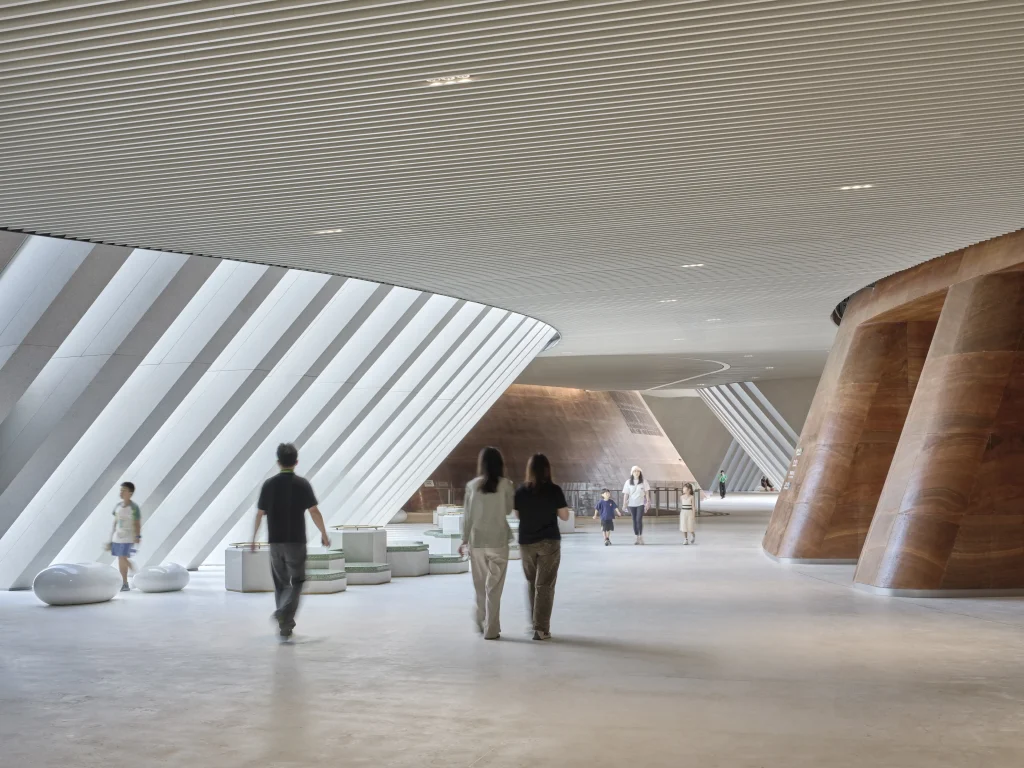
Moving between the cones, visitors pass through a sequence of cave-like passages, atria, ramps, and terraces, with framed views that shift constantly between inside and outside and between different levels of the building. Changes in scale create moments of compression and release, turning circulation into part of the experience itself and making curiosity feel physical as well as intellectual.
The cones are finished in golden wood-grain marble sourced from Guangxi Province, with warm tones and layered texture that evoke geological strata, creating a tactile counterpoint to the brighter, cliff-like surfaces of the façade and circulation spaces.
For the curved interior stone surfaces, detailed modeling guided fabrication and installation, helping preserve the intended geometry and spatial experience. Individual slabs were scanned and digitally arranged to coordinate color and veining across the curved surfaces, creating a cohesive finish that reinforces the museum’s natural history narrative.
The stone is mounted and carefully sanded at the joints on site by local craftsmen, drawing on China’s long tradition of stone craftsmanship while giving it a contemporary architectural expression. The clarity of the visitor experience is underpinned by a technically robust spatial strategy. Each cone is formed by a double-layered skin with an internal volume. This volume accommodates services, fire stairs, and other operational infrastructure.
By building this capacity into the architecture from the outset, the design intention can be preserved throughout while allowing a complex museum program to operate efficiently over time. Designed as column-free volumes, the cones can also be closed independently for maintenance, deinstallation, or reconfiguration, allowing the curatorial layout to adapt over time without disrupting the visitor experience elsewhere in the museum.
A natural history museum is a highly complex building, but we wanted to use architecture to make the spaces feel simple and instinctive. We also wanted curiosity to become a physical experience. The cones, ramps, and atrium work together so visitors can move through the museum in different ways, discover new views at every turn, and feel as though they are navigating a landscape, constantly learning through discovery
Camilla Bundgaard, Senior Associate, 3XN
The museum also includes a 500-seat theatre, a 250-seat immersive cinema, a 200-seat multi-dimension theatre, a 23-meter-diameter dome cinema, and dedicated research and conservation spaces, alongside restaurants and other visitor amenities.
Exhibition design and scenography
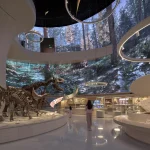
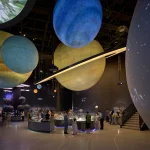
The architects worked closely with exhibition designers Atelier Brückner and MuseumStudio to shape the museum’s exhibition planning, scenography, and public-facing experience. Together, the teams developed a museum-wide approach built around two complementary operating modes: an informative, participatory idle mode for everyday visits, and a fully immersive show mode for scheduled presentations.
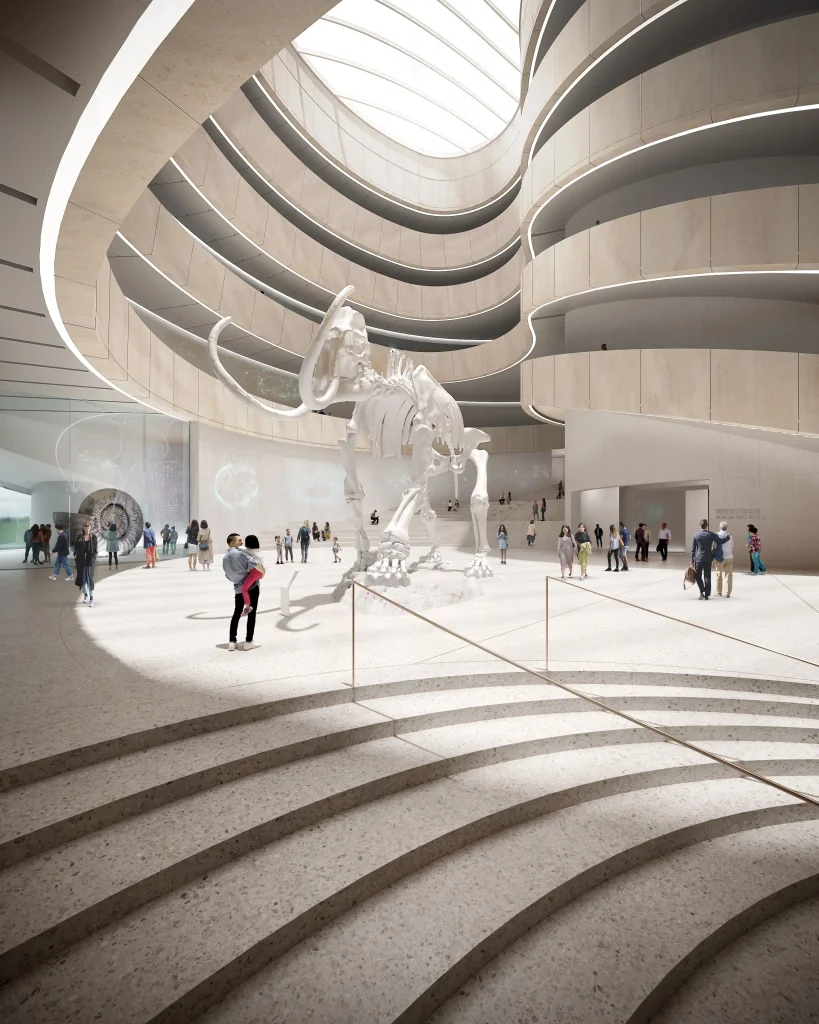
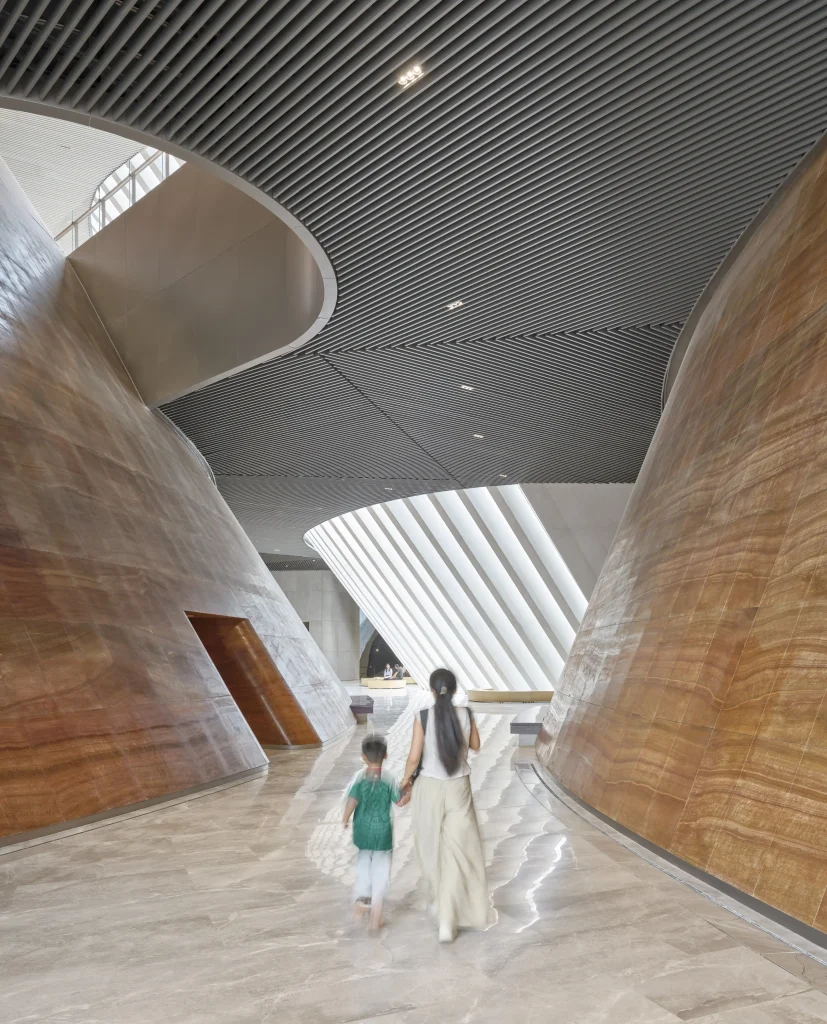
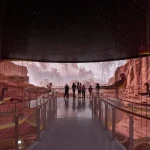
The museum’s curved walls, cone geometries and vertical volumes are used directly as tools for projection, movement and narrative. The exhibition design and the building’s spatial structure are conceived as a single system from the outset. The exhibition journey moves from cosmology and the origins of the universe to geology, evolution and the age of dinosaurs, combining physical specimens, digital media, data visualization and immersive scenography. The museum’s spatial structure is used to shape movement, atmosphere and narrative, so that the transition between galleries contributes to a broader story about the planet, life and deep time.
The Natural History Museum Shenzhen gave us the extraordinary opportunity to translate the history of our planet into a spatial and emotional experience. Our ambition was to create an experience that connects knowledge with emotion, and science with a sense of wonder. By bringing together authentic objects, architecture, media and scenography, we wanted to open new perspectives and inspire curiosity about the forces that have shaped our world – and those that will shape its future.
Shirin Frangoul-Brückner, Managing Director of ATELIER BRÜCKNER
Working in partnership, our teams designed the exhibition experience, combining immersive technologies, audiovisual media, and hands-on displays into a cohesive and narrative-driven experience. The distinctive architecture was itself a source of inspiration, guiding us toward immersive and sculptural exhibition designs in full dialogue with the building’s vision. The result is a museum designed to inspire empathy and ecological awareness, ambitious in scale yet genuinely accessible in experience.
Delphine de Canecaude, President and CEO of Museum Studio
Environmental stewardship
The museum’s environmental strategy brings together health and wellbeing and blue–green infrastructure, aligning the project with Shenzhen’s wider sponge city agenda. Rainwater collected from the roof is stored and cleaned before being reused for cooling, irrigation, and flushing, while the surrounding landscape is designed to manage stormwater, reduce pressure on the sewer system, and replenish groundwater.
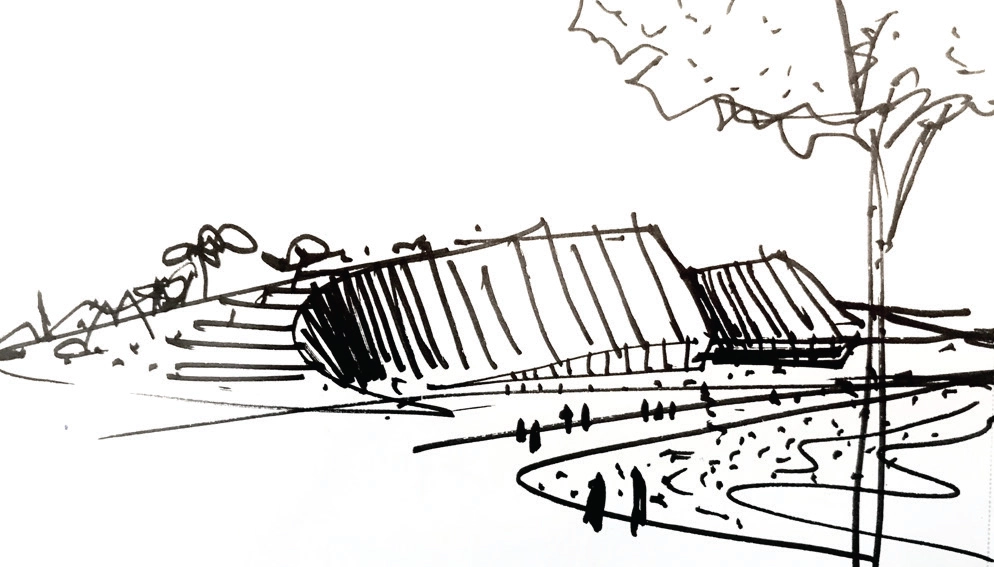
The roof park and adjoining landscape also extend the ecological character of the site, connecting the museum to the adjacent wetland environment and supporting biodiversity through planted terrain and water-sensitive landscape design.
Shenzhen Natural History Museum is designed to interpret the laws of natural evolution and present the geographies of Shenzhen in a global ecological perspective. It brings together collections and research that trace 4.6 billion years ofEarth’s history, but it is the architecture that makes this story tangible. By turning the museum into a living educational landscape — from the roof park to the cone-shaped galleries — it allows visitors from Shenzhen and around the world to experience science, nature, and place as one continuous journey that is specific to its place.
Nan Zhaoxu, Director, Shenzhen Natural History Museum Preparatory Office
Shenzhen’s momentum as a visitor city was underscored at the start of 2026, when it welcomed more than three million tourists over the New Year holiday and generated over two billion yuan (300 million US dollars) in tourism revenue, highlighting growing demand for major cultural experiences. The new museum reflects the scale and ambition of the region’s city, giving Shenzhen a cultural institution that matches its reputation for world-class innovation and design.
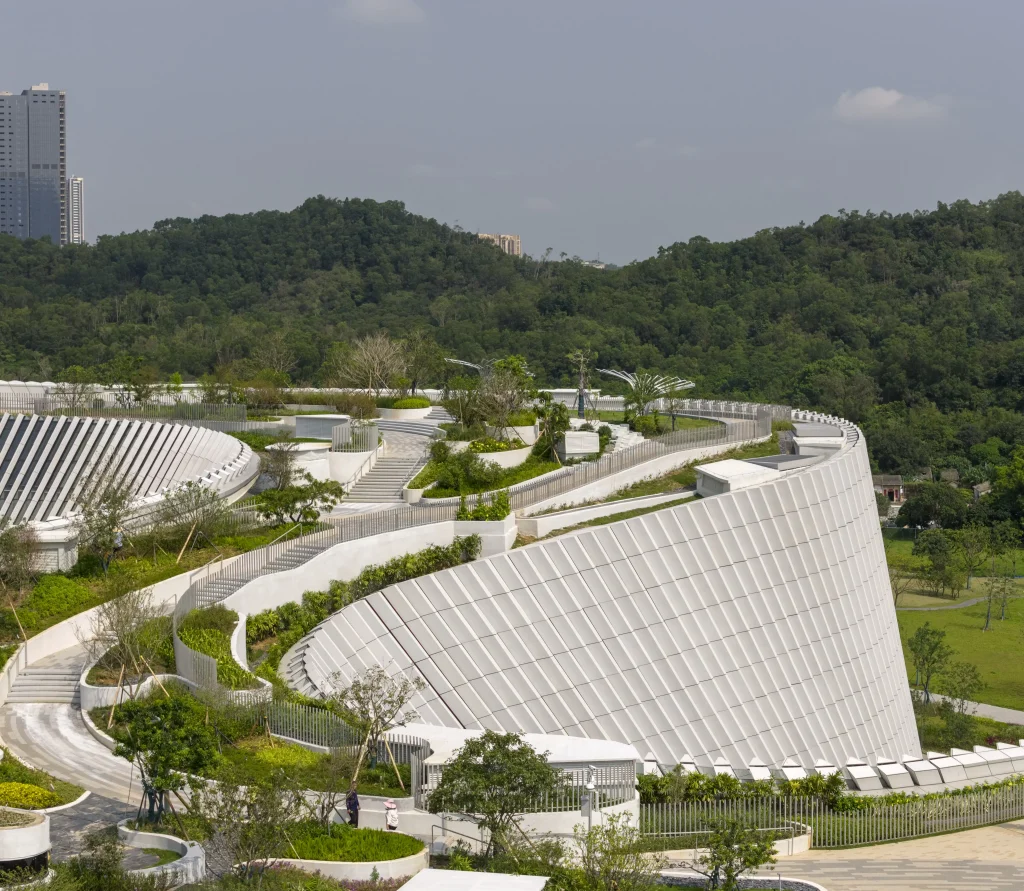
Shenzhen Natural History Museum is both a new cultural landmark and a new kind of civic landscape: a museum shaped by geology, urban ambition and public life, and designed to evolve with the city around it. Through close international collaboration, the project brings architecture, exhibition design and environmental strategy together as one continuous experience, creating a destination that reflects Shenzhen’s scale, creativity and future-facing spirit.