

A planning idea that began as a sensible observation about distance has become a culture-war flashpoint. Somewhere between a lecture by Carlos Moreno and a protest outside an English town hall, the 15-minute city stopped being a design principle and became a symbol. Architects should be uneasy about that. When a concept turns into a slogan, the buildings meant to carry it tend to be forgotten, and the argument moves to television studios, where nobody has to draw a staircase or fund a shopfront.
The Idea Was Never Radical
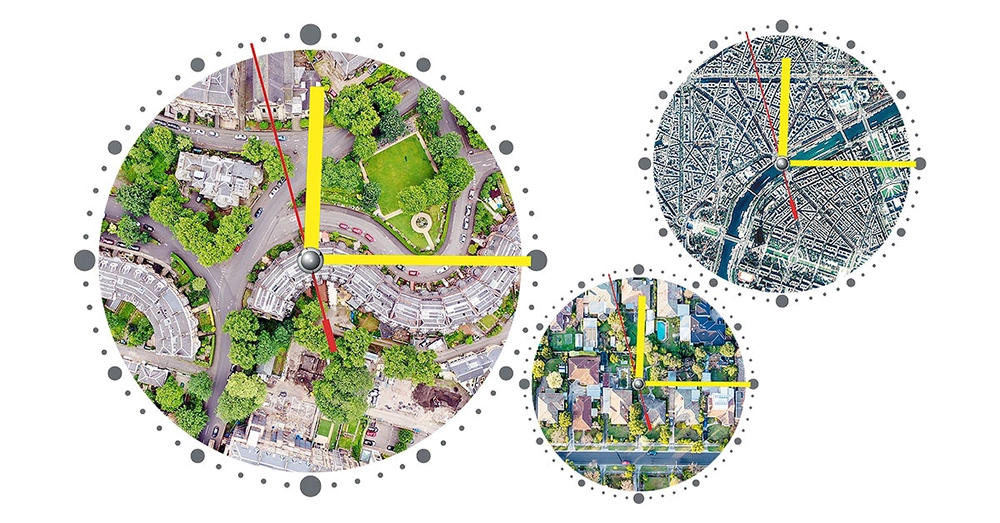
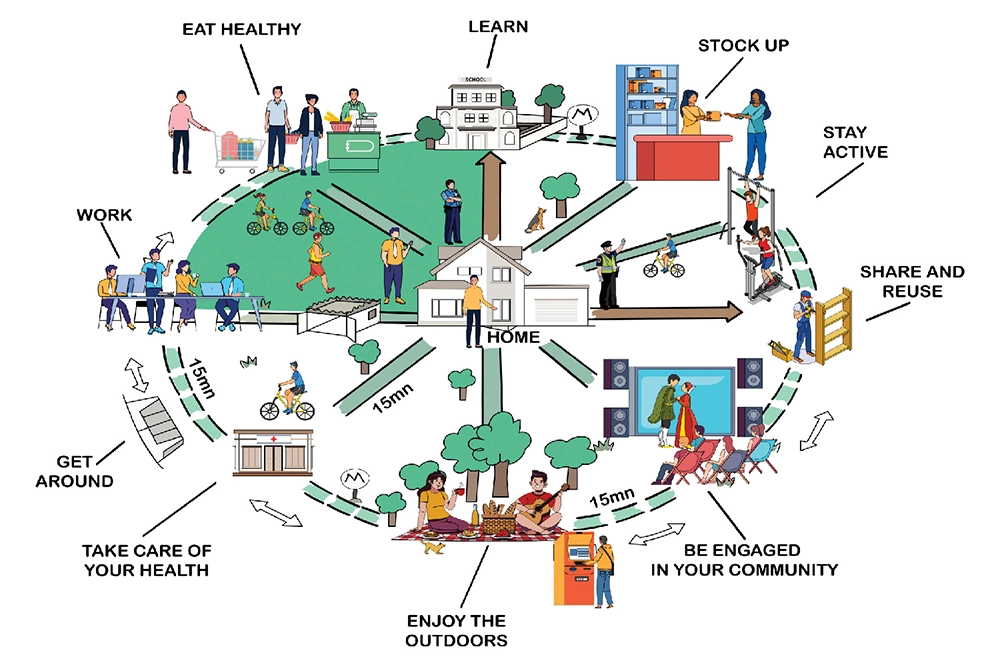
Strip away the branding and the proposition is modest: most daily needs, like groceries, a school, a doctor, a park and a place to work, should be reachable in a short walk or bike ride. Anyone who has lived in an old European quarter, a Tehran mahalleh, or a Brooklyn brownstone block knows this is how cities worked for centuries, before the zoning code and the car rearranged them.
So, the controversy isn’t about novelty. Conspiracy theories about “climate lockdowns” and fenced-in citizens have drowned out a more uncomfortable question: why did we ever stop building this way? Separating homes from shops, offices, and schools was a deliberate act of design, celebrated in its day as hygiene, order, and progress. Undoing it means admitting that a century of professional consensus was, at least in part, a mistake. That admission is harder to swallow than any bike lane.

Zoning Is the Real Villain
Ask an architect where the 15-minute city dies, and the answer is rarely a protest. It is a planning document. Single-use zoning makes it illegal to put a bakery under an apartment, a clinic beside a school, or a workshop at the end of a residential street. Minimum parking requirements spread buildings apart, and setback rules push shopfronts away from the pavement. Floor-area ratios and height caps decide, long before anyone draws a line, whether a neighborhood can ever be dense enough to support a corner shop.
This is why so many “15-minute” projects feel like marketing. A developer can wrap a tower in the language of walkability, but if the ground floor is a glass lobby and a concierge desk, the street outside stays dead. Walkability is assembled from thresholds, frontages and the dull mechanics of what is permitted at street level. The architect’s most radical act is often not a form but a clause: a line in the brief that demands a shop, a workshop or a café where the spreadsheet wanted a car park.

The Ground Floor Is the Whole Argument
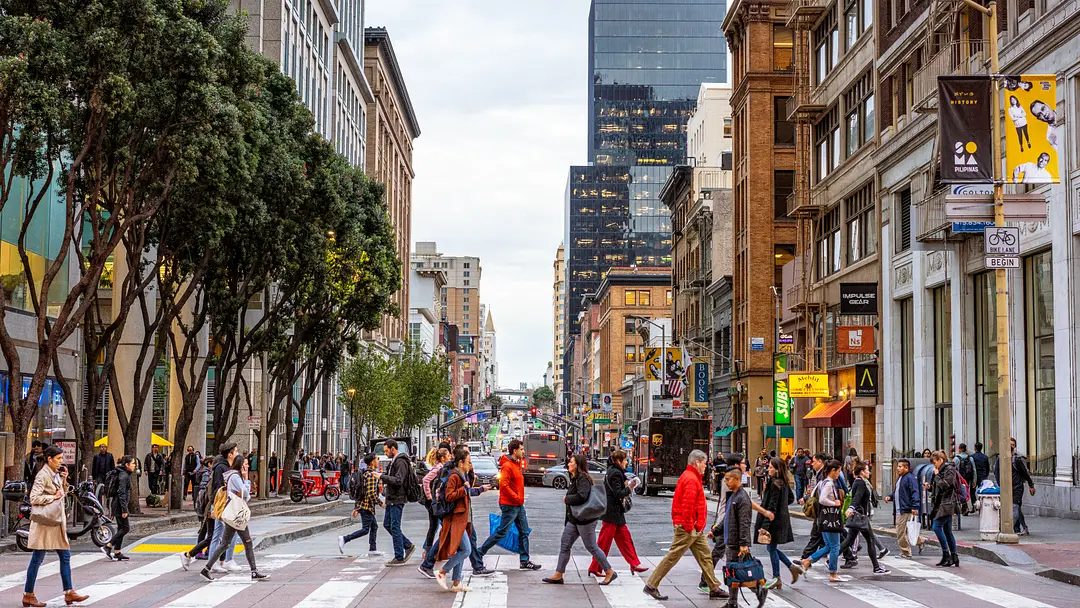
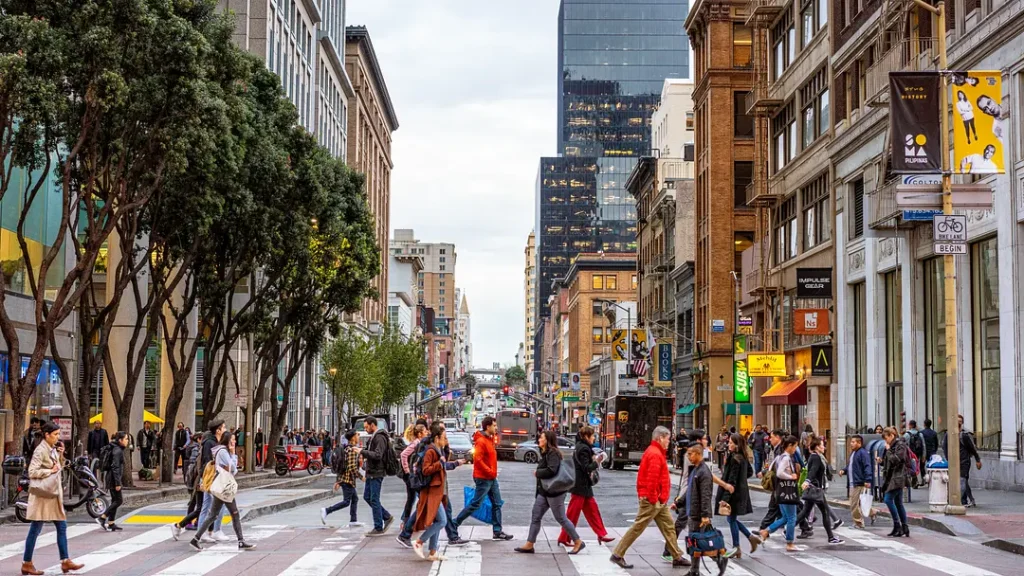
If the 15-minute city has one architectural battleground, it is the first four meters above the pavement. A good ground floor is porous: doors every few steps, windows that look into something real, awnings and benches, and enough variety that a ten-minute walk is never the same ten minutes twice. A bad one is a blank podium, a parking ramp or a row of identical retail units rented to the same chain.
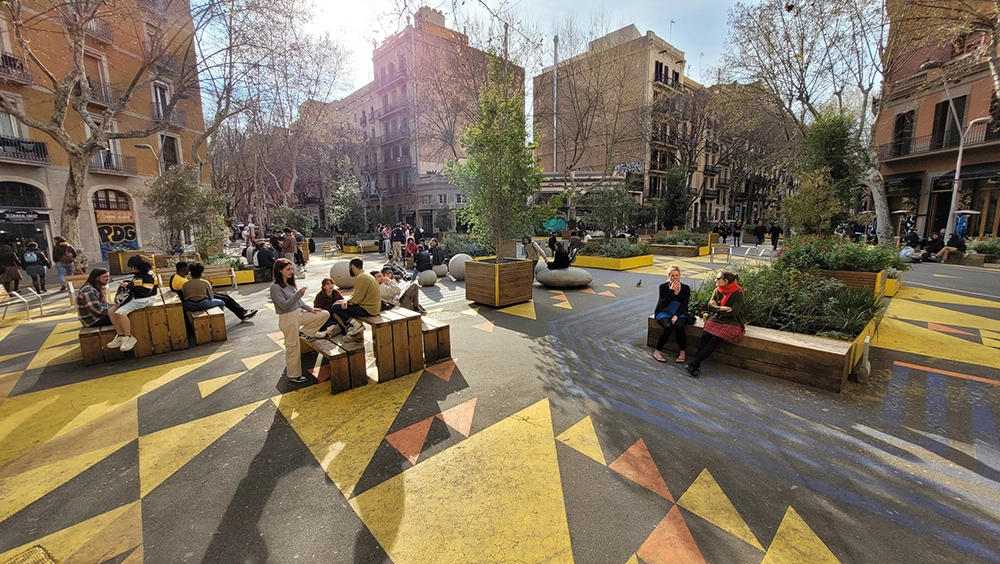
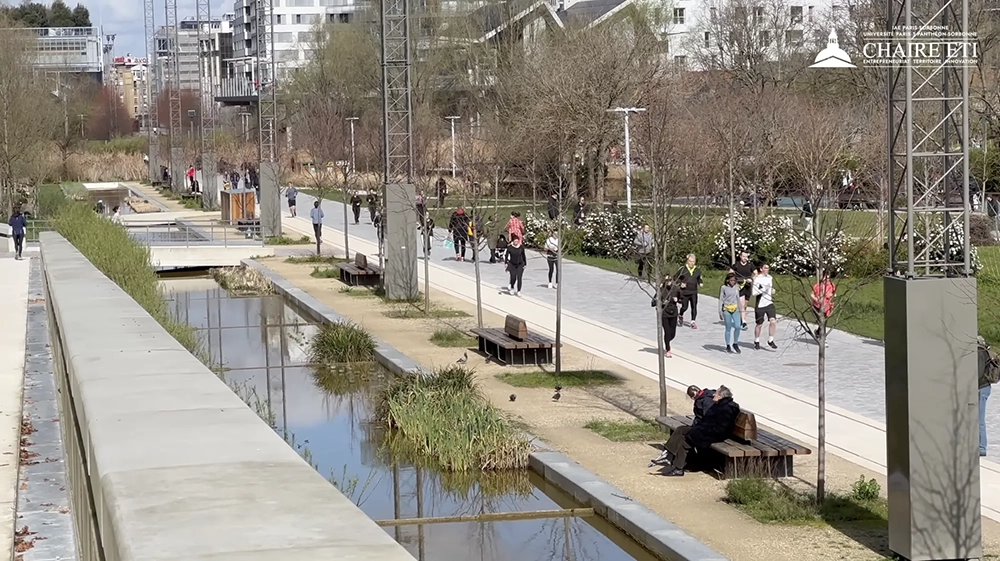
Here the fashionable examples deserve some suspicion. Paris has pedestrianized streets and opened schoolyards to the neighborhood, and Barcelona’s superblocks have reclaimed asphalt for play and trees. Those are real achievements. But they are mostly acts of subtraction, taking cars away from streets that already had good bones. Building the same quality from scratch, on a former industrial site or a greenfield edge, is far harder. The results are often sterile: tidy plazas, no tenants, and a bakery that never opened because the rent was set for a bank.
The Anchors We Forgot to Build
A neighborhood doesn’t become self-sufficient because it has cafés. It becomes self-sufficient because of the unglamorous public buildings that give people a reason to leave the house: a library, a health clinic, a primary school, a post office, a swimming pool with a changing room that doesn’t smell of neglect. These are the anchors, and they are precisely what austerity budgets cut first and what private developers will never volunteer to provide.
Architecturally, the anchor deserves more attention than it gets. A small library with a generous entrance and a lit reading room at dusk does more for a street than a dozen “placemaking” benches. A school whose gates face the neighborhood, rather than hiding behind a fence, turns pick-up time into a daily public event. The 15-minute city is often illustrated with maps and circles, but its real infrastructure is a sequence of modest buildings that are open, staffed, and loved. Without them, the circle is just a drawing.
Who Gets the Fifteen Minutes?
The most serious criticism isn’t about conspiracy at all. It is about who benefits. When a neighborhood becomes walkable, calm and green, property values follow, and the residents the policy was meant to serve are priced out first. Architects have watched this pattern follow every successful park, waterfront, and converted warehouse district, and they are rarely honest about their part in it. Renderings of the “revitalized” street are almost always populated by young, well-dressed strangers.
There is also the matter of what “everything” means. A fifteen-minute radius might hold a yoga studio and three cafés but no affordable pharmacy. It might serve a healthy cyclist but not someone with a walker, a pram or a long commute to a job that isn’t local. Good design can help, with level entrances, shade, seating at intervals and lighting that makes evening walks feel safe. These are exactly the details that budgets erase first. A city measured in minutes assumes a body that moves at an average pace, and few bodies do.
Not Every City Can Be Rebuilt Around a Corner Shop
The model also travels badly. Dense old centers adapt easily, but sprawling cities built around highways cannot be stitched into walkable villages by painting a few bike lanes. In many places the distances are simply too large, the street networks too disconnected and the heat or cold too punishing for a quarter-hour stroll to be an appealing default. Imagine proposing it in a desert suburb in July, or on a Canadian arterial road in January.
For these cities the more honest approach may be modest and incremental: converting a dead mall into a mixed neighborhood, allowing a few shops on residential corners, or making a bus stop a place worth waiting at, with shelter, shade and a place to sit. Some of the best work will be in the small retrofit, such as a garage turned into a studio, an underused car park turned into a market, or a blank side wall given a door. These interventions aren’t glamorous, and they don’t fit on a rendering, which may be why they’re so rarely proposed.
Beyond the Slogan
The wars over the 15-minute city have been loud, but they’ve mostly been fought over the wrong ground. The real decisions are quieter: a permitted use here, a shopfront width there, whether a developer is made to give back a corner to the street. The label can be argued over indefinitely. What matters is whether the next building on your block opens its doors to the pavement or turns its back on it.
Architects can’t win the political argument, and perhaps they shouldn’t try. What they can do is make the case in concrete, glass, and brick, one lively ground floor at a time, and let people judge the idea by whether they enjoy walking home.