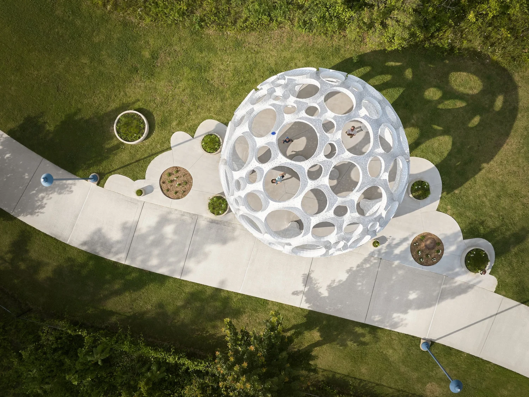
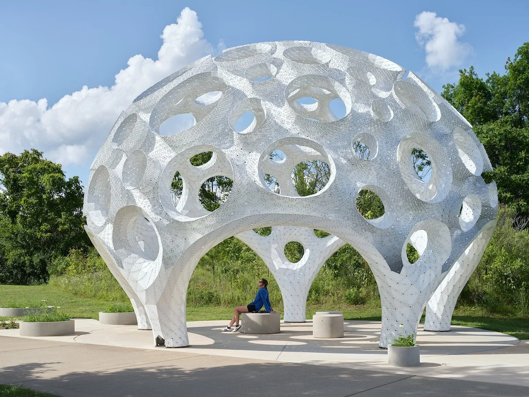
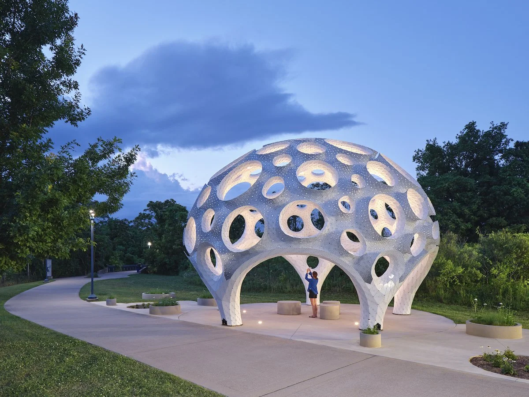
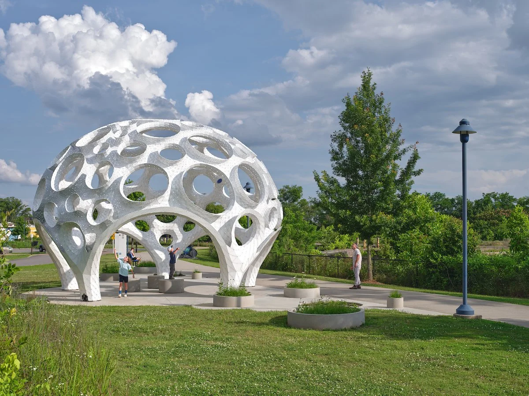
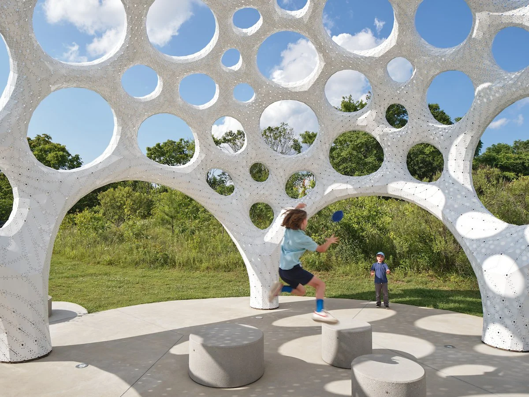
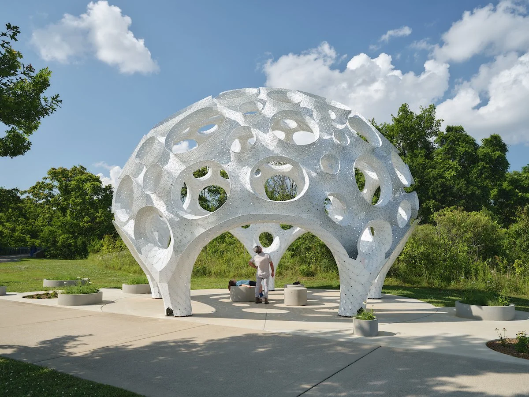
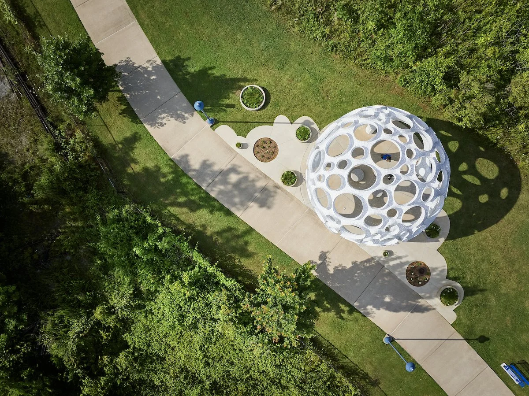
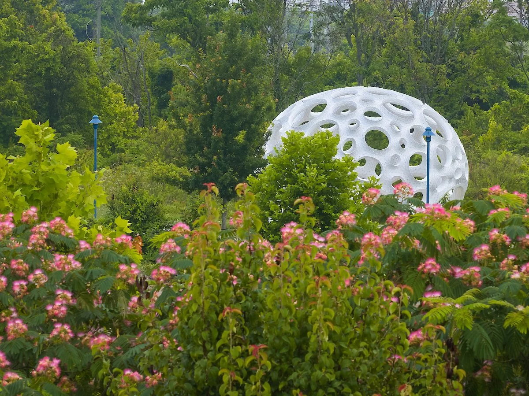
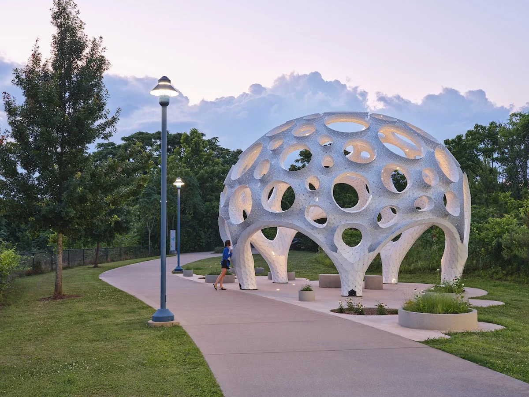
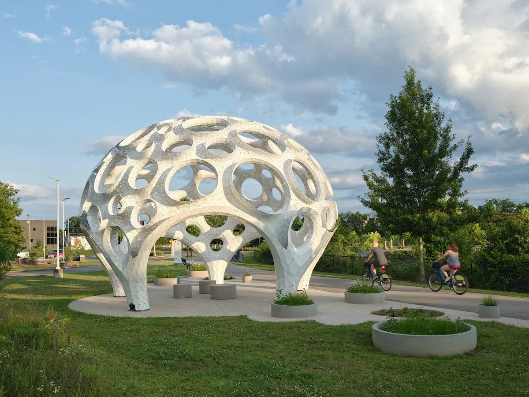
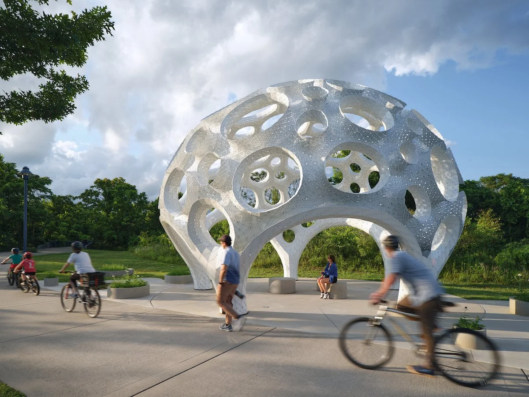
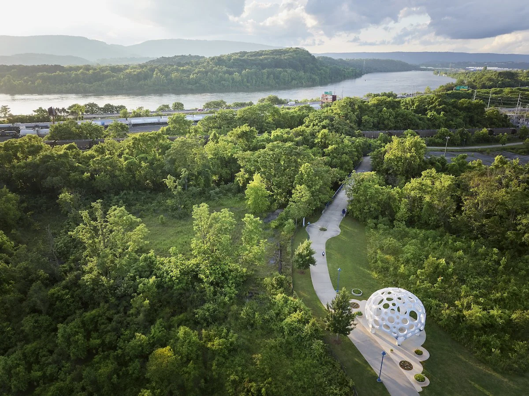

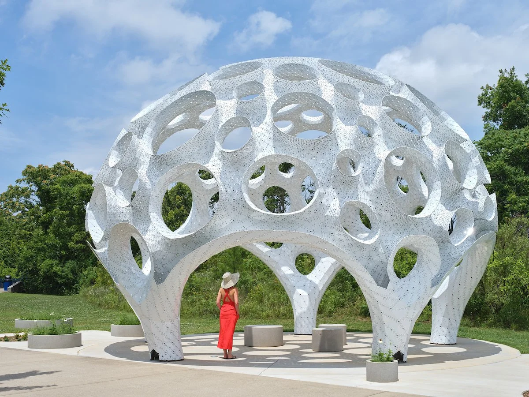
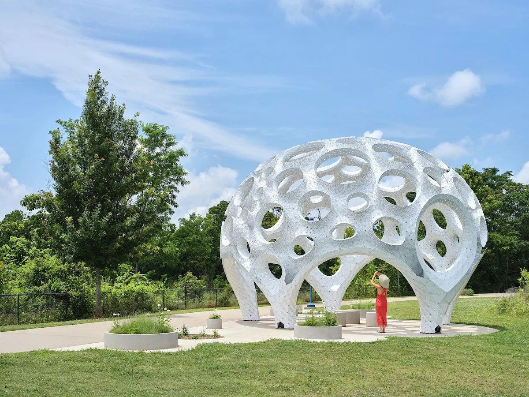

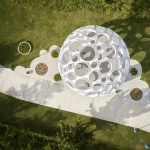
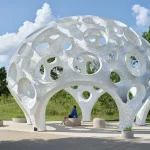
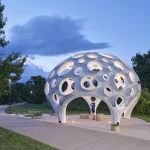
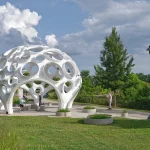
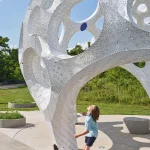
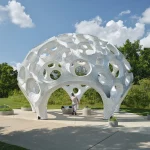
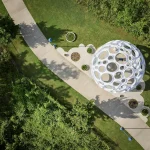
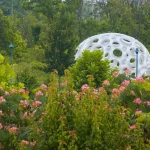
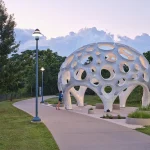
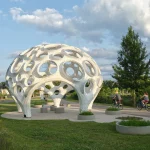
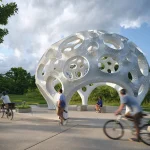
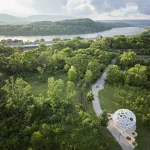
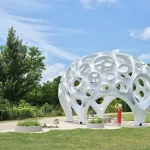
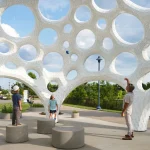
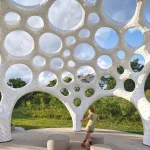
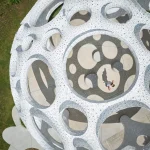
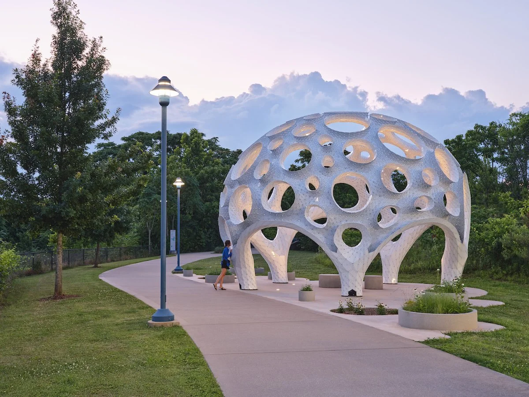
Located at the Wheland Foundry Trailhead within Chattanooga’s Tennessee Riverpark, Moonrise Pavilion is a permanent public space designed by Marc Fornes and his studio THEVERYMANY. Created as a lightweight gathering structure, the pavilion combines computational design, advanced fabrication, and public space-making within a single architectural intervention. Positioned along a network of riverfront trails, Moonrise functions as both a recognizable landmark and an open-air shelter for community activities.
The Structural Logic Behind Moonrise Pavilion
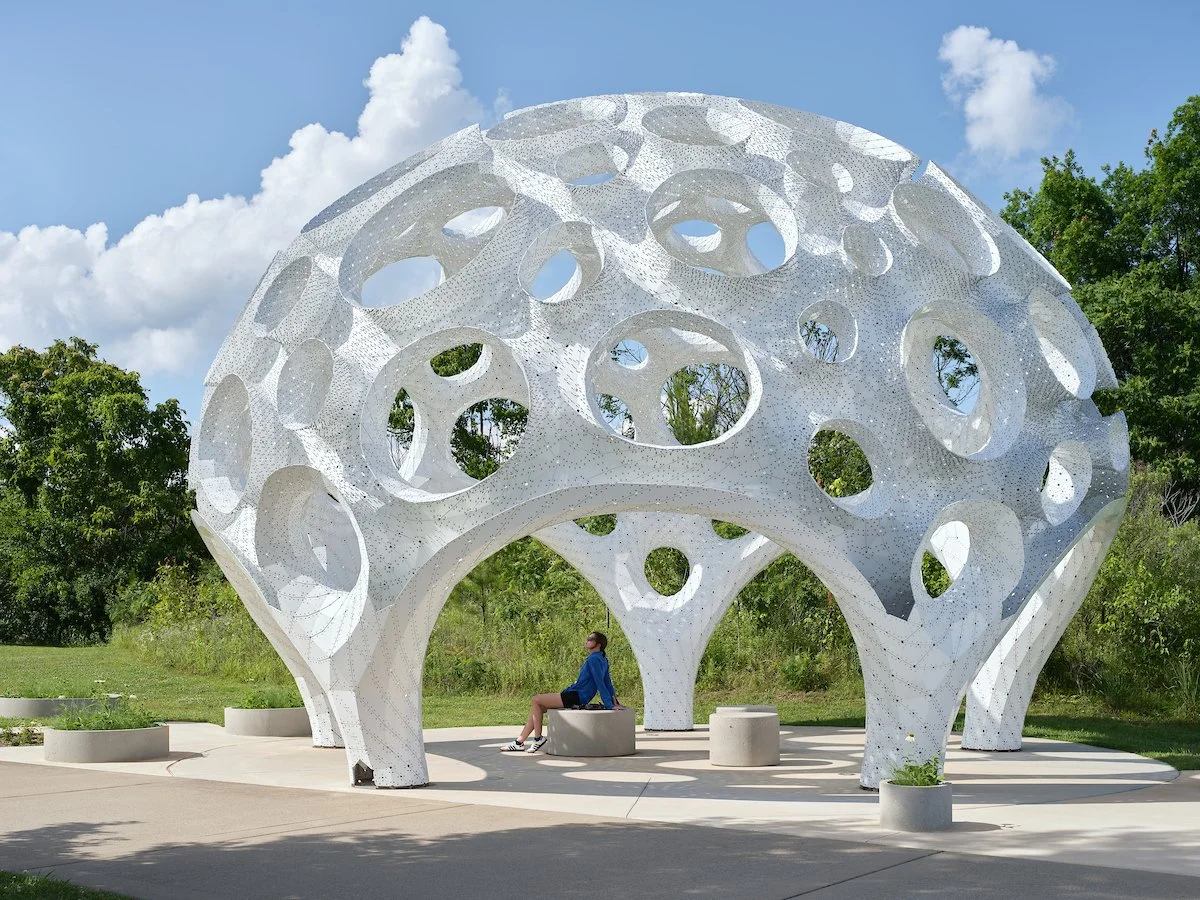
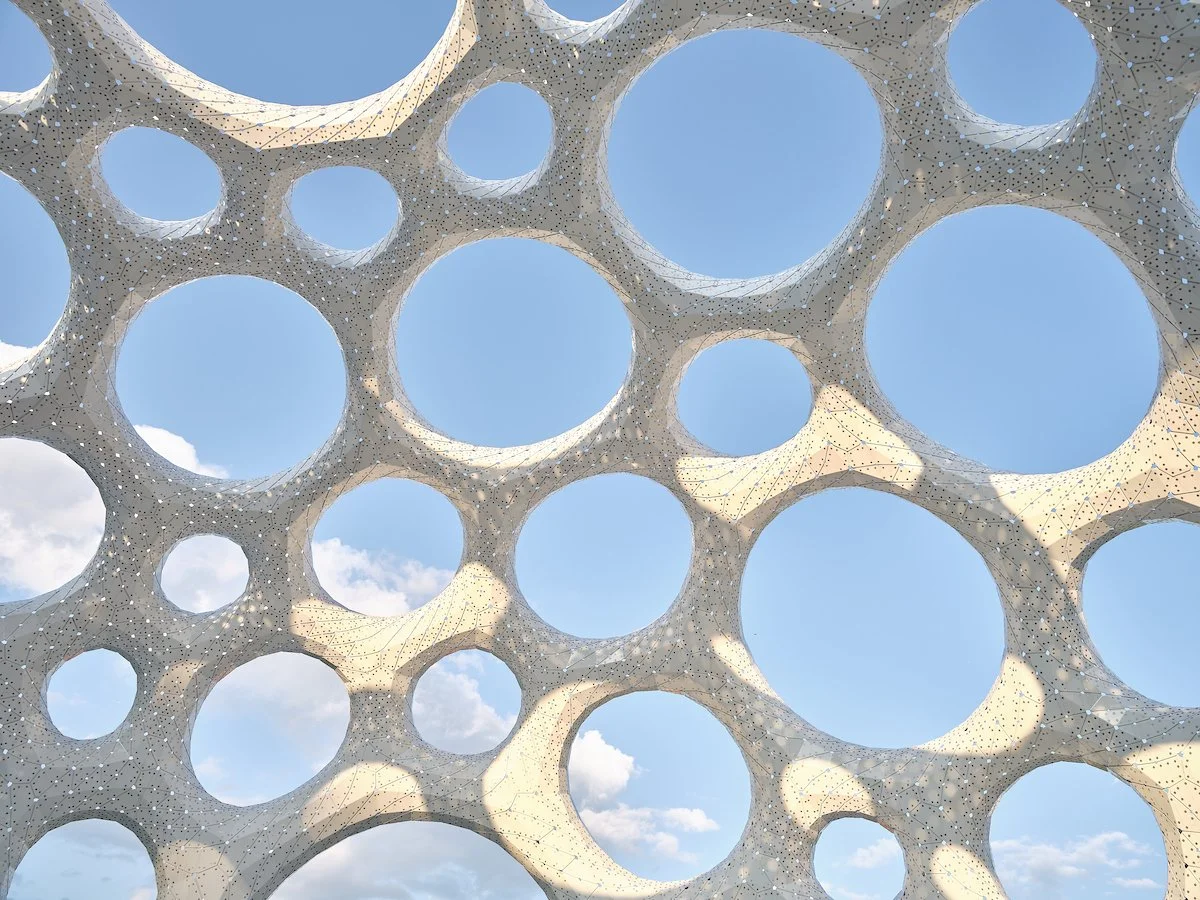
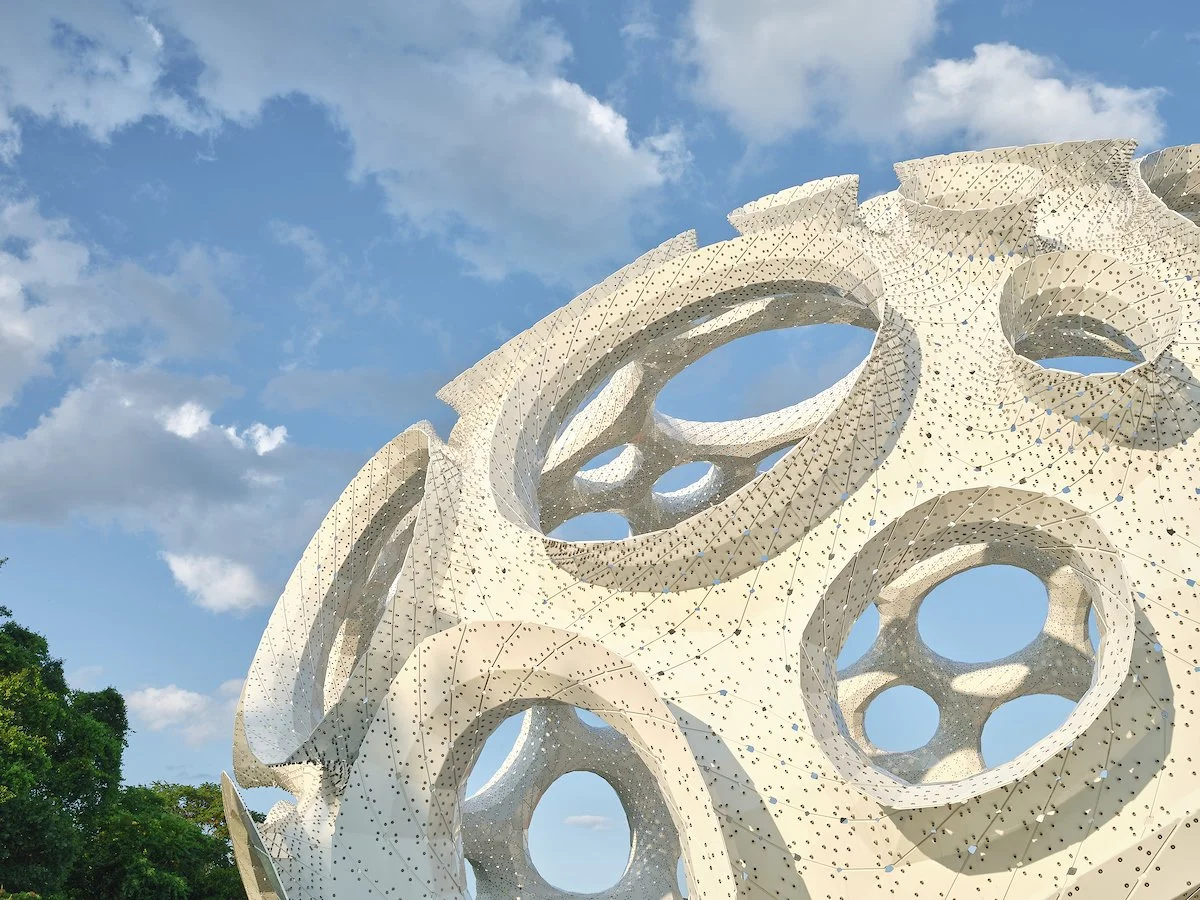
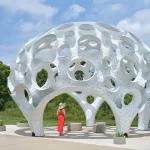
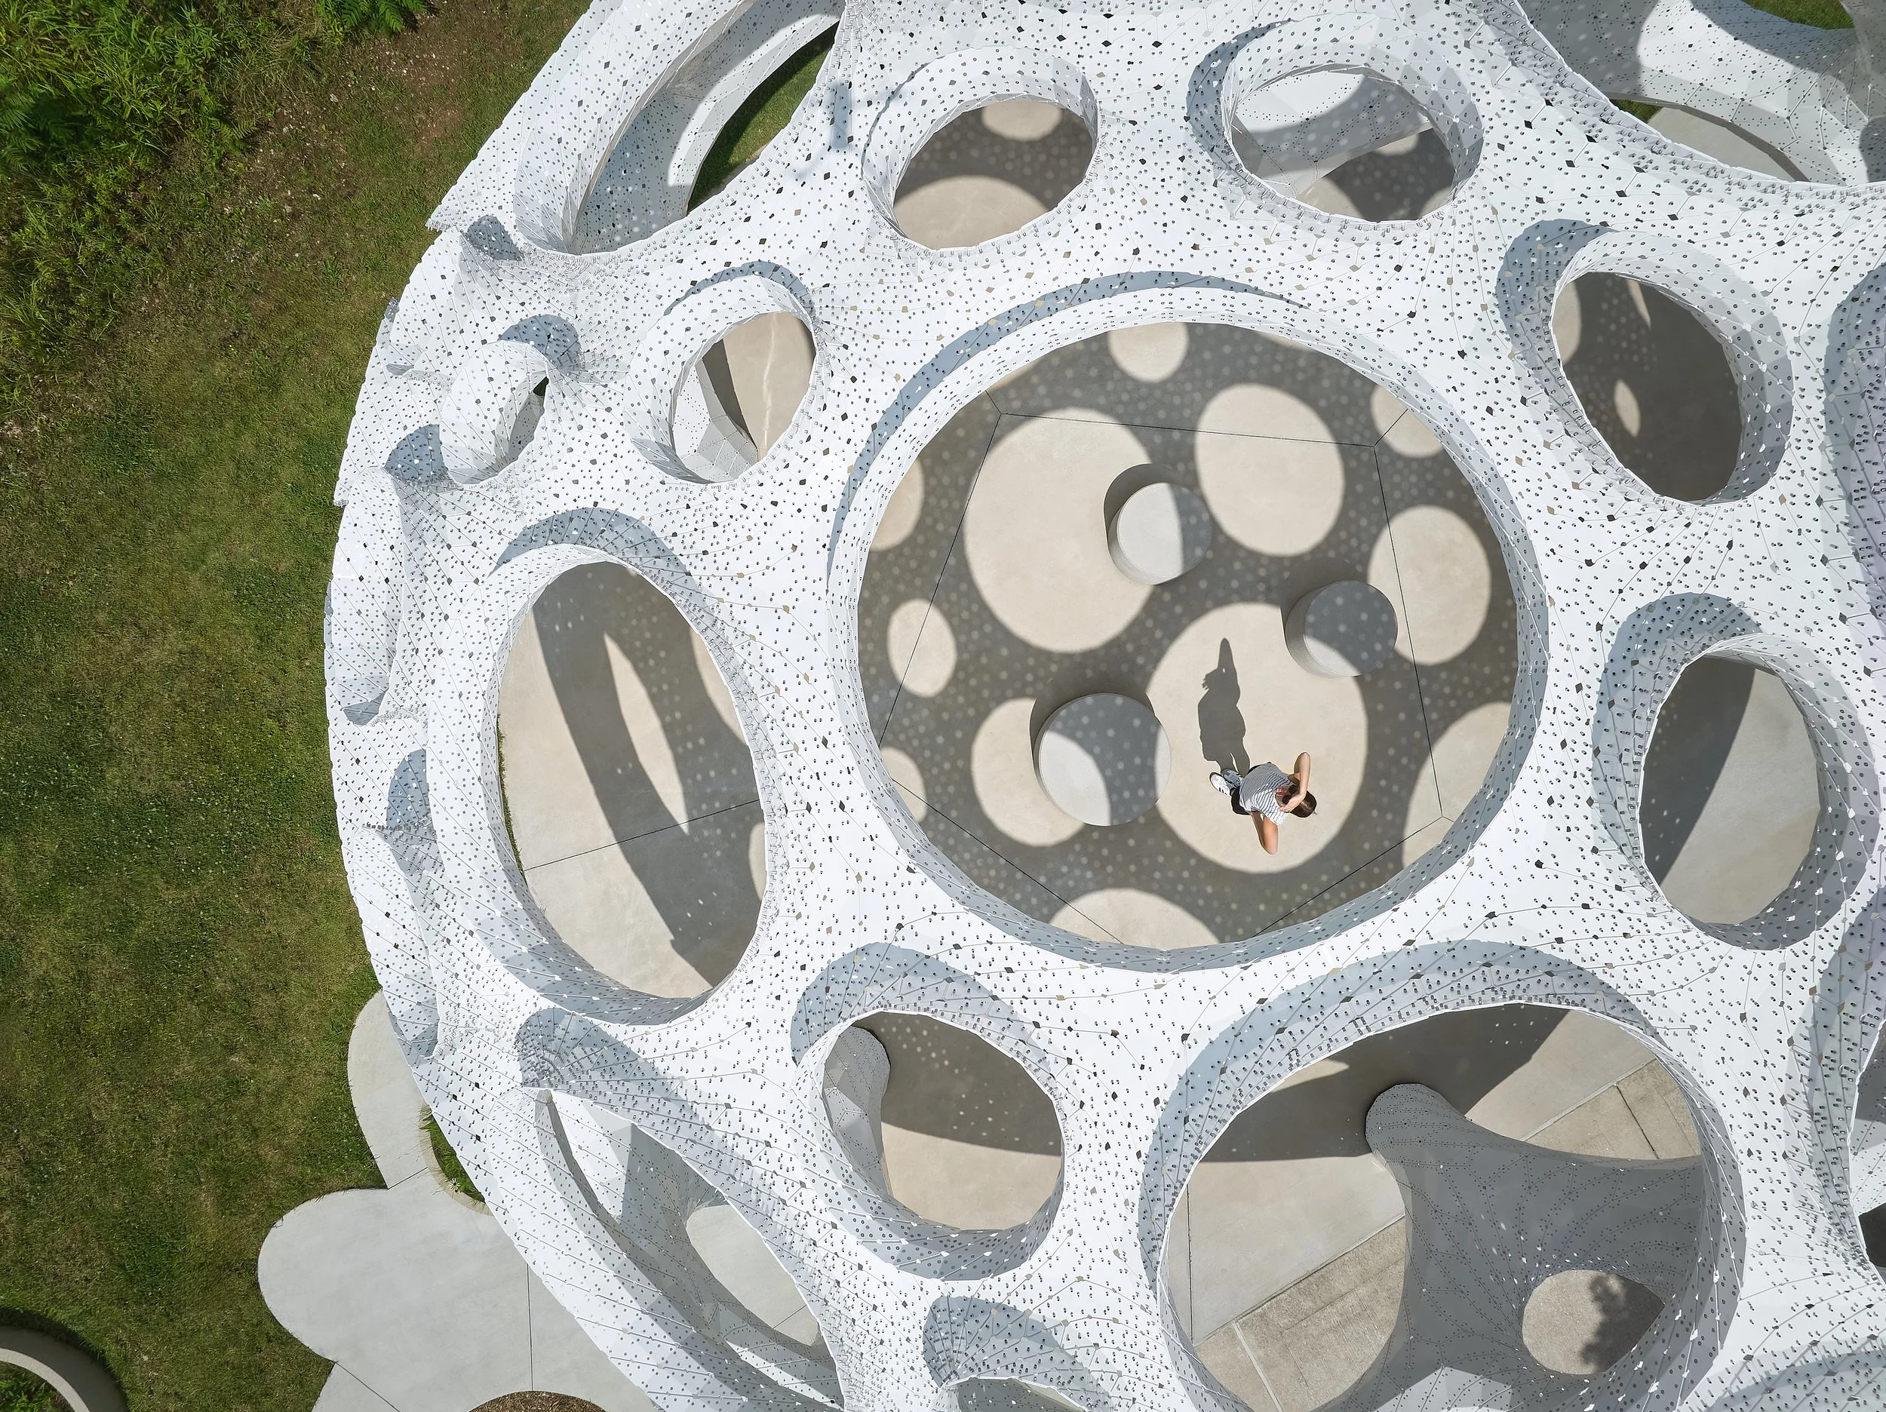
Moonrise is based on the principle of achieving maximum spatial impact with minimal material use. The pavilion takes the form of a self-supporting dome composed of a double-layer aluminum shell. The design derives its strength from geometry and the interlocking relationship between thousands of individual components.
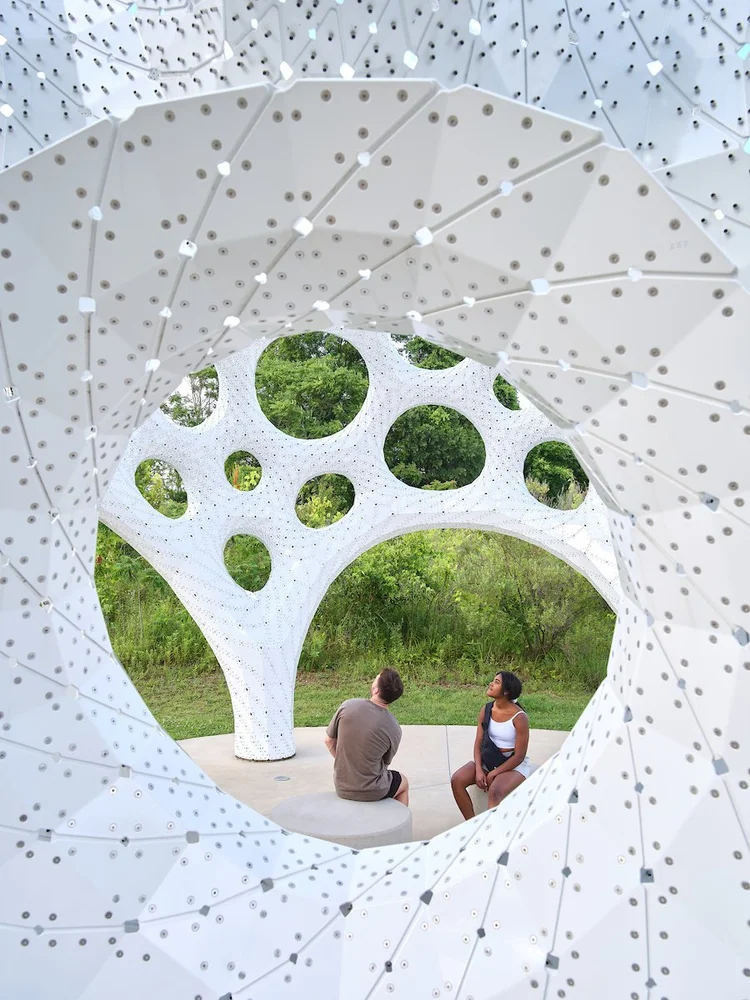
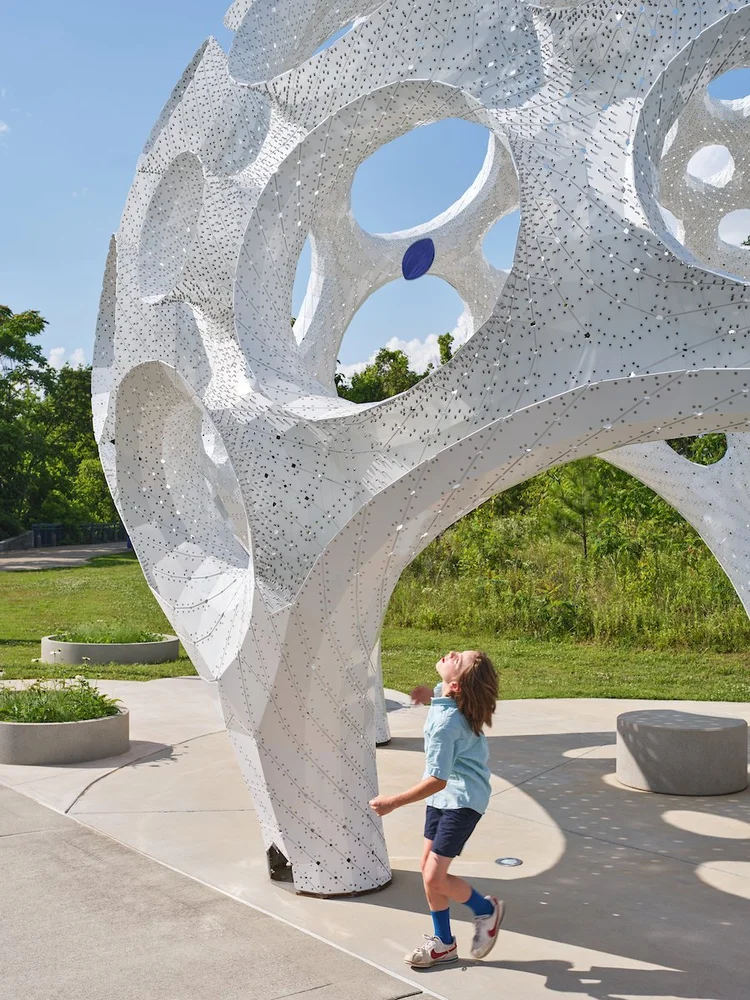
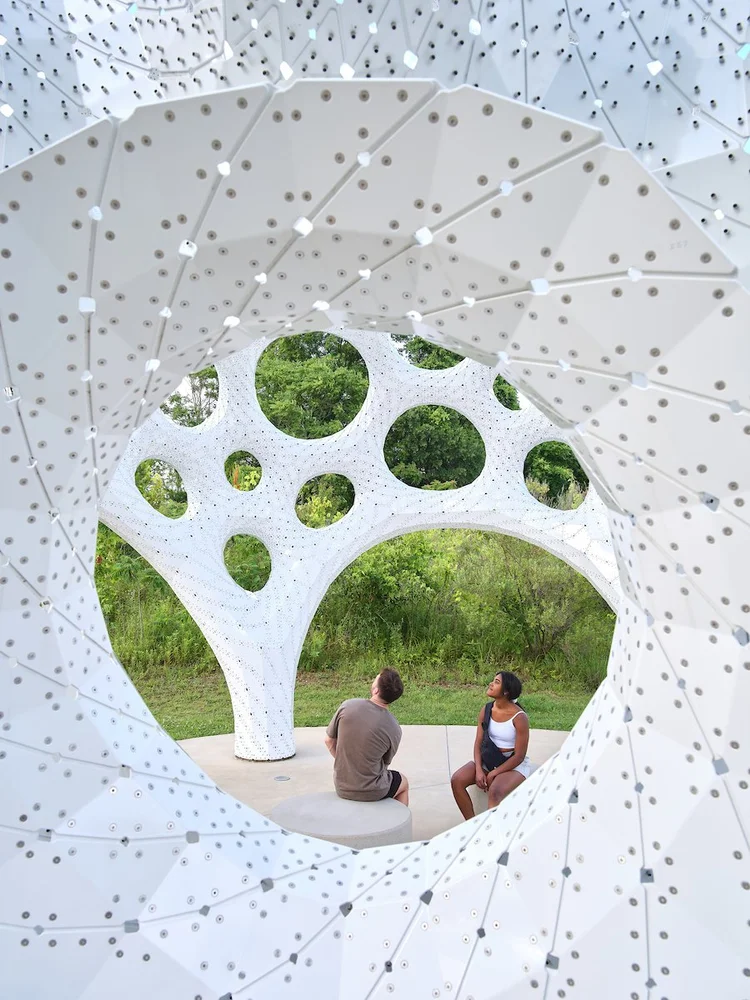
The structure consists of 4,409 custom-fabricated aluminum strips, each measuring only 3 millimeters in thickness, connected through 95,095 rivets. Together, these elements create a rigid enclosure capable of spanning a large public space while maintaining an exceptionally lightweight profile.
Computational Design Meets Structural Efficiency
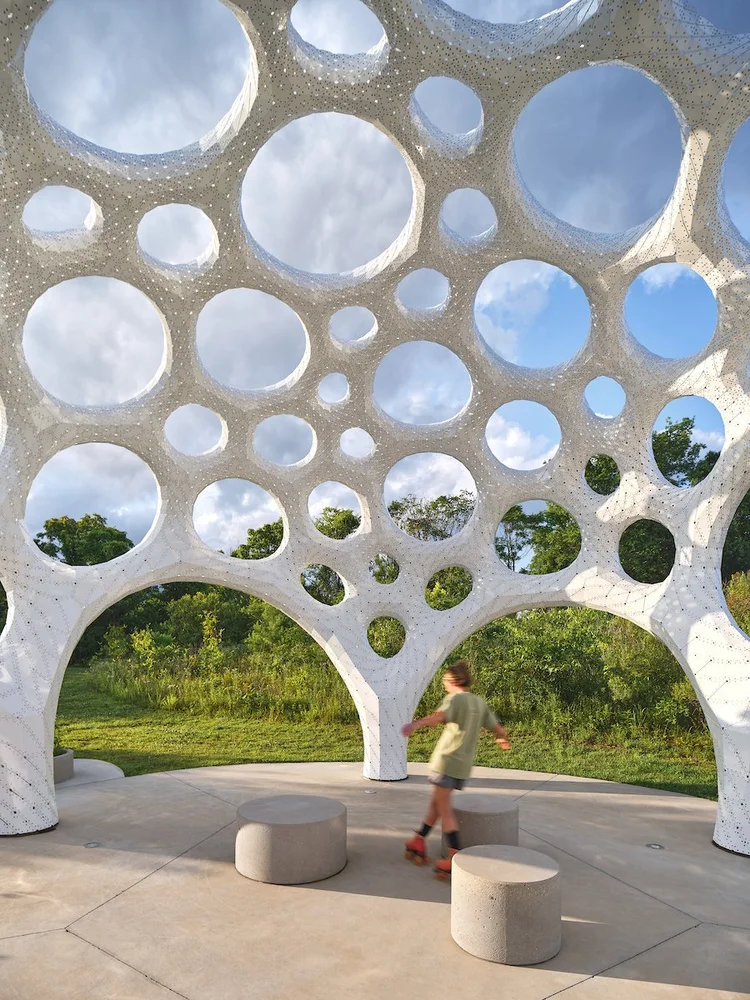
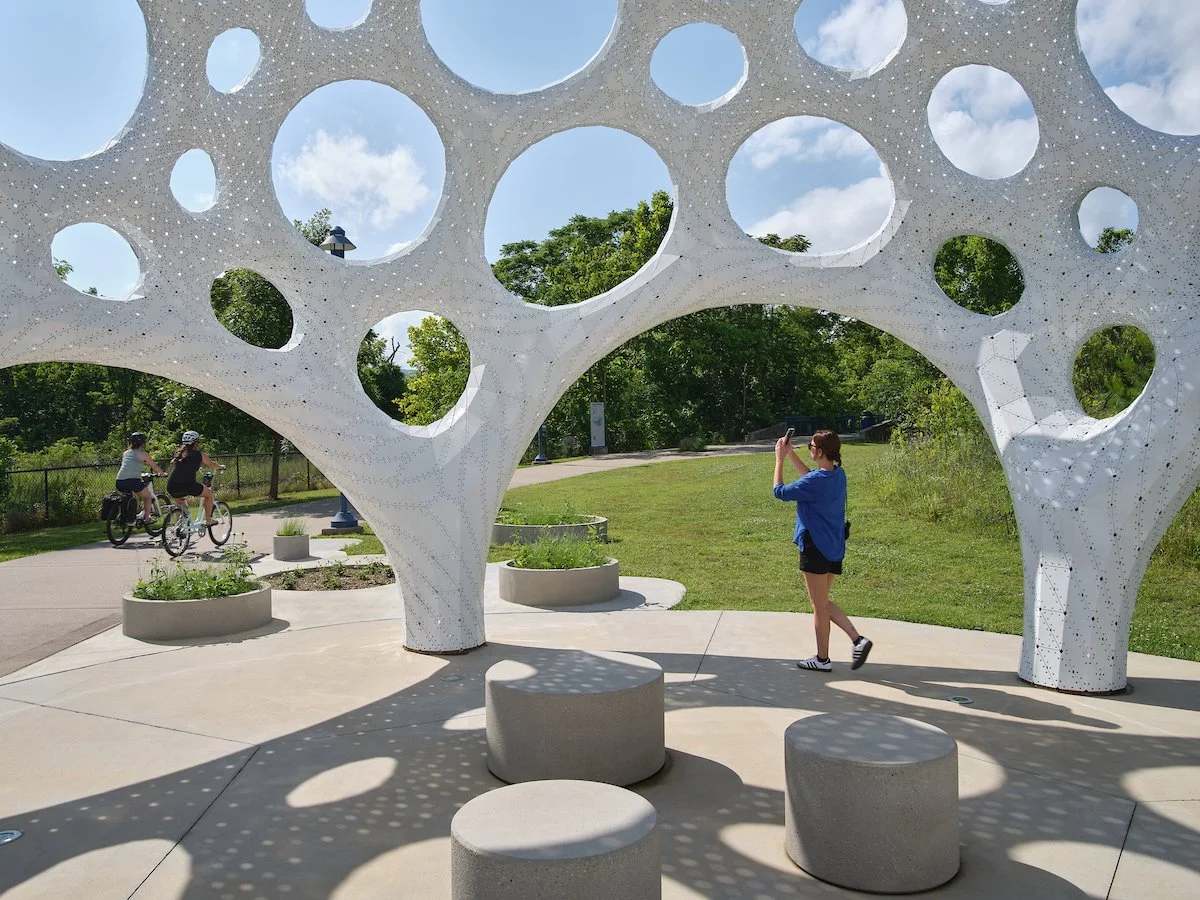
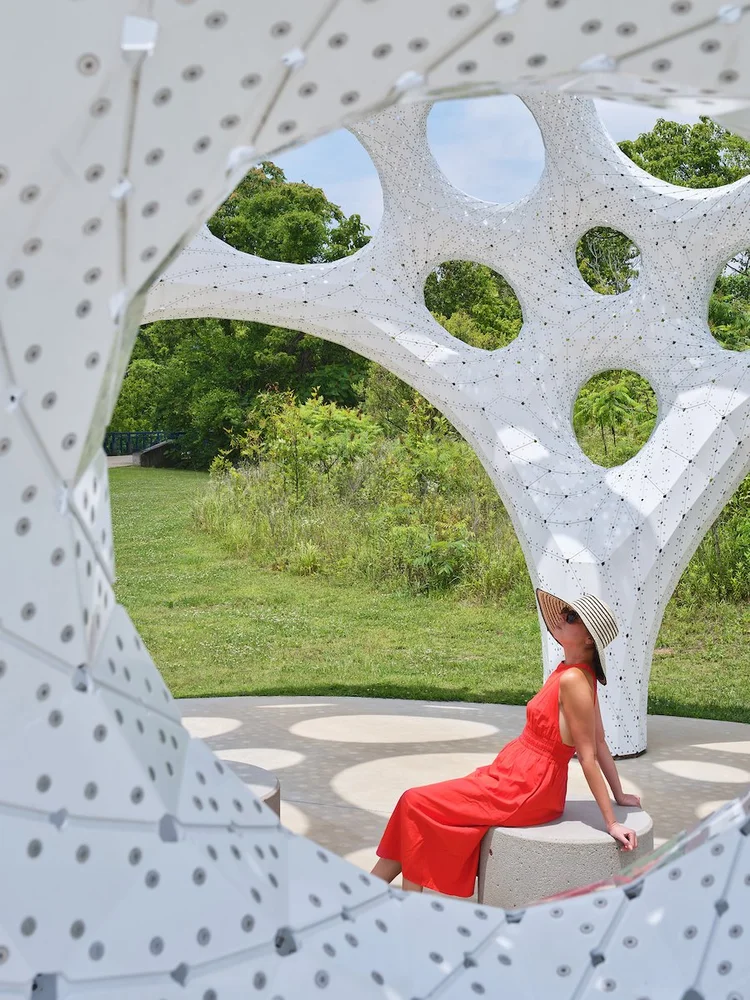
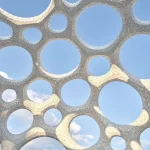
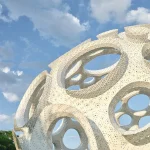
The pavilion continues THEVERYMANY’s long-standing research into ultra-thin shell structures. Computational design tools were used to generate the dome’s complex geometry and coordinate the fabrication of thousands of unique aluminum components. Every strip is individually shaped and assembled into a continuous structural surface, allowing the pavilion to achieve double curvature and stability without the need for conventional framing systems. The exposed seams, rivets, and panel joints remain visible, expressing the pavilion’s method of construction.
Creating a Community Gathering Space
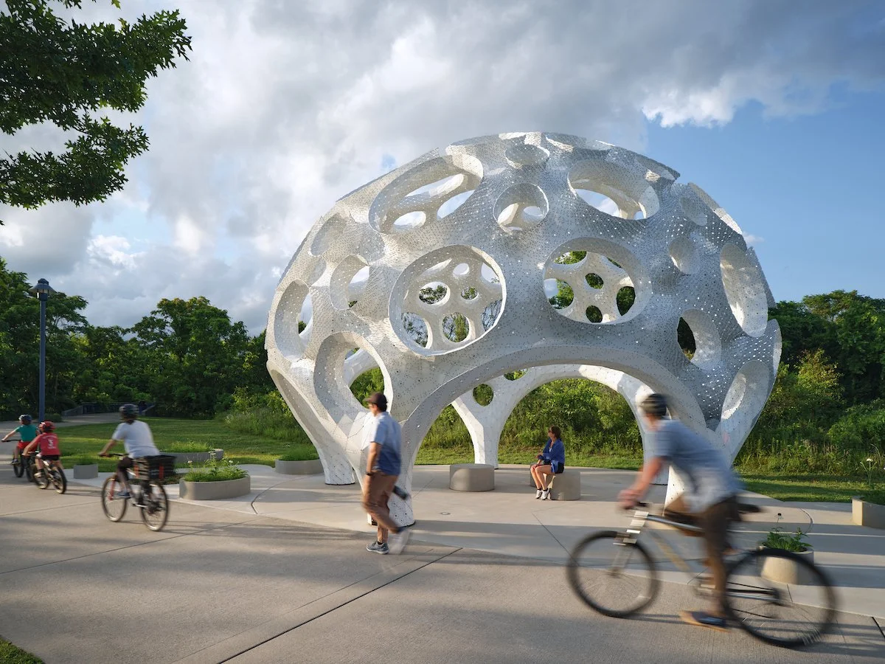
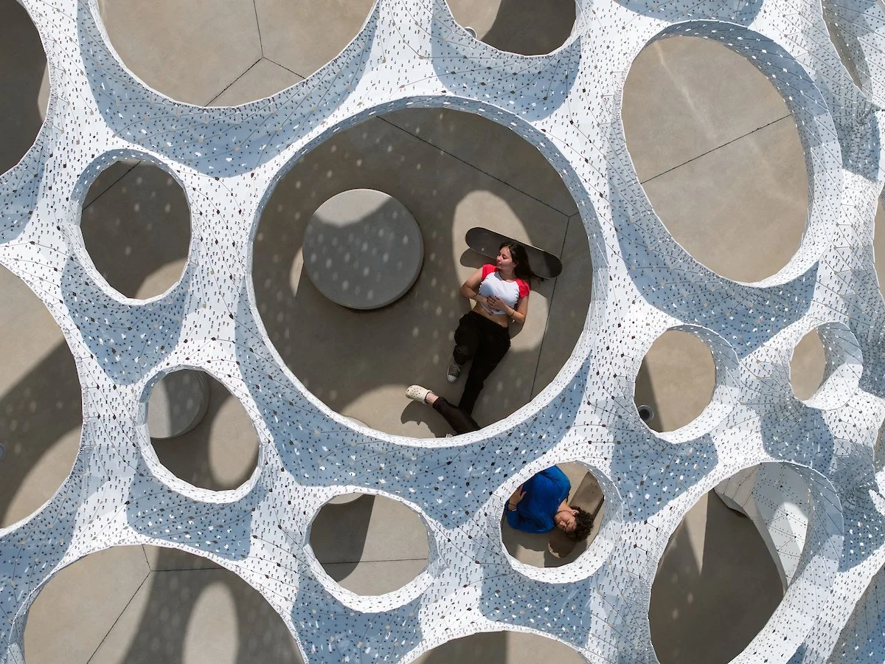
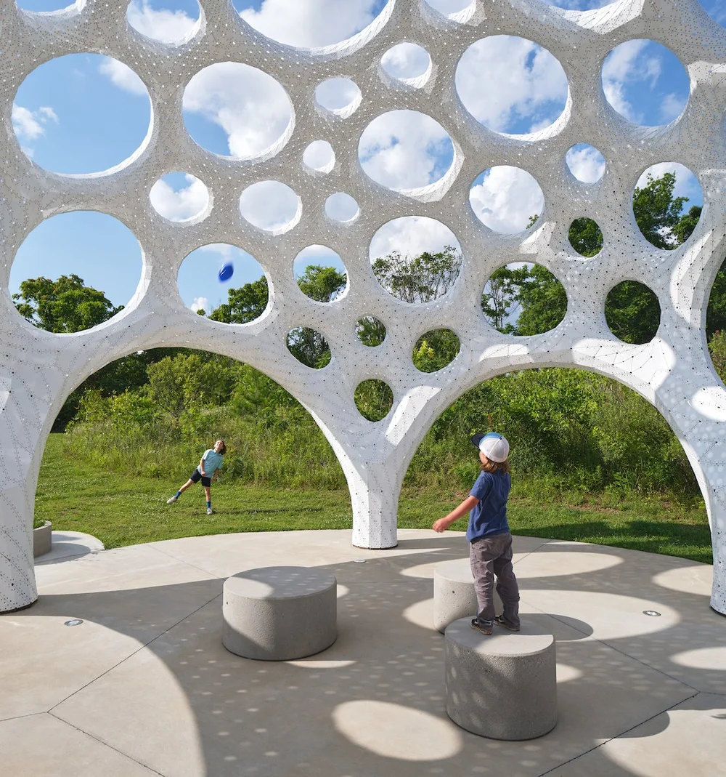
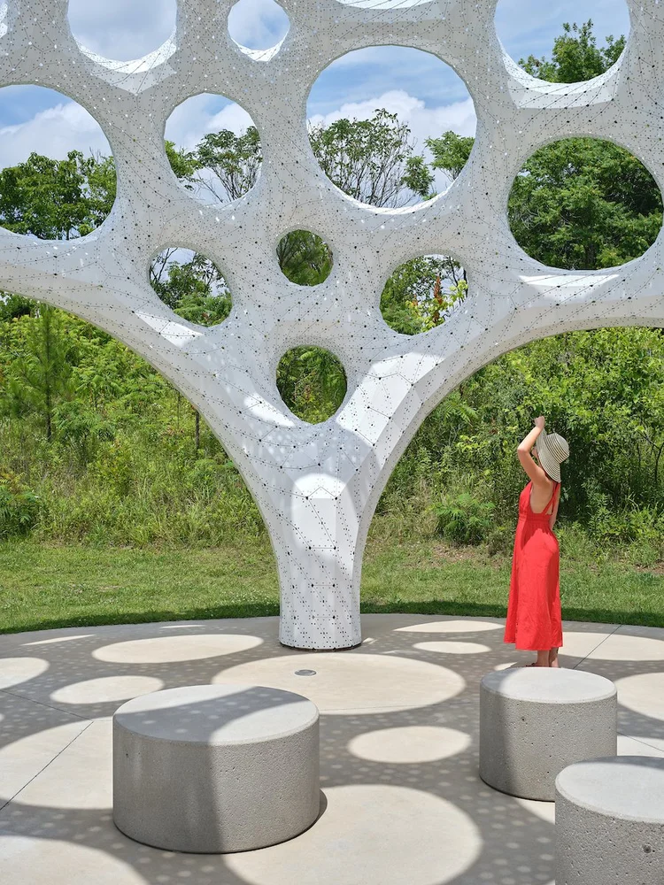
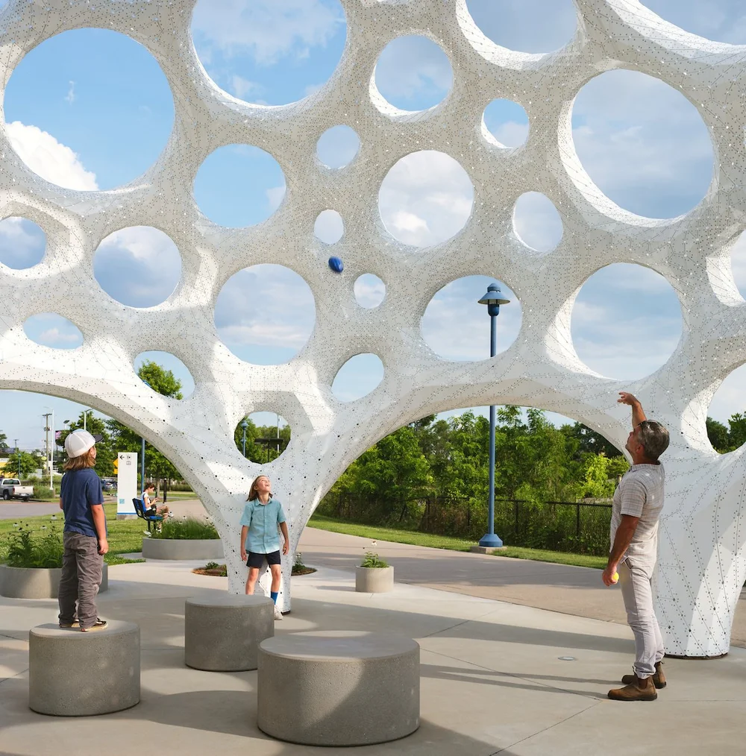
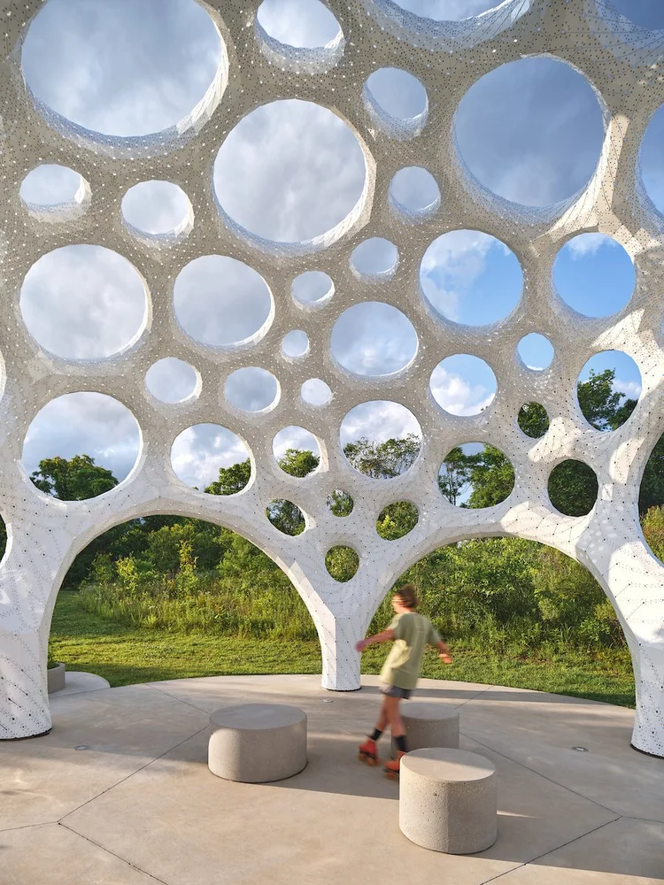
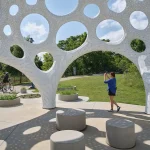
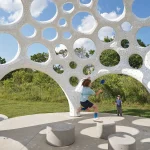
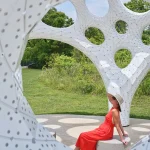
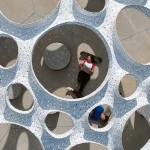
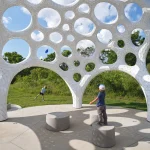
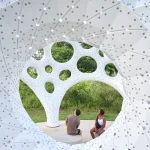
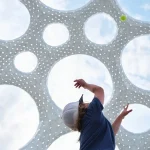
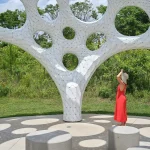
A defining characteristic of Moonrise is its perforated aluminum envelope. Circular openings are distributed across the dome, reducing weight while simultaneously creating visual and environmental effects. These apertures frame views of the surrounding trees and sky, establishing a direct relationship between the pavilion and the landscape. Throughout the day, sunlight passes through the openings to create shifting patterns of light and shadow on the floor beneath, transforming the visitor experience according to changing weather and seasonal conditions.
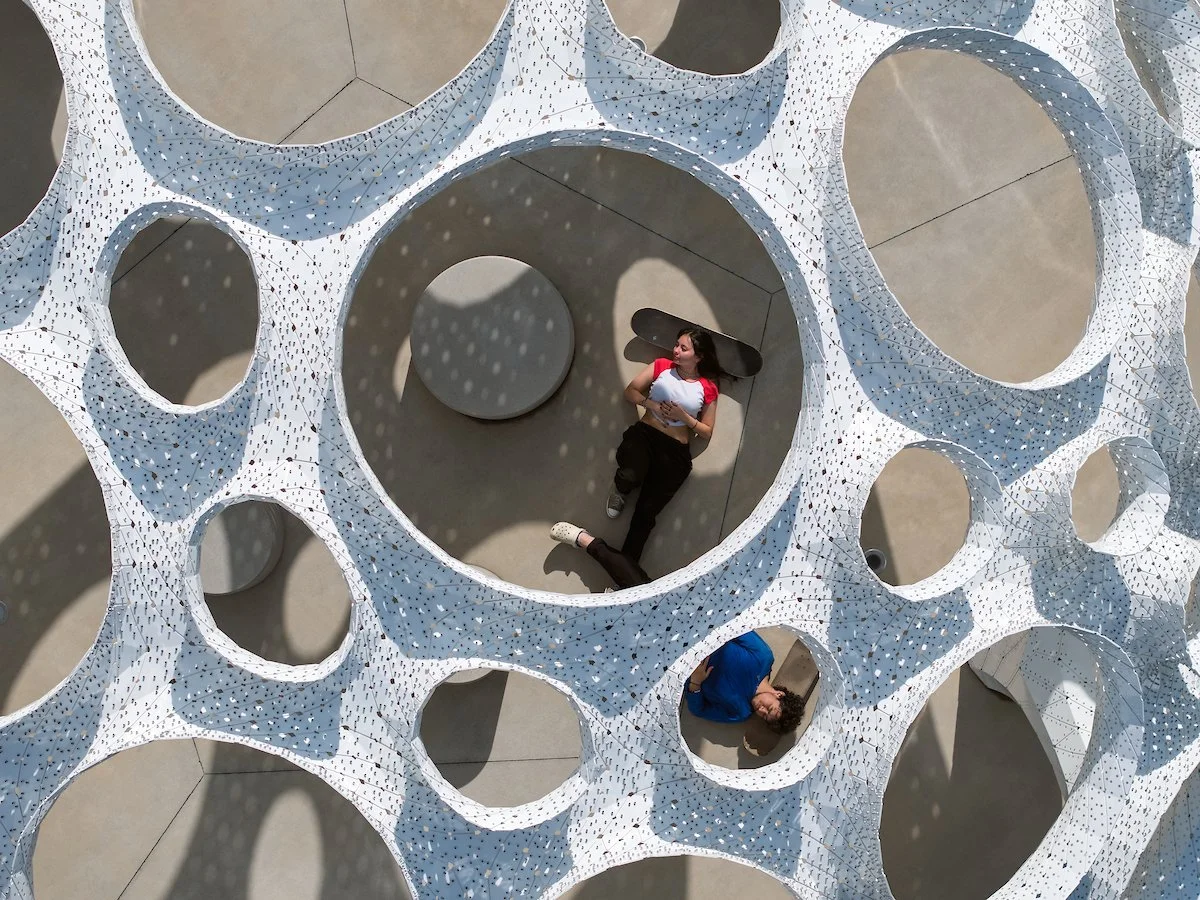
While technically an outdoor structure, Moonrise creates a distinct spatial environment. The dome’s curved geometry establishes a sense of enclosure without separating visitors from the park. Large openings allow movement through the pavilion from multiple directions, while shaded areas encourage rest, informal gatherings, and community events. The structure has become a venue for group activities, including guided walks, yoga sessions, meditation programs, and social gatherings, extending its role beyond that of a simple shelter.
Inspiration from Buckminster Fuller

The project draws inspiration from the philosophy of Buckminster Fuller, particularly his concept of “doing more with less.” Moonrise reinterprets Fuller’s interest in efficiency through contemporary computational methods and digital fabrication technologies. The result is a structure that achieves large-scale spatial coverage through minimal material consumption while maintaining a distinctive architectural identity.
Moonrise occupies a position between pavilion architecture, public art, and urban infrastructure. Its sculptural form gives the trailhead a strong visual identity, while its practical function provides a comfortable space for gathering and recreation. By integrating structural innovation, environmental responsiveness, and community use, the pavilion demonstrates how computationally generated architecture can contribute meaningfully to public space without relying on excessive material resources. Within Chattanooga’s riverfront park system, Moonrise serves as both a destination and a place of everyday use, reinforcing the role of architecture in supporting civic life.
Moonrise Pavilion Project Details
Project: Moonrise
Architect: Marc Fornes / THEVERYMANY
Location: Chattanooga, Tennessee, USA
Structure Type: Ultra-thin self-supported aluminum pavilion
Material: 3 mm custom-fabricated aluminum strips
Number of Components: 4,409 aluminum parts
Number of Rivets: 95,095
Completion: 2023