

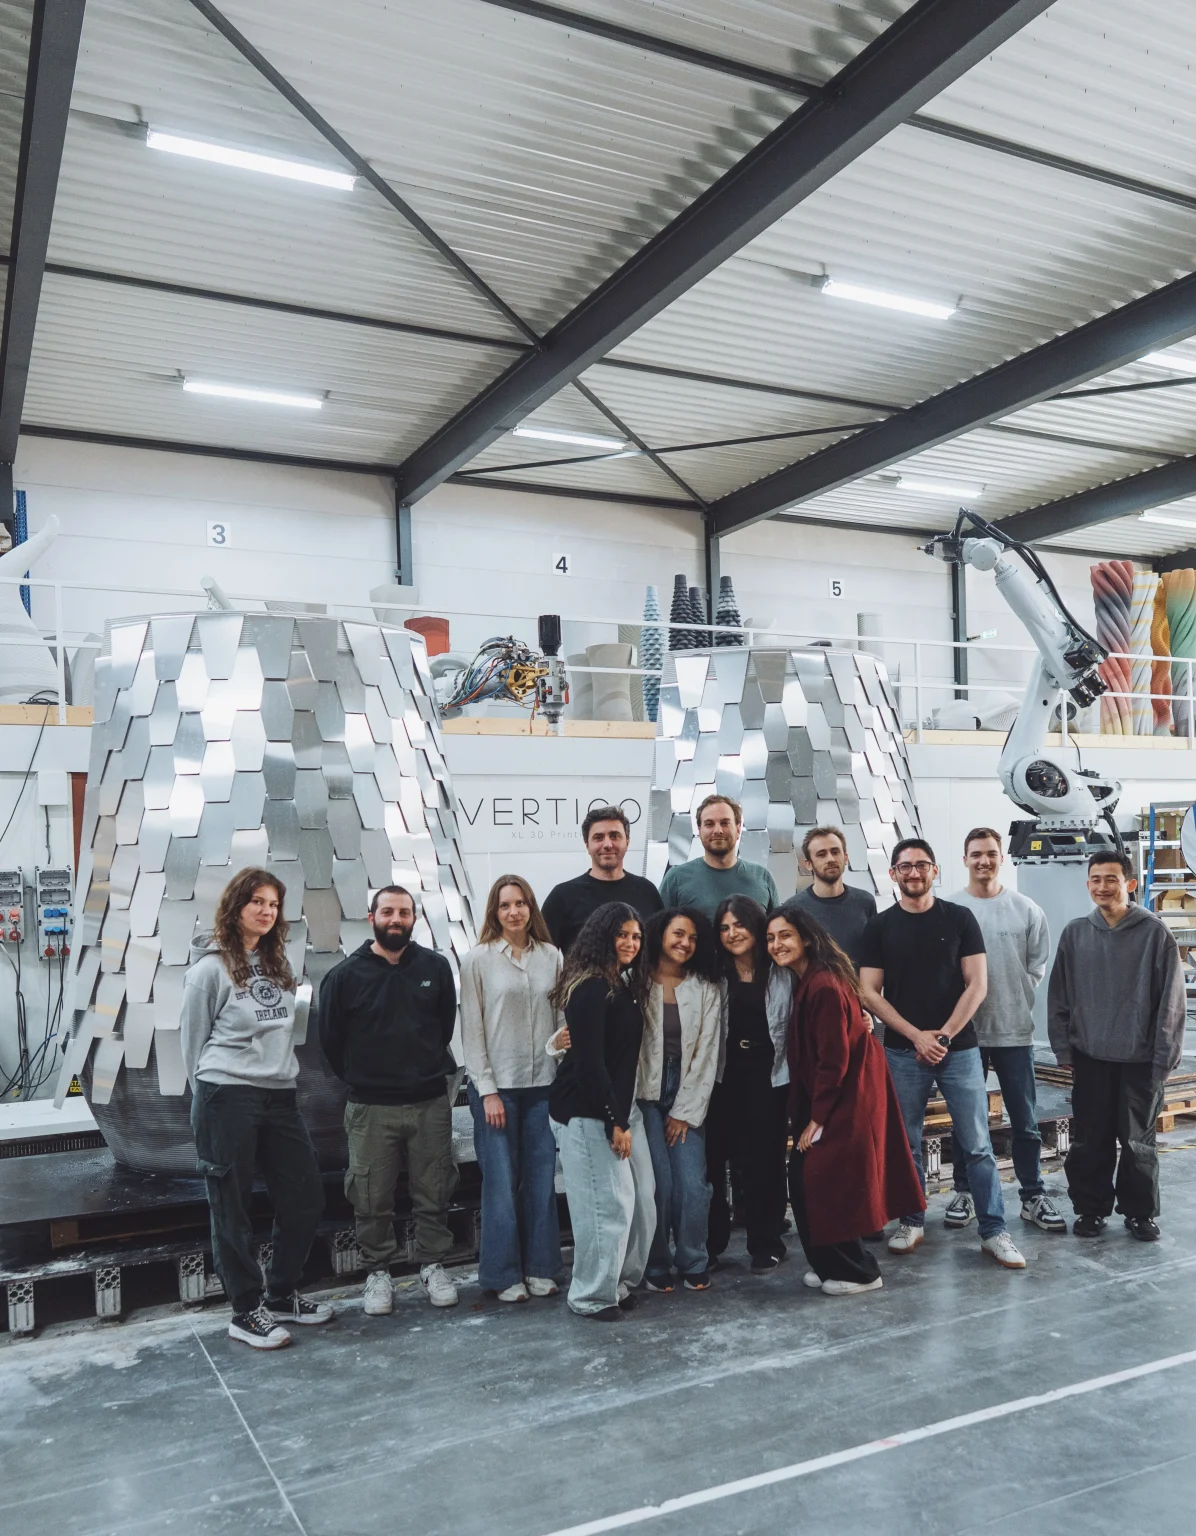

As part of its annual Greenfield Residency program, Vertico provides universities with access to large-scale 3D concrete printing and robotic fabrication technologies. One of the most notable proposals from the previous edition was developed by Prof. Giovanni Betti and students from German International University Berlin (GIU Berlin). Although the project was not selected as a residency winner, its innovative approach led to a dedicated collaboration and fabrication workshop in Eindhoven.
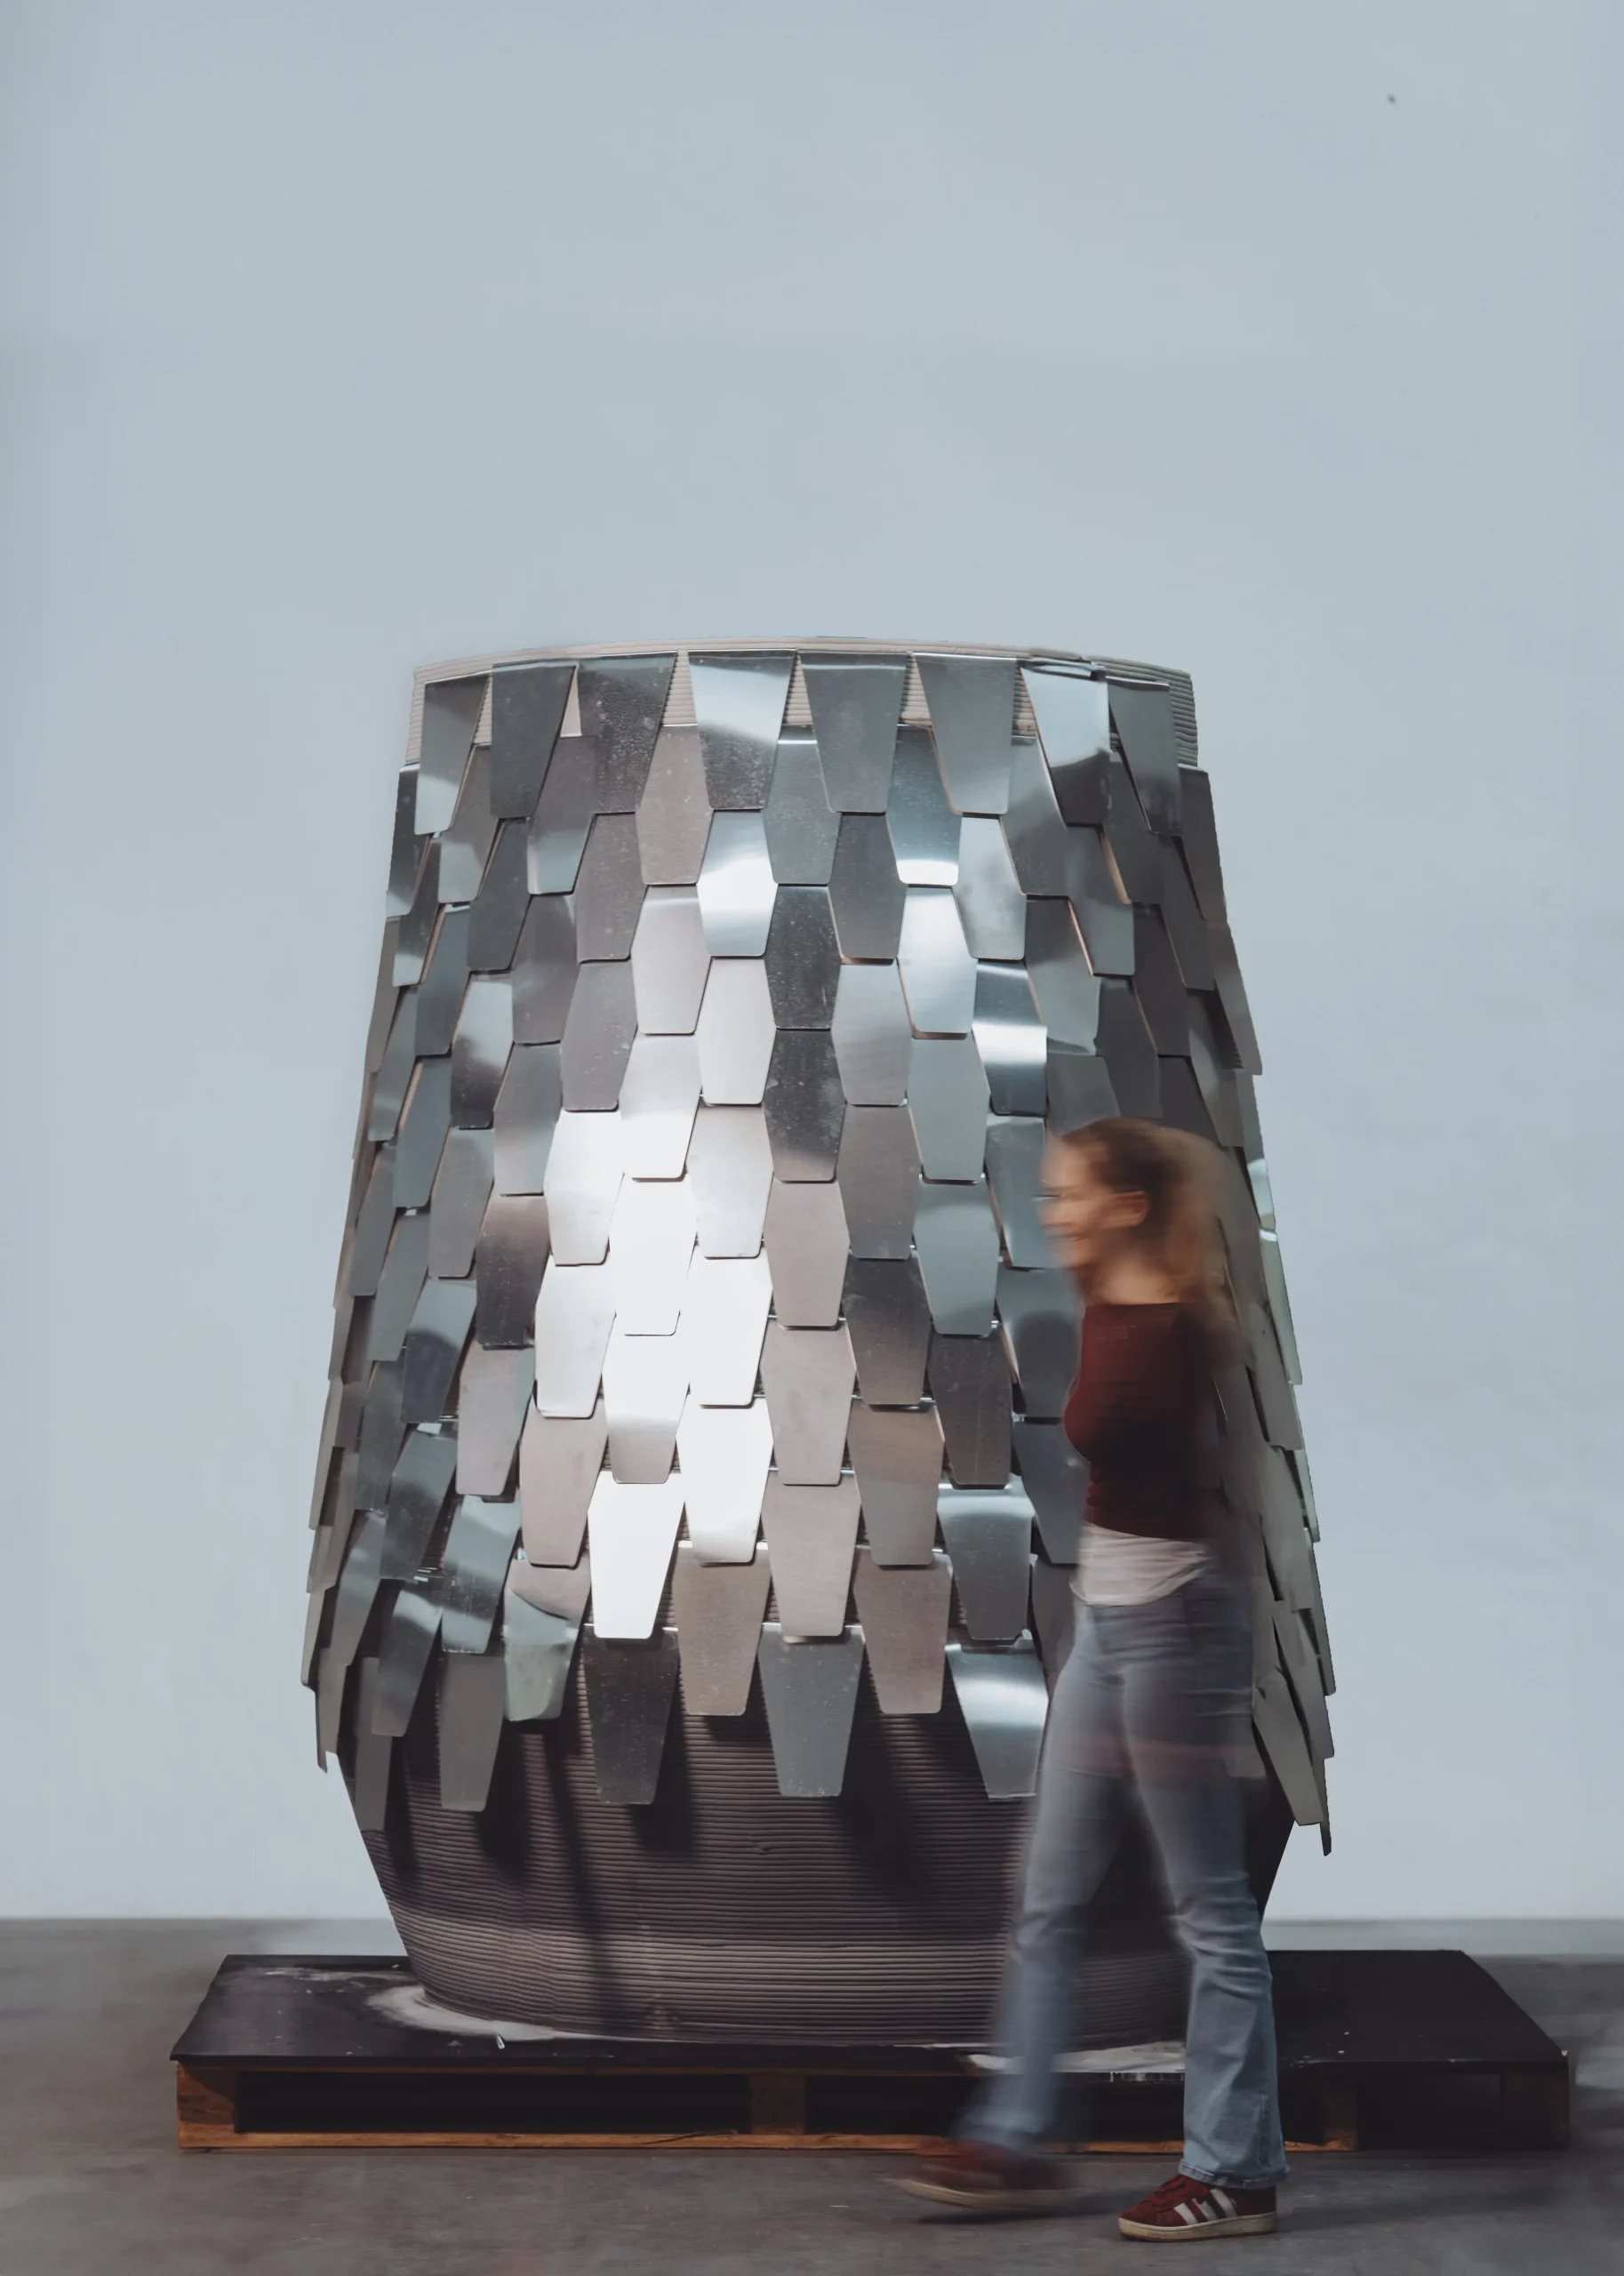
The research explored how architectural cladding could be incorporated directly into the 3D printing process rather than being installed as a separate layer after construction.
Rethinking Cladding Integration
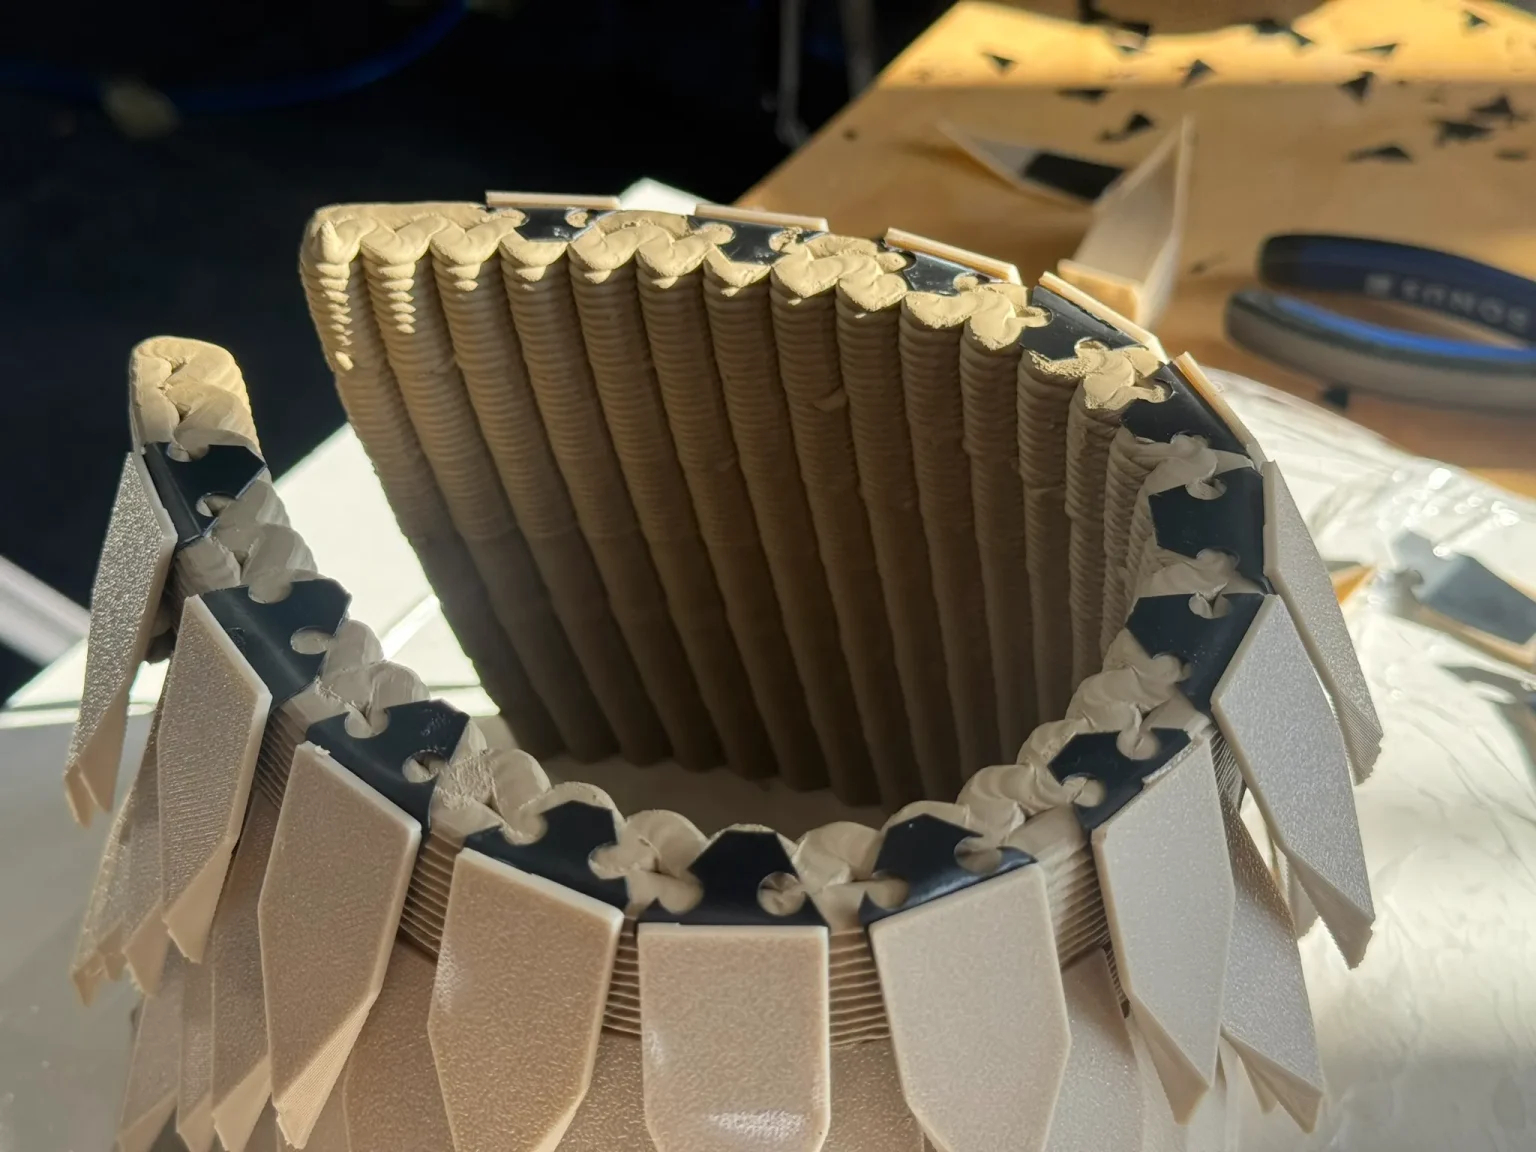
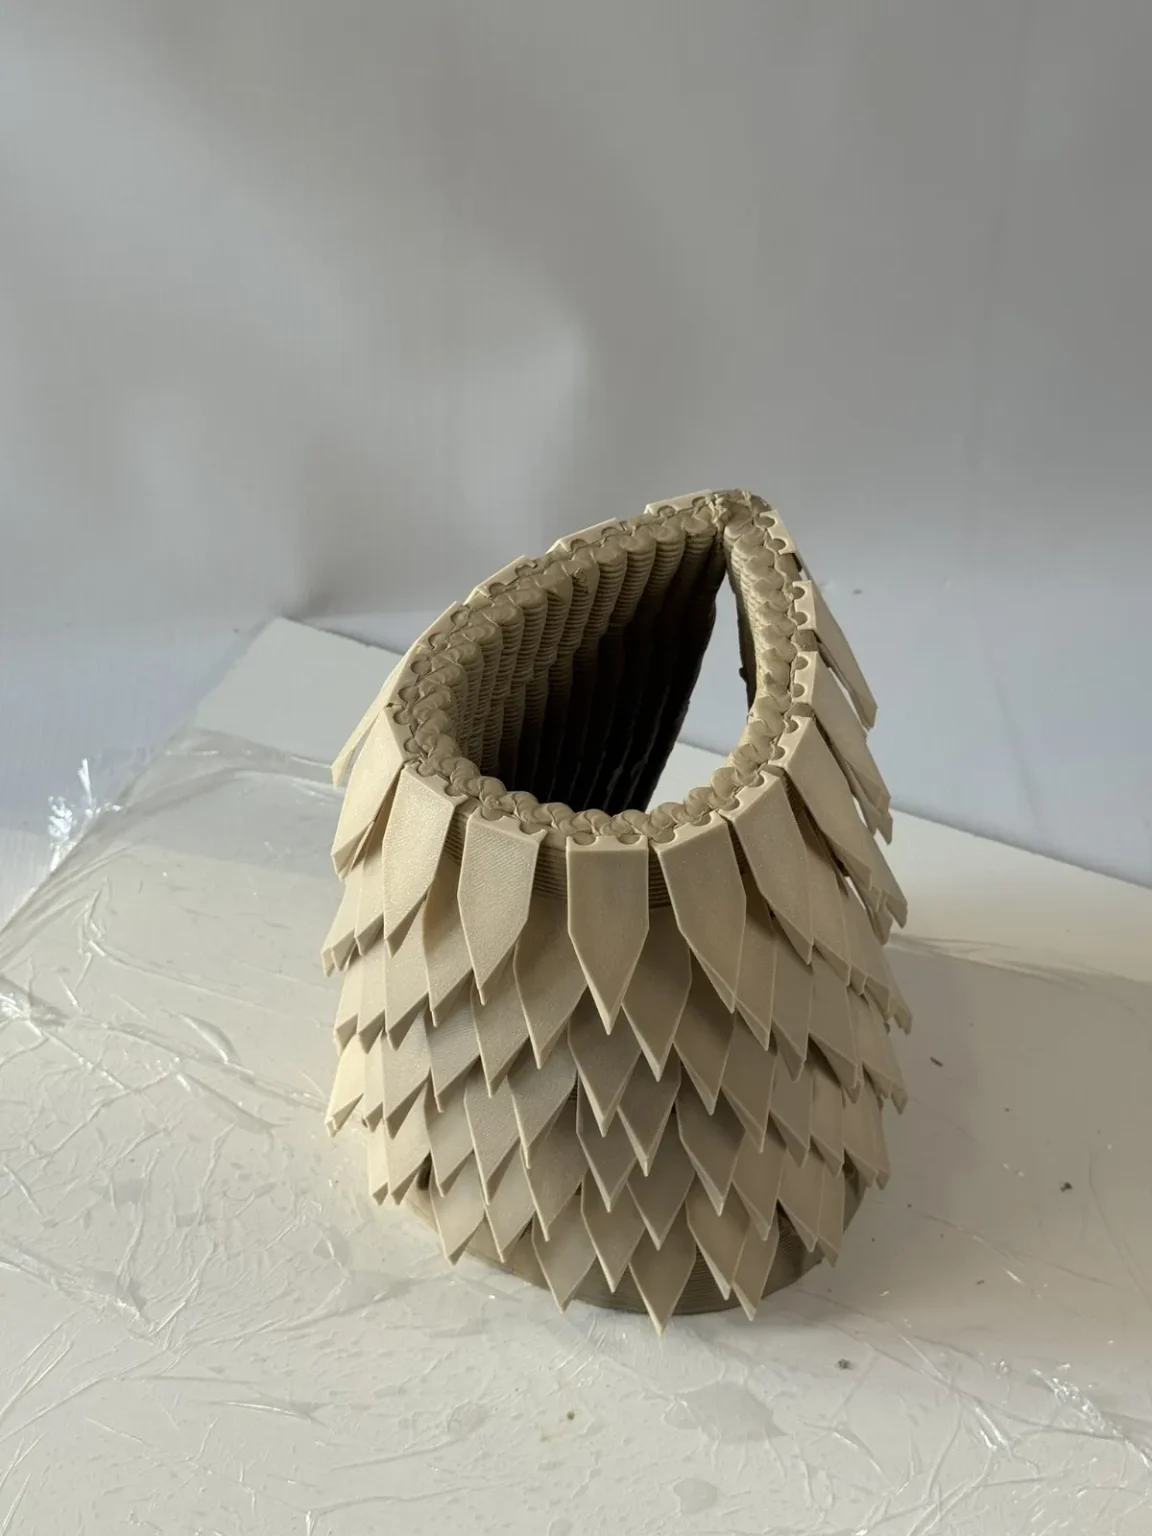
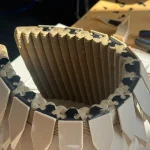
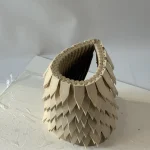
The project originated from challenges associated with large-scale earth 3D printing, where printed structures remain exposed to weather conditions. To address this issue, the team proposed embedding shingles directly between printed layers, creating a protective surface during fabrication instead of applying one afterward.
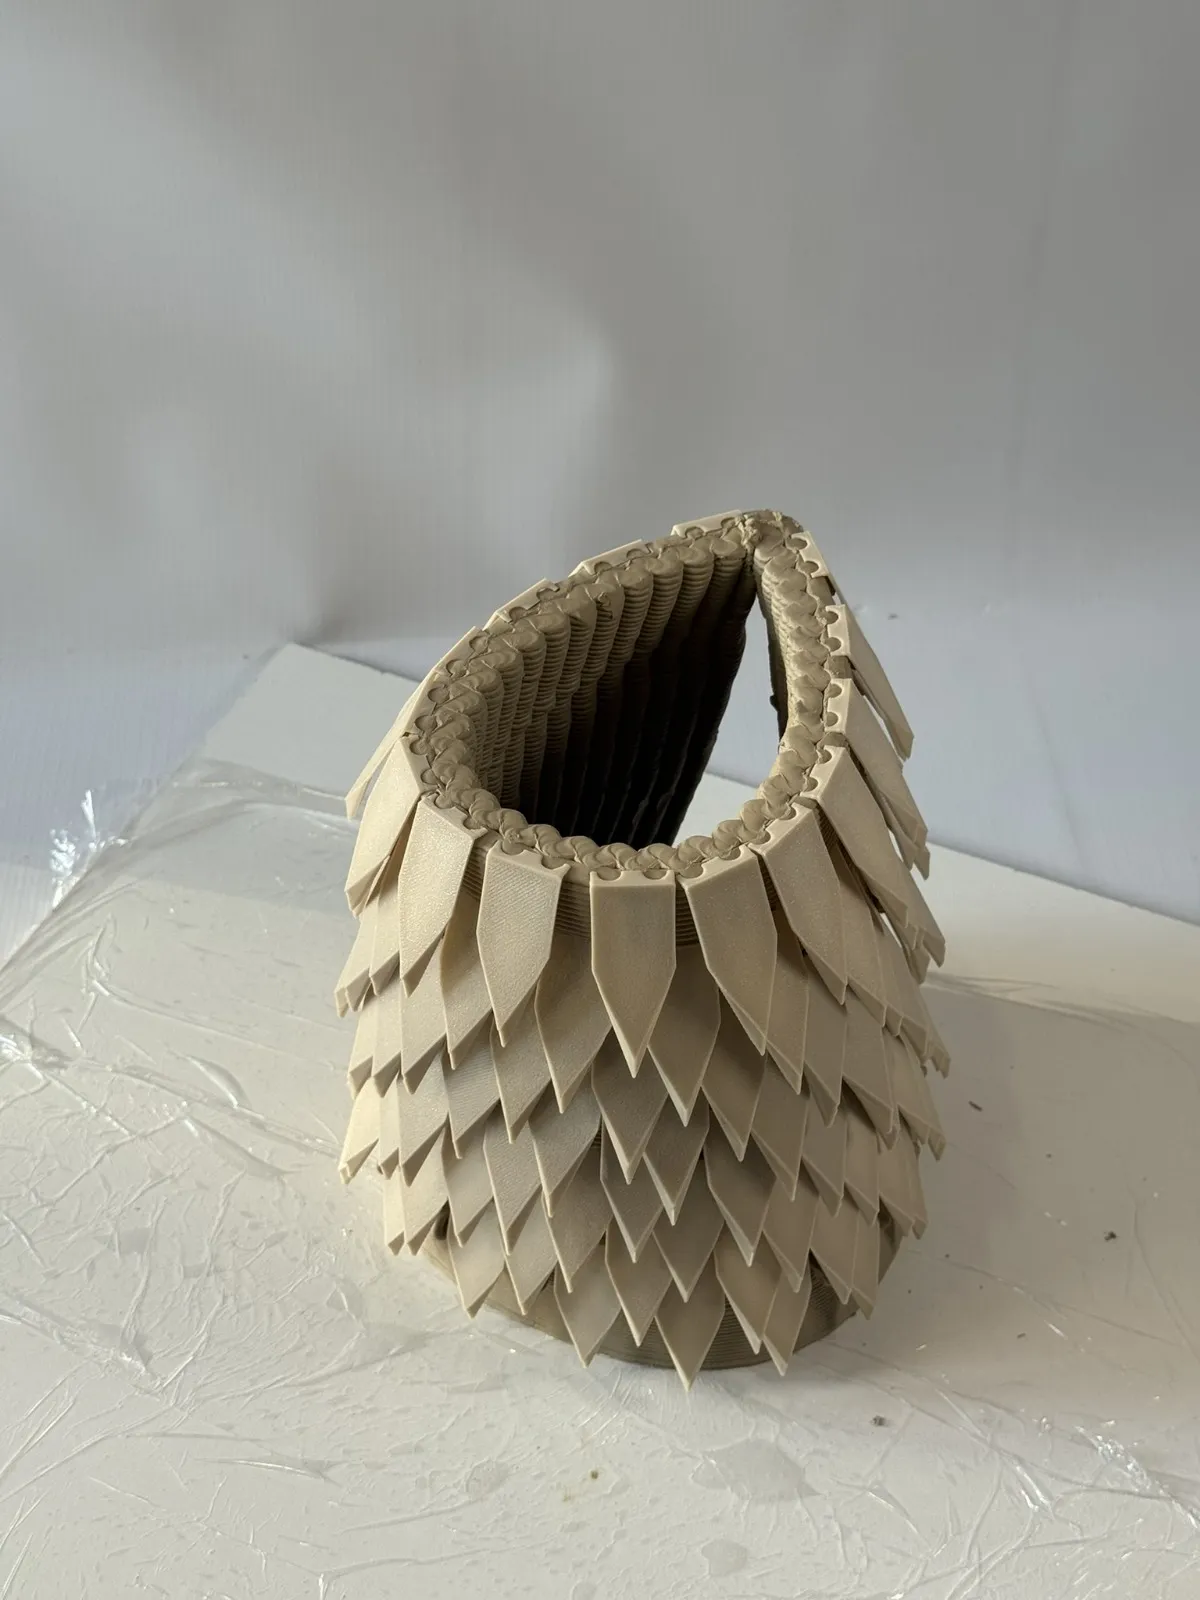
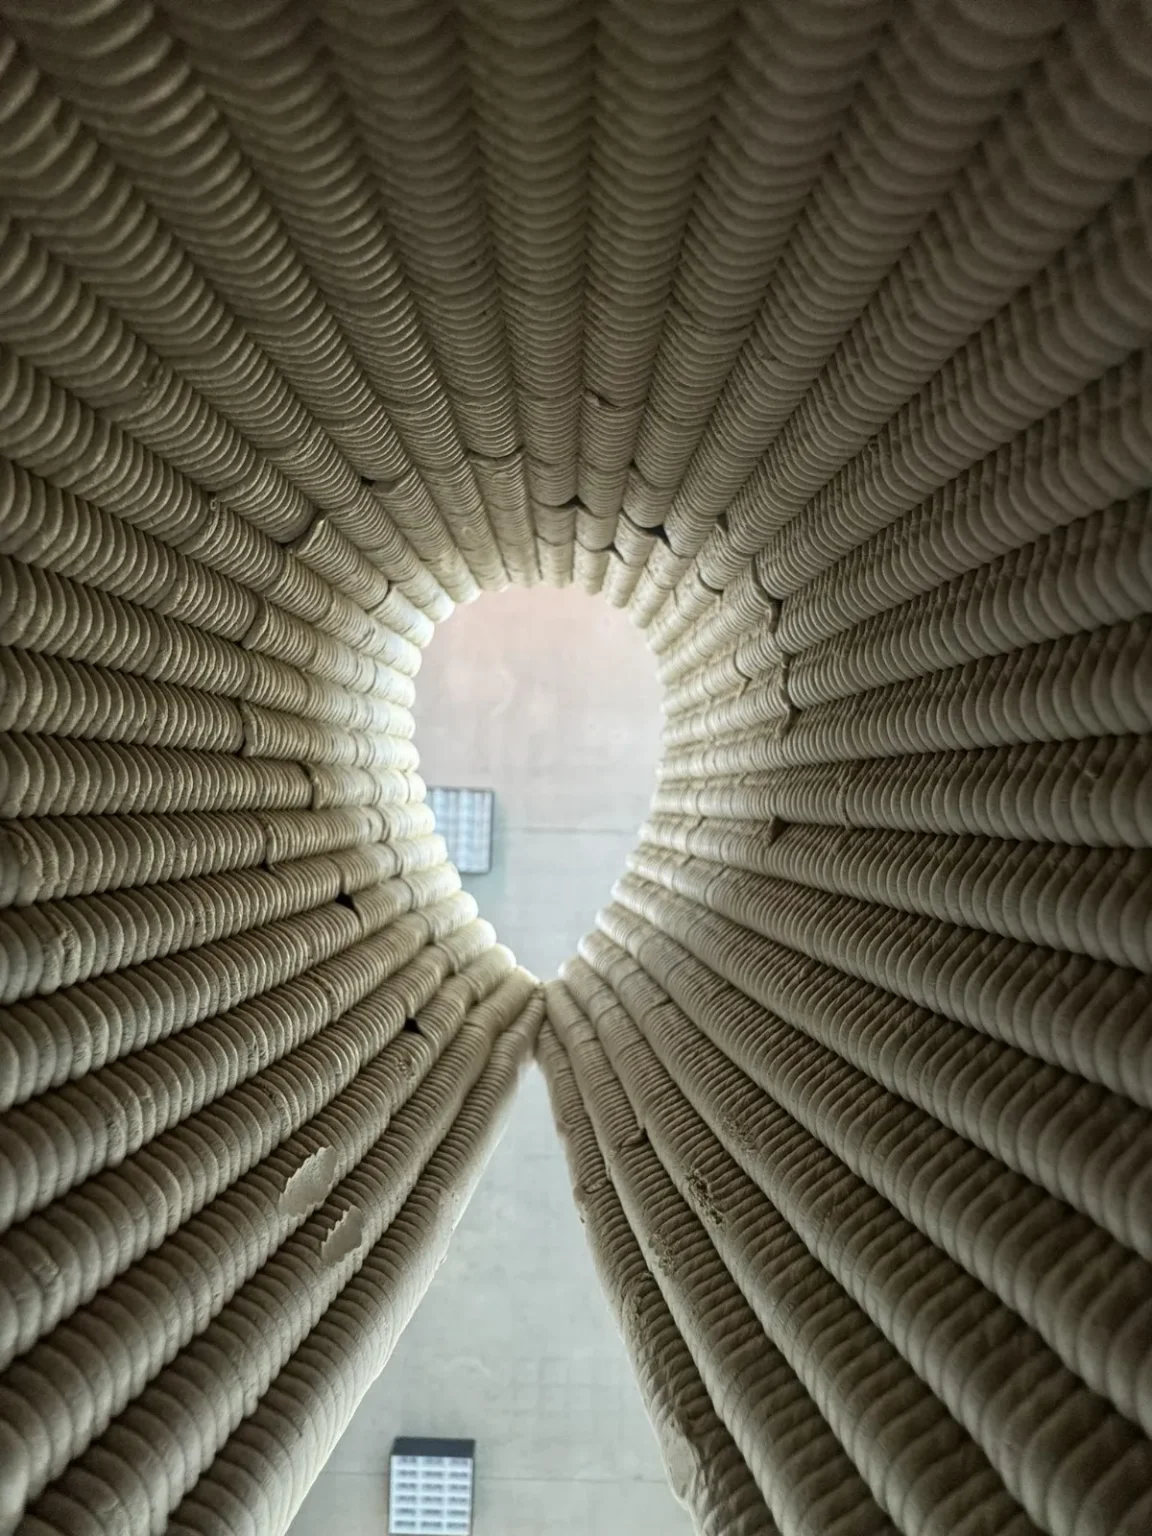
To investigate the concept, concrete was selected as the primary material. The team examined how printed concrete behaves when thin metal elements are inserted during the printing process. The research focused on whether the concrete layers could bond effectively around the embedded material and whether cladding could become an integral part of the fabrication strategy.
Pavilion Design and Material Development

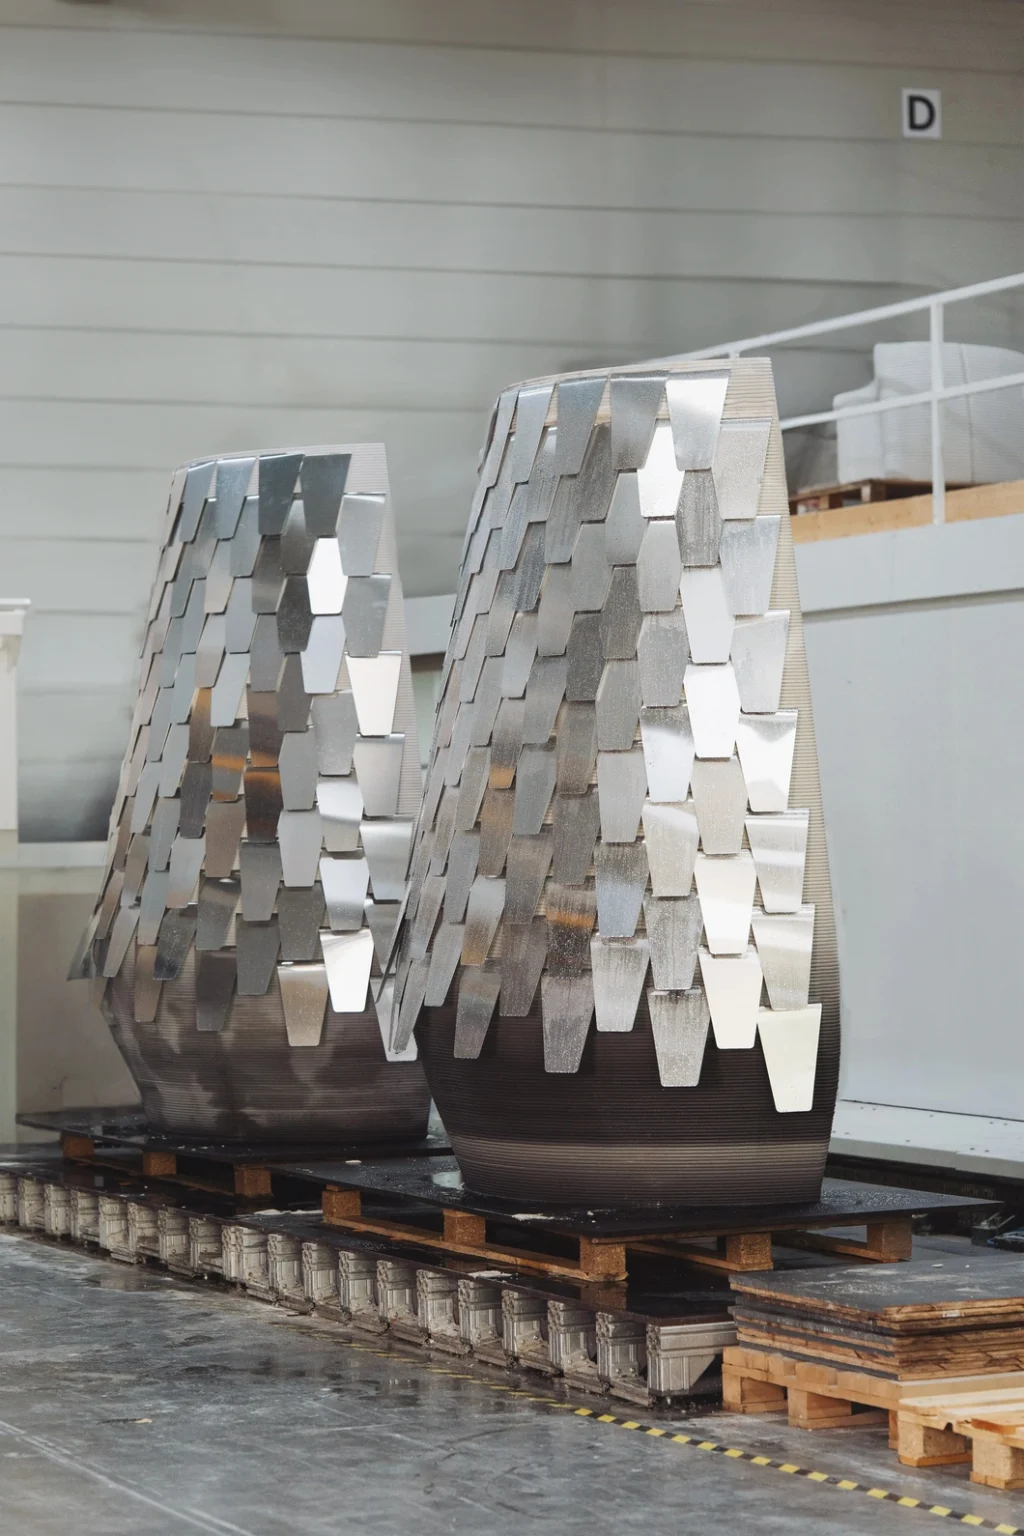
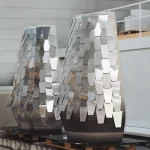
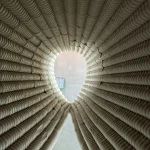
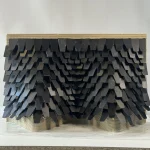
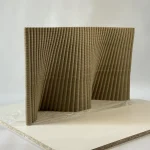
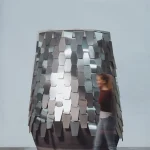
The resulting design features two 2.5-meter-high printed halves that come together to form a small pavilion with integrated seating. Combining rough concrete with reflective aluminum, the structure changes appearance according to light conditions and viewing angles.
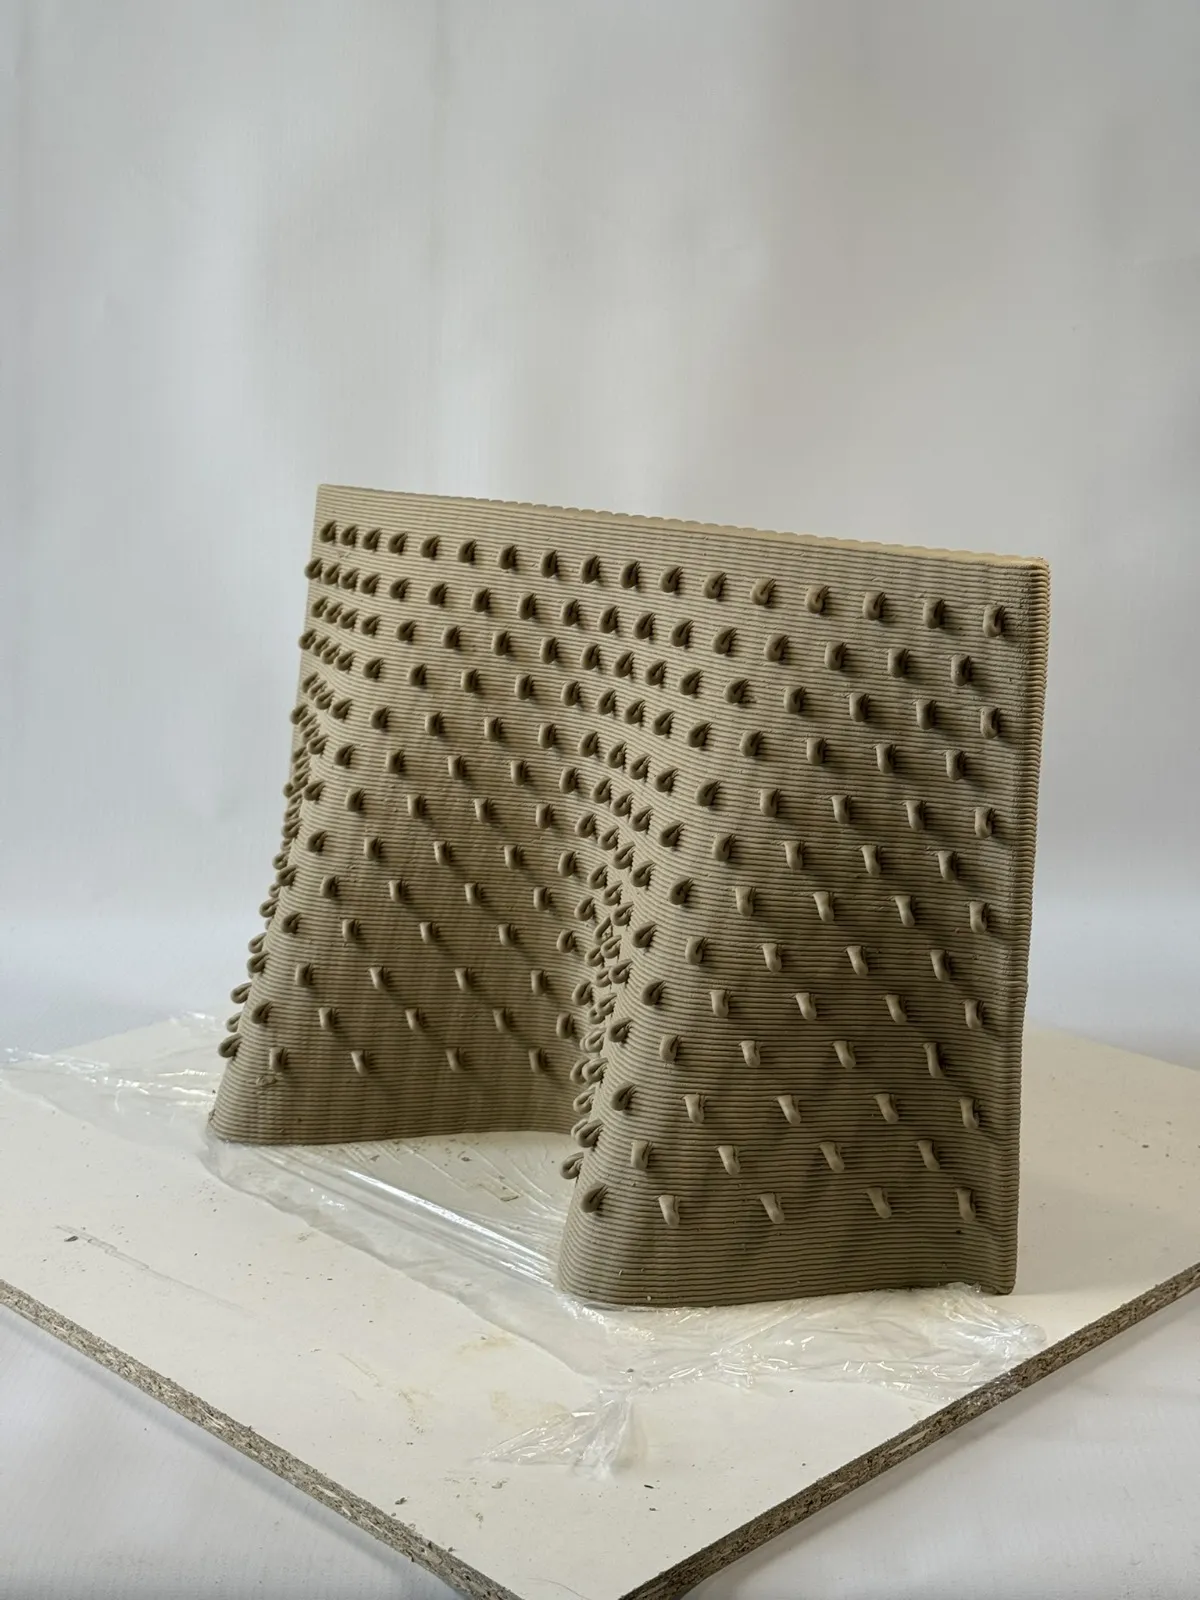
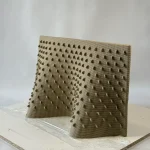
While the original proposal suggested using augmented reality glasses to guide shingle placement, the team adopted a more practical approach. Small printed indentations were incorporated into the geometry to indicate the exact position of each shingle during fabrication.
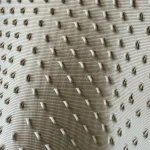
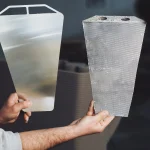
Following extensive material testing, 0.8 mm perforated aluminum shingles were selected. The perforations allowed fresh concrete to pass through the metal elements, improving the bond between the printed layers.
Fabrication Process and Final Outcome
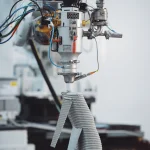
The 3D concrete printing and fabrication took place during a three-day workshop at Vertico’s facility in Eindhoven. Students actively participated in the production process by manually inserting the aluminum shingles while the robotic system continued printing layer by layer.
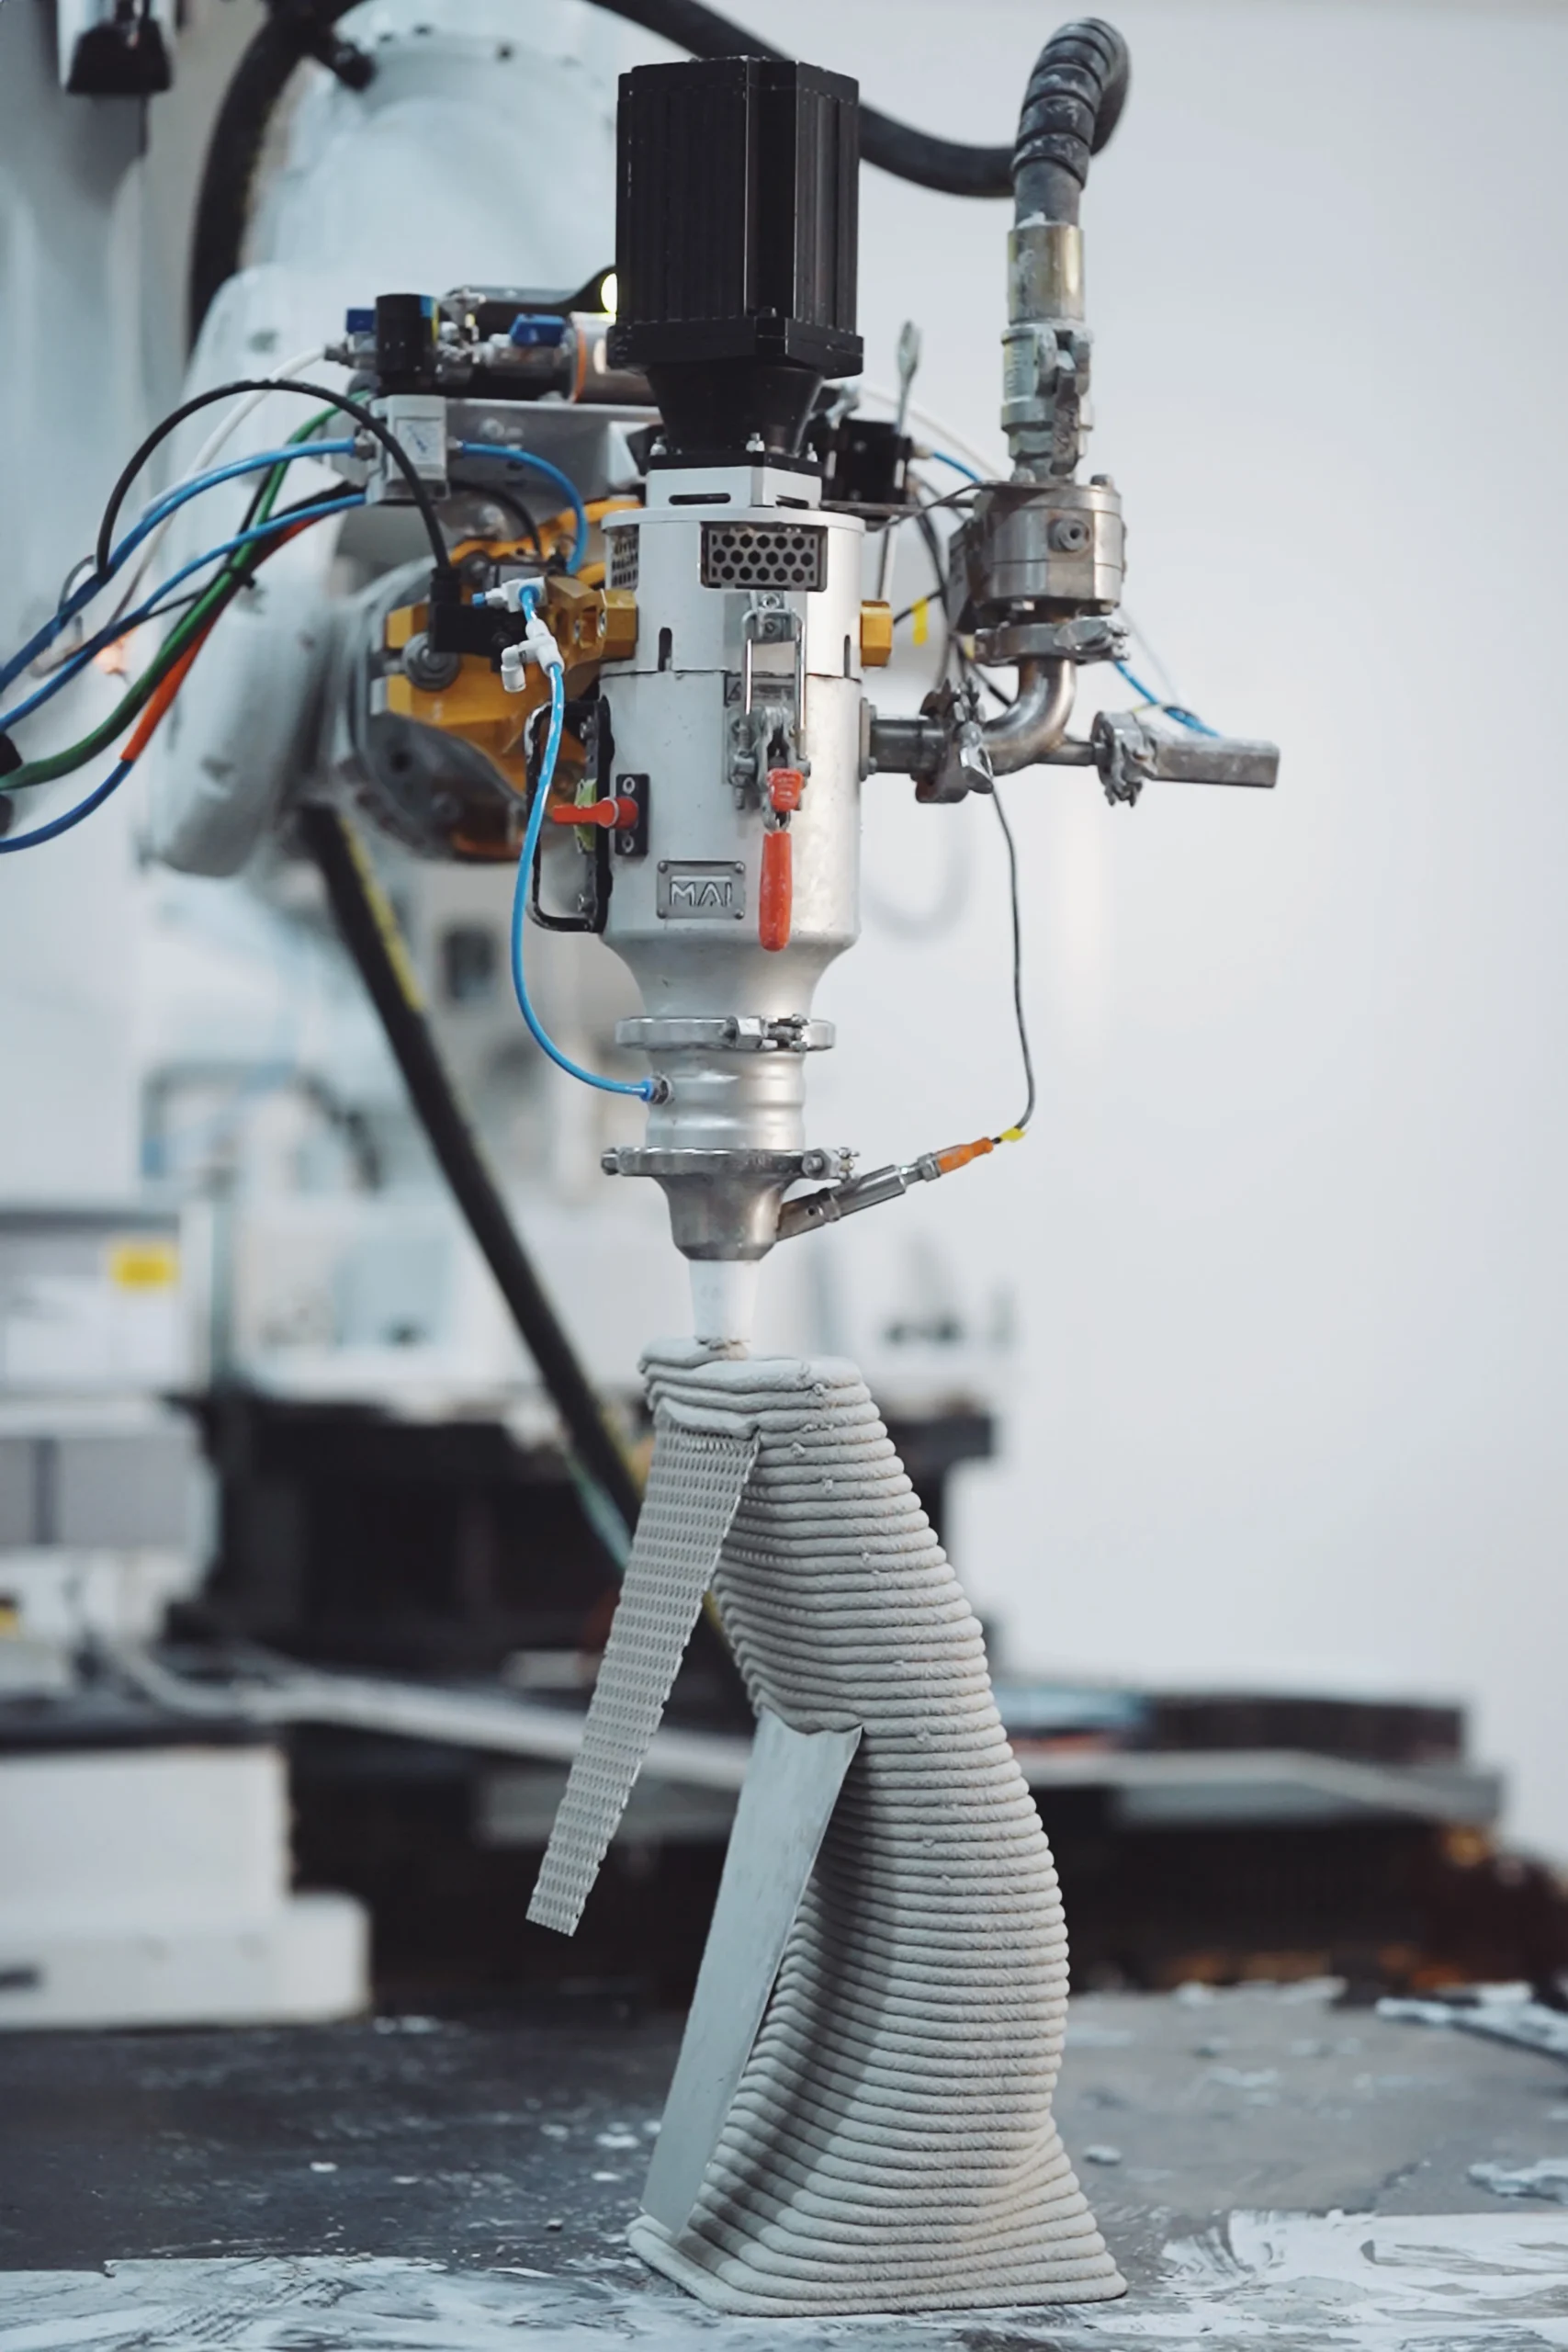
To strengthen the visual contrast between the materials, the 3D concrete printing of the pavilion was done using black pigmented concrete, enhancing the reflective qualities of the aluminum surface.
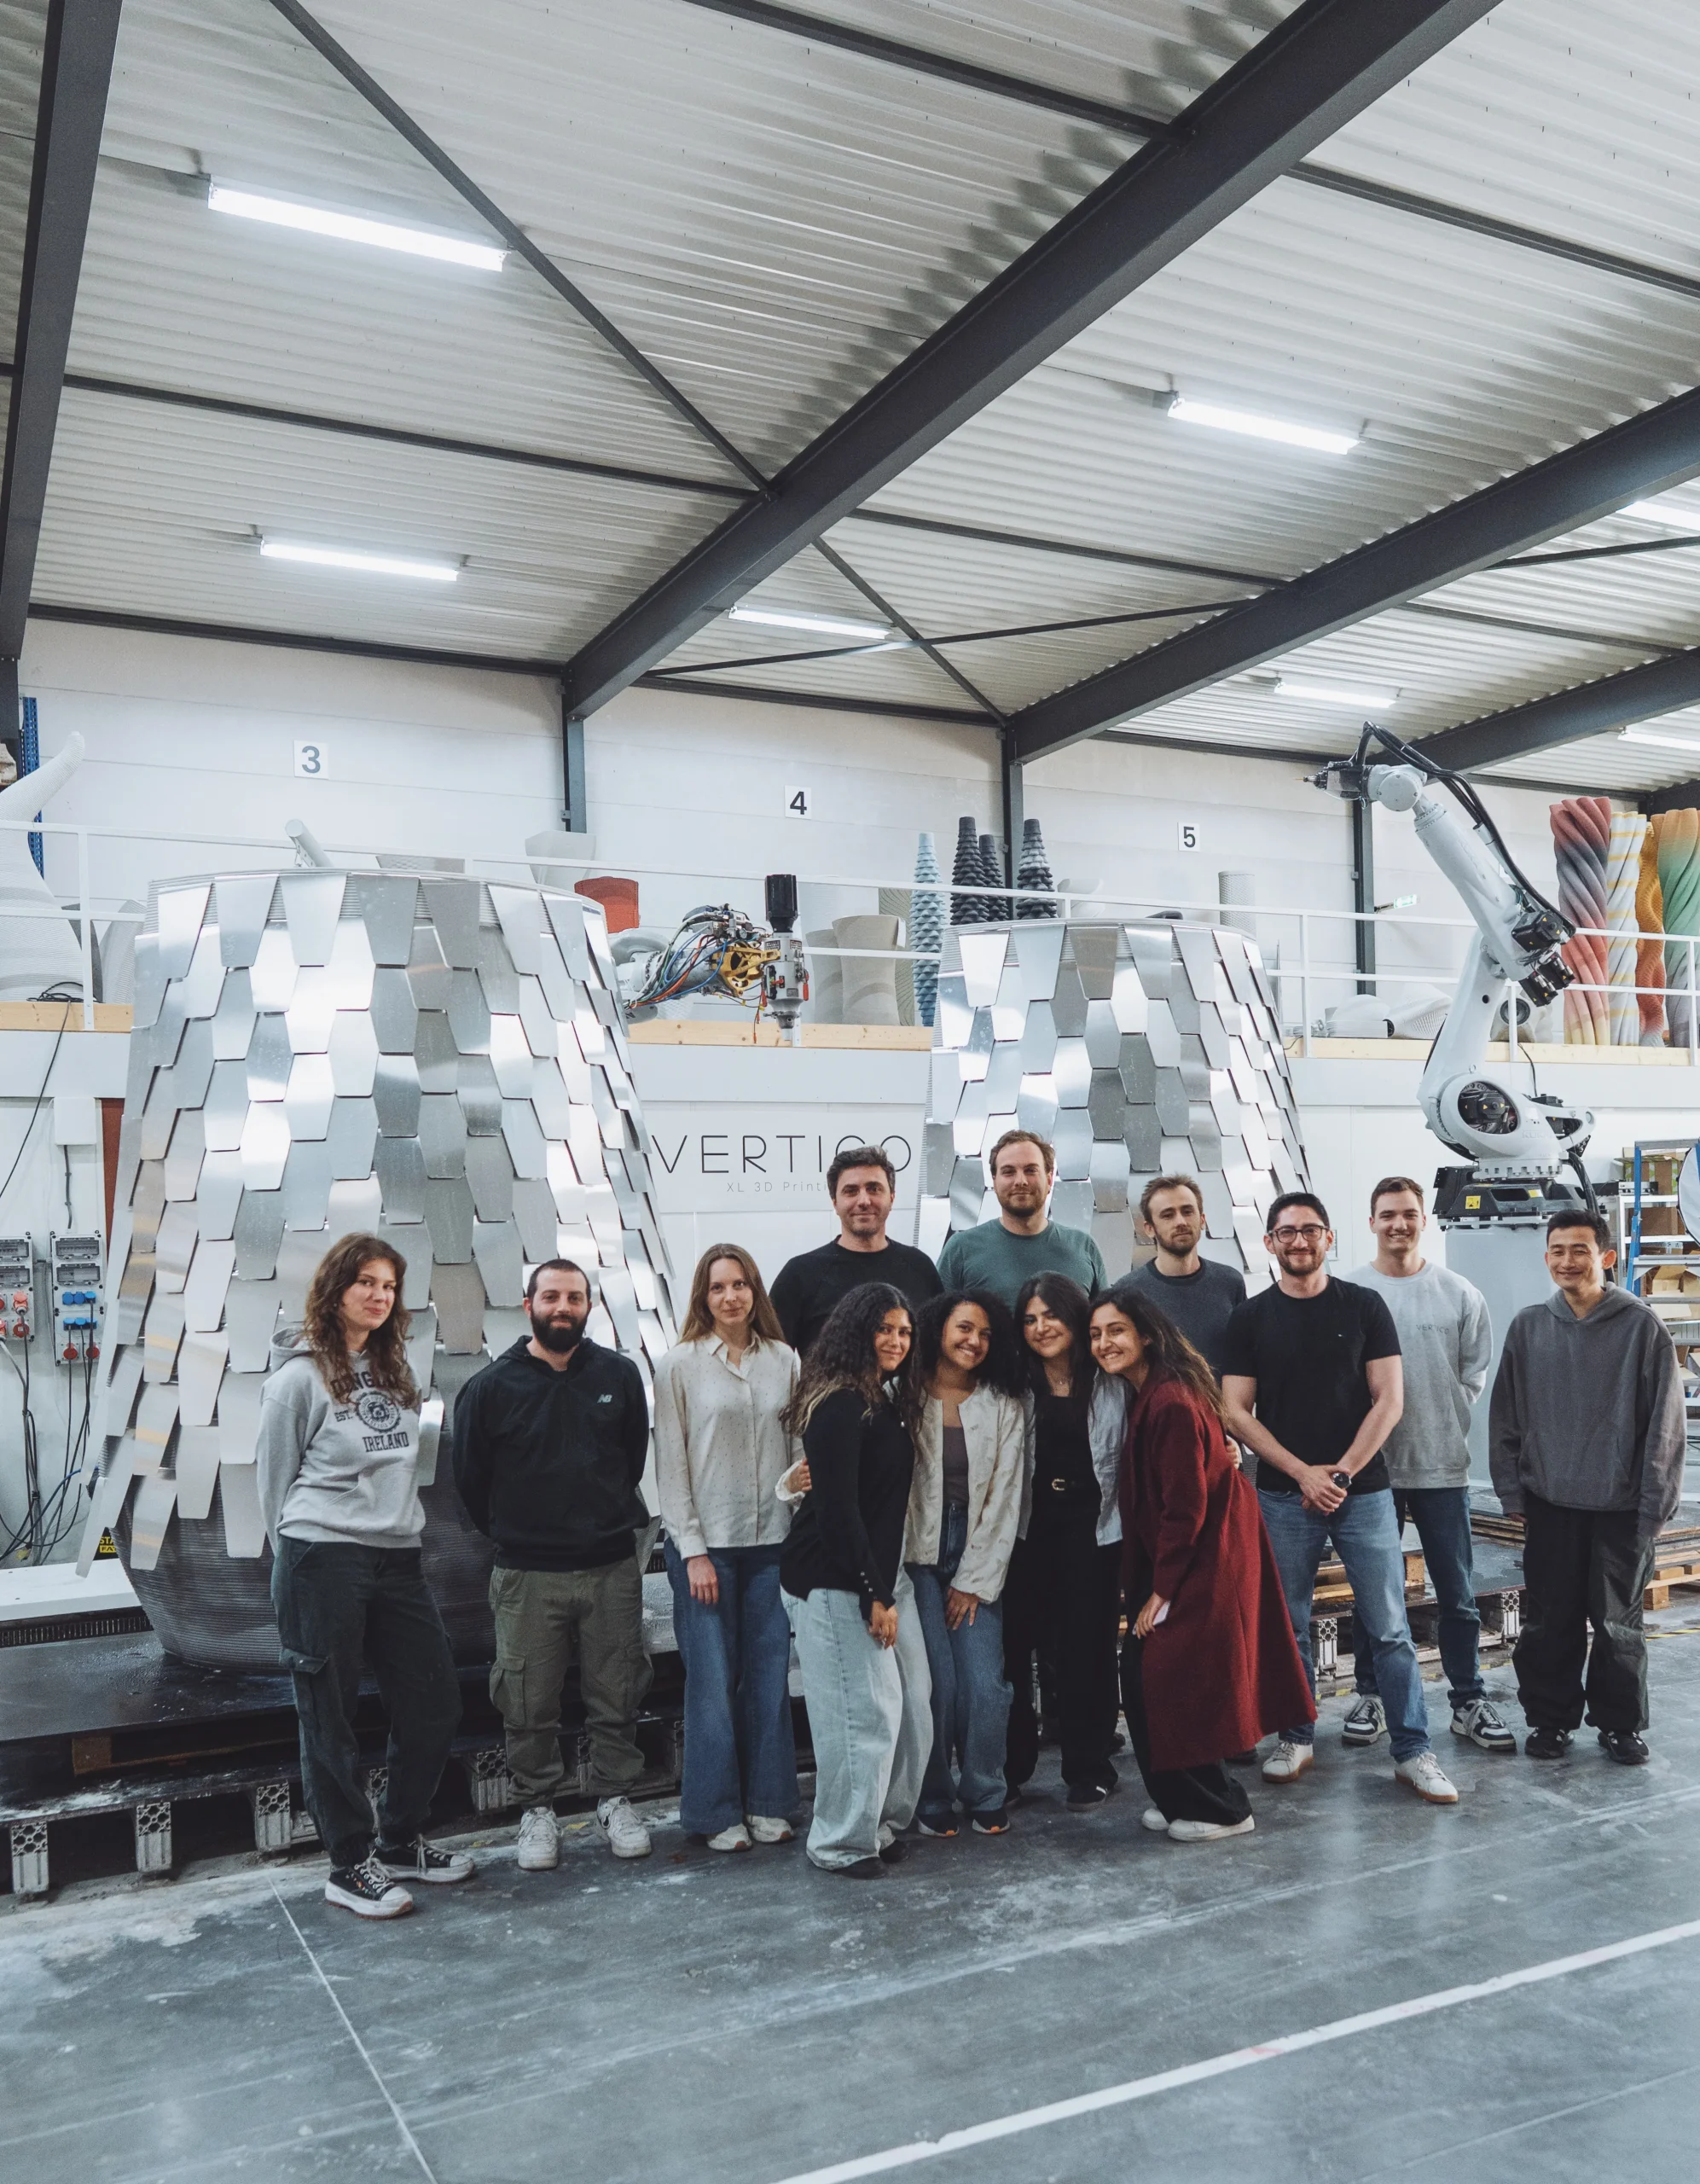
The completed pavilion shows how structure, enclosure, weather protection, and surface articulation can be combined within a single fabrication process. Originally conceived as a solution for protecting clay-printed structures, the project evolved into a full-scale prototype for multifunctional architectural systems and a collaborative effort between students, researchers, and industry professionals.