


Inclusive design in architecture is shifting from rule-based compliance to human-centered thinking. It is designed not just for standards, but for real people with varied abilities, ages, and needs. Accessibility is no longer an afterthought added at the end of a project. It is part of the earliest design decisions.
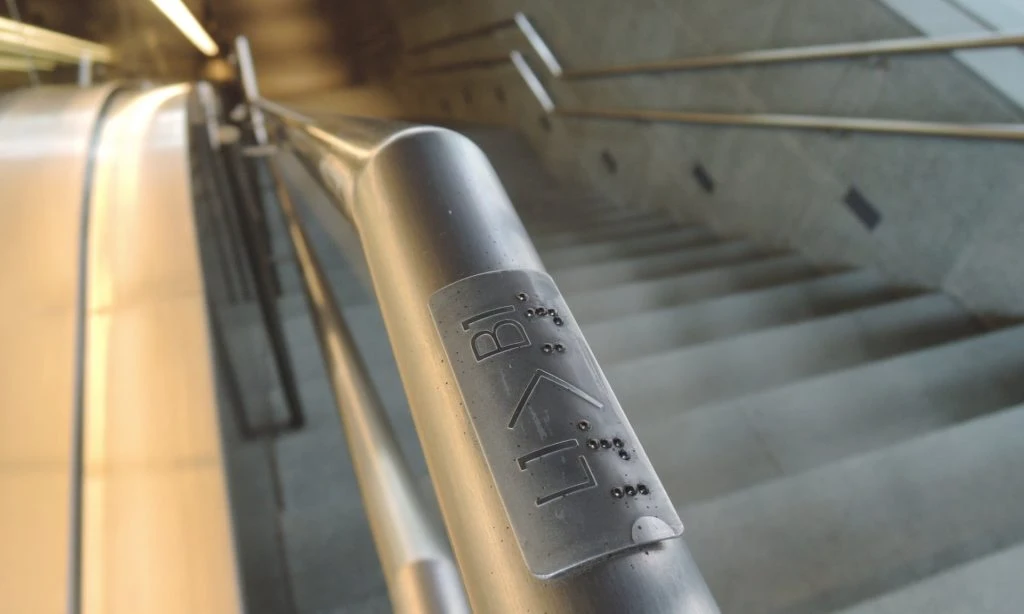
They focus on removing barriers in movement, perception, and interaction. This includes physical access like steps and ramps, sensory clarity like lighting and signage, and cognitive ease through simple layouts. The goal is independence. Users are ensured not to depend on assistance to experience the space fully.
Inclusive design also extends beyond disability. It supports children, elderly users, travelers with luggage, and even temporary limitations like injury. In this way, accessibility becomes a shared spatial benefit and not a specialized requirement.
Universal Design as a Human Framework
Universal design acts as the foundation of inclusive architecture. It focuses on creating environments usable by all people without the need for adaptation or separate solutions. The design is created once, but for every possible user variation.
Key principles include flexibility, clarity, and intuitive movement. Wide circulation paths, level entrances, ergonomic touchpoints, and clear visual cues are core design elements that shape the entire spatial experience, not extras.
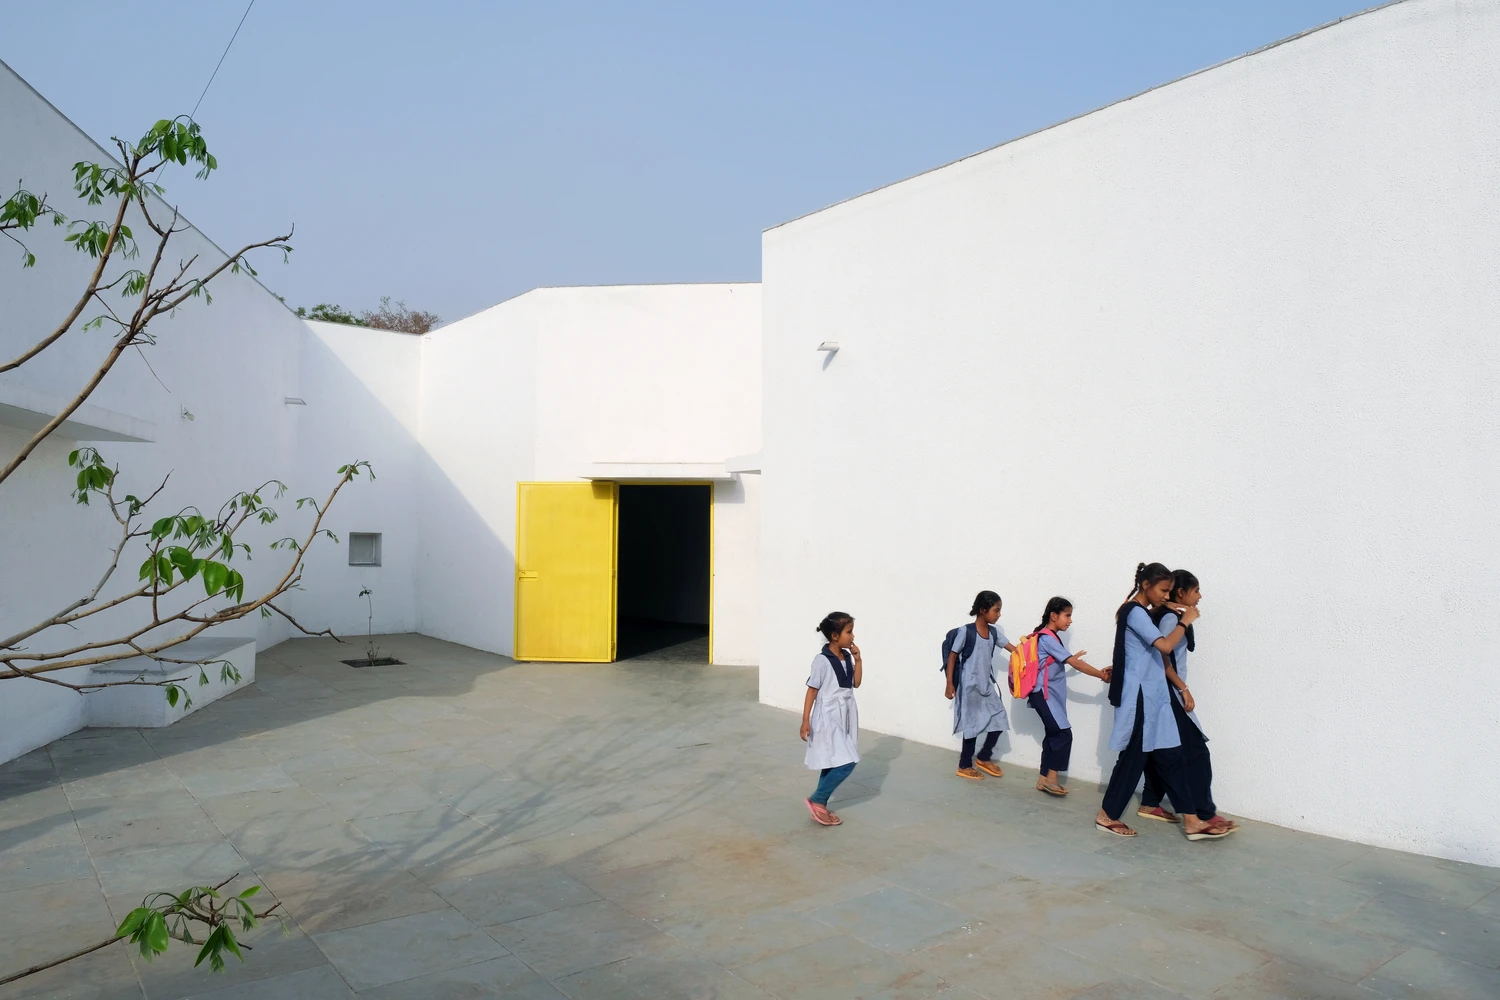
SEAlabs’ Mapping Space Without Sight project is a school for blind children in India that demonstrates how architecture can be designed beyond vision, focusing on sensory perception for visually impaired users. The school uses tactile materials, acoustic cues, smell-based orientation, and spatial rhythm to help students navigate independently. Corridors, courtyards, and textures act as cognitive maps. The project redefines accessibility through multisensory, human-centered design thinking.
A powerful idea in universal design is that extreme needs often improve design for everyone. A ramp helps wheelchair users but also supports strollers and carts. Automatic doors assist mobility-impaired users while improving convenience for all. This shared benefit removes separation and builds equality into space itself. As a result, you begin to see architecture as an adaptable experience shaped for human diversity.
Designing Accessible Public Spaces
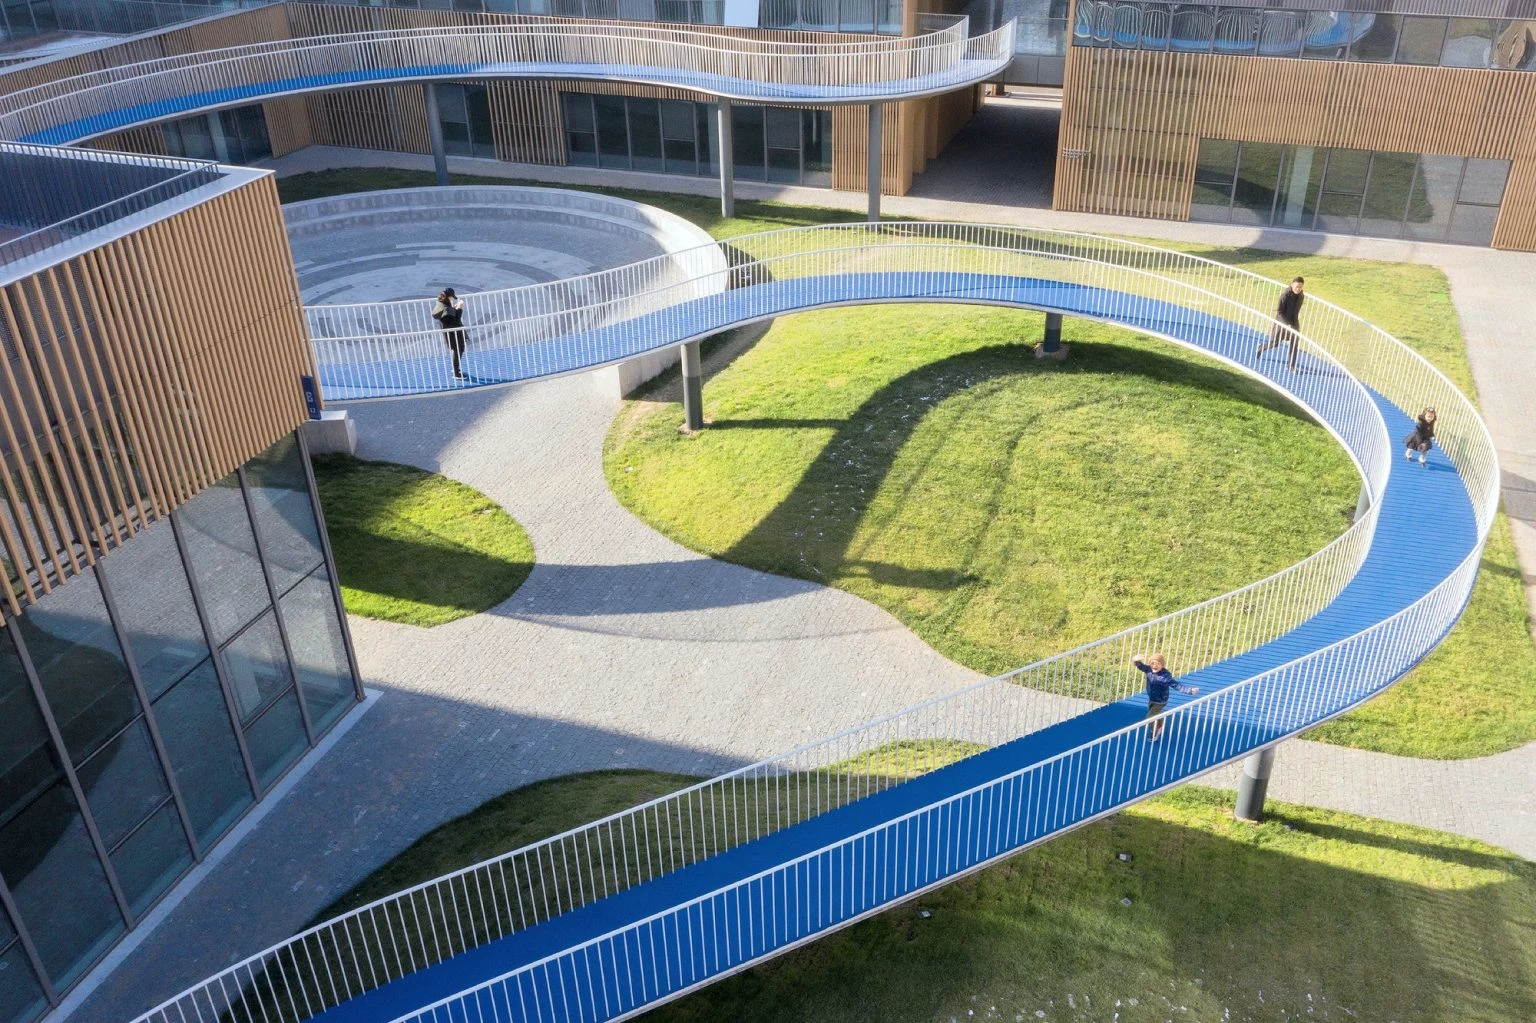
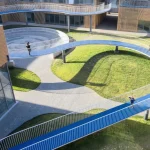
Public spaces demand continuous accessibility. Movement is designed to flow without interruption or confusion. Users are able to navigate independently, without constant direction or assistance. Circulation becomes the central design tool. Paths are simplified, transitions are softened, and level changes are carefully managed. Ramps, lifts, and gentle gradients are integrated into the main spatial logic and not treated as secondary additions.
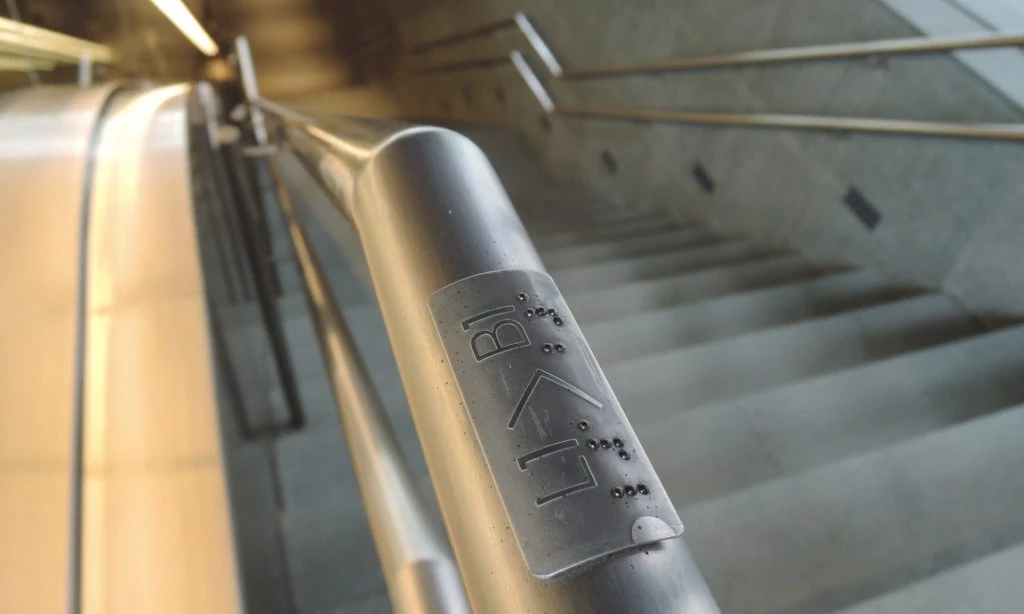
Visual clarity also matters. Movement is guided through sightlines, lighting, and spatial rhythm. Rest points are integrated so comfort becomes part of movement, not a disruption to it. In strong inclusive design, no user follows a “separate route.” Everyone shares the same spatial system. This creates equality in experience, where architecture does not divide but unifies users within a single coherent environment.
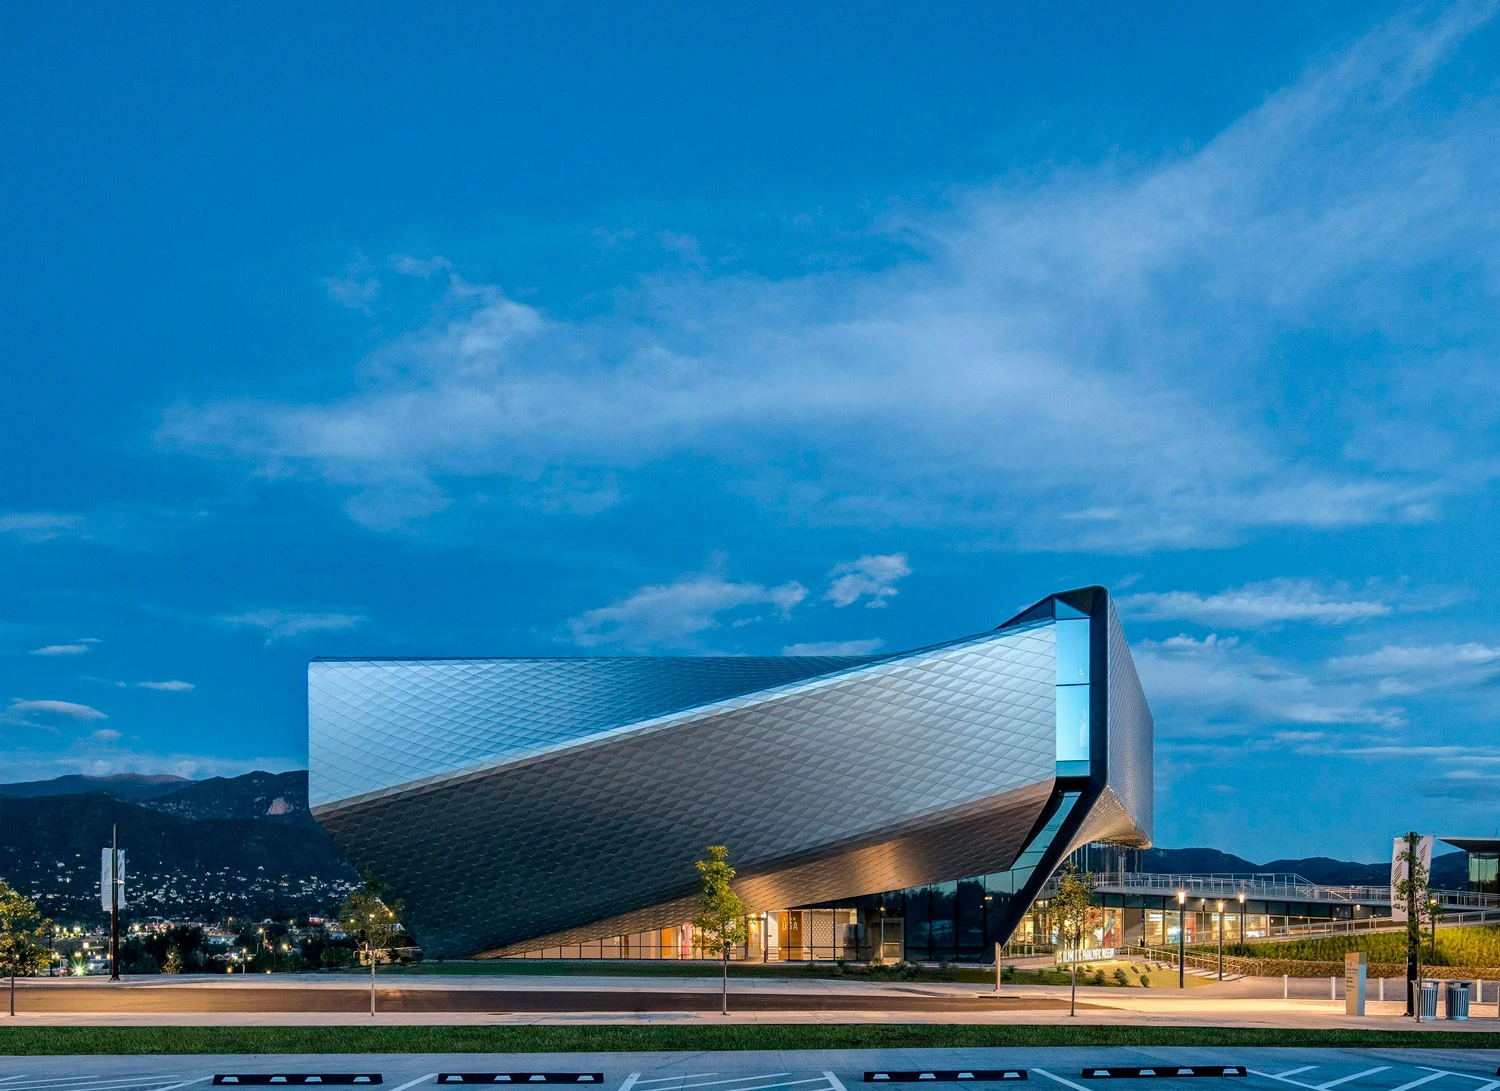
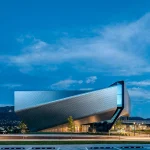
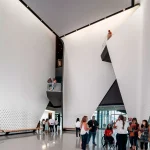
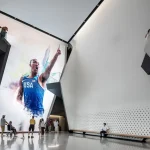
A strong example of inclusive design can be seen in museum architecture by Diller Scofidio + Renfro. In this approach, accessibility is not added later. It is embedded directly into the spatial journey. They experience a unified circulation system where ramps, elevators, and transitions are fully integrated into the main architectural flow. There is no separation between mobility types. All visitors follow the same narrative path through the space. Movement is carefully choreographed. Spatial sequencing ensures clarity, while open sightlines reduce confusion. Users intuitively understand direction without needing excessive signage.
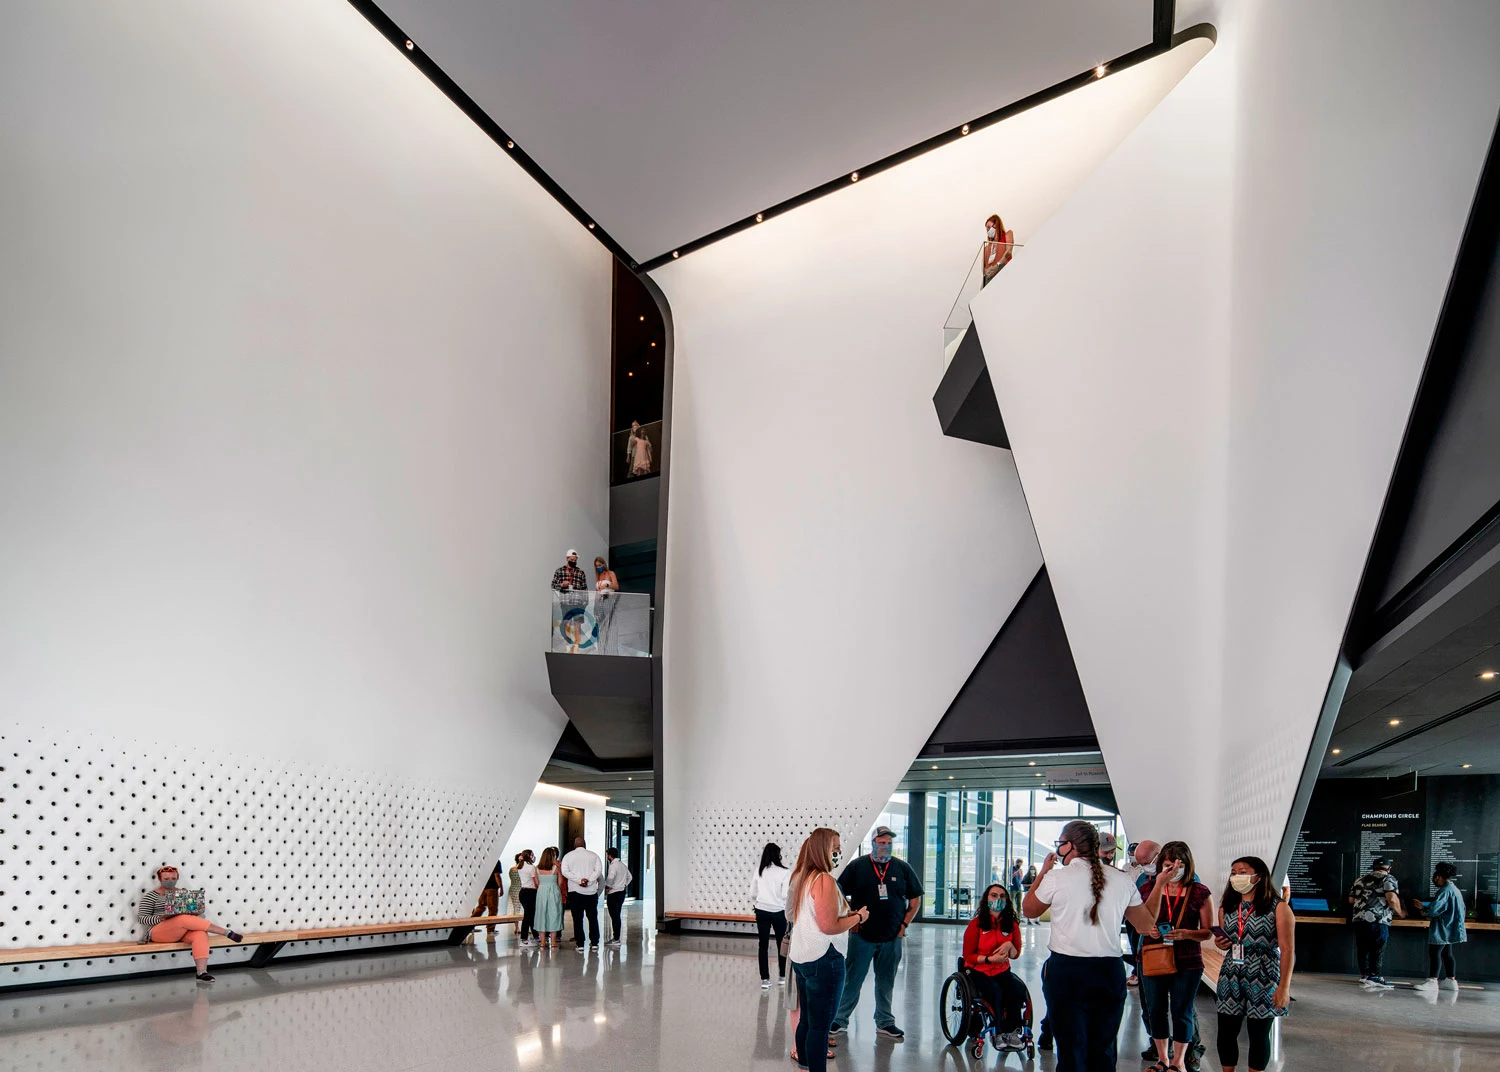
Material and environmental choices further support accessibility. Smooth flooring supports mobility aids, consistent lighting enhances visibility, and resting points are placed naturally along circulation paths. The result is a museum experience where accessibility feels invisible because it is fully integrated.
Compliance with Human-Centered Futures
Traditional accessibility often focused on minimum compliance, such as ramp angles, doorway widths, and lift requirements. While necessary, this approach frequently created segmented or secondary design solutions. Human-centered design shifts this mindset. Designers no longer design for rules alone. They design for behavior, comfort, and perception. The focus becomes how people actually move, understand, and experience space.
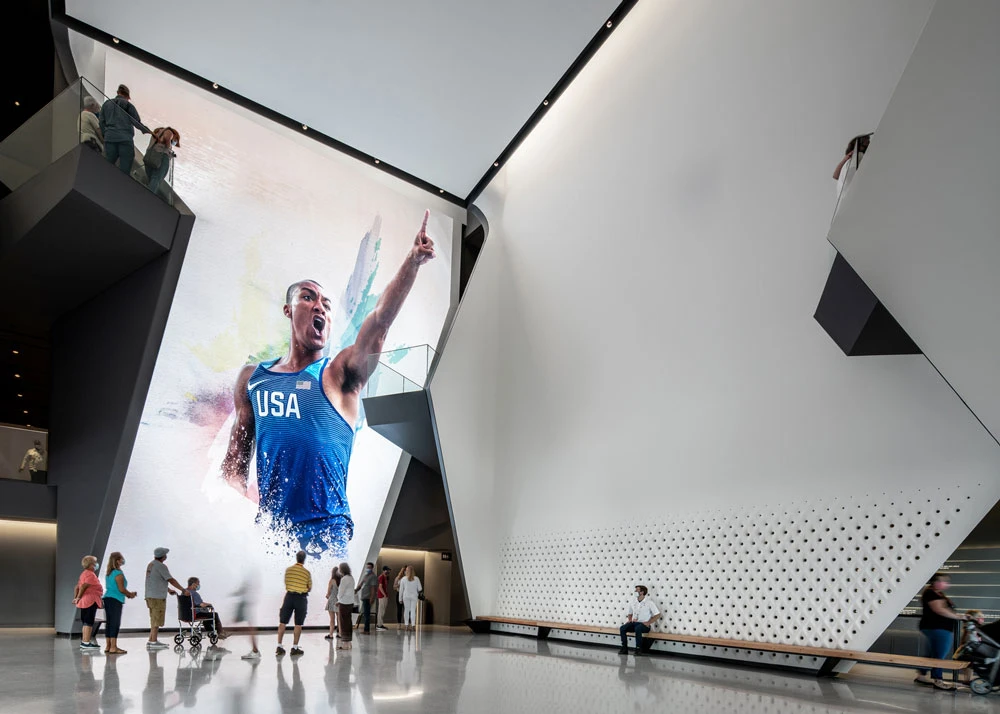
This leads to more intuitive environments where navigation becomes easier, and interaction feels natural. Independence becomes the default condition rather than an exception. Additionally, these improvements benefit everyone. Clear layouts support first-time visitors, ergonomic design enhances comfort across all age groups, and barrier-free circulation improves overall efficiency and spatial comfort.
Inclusive architecture helps create spaces that serve human diversity naturally, shaping environments that feel equal, accessible, and shared by all.