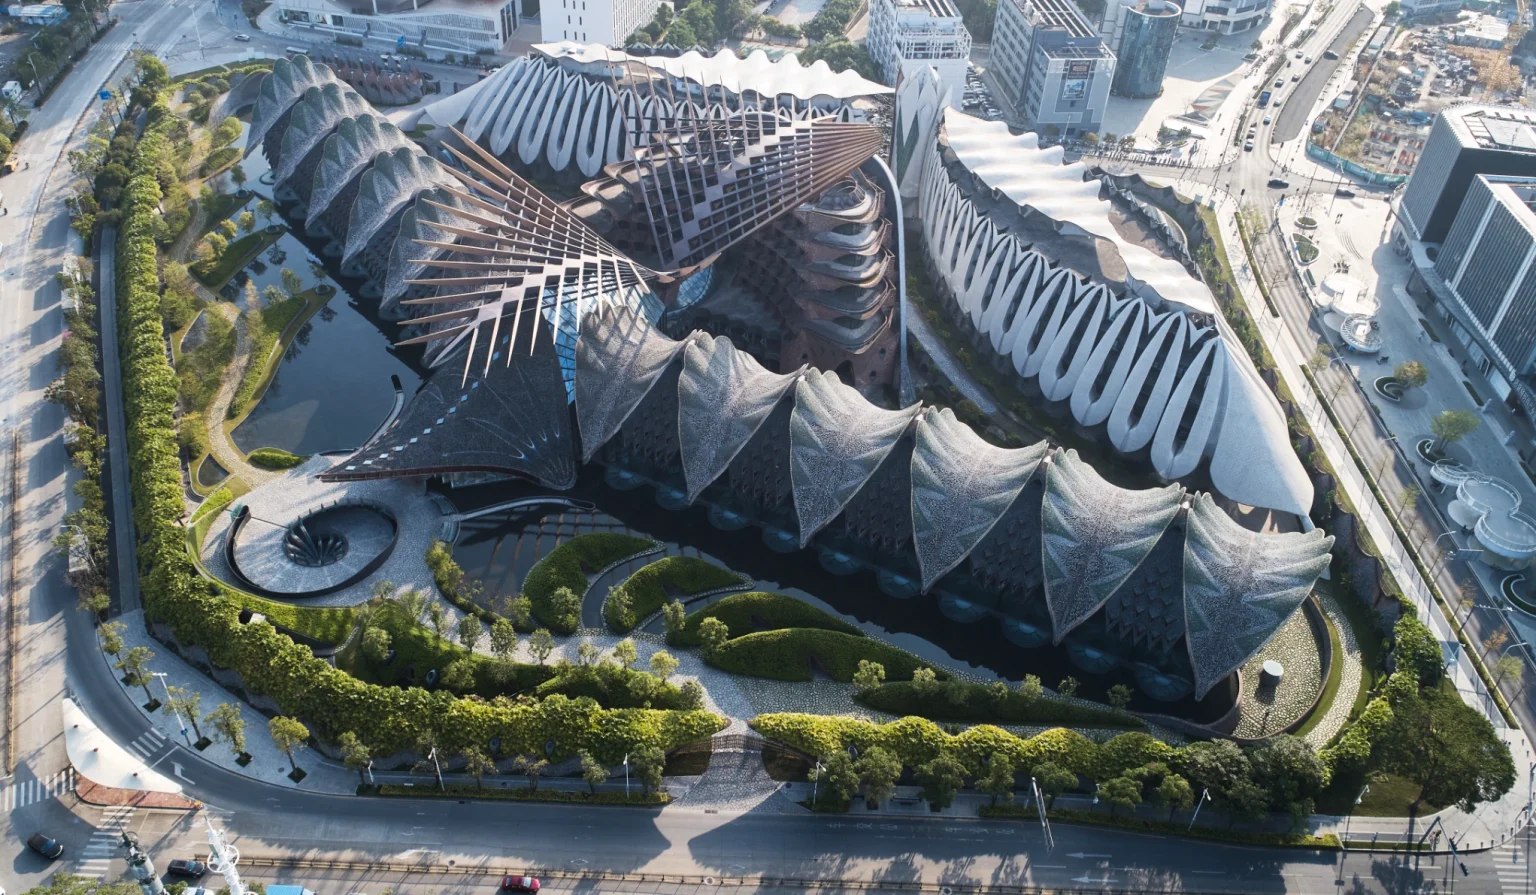



























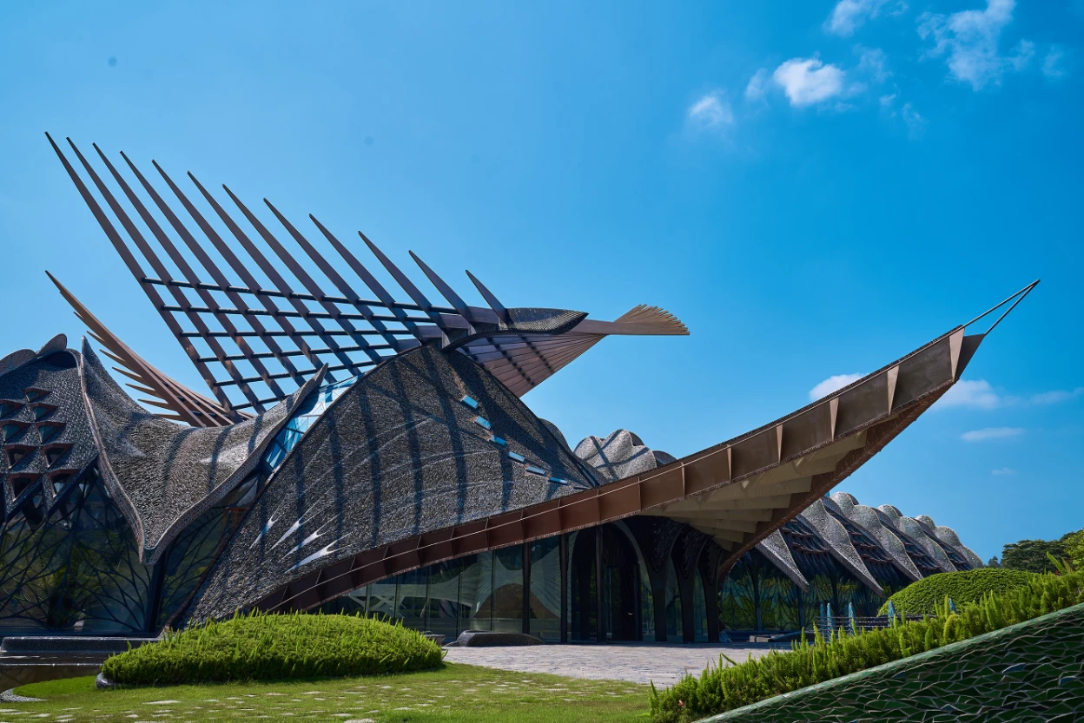


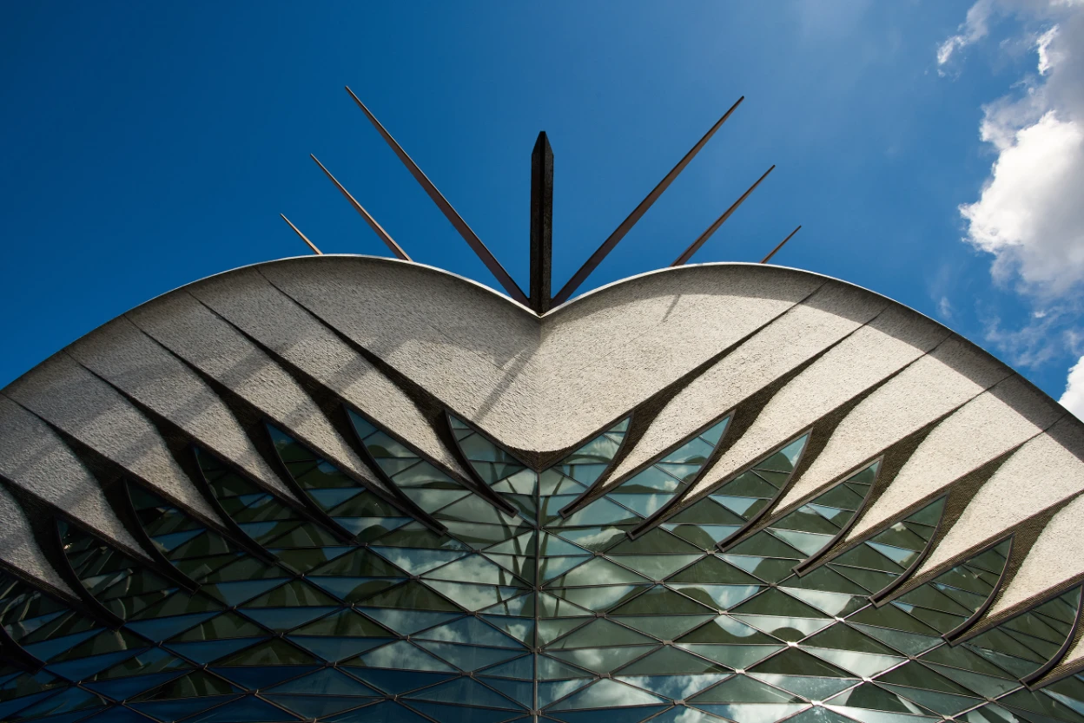









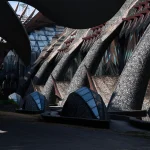
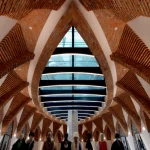
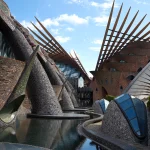
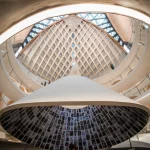
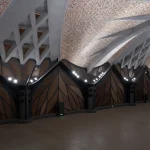
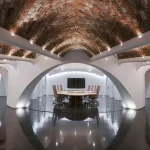
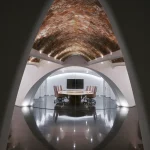
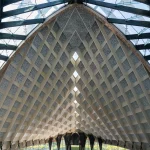
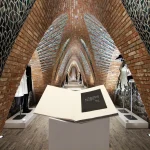
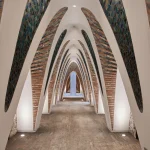
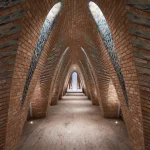
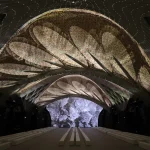
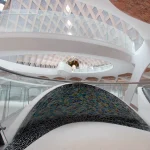
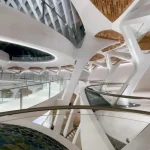
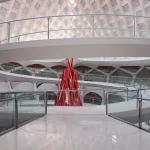

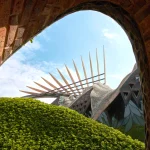
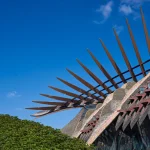
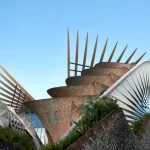
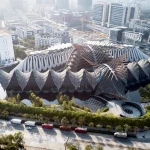

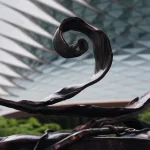

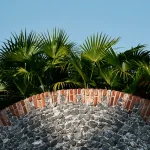
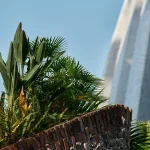


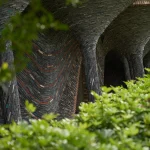
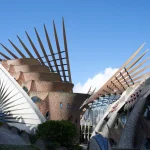
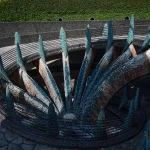
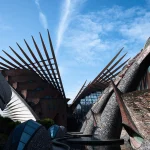
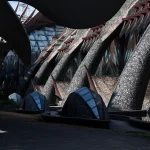
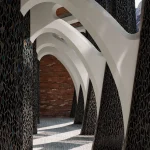
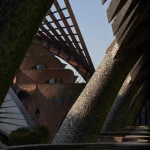
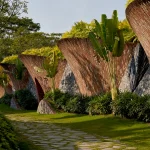
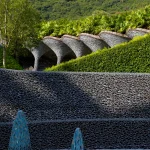
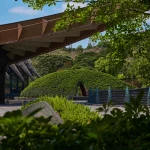
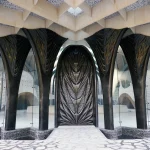
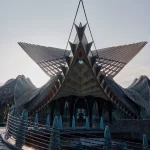
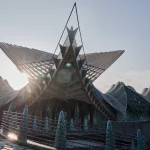
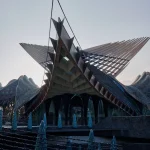
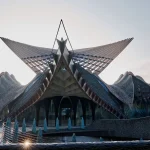

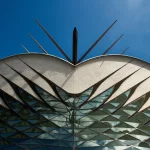
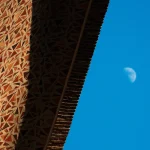
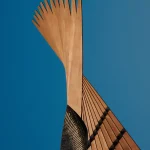
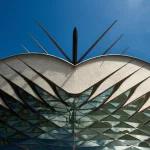
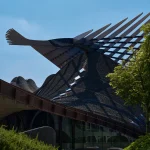
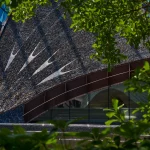
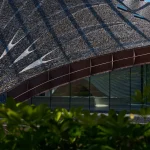

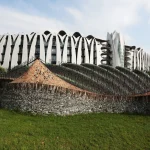
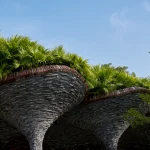
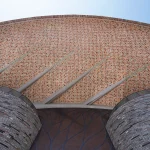
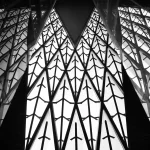


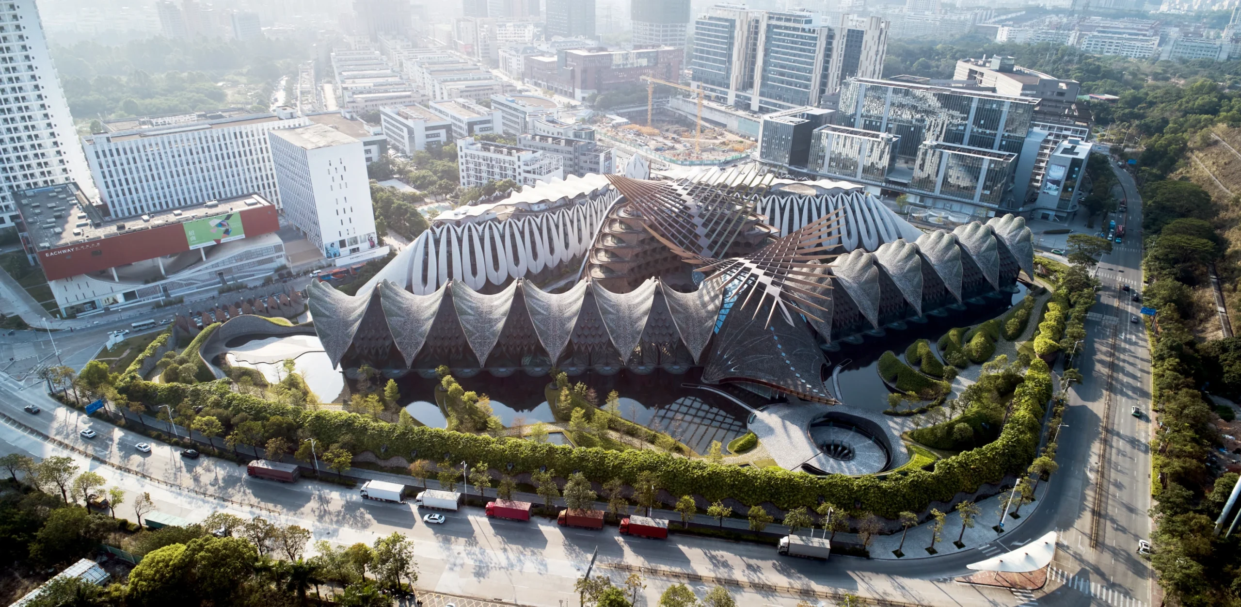
In Shenzhen’s rapidly expanding Longhua District, where technology campuses dominate the skyline, the Marisfrolg Fashion Campus emerges as something entirely different. Instead of resembling a conventional corporate headquarters, the 190,400-square-meter campus appears to have grown organically from the landscape. With flowing forms inspired by birds, leaves, shells, and ecological systems, the project blurs the line between architecture, nature, fashion, and engineering. Completed after nearly 15 years of design and construction, the campus serves as the headquarters of Chinese luxury fashion brand Marisfrolg while functioning as a living demonstration of biomimetic and sustainable architecture.
A Fashion Headquarters Inspired by Nature Instead of Industry
Marisfrolg founders Zhu Chongyun and Yao Jianhua commissioned New Zealand-based Architecture van Brandenburg with a brief to create a headquarters that reflects the rhythms of nature rather than the rigidity of industrial production.
Instead of designing isolated office buildings, the architects envisioned an ecological campus where every department, from design studios and production to exhibitions and hospitality, would operate within one interconnected landscape. The result is a master plan where architecture behaves like a living organism, encouraging movement, interaction, and creativity throughout the campus.
A Campus That Looks Like a Bird Ready to Take Flight
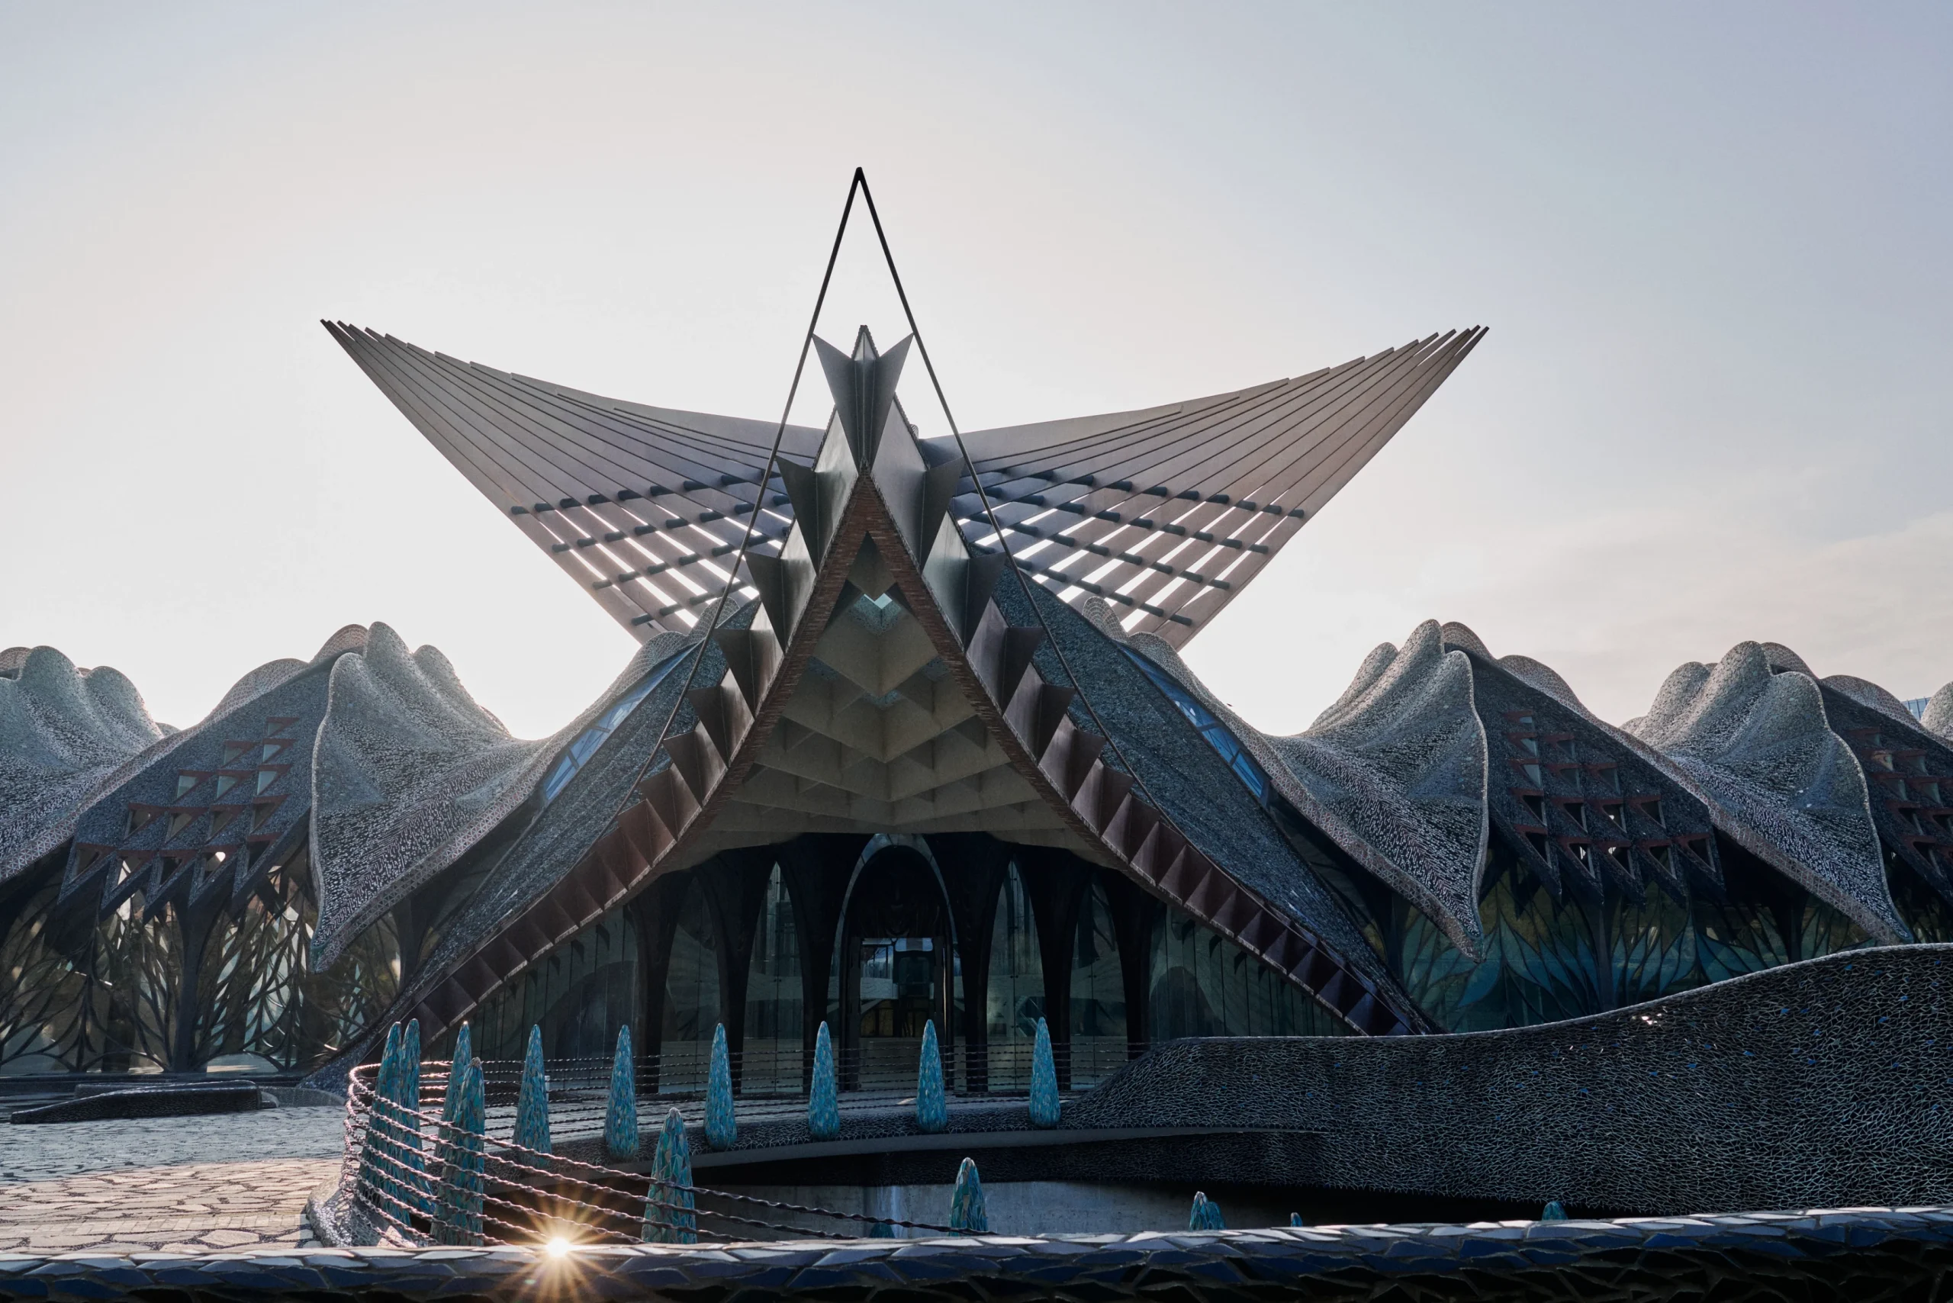
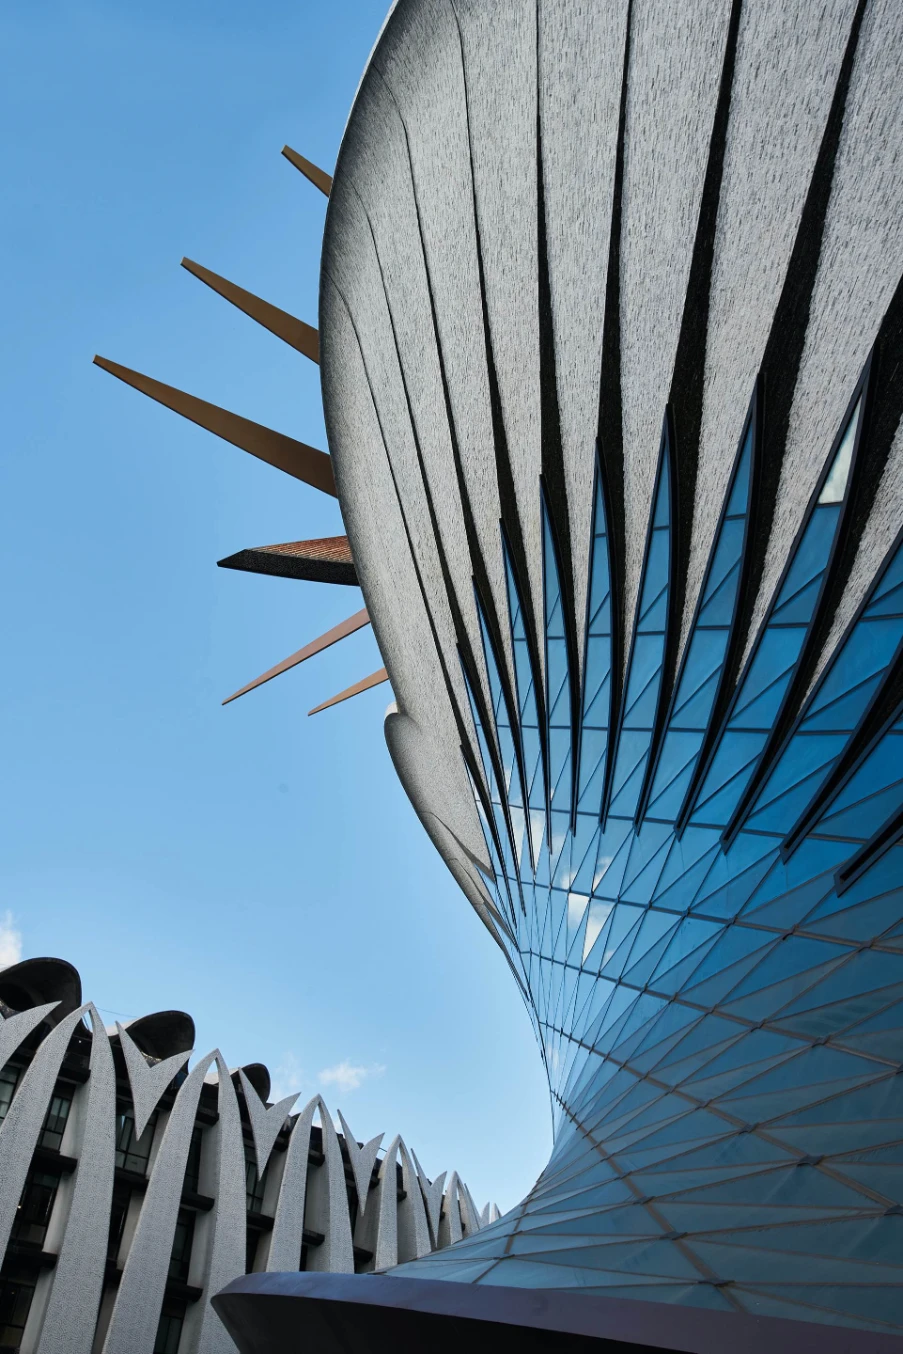
The first impression of the Marisfrolg Fashion Campus is its sculptural shape.


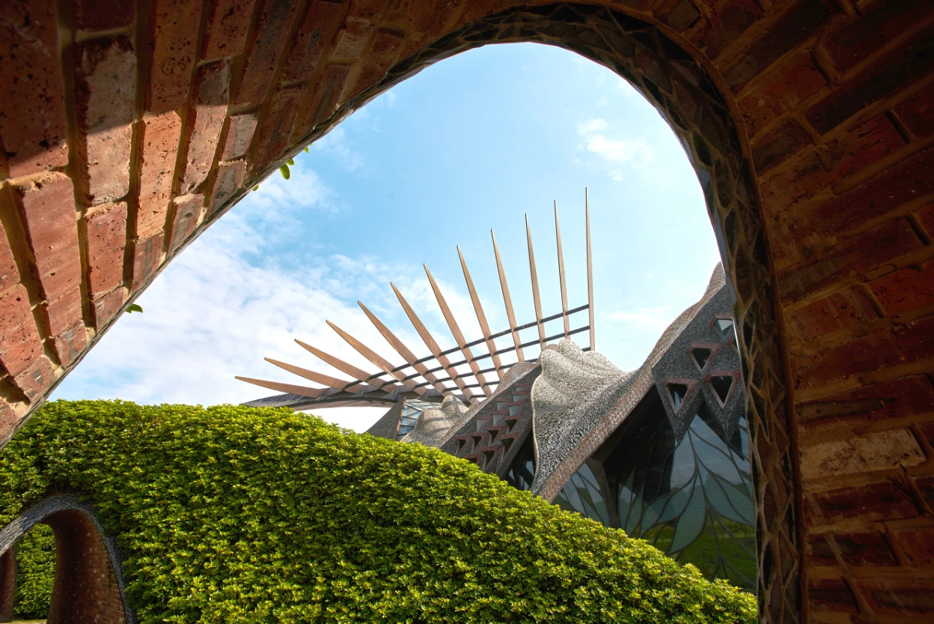
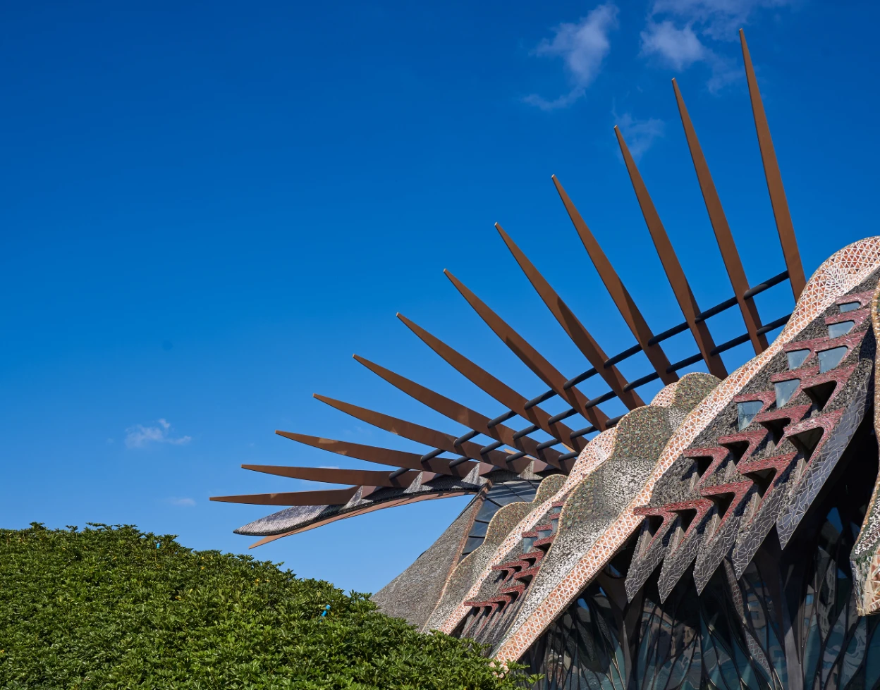
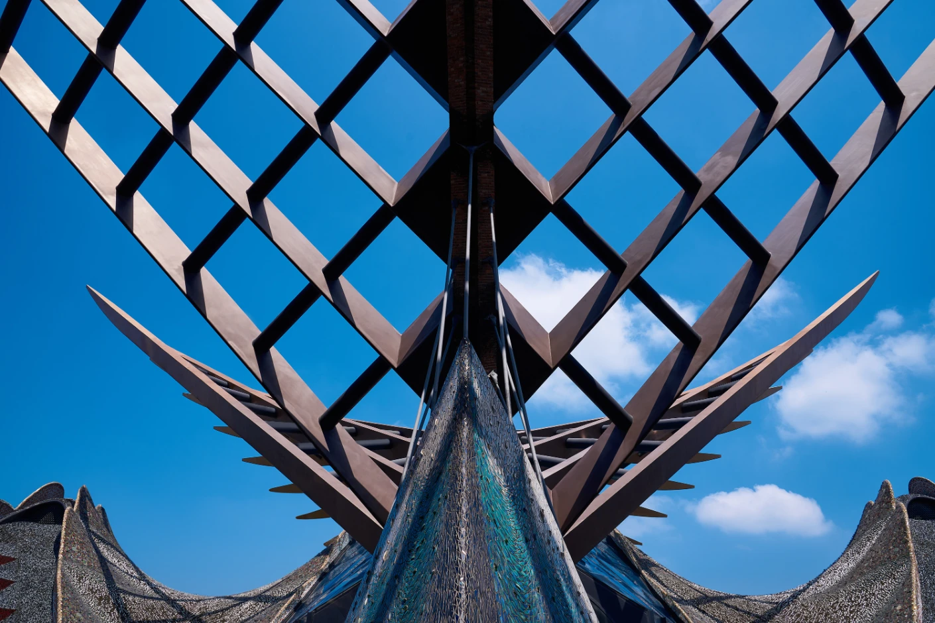
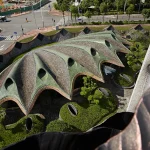
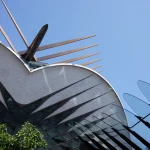
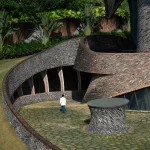
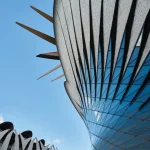
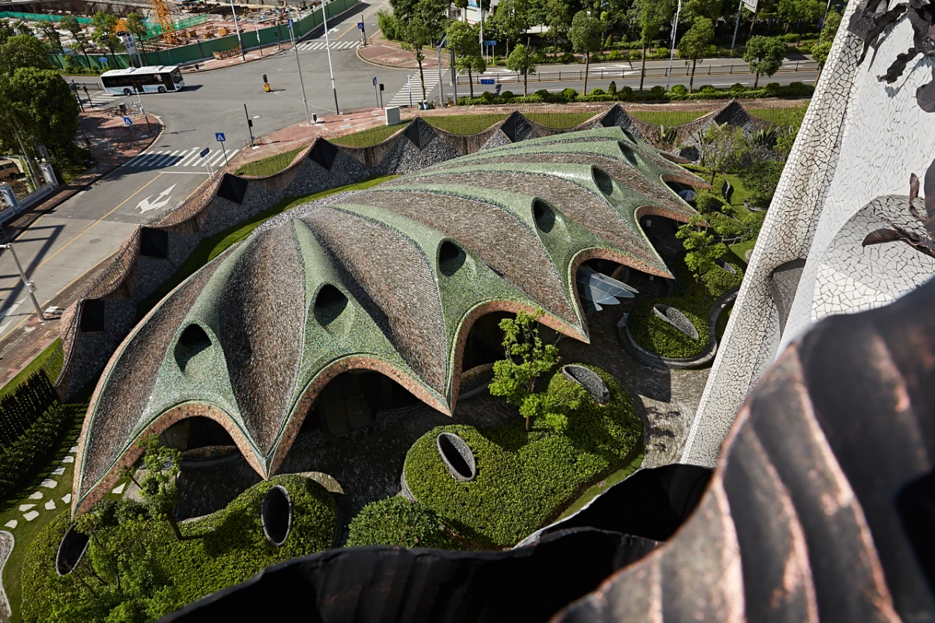
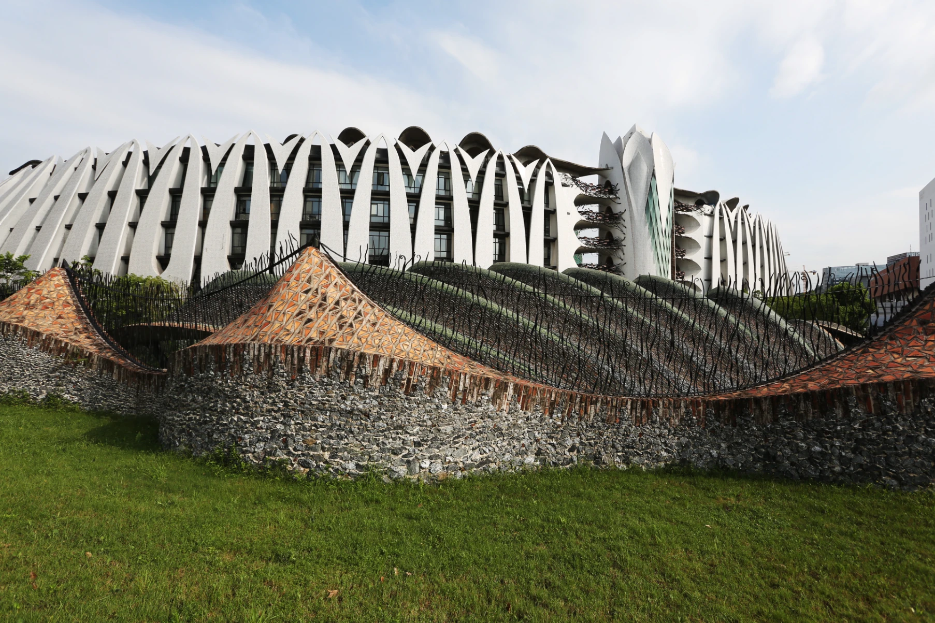
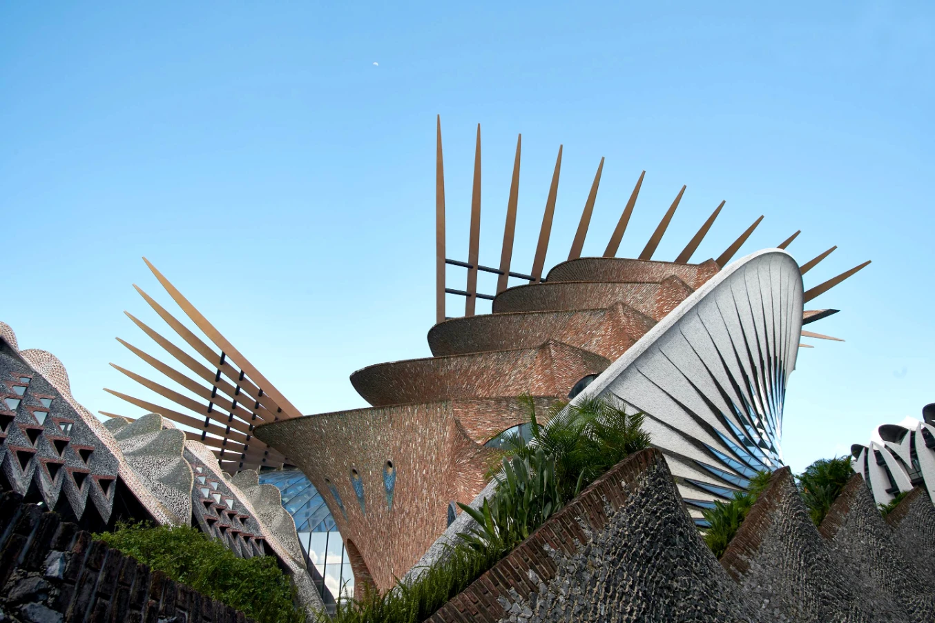
Viewed from above, the interconnected buildings resemble a bird preparing to take flight, a metaphor for growth, creativity, and the fashion brand’s future. The campus is composed almost entirely of sweeping curves and double-curvature geometries.
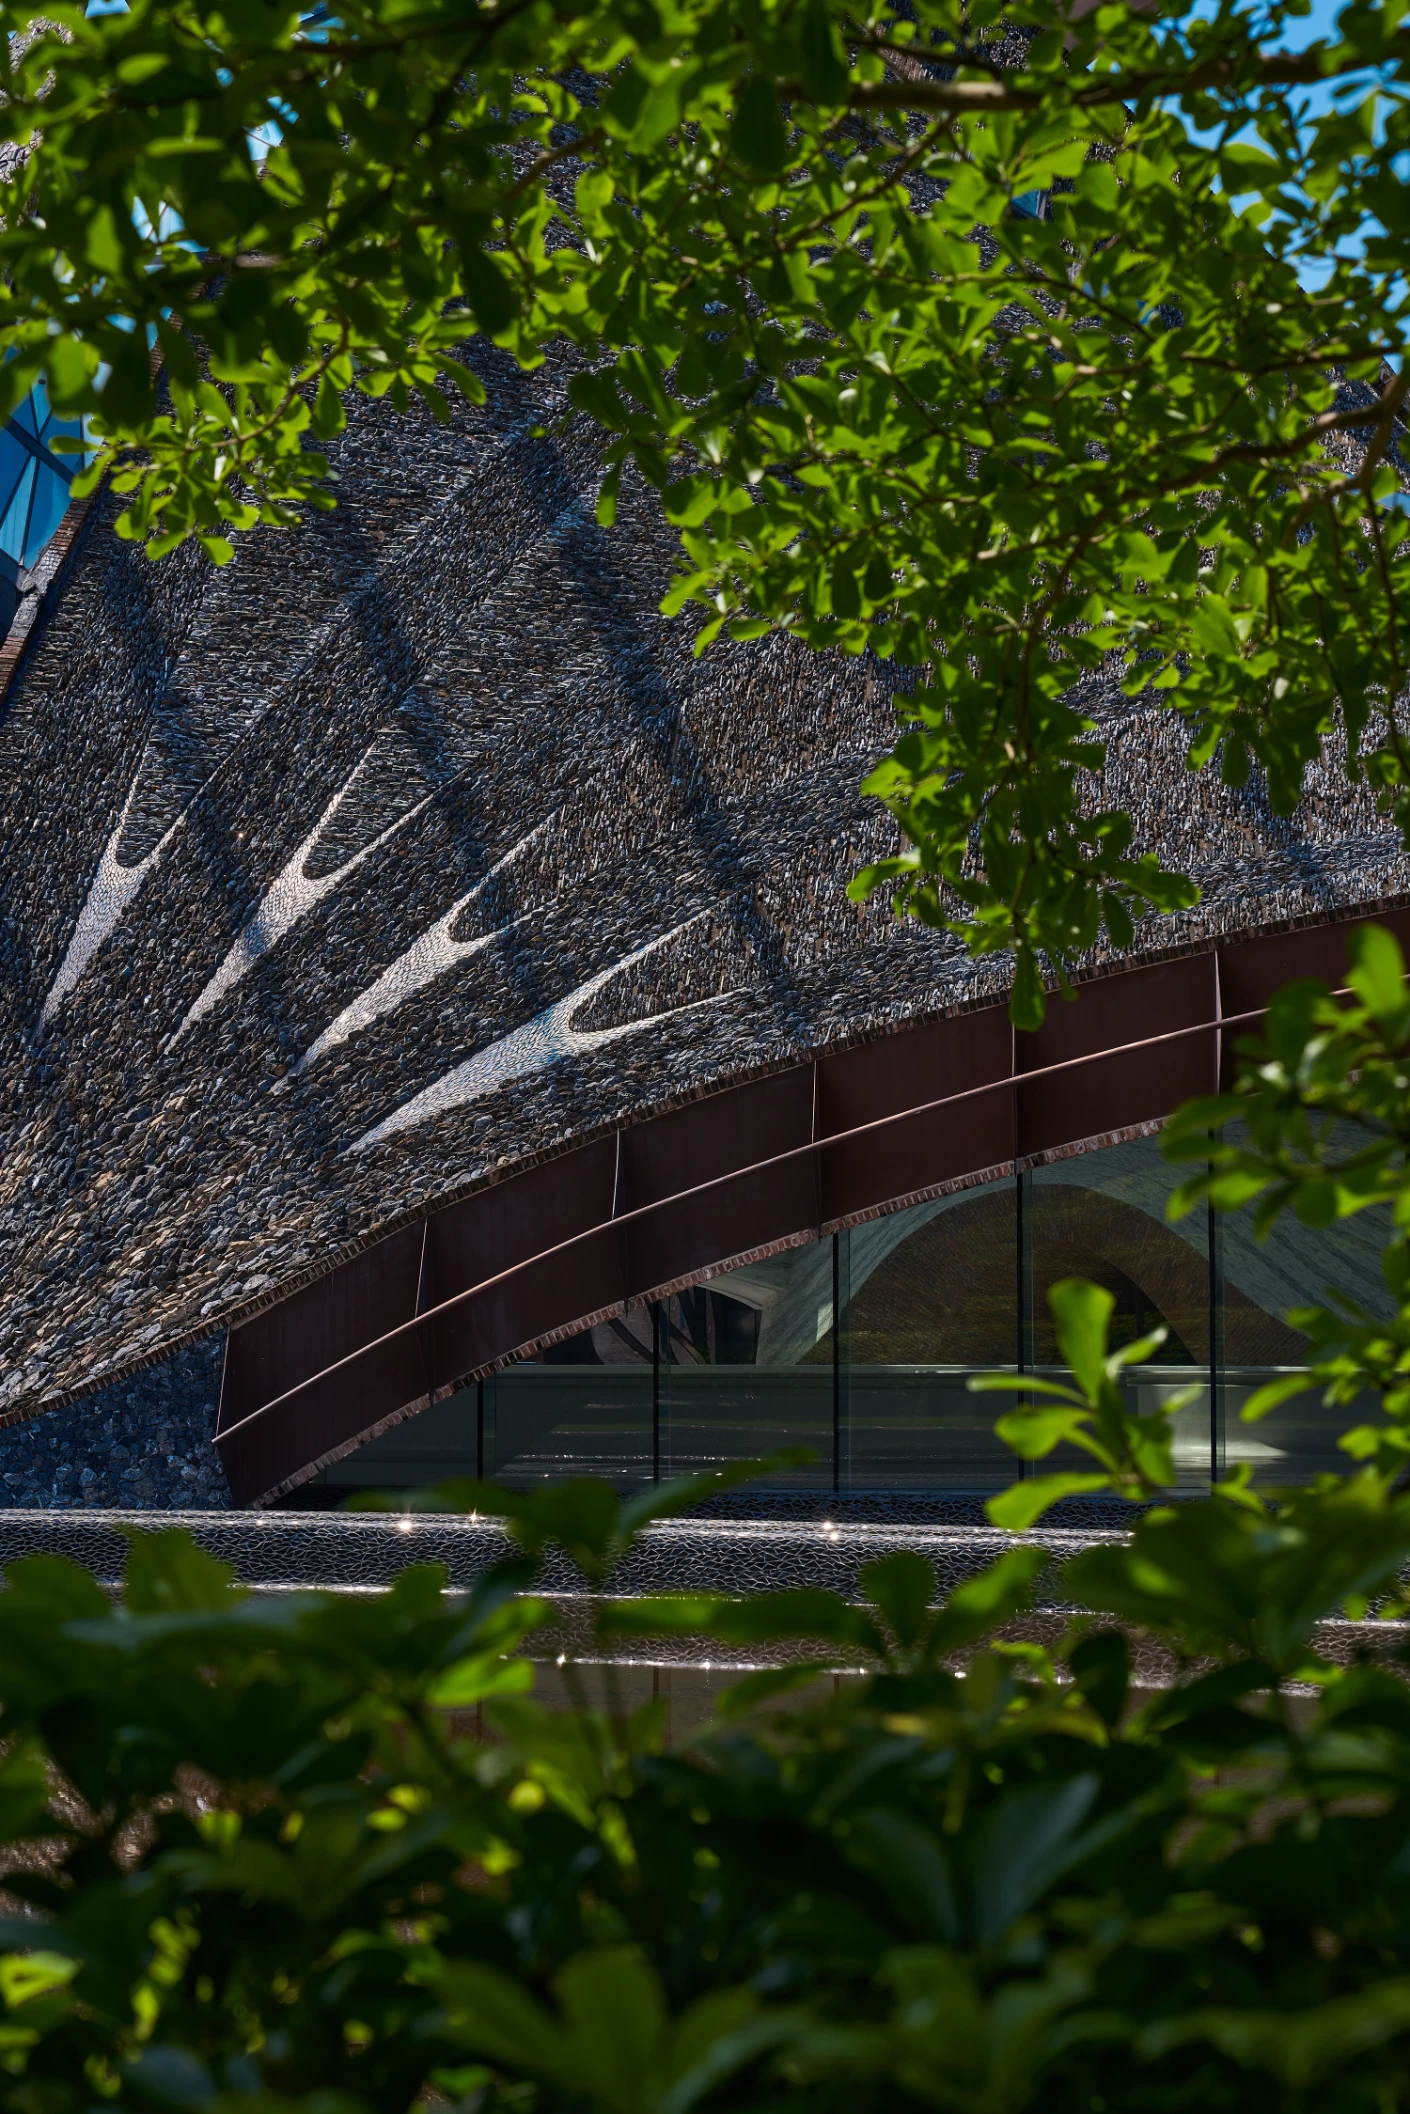
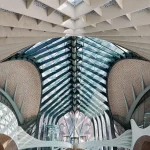
These fluid forms were developed through years of research into biological structures, allowing the architecture and structural system to become a single integrated organism. The result is a building that appears surprisingly lightweight despite its enormous scale.
The Story Behind the Campus’s Extraordinary Organic Architecture
The design language goes far beyond visual biomorphism.
Architecture van Brandenburg studied natural geometries found in shells, leaves, insects, flowers, and marine organisms to understand how nature creates efficient structures with minimal material.
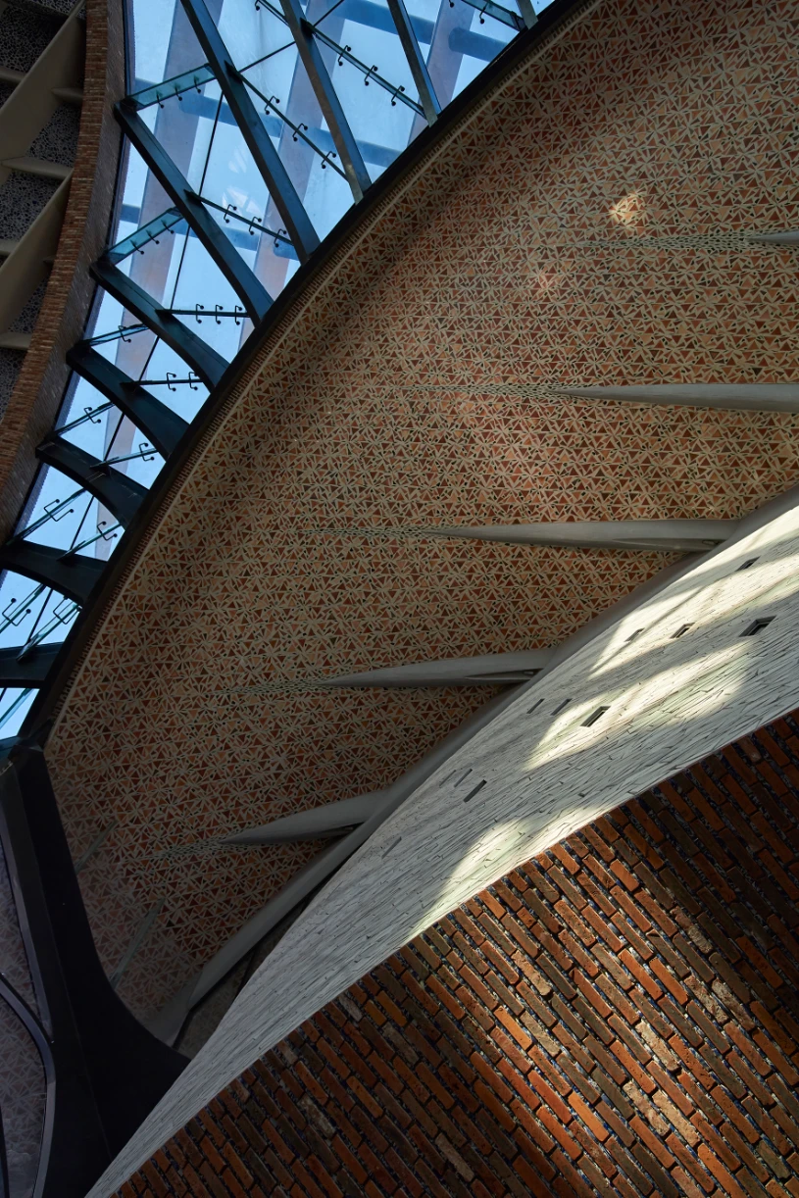
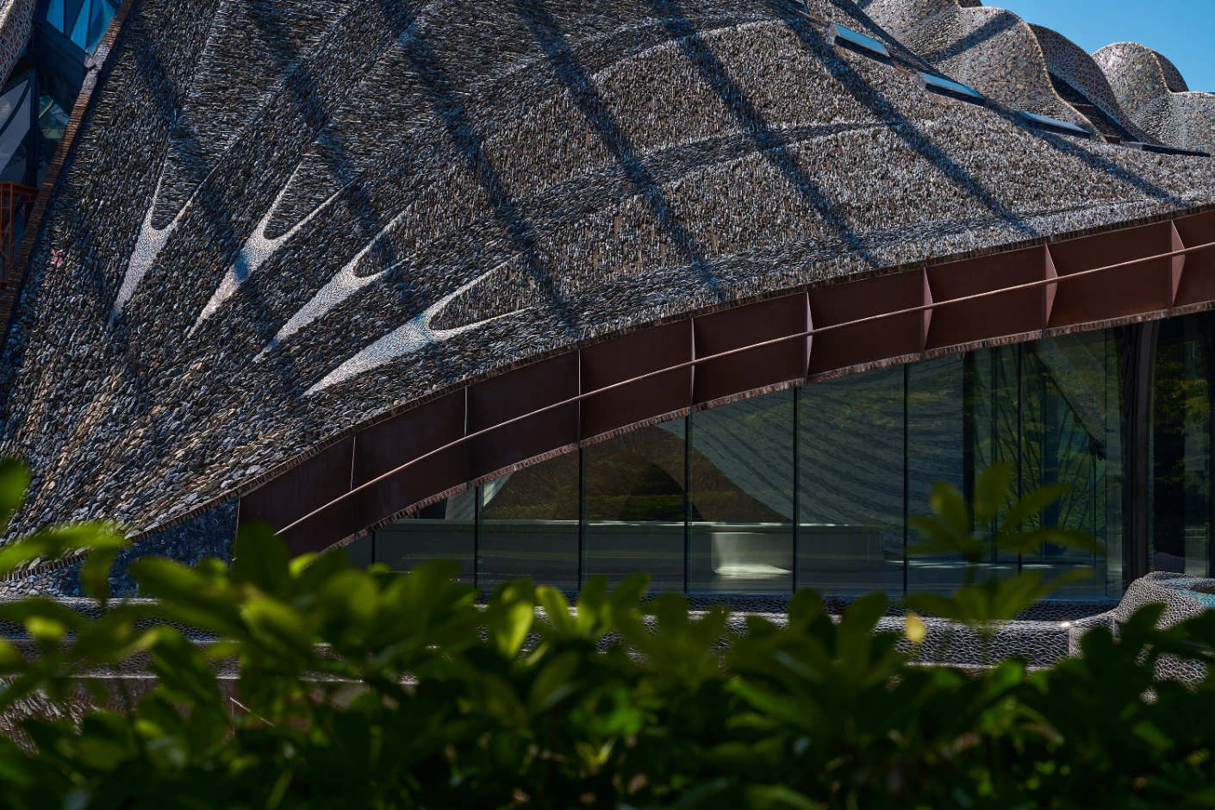
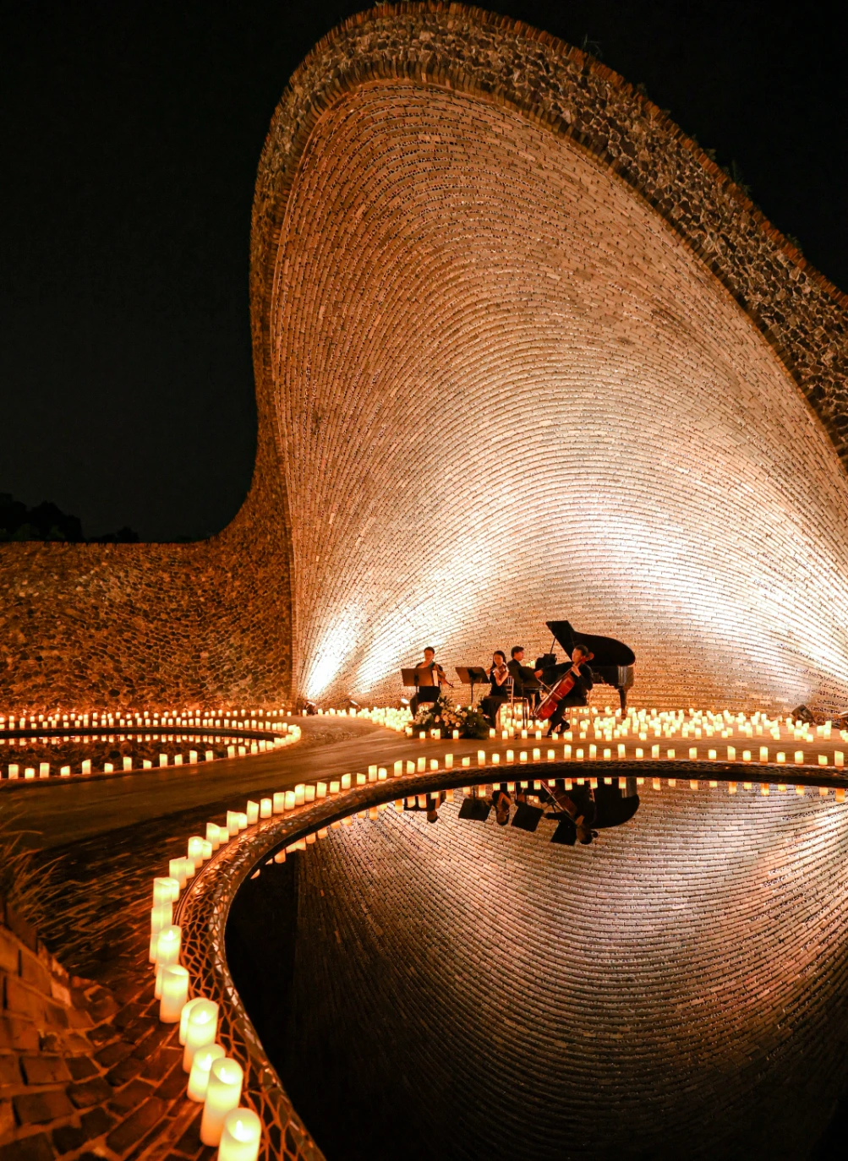
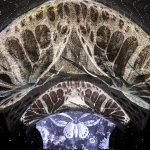
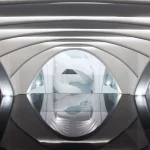
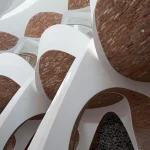
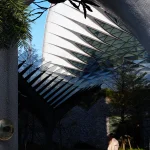
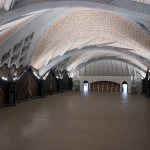
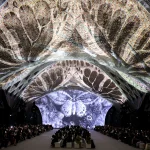
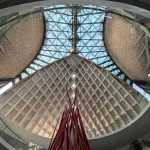
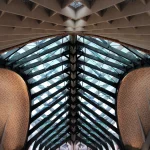
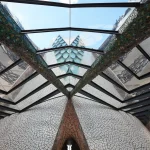
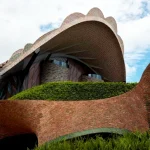
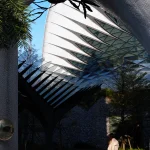
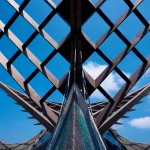
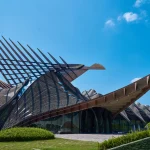
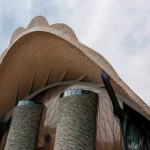
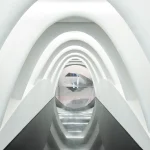
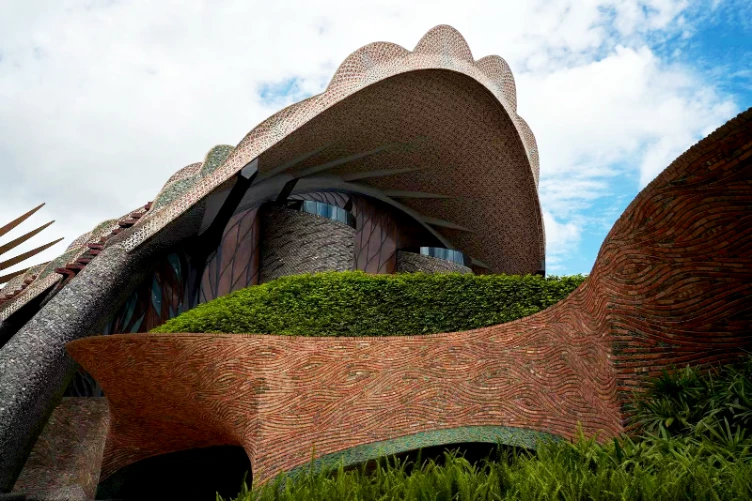
One of the campus’s most iconic elements is the 5,000-square-meter Exhibition Pavilion, whose roof is inspired by the Tridacna Gigas giant clam. The shell-like roof demonstrates how biological geometries can generate large column-free exhibition spaces while naturally distributing structural loads.
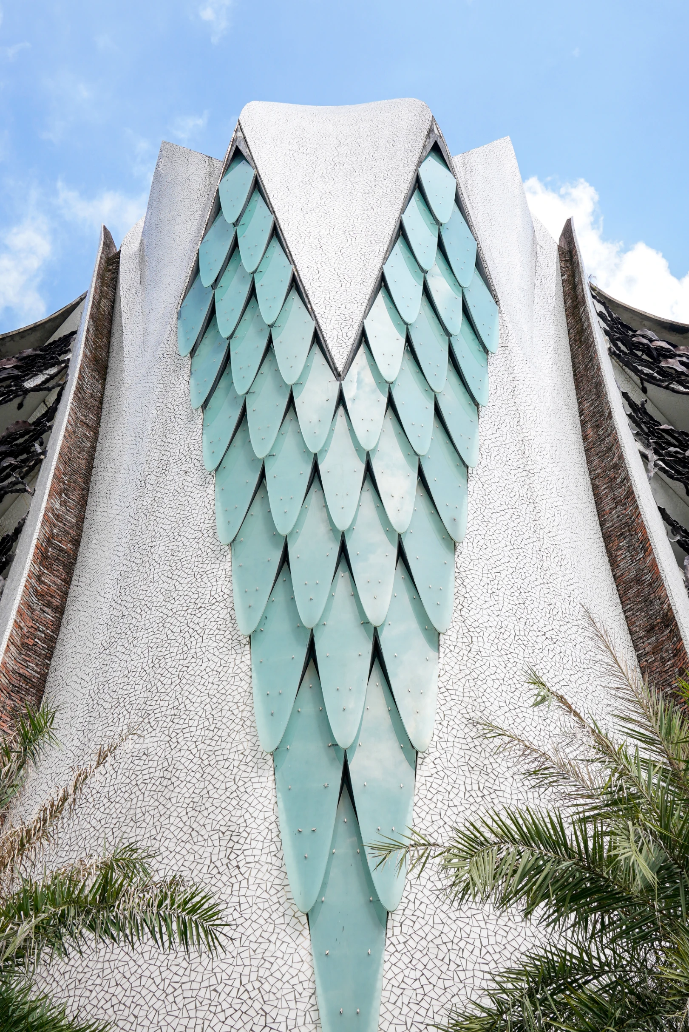
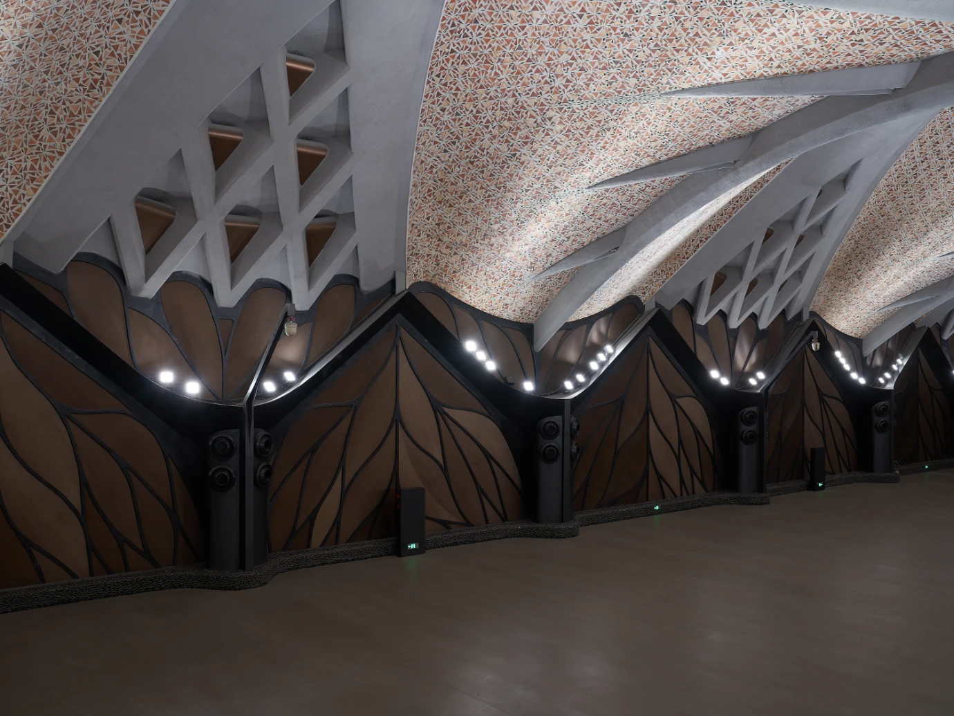
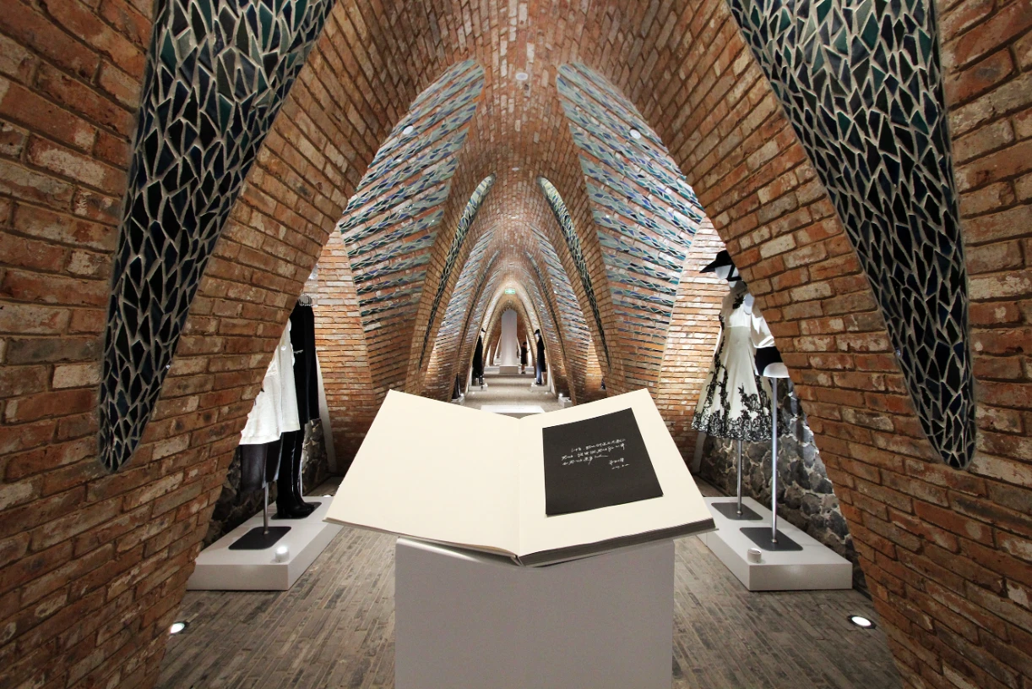
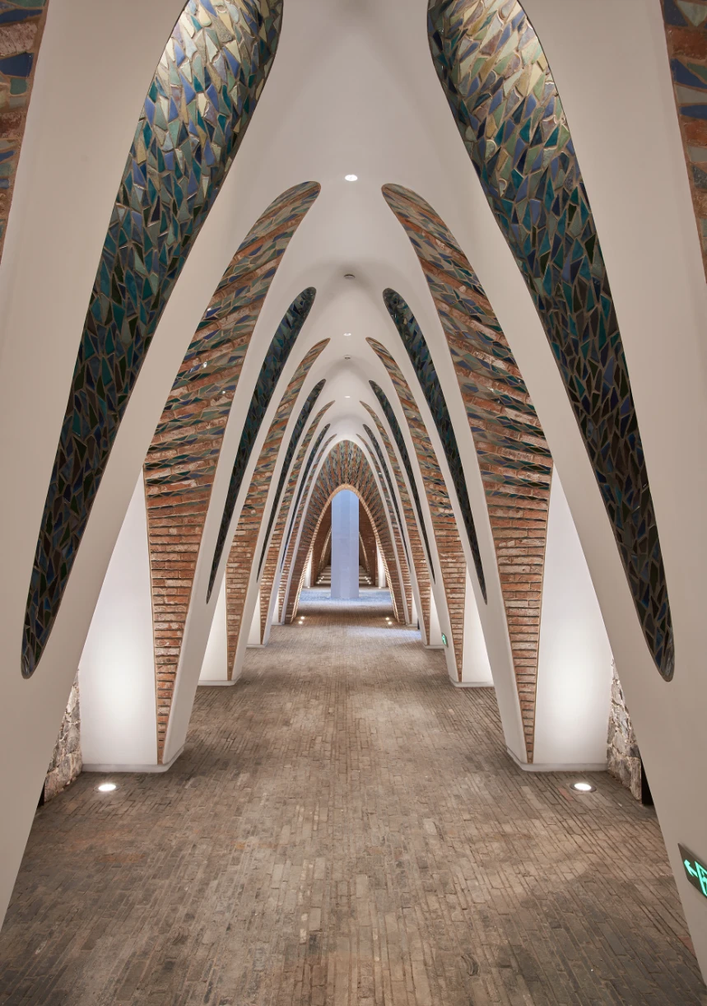
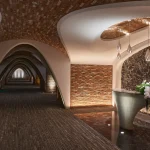
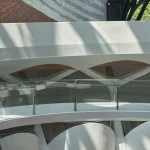
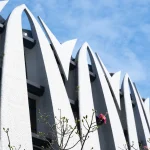
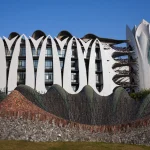
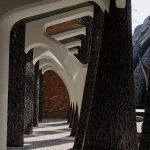
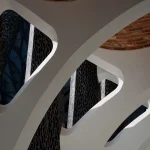
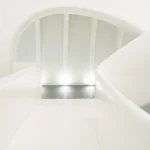
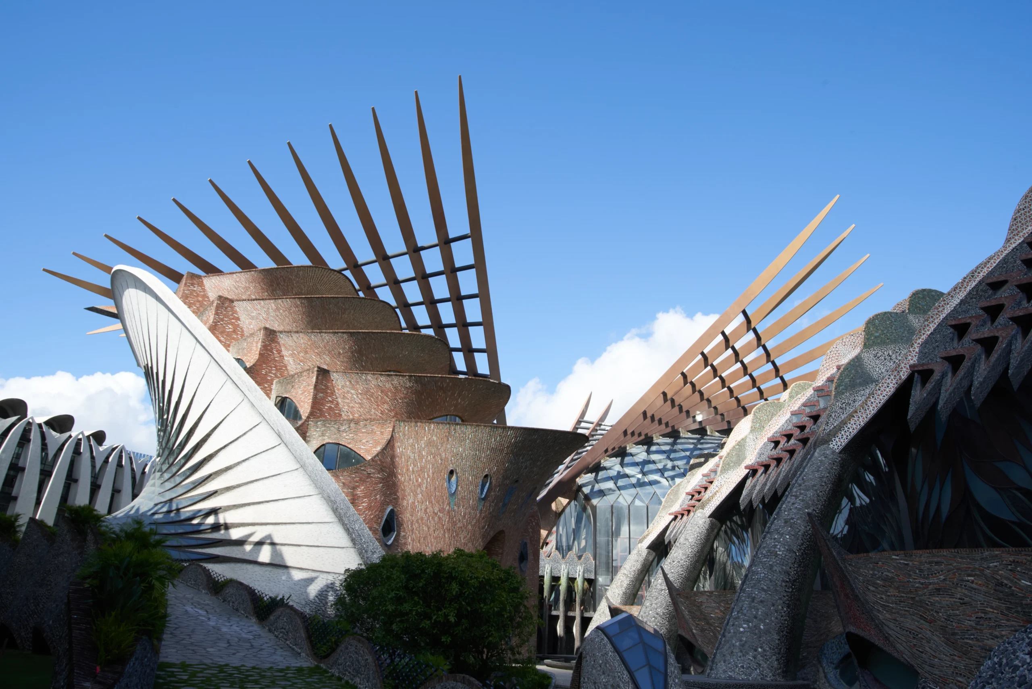
Across the campus, roofs unfold like leaves, facades curve like flower petals, and circulation spaces mimic organic growth patterns, creating architecture that feels continuously in motion.
Sustainability Is Embedded Into Every Surface
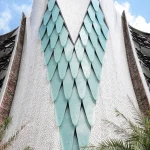
Unlike many projects that add sustainability as a technological layer, the Marisfrolg Fashion Campus integrates environmental responsibility directly into its architecture and material palette.
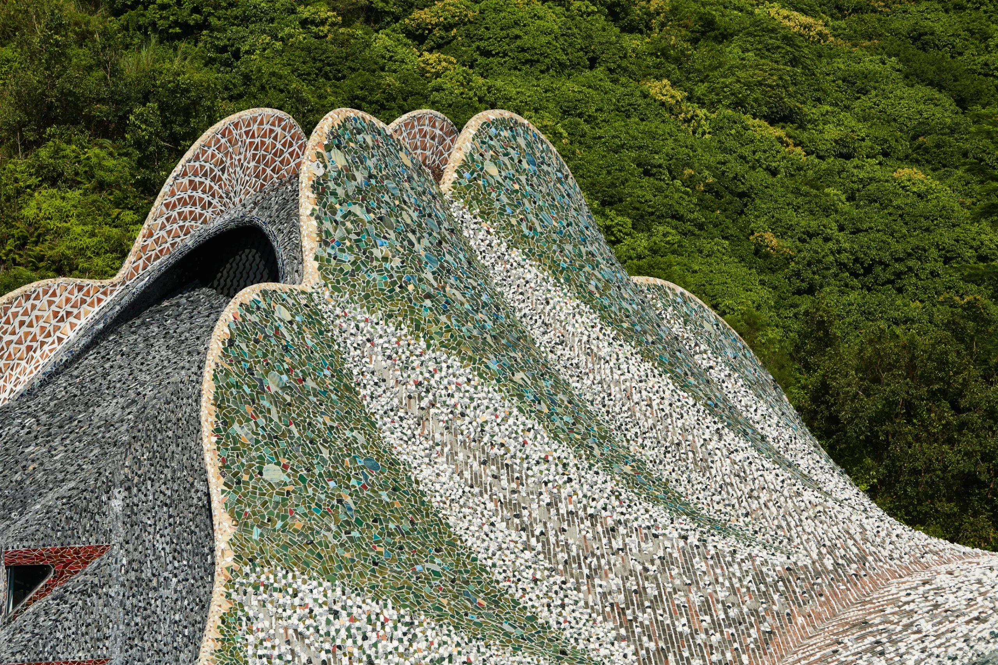
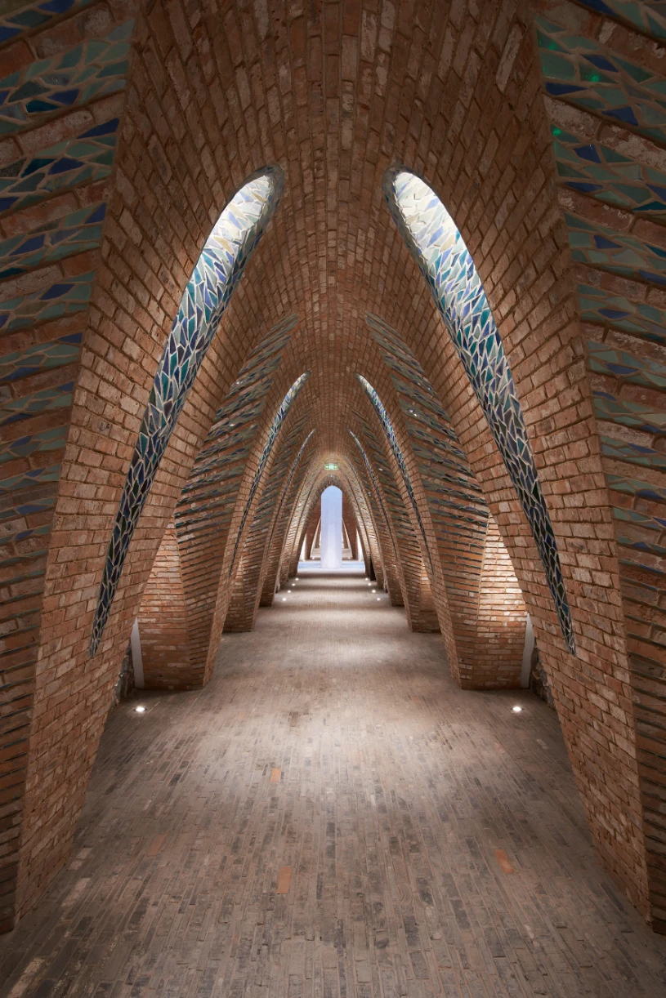
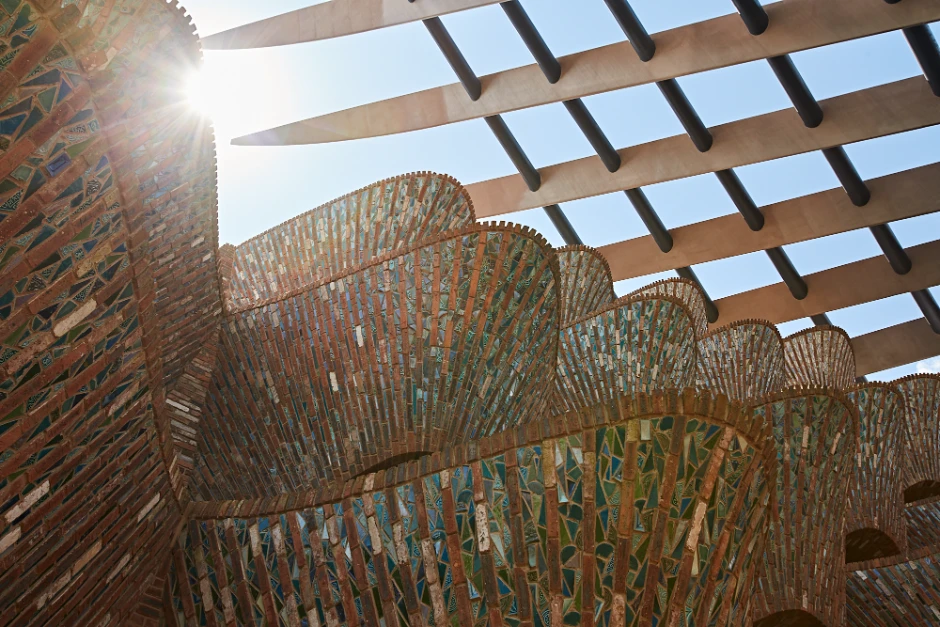
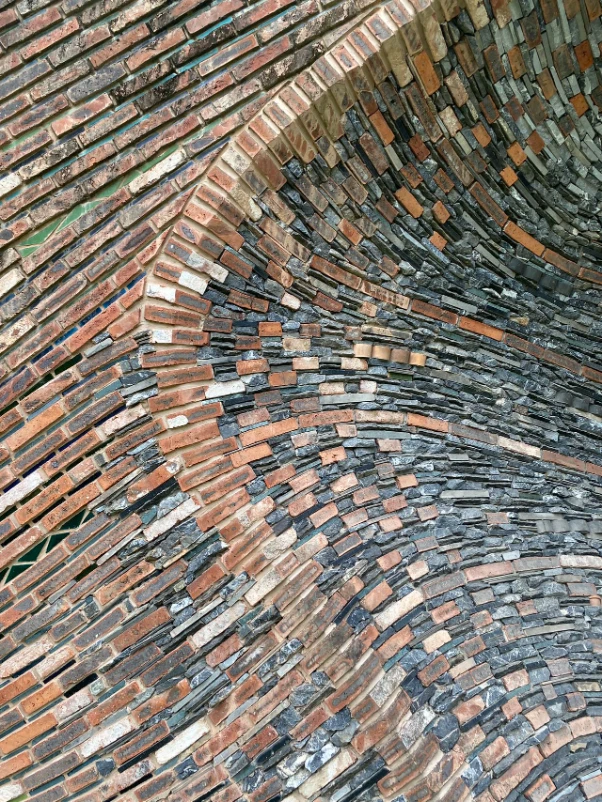
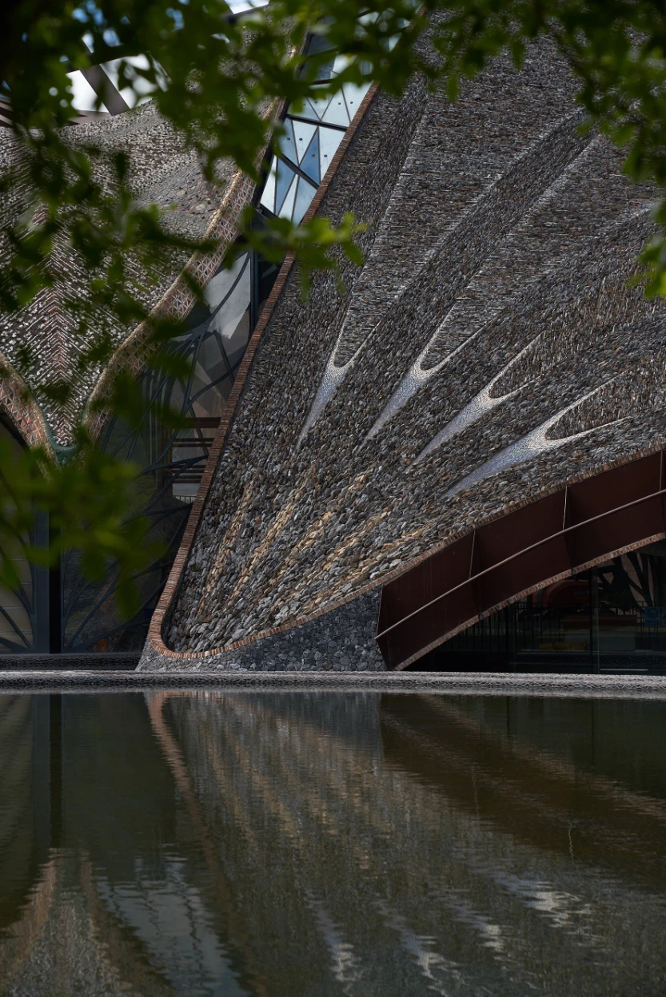
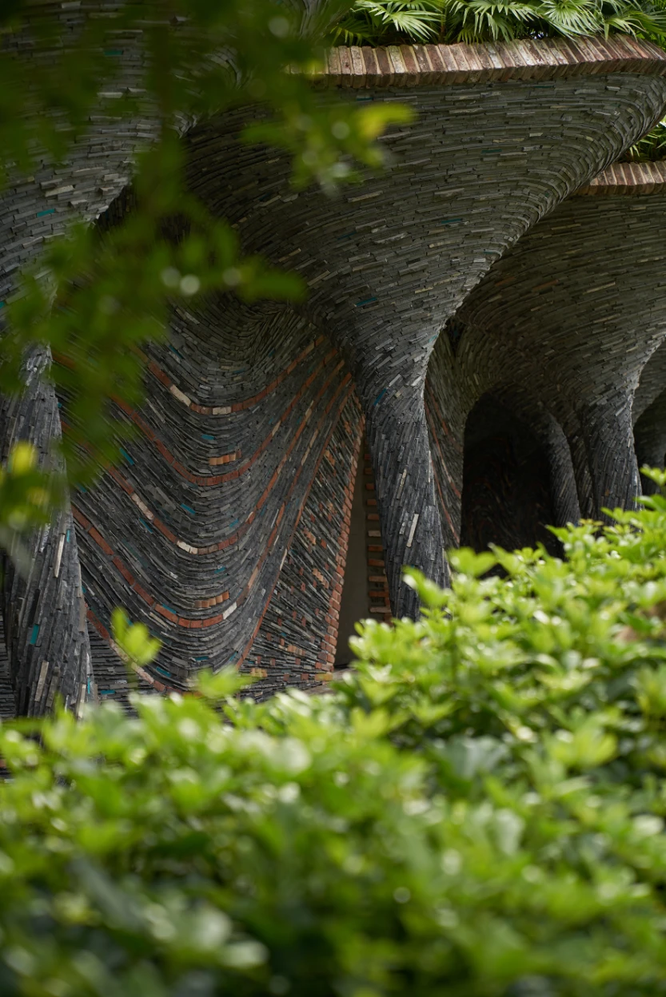
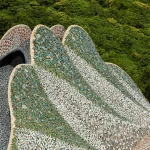
Around 80% of the exterior cladding incorporates recycled or reclaimed materials, including:
- Discarded ceramic tiles
- Marble offcuts
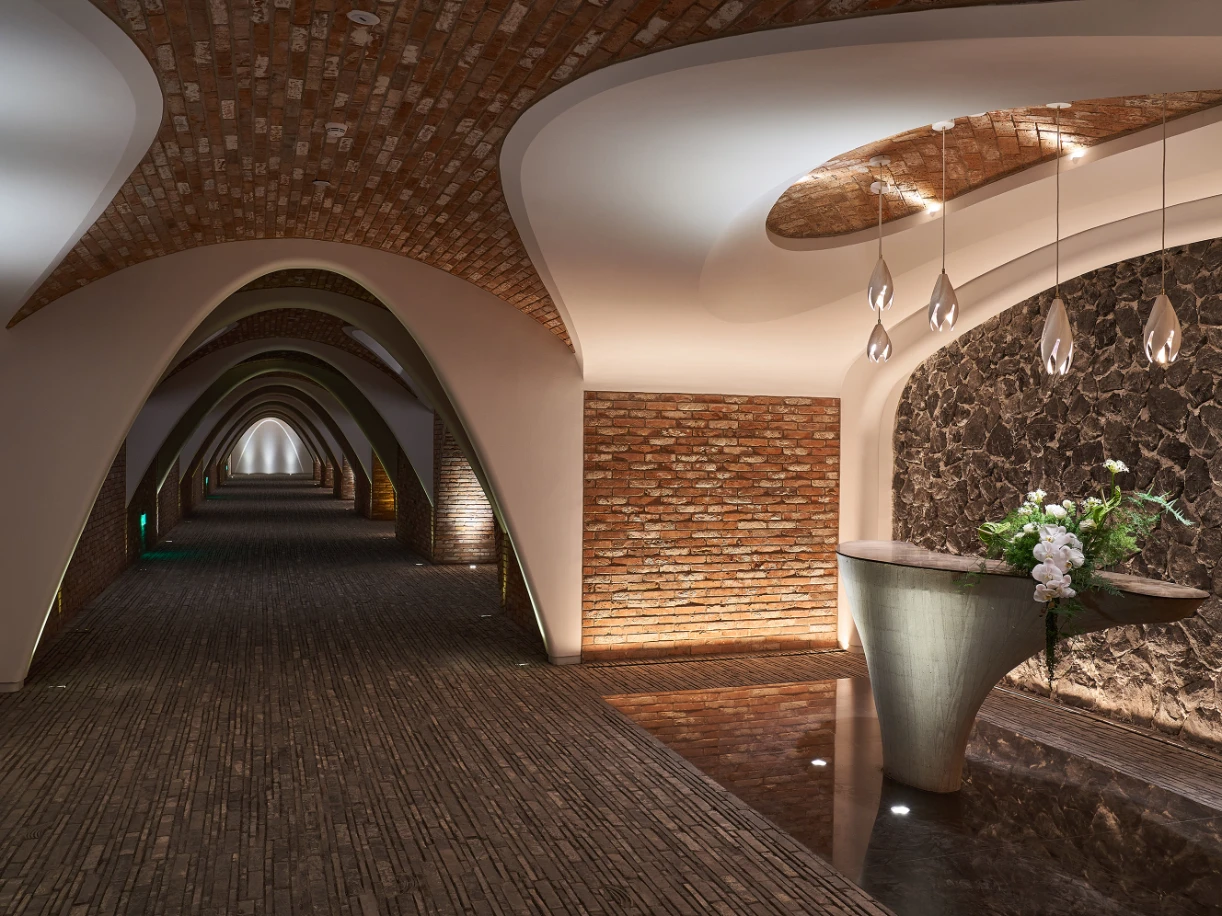
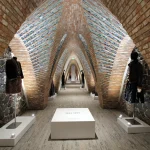
- Recycled brick
- Glass slag
- Reclaimed stone
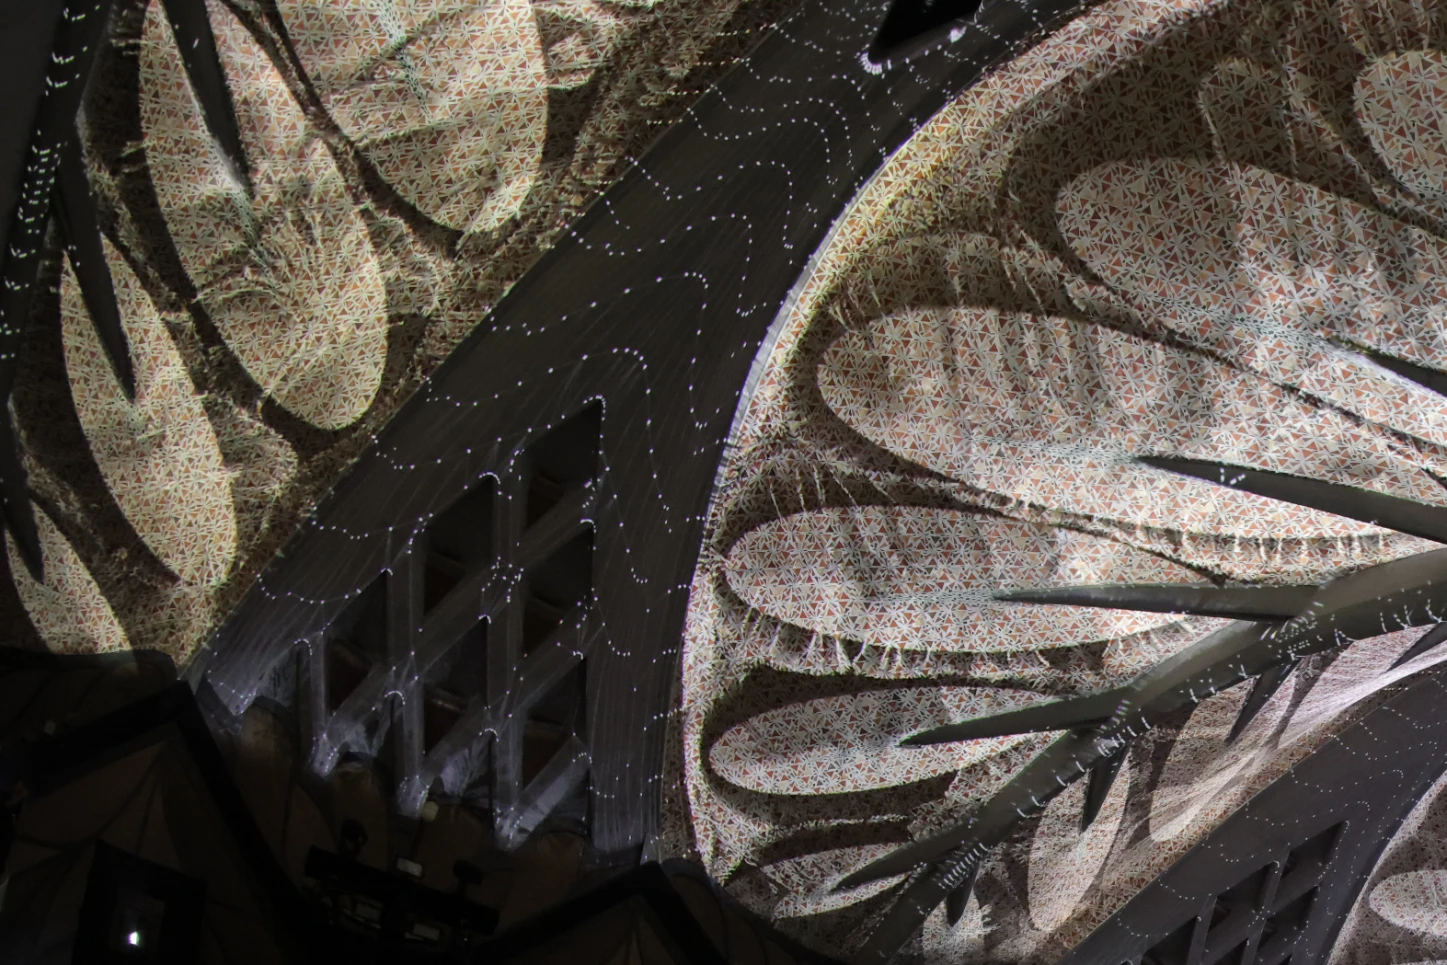
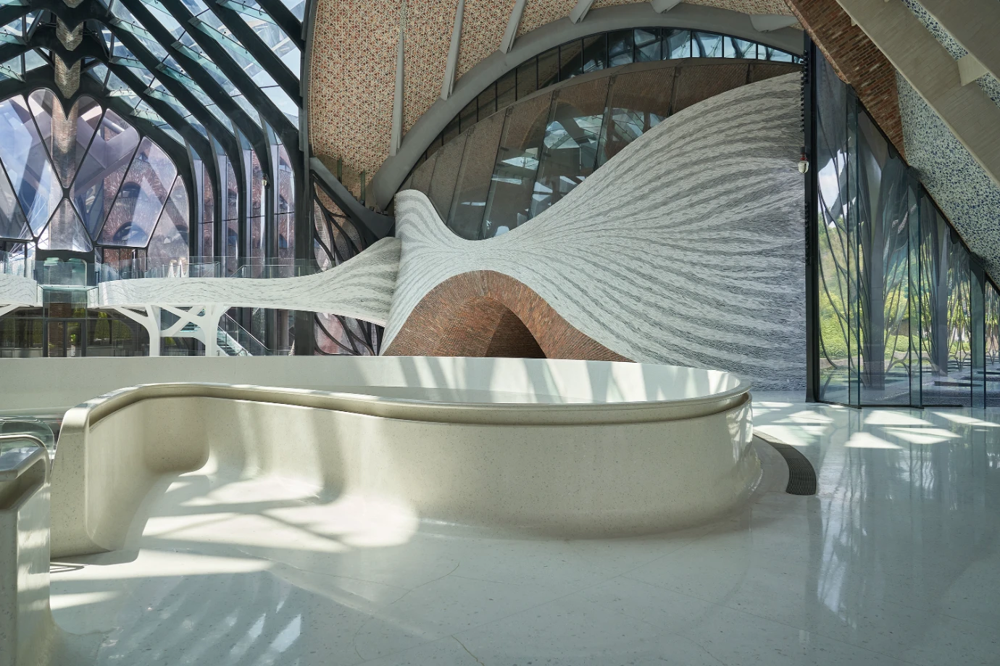
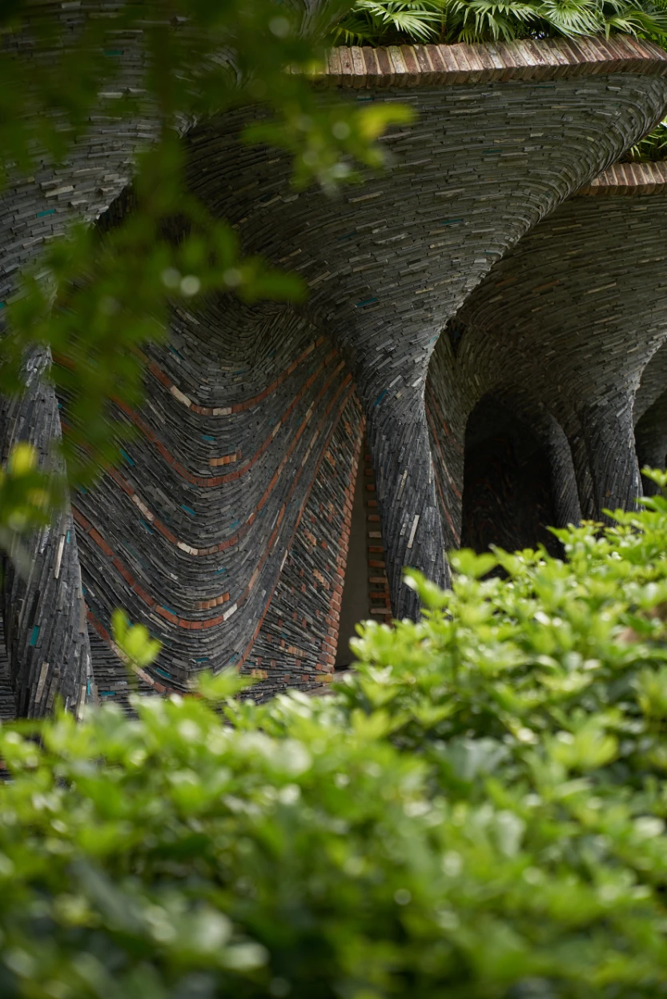
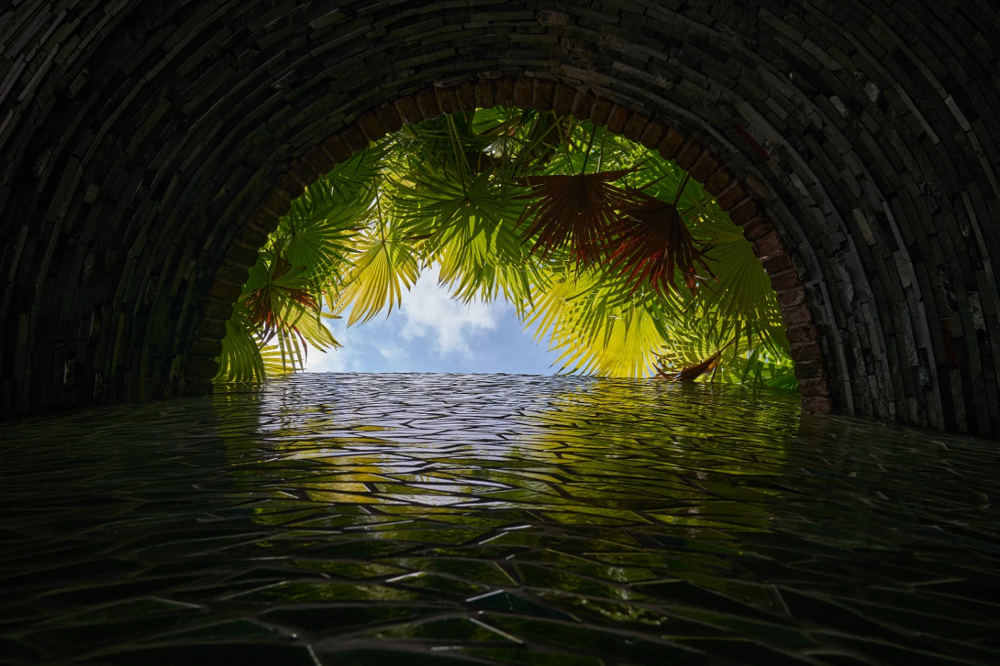
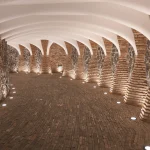
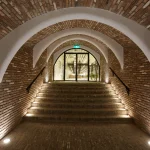
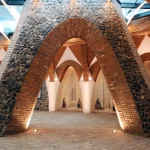
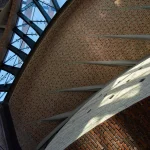
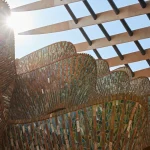
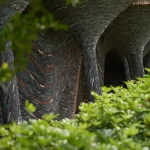
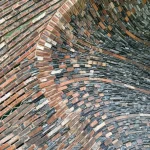
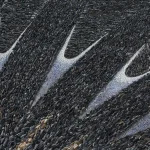
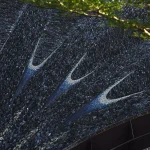
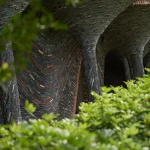
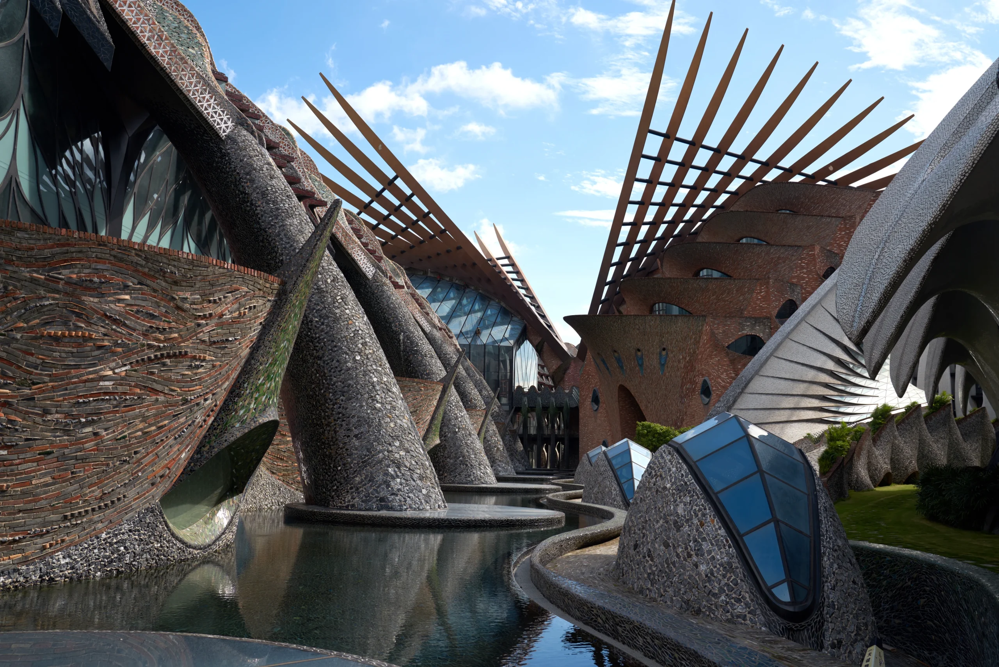
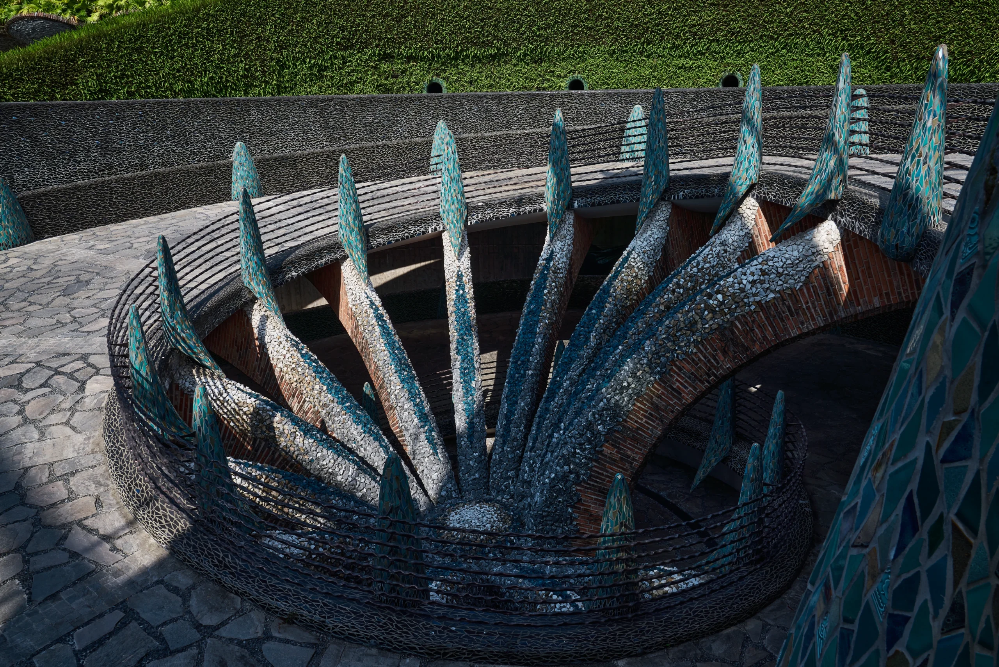
The architects celebrated material textures through handcrafted mosaics that give every façade a distinctive appearance.
Renewable bamboo was also used extensively as concrete formwork during construction, reducing environmental impact while reinforcing the project’s commitment to sustainable craftsmanship.
Water Becomes Part of the Architecture
One of the campus’s most intelligent design strategies lies in its relationship with water.
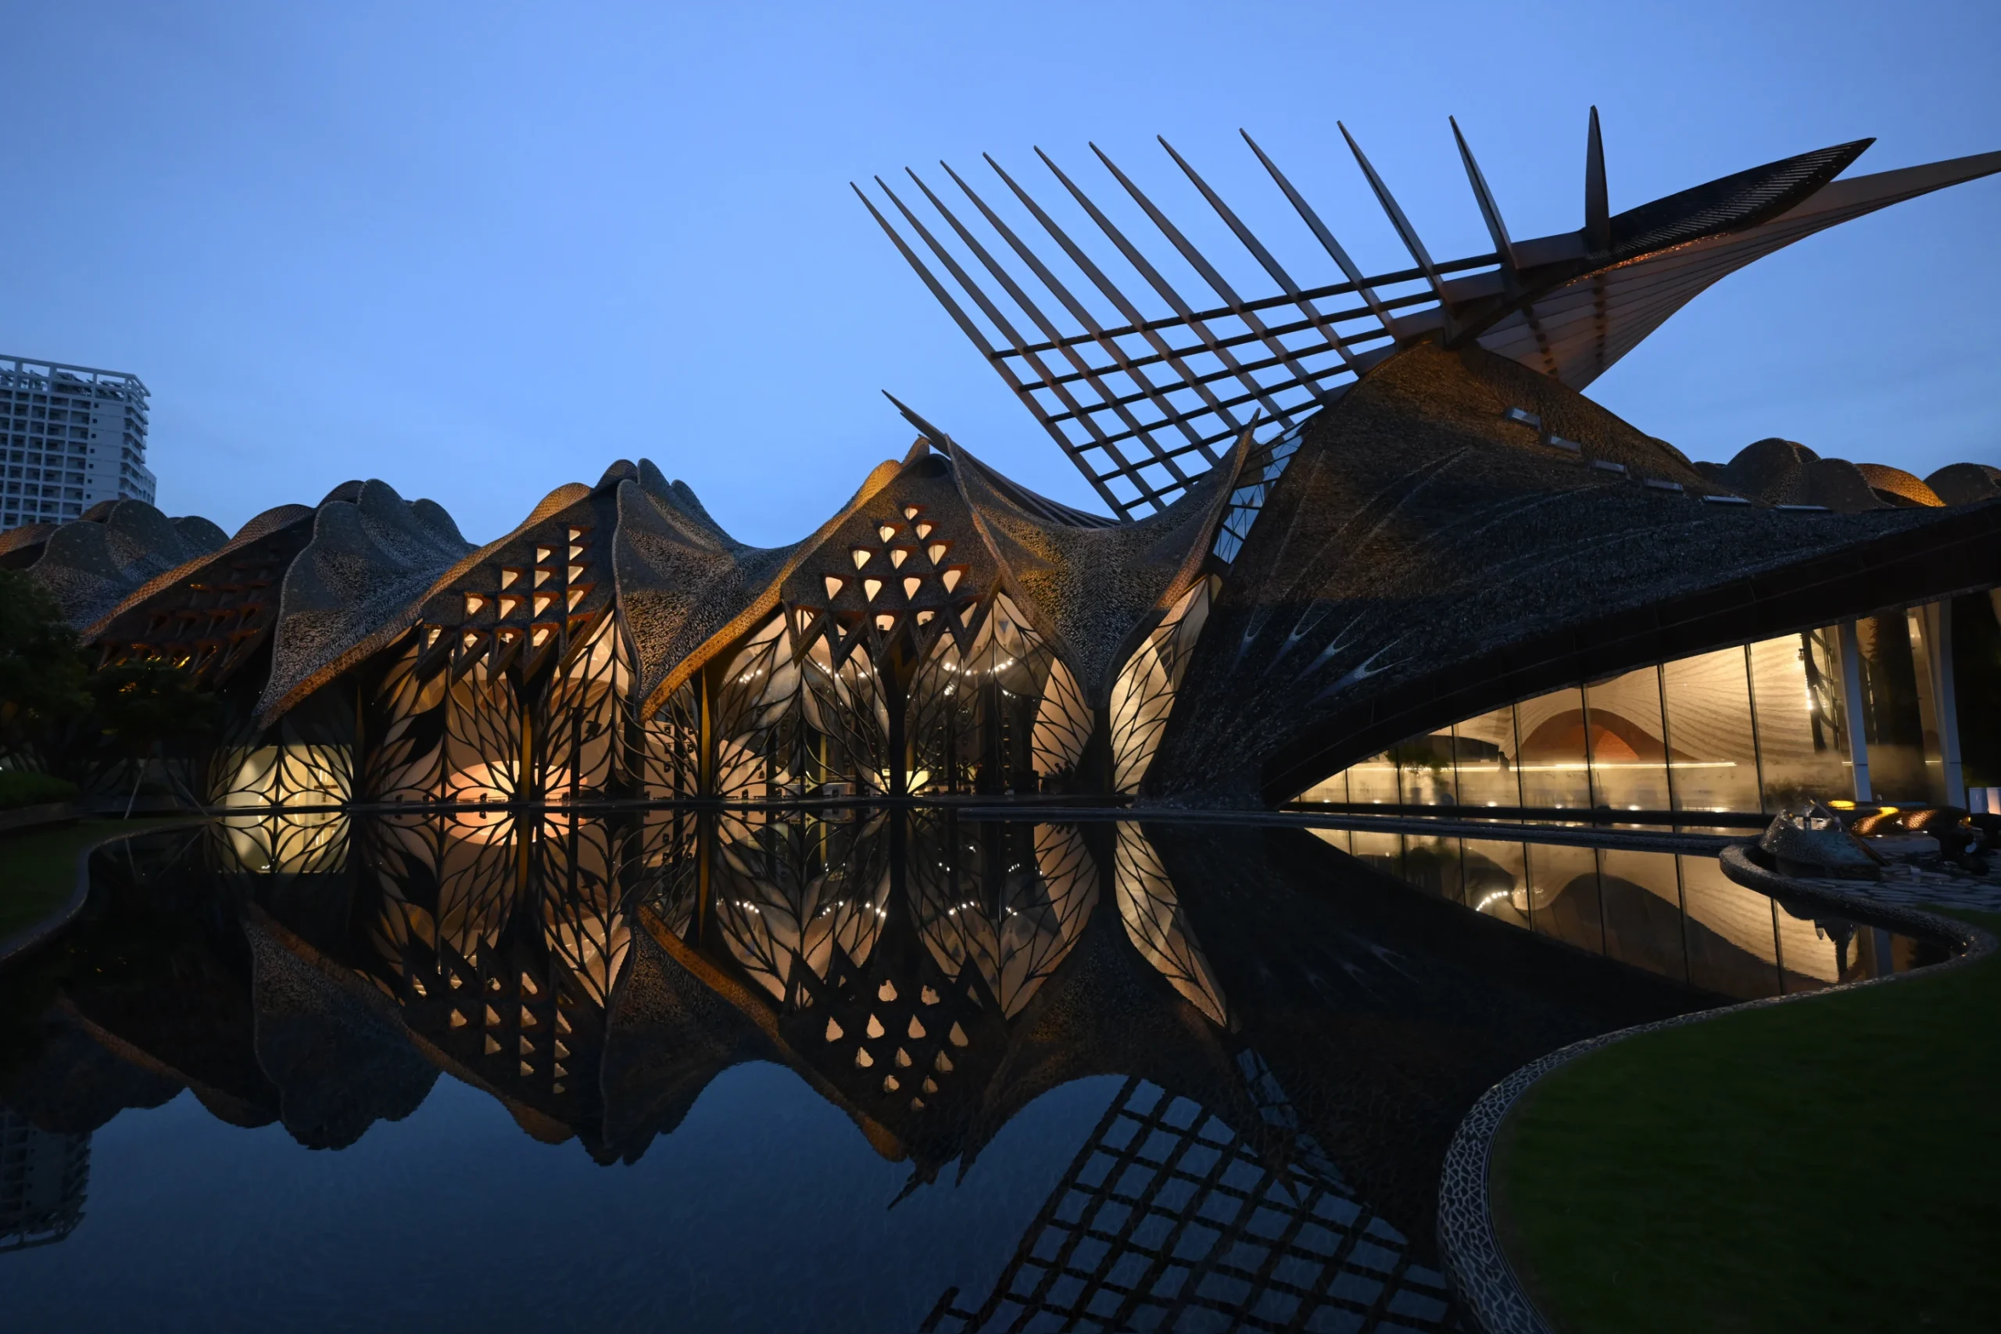
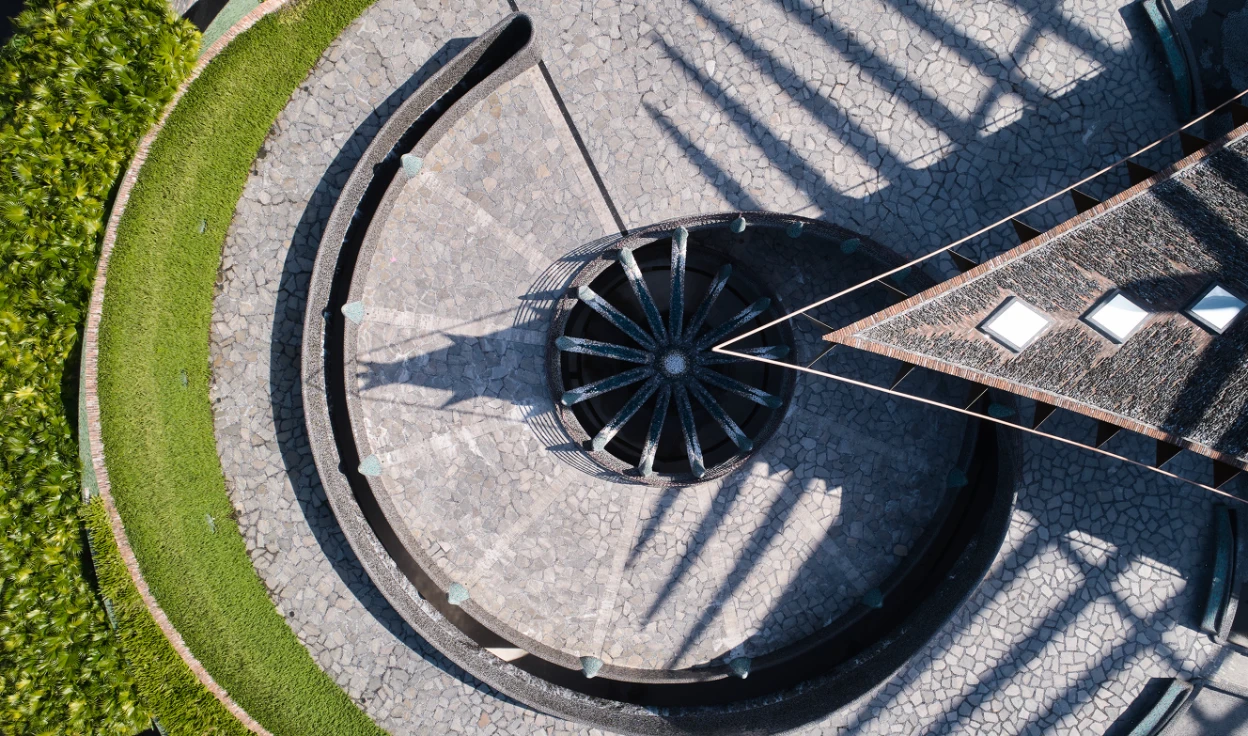
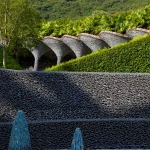
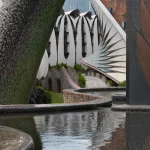
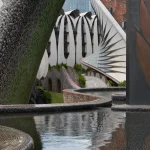
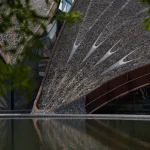
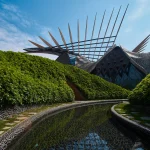
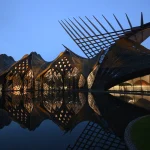
Large ponds surrounding the northern edge of the complex are not decorative landscape features. They perform multiple environmental functions by collecting rainwater from the expansive roofs, storing runoff, and helping cool the campus naturally.
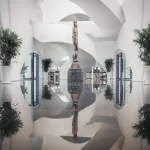
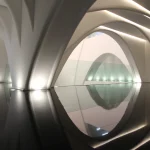
Prevailing winds move across the water before entering the buildings, lowering ambient temperatures through passive evaporative cooling. The ponds also create mirror-like reflections that visually dissolve the architecture into the surrounding gardens.
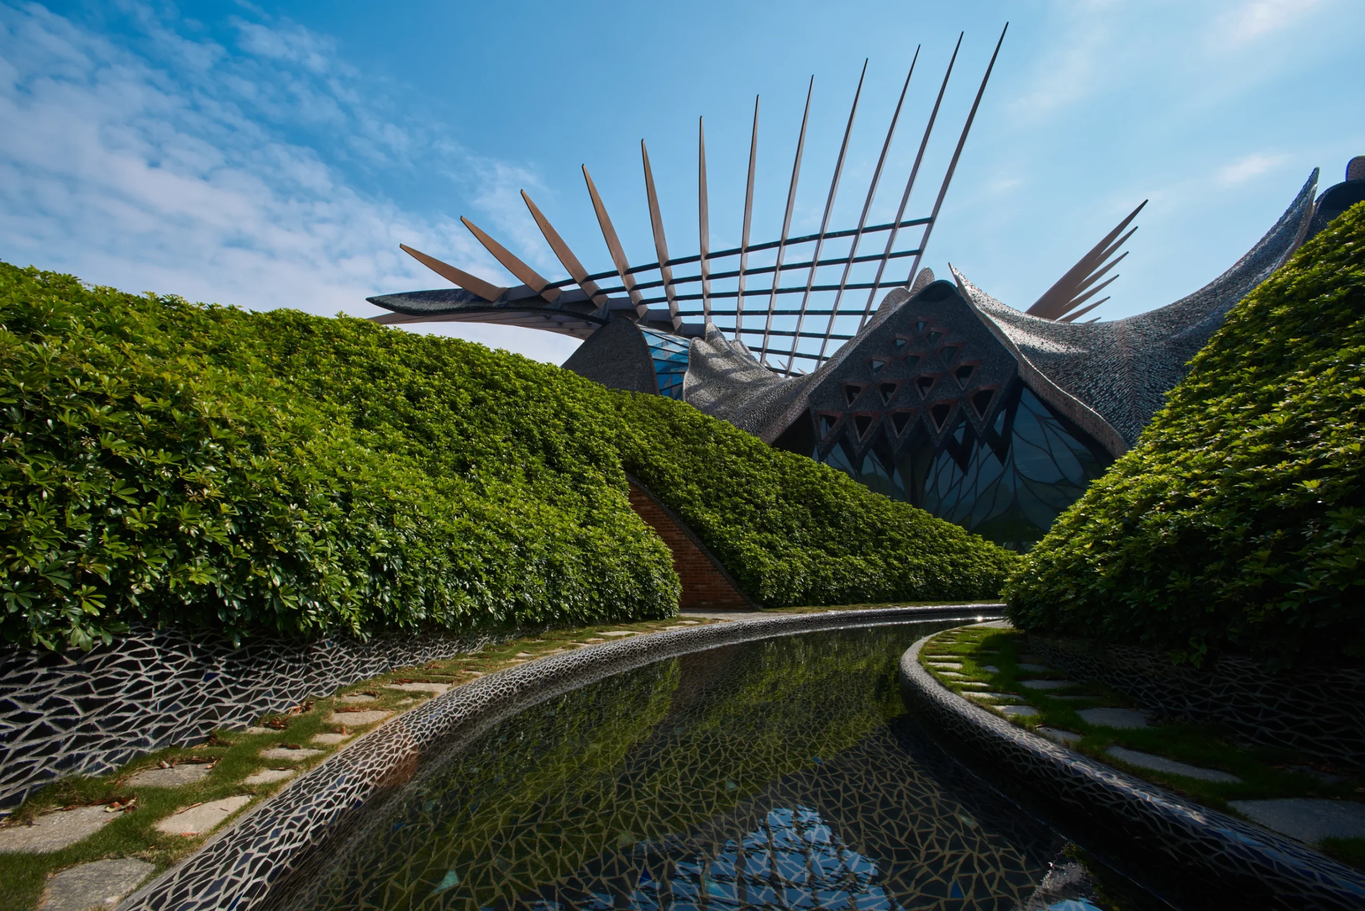
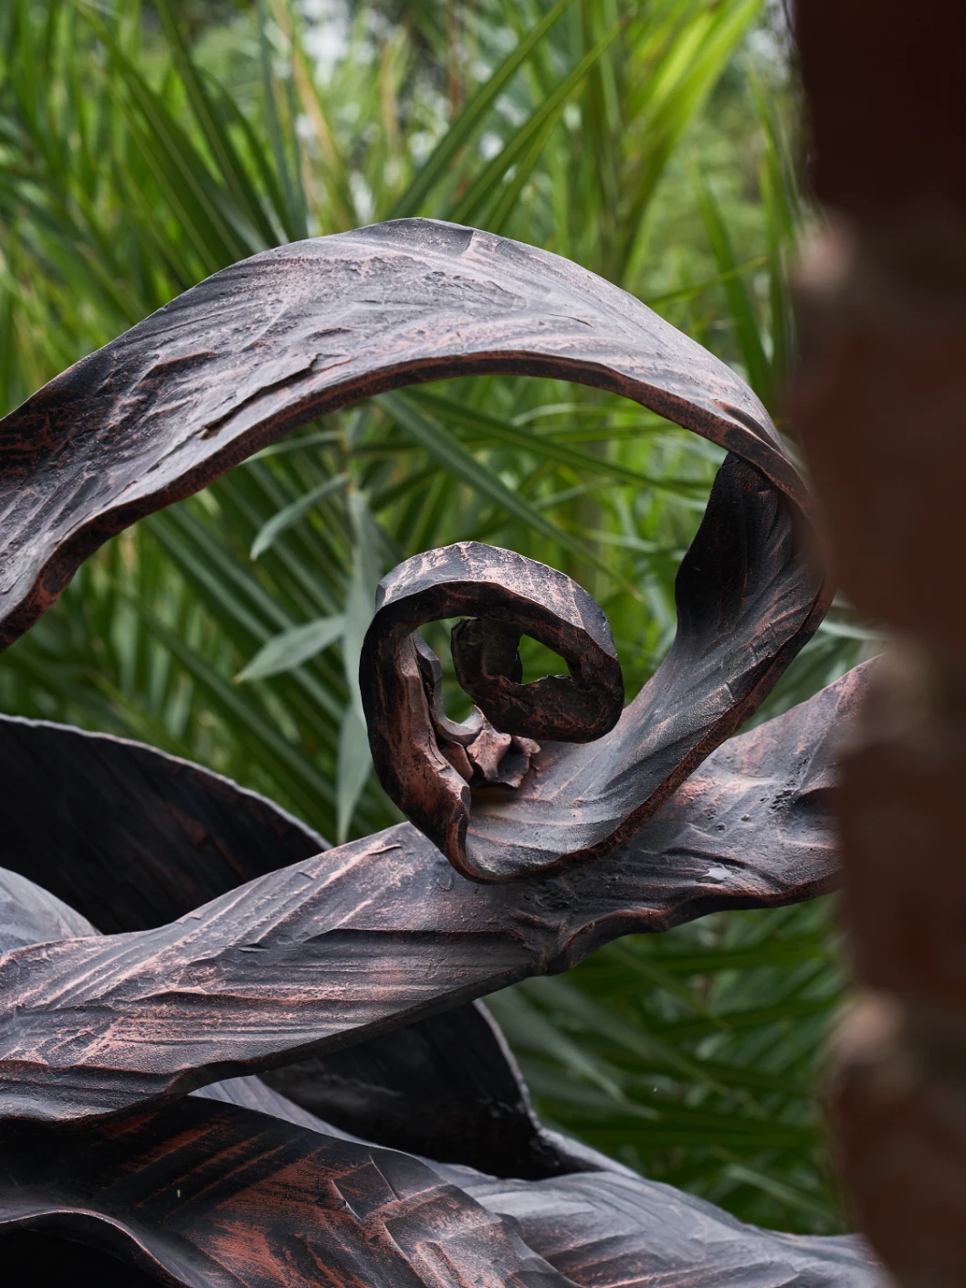
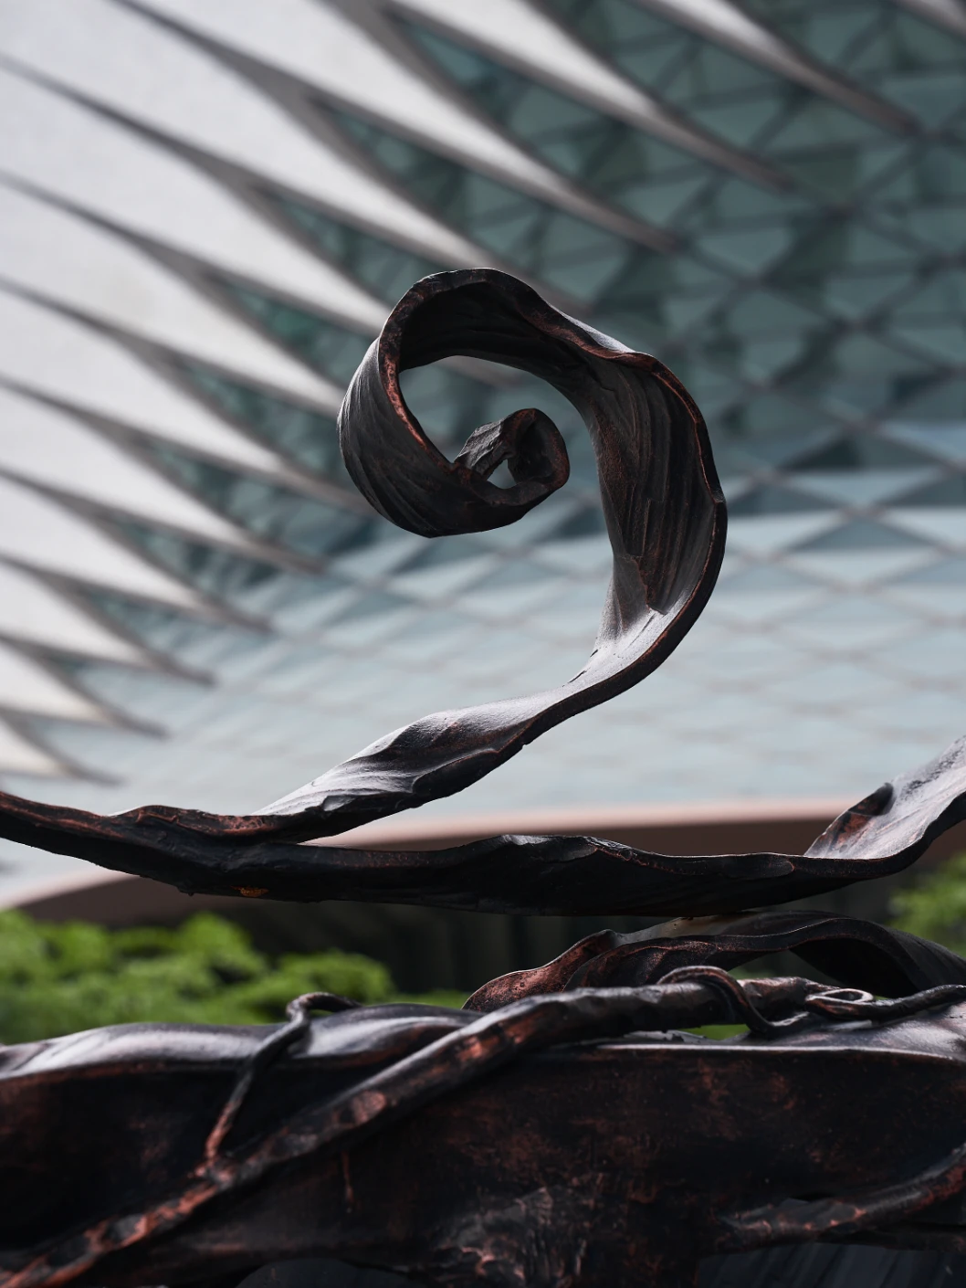
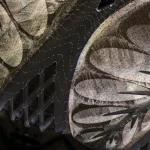
Even small design details reinforce this ecological thinking. Leaf-shaped drainage grates scattered throughout the site celebrate the hidden infrastructure responsible for rainwater management, transforming functional elements into architectural features.
Landscape and Architecture Merge Into One Ecosystem
The campus avoids the traditional separation between buildings and landscape.
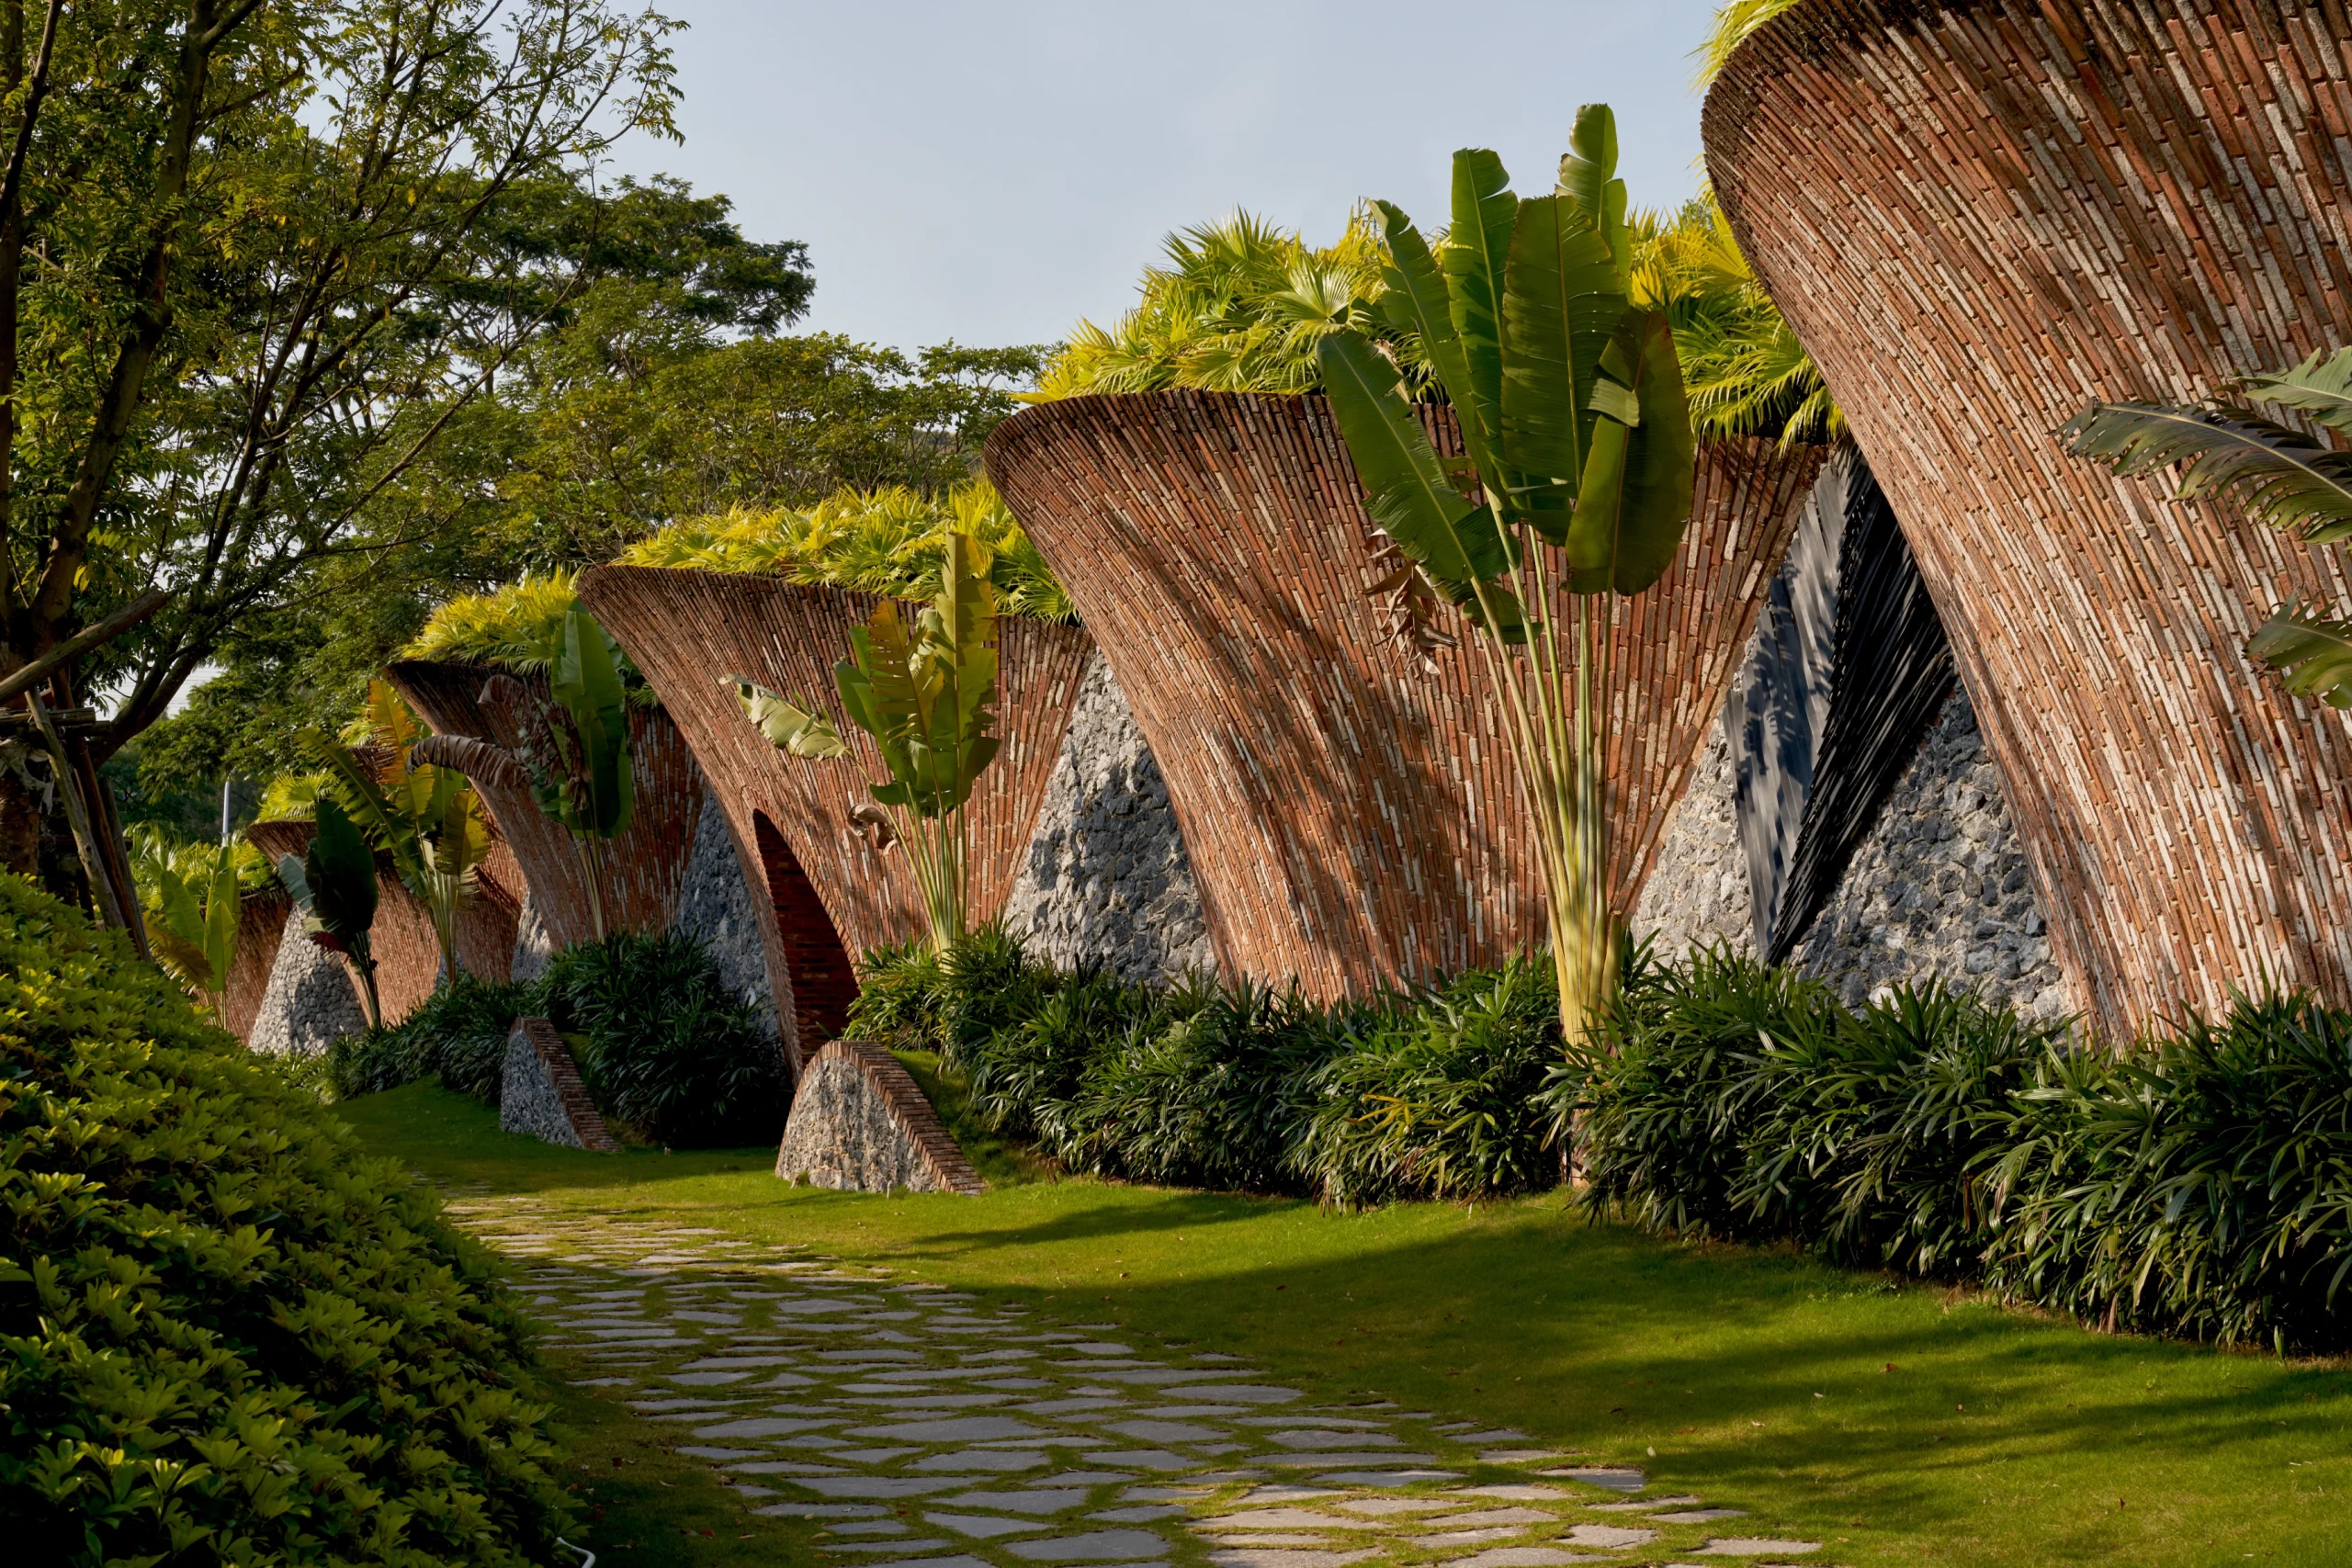
Gardens, ponds, pathways, plazas, and planted courtyards weave continuously through the site, making greenery part of everyday movement.
Employees move between offices, production spaces, restaurants, showrooms, and event venues by walking through landscaped outdoor environments rather than enclosed corridors. This planning strategy promotes collaboration while creating moments of rest within an otherwise highly productive workplace.
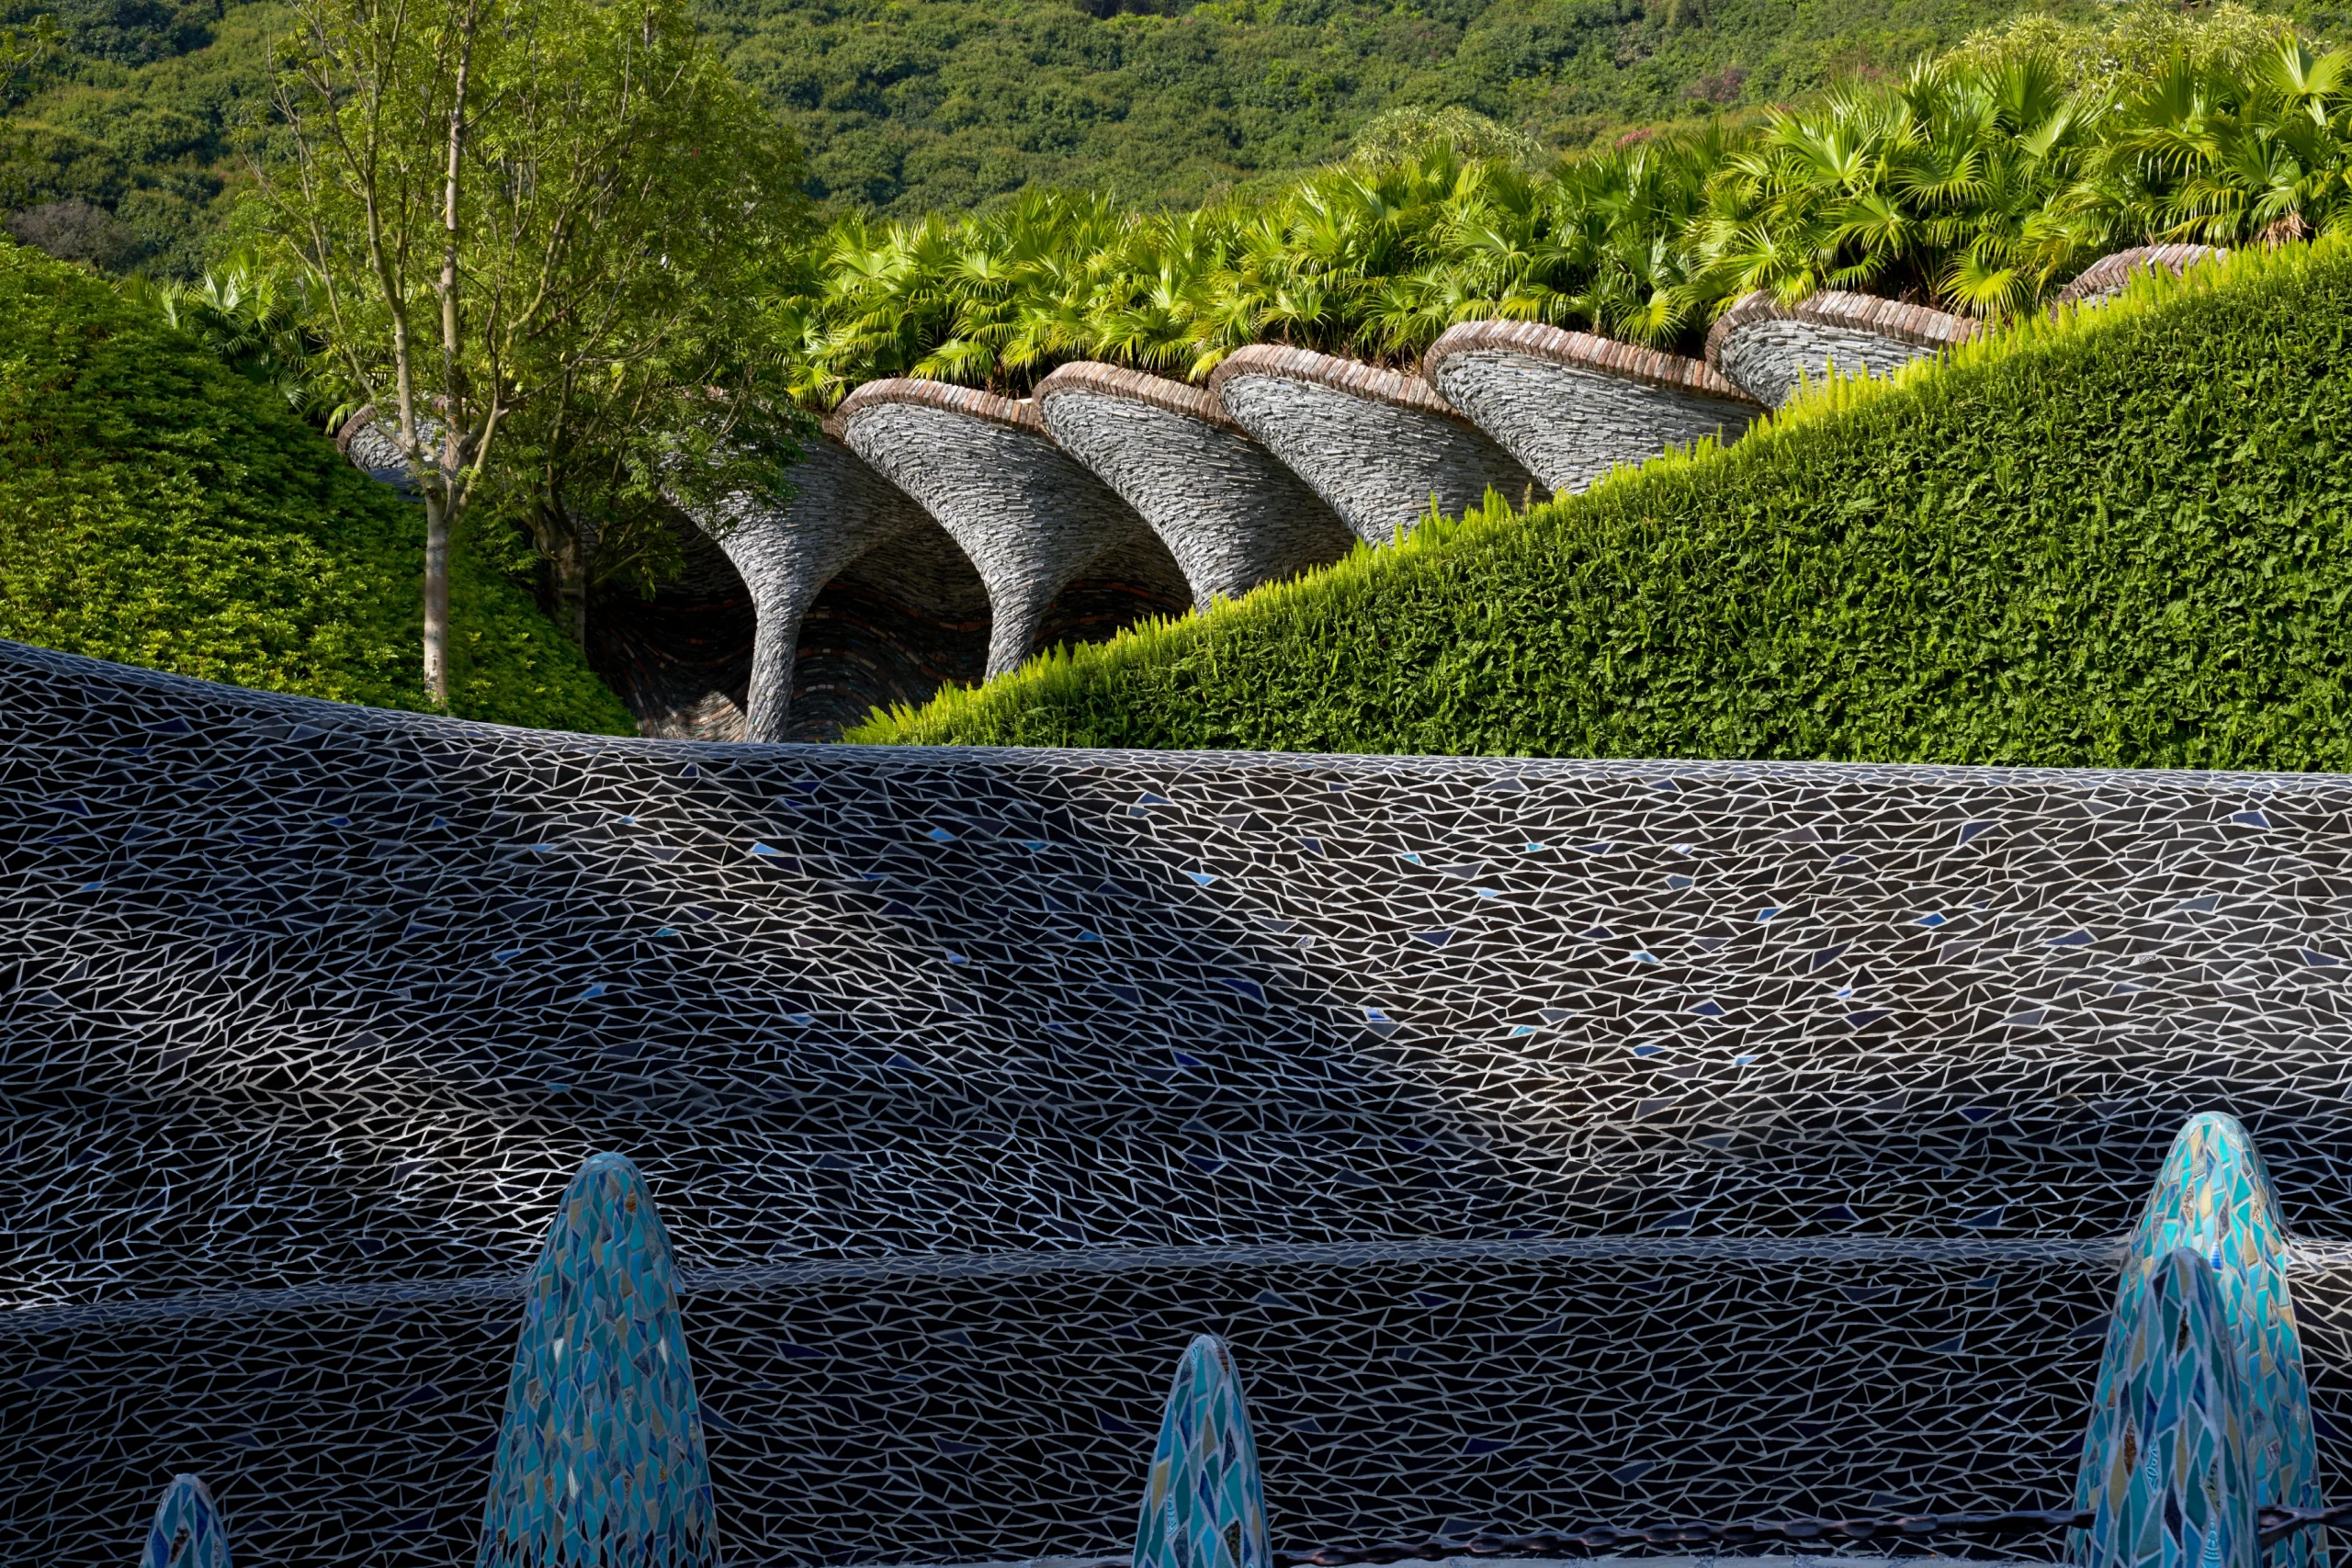
The landscape also supports biodiversity and microclimate regulation, reinforcing the campus’s ecological philosophy.
An Integrated Space Plan for Fashion Design and Production
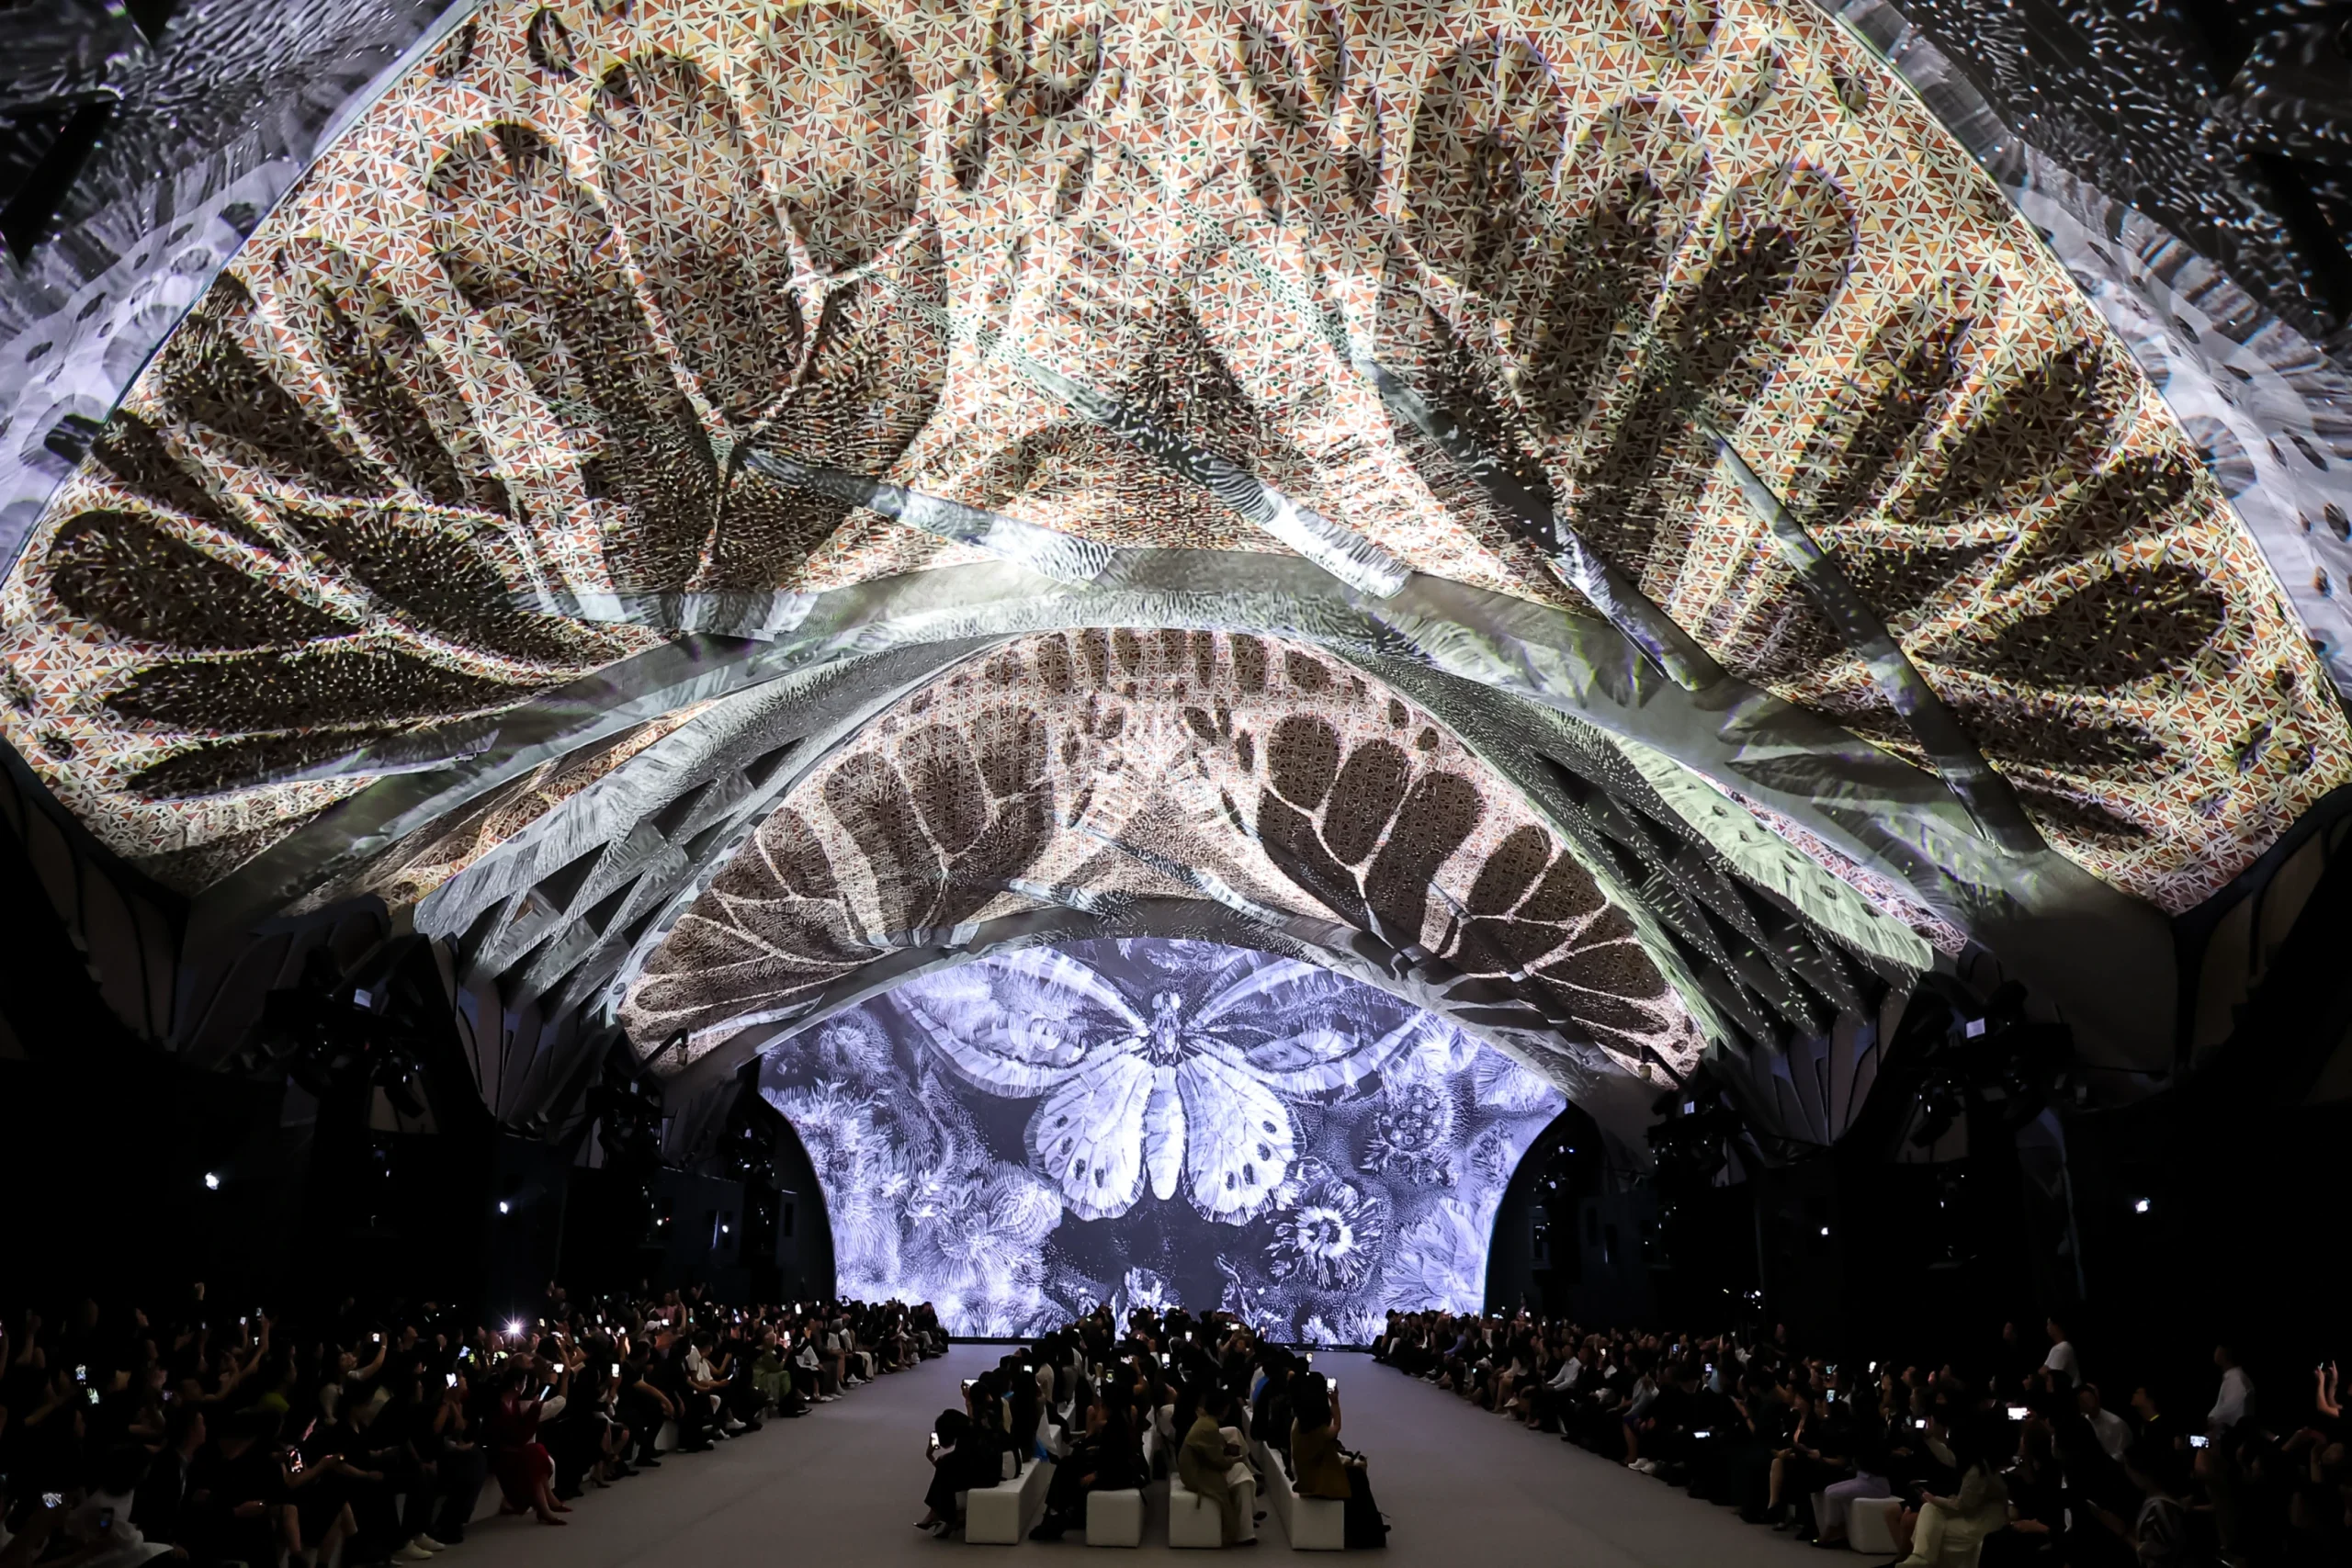
The Marisfrolg Fashion Campus functions as far more than a headquarters. Its masterplan brings together nearly every stage of the fashion industry’s workflow into one interconnected destination, including:
- Fashion design studios
- Garment production facilities
- Warehouses
- Exhibition galleries
- Event spaces
- Restaurants
- Boutique hotel
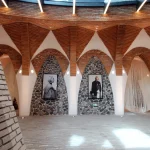
- Museum spaces
- Retail flagship areas
- Administrative offices
- Landscaped public gardens
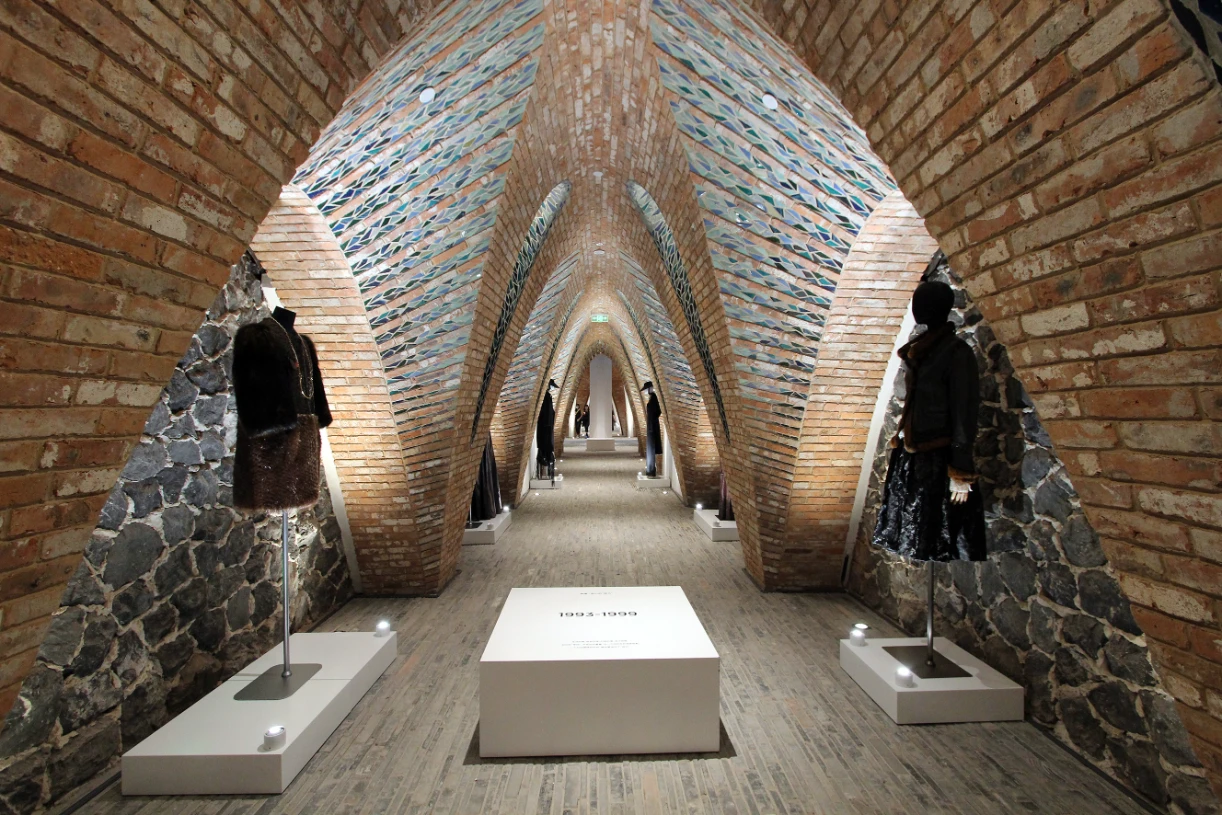
Instead of separating creative, manufacturing, hospitality, and commercial functions, the campus encourages constant interaction between them, shortening the distance between design, production, presentation, and customer experience.
The Central Atrium Becomes the Campus’ Social Heart
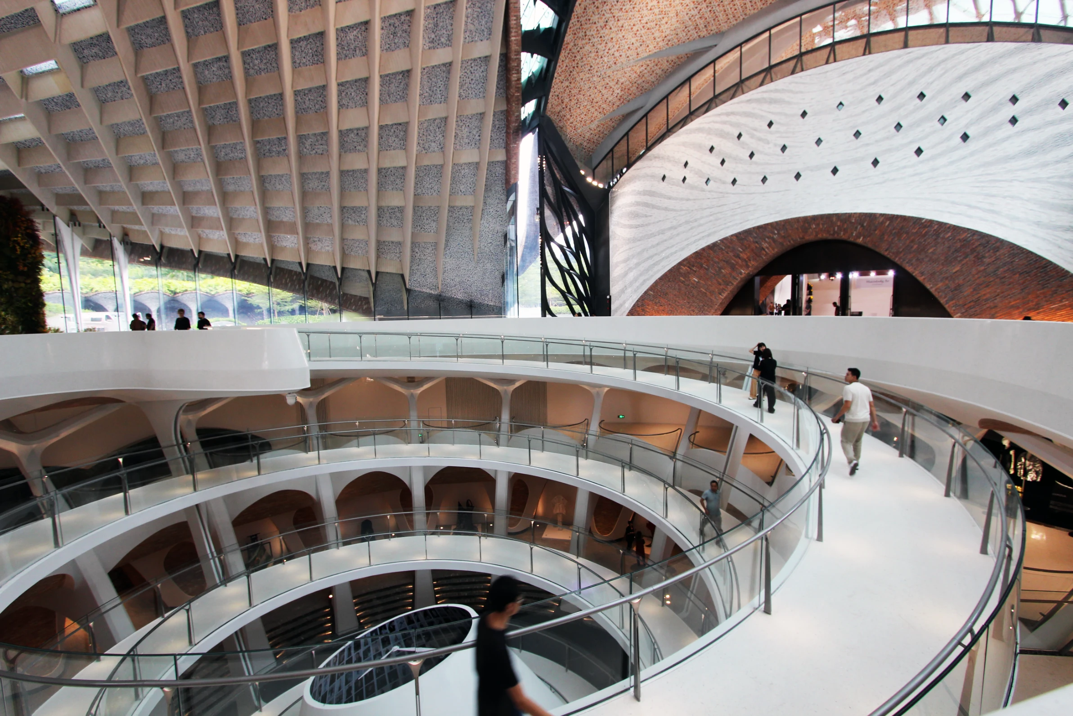
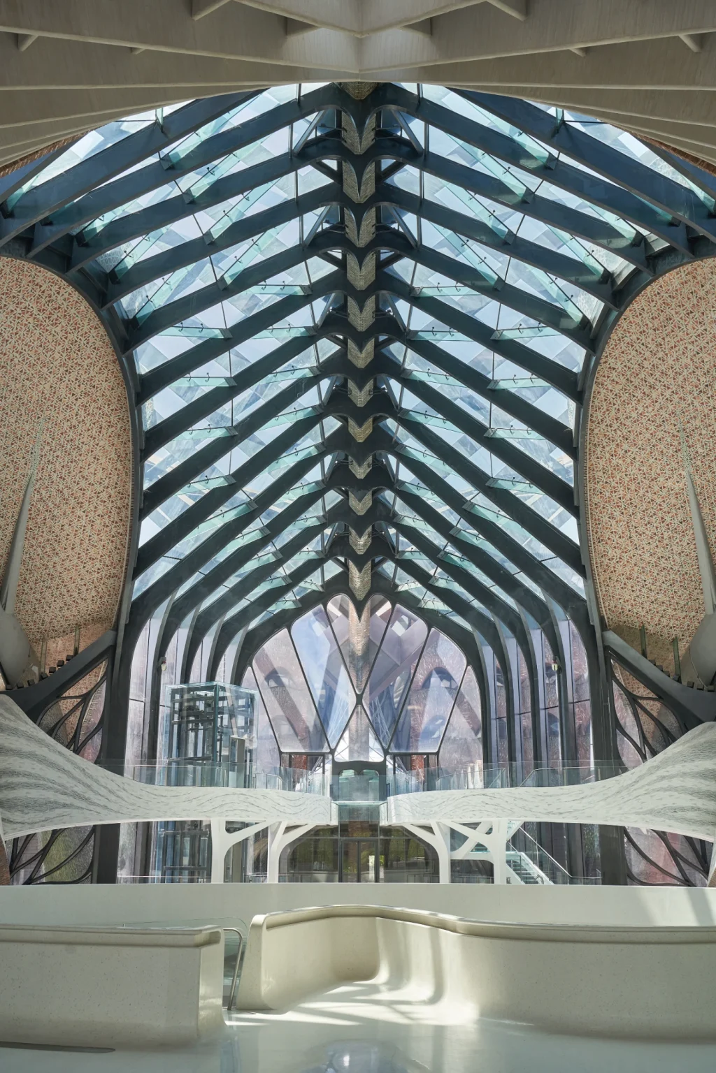
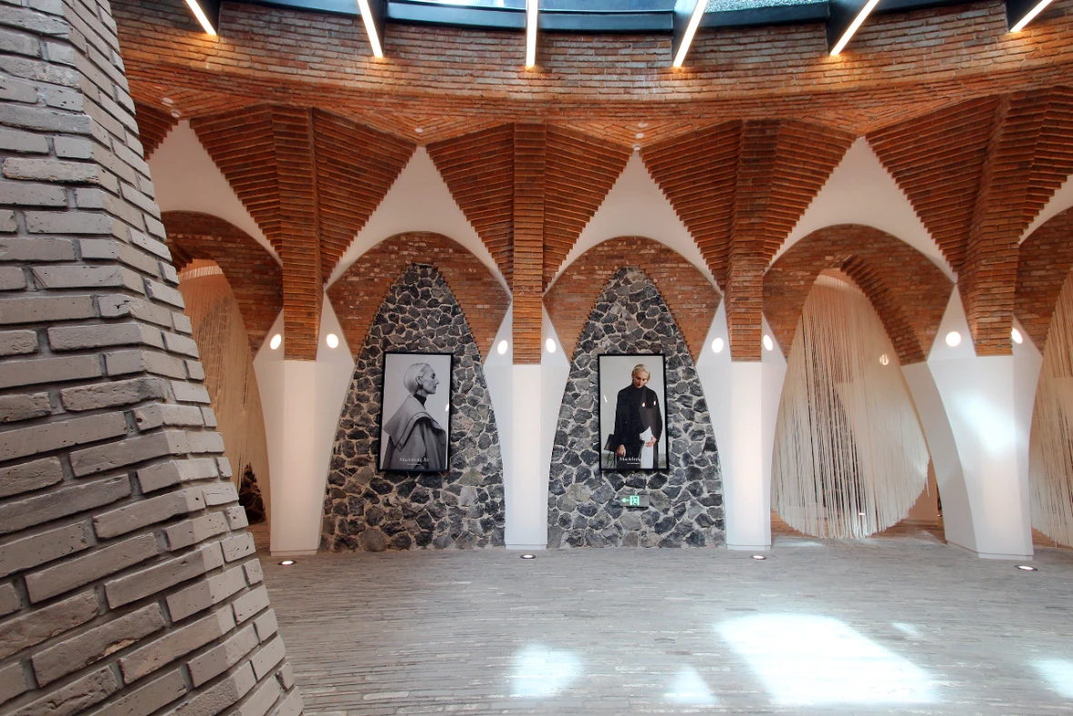
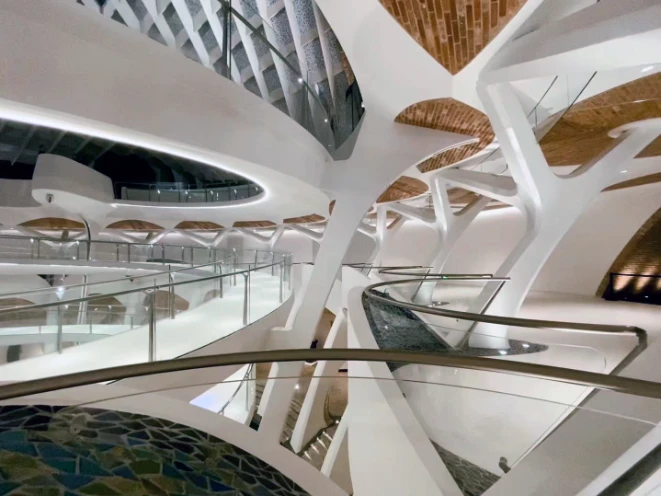
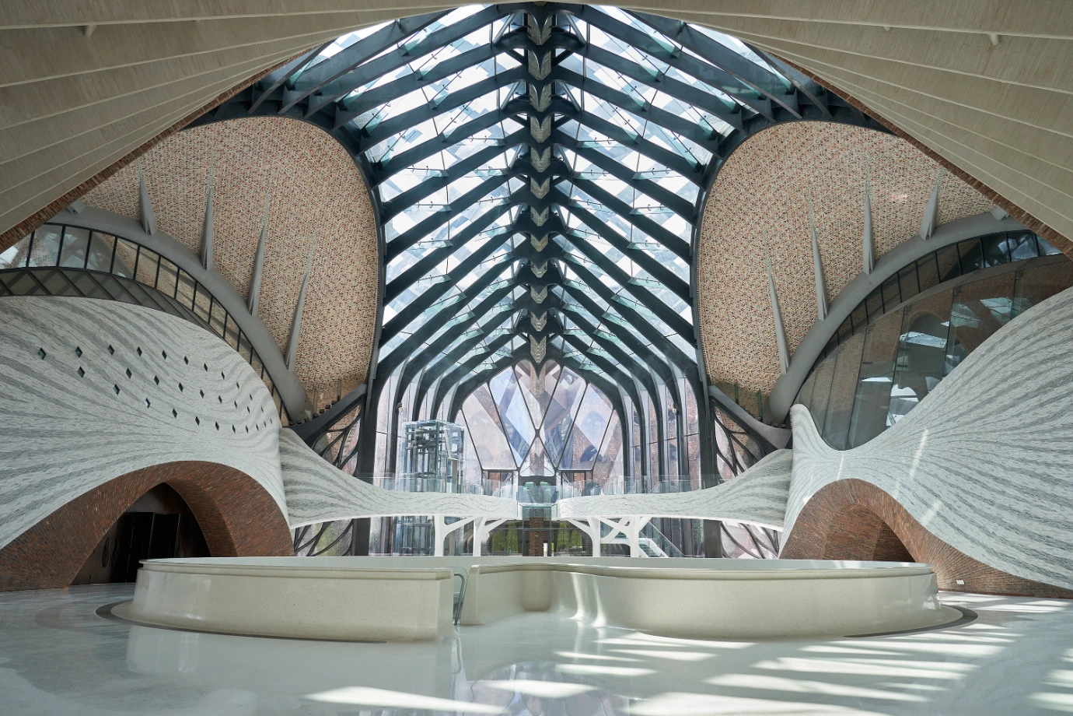
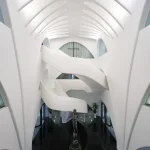
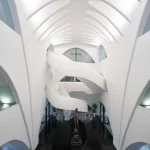
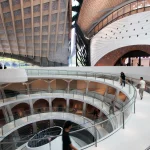
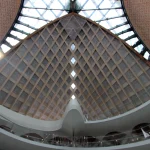
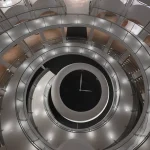
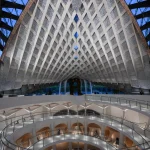
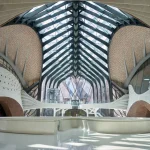
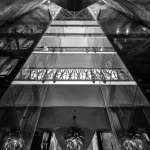
At the center of the development lies a soaring atrium that acts as the project’s primary circulation hub.
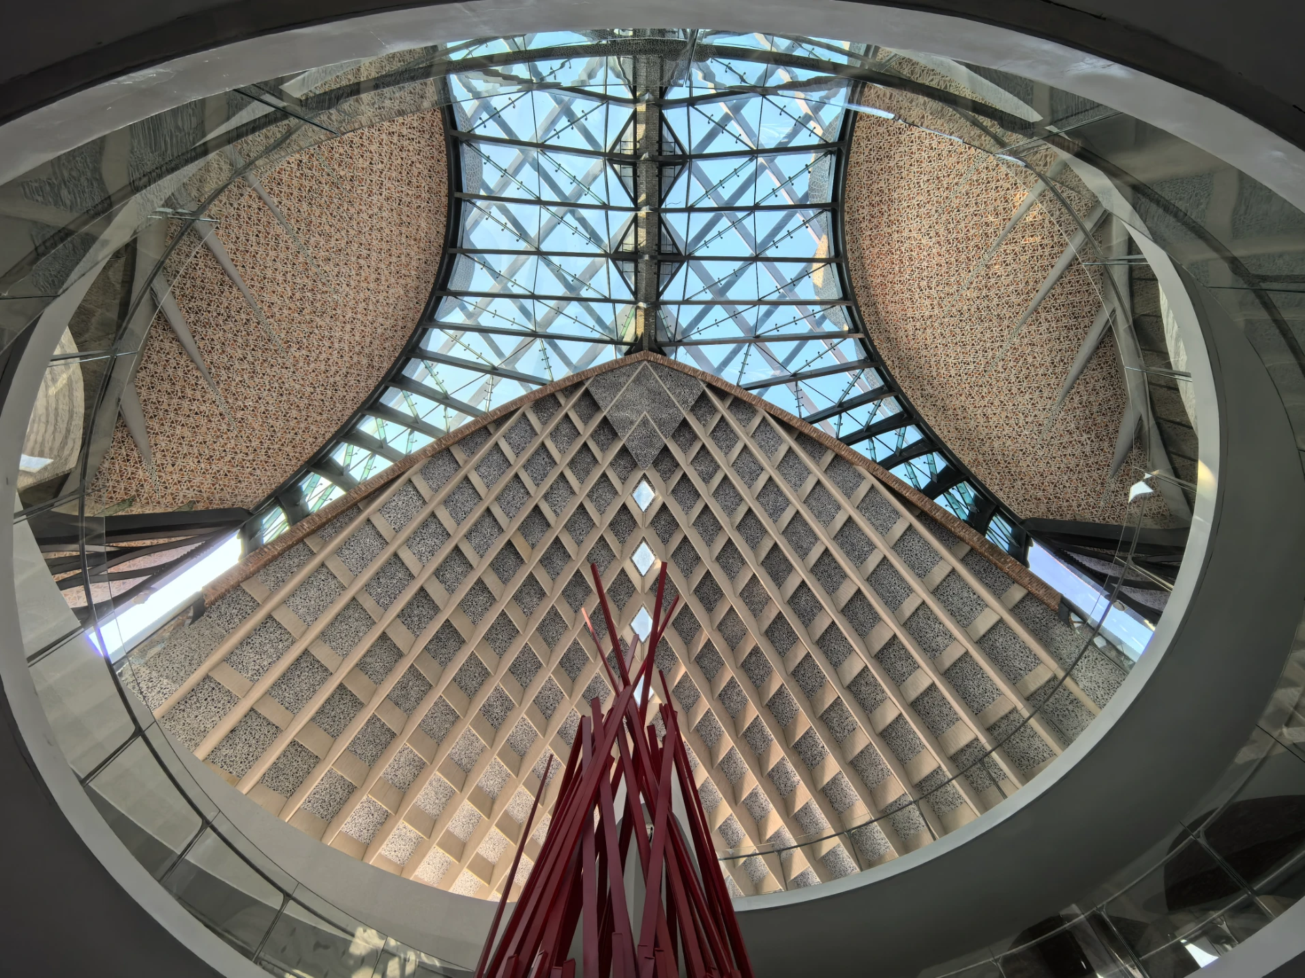
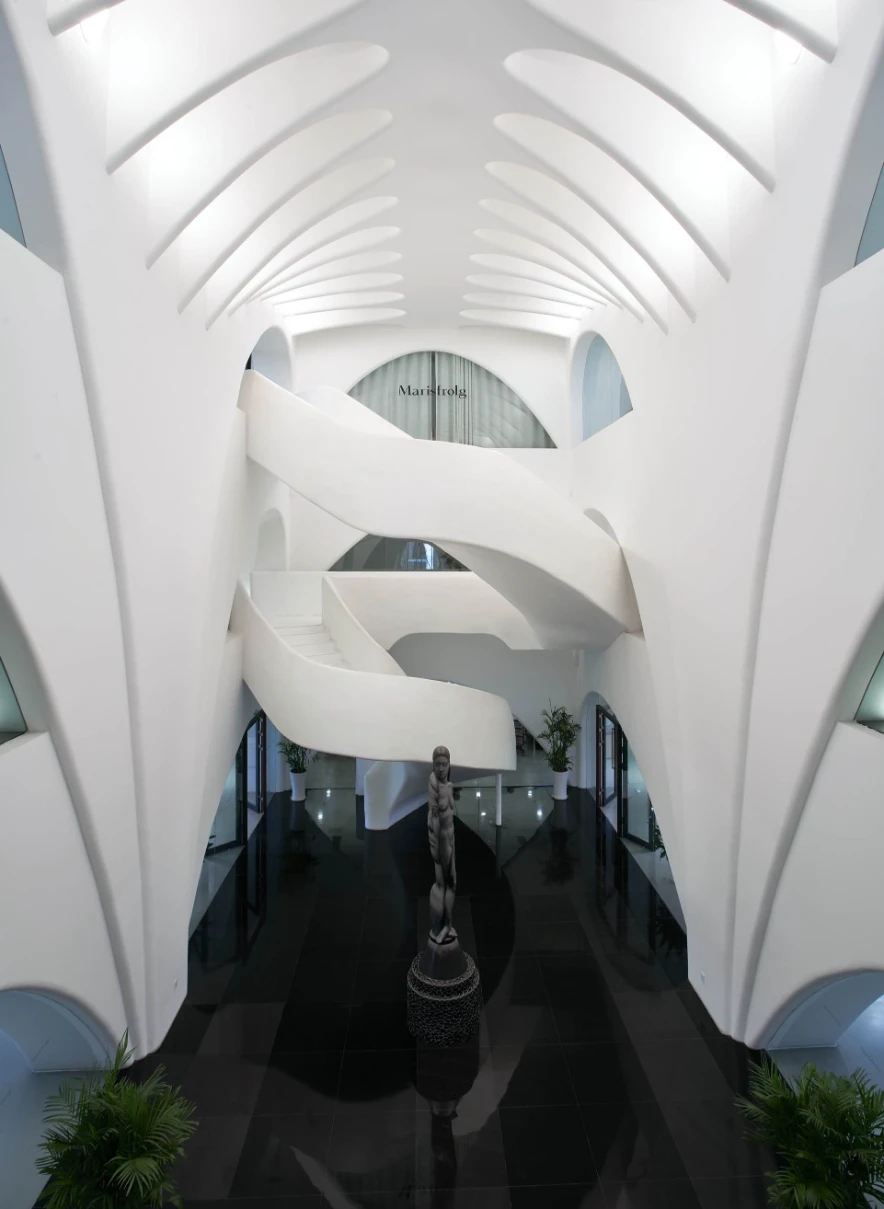
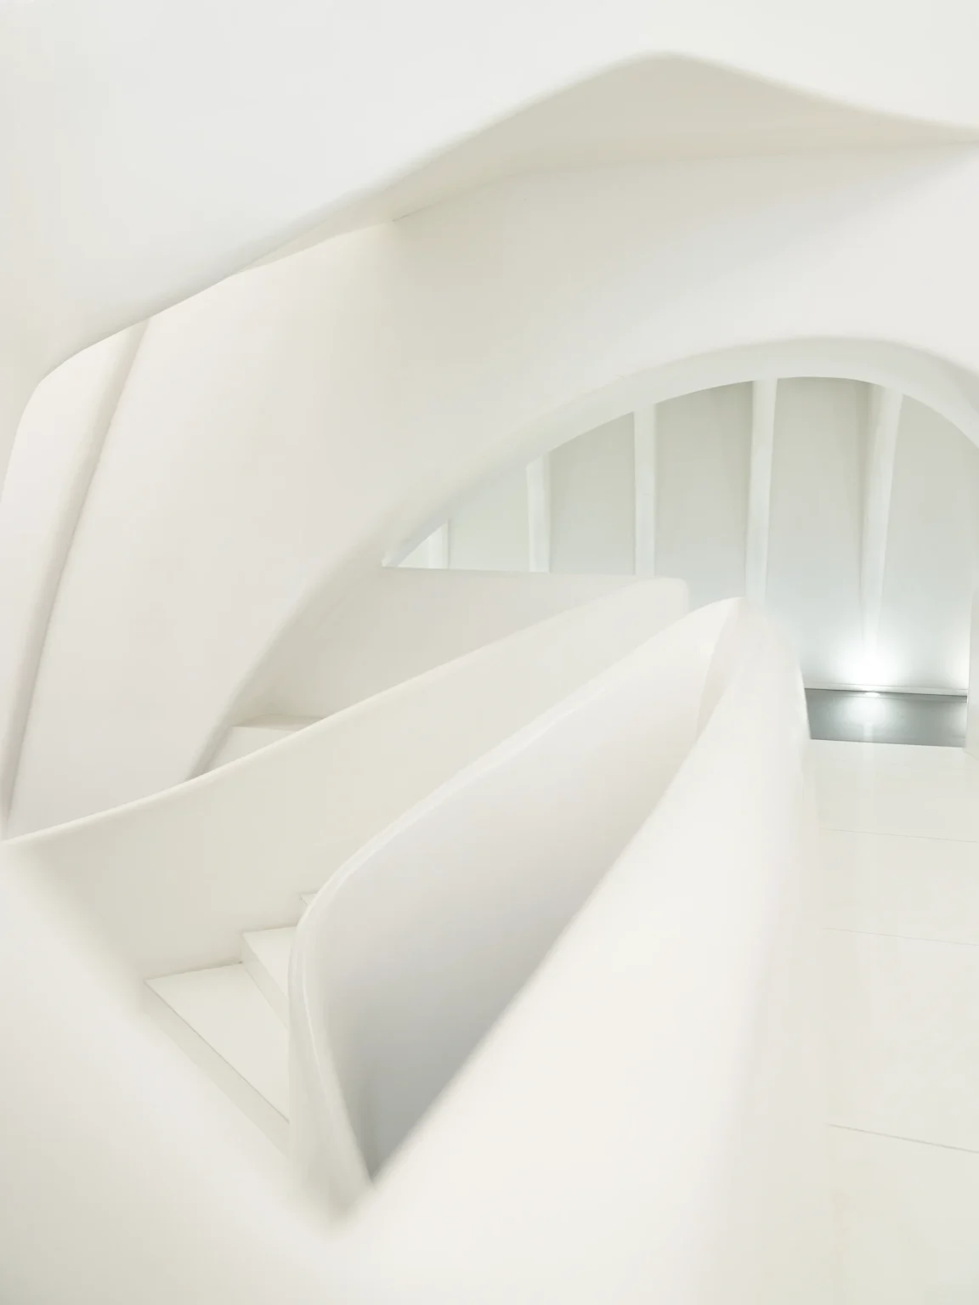
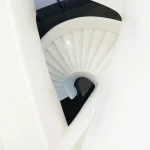
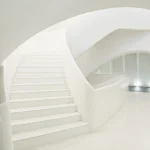
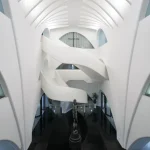
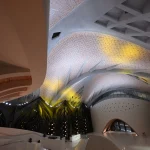
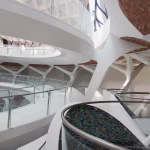
Visitors arrive beneath an expansive solarium before encountering a sculptural spiral ramp descending through the building. This dramatic circulation element connects multiple floors while creating constantly changing perspectives across the interior.
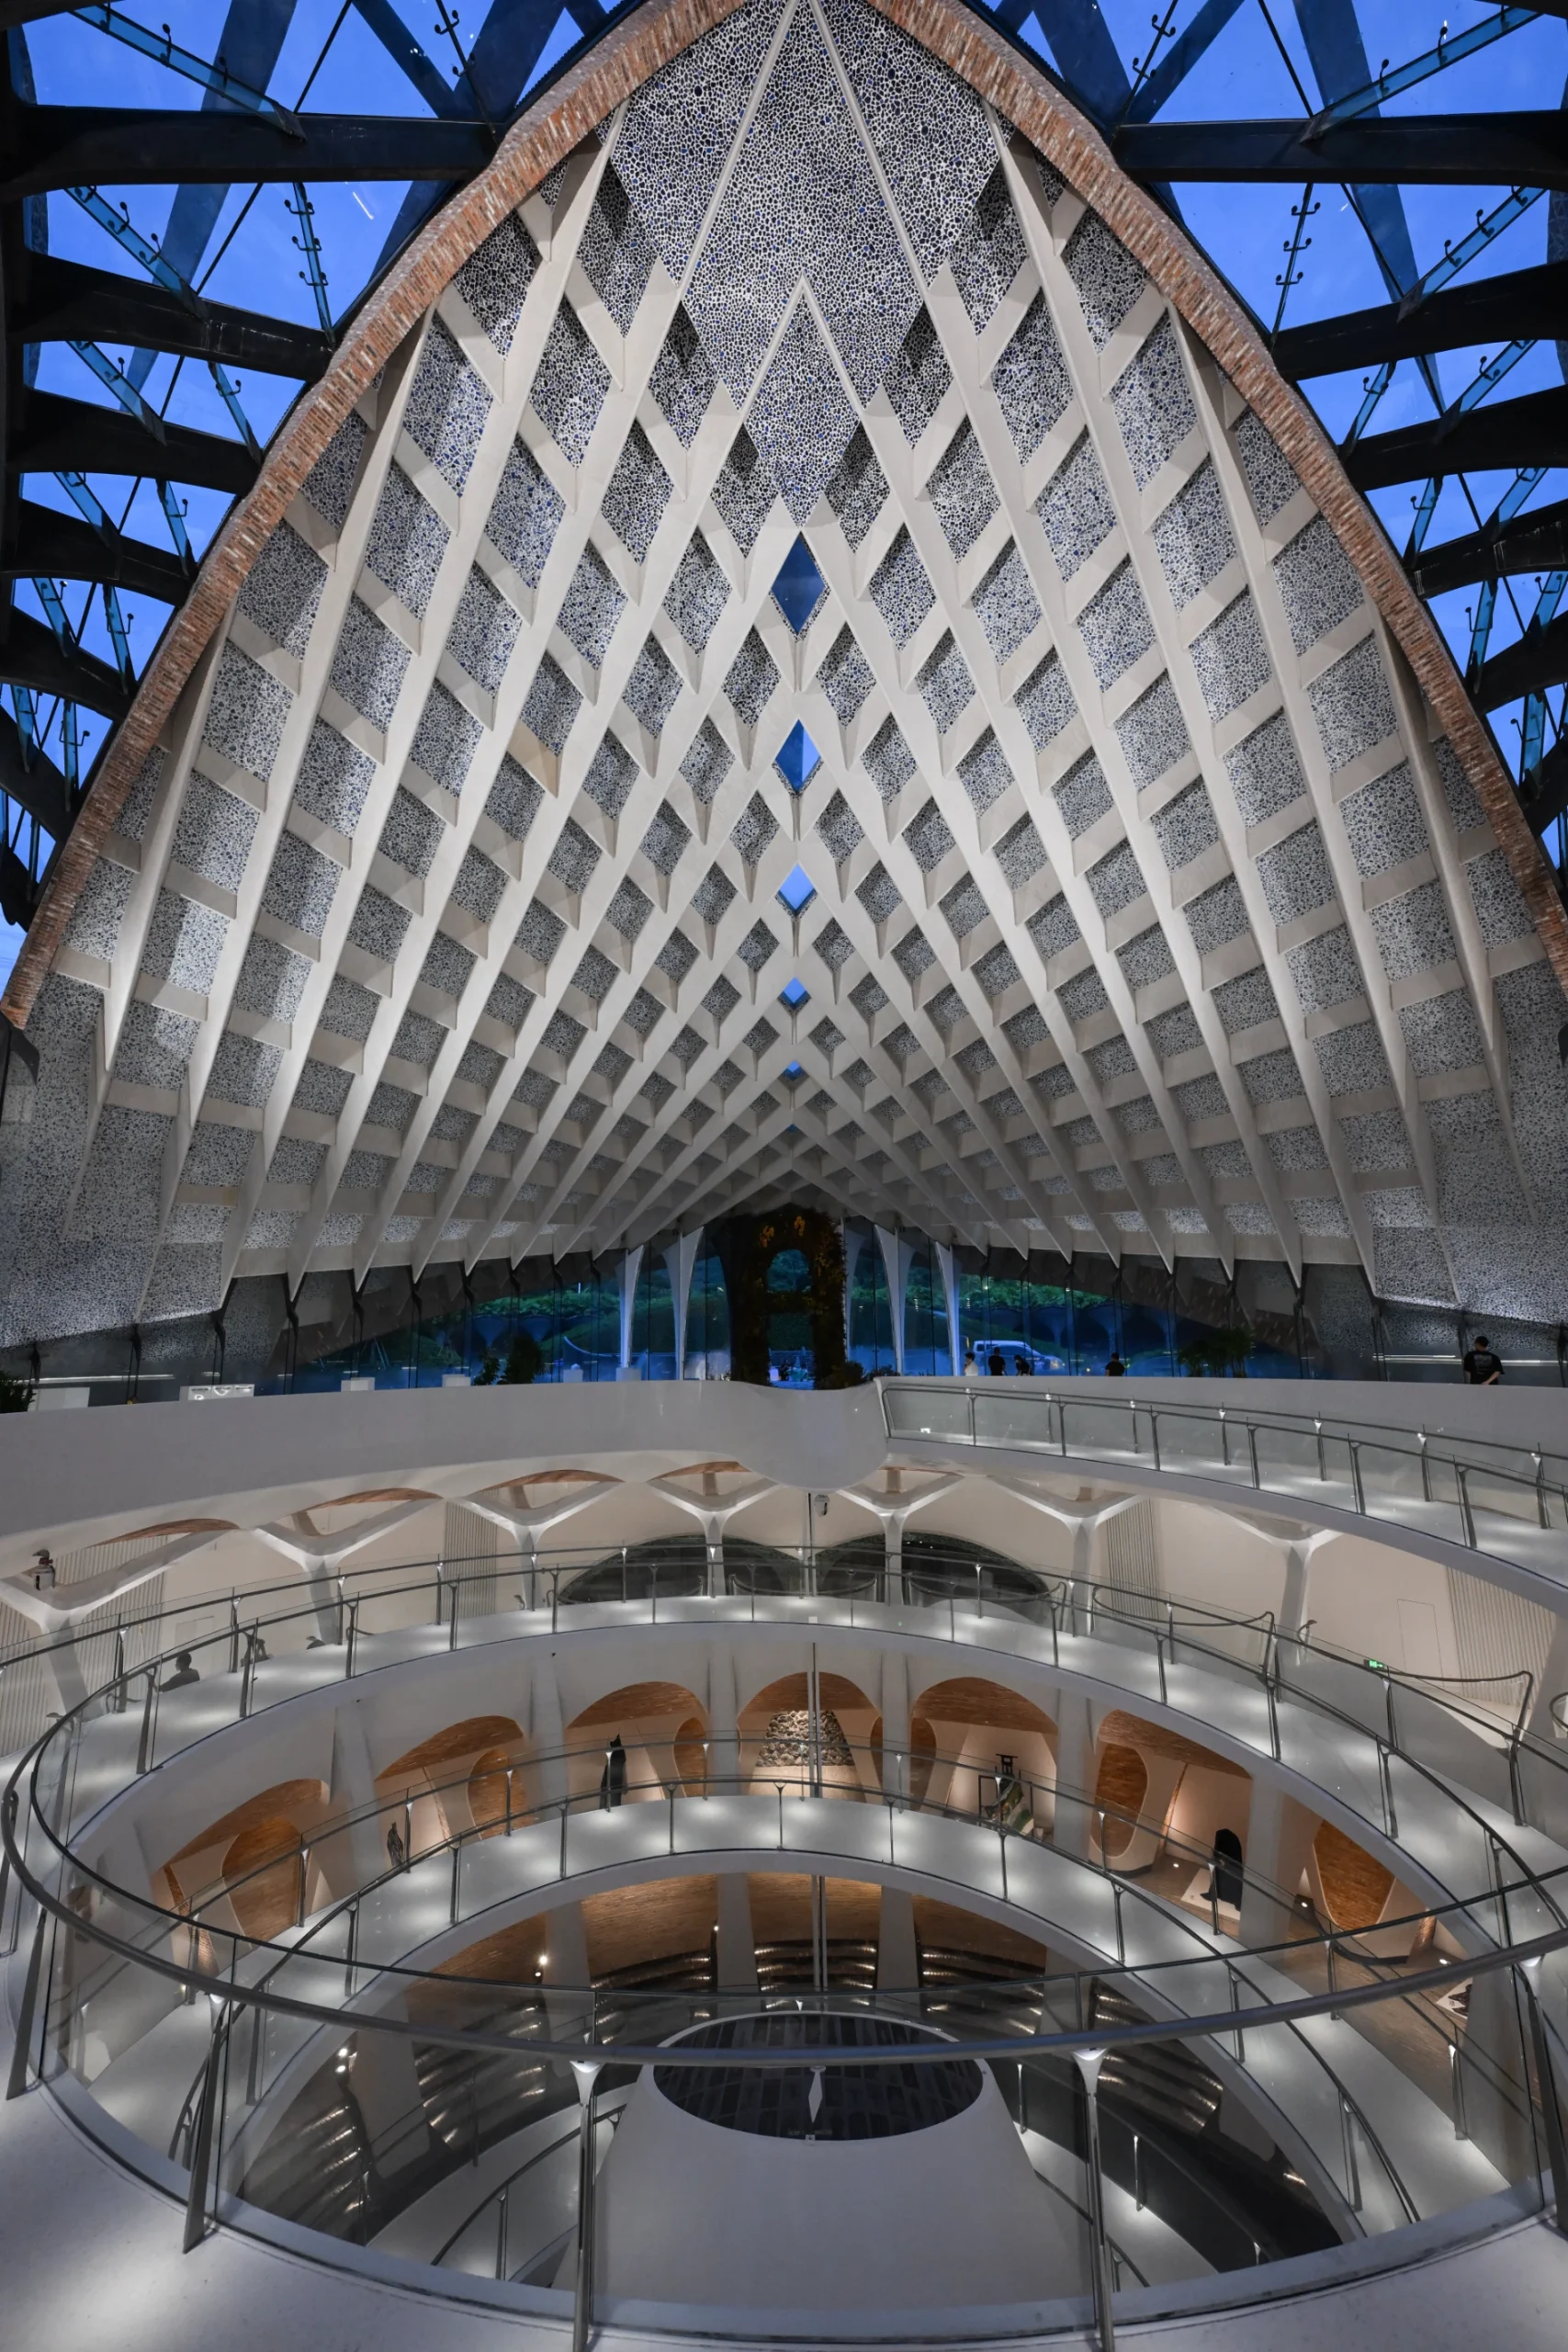
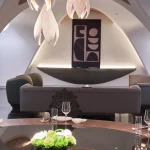
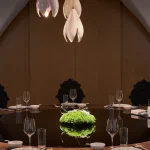
The atrium also links the boutique hotel, restaurants, flagship retail spaces, design studios, and exhibition areas, making it the social heart of the campus.
Asia’s Largest Fashion Catwalk
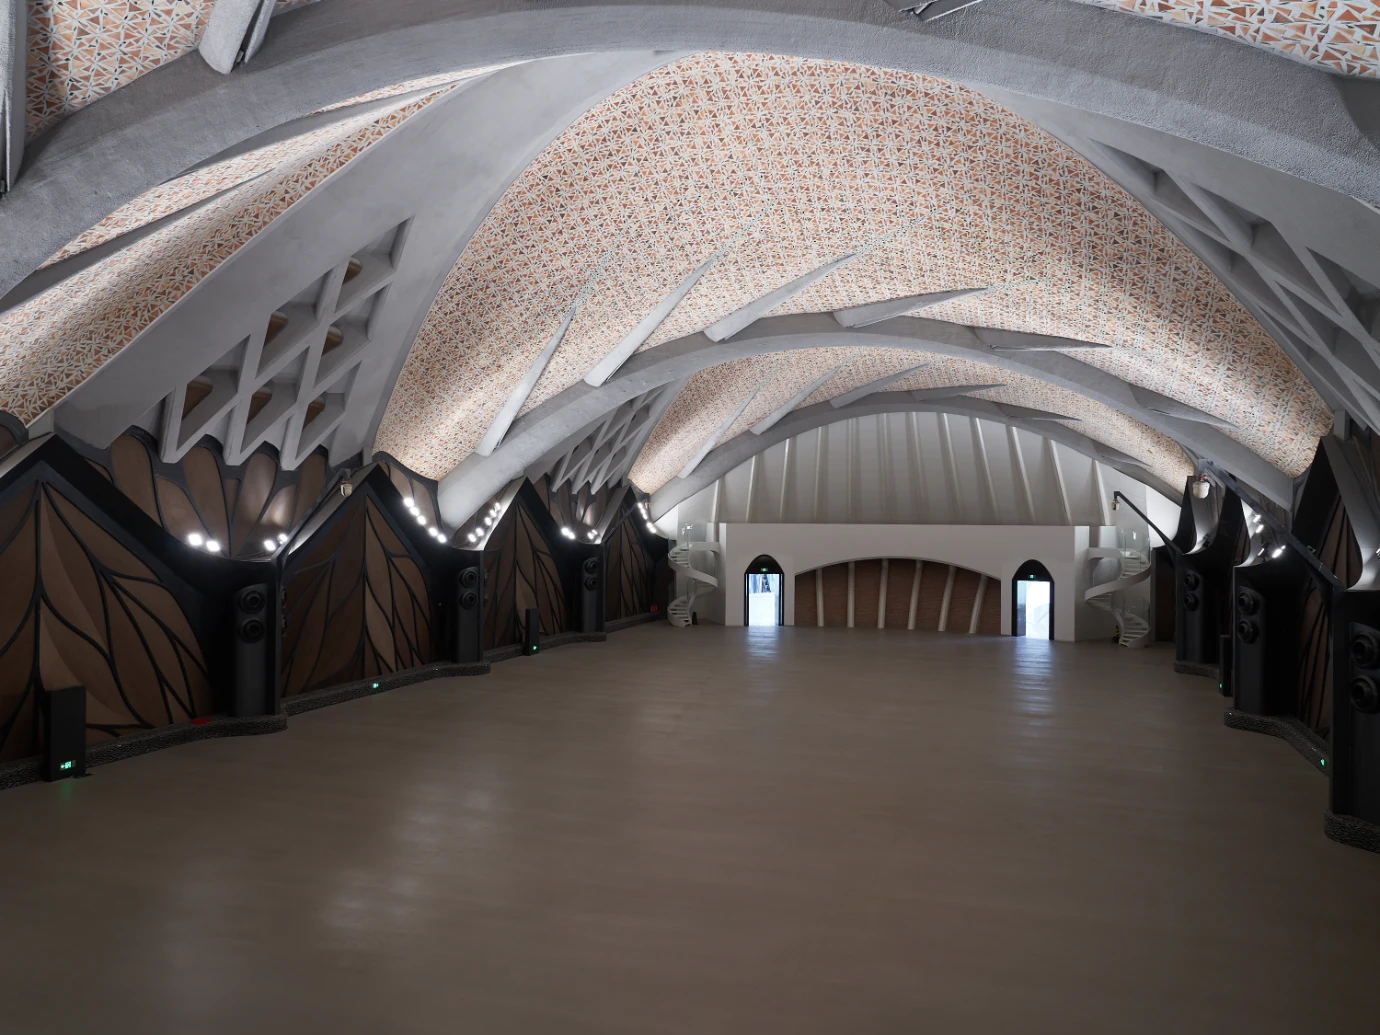
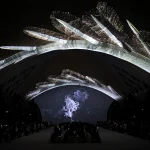
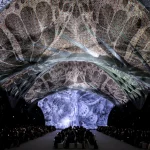
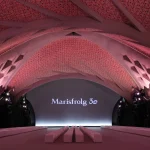
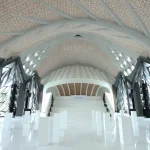
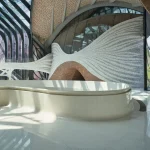
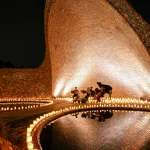
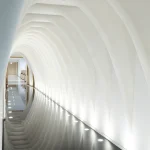
Branching directly from the atrium is one of the project’s signature spaces, an 80-meter-long fashion catwalk.
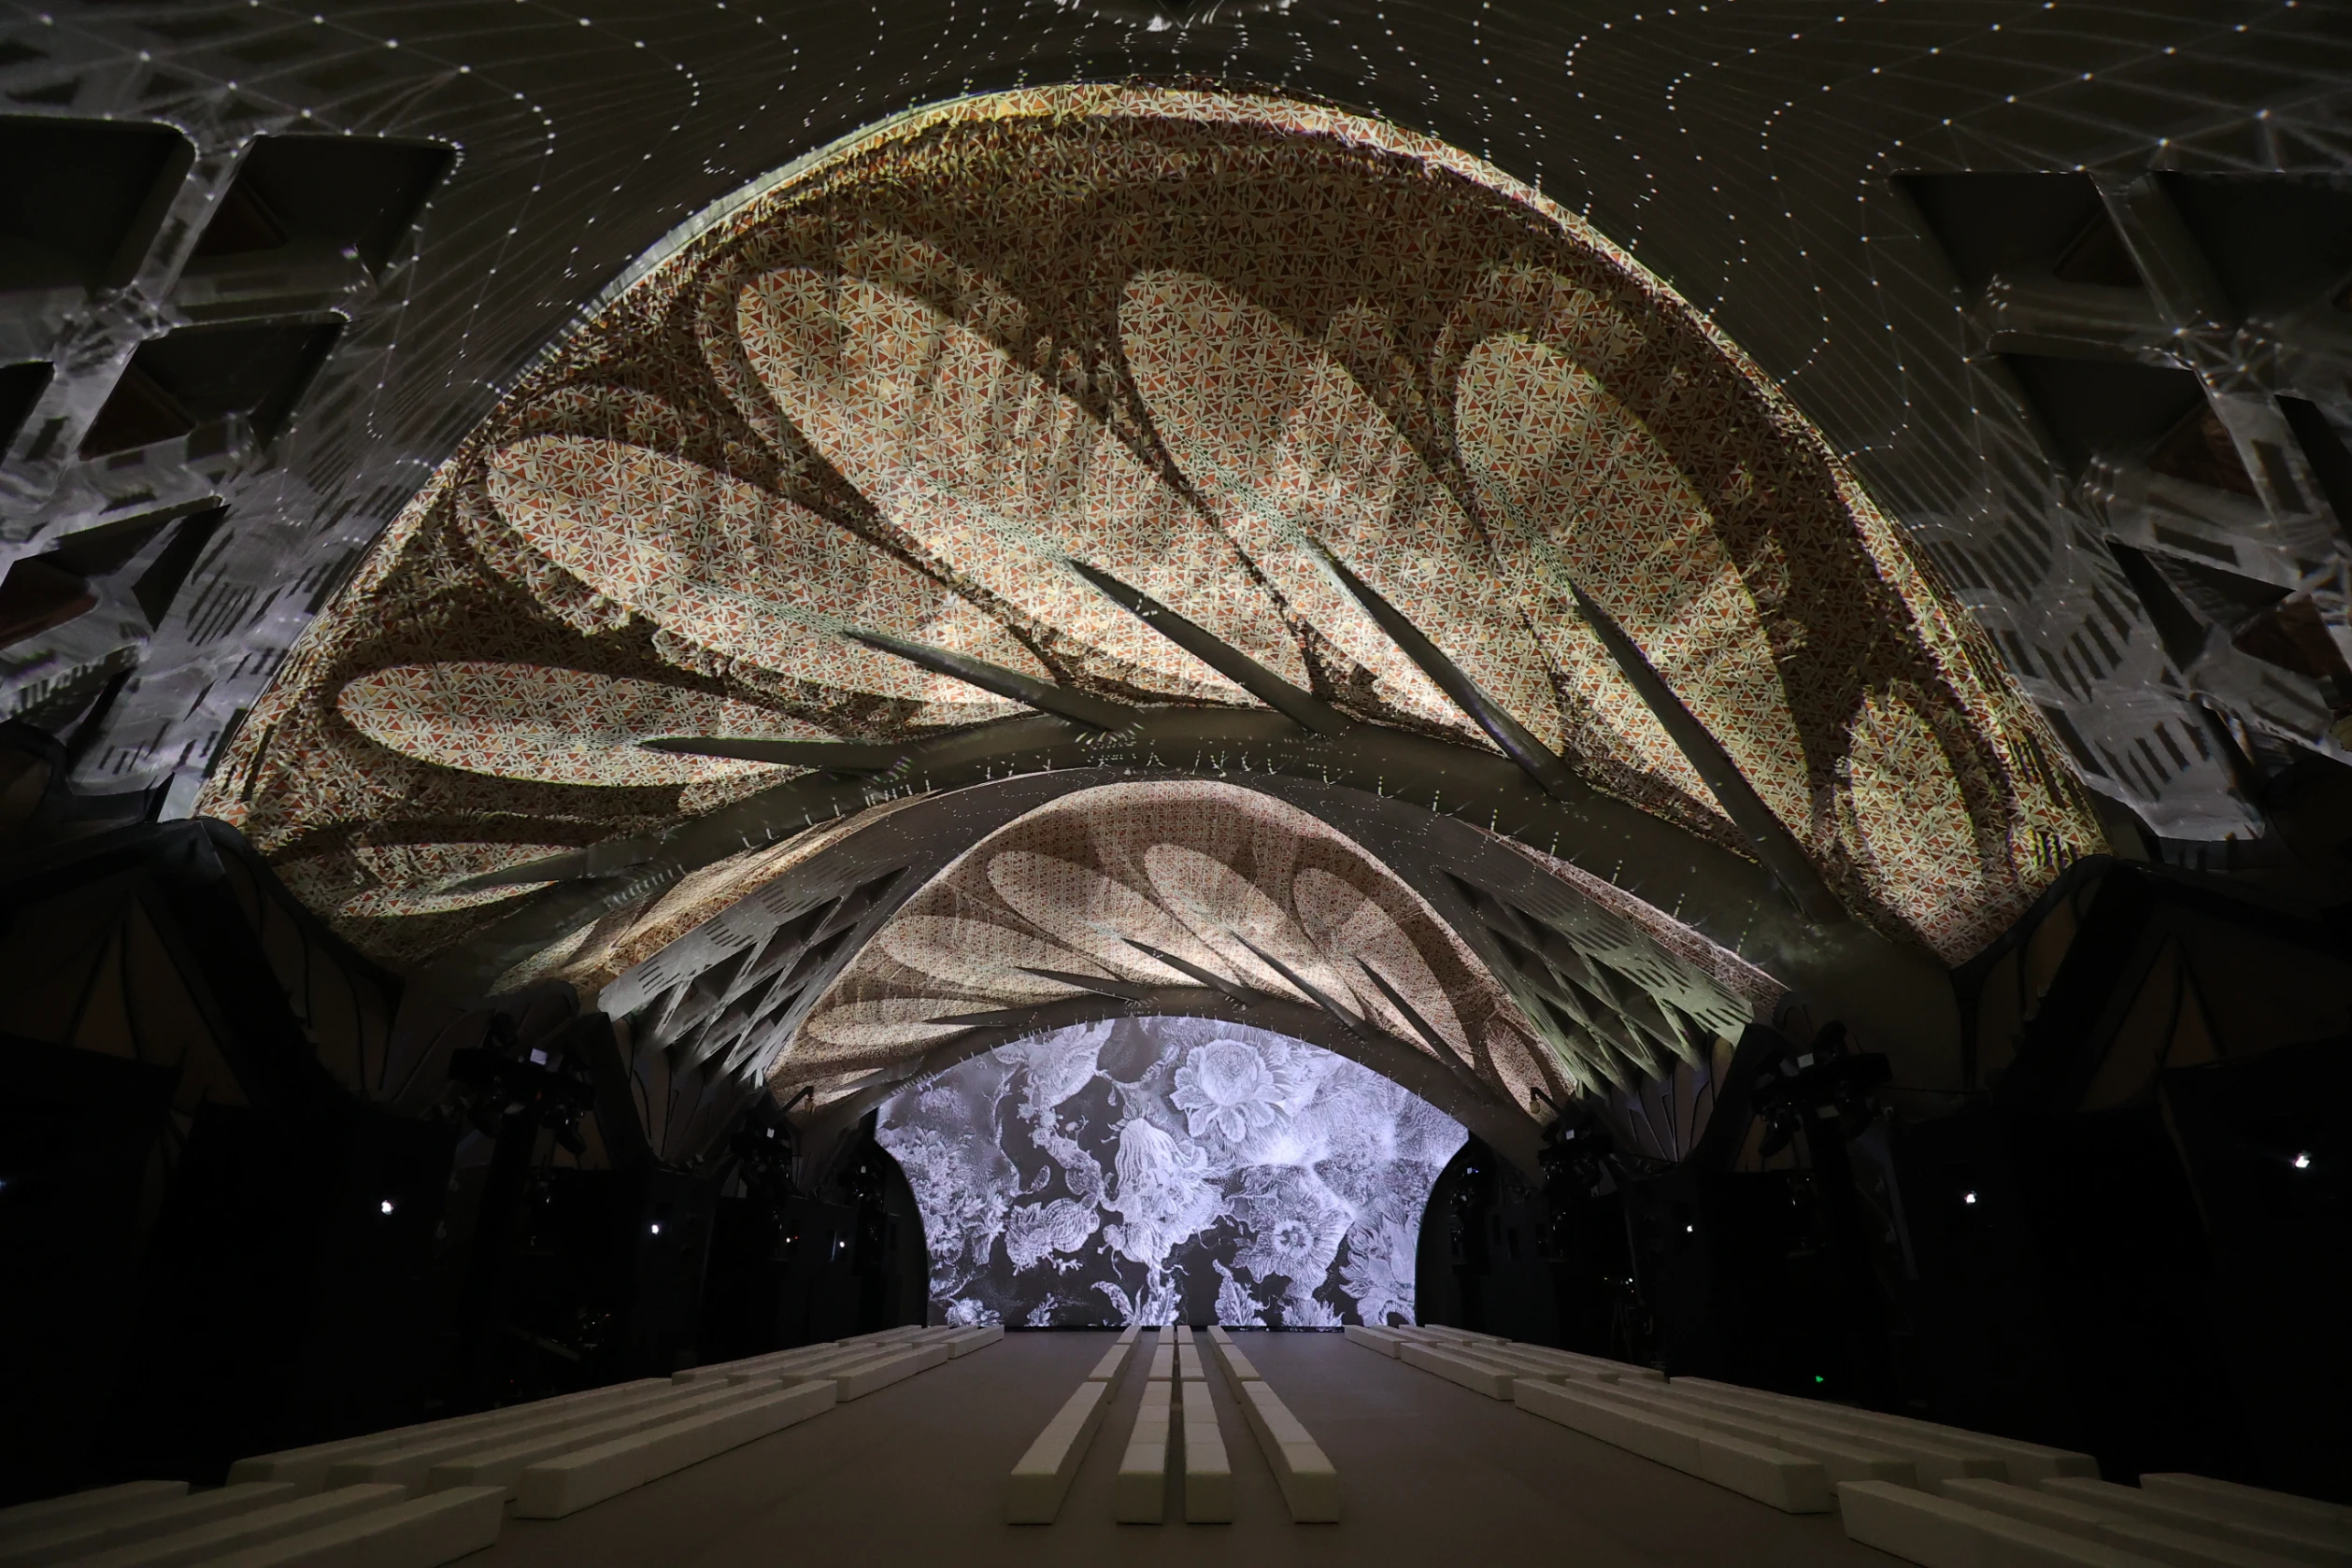
Protected beneath a sweeping, leaf-shaped roof, the runway serves as both an event venue and an architectural centerpiece. The space accommodates fashion presentations, product launches, industry gatherings, and brand experiences while remaining visually connected to the surrounding campus.
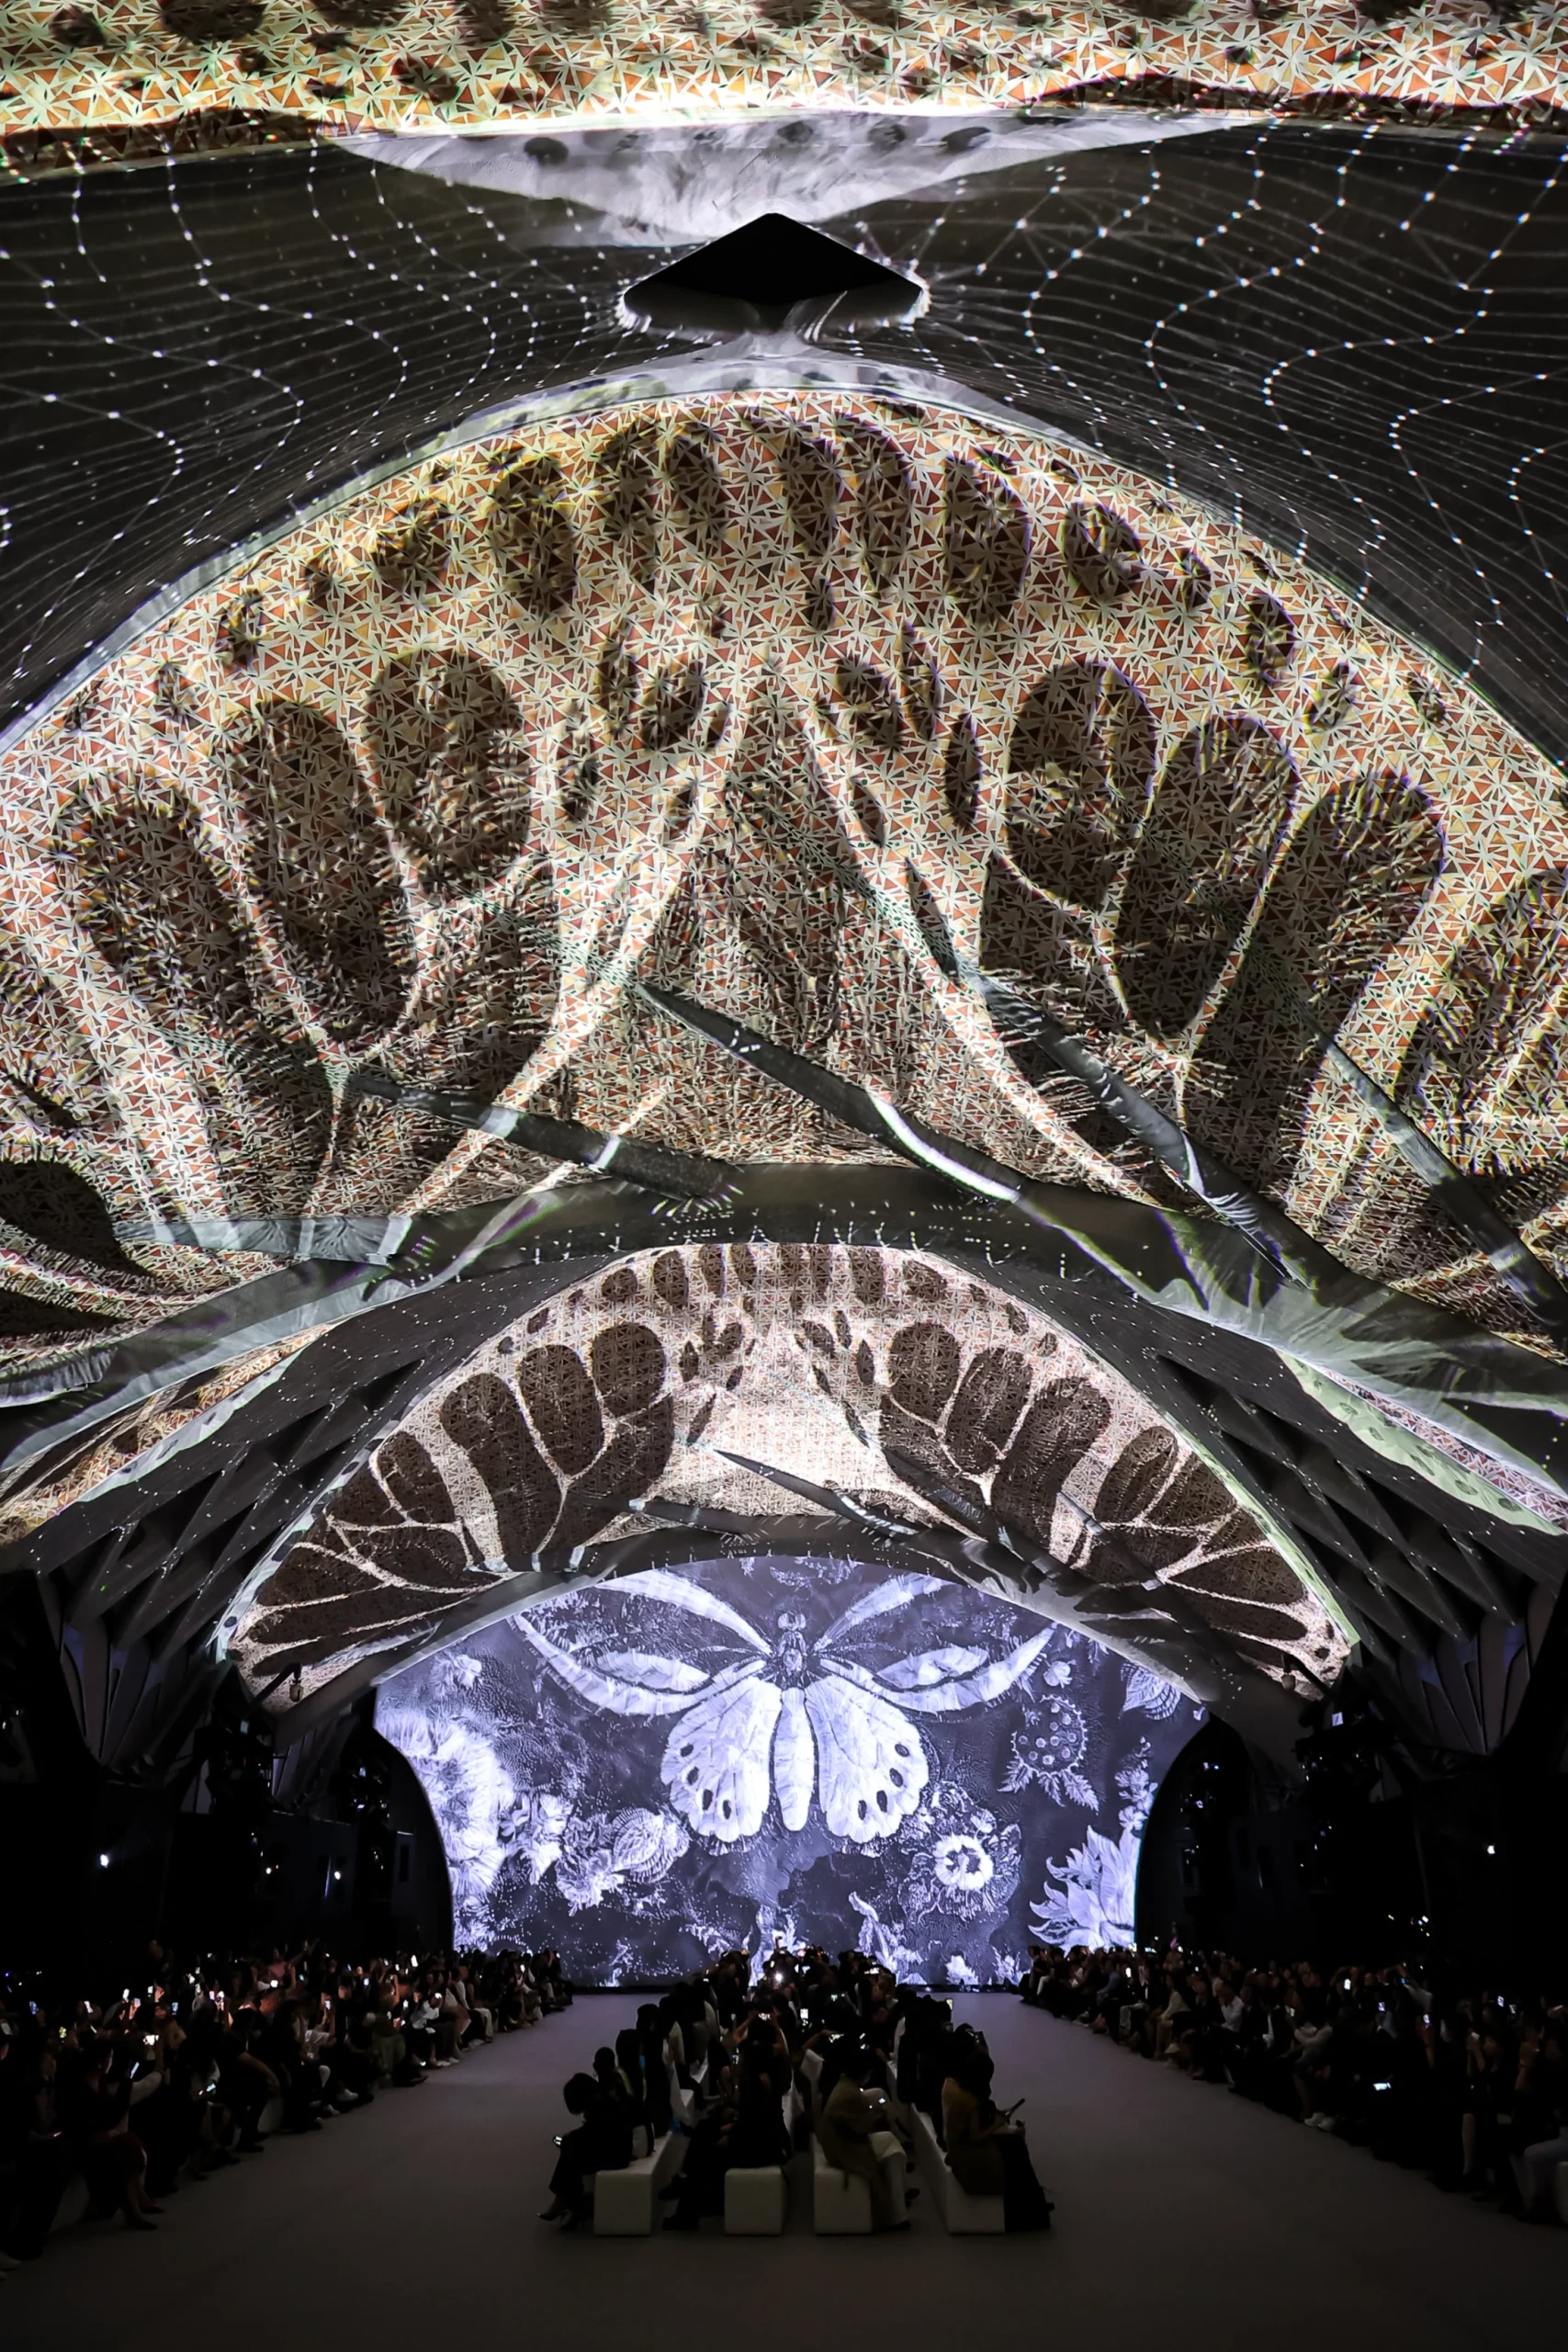
The catwalk becomes part of the everyday circulation sequence through the headquarters.
Engineering Complex Organic Forms
Creating the campus required structural solutions rarely used in conventional commercial buildings.
Because almost every roof, wall, and structural component follows complex double-curvature geometries, standard construction systems were insufficient.
Engineers developed customized structural strategies capable of handling gravity loads, seismic forces, and Shenzhen’s strong typhoon winds while preserving the fluid architectural forms. Every structural connection had to be individually resolved, making the campus as much an engineering achievement as an architectural one.
A New Model for Sustainable Corporate Architecture
The Marisfrolg Fashion Campus demonstrates how ecological thinking can shape architecture from the earliest stages of design.
Natural geometries determine structural systems. Recycled materials define architectural identity. Water infrastructure becomes a landscape. Gardens function as climate-control devices. Fashion production, hospitality, and public experience coexist within one ecological framework.
The result is a corporate headquarters that feels less like an industrial campus and more like a living ecosystem, one where architecture, craftsmanship, engineering, and environmental performance operate together to create a new vision for sustainable workplace design.
Image credit: Marisfrolg Campus