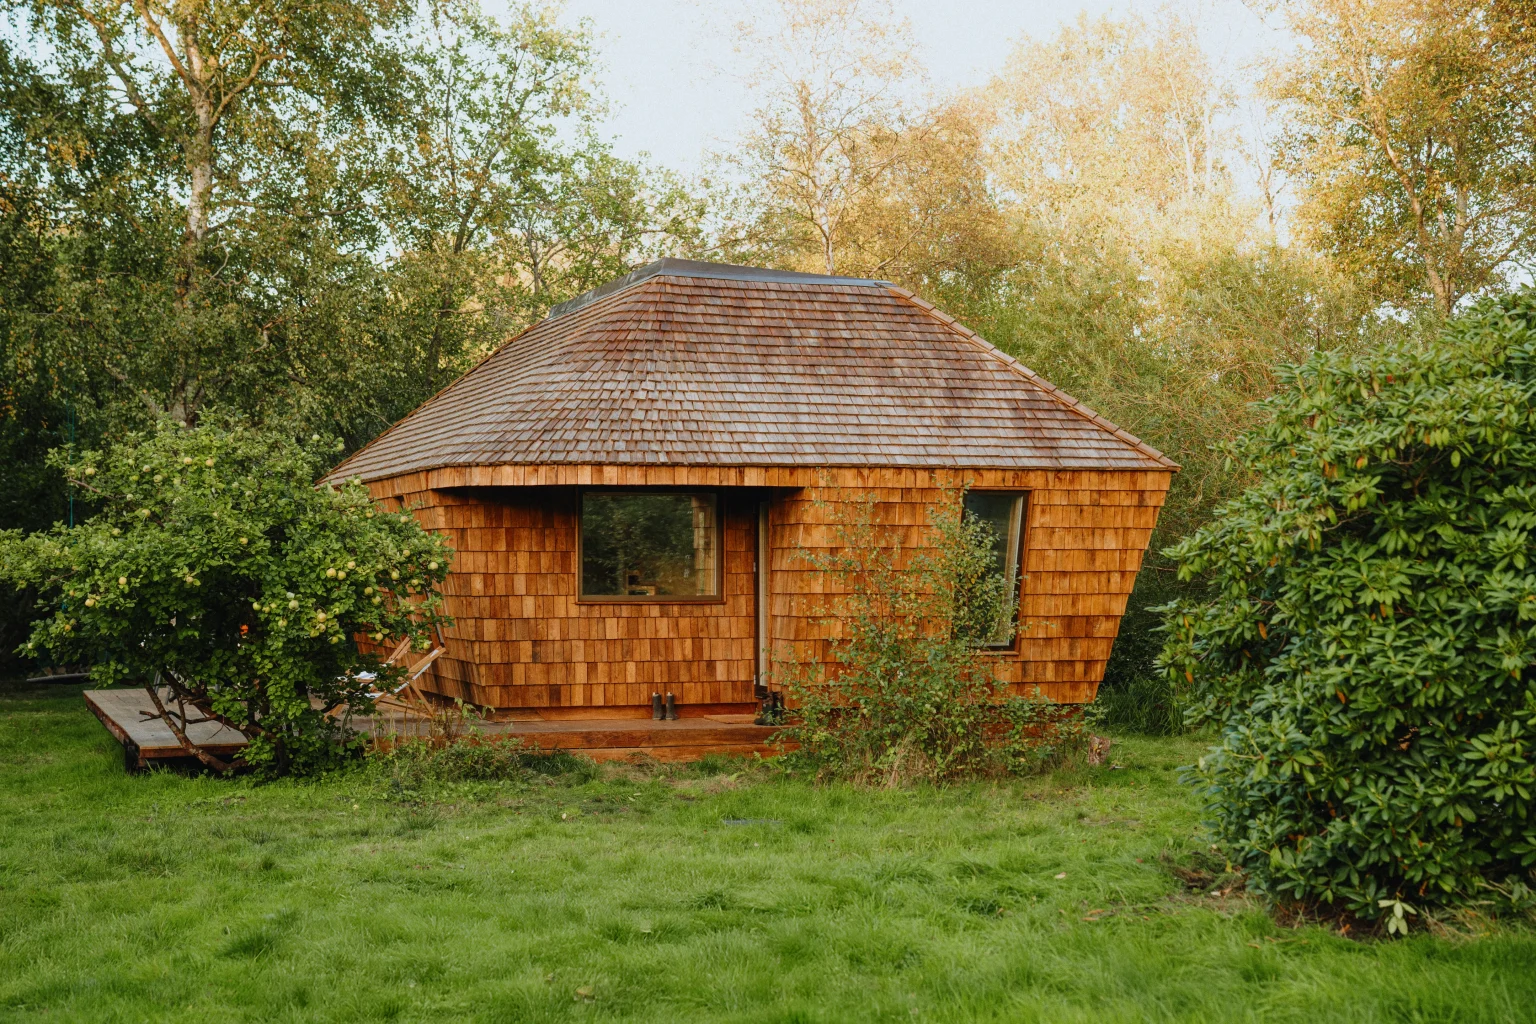
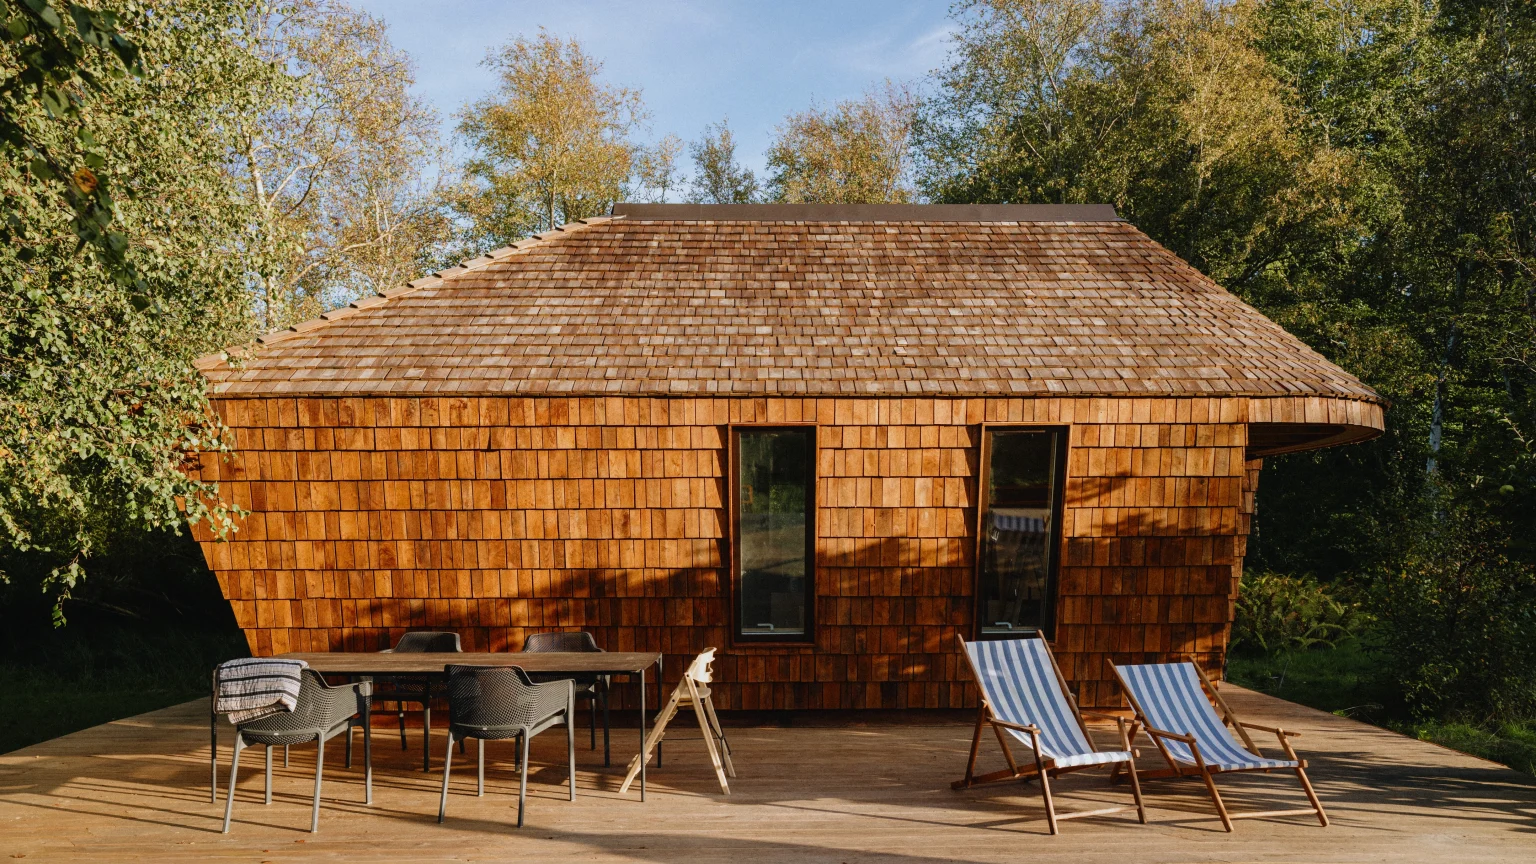


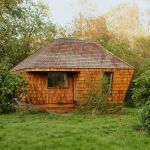
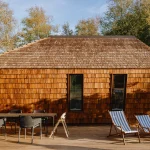
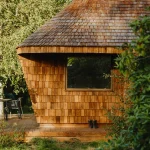
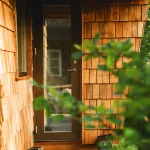
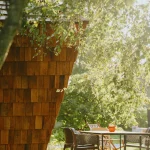
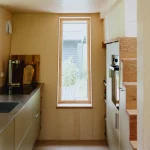




SAGA Space Architects has unveiled EcoNeo, a 35-square-meter low-carbon summerhouse in Zealand, Denmark, translating the studio’s expertise in designing space habitats into sustainable architecture on Earth. Built using biogenic materials, digital fabrication, and intelligent environmental systems, the compact retreat demonstrates how future holiday homes can minimize environmental impact while maximizing comfort, efficiency, and connection to nature.
Space-Habitat Thinking Shapes a New Kind of Summerhouse
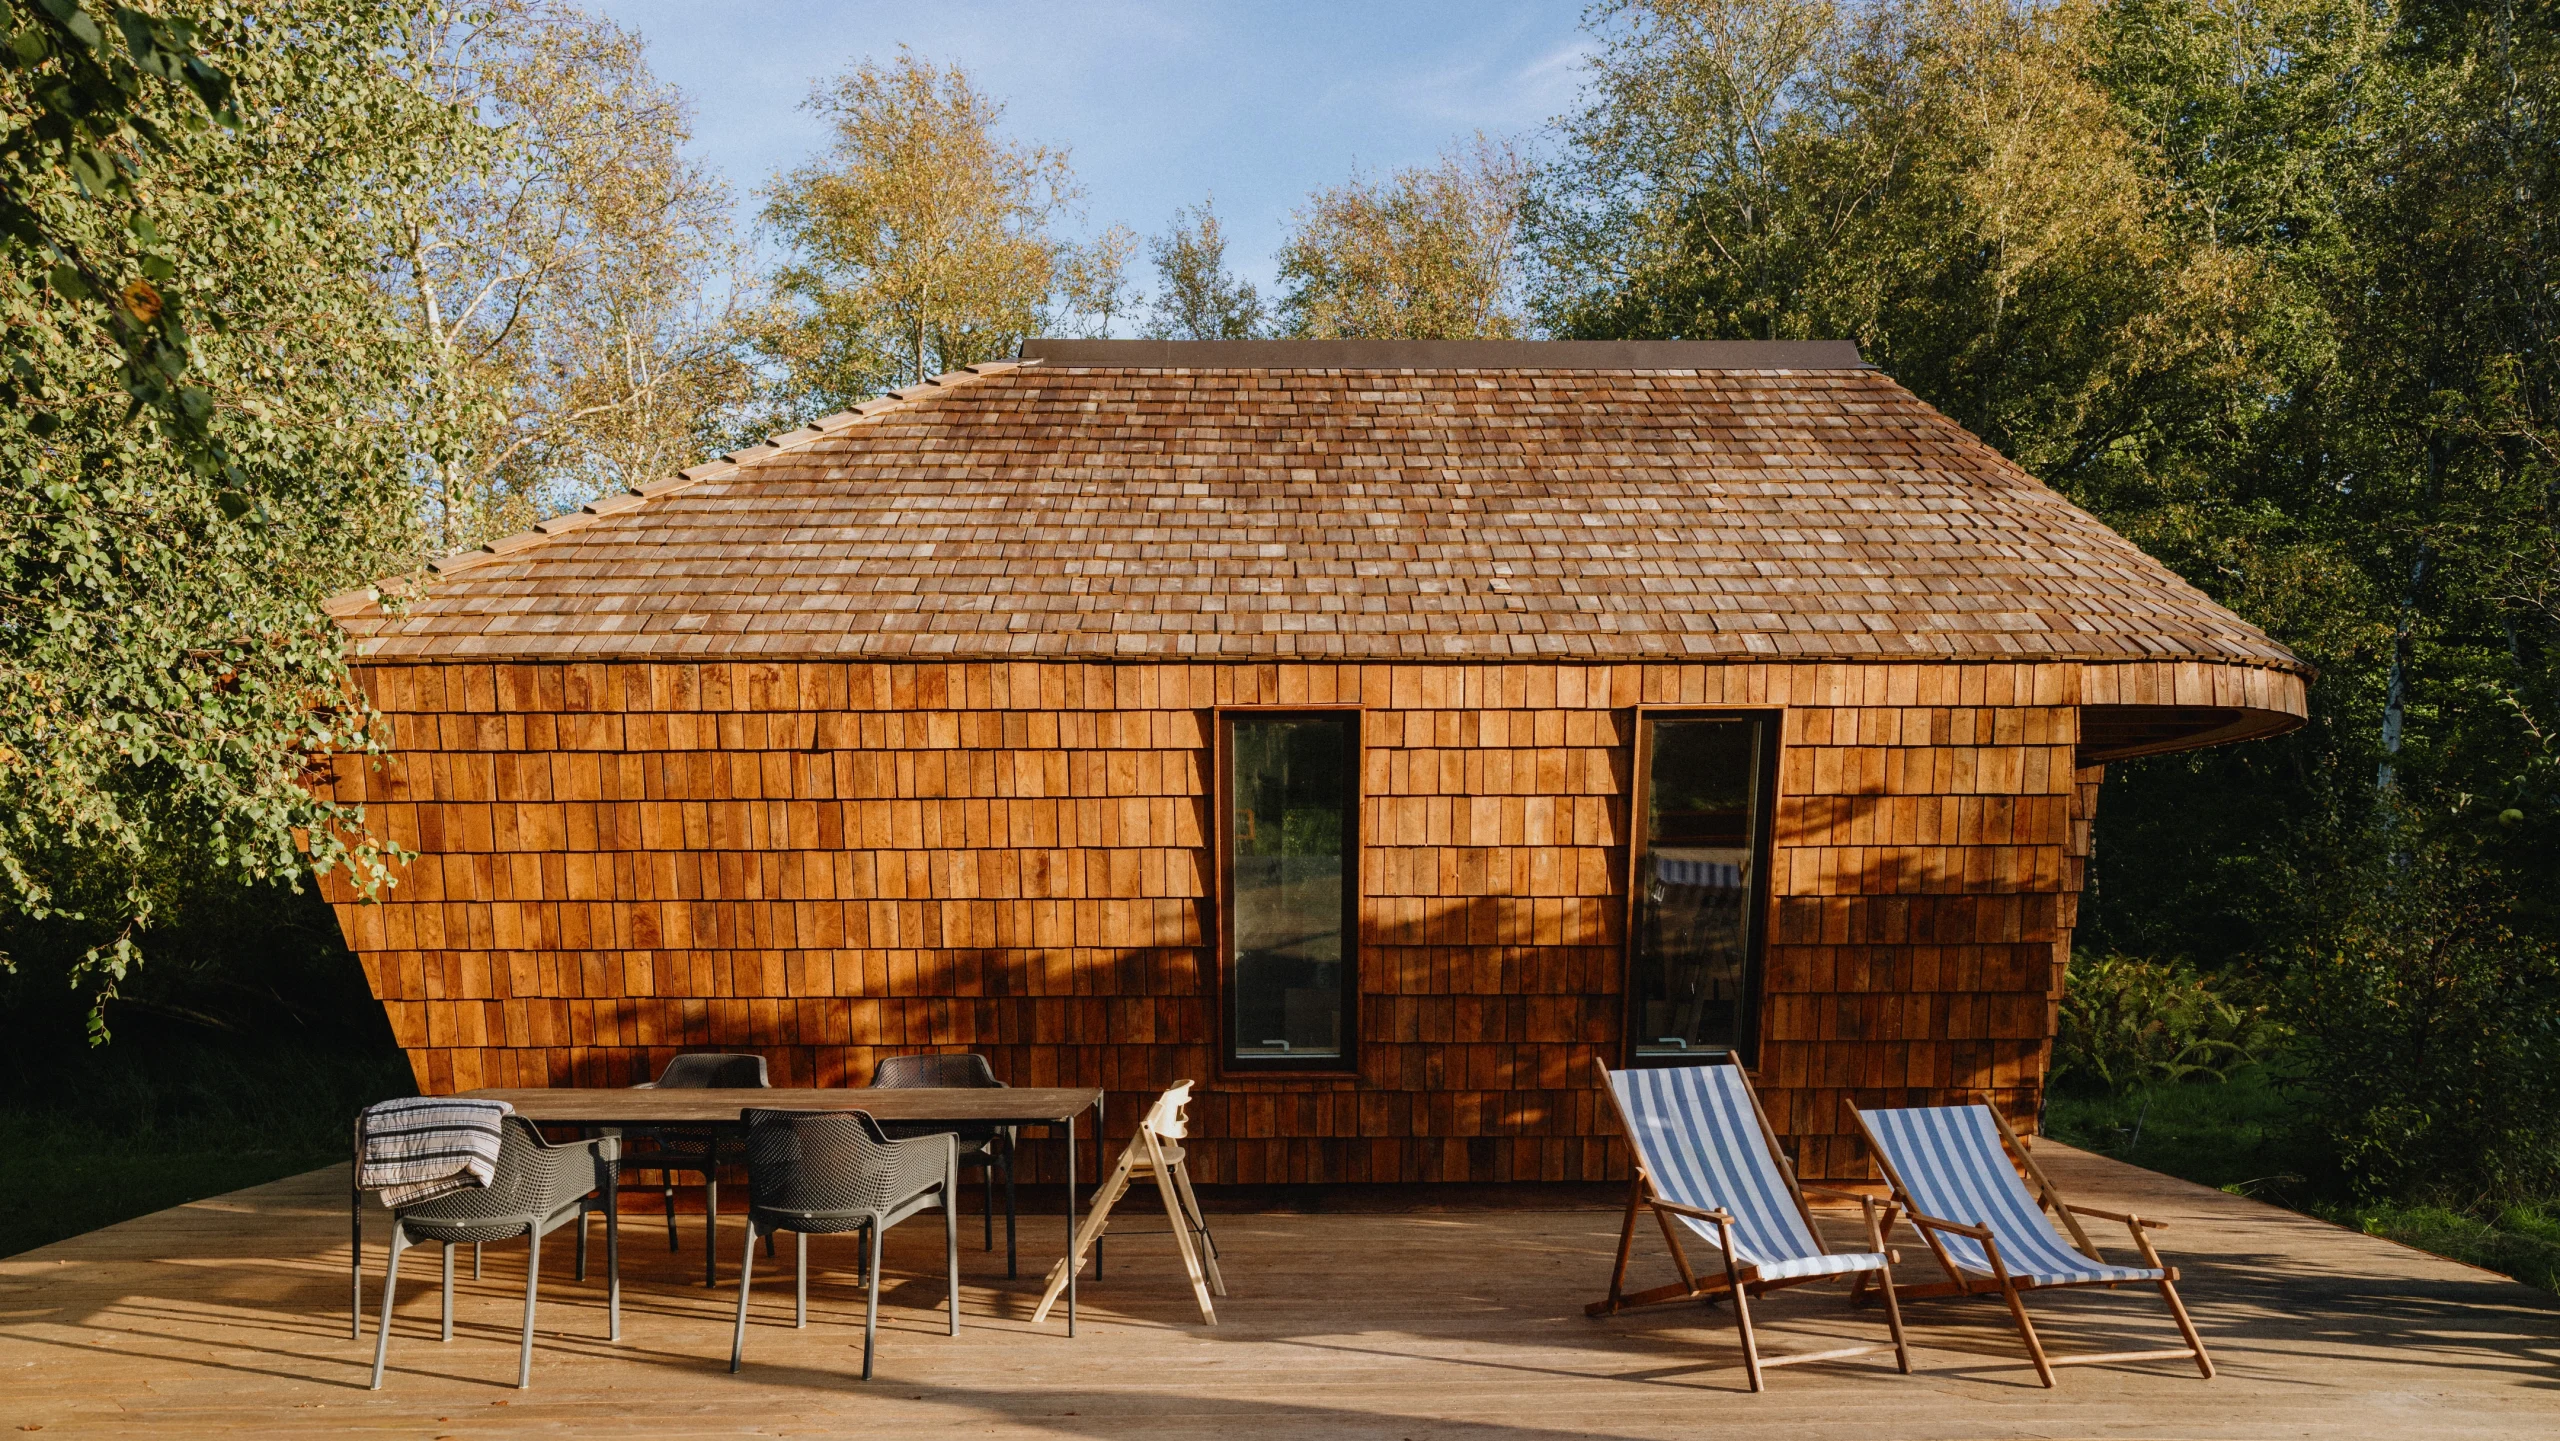
Known for designing habitats for extreme environments, SAGA Space Architects approached EcoNeo using the same principles that guide its space architecture projects: compact living, resource efficiency, adaptability, and human well-being. The studio focused on making every square meter work harder, proving that smaller living spaces can remain highly functional and socially engaging.
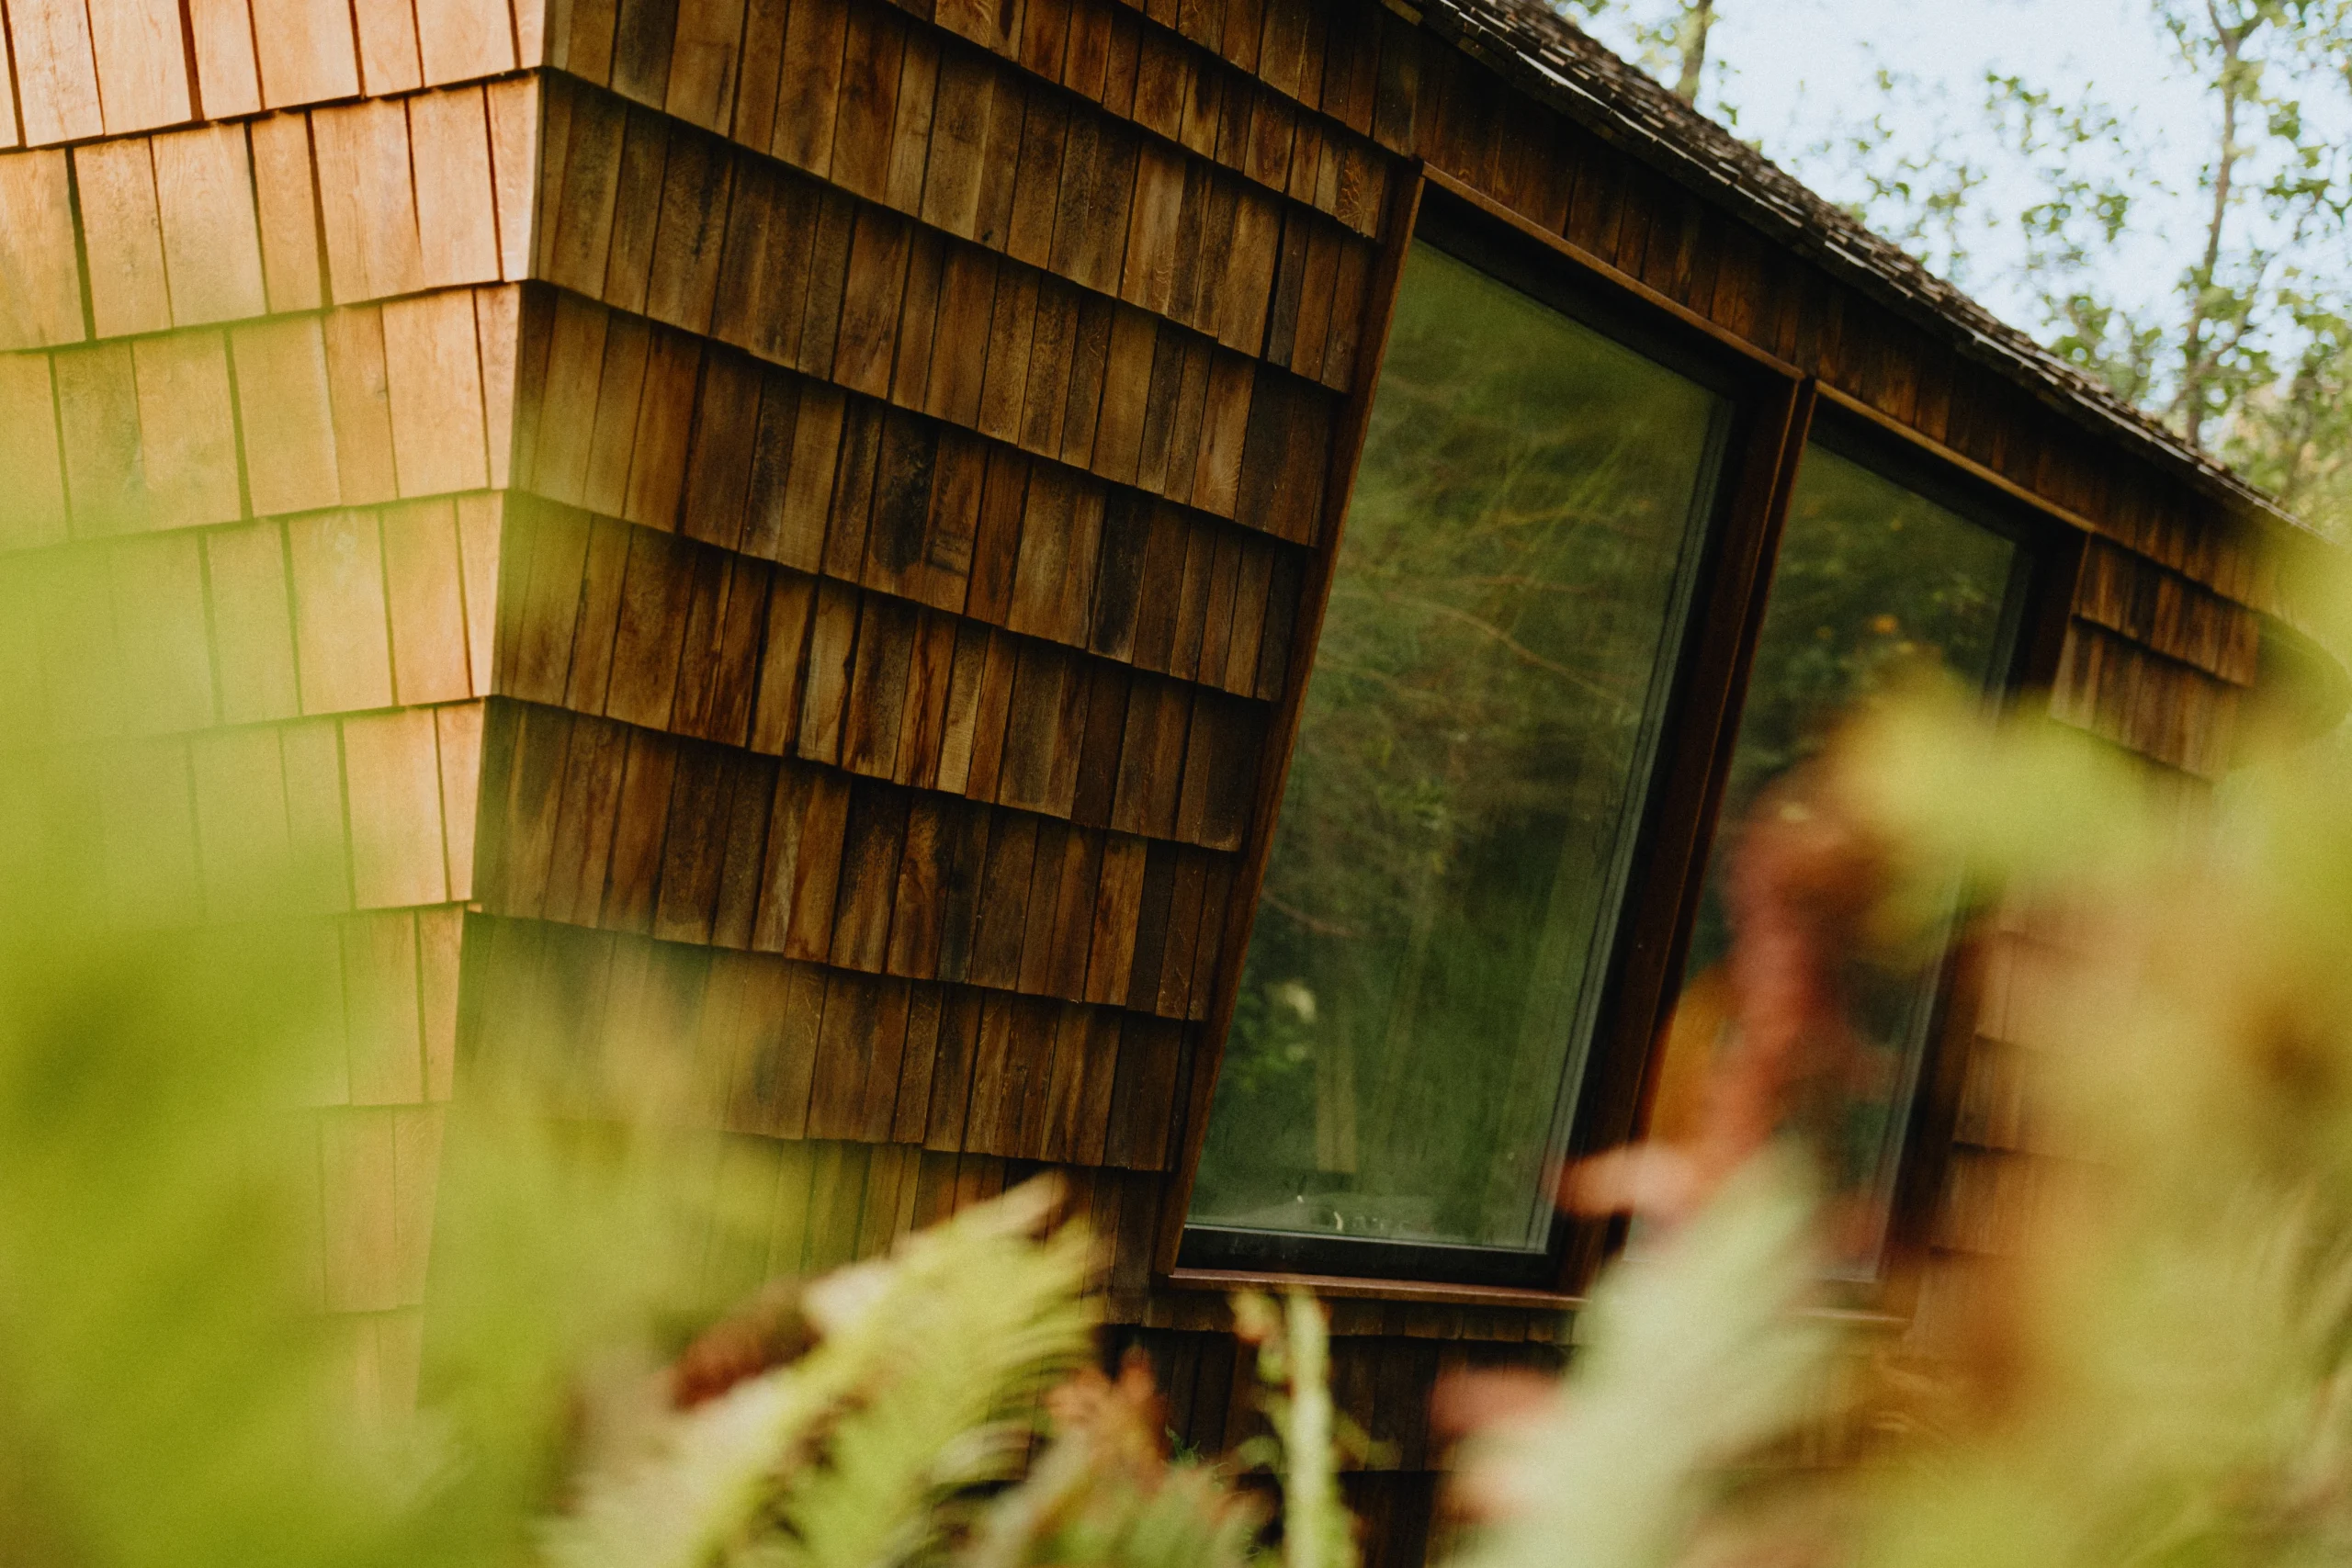
The result is a summerhouse that delivers the atmosphere and comfort expected from contemporary Scandinavian holiday homes while significantly reducing its environmental footprint. EcoNeo serves as a prototype for future housing solutions where thoughtful design, advanced technology, and sustainable construction work together to reduce both building size and carbon emissions.
A Compact Interior Designed for Spacious Living
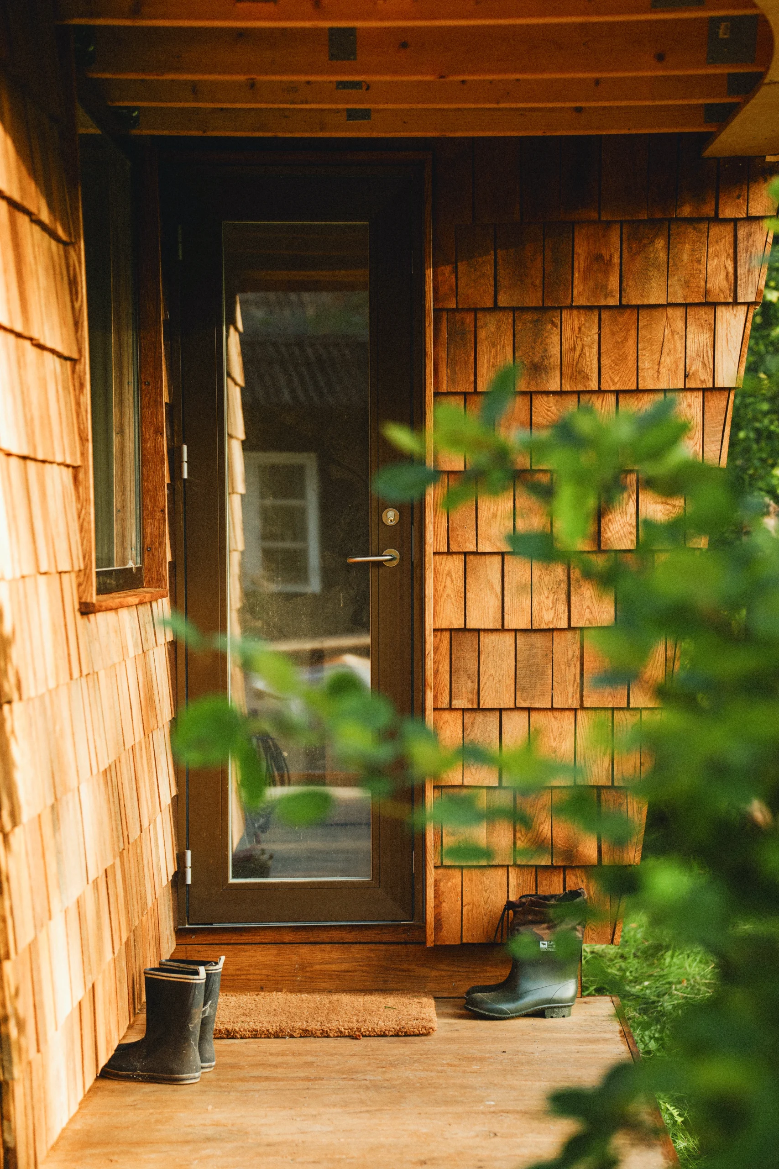
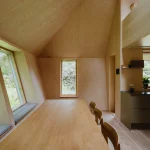
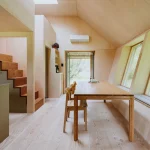
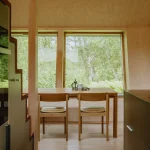
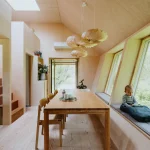
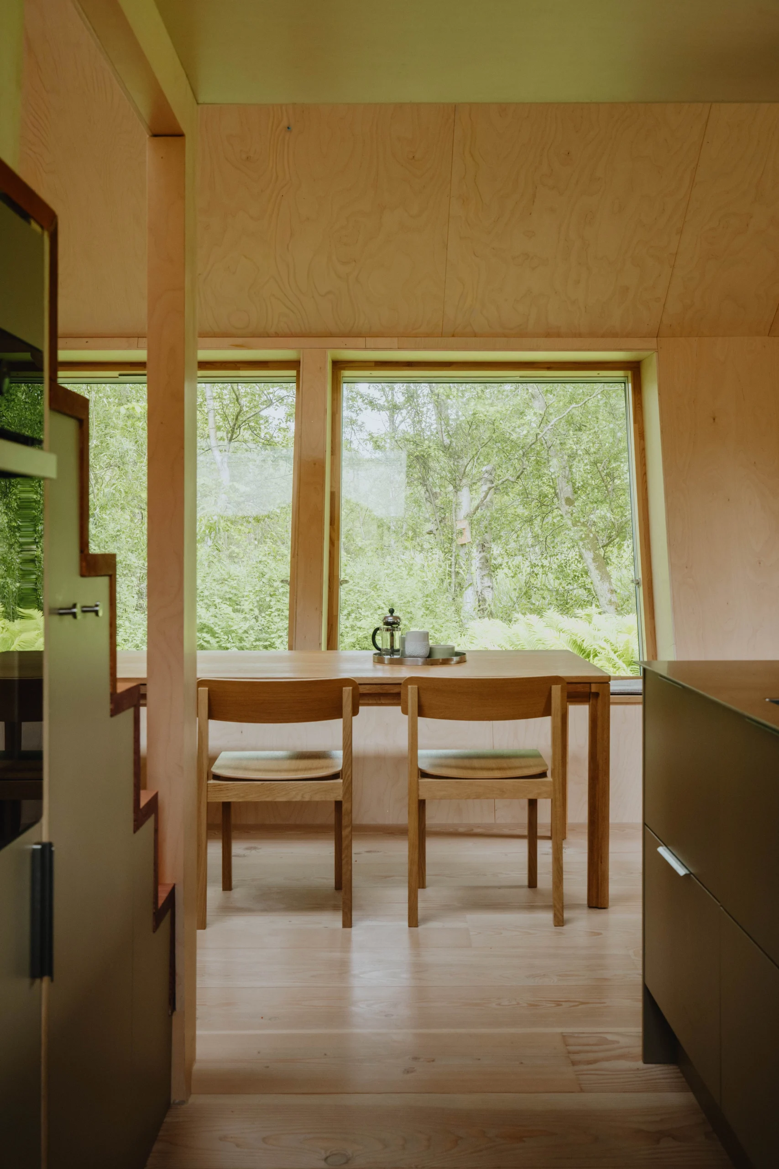
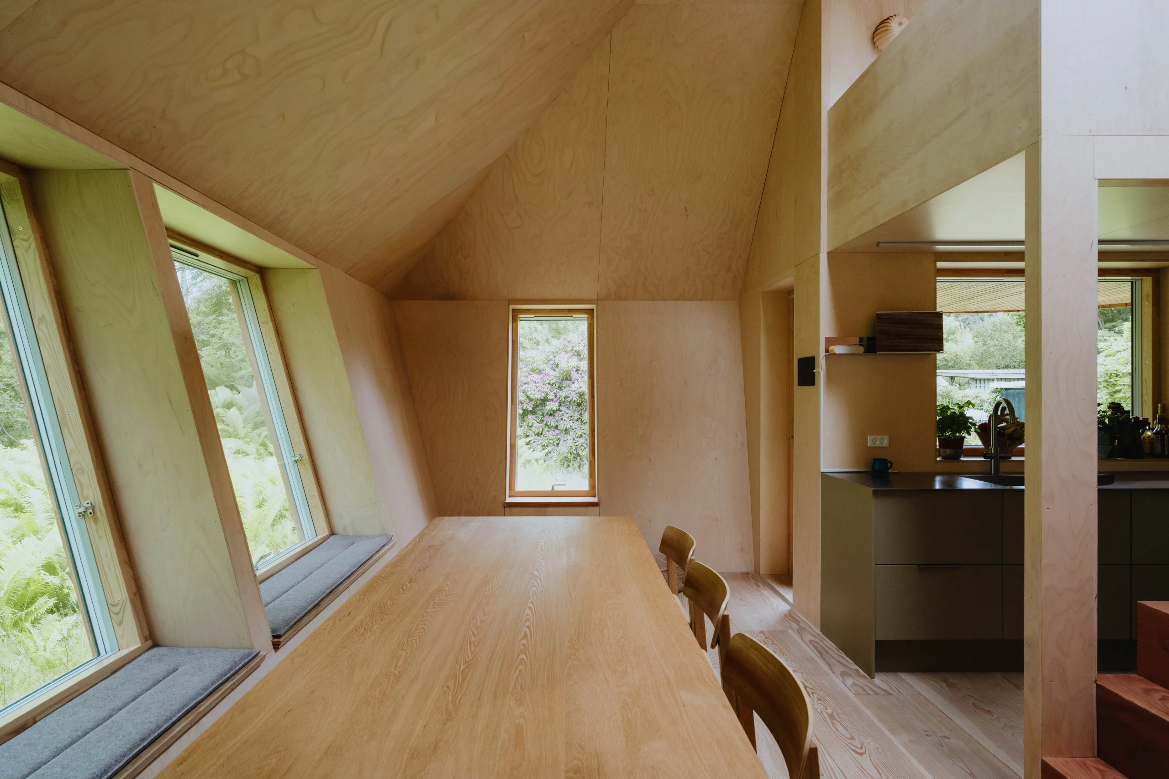
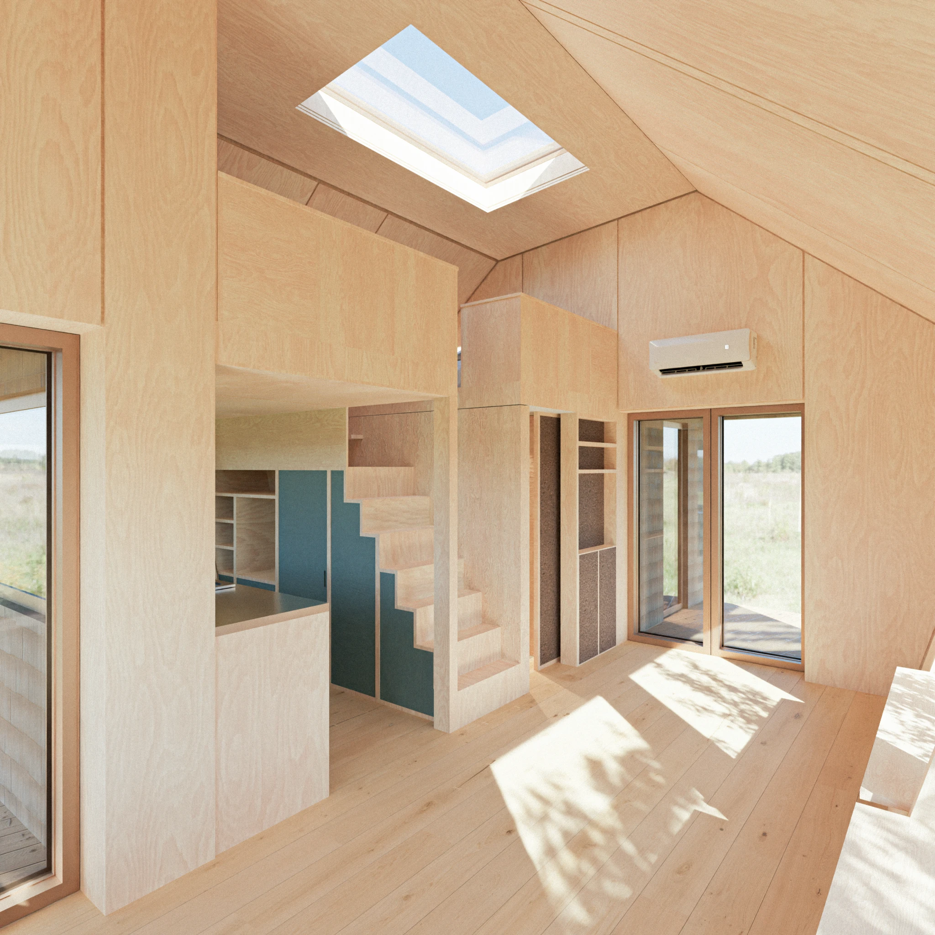
Despite occupying only 35 square meters, EcoNeo accommodates a surprisingly generous program. At its center is an open living space featuring a dining table that seats up to ten people, encouraging gatherings despite the home’s compact footprint.
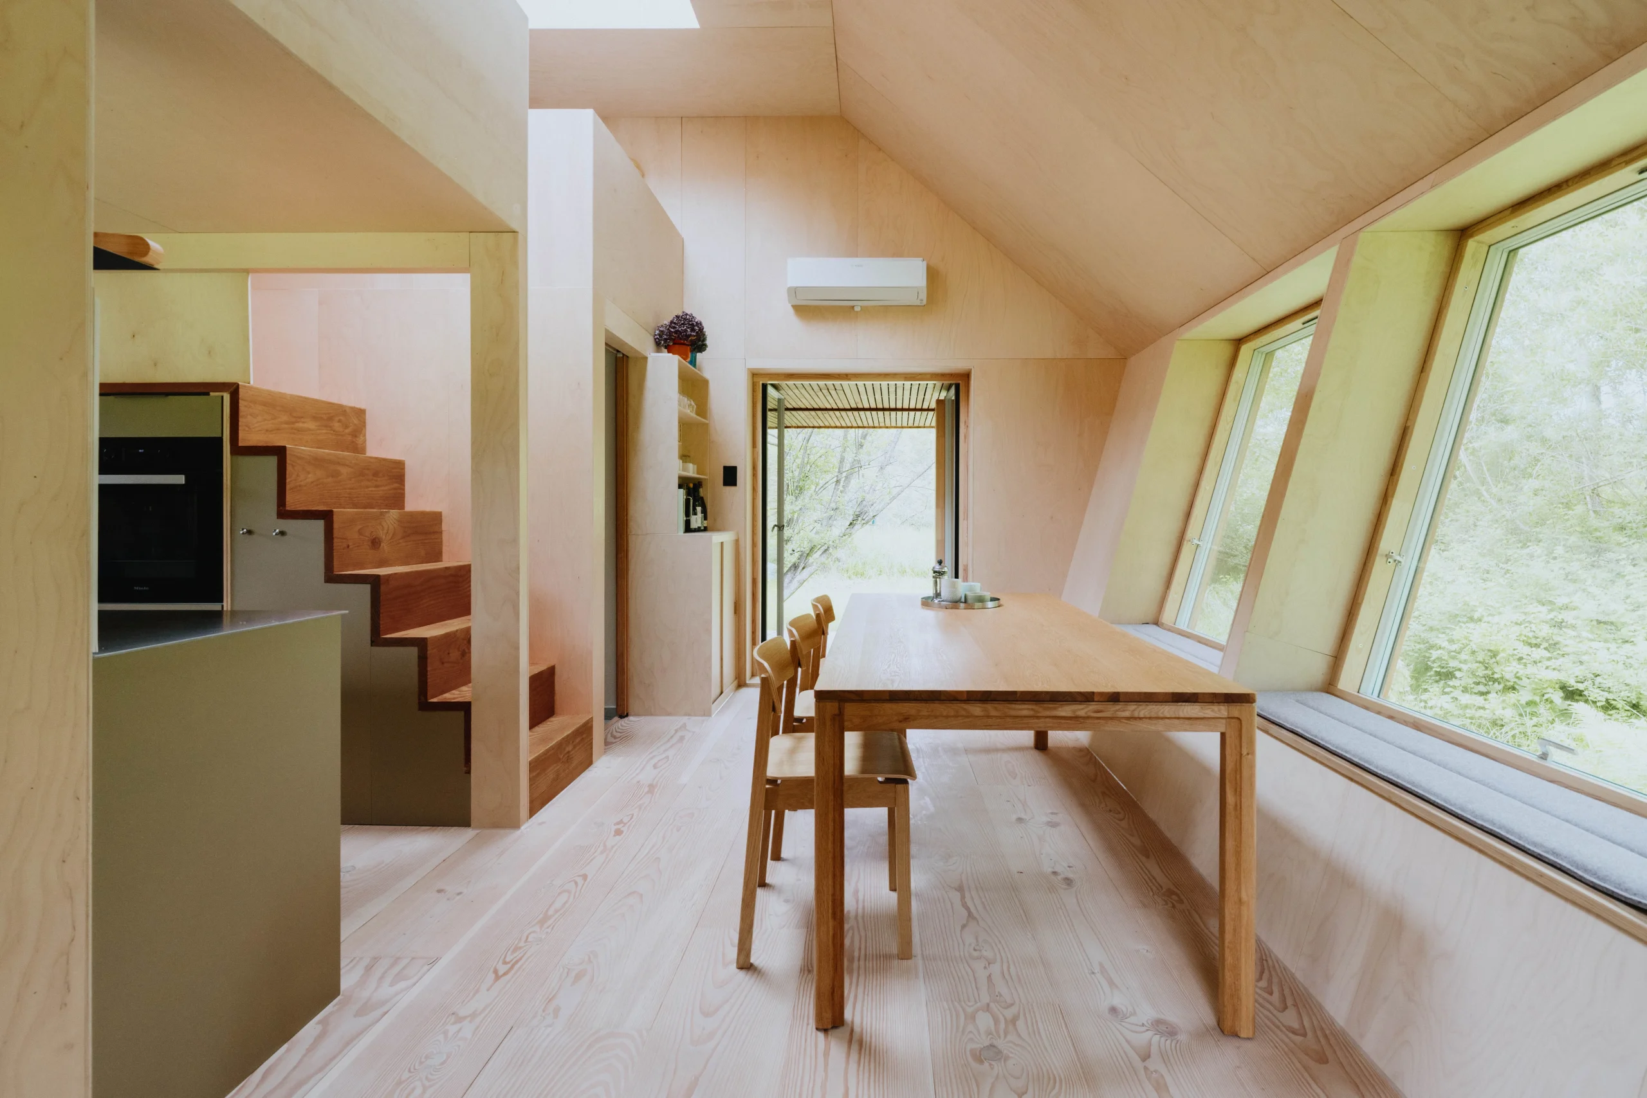
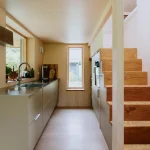
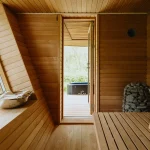
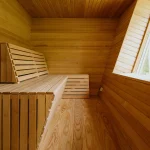
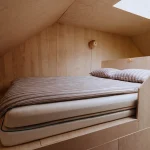
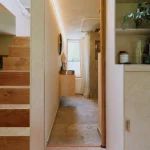
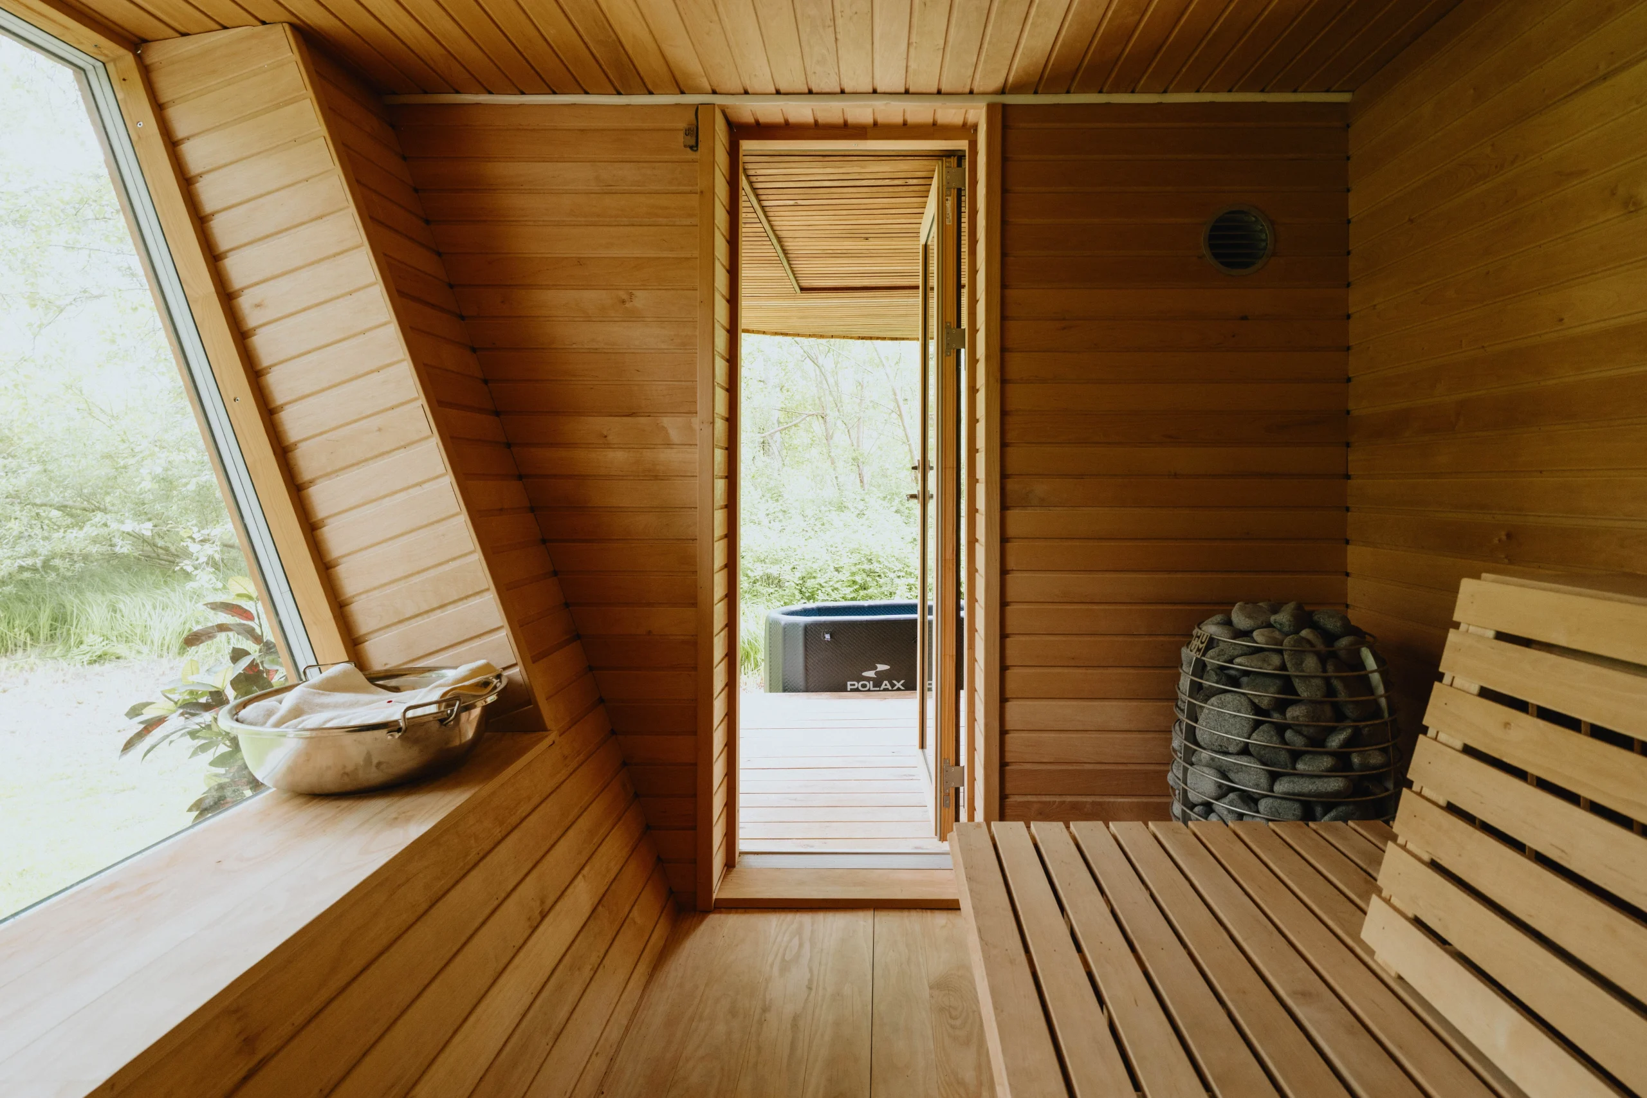
Two sleeping mezzanines comfortably accommodate four occupants, while the spacious indoor sauna doubles as flexible accommodation by converting into two additional sleeping spaces when required. The central staircase has been designed as integrated storage, maximizing usable floor area without introducing unnecessary furniture.
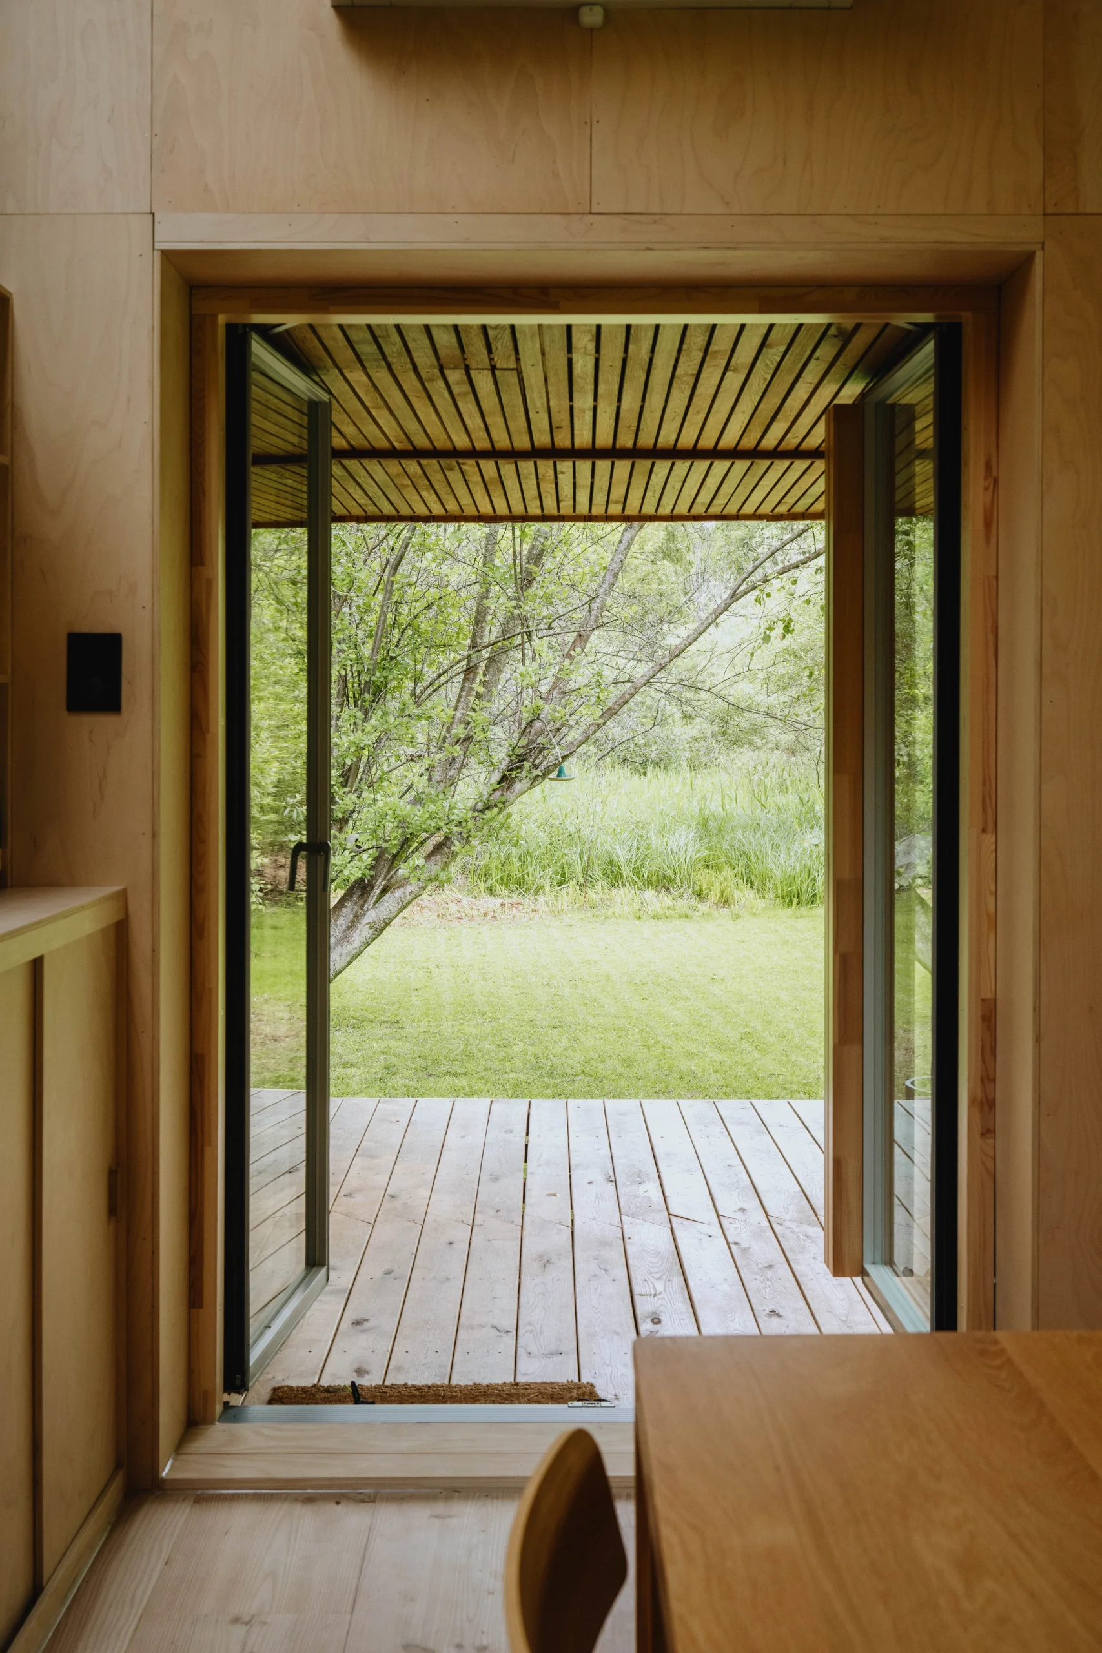
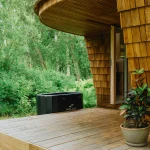
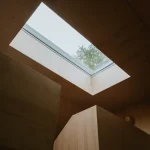
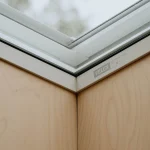
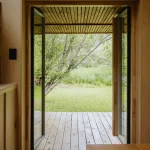
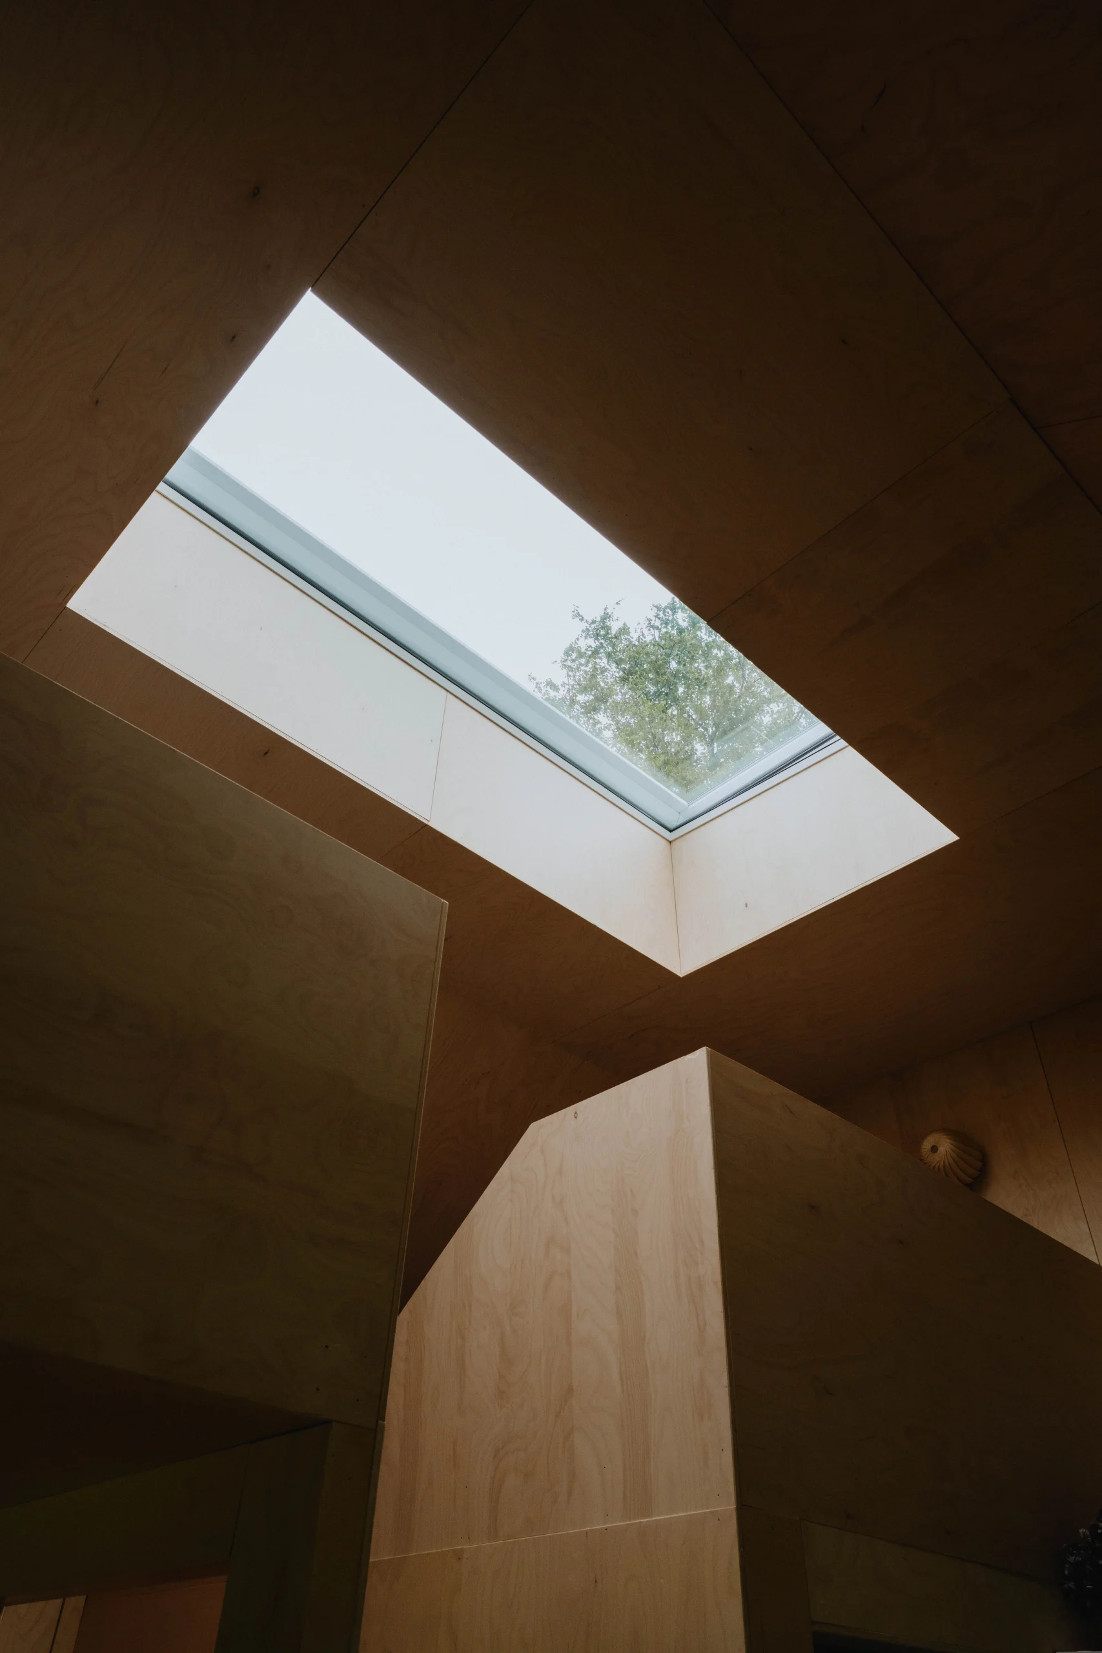
Natural light plays an important role throughout the interior. A large skylight draws daylight deep into the home, visually expanding the compact volume and creating an airy atmosphere. Outside, a generous terrace extends daily activities into the surrounding landscape, while a traditional cold plunge complements the sauna experience, embracing Scandinavian summerhouse culture.
Smart Systems Inspired by Space Missions
EcoNeo incorporates several technologies originally developed for SAGA’s space-habitat research, allowing the house to actively respond to its environment.
A circadian lighting system follows natural daylight rhythms to promote occupant well-being throughout the day. Meanwhile, the studio’s proprietary Ravens Environmental Sensing System continuously monitors indoor air quality and movement, collecting environmental data similar to the monitoring systems used inside experimental space habitats.
These systems are coordinated through the ODIN operating system, which allows the house to automatically adjust lighting, operate motorized windows and blinds, and control the sauna through a central touchscreen interface. The intelligent automation helps improve comfort while reducing unnecessary energy consumption.
Digital Fabrication Meets Biogenic Construction
The project combines digital fabrication with low-impact building materials under what SAGA describes as its Terra Tech approach.
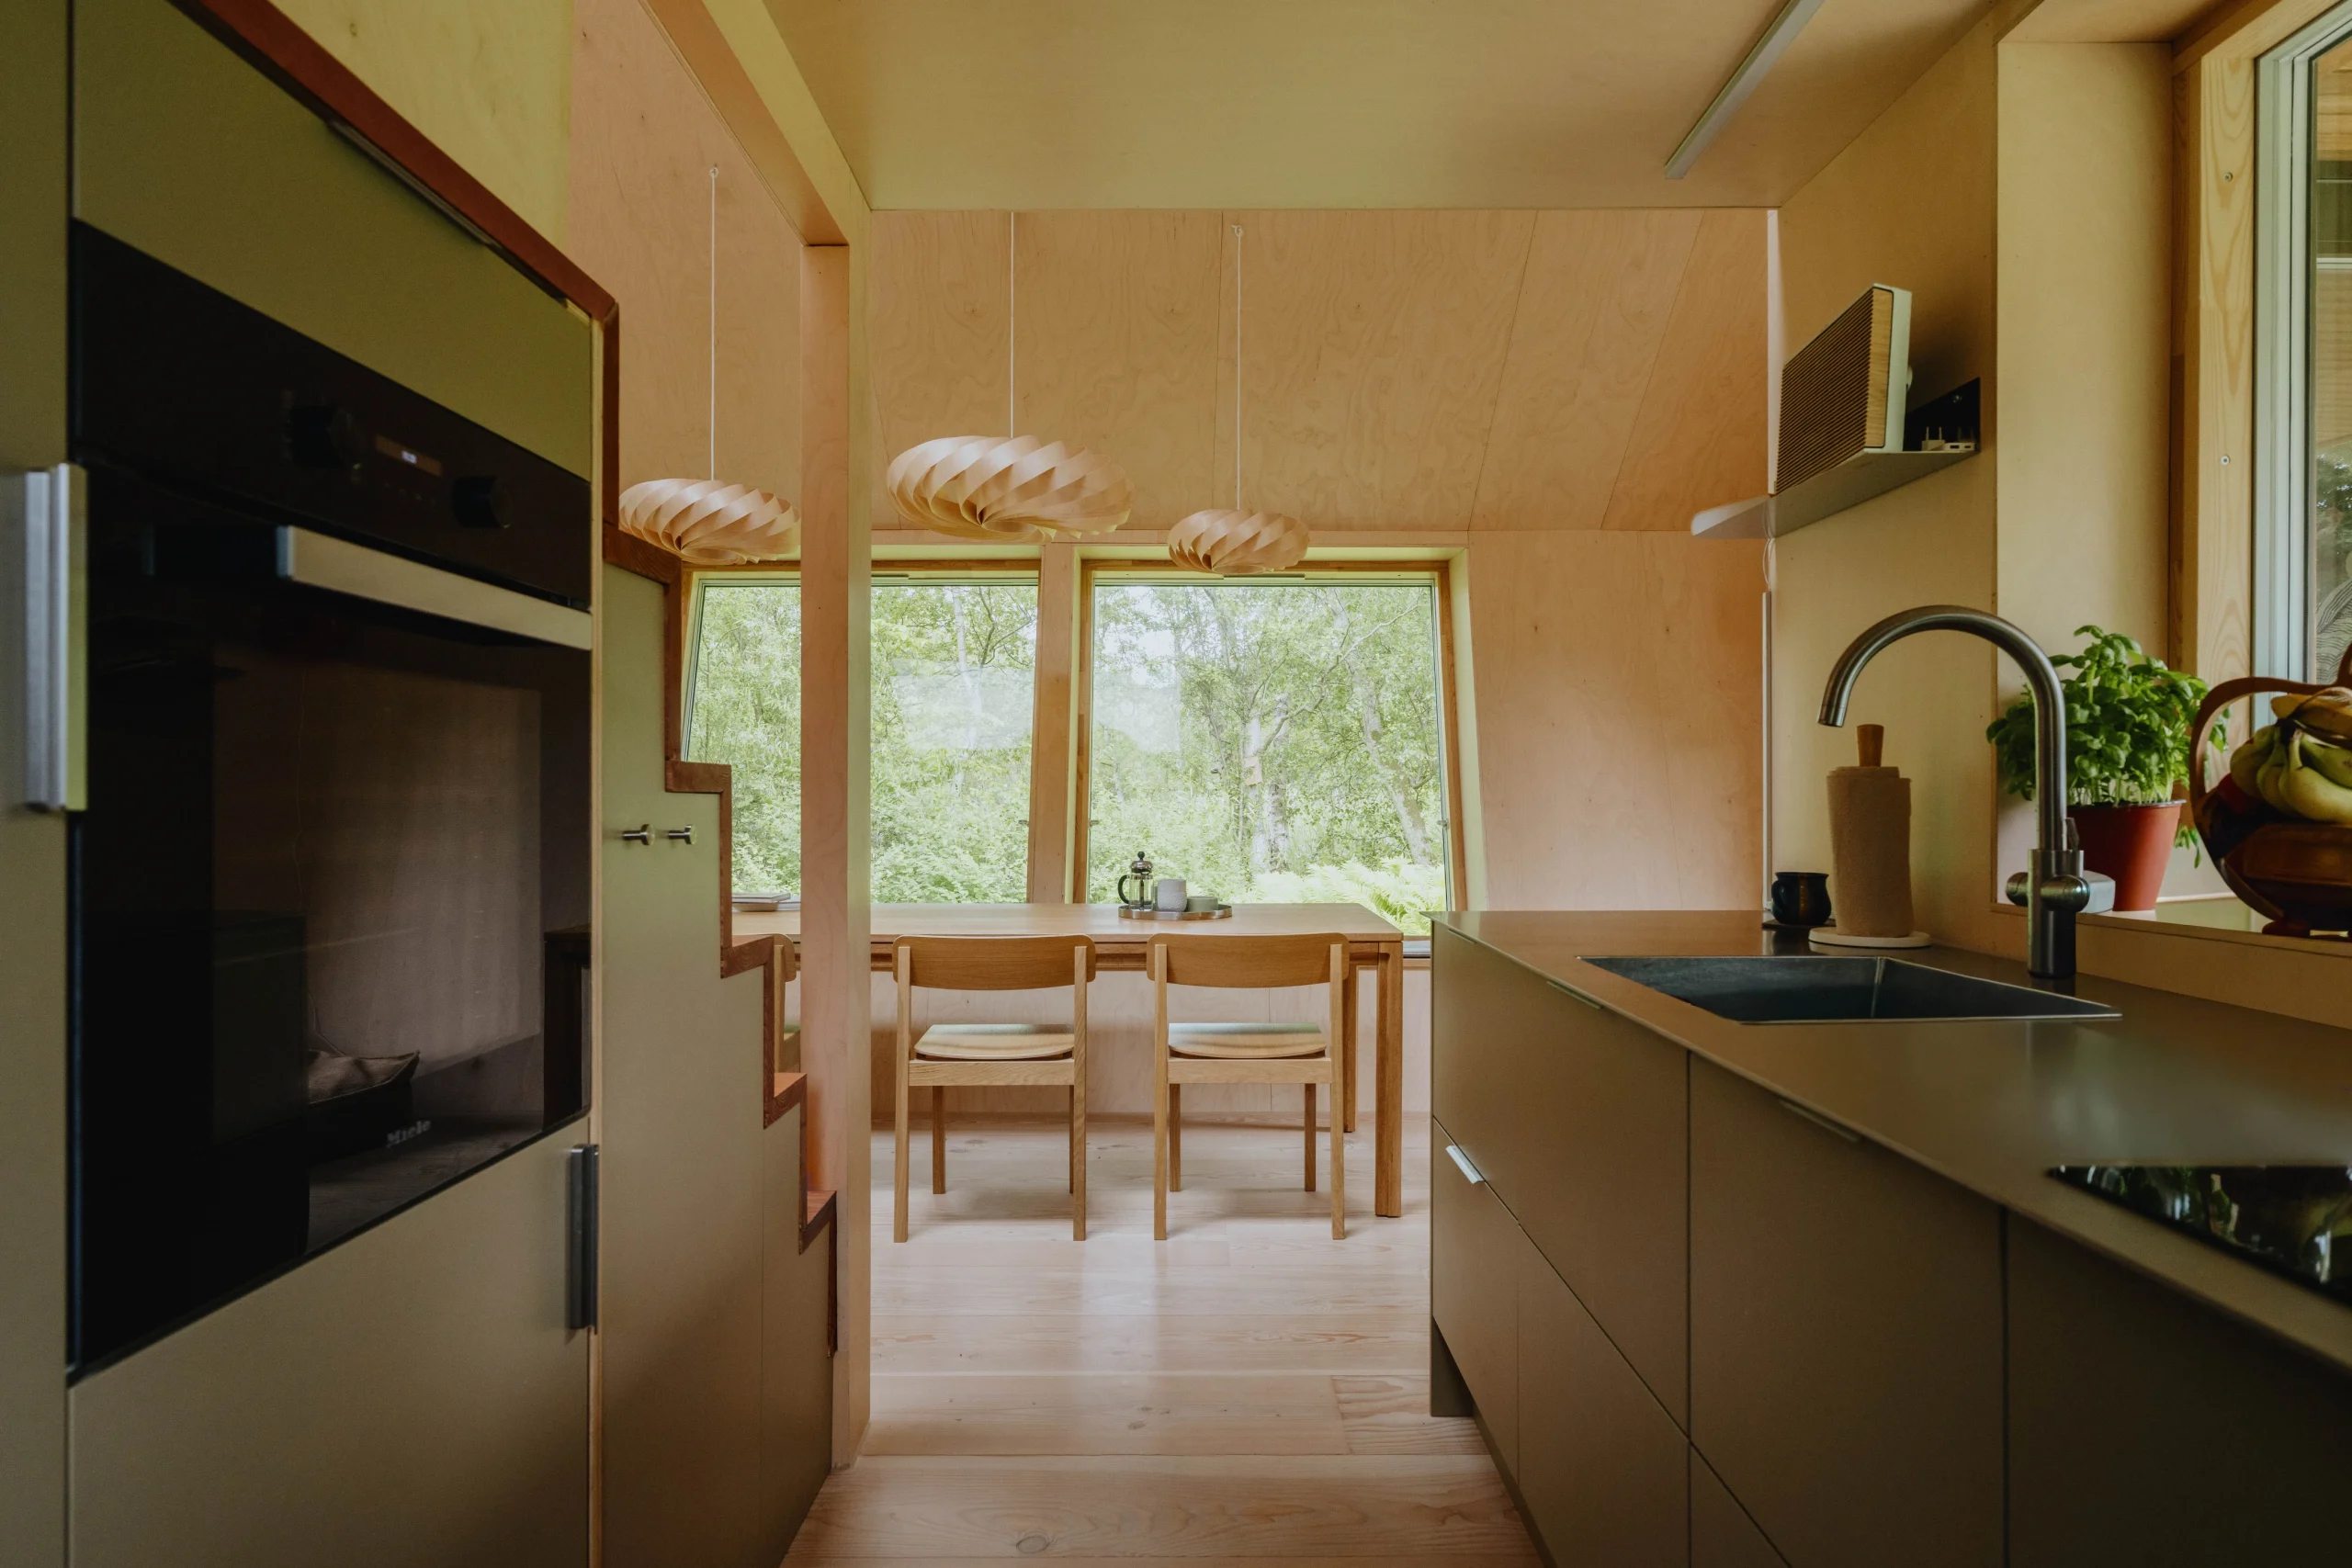
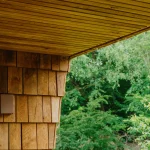
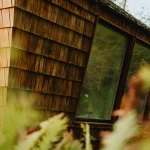
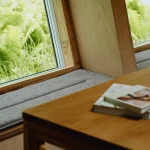
EcoNeo is constructed primarily from oak, birch, Douglas fir, plywood, OSB panels, and wood-fiber insulation. These renewable materials not only reduce embodied carbon but also create warm, tactile interior spaces.
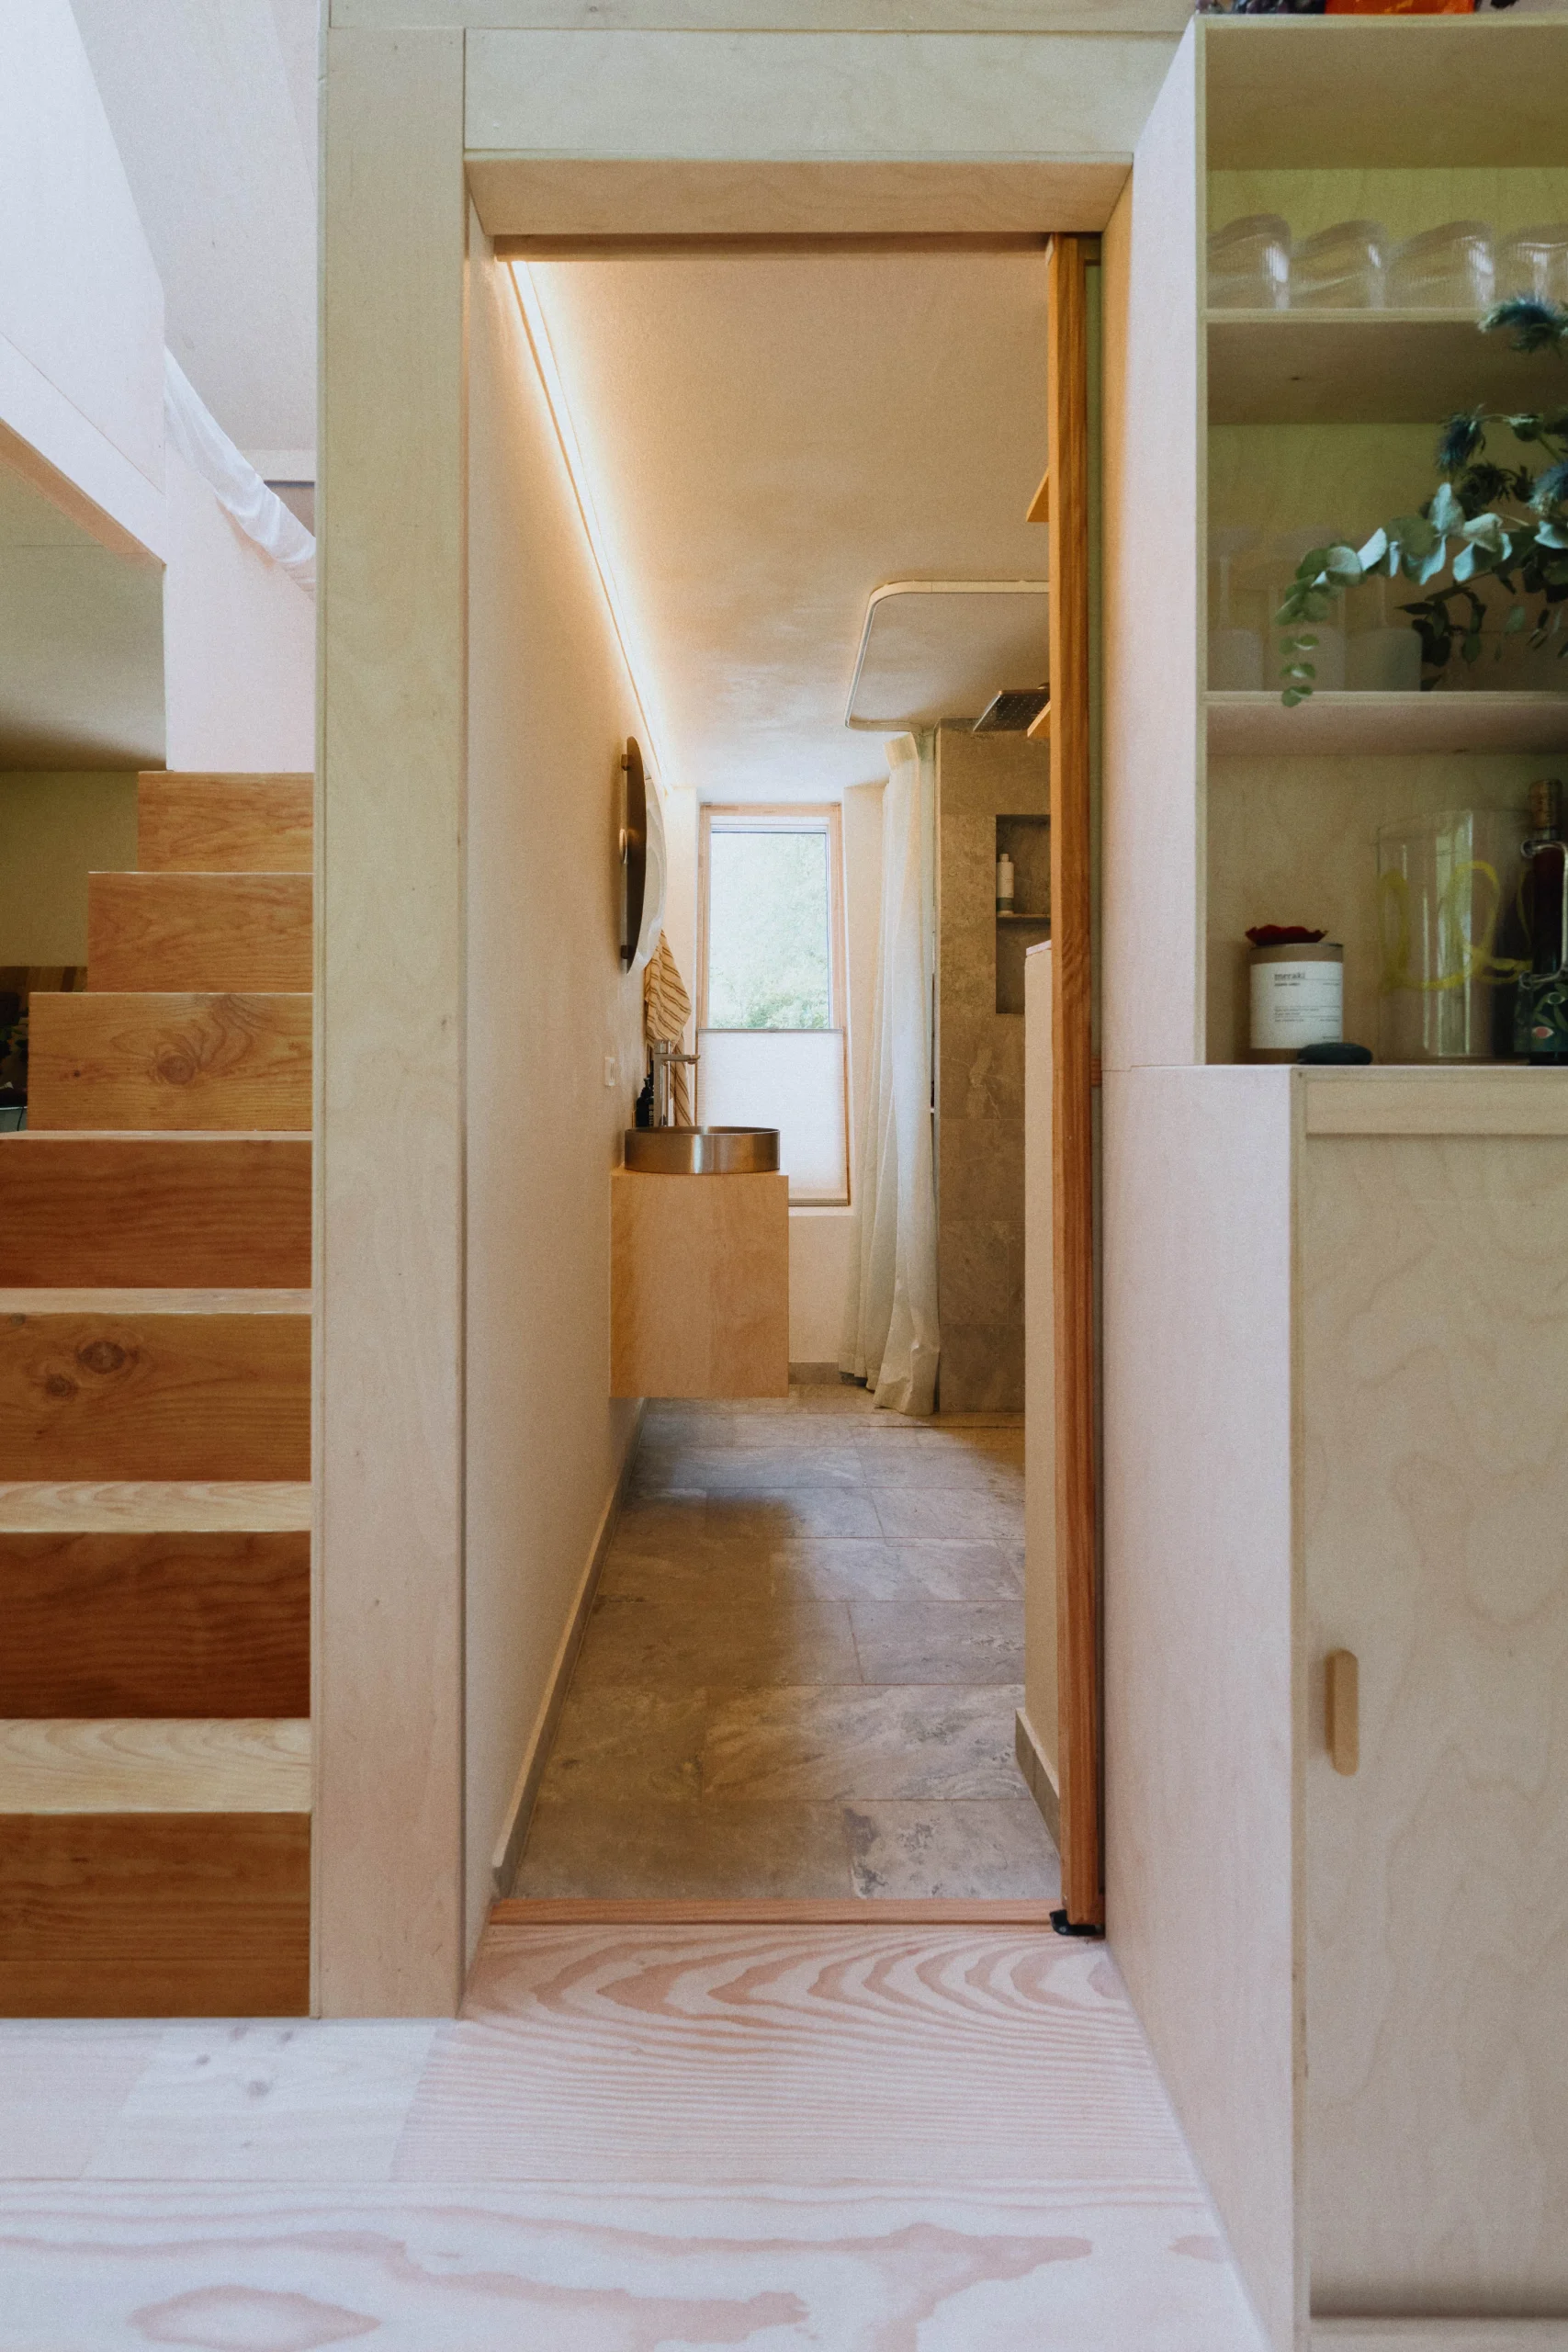
Precision-manufactured CNC-cut modular panels enabled efficient on-site assembly while minimizing construction waste. The digitally fabricated building system also supports greater accuracy throughout construction and demonstrates how prefabrication can contribute to more sustainable housing.
Reducing Operational Carbon Through Intelligent Design
SAGA emphasizes that operational emissions account for the majority of a home’s lifetime environmental impact. While construction typically contributes around 20 percent of greenhouse gas emissions, approximately 80 percent results from energy use during operation.
EcoNeo addresses this challenge through a highly insulated building envelope, automated solar shading, natural ventilation via motorized windows, occupancy detection, and time-based environmental controls.
Heating is provided by a highly efficient heat pump capable of producing up to 4.6 units of heat for every unit of electricity consumed under rated conditions. Renewable energy generated by nearby solar panels, supported by a medium-sized battery system, supplies lighting and household appliances, further reducing operational energy demand.
An Estimated 80 Percent Reduction in Carbon Footprint
The average newly built summerhouse in Denmark measures approximately 93.6 square meters, nearly three times larger than EcoNeo. By reducing its size alone, the project lowers its overall footprint by roughly 60 percent.
When combined with biogenic construction materials, renewable energy integration, intelligent environmental controls, and energy-efficient systems, EcoNeo achieves an estimated annual carbon footprint of 175 kilograms of CO₂, compared to approximately 883.5 kilograms of CO₂ for an average Danish summerhouse—representing an estimated reduction of around 80 percent.
A Prototype for Future Sustainable Housing
“With EcoNeo, our goal was to show that sustainable tiny living does not have to mean compromise. In space, every square meter has to support human well-being. We brought that thinking back to Earth to show that a 35 m² summerhouse can still feel generous, social, and deeply connected to nature,” said Sebastian Aristotelis, Co-Founder and Lead Architect at SAGA Space Architects.
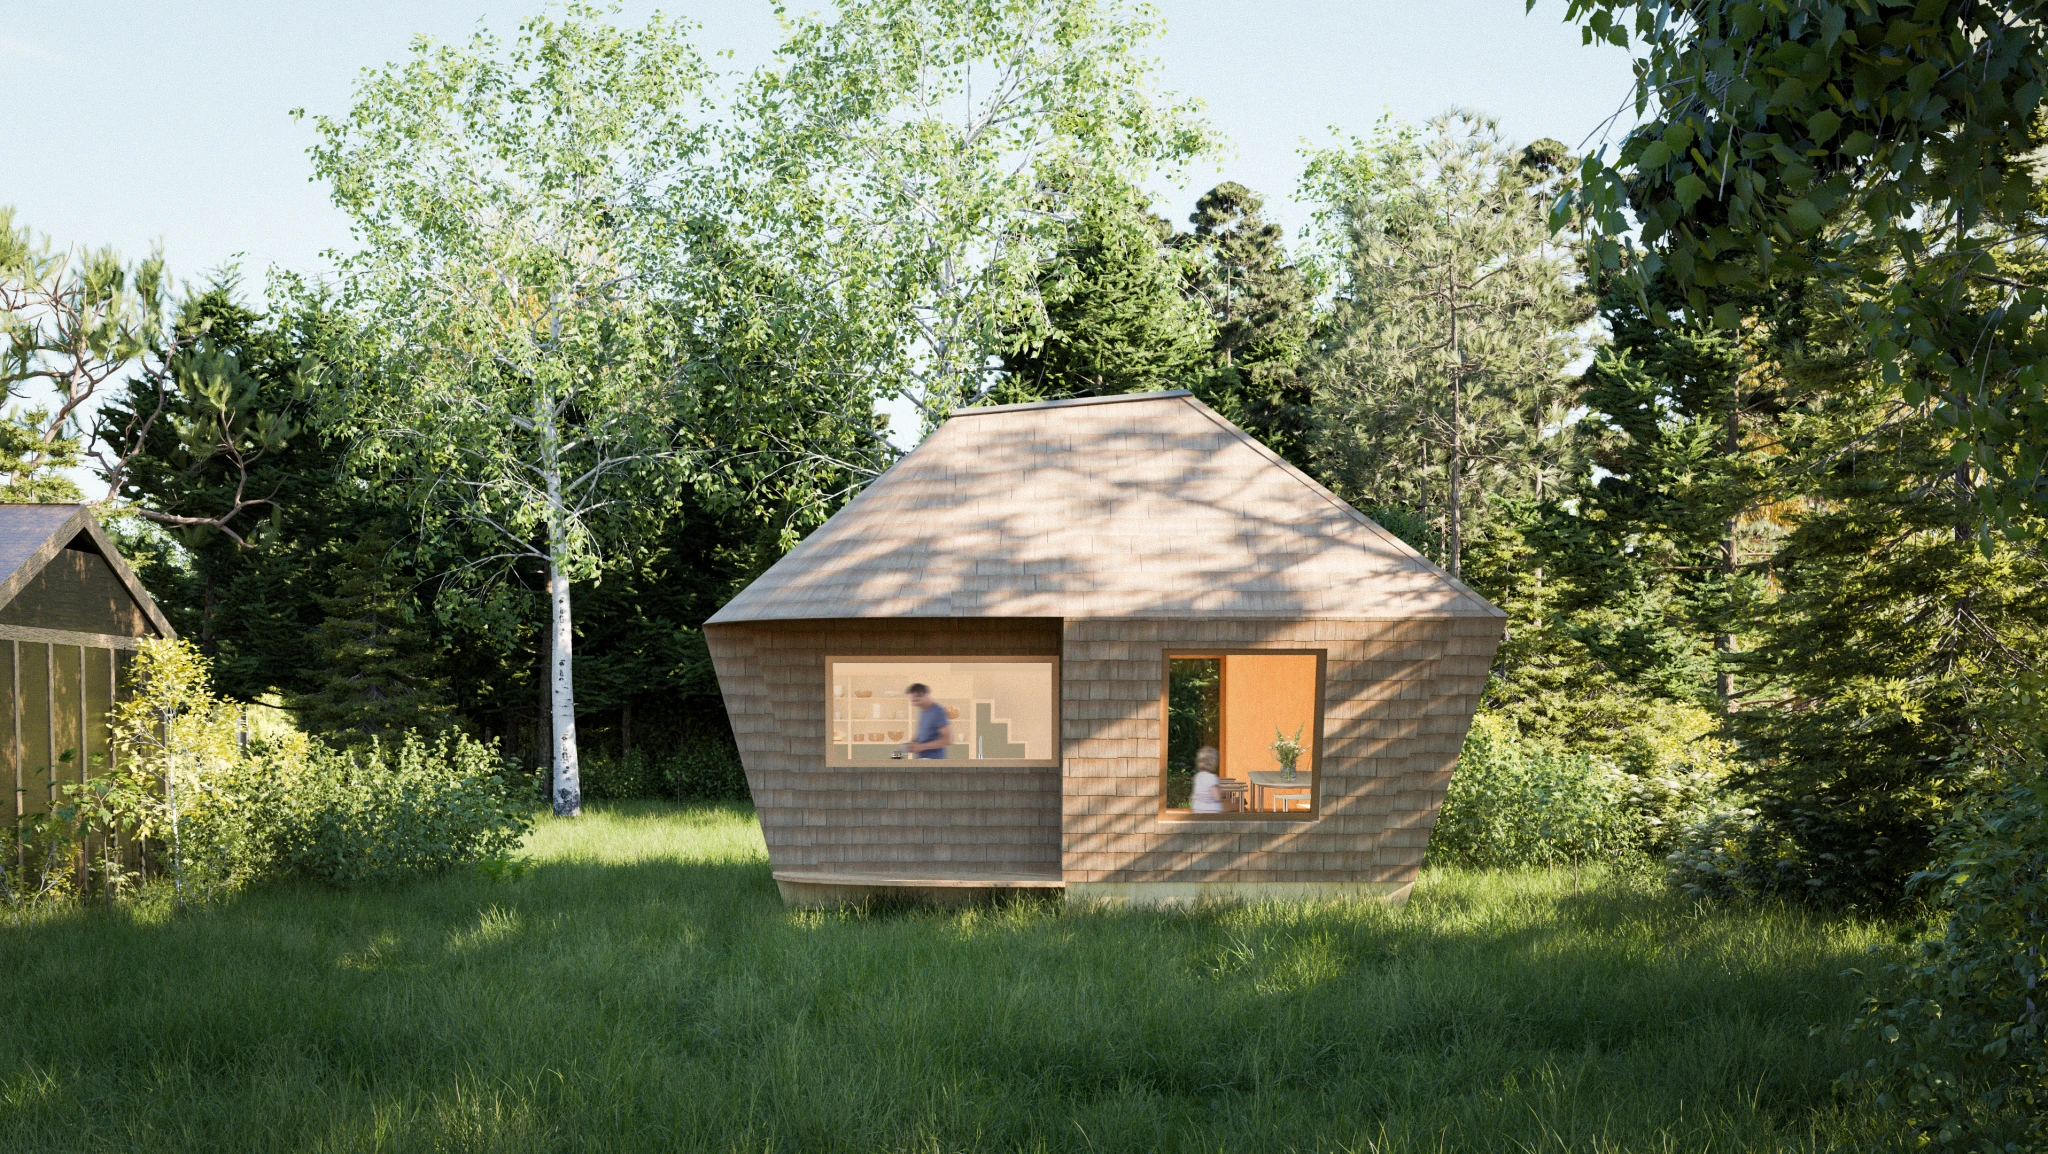
By combining compact planning, digital fabrication, smart-home technologies, and renewable materials, EcoNeo demonstrates how lessons learned from designing for space can help shape more sustainable housing on Earth. The summerhouse acts as a scalable prototype that SAGA Space Architects intend to further develop for future residential applications.
EcoNeo Project Facts
Project: EcoNeo
Architect: SAGA Space Architects
Location: Zealand, Denmark
Area: 35 m²
Program: Low-carbon summerhouse
Materials: OSB panels, wood-fiber insulation, plywood, Douglas fir, oak, and birch
Collaborators: Velux, Dinesen, GROHE, Svane Køkkenet, Velfac, Keflico, ThermoCell, and others.
Image credits: Edi Cliff