






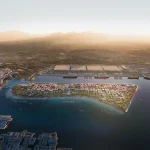
There’s something almost inevitable about the way ambition takes shape in concrete and glass. Every era leaves its monuments, and ours, it seems, prefers them taller, shinier, and vastly more expensive. These megastructures are not merely feats of engineering; they are deliberate statements of power, identity, and technological prowess. Whether it’s the $120 billion Masjid al-Haram in Mecca or the $2 billion Antilia mansion in Mumbai, each of these projects reflects the unique aspirations of their creators and the societies they represent.
Beyond their staggering costs, these projects often emerge from a complex interplay of cultural pride, political ambition, and the relentless pursuit of innovation. They challenge conventional boundaries, both literally and metaphorically, pushing the limits of design. Yet, in their grandeur, they also expose underlying vulnerabilities, be it economic fragility, environmental concerns, or societal disparities.
This exploration delves into the stories behind these colossal undertakings, examining the driving forces that propel them and the challenges they present.
Here are the 18 most expensive architectural projects in the world:
1. Apple Park
Budget: $5 Billion
Location: Cupertino, California, USA
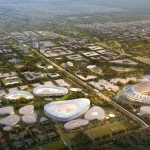
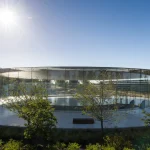
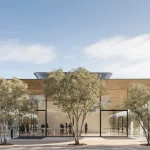
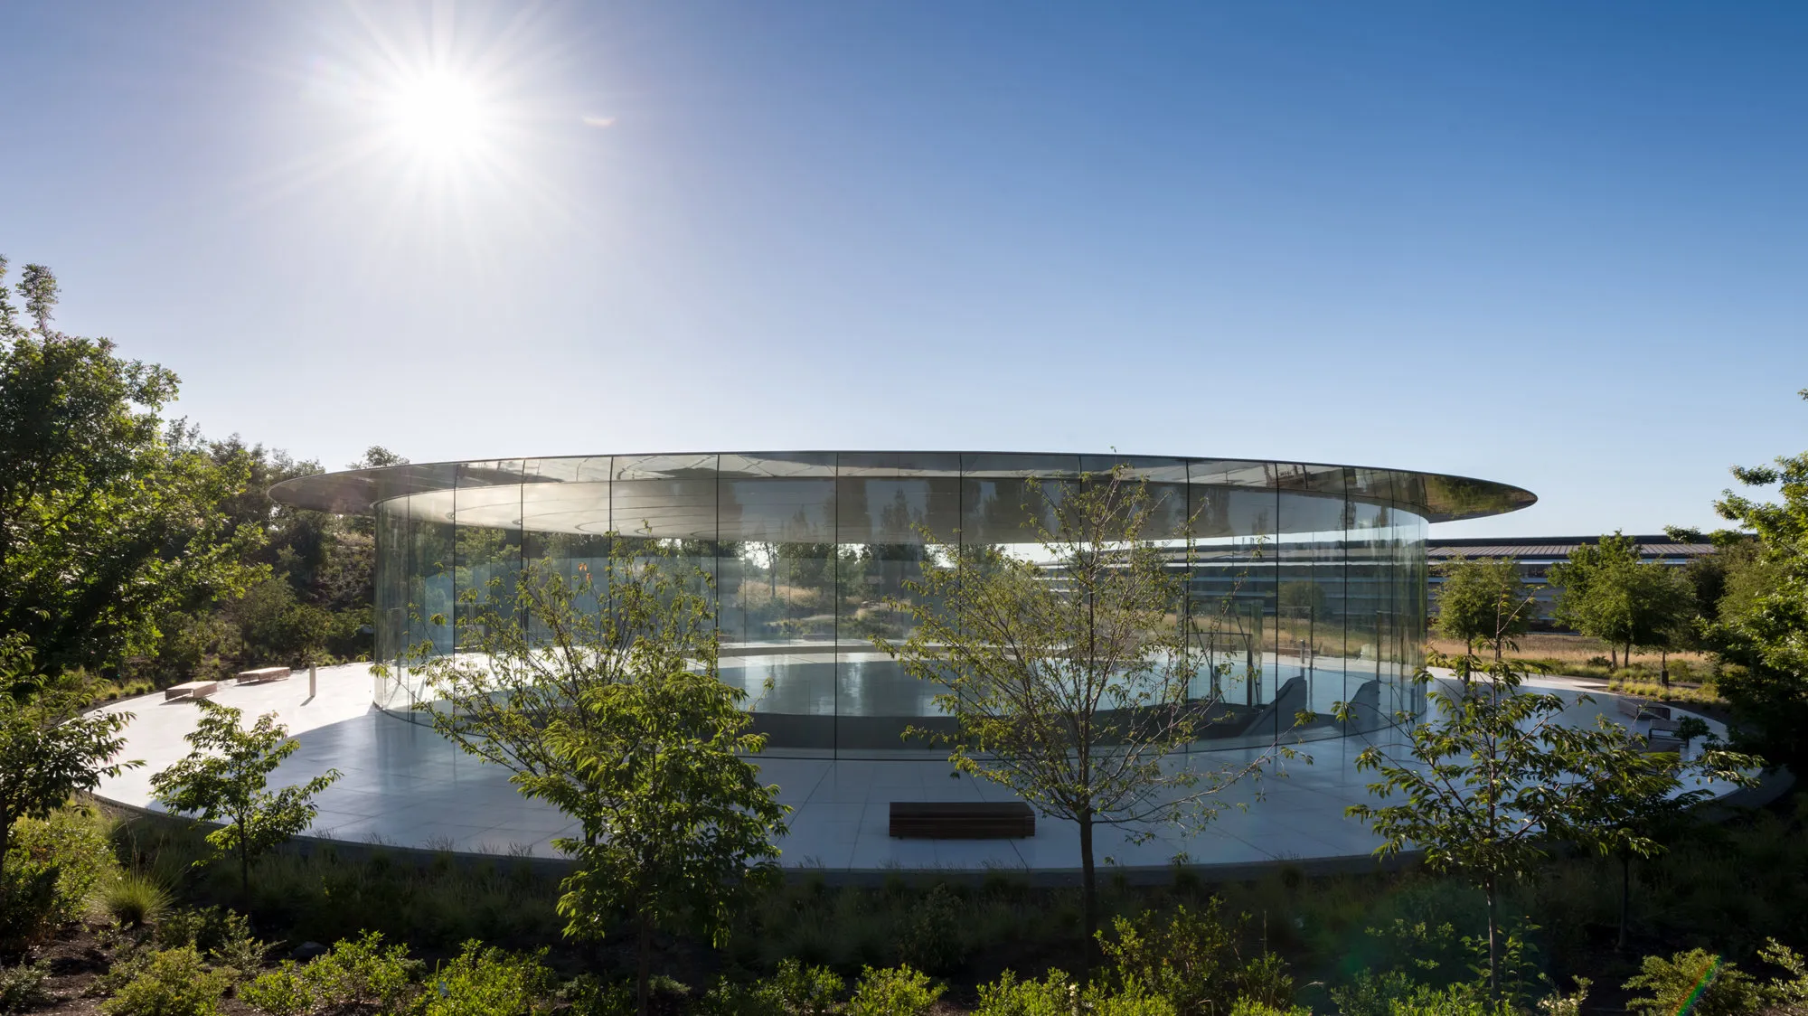
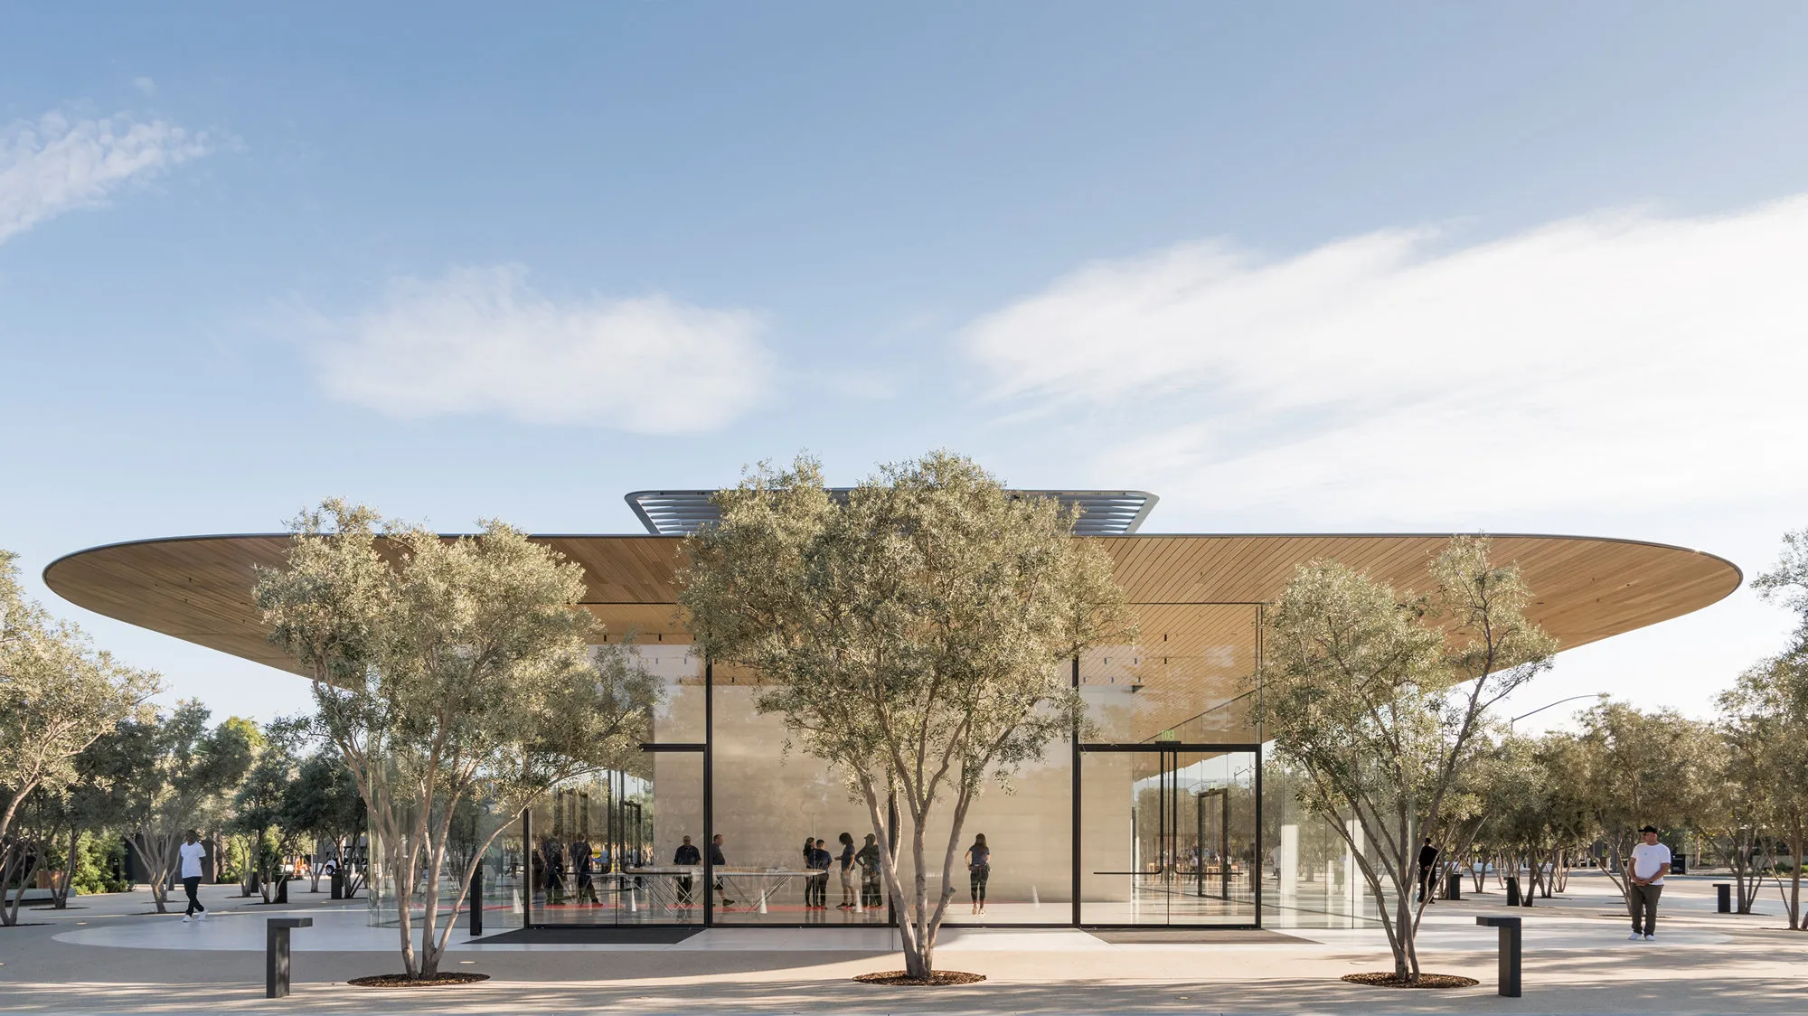
Designed by Foster+ Partners, Apple Park is a complex of offices and headquarters that focuses on people, providing an ideal work environment for sustained creativity, innovation, and well-being. The project, which seamlessly integrates the landscape and buildings, includes the Ring Building, Steve Jobs Theater, Fitness and Wellness Center, Visitor Center, and South Parking Garage.
Its flexible, future-ready architecture sits low among tall trees, draws energy from solar power, and brings the park’s invigorating views and fresh air indoors through extensive glass façades. Operating entirely on renewable energy, the campus is the largest LEED Platinum-certified office building in North America.
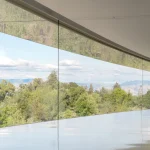
The Ring Building, characterized by its simple form, consists of several key elements: shared “collaboration shell” spaces for teamwork, private offices for focused work, and expansive glass-enclosed circulation paths that maintain uninterrupted connections to the landscape through the largest curved glass panels ever fabricated.
Built on four floors and shaped like a ring, the Ring interior features open office spaces, meeting rooms, and breakout areas for over 12,000 employees. The Fitness and Wellness Center, a pavilion within the Apple Park site, appears as two single-story, lightweight structures when approached from the south, with large windows opening exercise and care spaces to the park’s natural light and scenery.
2. Marina One
Budget: $5.3 Billion
Location: Marina Bay, Singapore
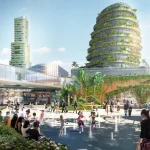
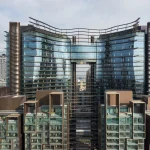
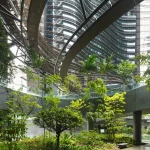
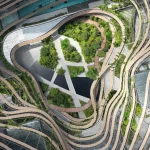
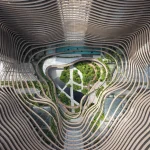
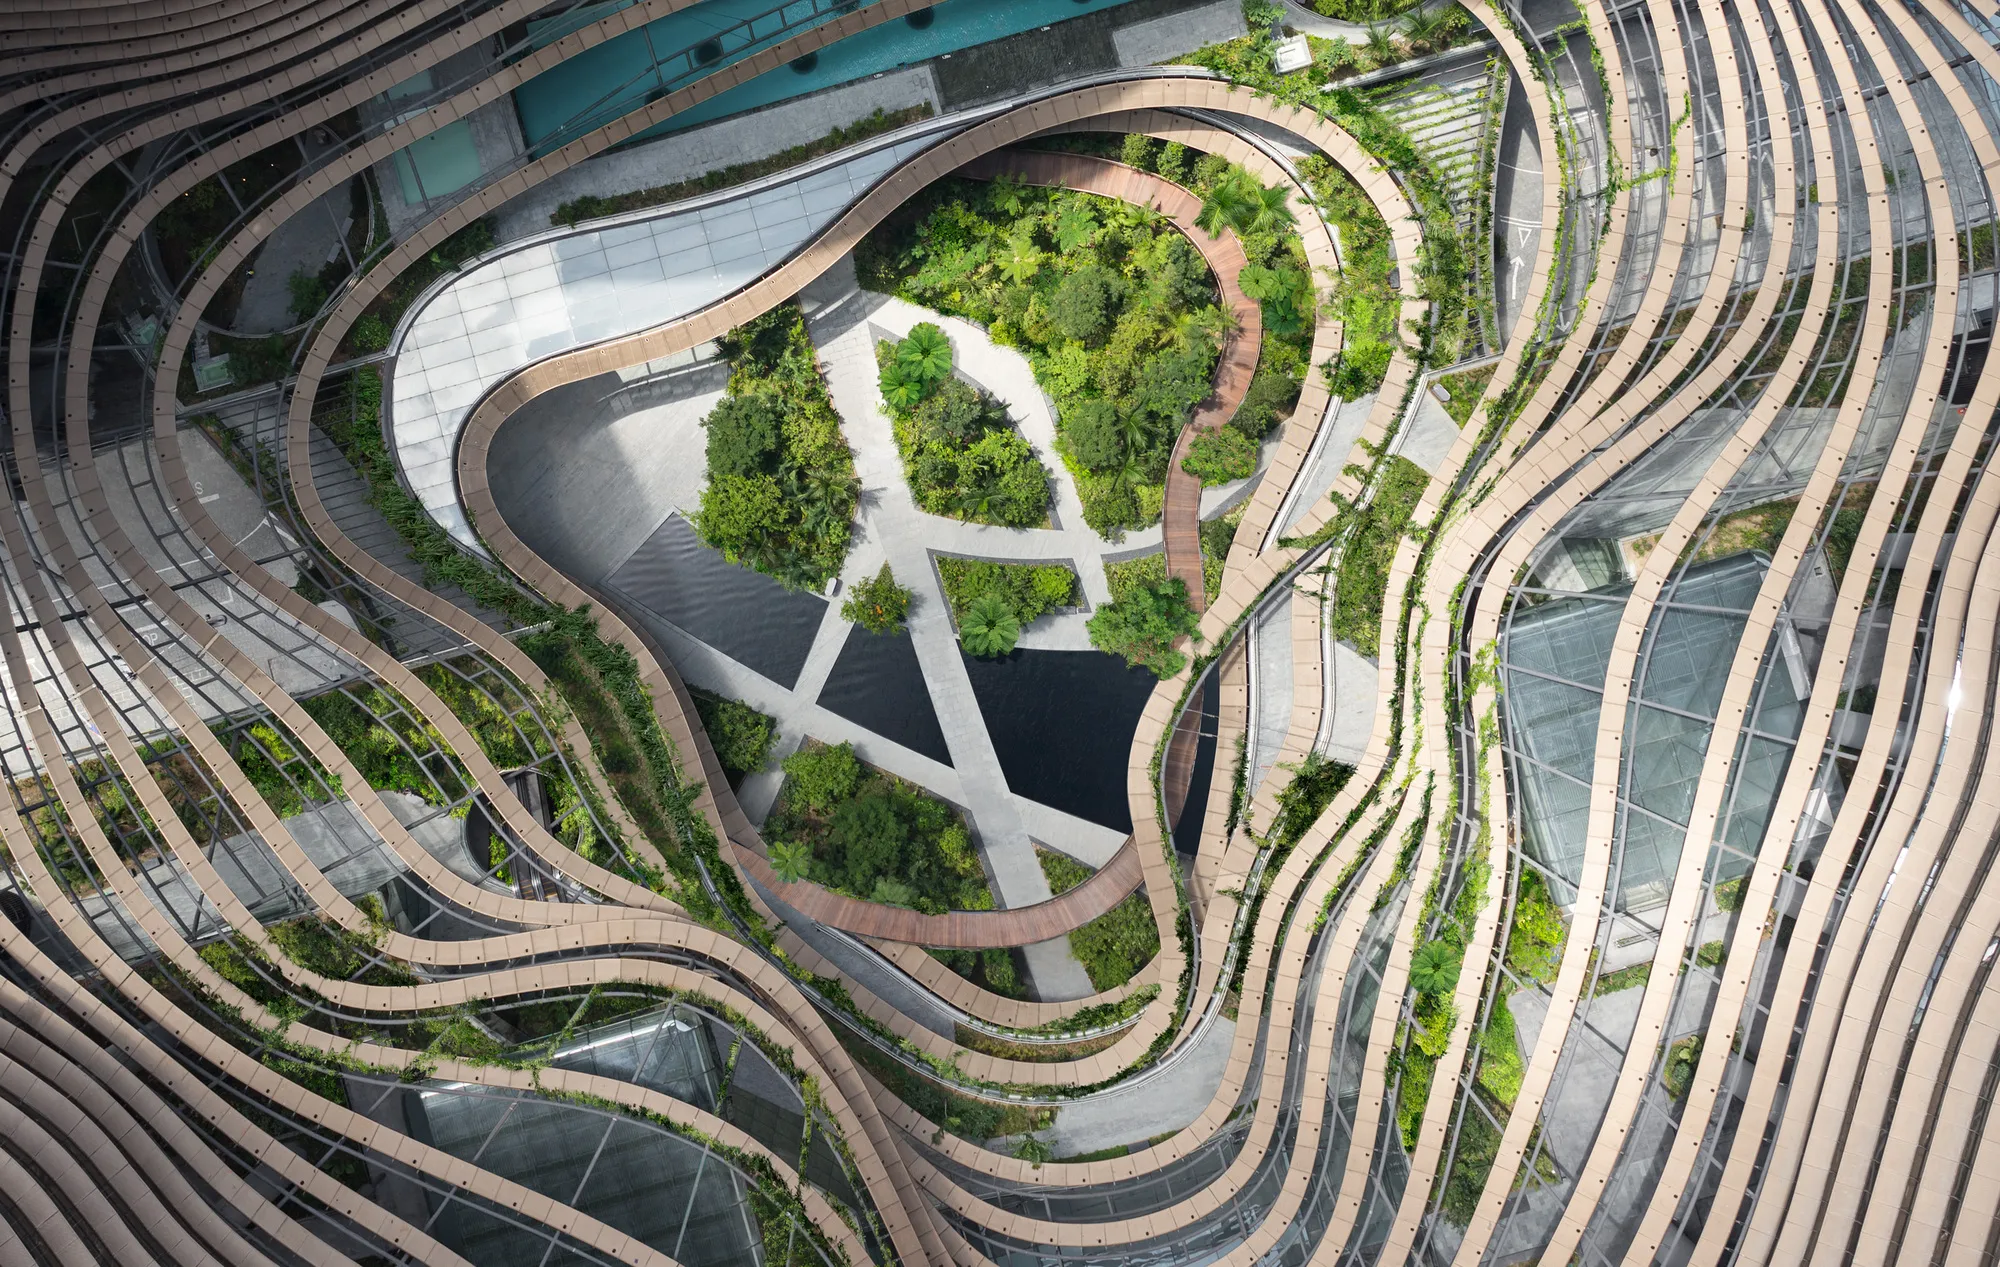
Marina One, one of the world’s most expensive architectural projects, is a high-density building complex designed by Ingenhoven Architects. The project, an innovative contribution to the discourse on megacities in tropical regions facing immense challenges in the context of growing populations and climate change, defines the “Green Heart,” a public space spanning several floors with a cluster of four skyscrapers. This three-dimensional green oasis reflects the diversity of tropical vegetation.
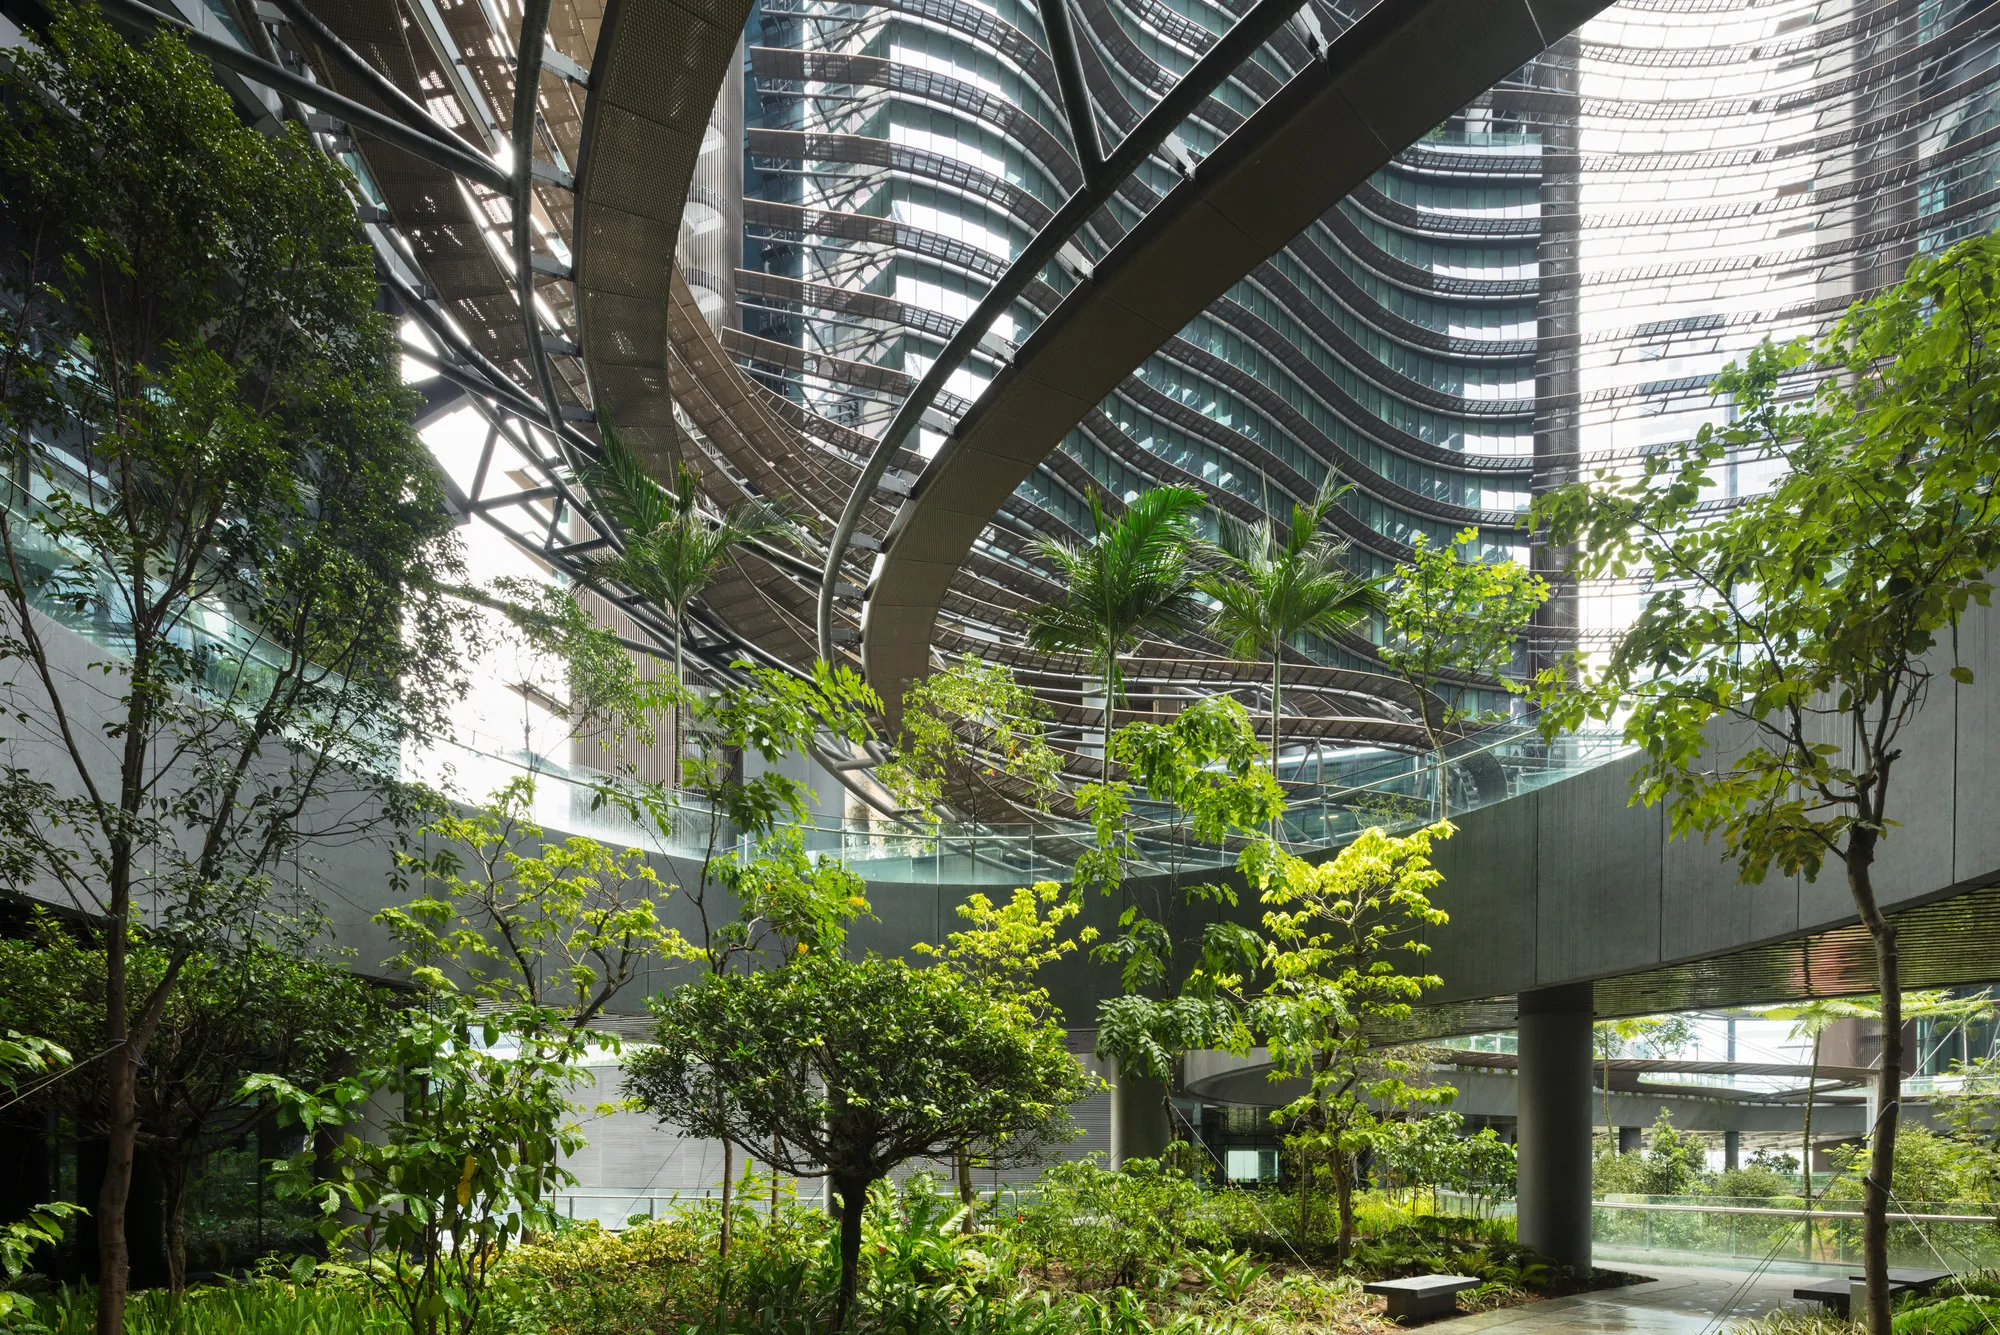
The complex’s iconic façades and extensive greenery enhance the microclimate and promote biodiversity. Inspired by Asian rice terrace landscapes, the central green area formed by the four towers showcases multi-layered, three-dimensional gardens that display a wide variety of tropical plant species while creating new communal living spaces. The Green Heart spans 37,000 m² of landscaped area and includes over 350 species of trees and plants, with 700 trees alone contributing to its lush ecosystem.
3. Marina Bay Sands
Budget: $5.5 Billion
Location: Marina Bay, Singapore
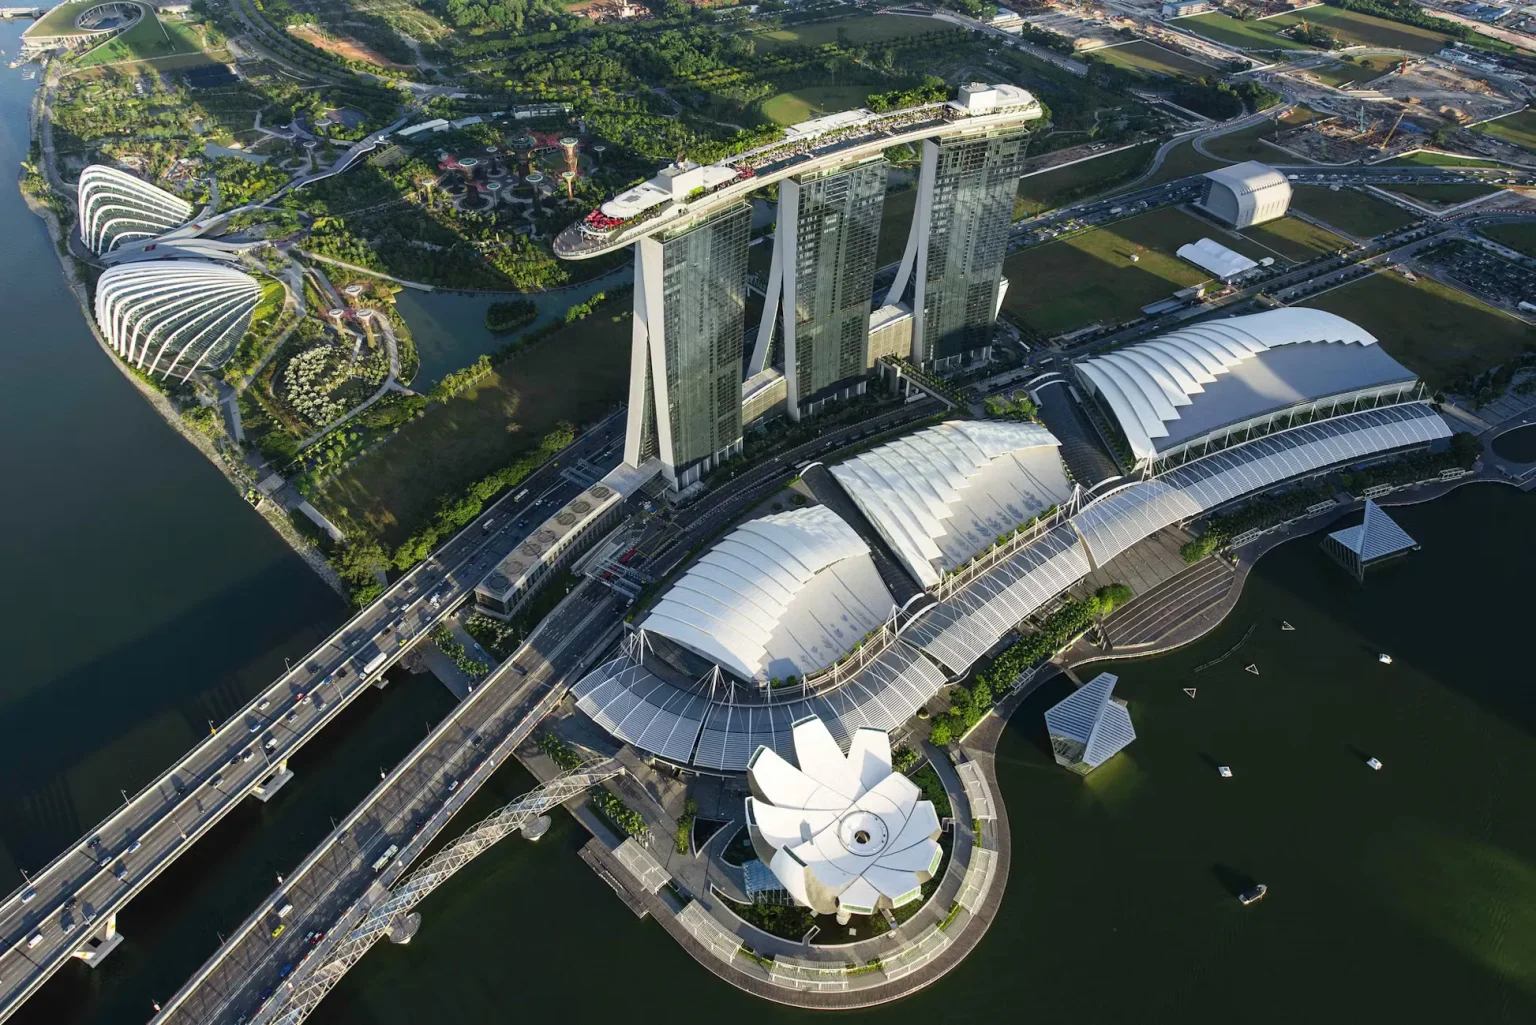
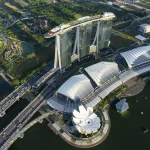
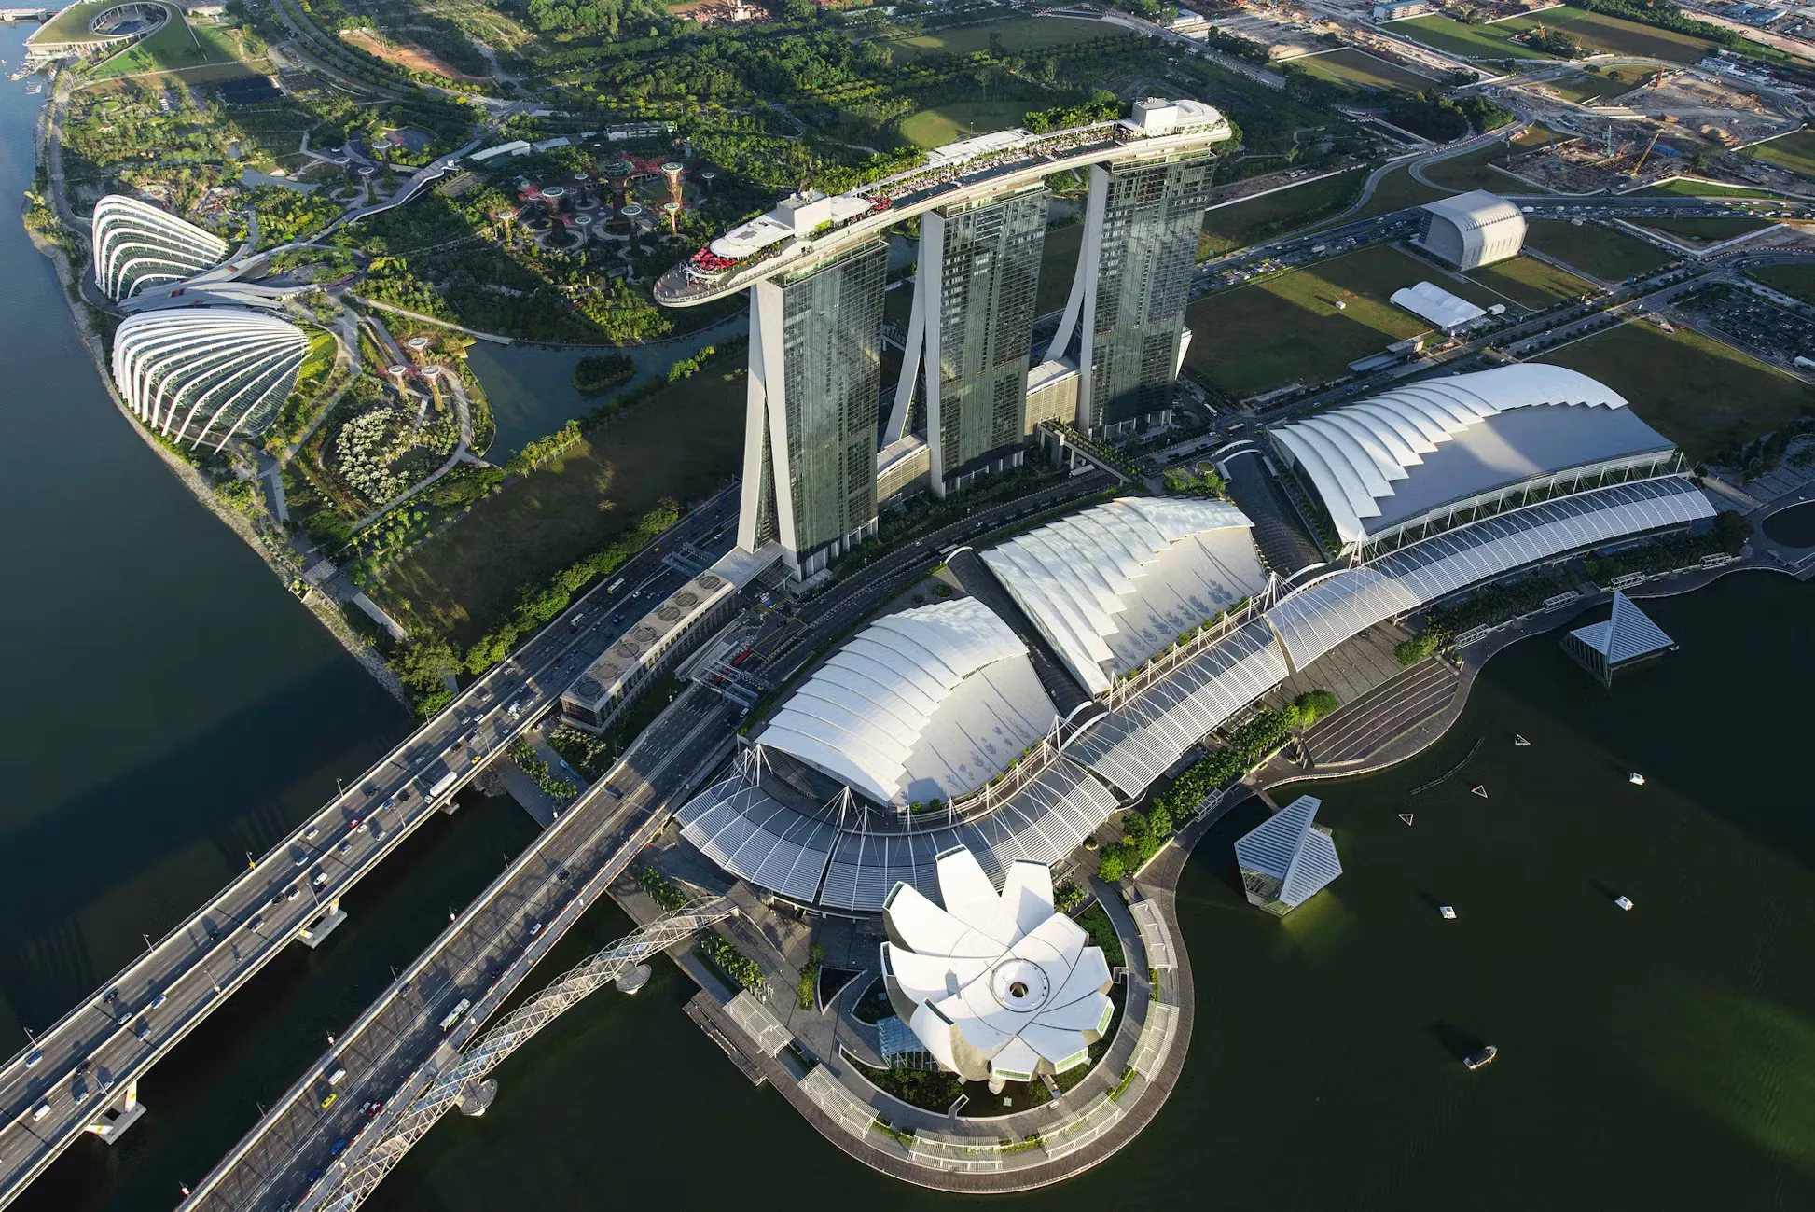
A pinnacle example of modern architecture, Marina Bay Sands by Safdie Architecture is one of the defining structures on the Singapore skyline. Acting as a gateway to the city, the complex’s various components create a clear network of pedestrian paths and public meeting spaces. Inspired by the grand urban planning of ancient Roman cities, Marina Bay Sands features a 55-story hotel with 2,600 rooms; a 1.2-hectare SkyPark crowning the towers; an iconic ArtScience Museum at the waterfront tip; two state-of-the-art theaters; a casino; a convention center and exhibition halls; a wide variety of retail and dining venues; and an open-air event plaza.
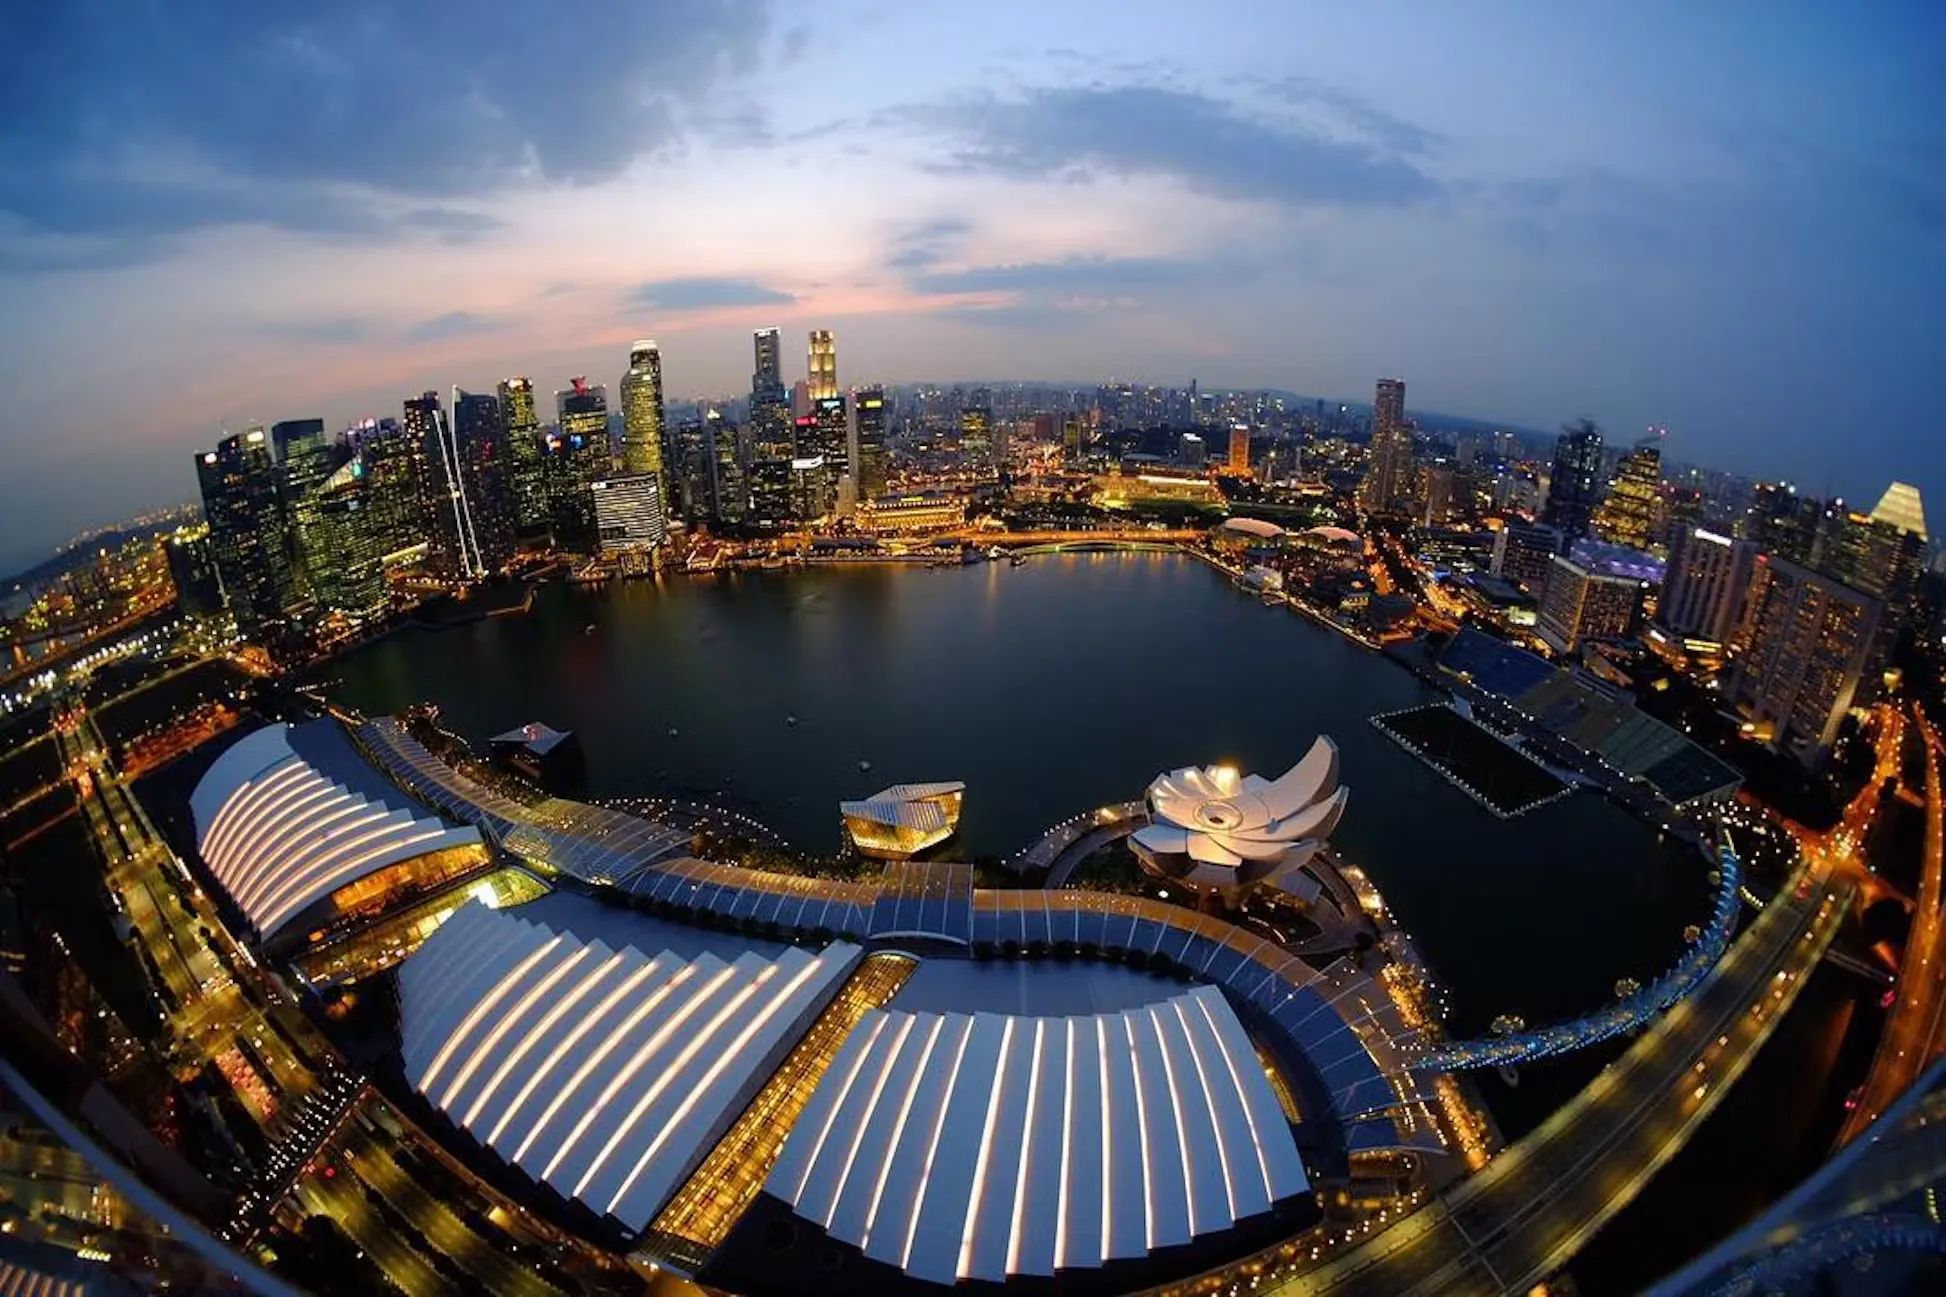
In keeping with Singapore’s “City in a Garden” image, landscaped spaces adorn the complex at multiple levels: from palm trees along the coastline to the public beachfront promenade lined with Bucida trees on the podium and to the garden skypark on the 57th floor. The project provides a vital link from the coastline to Gardens by the Bay on the west side.
4. SoFi Stadium
Budget: $5.5 Billion
Location: Inglewood, United States
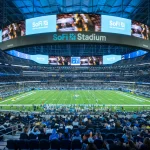
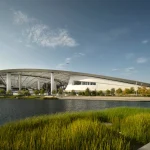
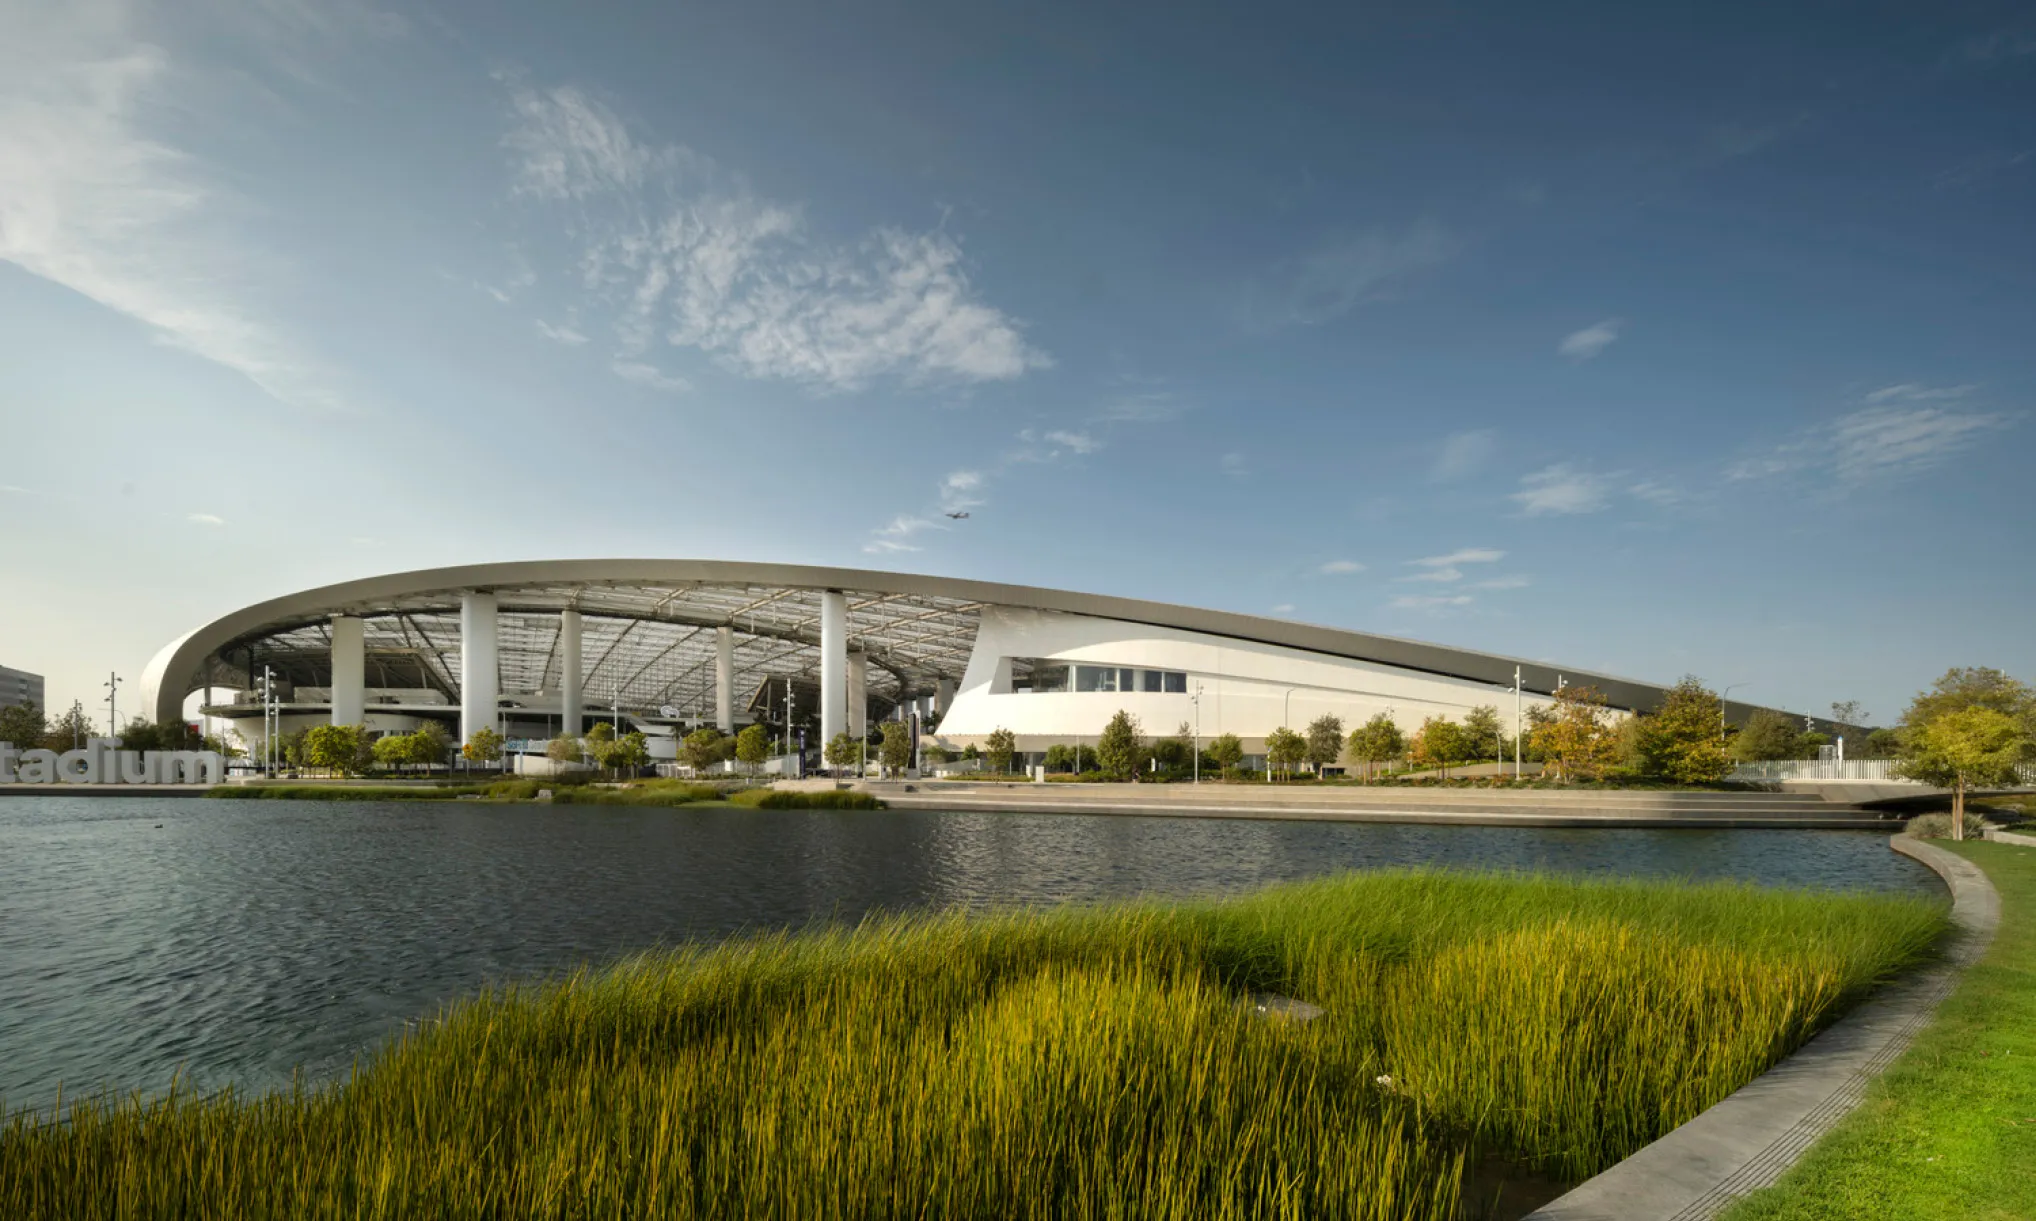
Designed by HKS, SoFi Stadium is one of the world’s most expensive stadiums, with a budget of $5.5 billion. Designed to reflect Southern California’s laid-back lifestyle and complement the region’s renowned world-class entertainment venues, the stadium, unlike any other, features design elements never before seen in a sports venue, from open-air concourses to a 360-degree dual-screen video board above the field.
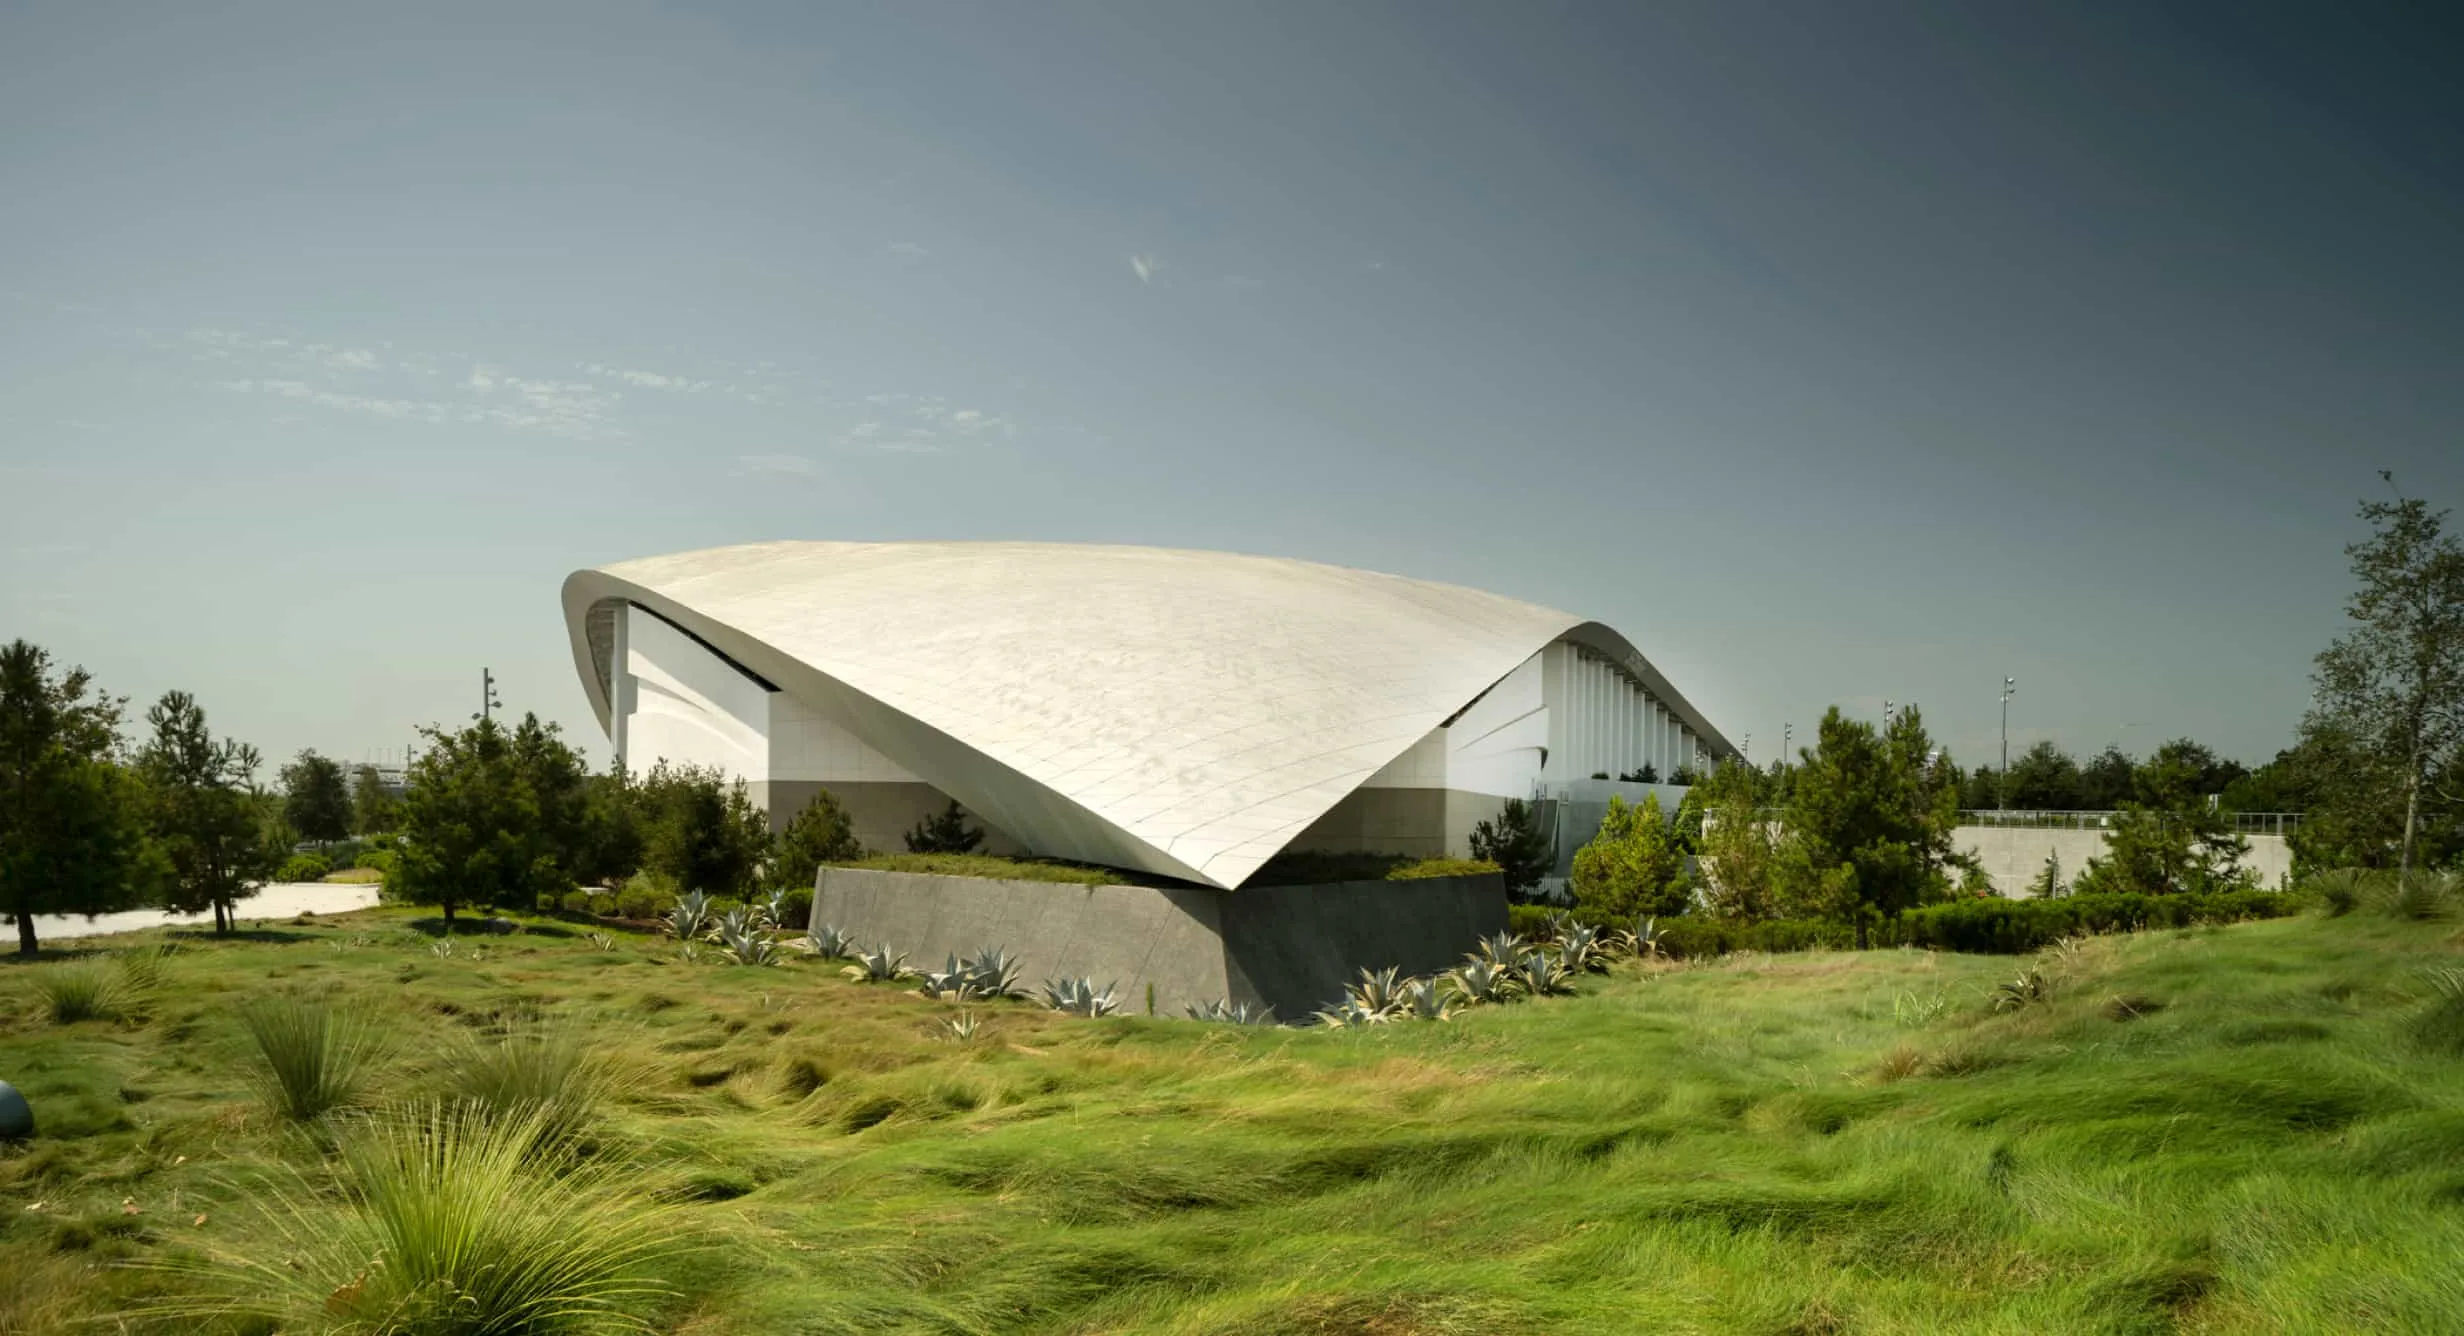
As part of the new Hollywood Park mixed-use project in Inglewood, three venues, the 70,000-seat SoFi Stadium (expandable to hold up to 100,000 with removable seating), the 6,000-seat YouTube Theatre, and the 2.5-acre American Airlines Plaza, are designed to be housed under a single massive, sloping roof. The interconnected venues can host simultaneous events without disrupting each other or, if necessary, collaborate on a large production.
5. Abraj Al-Bait
Budget: $16 Billion
Location: Mecca, Saudi Arabia
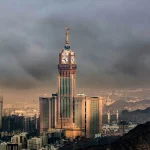
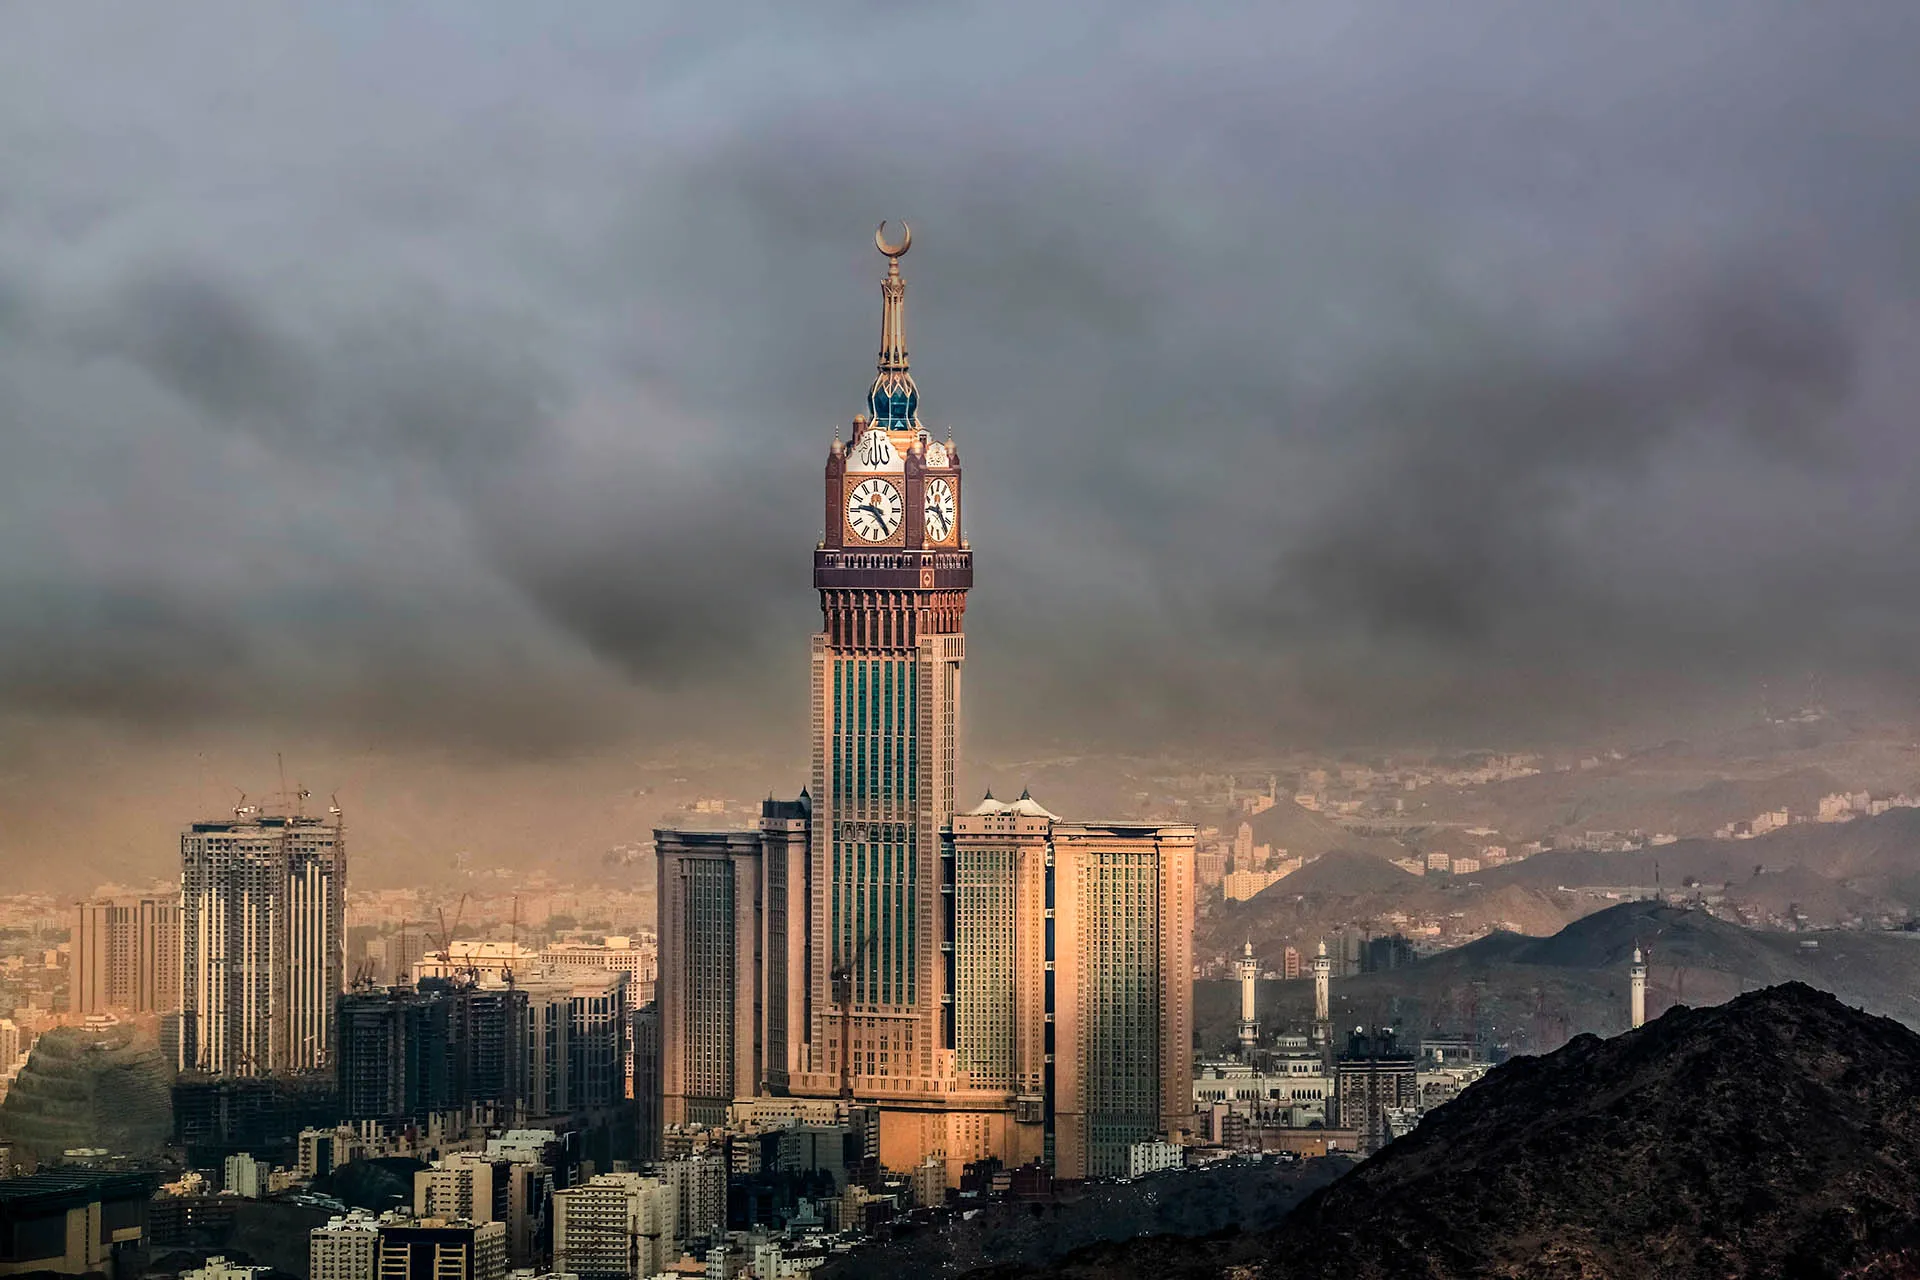
Abraj Al-Bait, one of the most ambitious projects in the holy city, is considered one of the world’s most expensive architectural projects, with a cost of $16 billion. The complex, comprised of seven skyscrapers, includes the Makkah Royal Clock Tower, the world’s fourth-tallest tower and the tallest clock tower. This massive 601-meter clock tower displays the prayer times in Mecca and provides symbolic visibility to the city.
Construction of Abraj Al-Bait began in 2002 under the management of the Saudi Binladin Group and was completed in 2011. The complex houses the Fairmont Al Salam Hotel, Islamic museums, a convention center, and numerous large retail stores and restaurants.
6. Hudson Yards
Budget: $25 Billion
Location: New York, USA
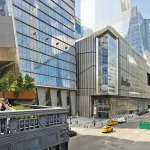
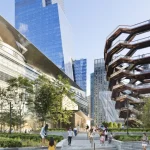
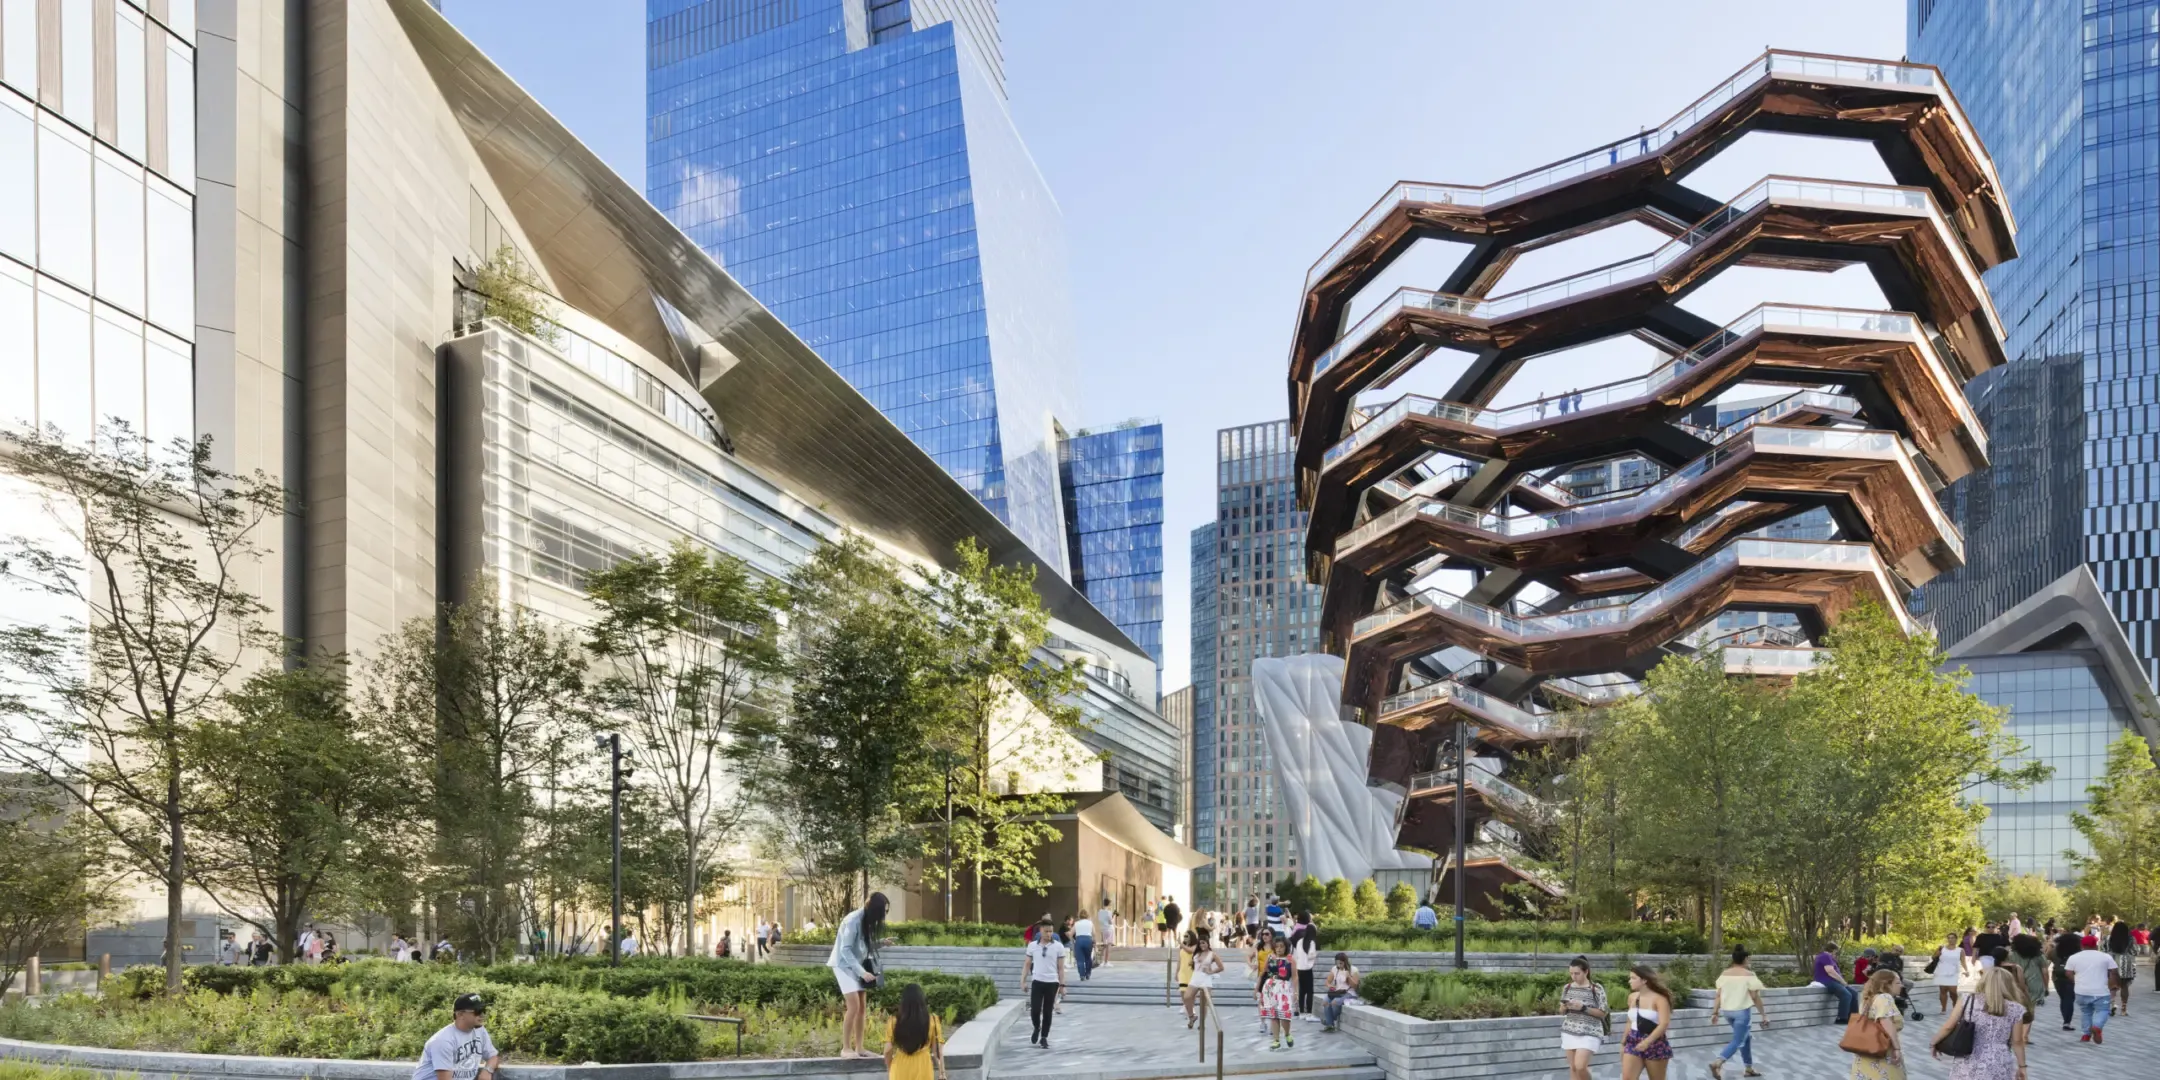
Hudson Yards, the largest private real estate project in U.S. history and one of the most complex construction undertakings ever built in New York, ranks among the world’s most expensive architectural projects with a budget of $25 billion. Transforming a vast, underutilized area into a glass-clad, mixed-use neighborhood, the project extends and enriches the fabric and character of Manhattan, creating dynamic spaces for residents and workers while establishing a premier destination for visitors.
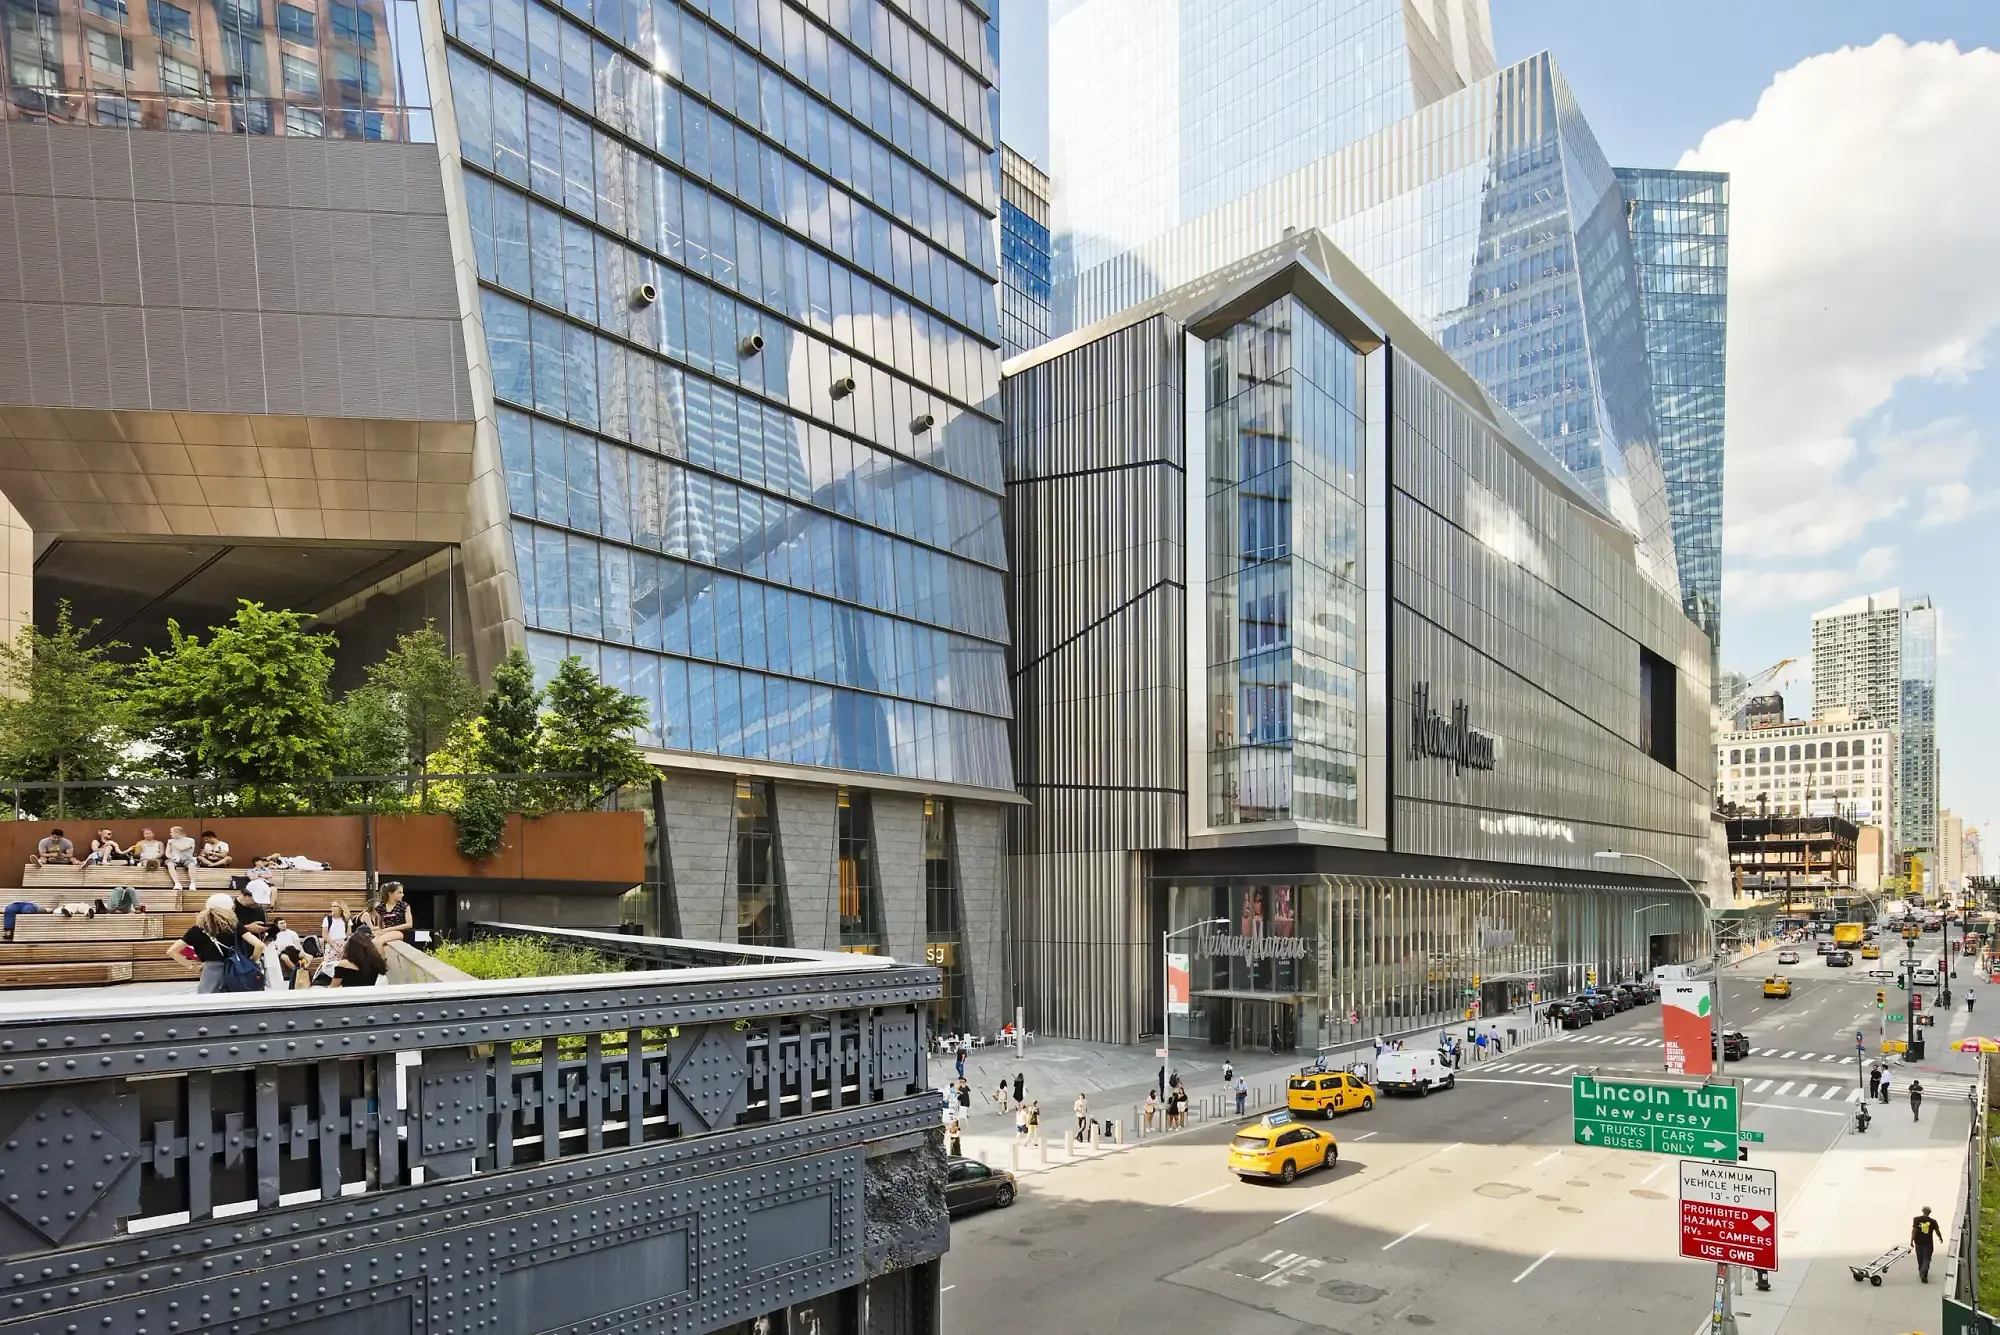
A distinctive community characterized by an active program of shops, restaurants, arts, and culture, the project is anchored by 10 and 30 Hudson Yards, two high-rise office towers designed by KPF and connected by a mixed-use podium. Built above the Long Island Rail Road station, the nation’s busiest train hub, the project occupies two platforms where 30 tracks converge into four before entering Penn Station. It also provides direct access to the No. 7 subway line, ensuring convenient transportation throughout the city.
7. Saadiyat Island
Budget: $43 Billion
Location: Abu Dhabi, United Arab Emirates
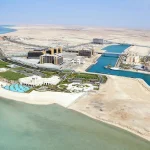
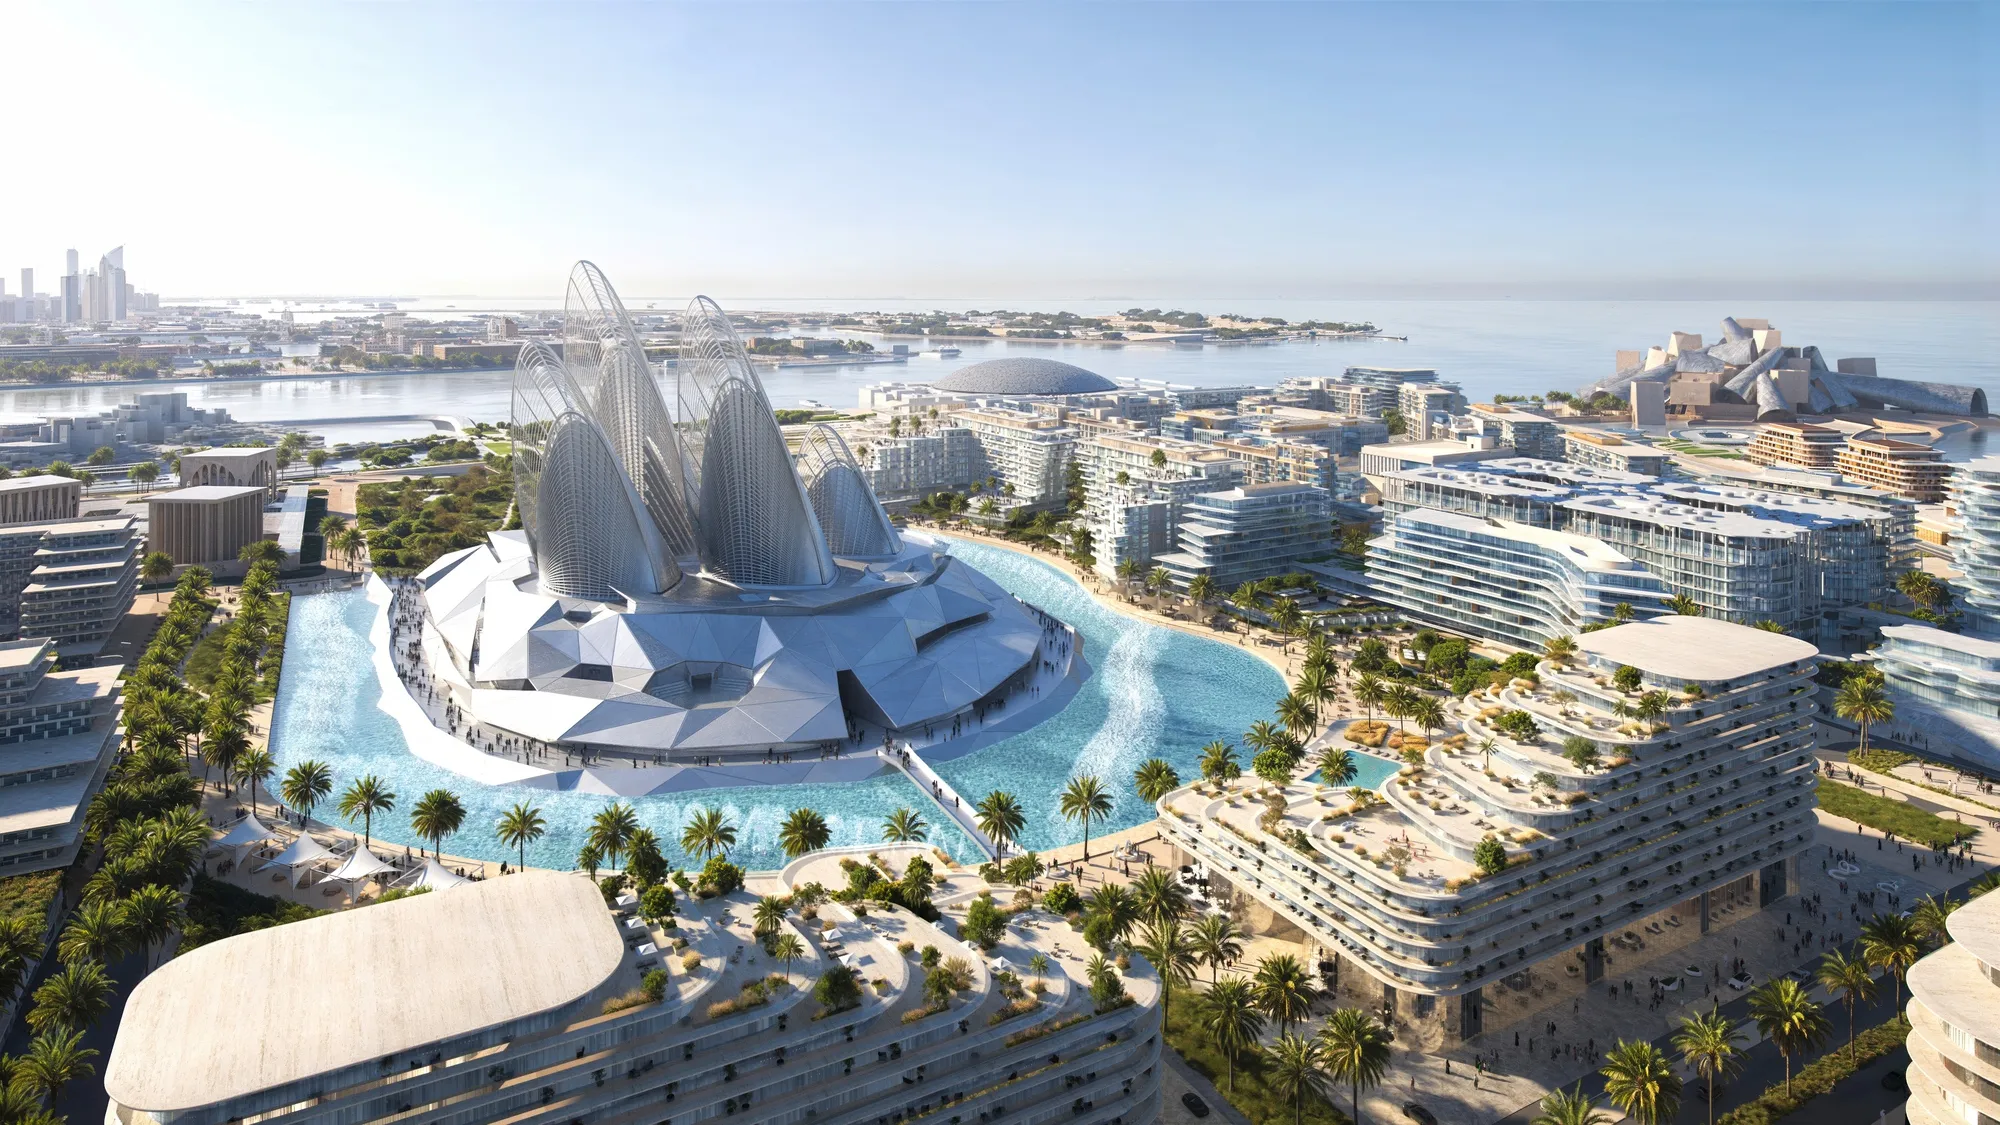
Located on the northern coast of Abu Dhabi, Saadiyat Island is not just a living space; it’s also an investment in the future. Designed as a hub for culture, art, and luxury living, Saadiyat Island is home to a variety of cultural and architectural developments designed by leading architects. Key projects include the Louvre Abu Dhabi by Jean Nouvel, the Guggenheim Abu Dhabi by Frank Gehry, the Zayed National Museum by Foster + Partners, the Abu Dhabi Natural History Museum by Mecanoo, and the Ibrahim Family House by Adjaye Associates.
8. Lusail City
Budget: $43 Billion
Location: Qatar
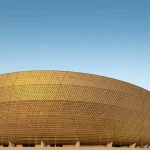
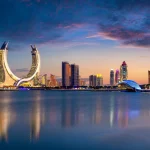
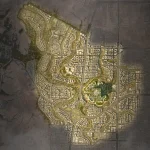
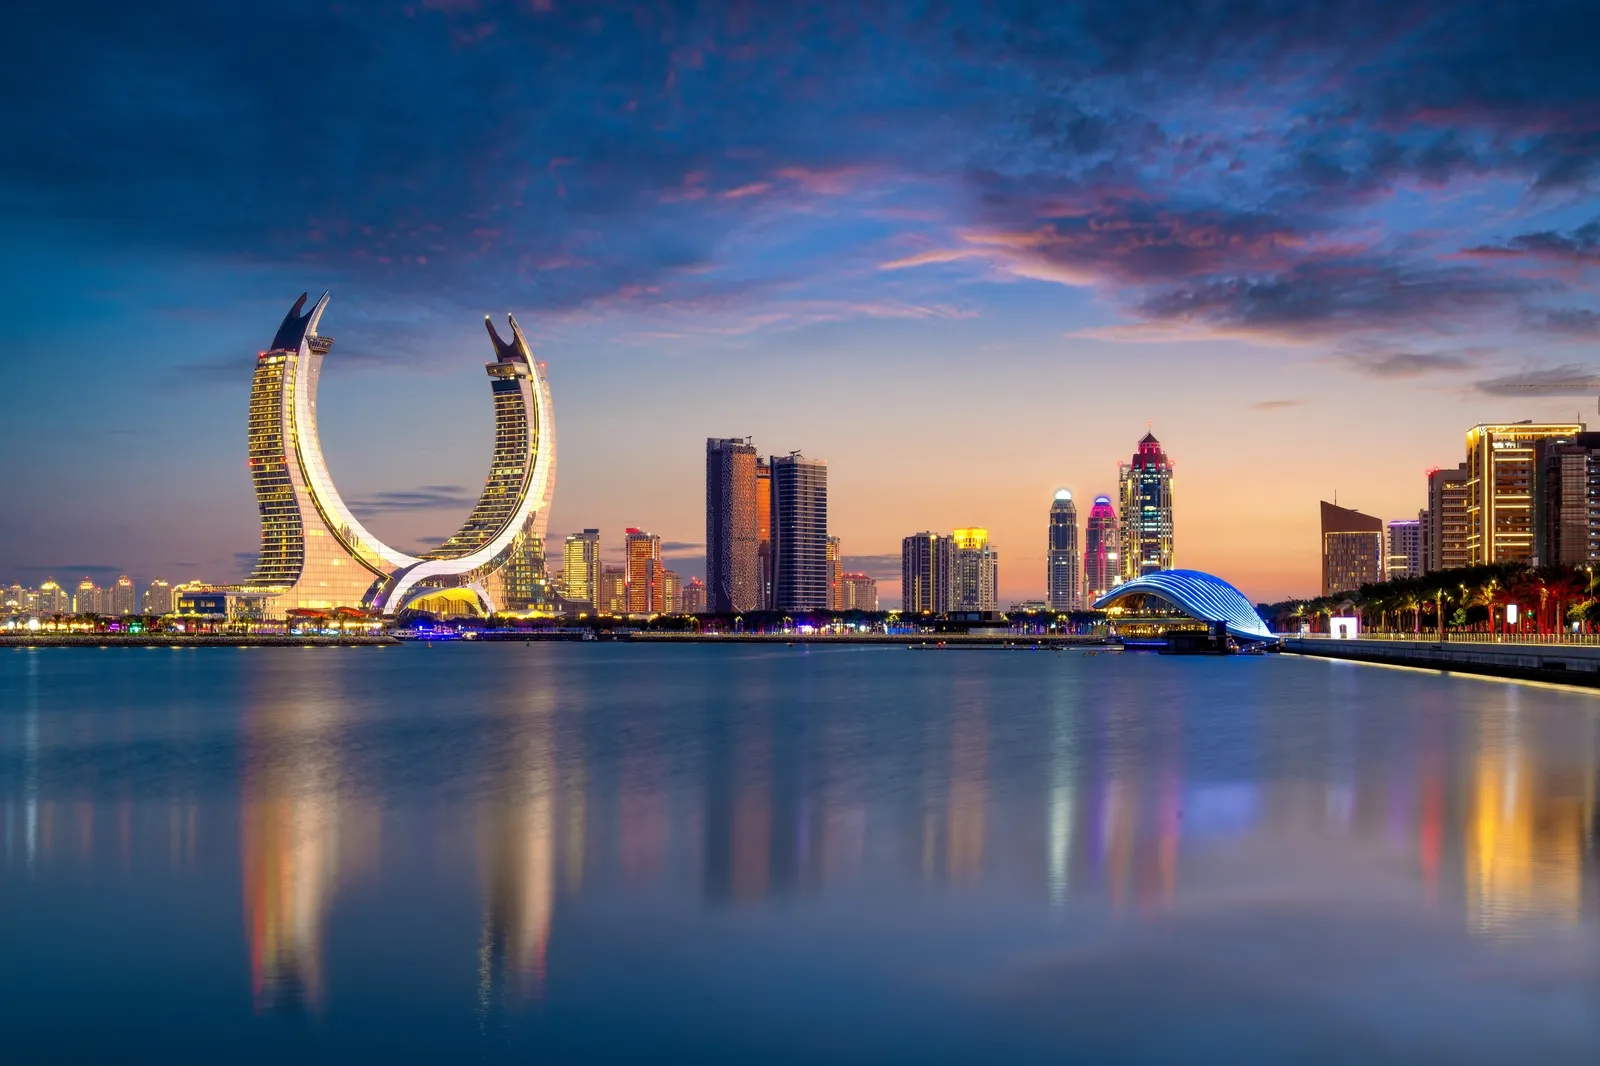
Located 23 kilometers north of Qatar’s capital, Doha, Lusail City is one of the country’s largest urban renewal projects and, with a budget of $43 billion, one of the world’s most expensive architectural projects. Developed as part of Qatar’s 2030 National Vision, Lusail City is designed as a sustainable urban environment. Scheduled for completion in 2025, the city is projected to host a population of approximately 450,000, including 200,000 residents, 170,000 workers, and over 80,000 visitors.
Designed to provide a comfortable living environment with amenities for work, leisure, and entertainment, Lusail City comprises 19 mixed-use entertainment, commercial, and residential districts. The city will also feature commercial towers, hospitals, ports, two golf courses, five stadiums, a business park for energy companies, retail areas, schools, mosques, healthcare facilities, sports and entertainment centers, public streets, recreational areas, cultural centers, and shopping malls.
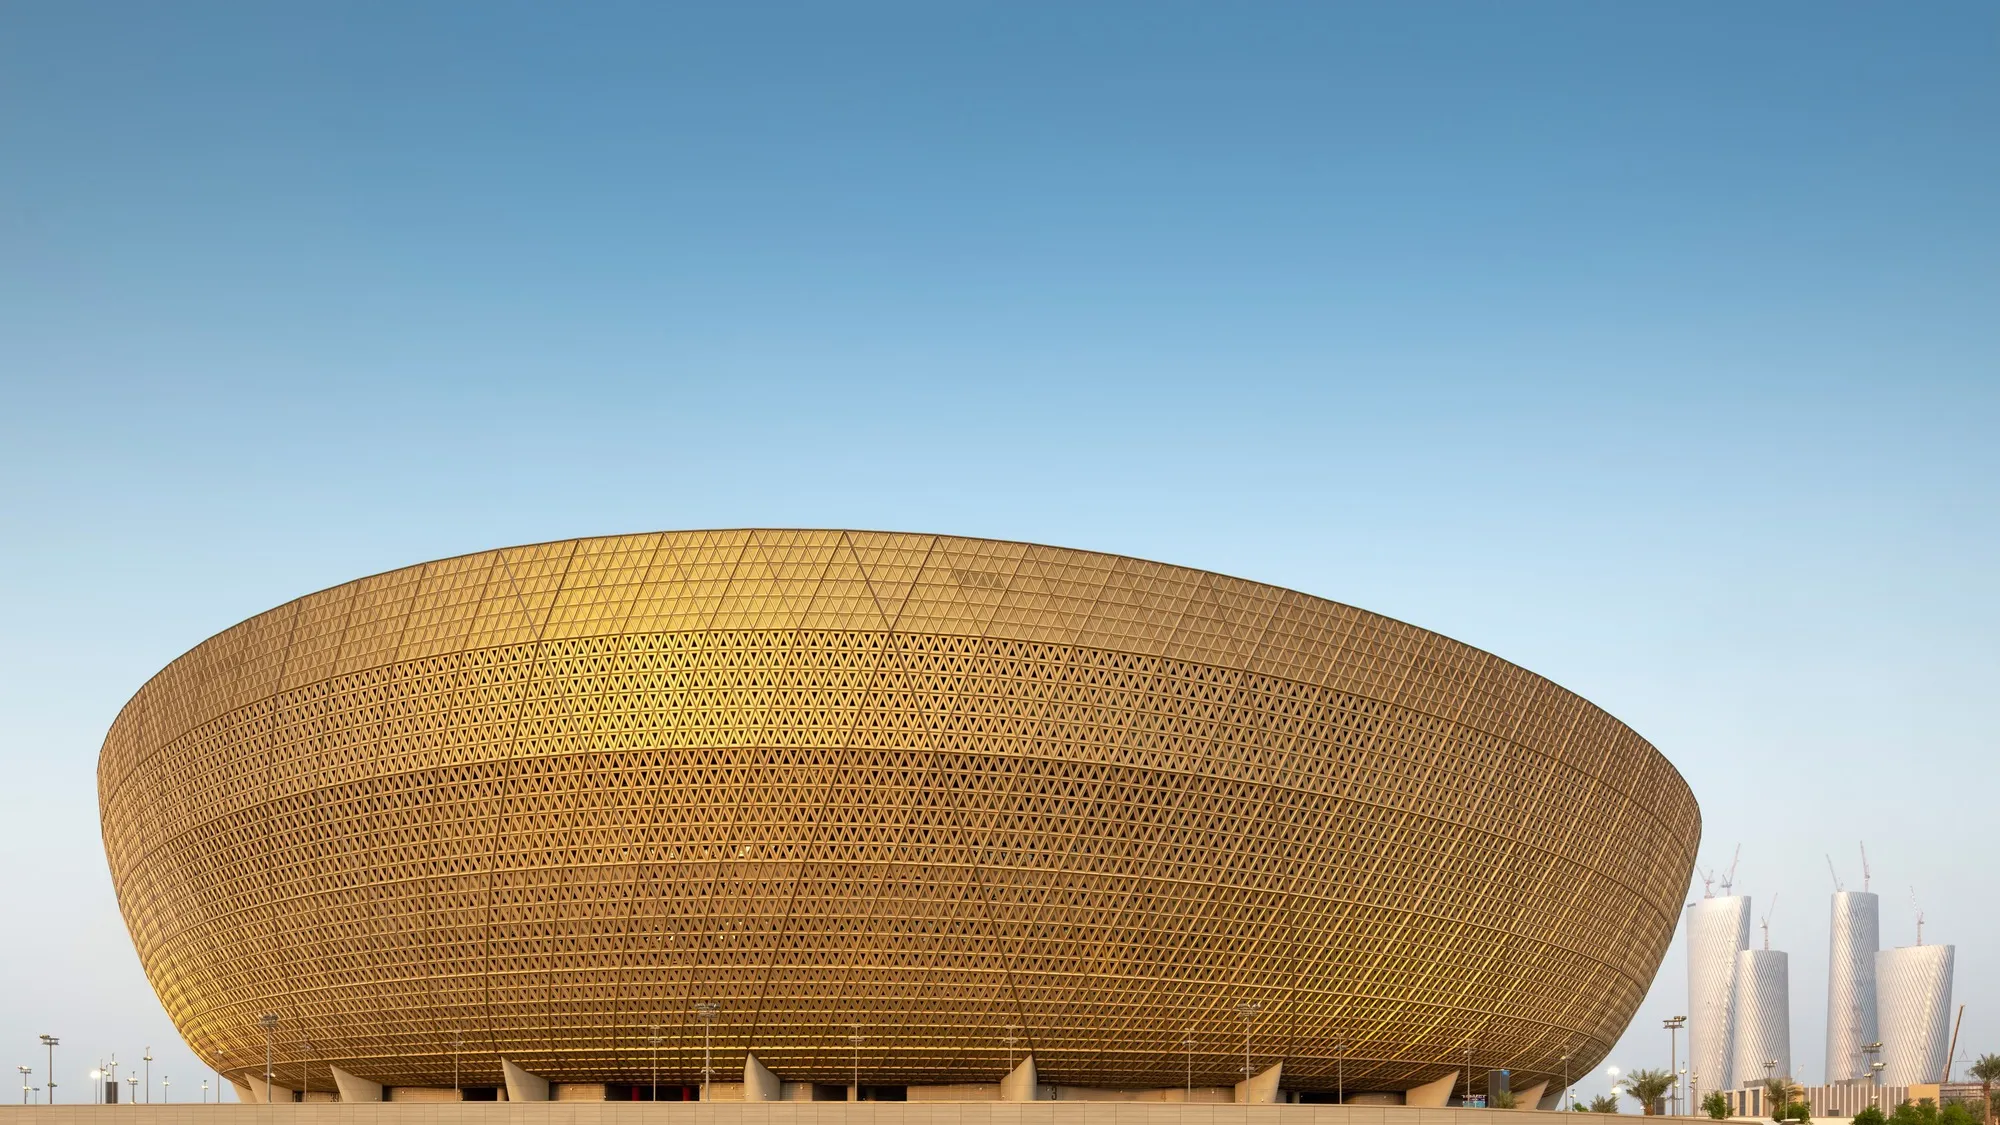
Additionally, Lusail will host 22 internationally compliant hotels. Among its most notable developments is Lusail Stadium, with a capacity exceeding 80,000, built to host matches during the 2022 FIFA World Cup.
9. The New Murabba
Budget: $50 Billion
Location: Riyadh, Kingdom of Saudi Arabia
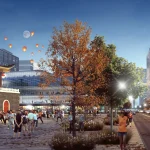
Riyadh’s new and modern city center, The New Murabba, is a mega-project powered by future technology and inspired by Saudi Arabia’s rich traditions and culture. Designed as a walkable city, every home in New Murabba is just a 15-minute walk from essential amenities, including shops, parks, schools, healthcare facilities, mosques, and more, promoting healthy living and a relaxed, active lifestyle.
Cultural offerings include a new museum, a technology and design university, over 80 entertainment and cultural venues, and a striking theater. The project plans to feature 980,000 m² of retail space, 1.4 million m² of offices, entertainment areas, community facilities, and over 104,000 residential units.
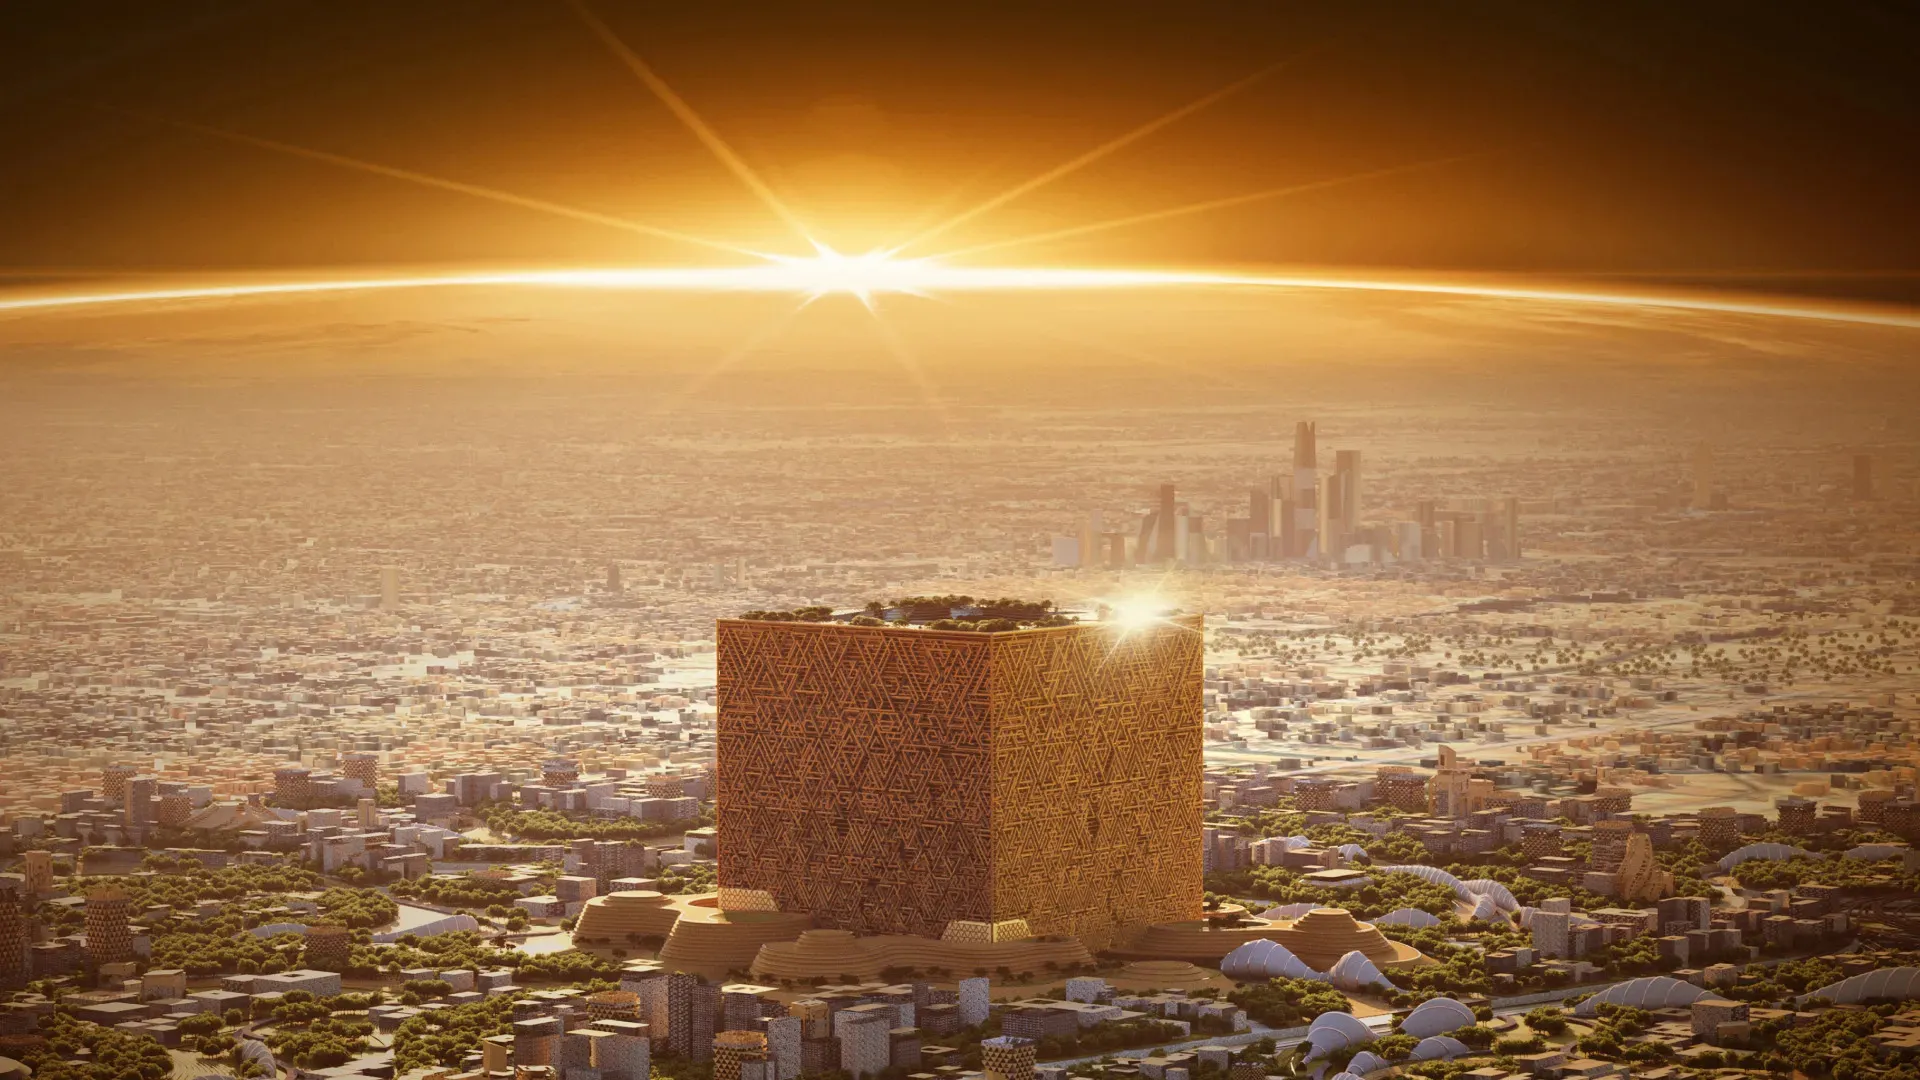
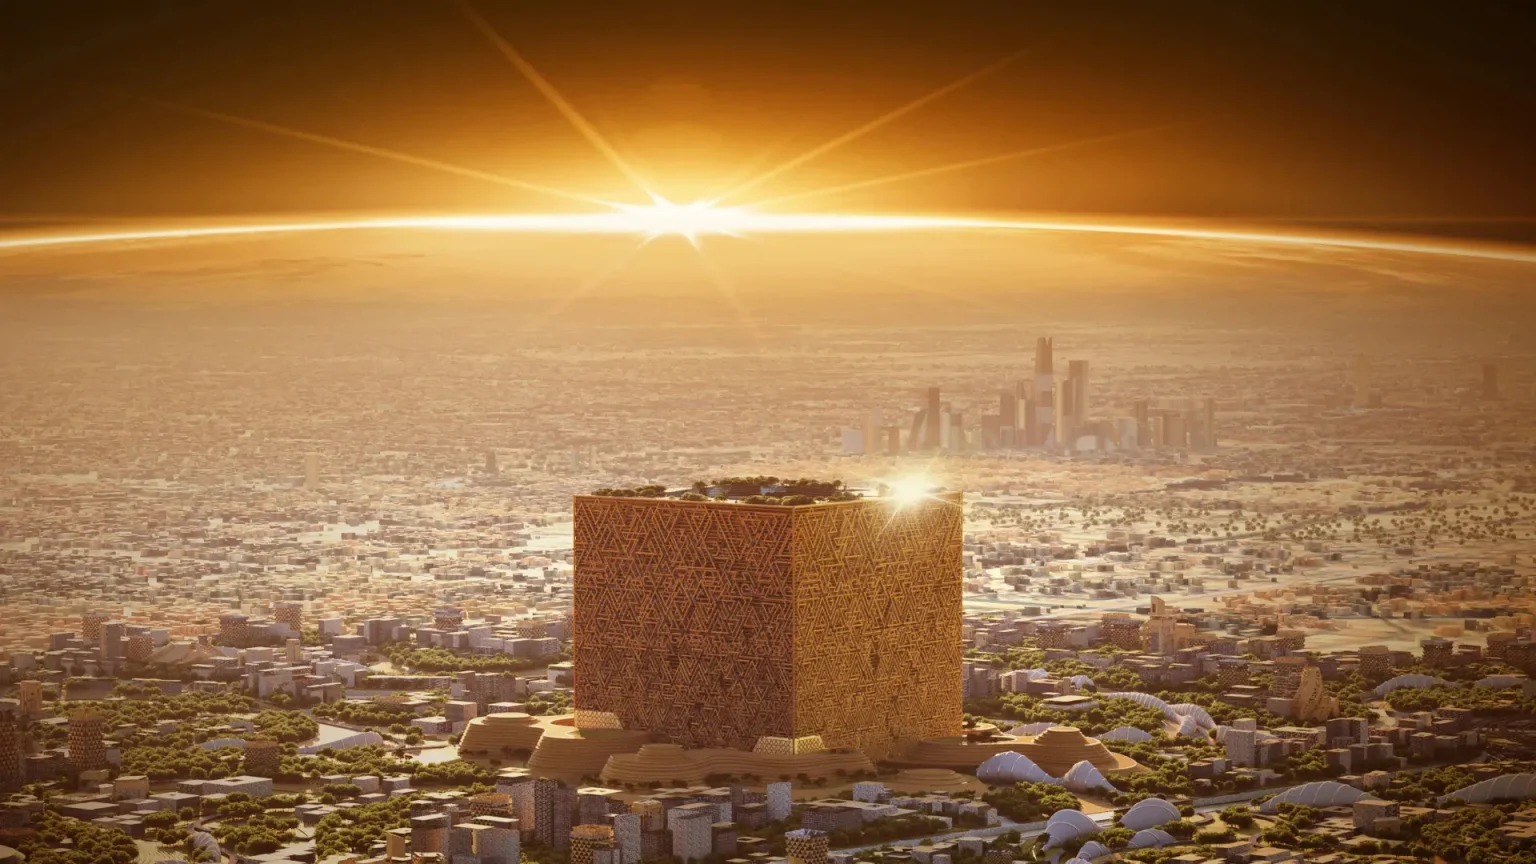
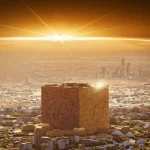
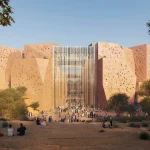
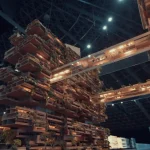
The iconic centerpiece of The New Murabba is Mukaab, a cube-shaped skyscraper measuring 400 meters in height and 400 meters in width. Upon completion, it aims to be the largest building ever constructed, integrating technological innovations across its 2 million m² footprint to create a remarkable destination. Its triangular façade cladding is inspired by the modern Najd architectural style.
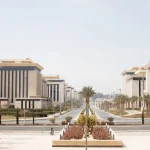
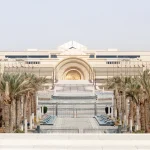
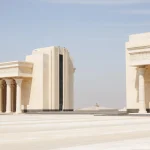
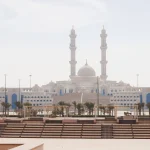
10. Egypt’s New Capital
Budget: $58 Billion
Location: Egypt
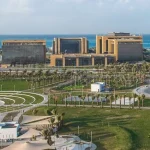
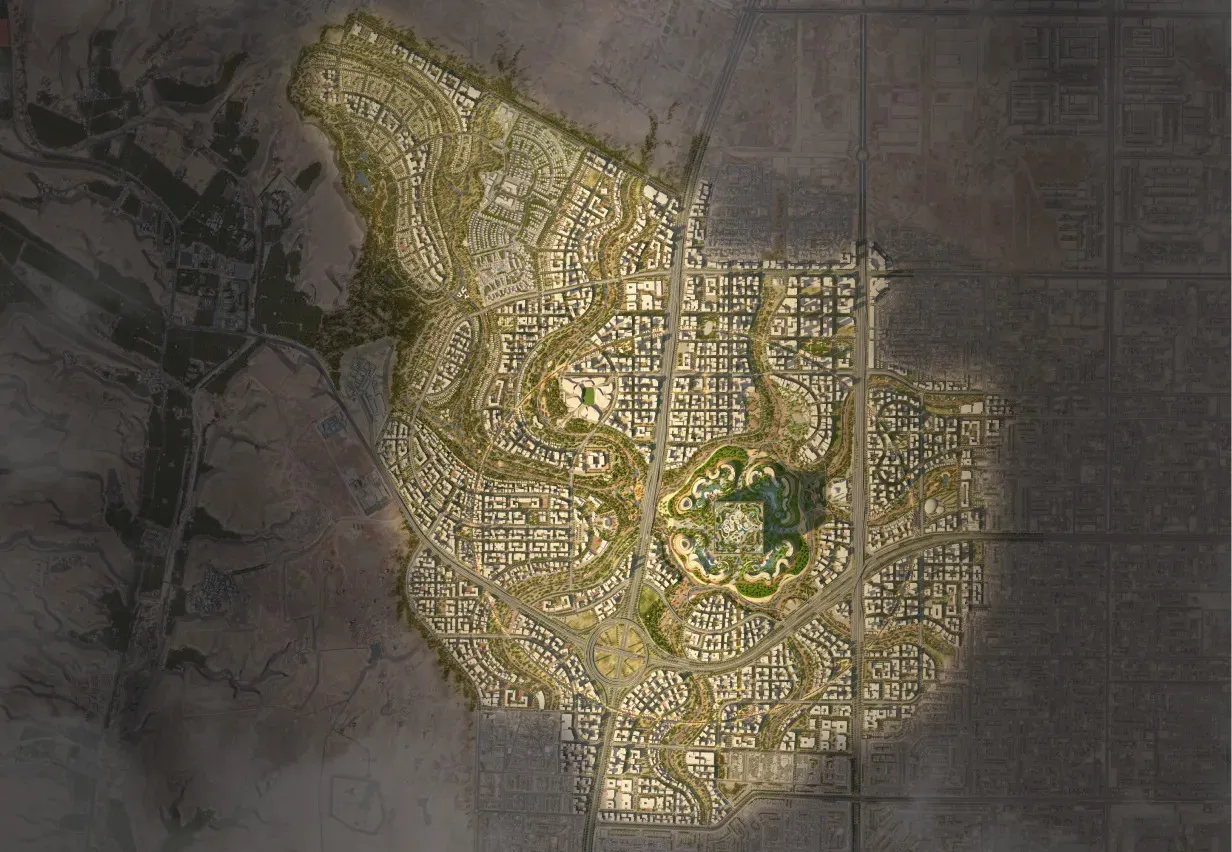
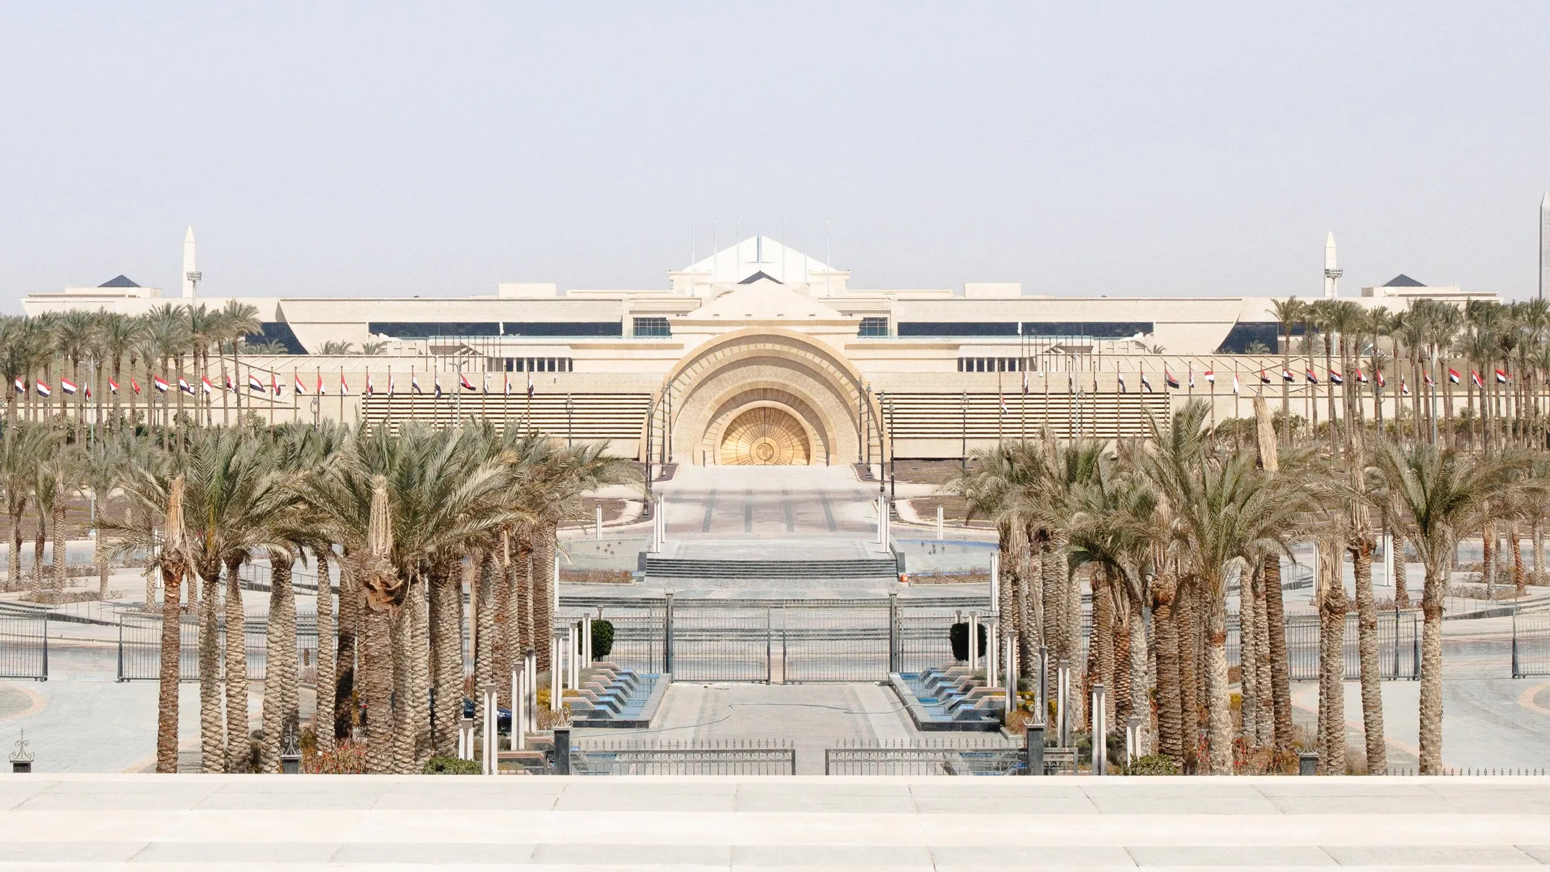
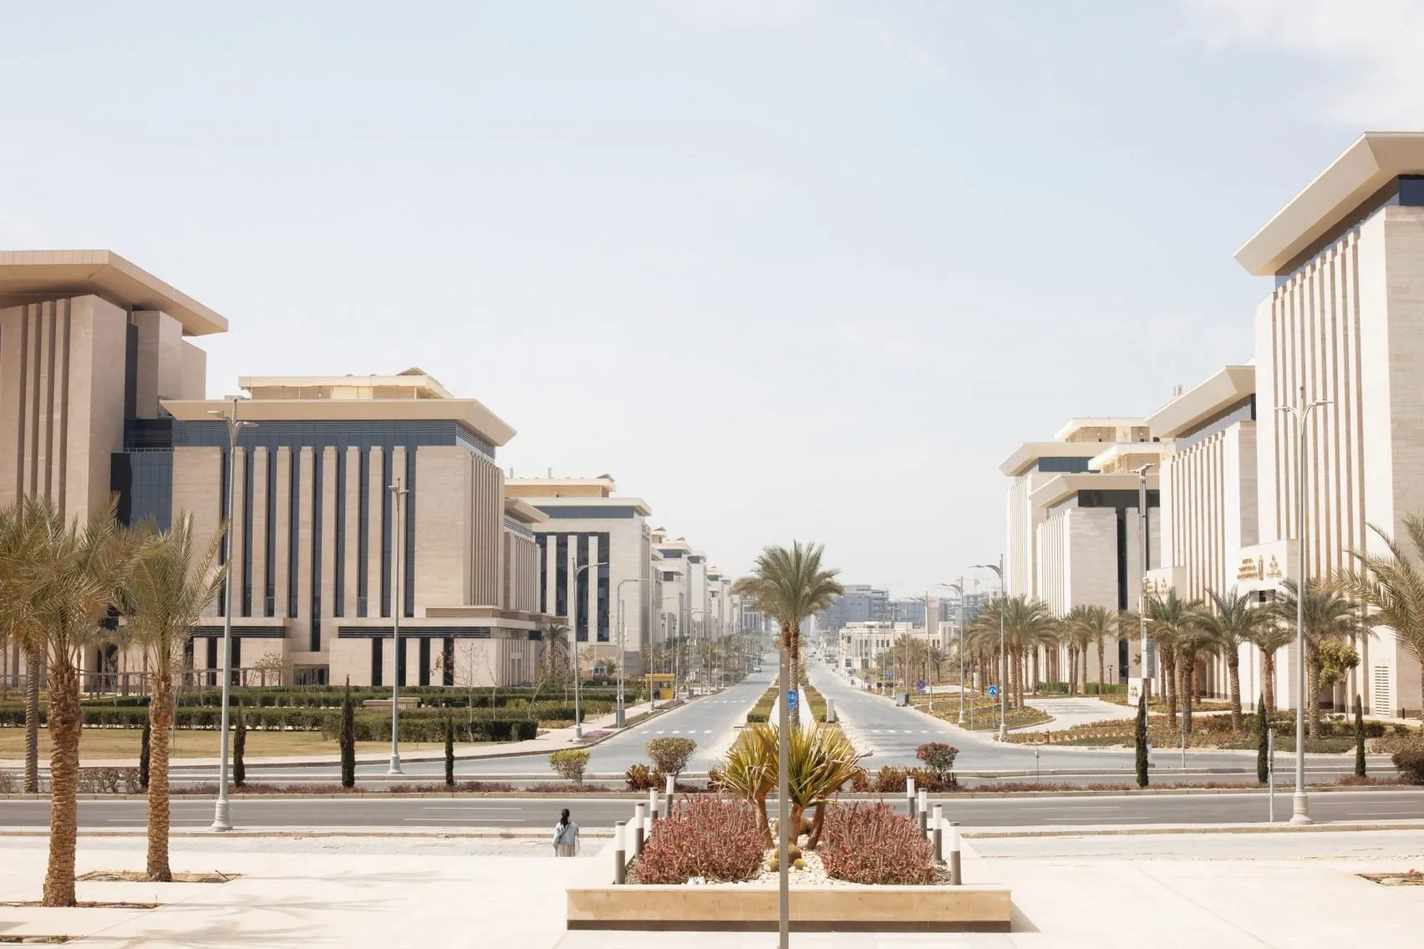
Egypt’s New Capital, one of the most expensive architectural projects in the world, is being constructed east of Cairo, approximately 45 kilometers from the city, across an area of 700 km². Designed to address the country’s growing population density, traffic congestion, and environmental challenges, the New Capital’s master plan was prepared by Skidmore, Owings & Merrill (SOM).
Divided into various zones, from commercial and administrative to cultural and innovative, Egypt’s New Capital will offer 100 unique residential housing options, catering to several million people. These neighborhoods will vary from medium- to high-density developments, shaped in response to the region’s climate conditions. Passive cooling will be achieved through natural ventilation, while landscaping will utilize native plant species.
Each neighborhood, surrounded by a public space housing all shops, schools, religious buildings, and other functions, not only centralizes activities and increases accessibility, but also reflects the neighborhood’s identity by drawing inspiration from the region’s traditional settlement patterns.
11. Diriyah Gate
Budget: $63 Billion
Location: Saudi Arabia
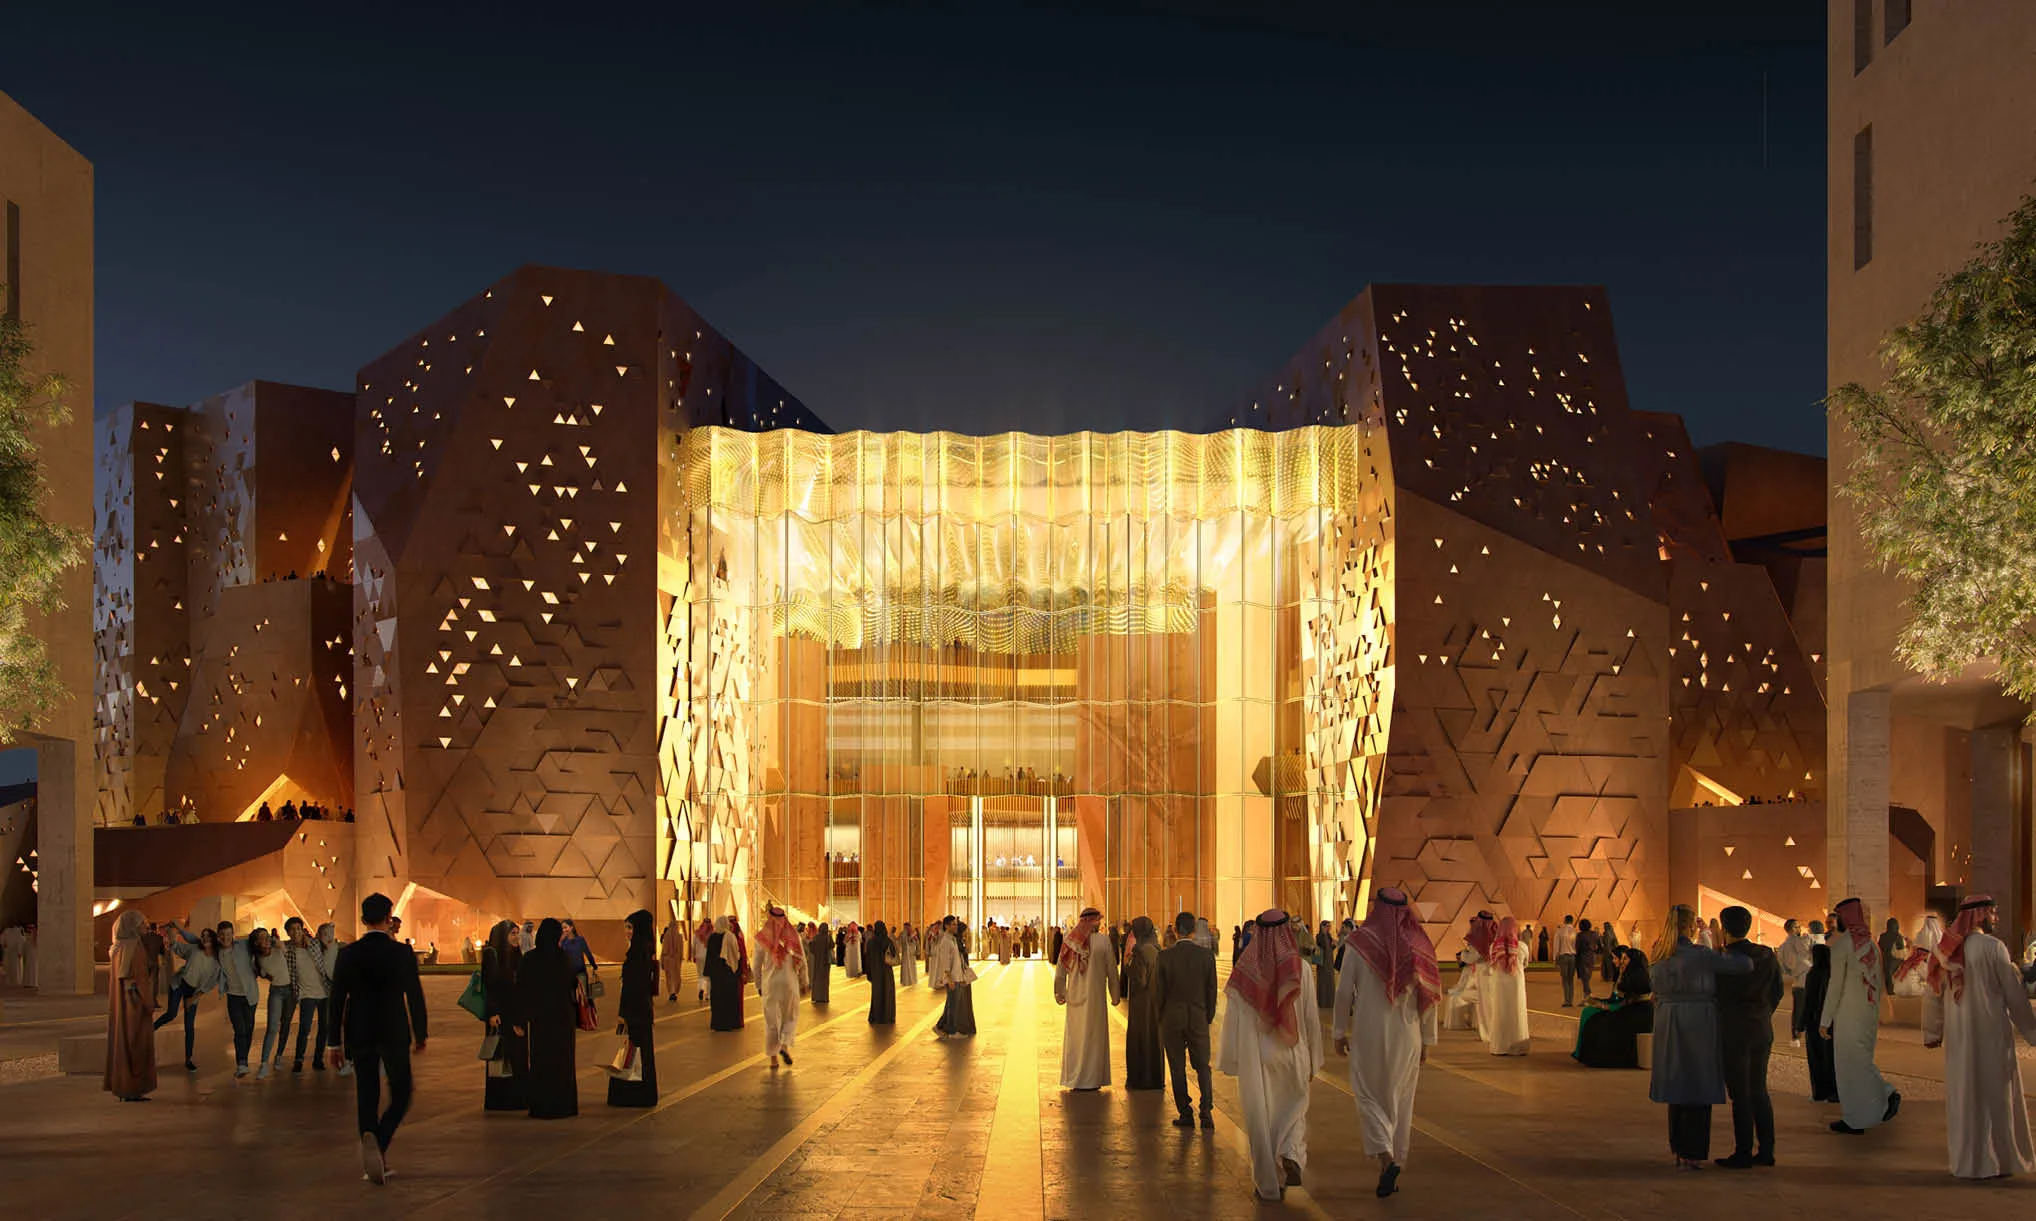
A large-scale mixed-use initiative that aims to build urban development and architectural identity by highlighting historical and cultural heritage, Diriyah Gate is one of the world’s most expensive architectural projects. Designed around At Turaif, a UNESCO World Heritage Site and the first capital of the modern Saudi Kingdom, the master plan draws inspiration from the context of At Turaif and aims to create a unique district that preserves heritage, mimics traditional urban structures, and preserves the natural environment while simultaneously developing it for managed use.
As a new urban image for Riyadh, Diriyah Gate is envisioned as a mixed-use development that integrates living, working, and leisure spaces. The plan incorporates historic elements such as walls, towers, gateways, camel trails, and palm groves into its design. The western area was developed with a focus on cultural assets distributed along a north-south pedestrian spine and located in two nodes at the ends.
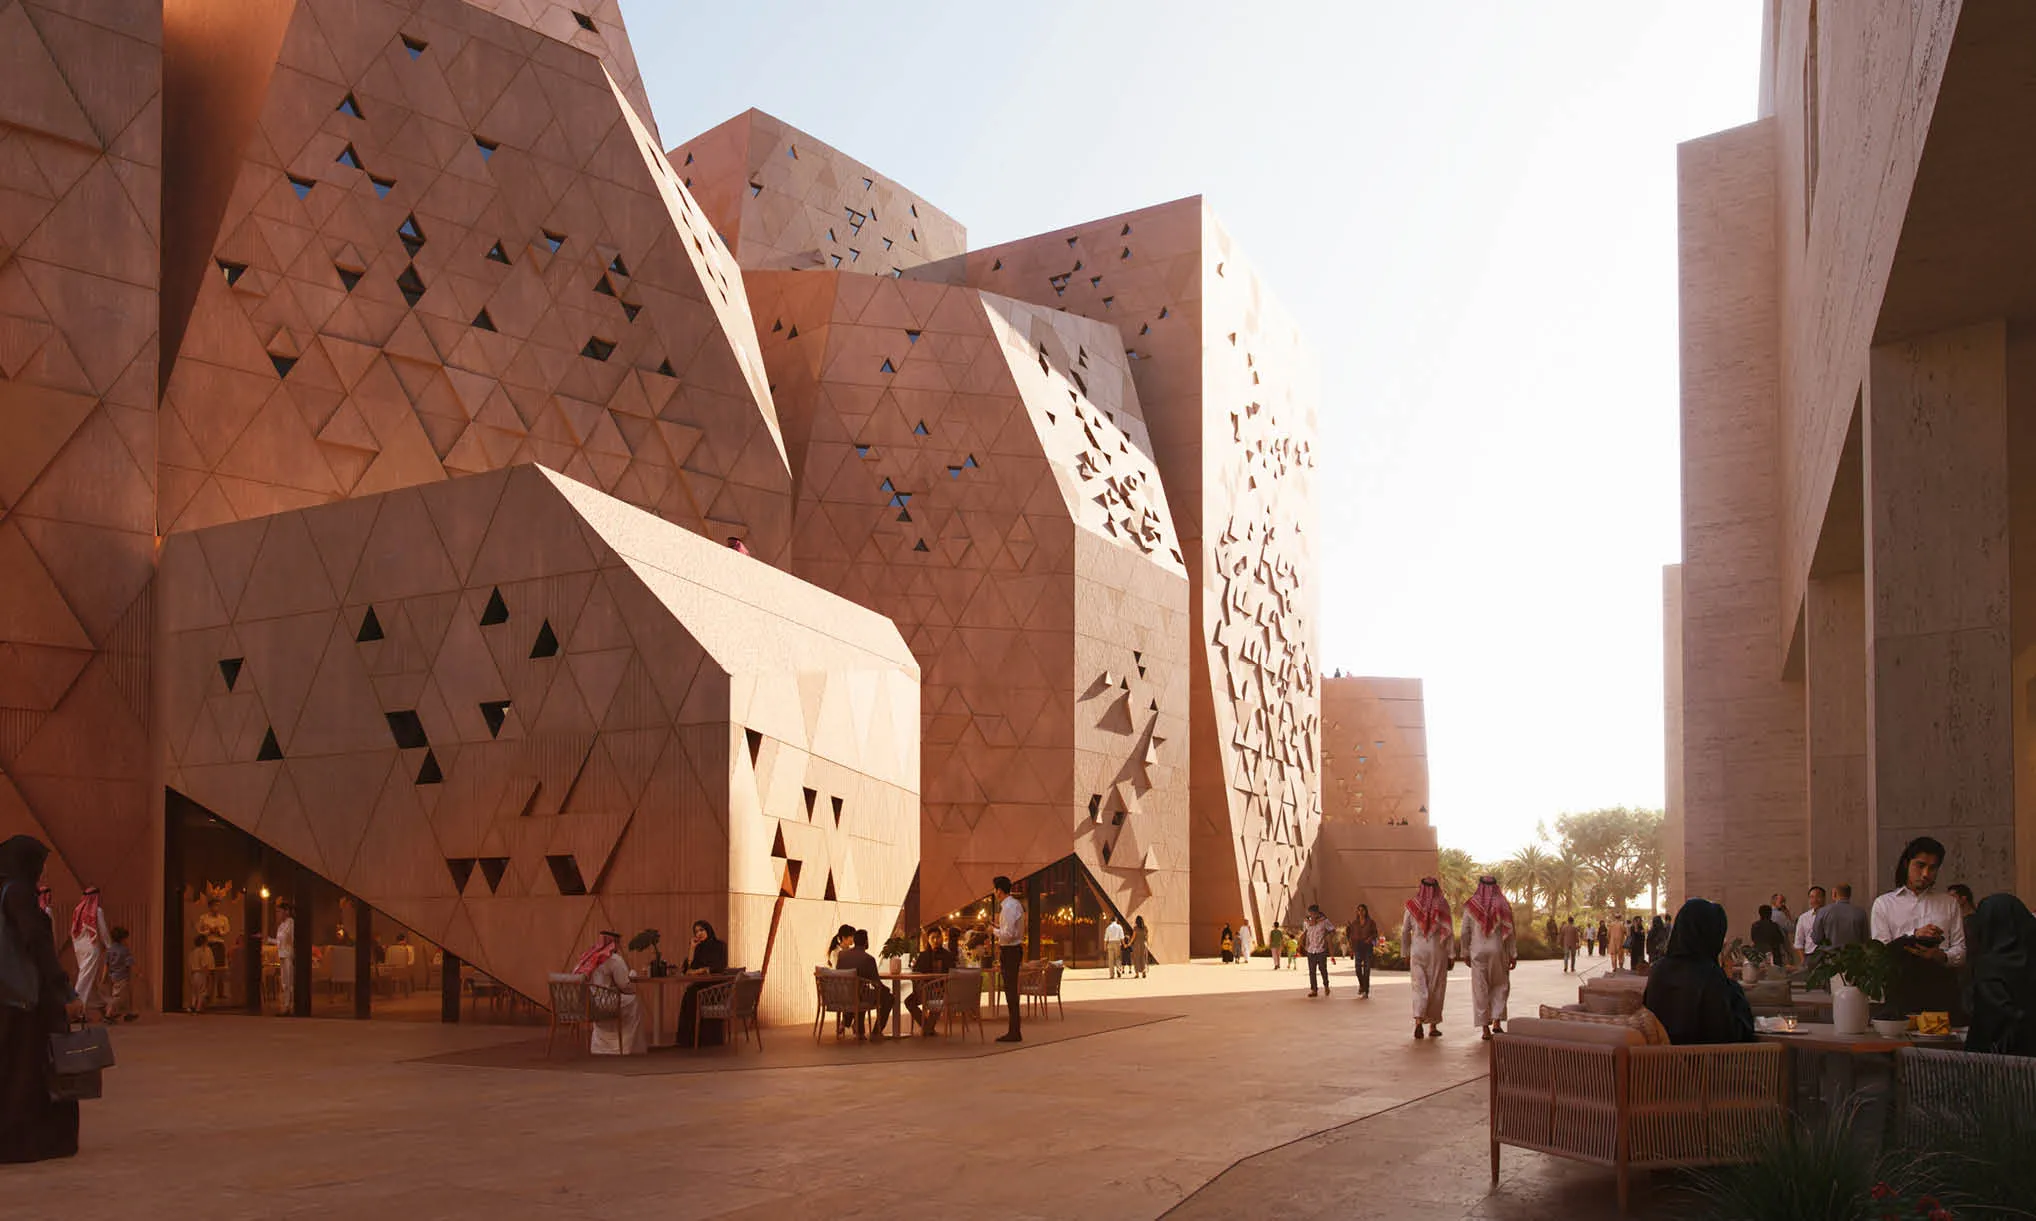
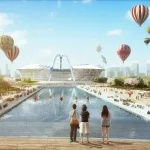
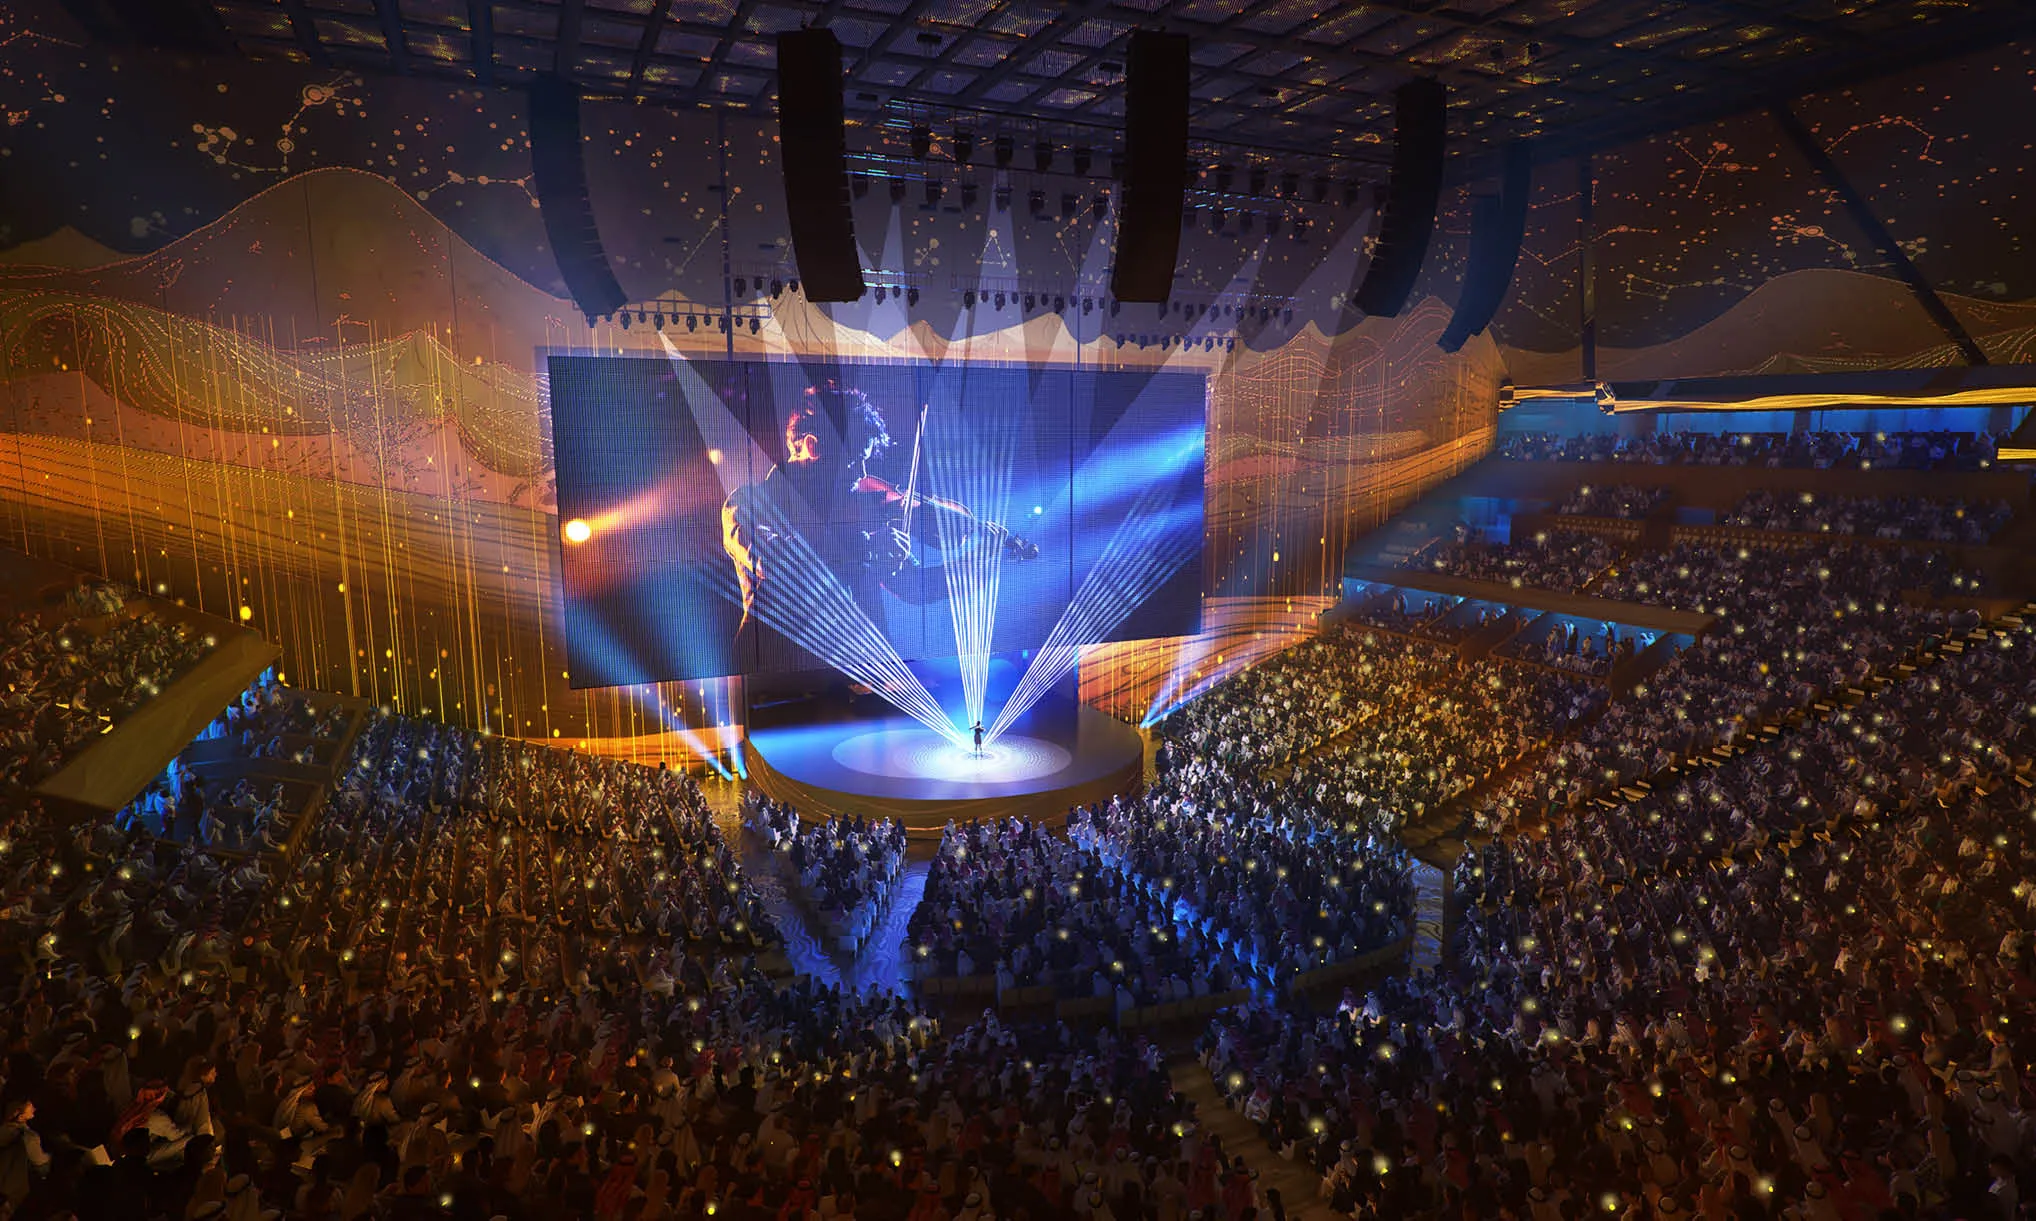
The eastern area, with key assets such as the Arena, Opera House, Convention Center, Contemporary Art Museum, Grand Mosque, and Innovation Cluster, was developed along a major boulevard connecting to King Saud University to the east of the site. The Hanifah Valley surrounds the area from the south and west, serving as both an ecological buffer and a significant natural heritage feature that integrates the development into Riyadh’s broader landscape.
12. Dubailand
Budget: $64.3 Billion
Location: Dubai, United Arab Emirates
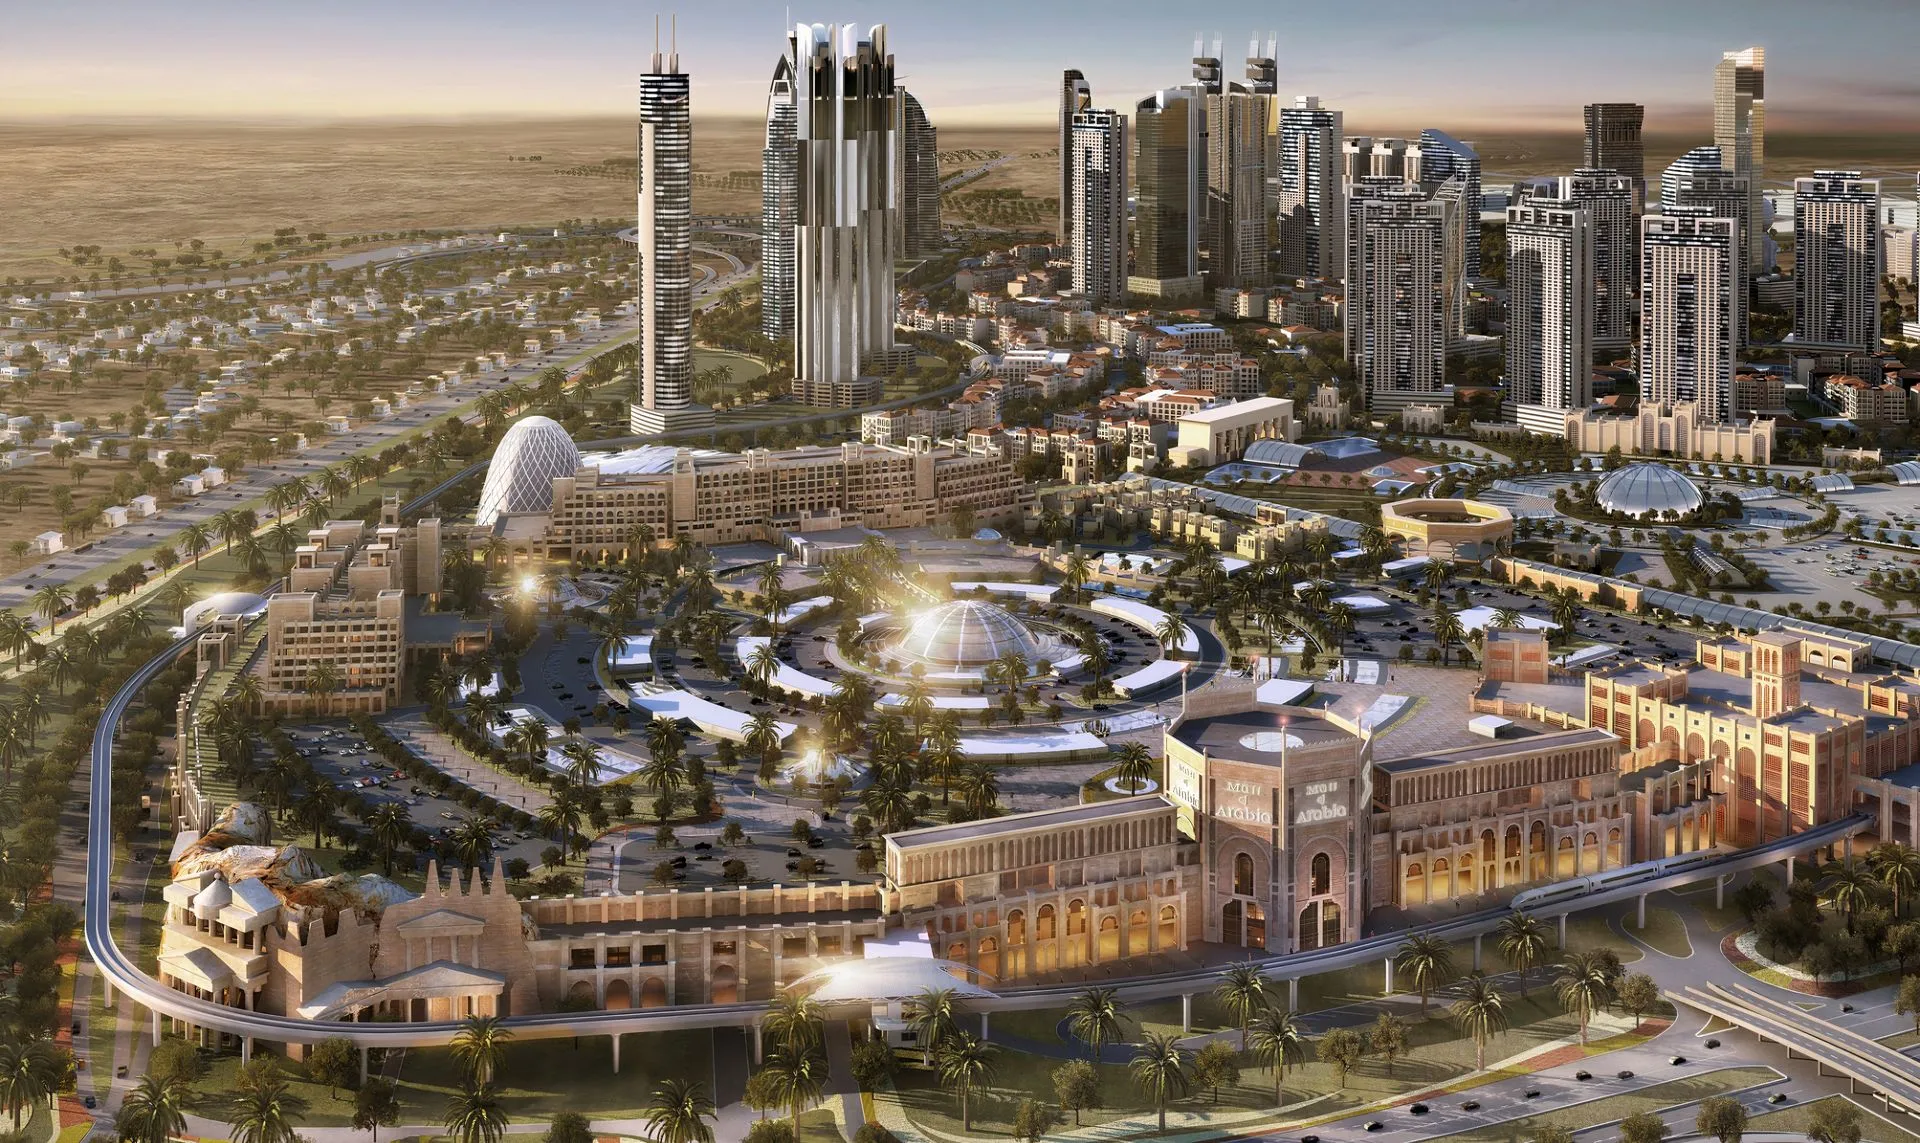
Dubailand, one of Dubai’s largest and most ambitious urban development projects, is one of the world’s most expensive architectural projects, with a budget of $55 billion. Spanning 23.3 hectares, the project envisions a harmonious integration of 275 villas, 300 serviced apartments, 250 five-star hotels with office spaces, and health spas within a natural and ecological environment. The design, which incorporates a dedicated approach to public roads, common areas, and amenities, as well as the green ecology required for a modern neighborhood, is accessible to all users and provides the necessary recreational and community space for any neighborhood.
Private roads designed for the villas ensure privacy within each small neighborhood while creating a safe environment where children can play freely in the streets. Located in a separate area at the northern end of the plot, the hotel and serviced apartments offer direct access to Dubailand’s main road, while amenities are accessible from the shared garden area.
13. King Abdullah Economic City
Budget: $100 Billion
Location: Saudi Arabia
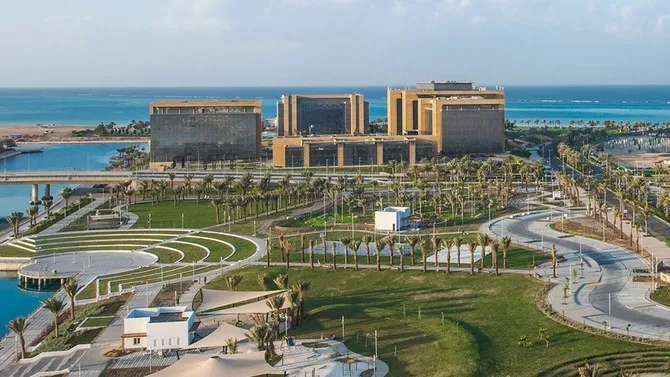
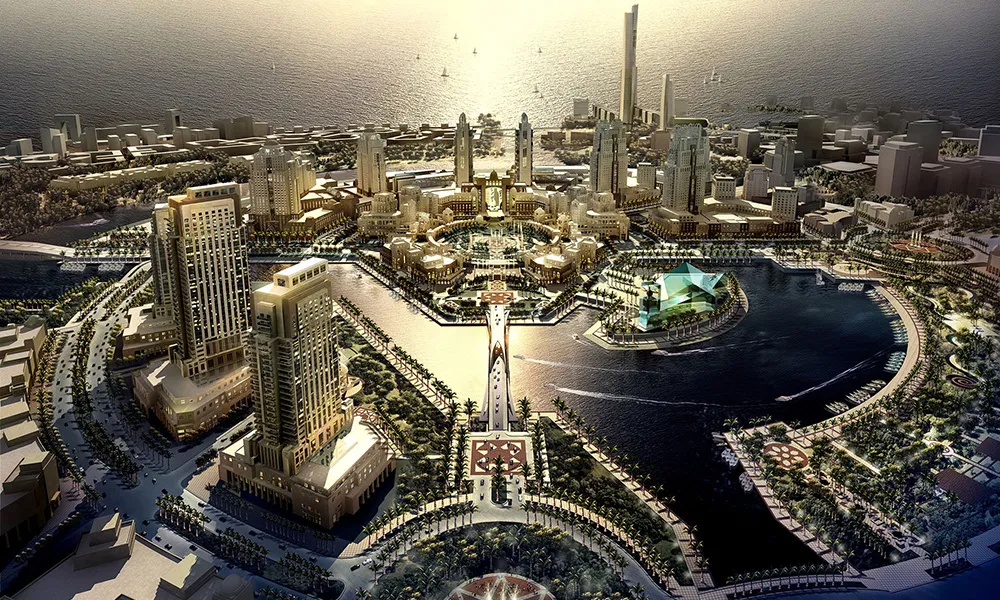
King Abdullah Economic City (KAEC) is a large-scale economic city initiative located on the Red Sea coast of Saudi Arabia, directly supporting the nation’s rapid economic development and international competitiveness. With a budget of $100 billion, King Abdullah Economic City is one of the world’s most expensive architectural projects.
Divided into several districts, the master plan envisions each area as a vibrant city center with a unique identity, strongly tied to its architectural, symbolic, and physical context. At the heart of the plan lies the central city, which includes a university, sports and leisure district, residential areas, a central business district, a downtown, and a Finance Island. Anchoring every corner of Finance Island, the 120-story Wind Towers, with their photovoltaic facades, are oriented and shaped to generate energy by harnessing winds from the Red Sea. Rising above the surrounding residential areas, the tower is visible from all over the city.
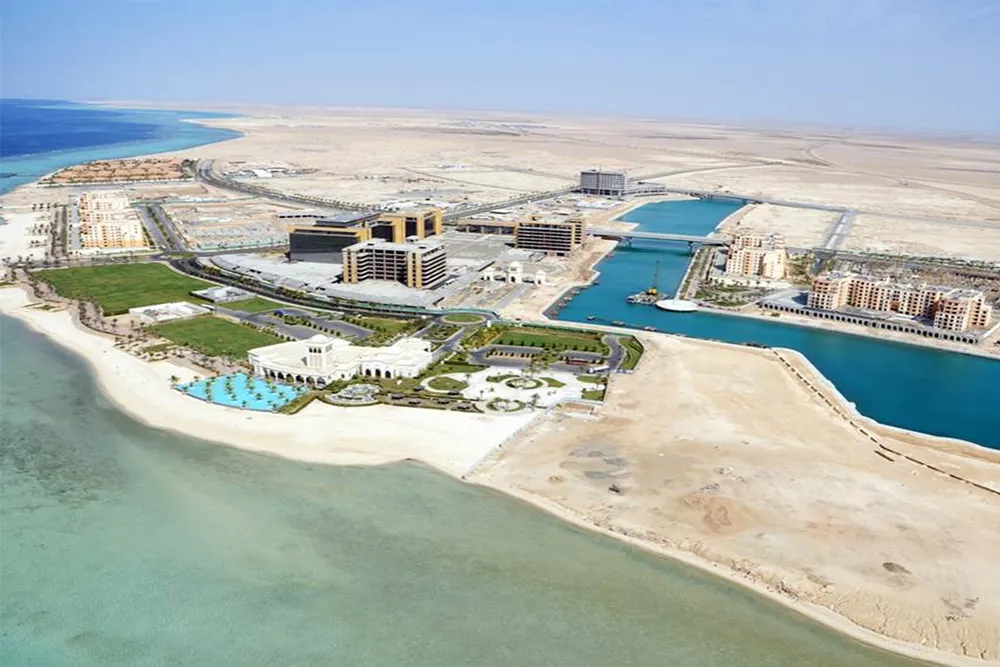
At the eastern end, a hotel tower of approximately 80 floors is notable for its folded facade. The Sports and Entertainment district also includes a highly sustainable stadium. Because the stadium is surrounded by water on three sides, visitors can arrive by boat. The cultural center, located at the center of the master plan, includes art museums, history museums, libraries, and colleges, as well as a number of mosques and schools. Designed as a “necklace” of interconnected buildings, the center is linked by a series of outdoor rooms that serve as open-air exhibition spaces, each offering a “window” into the galleries within.
14. Malaysia’s Forest City
Budget: $100 Billion
Location: Iskandar, Malaysia
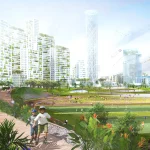
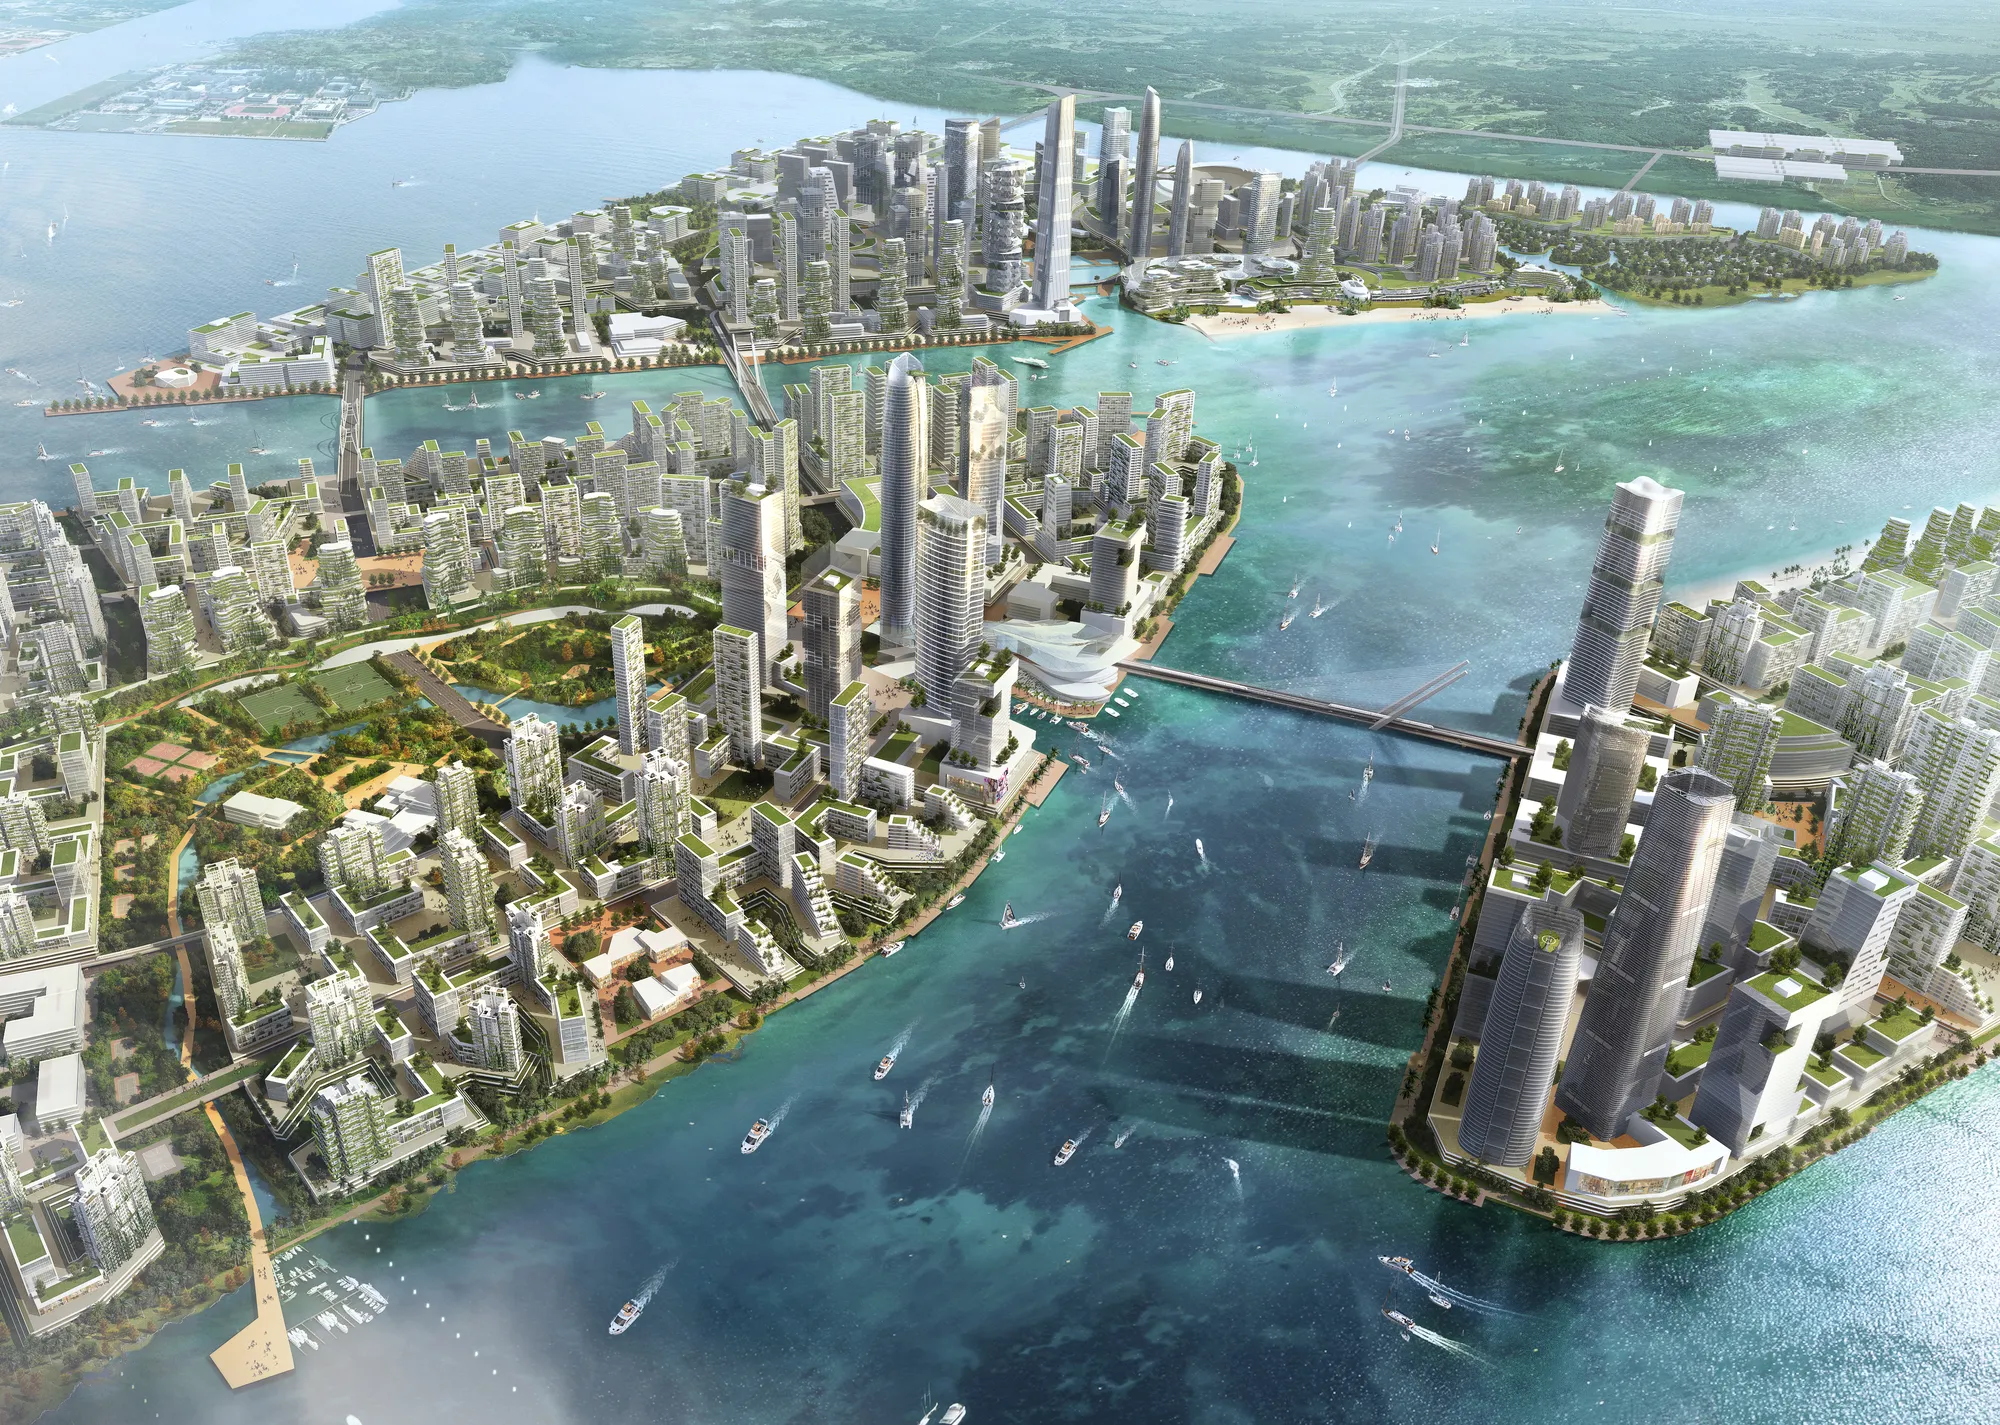
Designed as Southeast Asia’s largest mixed-use green development, Forest City aims to promote a live-work culture. Malaysia’s Forest City, masterplanned by Sasaki Associates, is expected to bring approximately 220,000 jobs to the region.
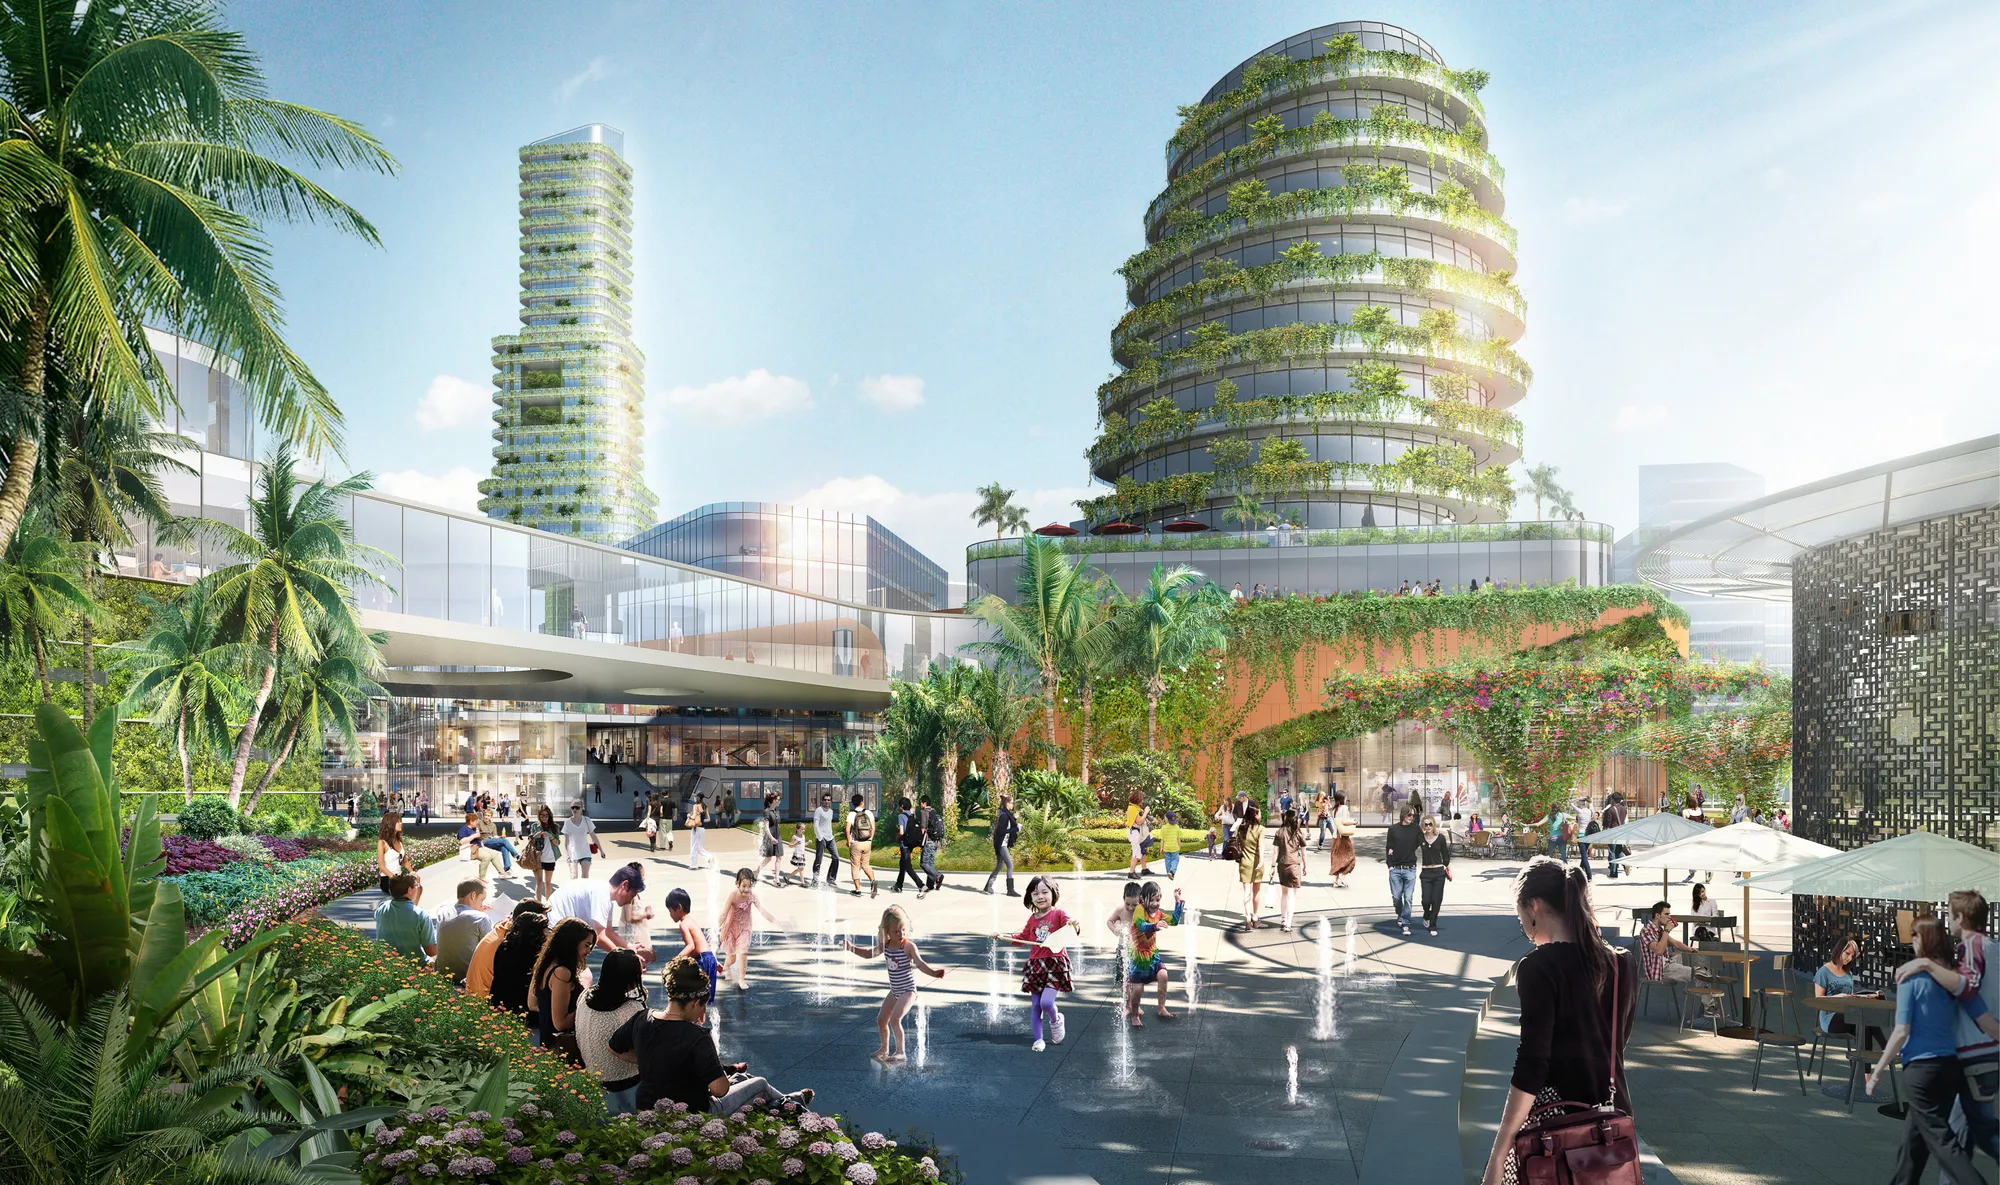
Forest City, which incorporates both a mixed-use, walkable approach and a symbiotic relationship between built and natural environments, will connect to the wider region via light rail and ferry, connecting to planned extensions of Singapore’s and Malaysia’s transportation infrastructure. Addressing concerns about impacts on the area’s fragile ecosystem and its dependent fishing industry, the design restores over nine kilometers of mangroves, 10 kilometers of shallow bays and mudflats, and preserves 250 hectares of shallow-water seagrass by replicating the natural coastal ecologies of the islands.
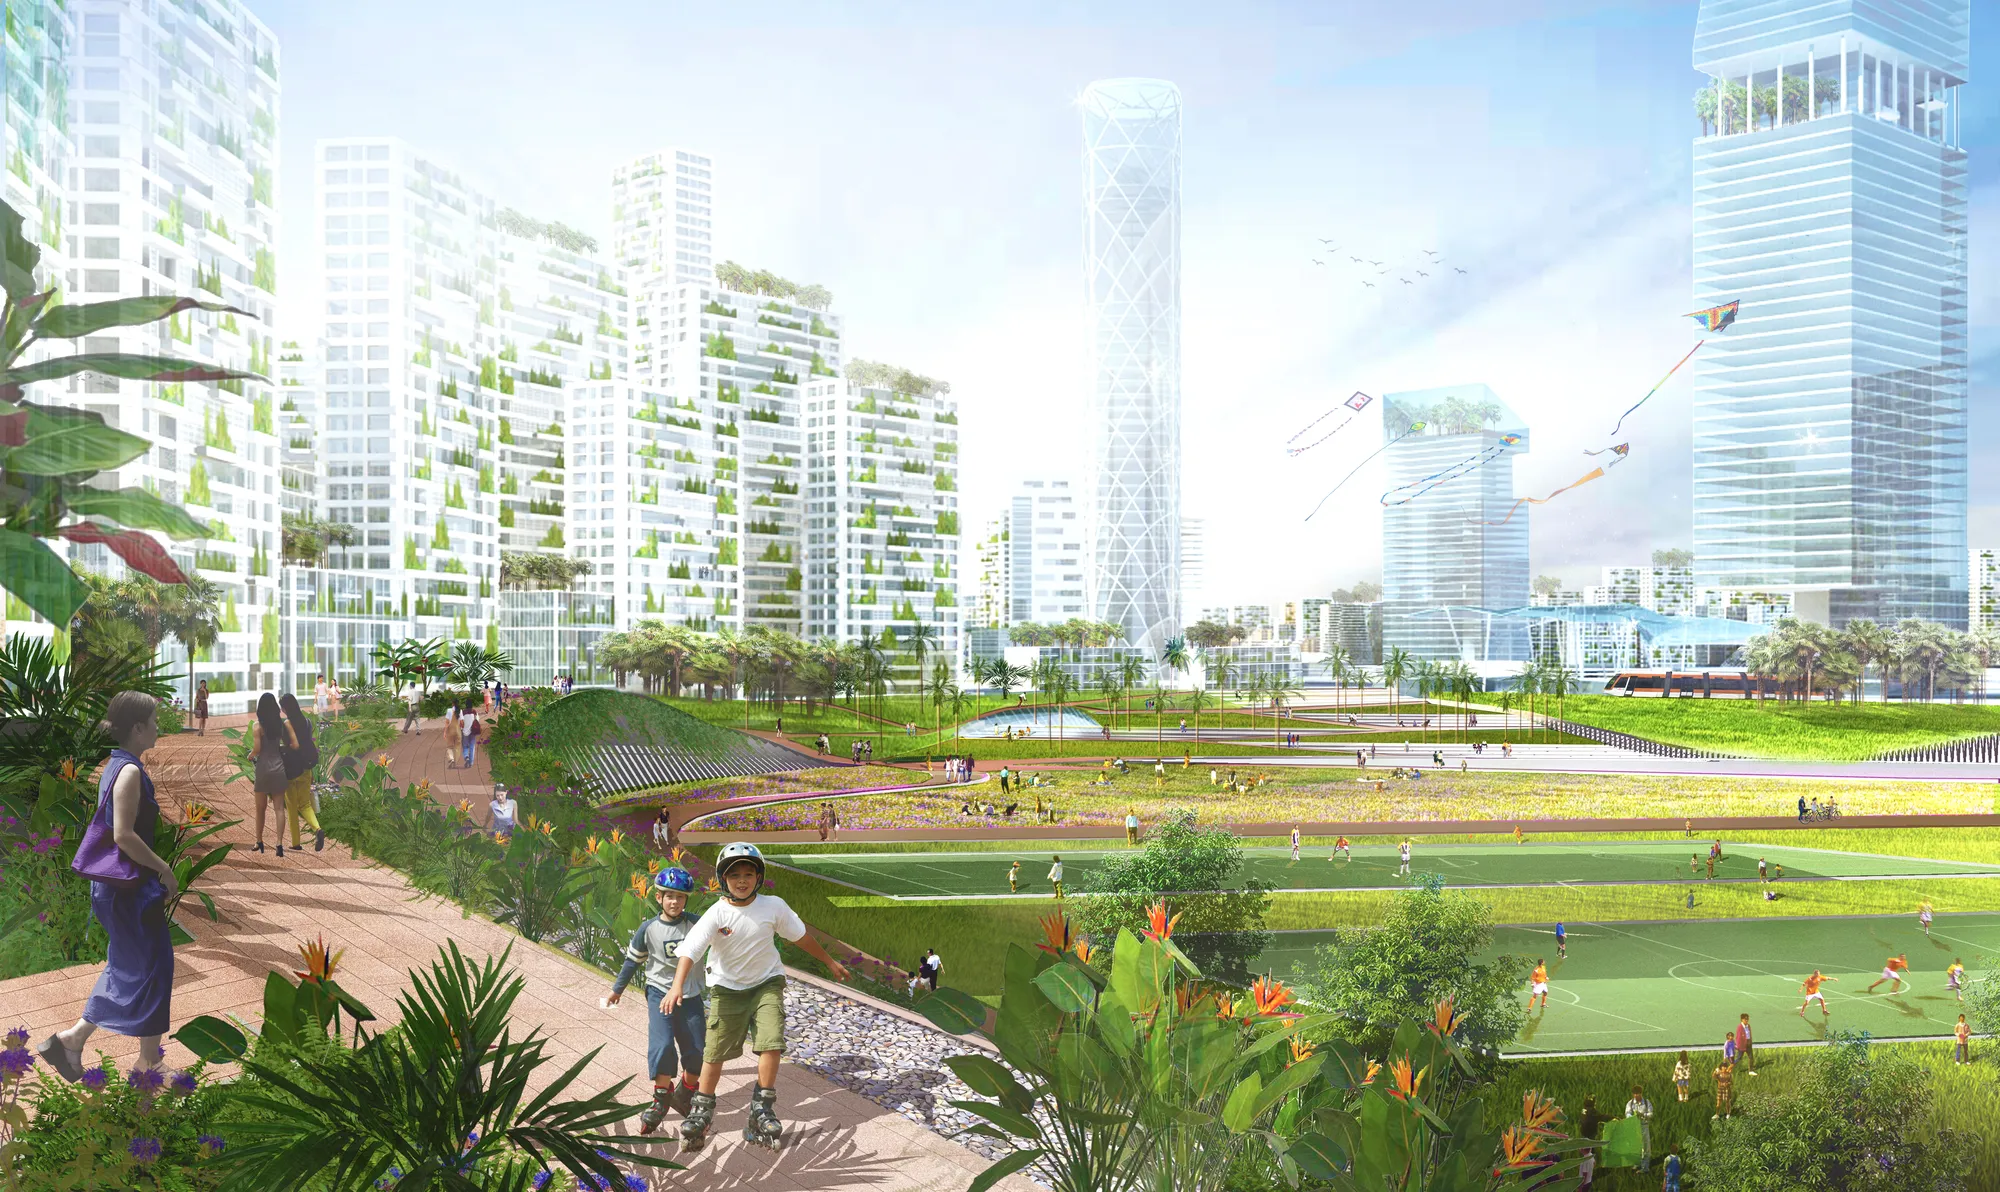
Public spaces in Forest City will be connected by a “rooftop network of interconnected parks and gardens,” creating the world’s largest green roof system. In addition to the roof, the design will provide natural habitats, filter rainwater, and offer recreational activities independent of cars.
15. Masjid al-Haram Expansion
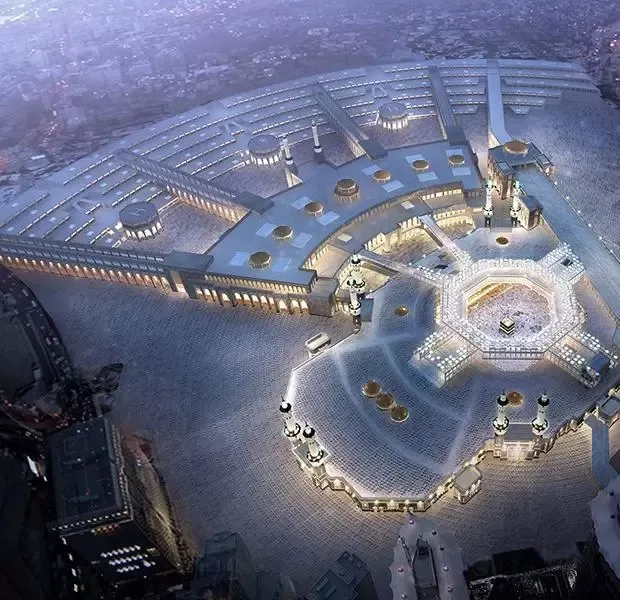
Budget: $120 Billion
Location: Mecca, Saudi Arabia
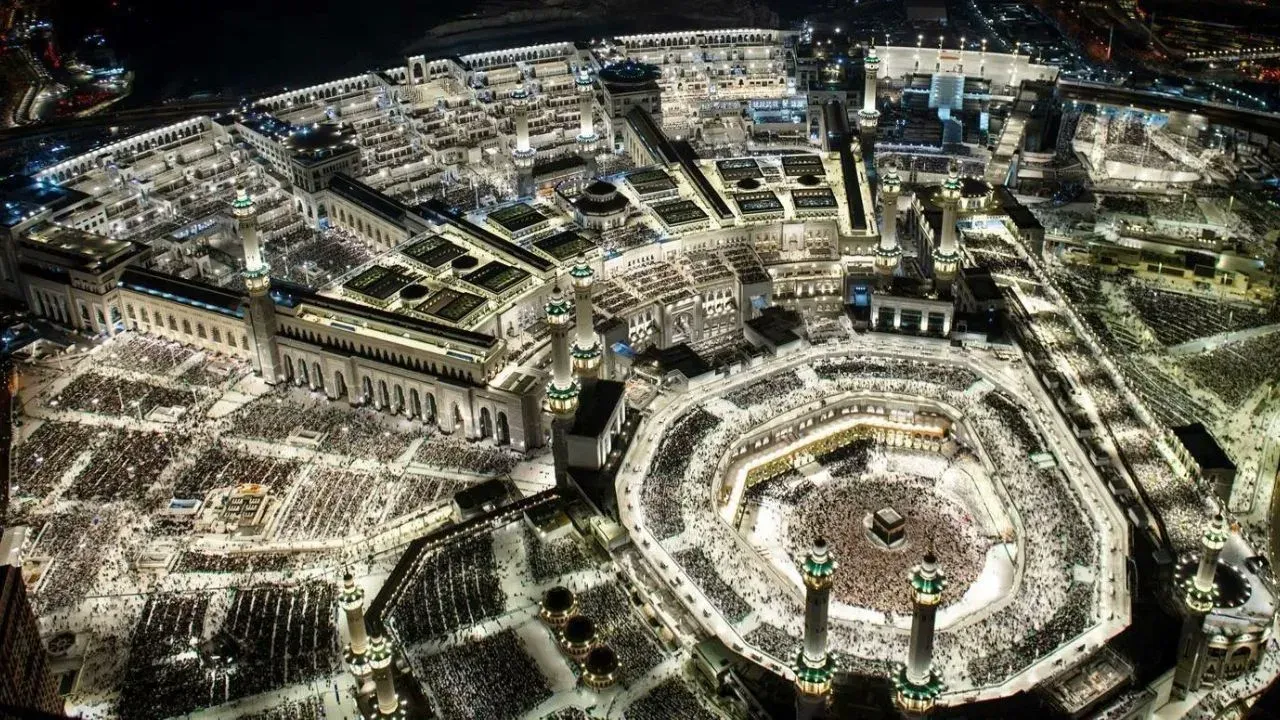
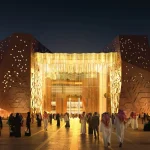
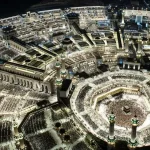
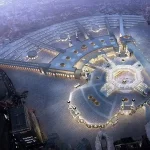
The Masjid al-Haram expansion project, one of the largest and most expensive architectural investments in the Islamic world, aims to increase the capacity of the holy site and enhance the worship experience for visitors. The new expansion project for the Masjid al-Haram, the world’s largest and oldest mosque, includes new prayer rooms, walkways, tunnels, and improvements to existing service facilities to increase the mosque’s capacity to over 2 million people. The project, covering a total area of 75,000 m², consists of 18 areas: the Masjid al-Haram, the Square, and the Bridges.
16. Madinat Al Hareer
Budget: $132 Billion
Location: North Subiya, Kuwait
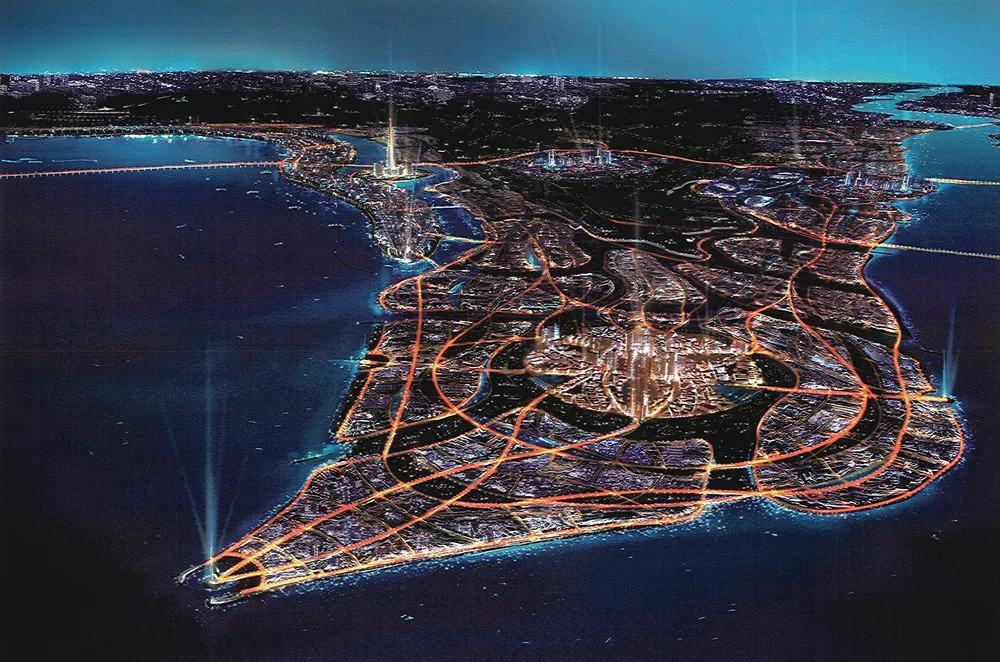
Madinat Al Hareer, also known as Silk City, is one of the world’s largest mixed-use development concepts. Initiated in 2006 as a voluntary partnership between Tamdeen Group and Ajiyal Real Estate & Entertainment Co., the project is designed as a global hub for tourism and business while emphasizing sustainable development and enhancing public spaces and surrounding landscapes.
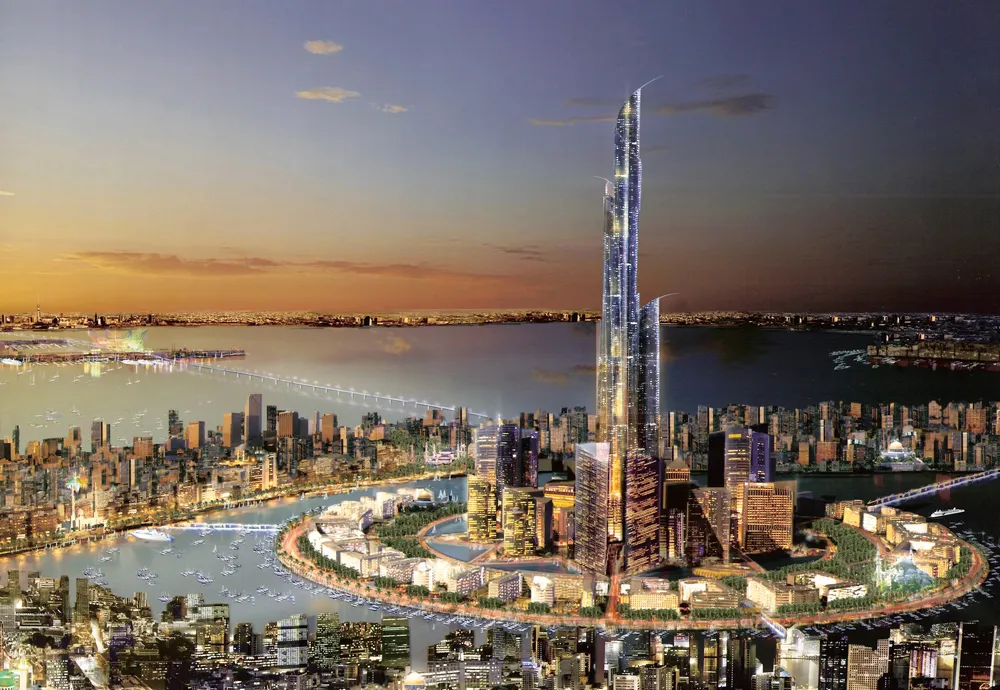
With a budget of $132 billion, Madinat Al Hareer is one of the world’s most expensive architectural projects. The master plan for Madinat Al Hareer covers an area of 250 square kilometers. The city offers a comfortable living environment with numerous amenities, including parks, wildlife sanctuaries, and airports. Its residential projects can accommodate 750,000 residents. Madinat Al Hareer is divided into themed districts: Financial City, Entertainment City, Cultural City, and Ecological City.
Sustainability is a core focus of the project, highlighted by innovative water management technologies including seawater irrigation, desalination, and water recycling. By serving diverse socioeconomic groups and ensuring equal access to opportunities and resources, Madinat Al Hareer aims to promote inclusivity and create a resilient, future-oriented urban environment.
17. China’s Xioang’an New Area
Budget: $350 Billion
Location: Xioang, China
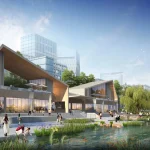
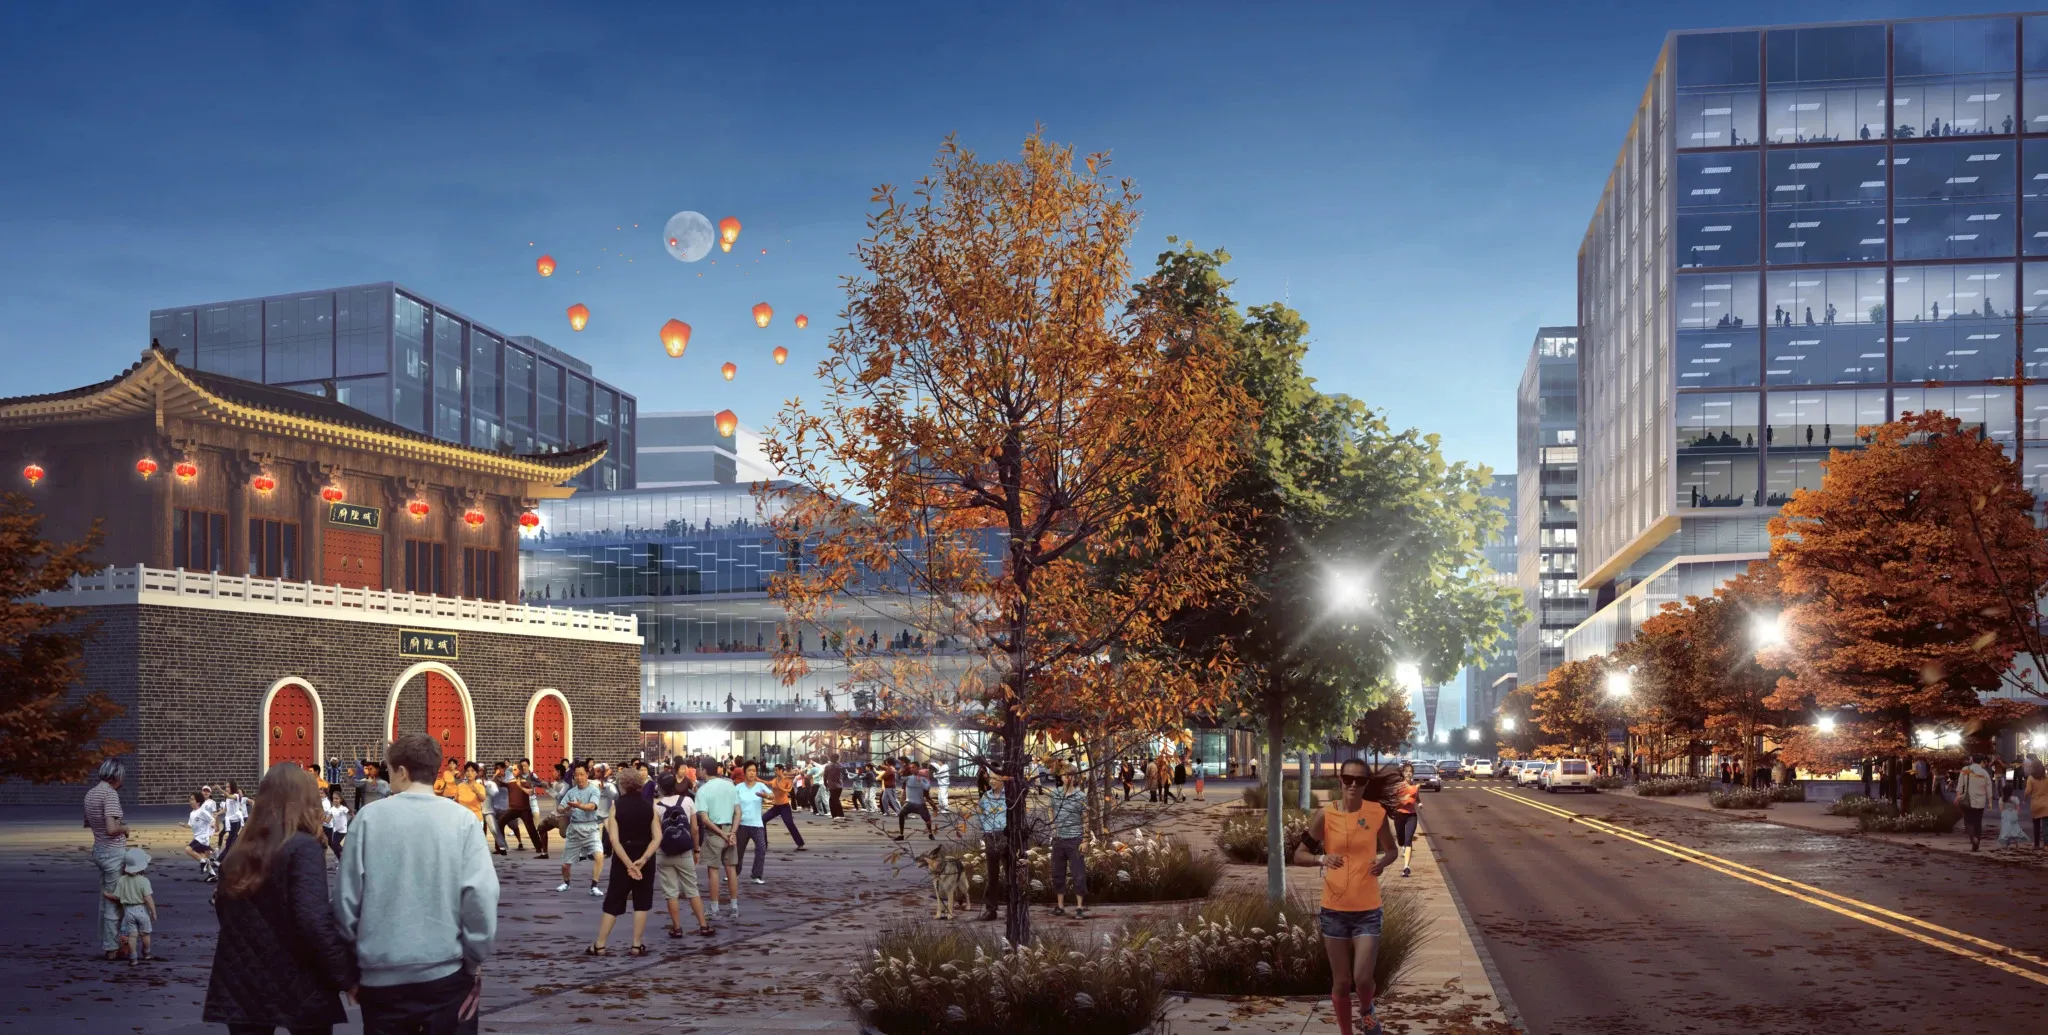
Xiong’an New Area, a government-backed urban development project, aims to promote equity and sustainability, creating a high-quality, efficient, and smart urban environment. With a budget of $350 billion, Xiong’an New Area, one of the world’s most expensive architectural projects, is being shaped by the collaboration of various international and local architectural offices.
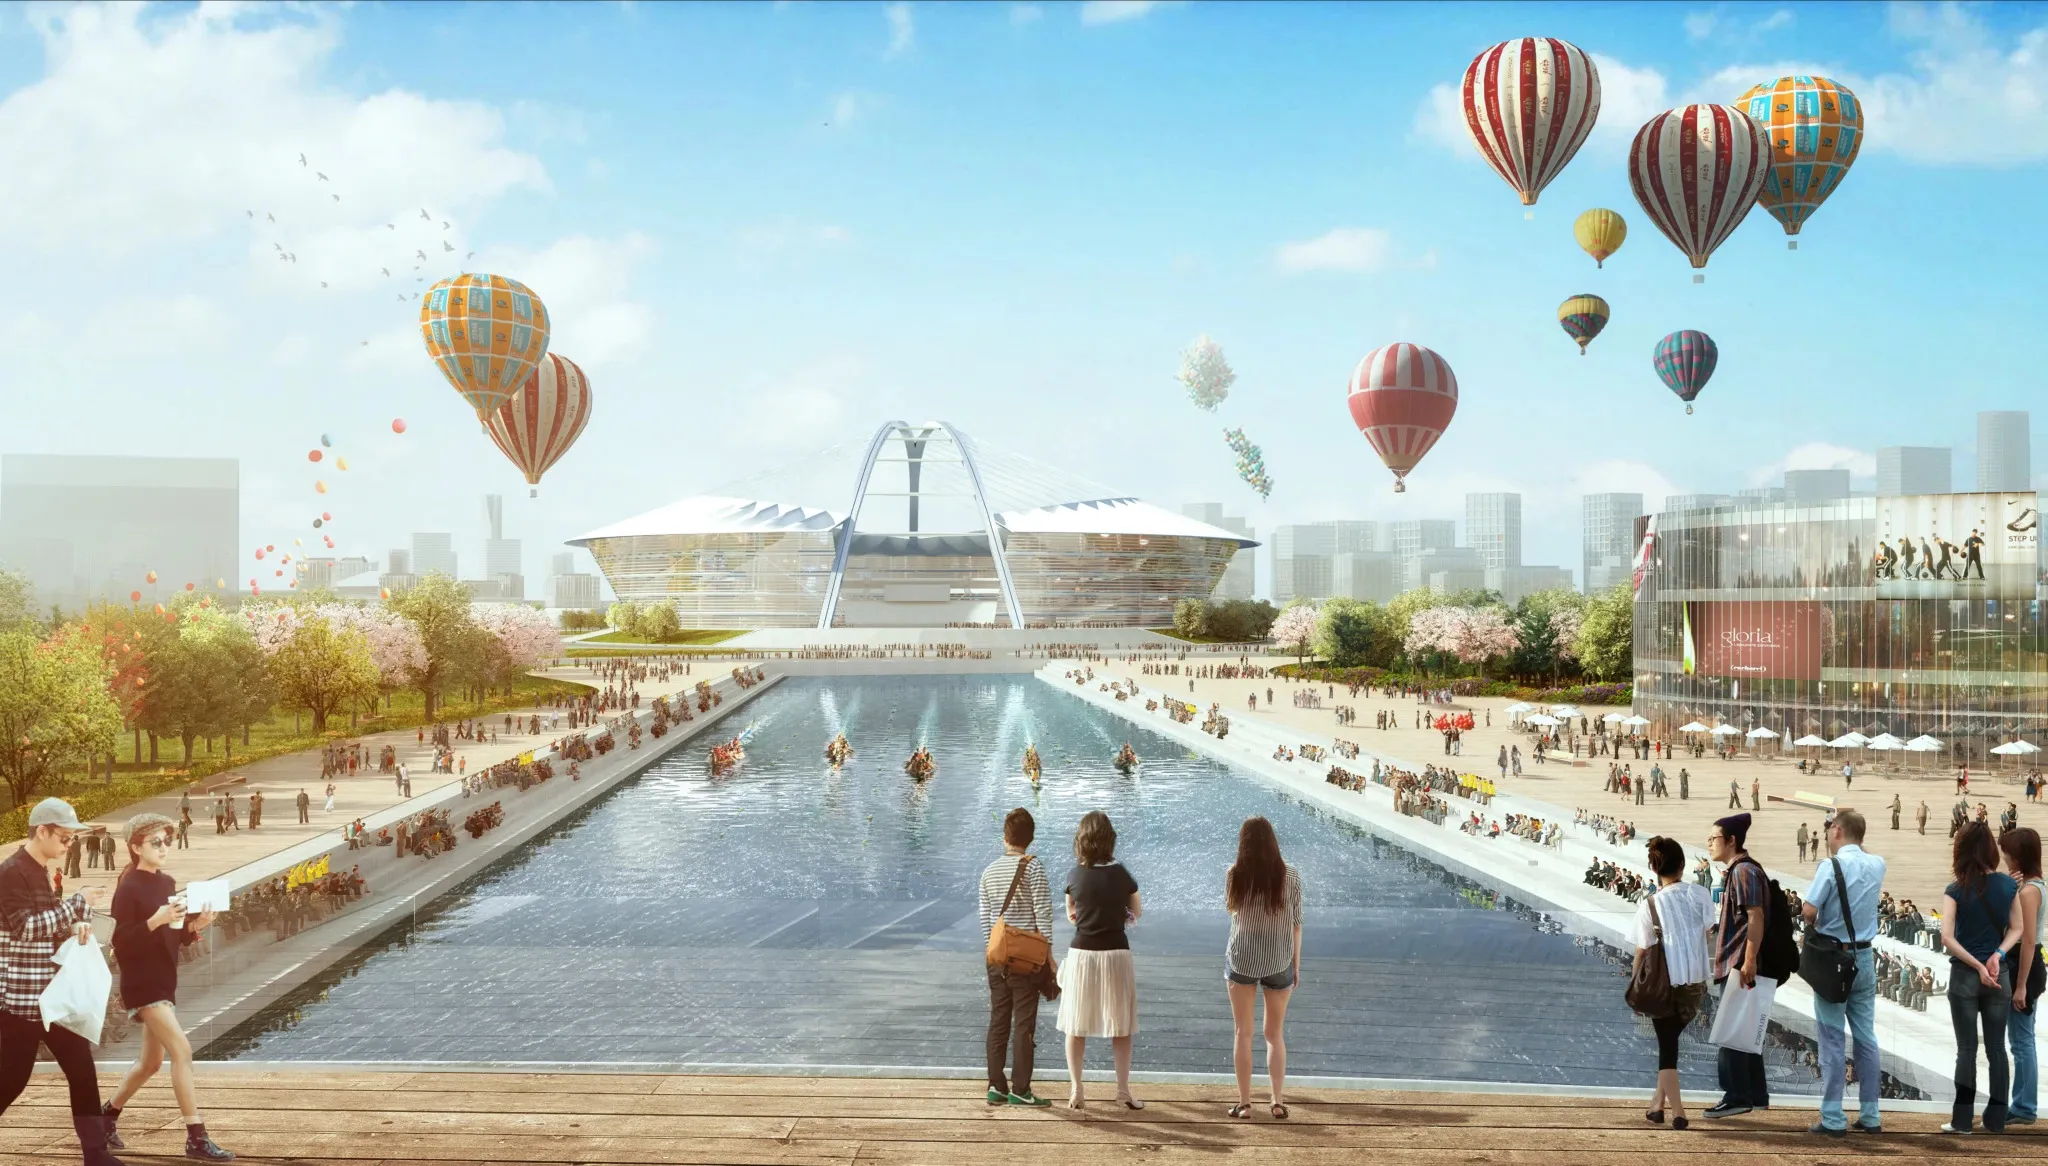
Covering 27,200 hectares, the master plan designed by Chapman Taylor develops technologically advanced and environmentally sustainable concepts for the Zangang Cluster and Xiongdong District, enhancing the surrounding landscape while preserving historical and cultural sites. The urban design is inspired by the traditional Chinese spirit of harmony, integrating city and nature to create a healthy, sustainable, and beautiful garden city.
A key principle of the project is the “sponge city” approach, which combines urban rainwater management and natural filtration systems to optimize landscaping. This system will replenish groundwater reserves and municipal water resources, with backup supplies drawn from Daqinghe and Baiyangdian.
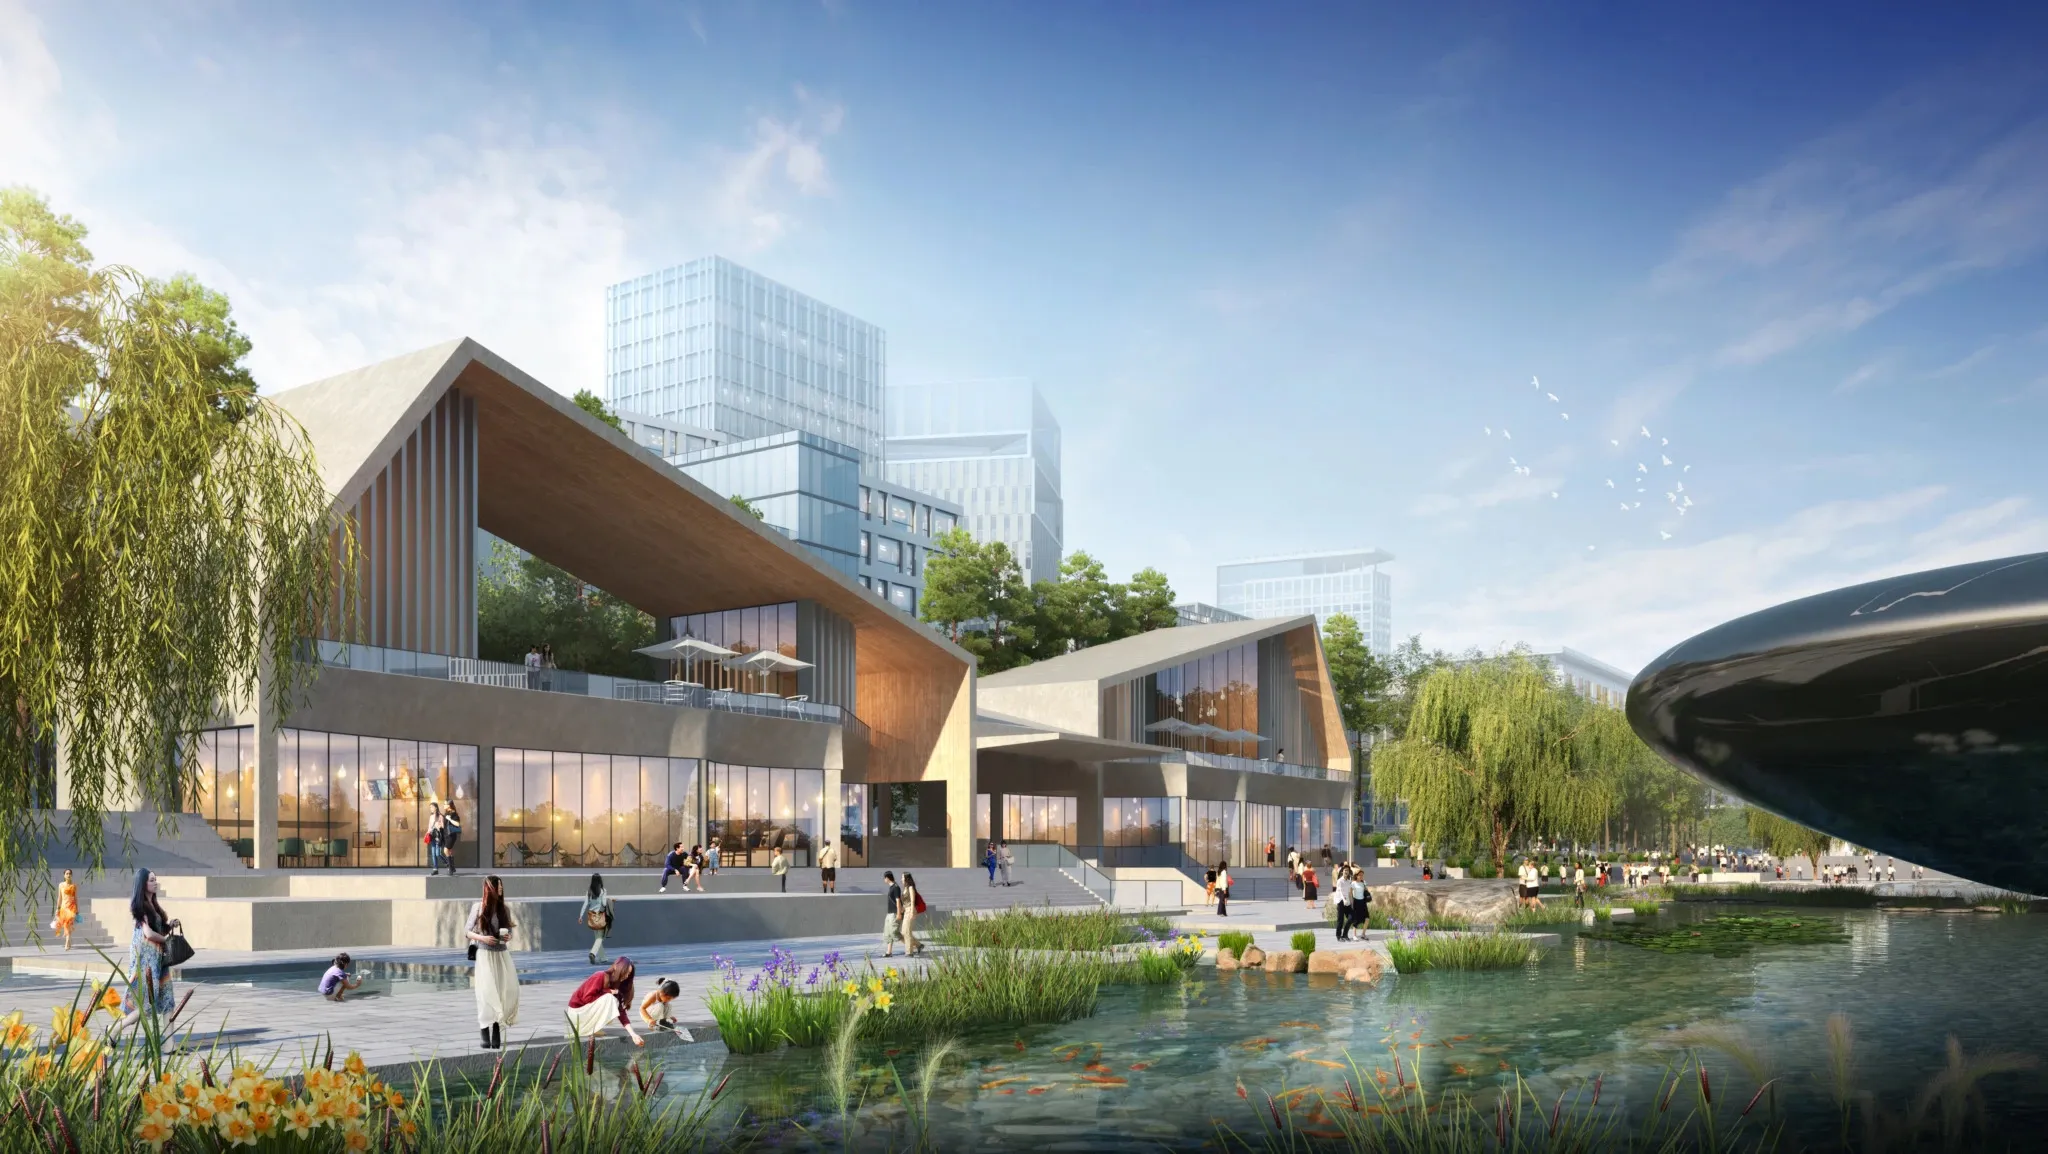
A people-centered project that considers the physical and mental health of people of all ages and abilities, Xioang’s New Area ensures that everything people need is within a 15-minute walk of their homes.
18. Neom
Budget: $500 Billion
Location: Saudi Arabia

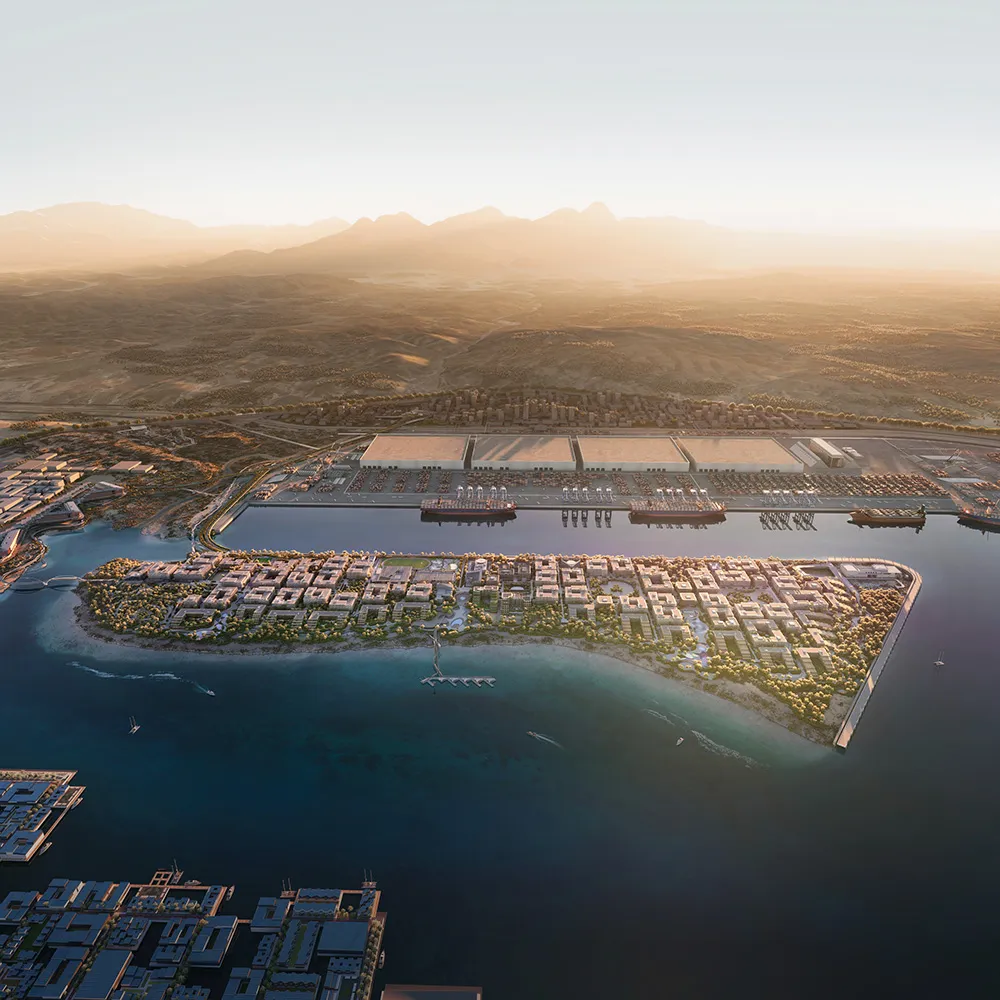
Planned by Saudi Arabia, NEOM stands at the forefront of the world’s most expensive architectural projects with an estimated budget of $500 billion. Meaning “New Life,” NEOM is one of the most ambitious architectural and urban projects of the 21st century. It aims to diversify the economy and reduce oil dependence.
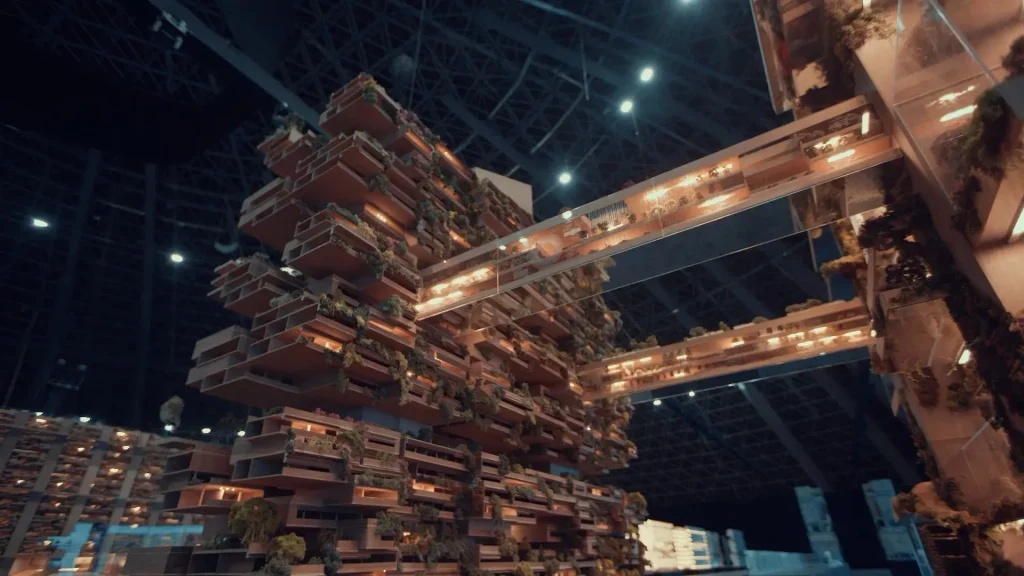
Rising in the desert of northwestern Saudi Arabia and divided into 16 districts, this mega project incorporates innovations ranging from AI-powered urban planning and carbon-neutral energy systems to a zero-car policy and radical design concepts such as The Line, a 170-kilometer-long linear megacity. Upon completion, the project is expected to house approximately 9 million people in Neom.