





• Submit Project
  • Advertise
  • NewsLetter
PA | Architecture and Technology
Courses
  • Articles
    • Archipreneurs
    • Technology
    • Bim / Aec
    • 3D Printing
    • Architects
    • Artificial Intelligence
    • Robotics
    • Sustainability
    • Tools
    • Case Study
    • City Guide
    • Opinions
    • Interviews
    • Architecture & Design
      • Urbanism
      • Metaverse
      • Space Architecture
      • Geography
  • Projects
    • Architecture
    • Interior
    • Design
      • Fashion
      • Pavilion
      • Installation
      • Digital Art
      • Landscape Design
    • Products
  • News
  • Workshops
  • PA Talks
  • Videos
  • Books
  • More
    • PA+ Membership
    • Competitions
    • Courses
    • Events
    • Jobs
    • About Us
    • Contact Us
Font ResizerAa
PA | Architecture and TechnologyPA | Architecture and Technology
Search
  • Articles
  • Projects
  • News
  • Workshops
  • PA Talks
  • Videos
  • Books
  • Advertise
  • Submit Project
  • NewsLetter
  • Contact Us
Have an existing account? Sign In
Follow US

Home - Architecture News - Xi’an International Football Center by Zaha Hadid Architects Opens in China

Architecture News

Xi’an International Football Center by Zaha Hadid Architects Opens in China

Last updated: October 9, 2025 2:58 pm
Isha Chaudhary
Isha Chaudhary
ByIsha Chaudhary
Isha Chaudhary is an architecture writer who follows and writes about current trends and emerging discussions in architecture, with a focus on design, technology, and place-making.
Share
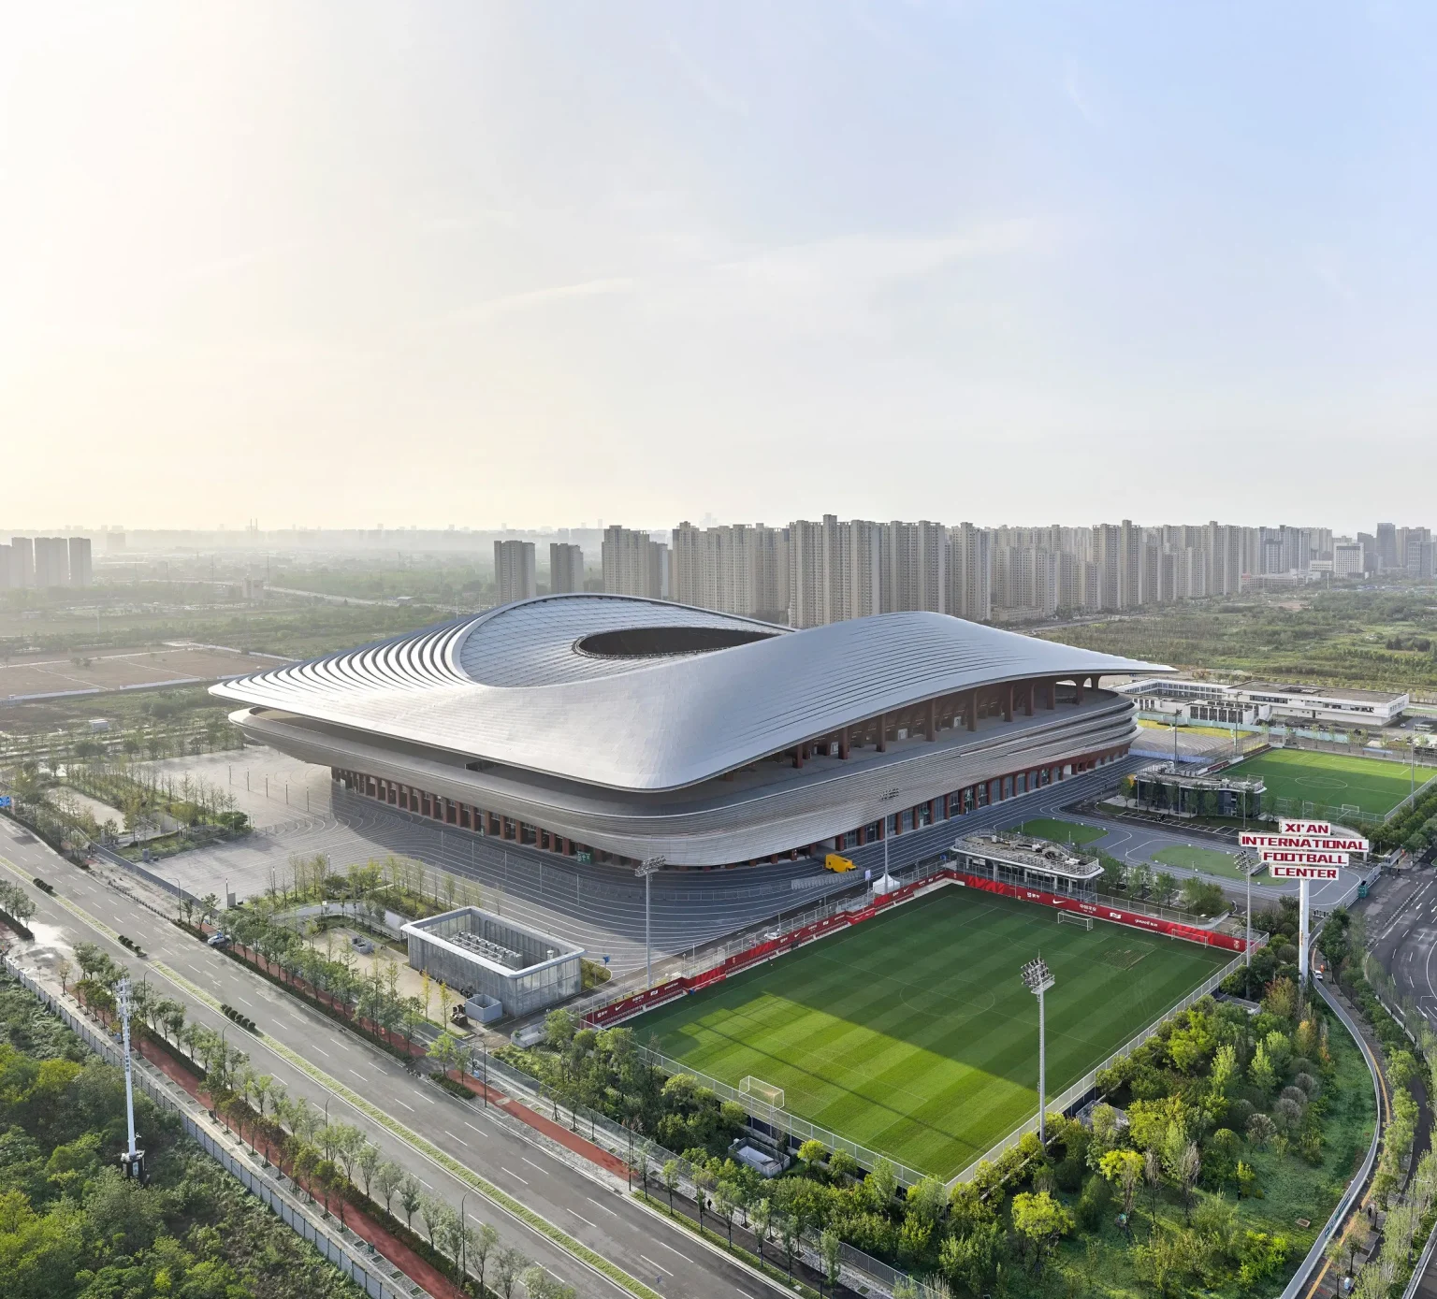
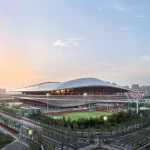
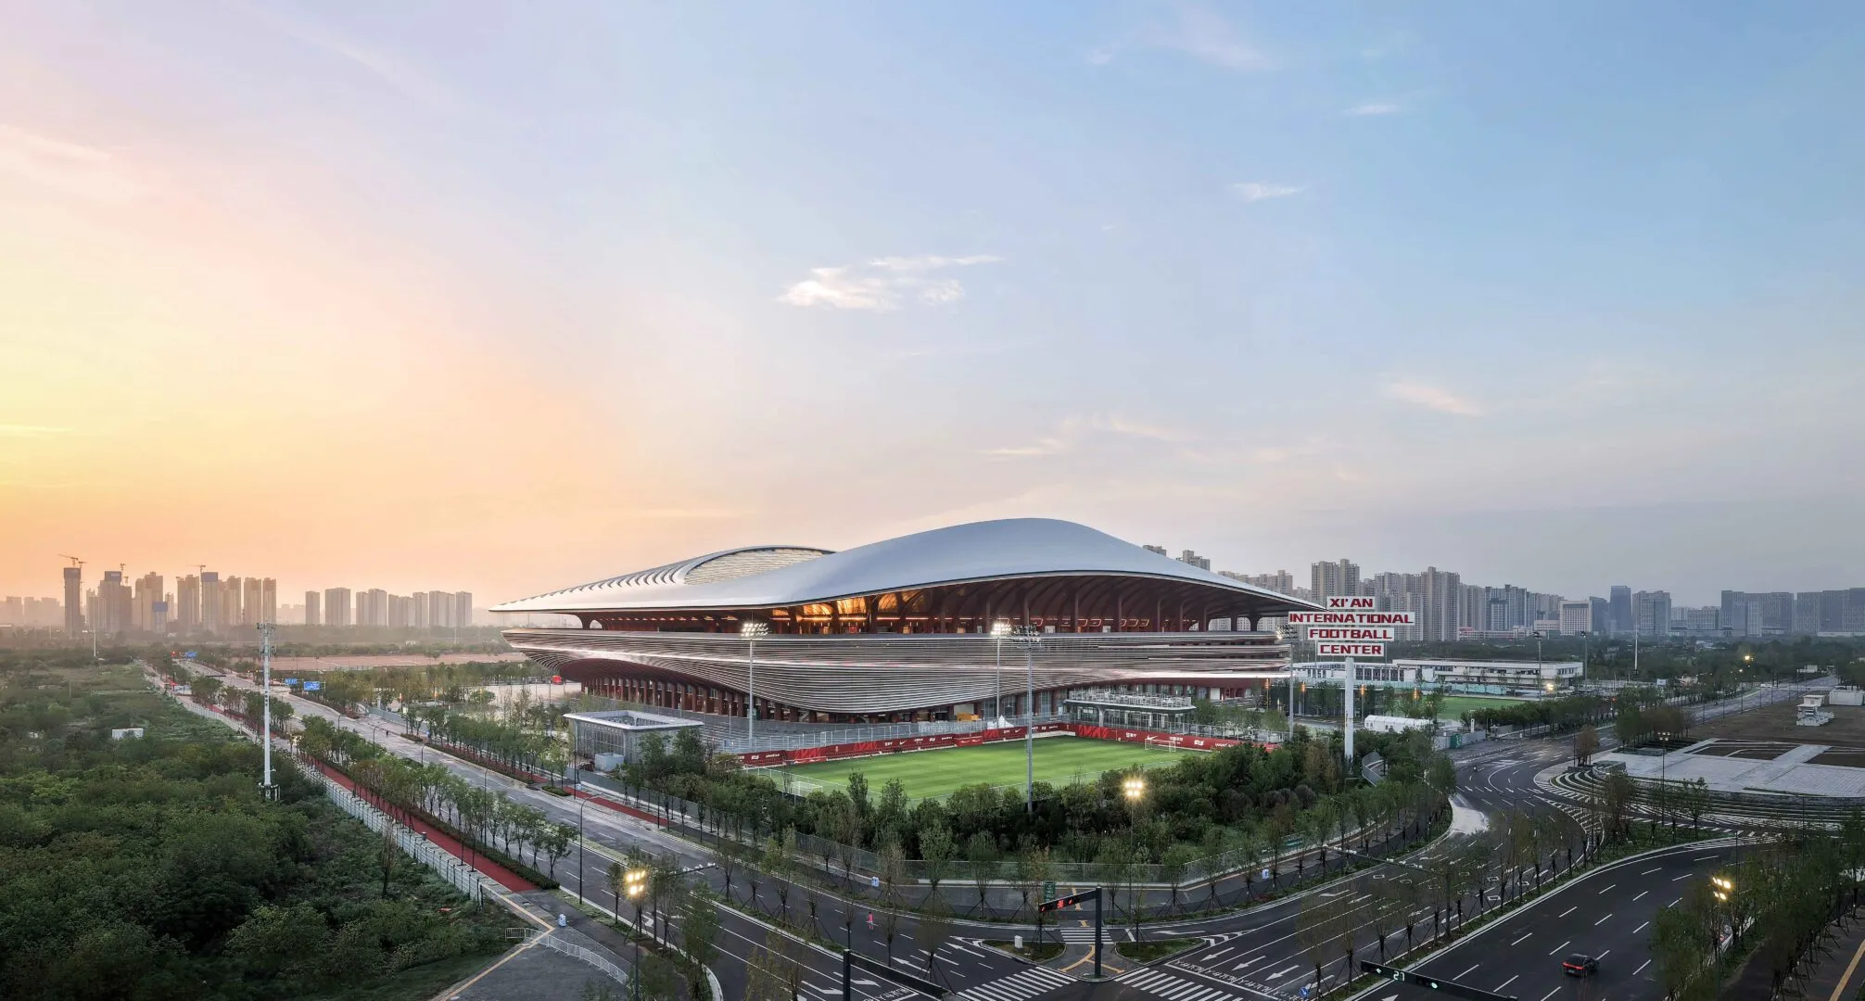
Xi’an International Football Center, designed by Zaha Hadid Architects (ZHA)
Xi’an International Football Center, designed by Zaha Hadid Architects (ZHA), China
List of Images 1/17
Xi’an International Football Center, designed by Zaha Hadid Architects (ZHA)
Xi’an International Football Center, designed by Zaha Hadid Architects (ZHA), China
SHARE

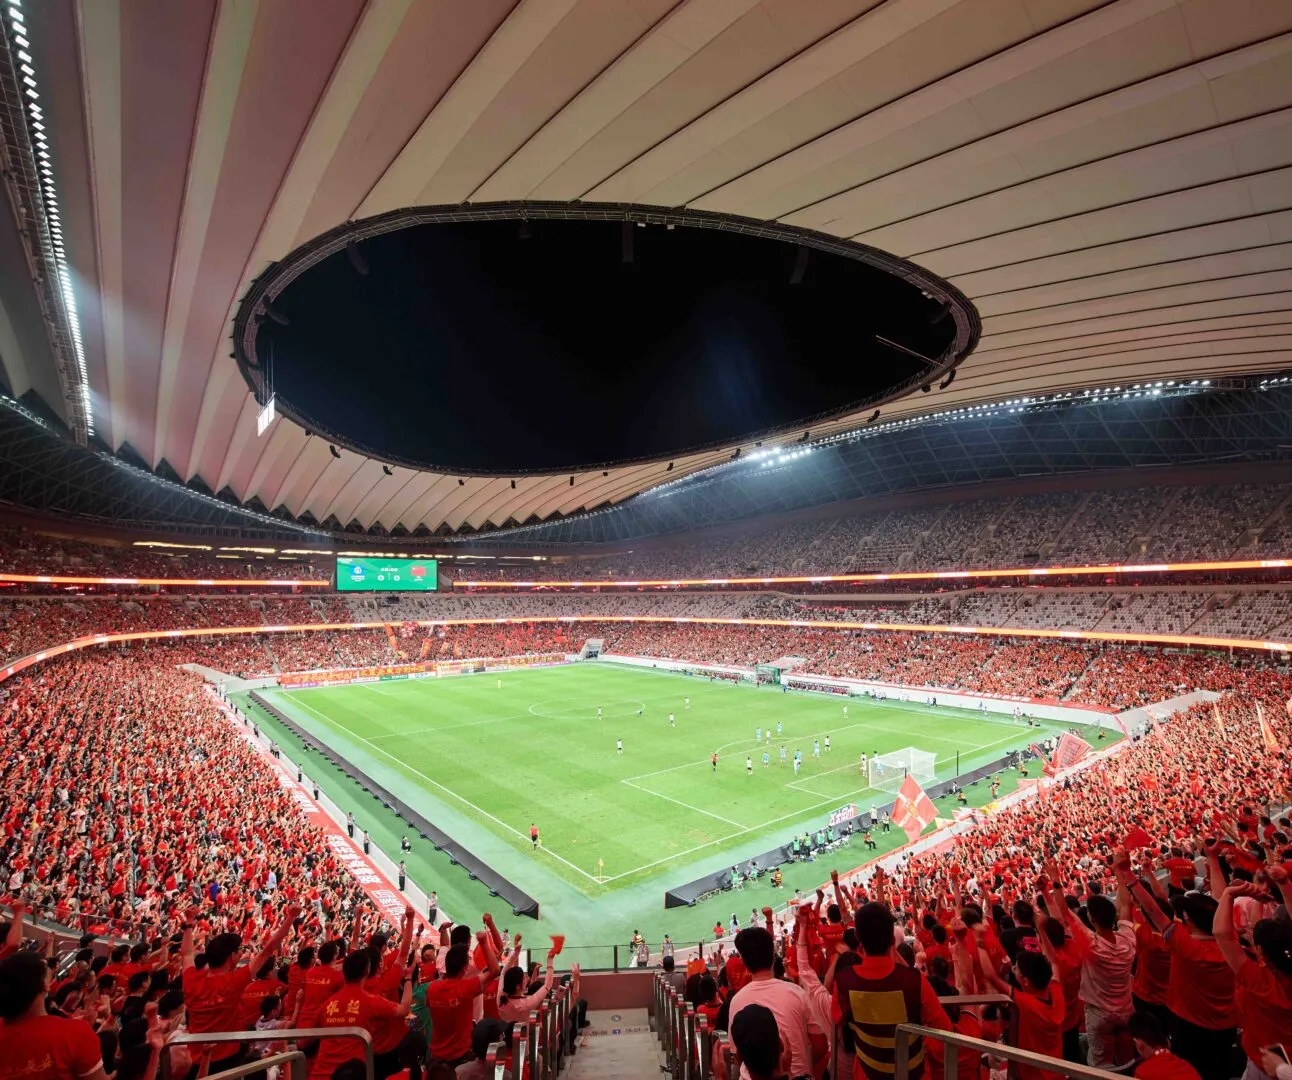
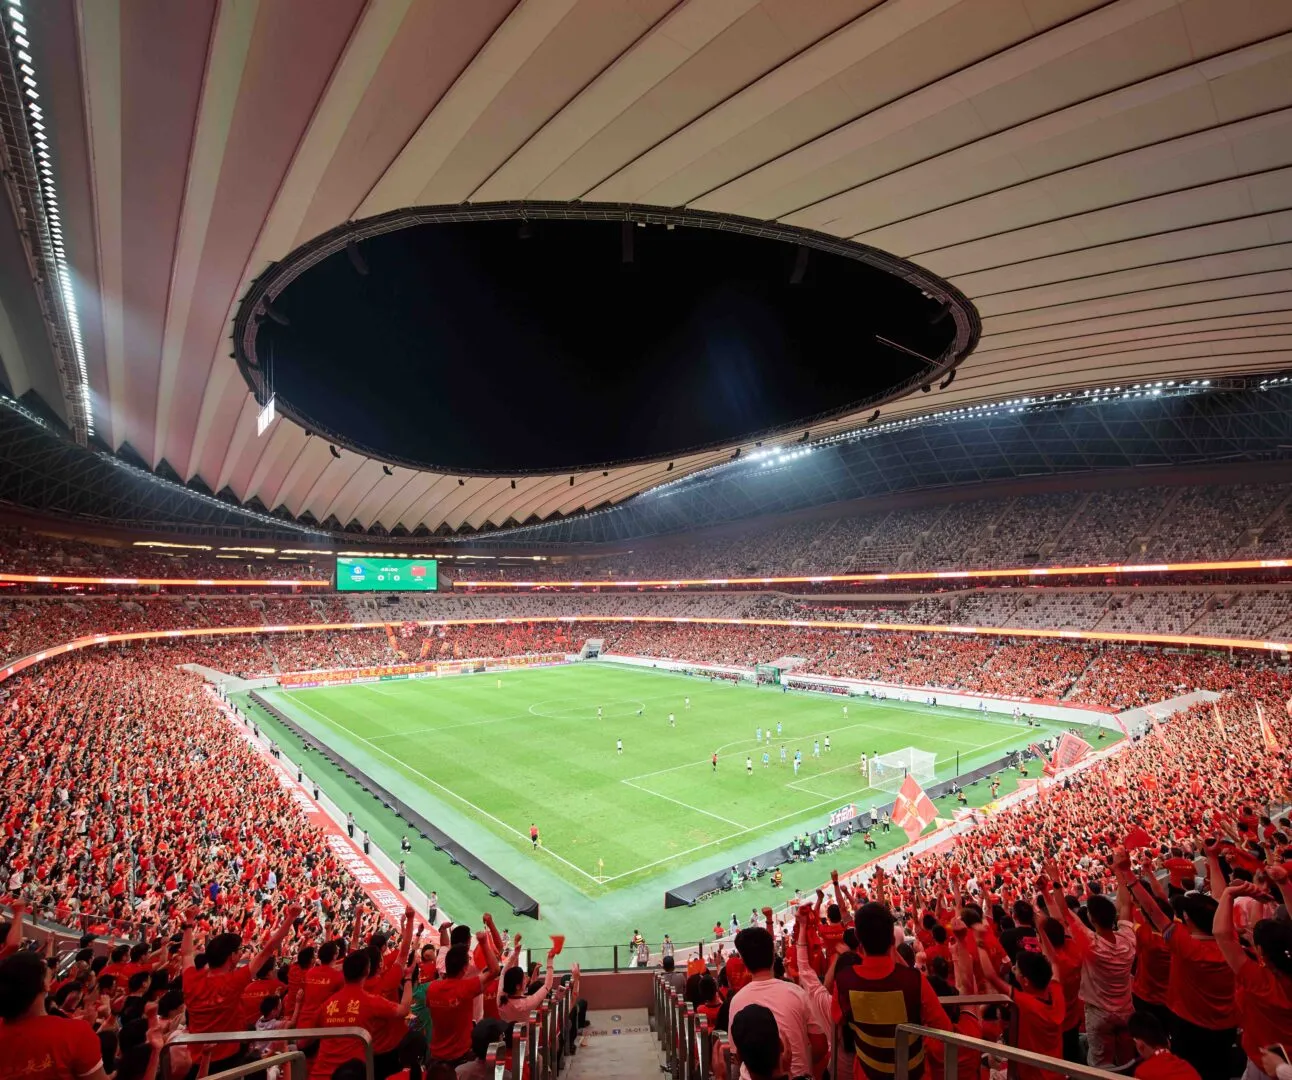
Xi’an, China – The newly completed Xi’an International Football Center, designed by Zaha Hadid Architects (ZHA), has officially opened its doors, hosting its inaugural international matches where China’s National U-23 team faced squads from Australia, Timor-Leste, and the Northern Mariana Islands. These games form part of the Group D qualifying rounds for the 2026 Asian Cup, to be held in Saudi Arabia.
Contents
  • Building the Future of Football in China
  • Xi’an International Football Center ZHA Project details
- Advertisement -
Xi’an International Football Center, designed by Zaha Hadid Architects (ZHA)
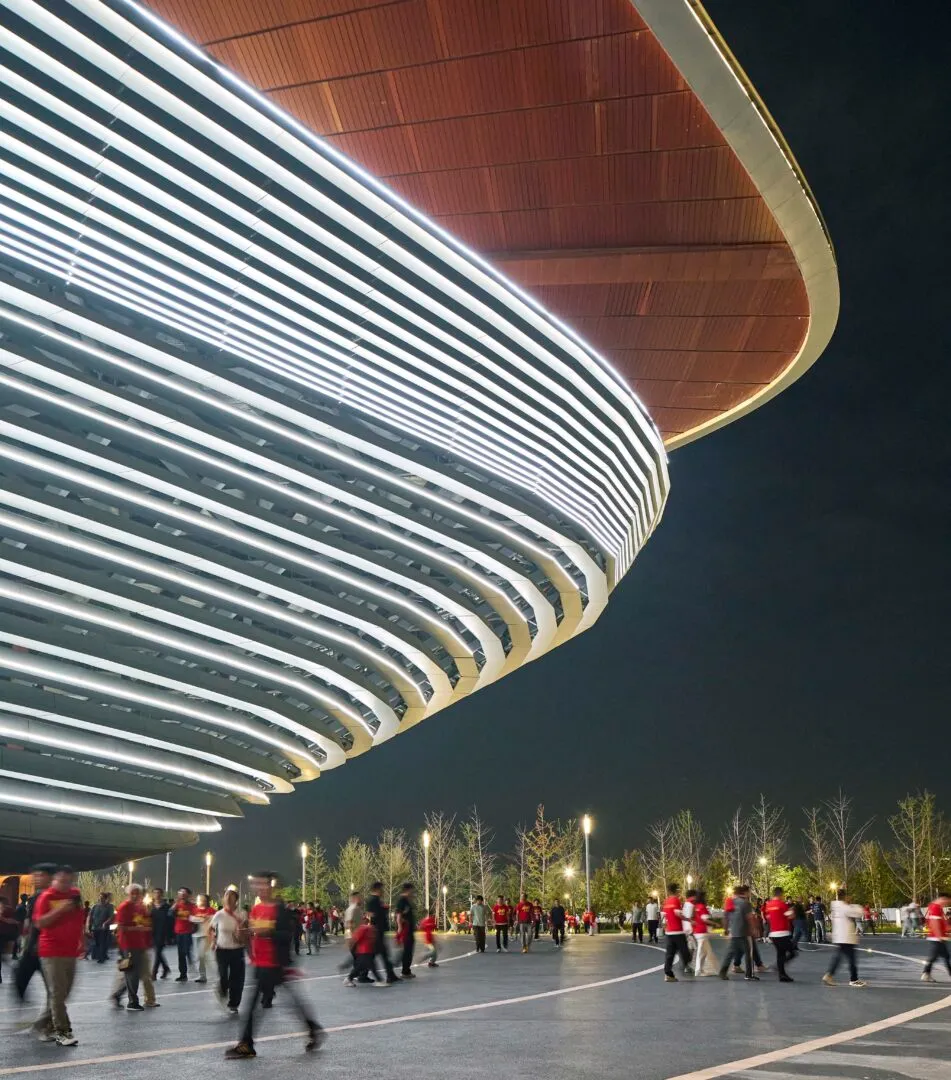
Xi’an International Football Center, designed by Zaha Hadid Architects. Source: Hufton+Crow

Building the Future of Football in China

Xi’an International Football Center, designed by Zaha Hadid Architects (ZHA), China

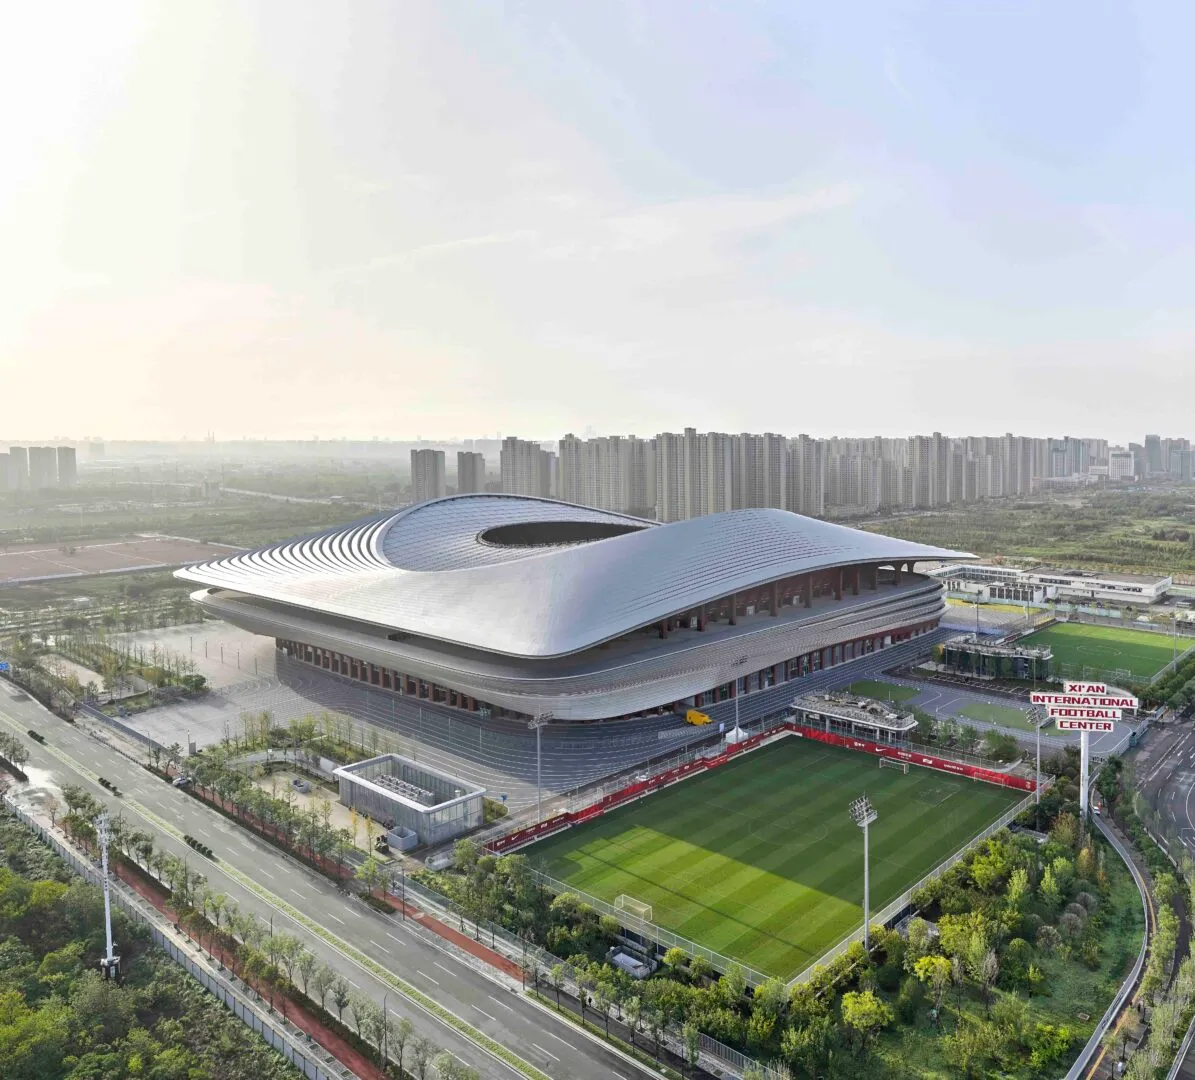
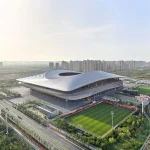
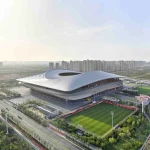
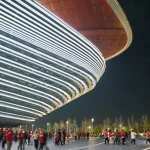
The Xi’an International Football Center, featuring a 60,000-seat stadium and state-of-the-art training grounds, represents a major investment in the growth of football across China. Authorized by the Chinese Football Association and national sports authorities, the complex provides first-rate facilities that support every level of the sport, from international tournaments to youth training academies and community leagues. The center aims to unite generations of players and fans through football’s shared culture and enthusiasm.
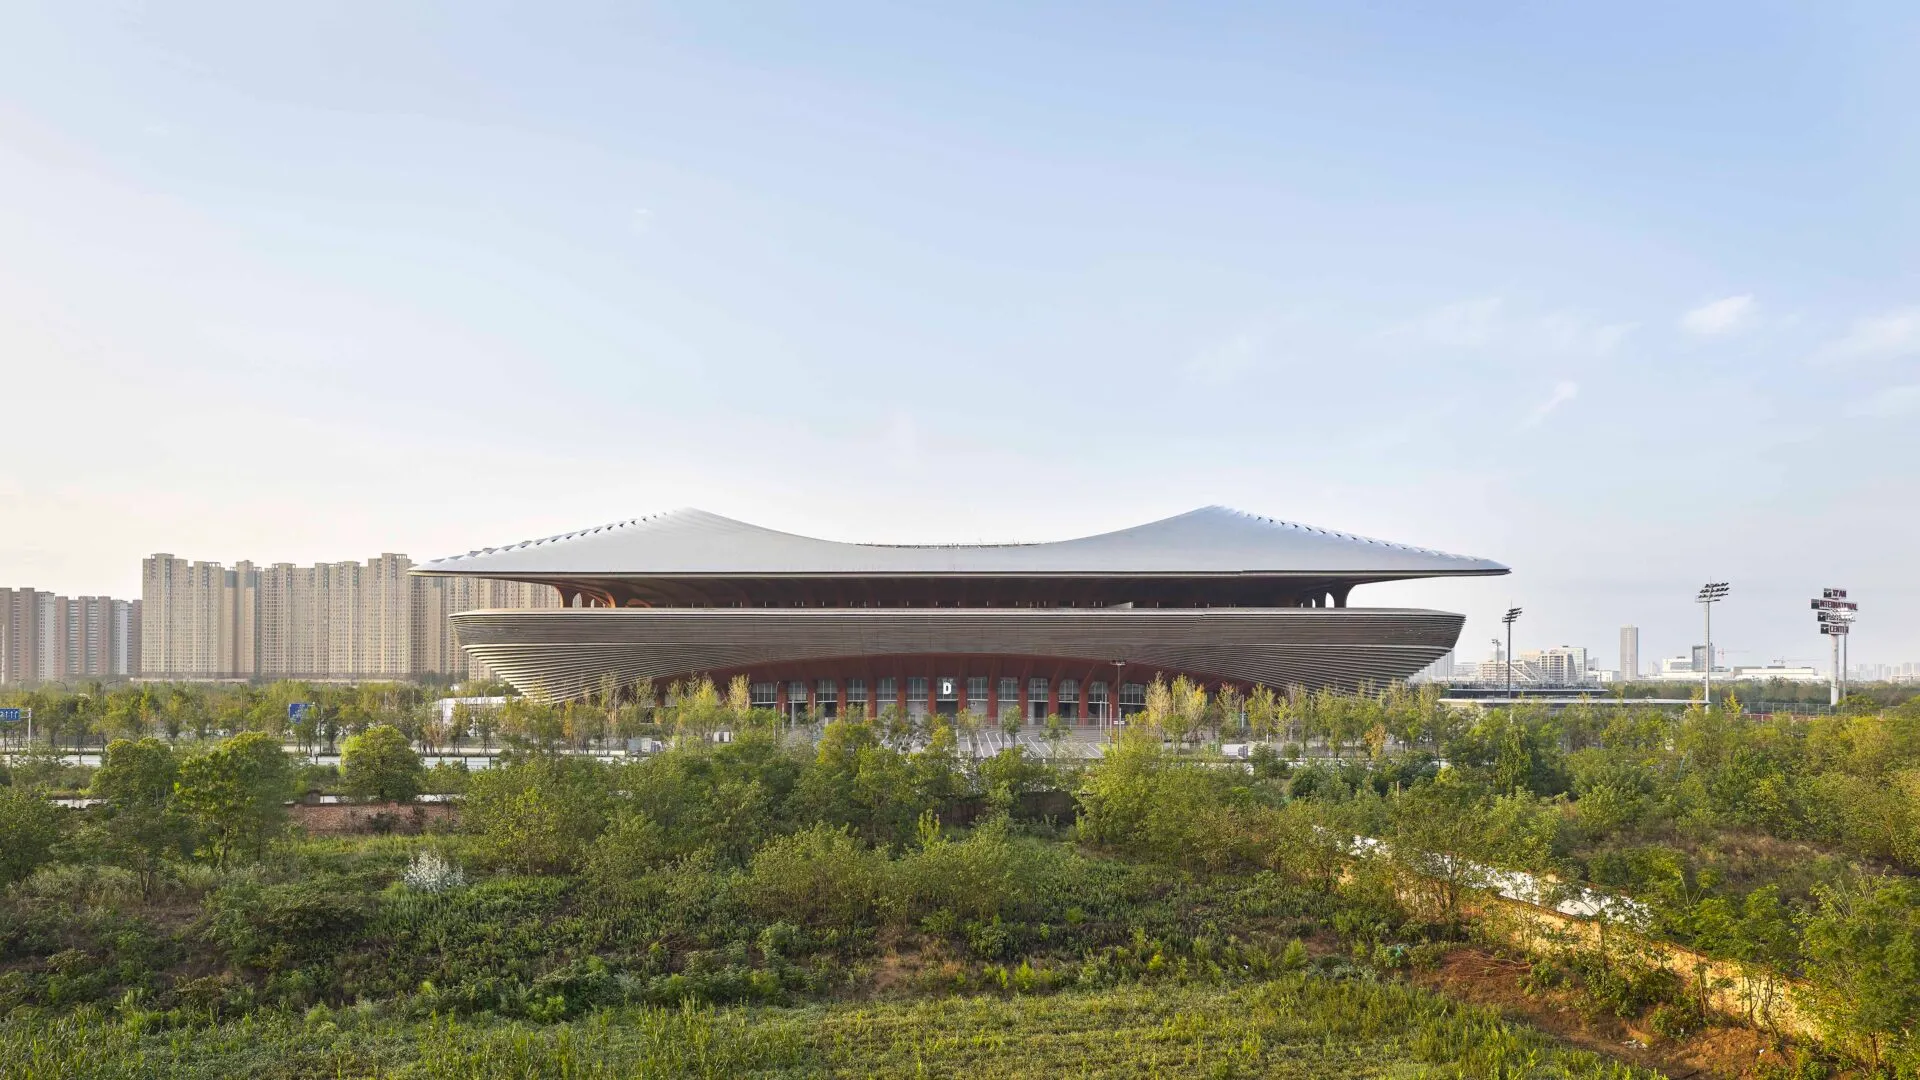
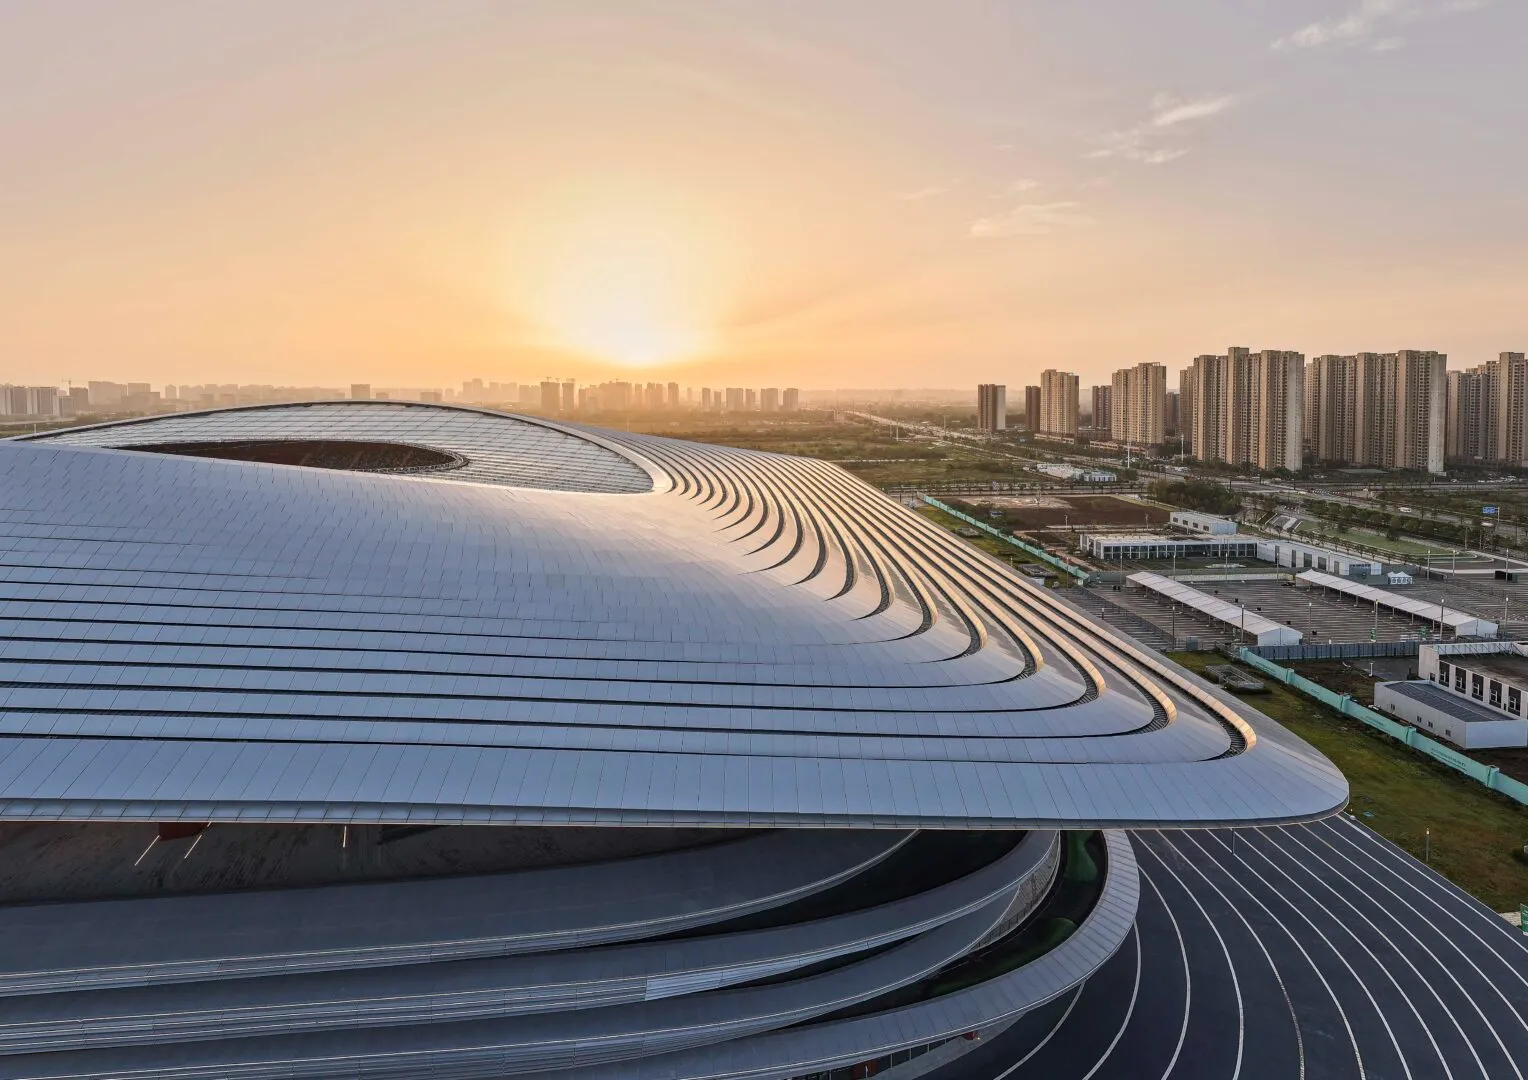
Xi’an International Football Center, designed by Zaha Hadid Architects (ZHA), China

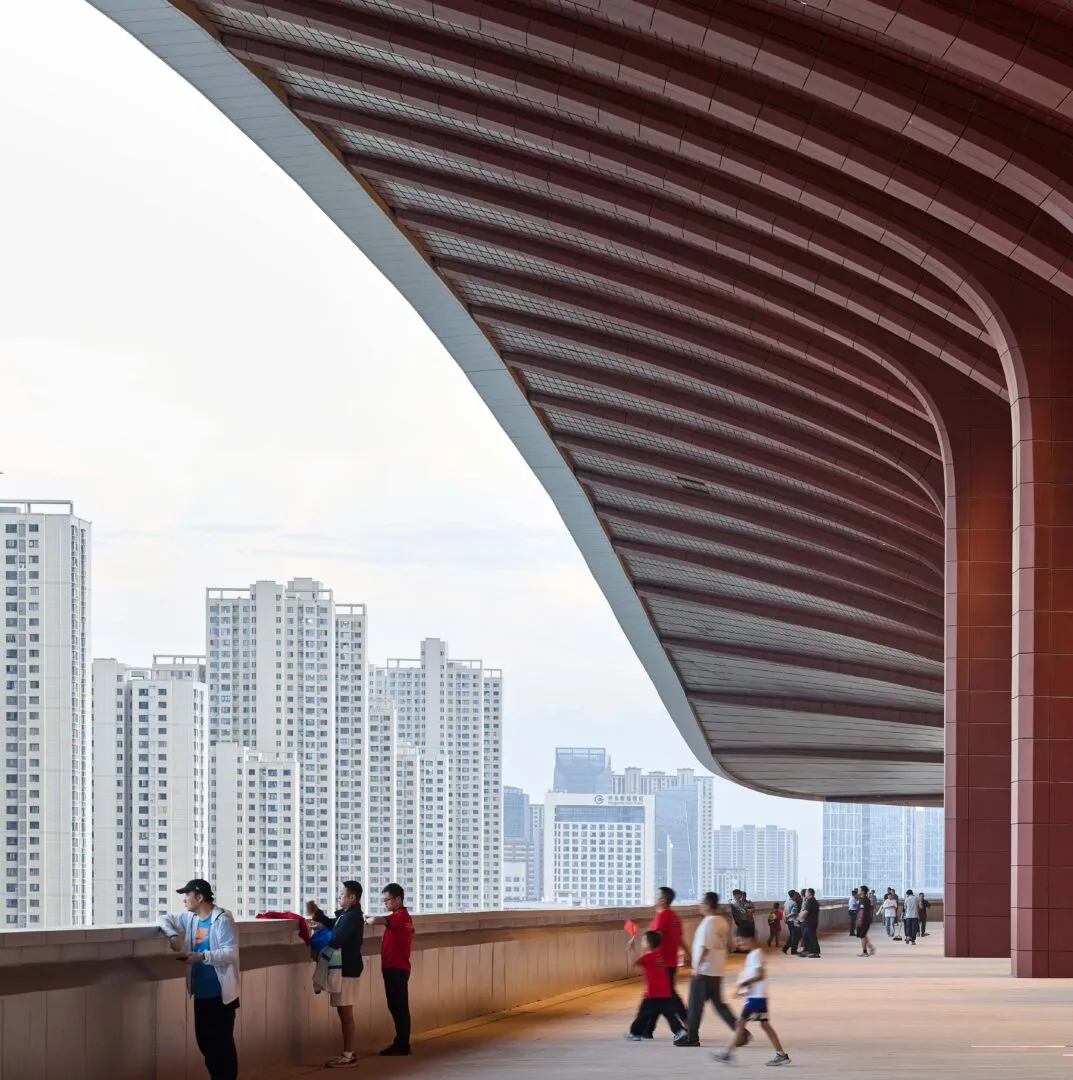
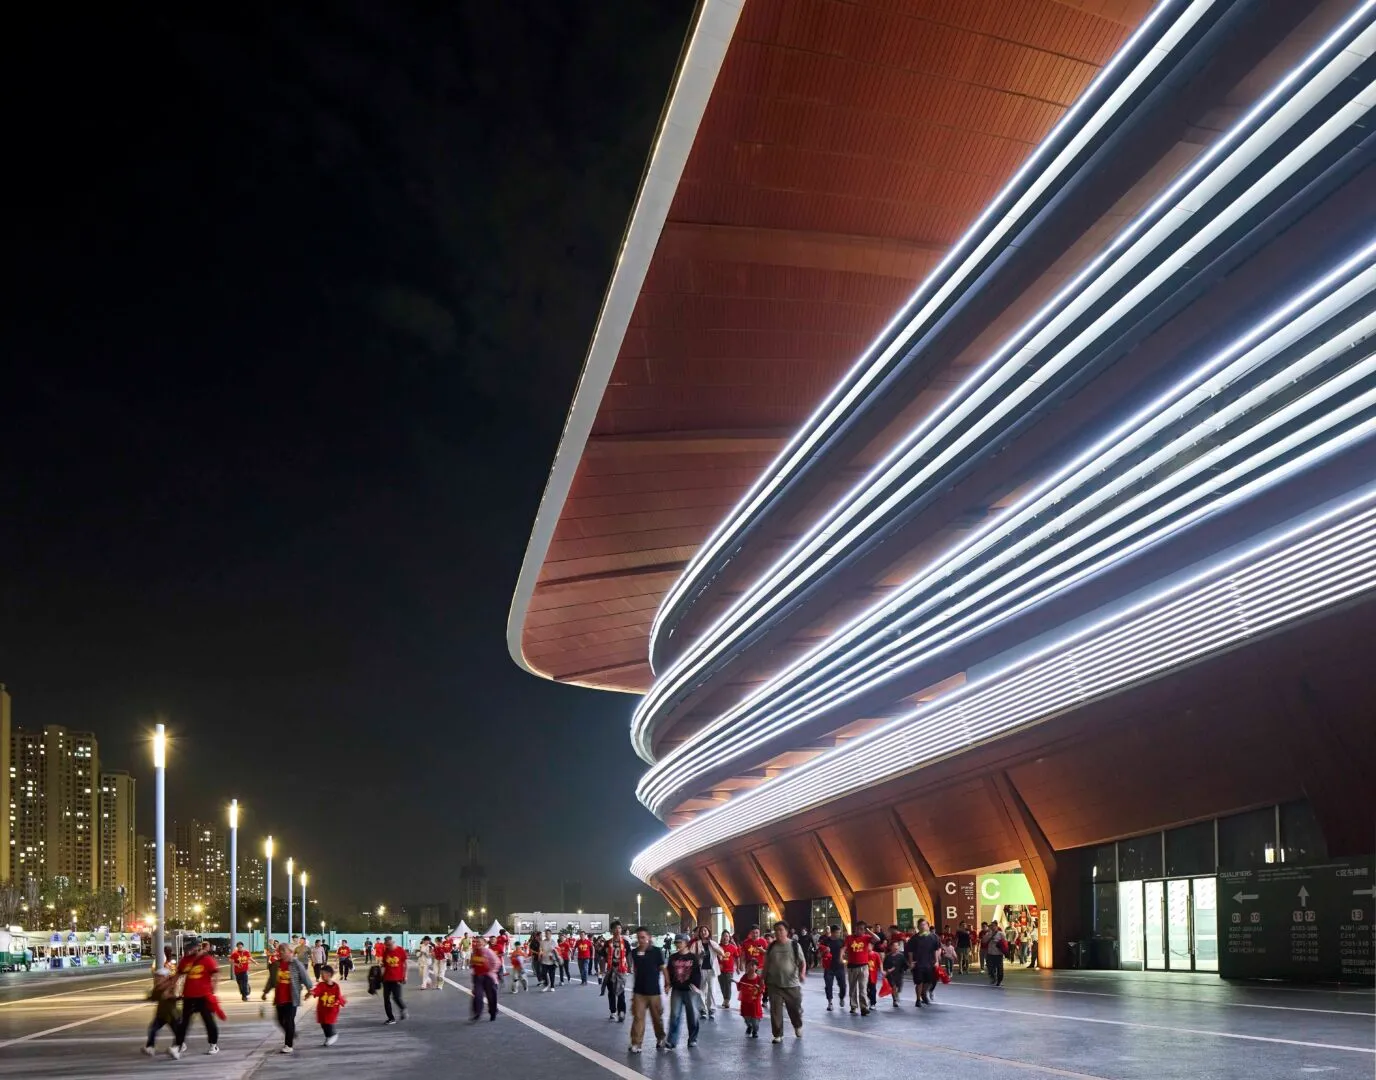
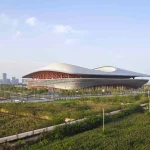
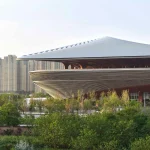
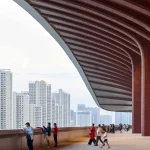
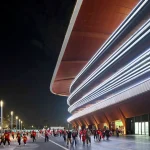
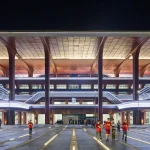
Strategically located in the Fengdong district and integrated with Line 16 of Xi’an’s expanding metro system, the stadium’s open façades and urban terraces invite the city inward, connecting public life with sport. Surrounding plazas and terraces offer panoramic views across Xi’an while serving as vibrant spaces for cultural events and performances year-round.

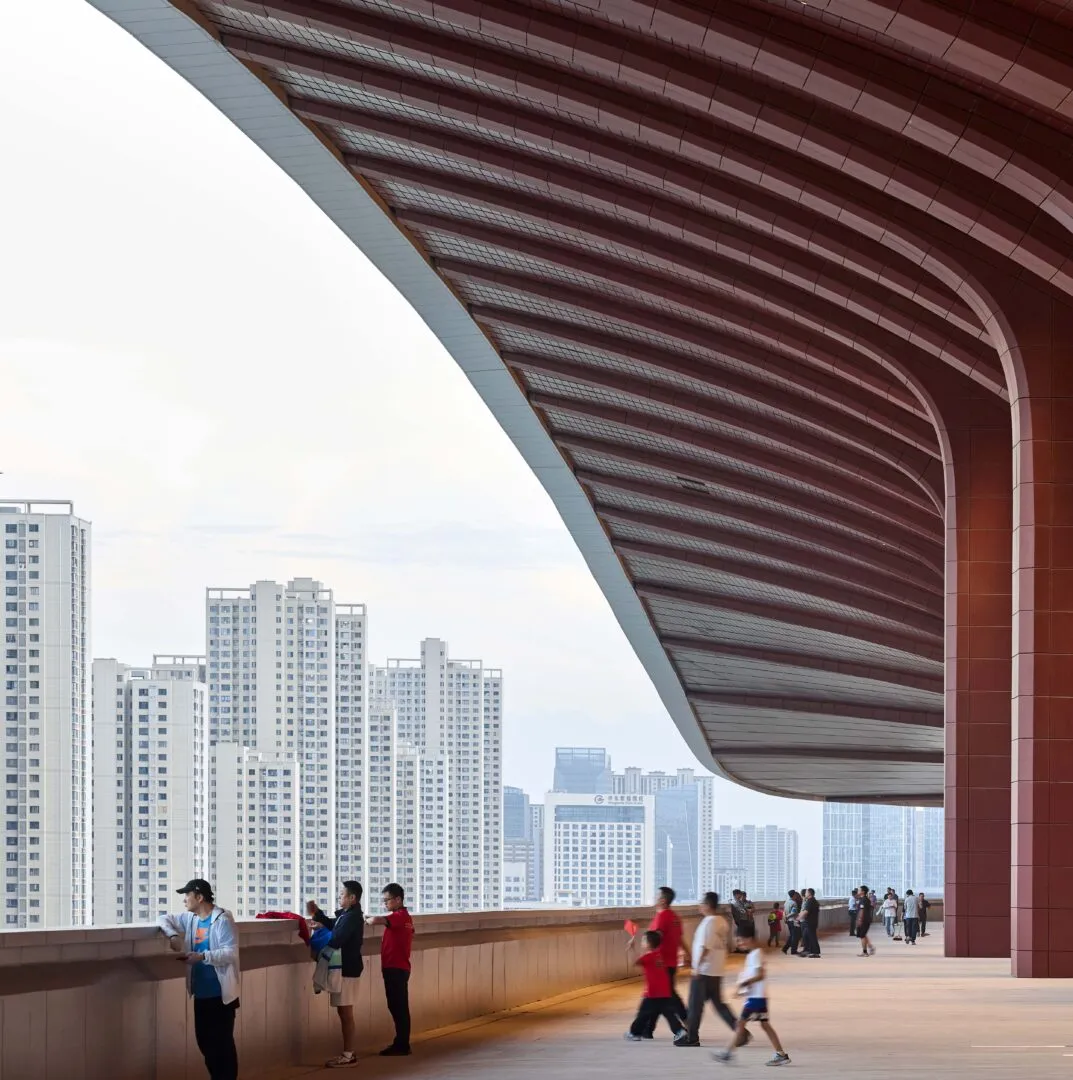
Xi’an International Football Center, designed by Zaha Hadid Architects (ZHA), China

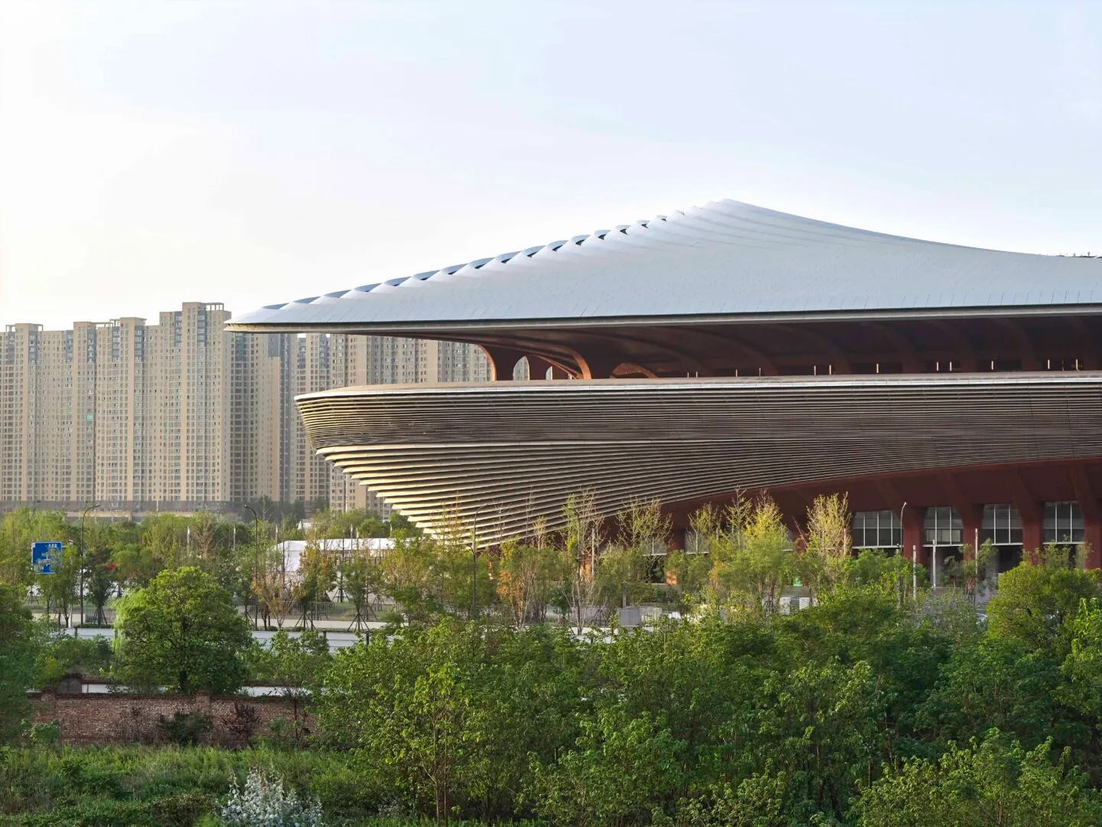
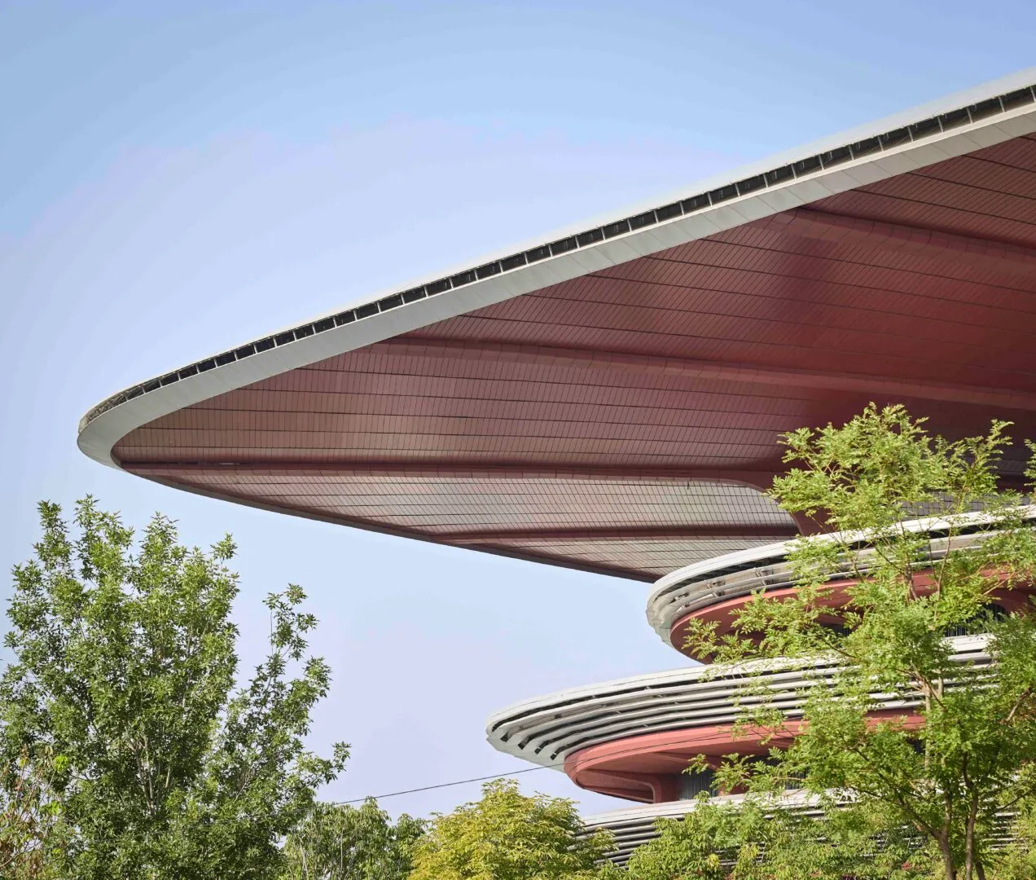
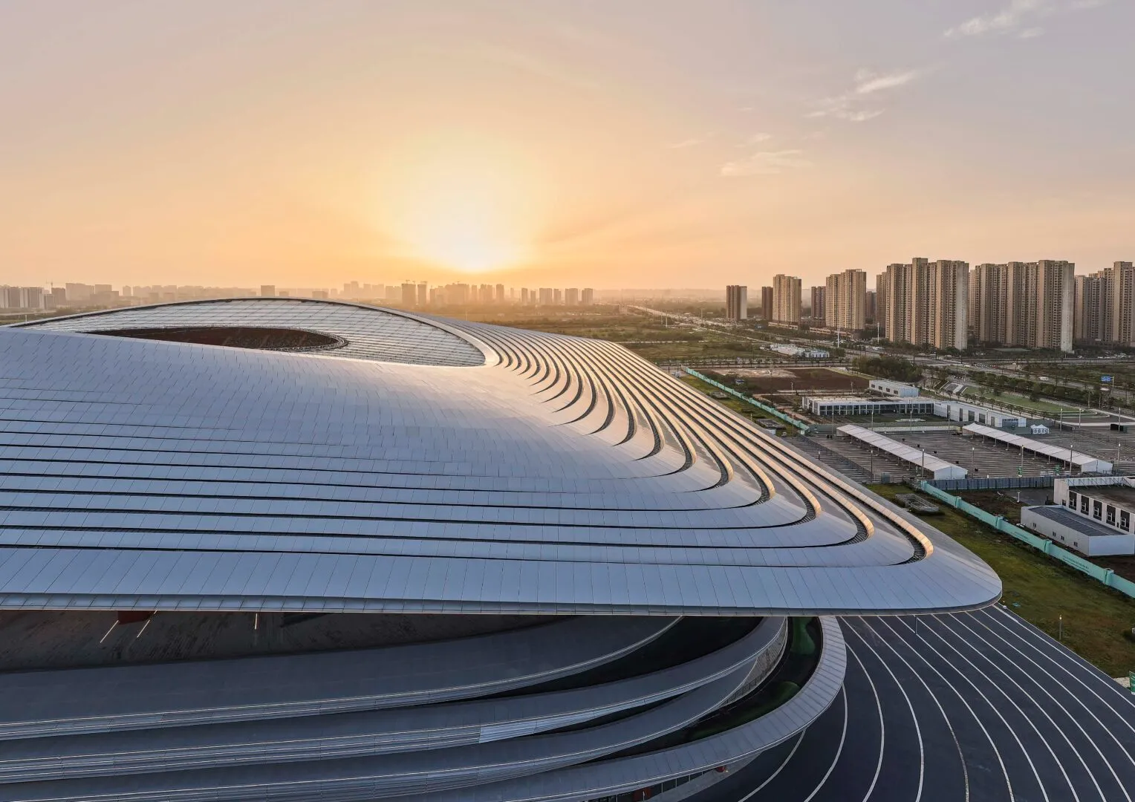
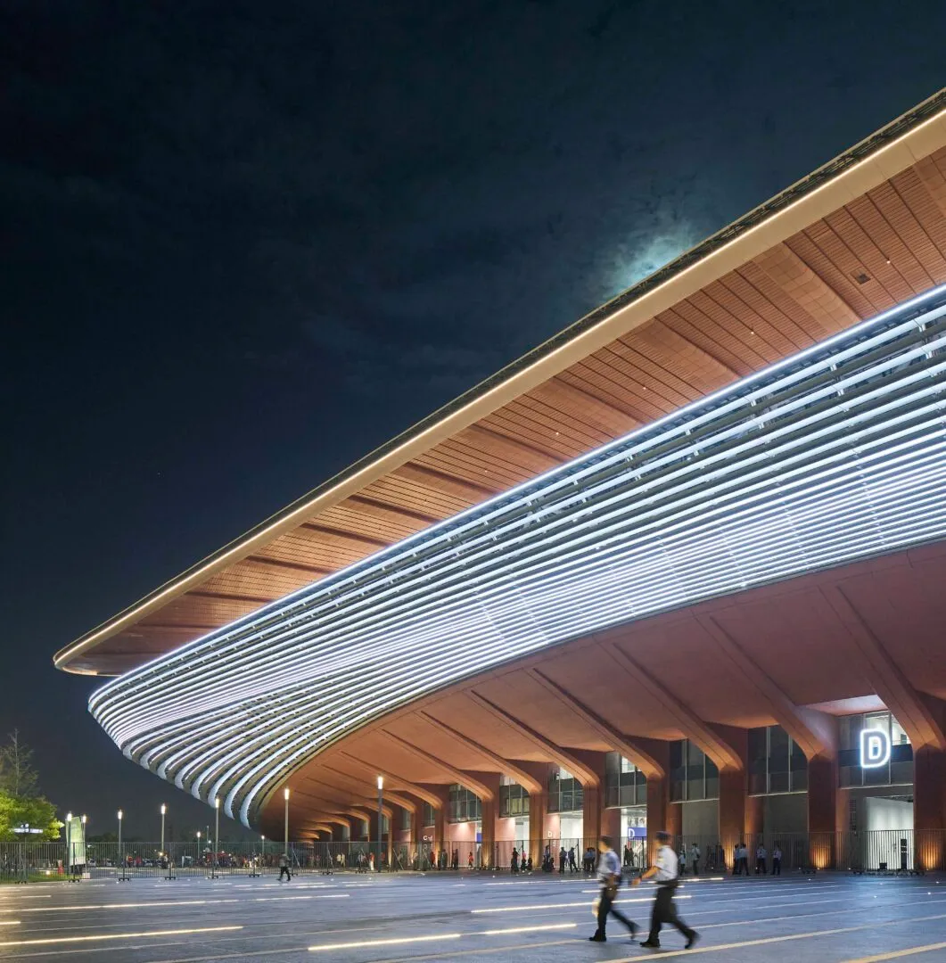
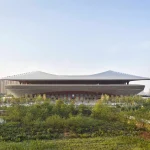
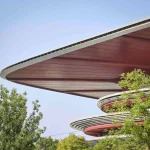
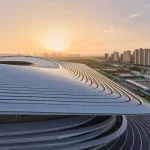
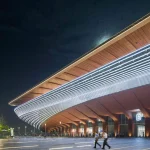
The stadium’s comprehensive geometries are tailored to local climate conditions. The curved roof forms help deflect cold northern winds during Xi’an’s harsh winters while optimizing seating comfort at midfield. A lightweight cable-net roof structure reduces material use and embodied carbon, with an overhanging perimeter roof shading concourses and terraces in the summer months.
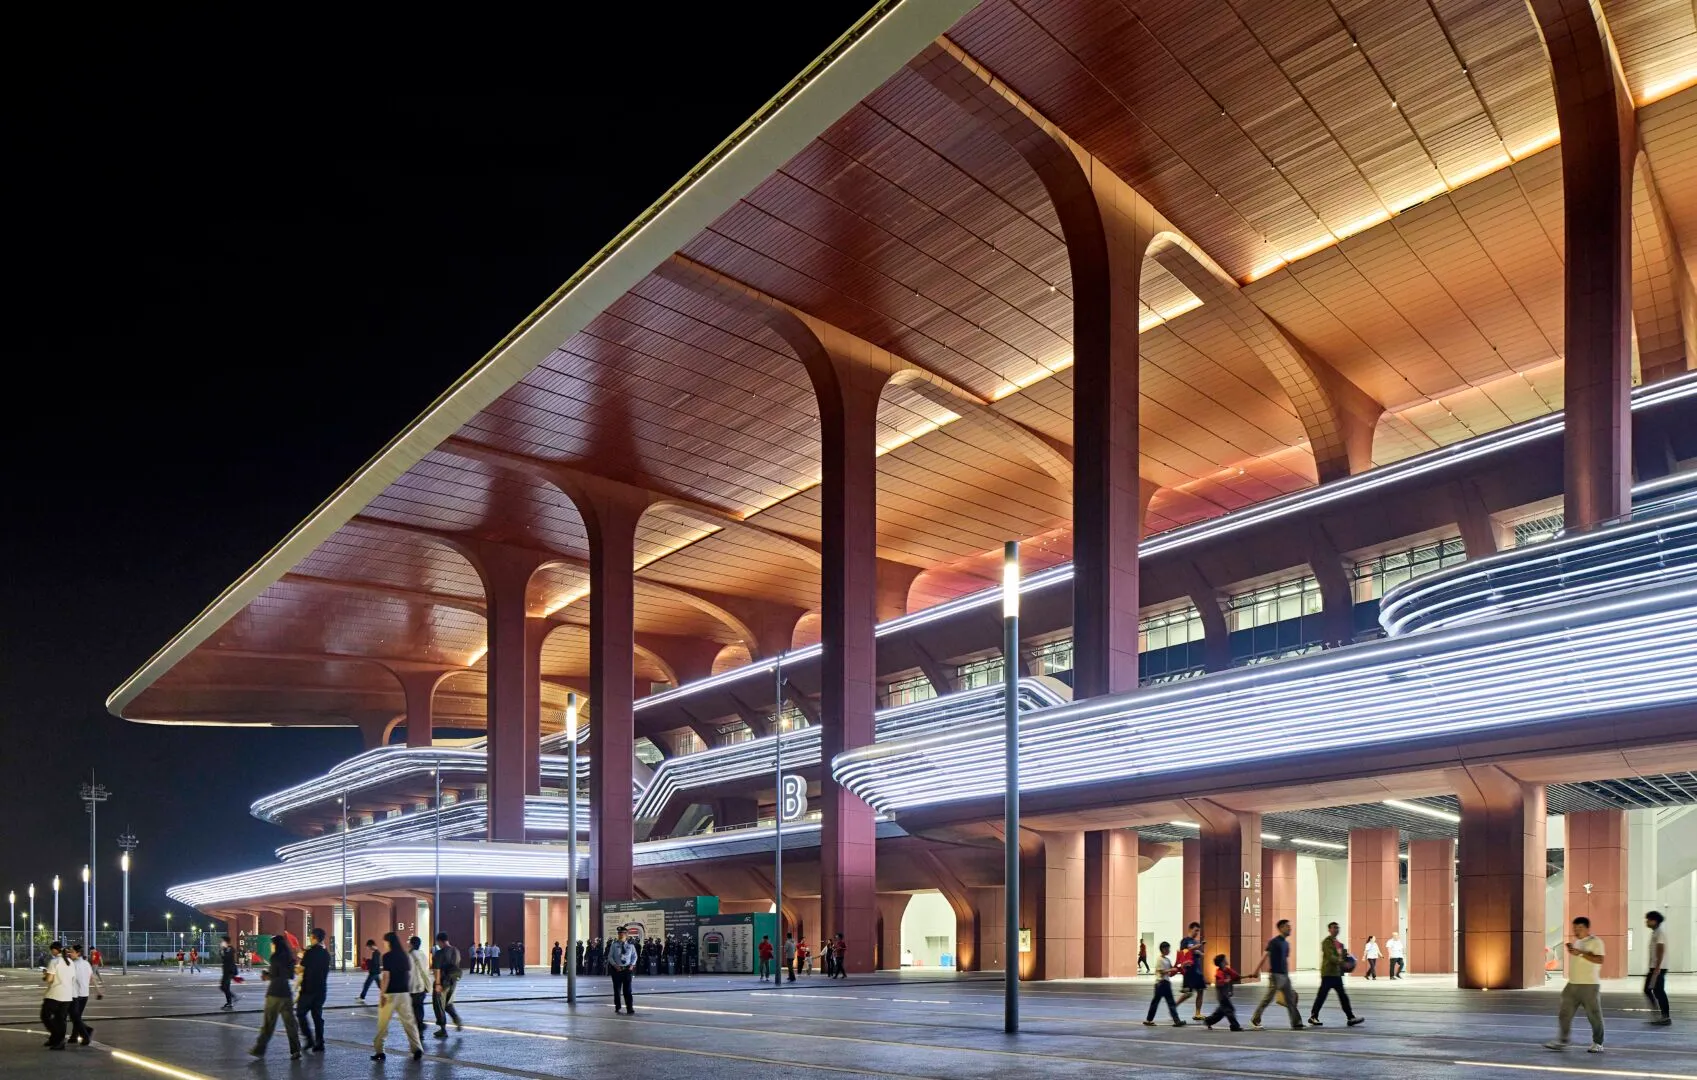
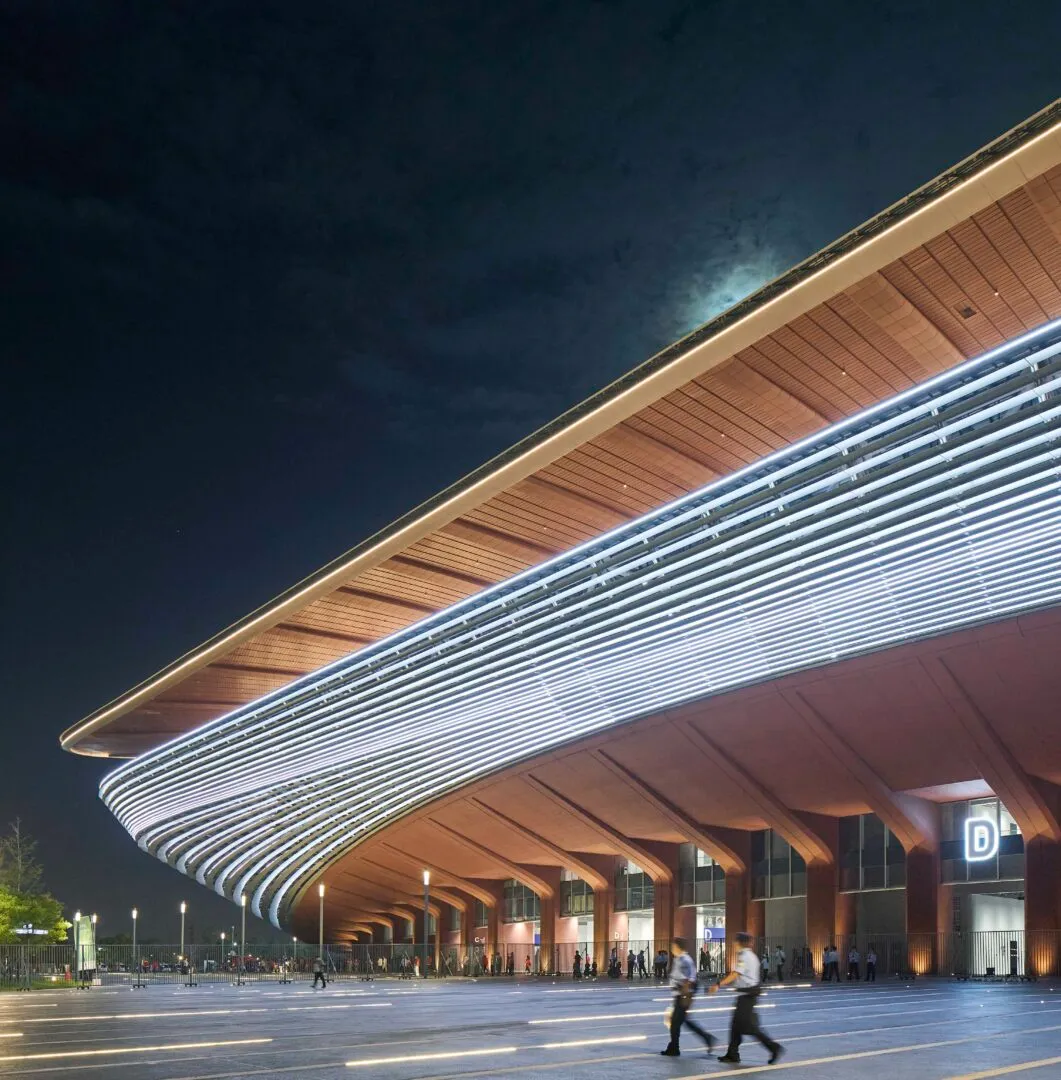
- Advertisement -
Xi’an International Football Center, designed by Zaha Hadid Architects (ZHA), China

A translucent membrane over the seating bowl shields spectators from both sun and rain while maintaining abundant natural light for the pitch. This design also supports optimal turf growth, ensuring consistent playing conditions throughout the year.
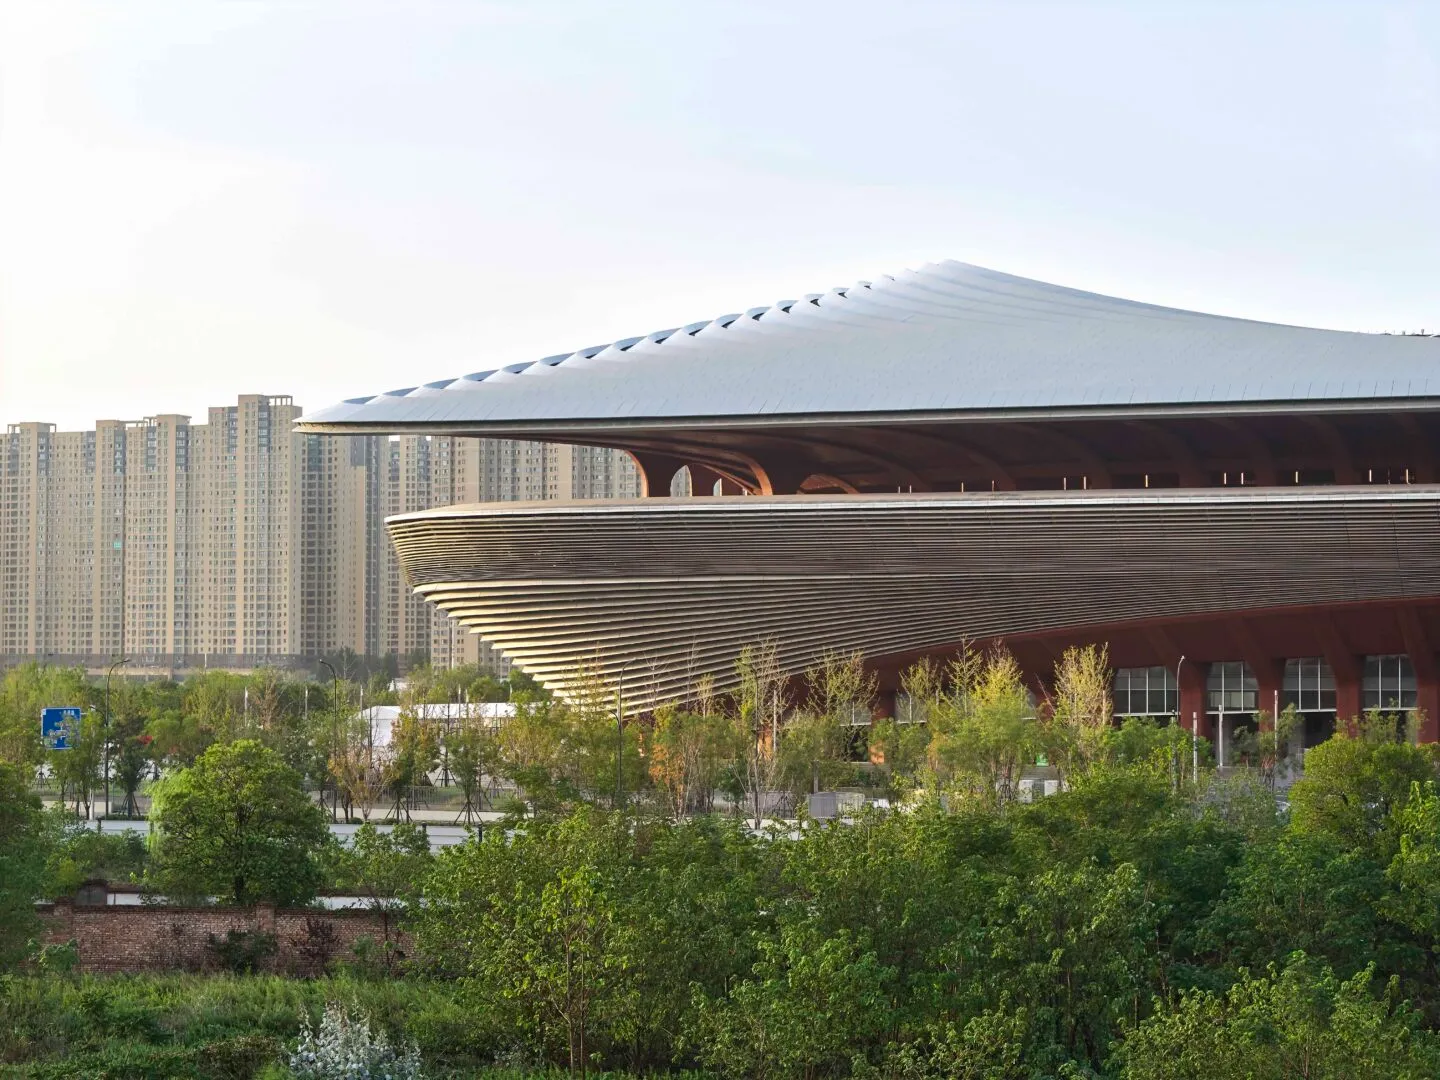
Xi’an International Football Center, designed by Zaha Hadid Architects (ZHA), China

Rooted in Xi’an’s long tradition of cultural exchange, the Football Center by Zaha Hadid Architects extends this legacy through a contemporary venue designed to serve as a hub for civic activity and sport. It reflects the city’s ongoing investment in world-class infrastructure and community well-being.

Xi’an International Football Center ZHA Project details

Project Name: Xi’an International Football Center
Location: Xi’an, China
Client: Chinese Football Association / National Sports Development Authorities
Timeline: 2020–2025
Status: Completed (Design Phase: 2020–2025)
Capacity: 60,000 seats
Site Area: 186,666.69 m²
Features: Saddle-shaped cable-net roof, open urban terraces, integrated public realm

- Advertisement -

Photography by Hufton+Crow.

TAGGED:chinaXi’anXi’an International Football Centerzaha hadid archiectsZHA
Share This Article
Facebook LinkedIn Email Copy Link Print
ByIsha Chaudhary
Isha Chaudhary is an architecture writer who follows and writes about current trends and emerging discussions in architecture, with a focus on design, technology, and place-making.
Previous Article Expensive Architectural Projects in The World The 18 Most Expensive Architectural Projects in The World
Next Article Zaha Hadid Architects Win Competition for Alta Tower in New Belgrade
Leave a Comment Leave a Comment

Leave a Reply Cancel reply

You must be logged in to post a comment.

Most Popular

Islamic, Berber, and Modern Influences in Architecture of Marrakesh

Architecture & Design

Tips for Creating a Minimalist Kitchen

Articles
The Metropolitan Museum of Art , MET

The Evolution of The Met: Art, Architecture, and Innovation

Articles

The best CRMs for architects

Articles

Kawasaki Introduces CORLEO: A Futuristic Robotic ‘Rideable’ Horse Inspired by Motorcycles

Architecture News
Top 10 Iconic Skyscrapers That Defined 2025

The Making of Skyscrapers: From Blueprint to Billion-Dollar Landmark

Architecture & Design
Ferrari Luce

Ferrari Reveals Luce as Its First Electric Supercar

Technology

6 Well Known Historic Train Stations Around The World

Architecture & Design
Tecla embracing a biophilic design achieved using high-end 3D printing technology.

Towards a 3D-Printed Architecture

Projects

Floating Cities on Mars: Clouds Architecture’s Mars Hydrosphere at the Venice Biennale 2025

Space Architecture
Previous Next

L’île Folie Pavilion by Marc Fornes/THEVERYMANY

Subscribe to our newsletter

- Advertisement -
Ad image

You Might Also Like

Snøhetta’s 10 Most Anticipated Projects
Architecture News

Snøhetta Faces U.S. Labor Challenges Following Failed Unionization Effort

July 6, 2026
Global Design Forum Istanbul 2026
Architecture NewsEvents

Global Design Forum Istanbul 2026 Turns the City Into a Living Design Archive

May 21, 2026
Architecture News

NEOM released a new construction progress video

October 11, 2023
Architecture News

IGY Marinas partnered with NEOM to develop and operate marina at Sindalah

June 12, 2023
PA | Architecture and Technology

© All rights reserved. Parametric Architecture (2018-2026) – ISSN 3023-7564

Parametric Architecture (PA) is a leading global architecture and design platform connecting millions of architects, designers, and students through innovative projects, industry insights, and educational initiatives.

Instagram Facebook X-twitter Youtube Linkedin Pinterest Tiktok

Get in touch​

  • About Us
  • PA+ Membership
  • Contact Us
  • Submit Project
  • NewsLetter
  • Advertise
  • Cookie Policy
  • Distant Sales Agreement
  • PA+ Membership Agreement
  • Privacy Policy

Explore More

  • Articles
  • Projects
  • Videos
  • Books
  • PA Talks
  • Jobs
  • Subscribe

Subscribe Newsletter

Subscribe to our newsletter to get our newest articles instantly!

© 2026 ParametricArchitecture. All Rights Reserved. By utilizing this website, you are consenting to our User Agreement, Privacy Policy, and Cookie Statement. In compliance with the privacy laws of Turkey and the United States, we recognize and respect your rights. Please be aware that we may receive commissions for products bought through our affiliate links. Unauthorized reproduction, distribution, or transmission of any material from this site is strictly forbidden without prior written permission from ParametricArchitecture.

Welcome Back!

Sign in to your account

Username or Email Address
Password


Lost your password?

Not a member? Sign Up