



Temple of Togetherness: Bunga Design Atelier has created a quiet circular pavilion in a Kuala Lumpur park using ordinary household broomsticks. The Temple turns a familiar domestic object into a space for reflection and shared presence.
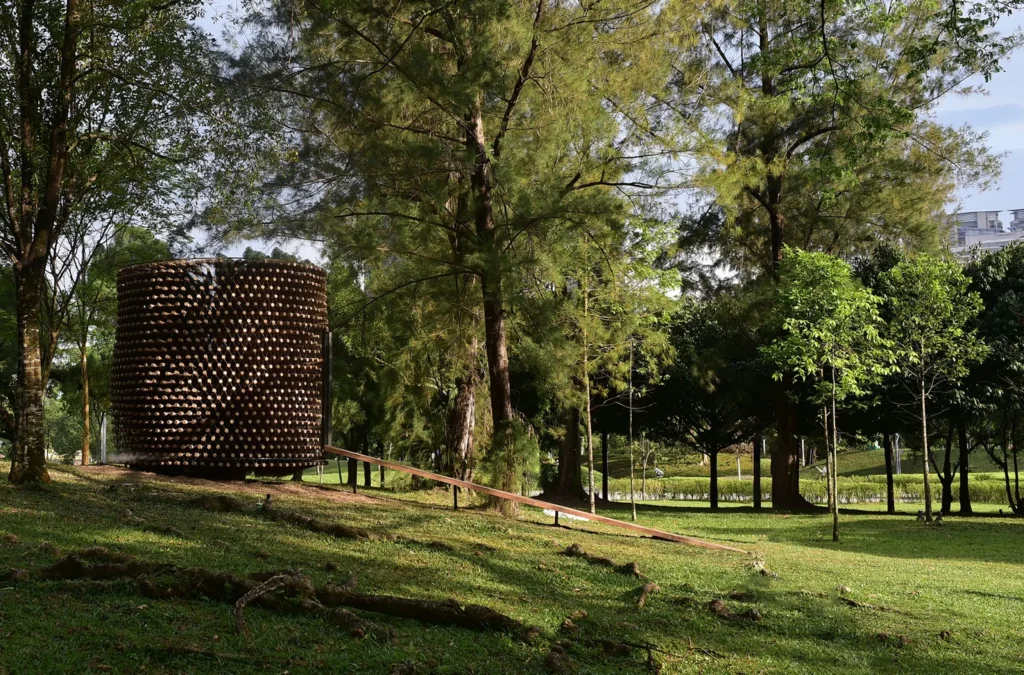
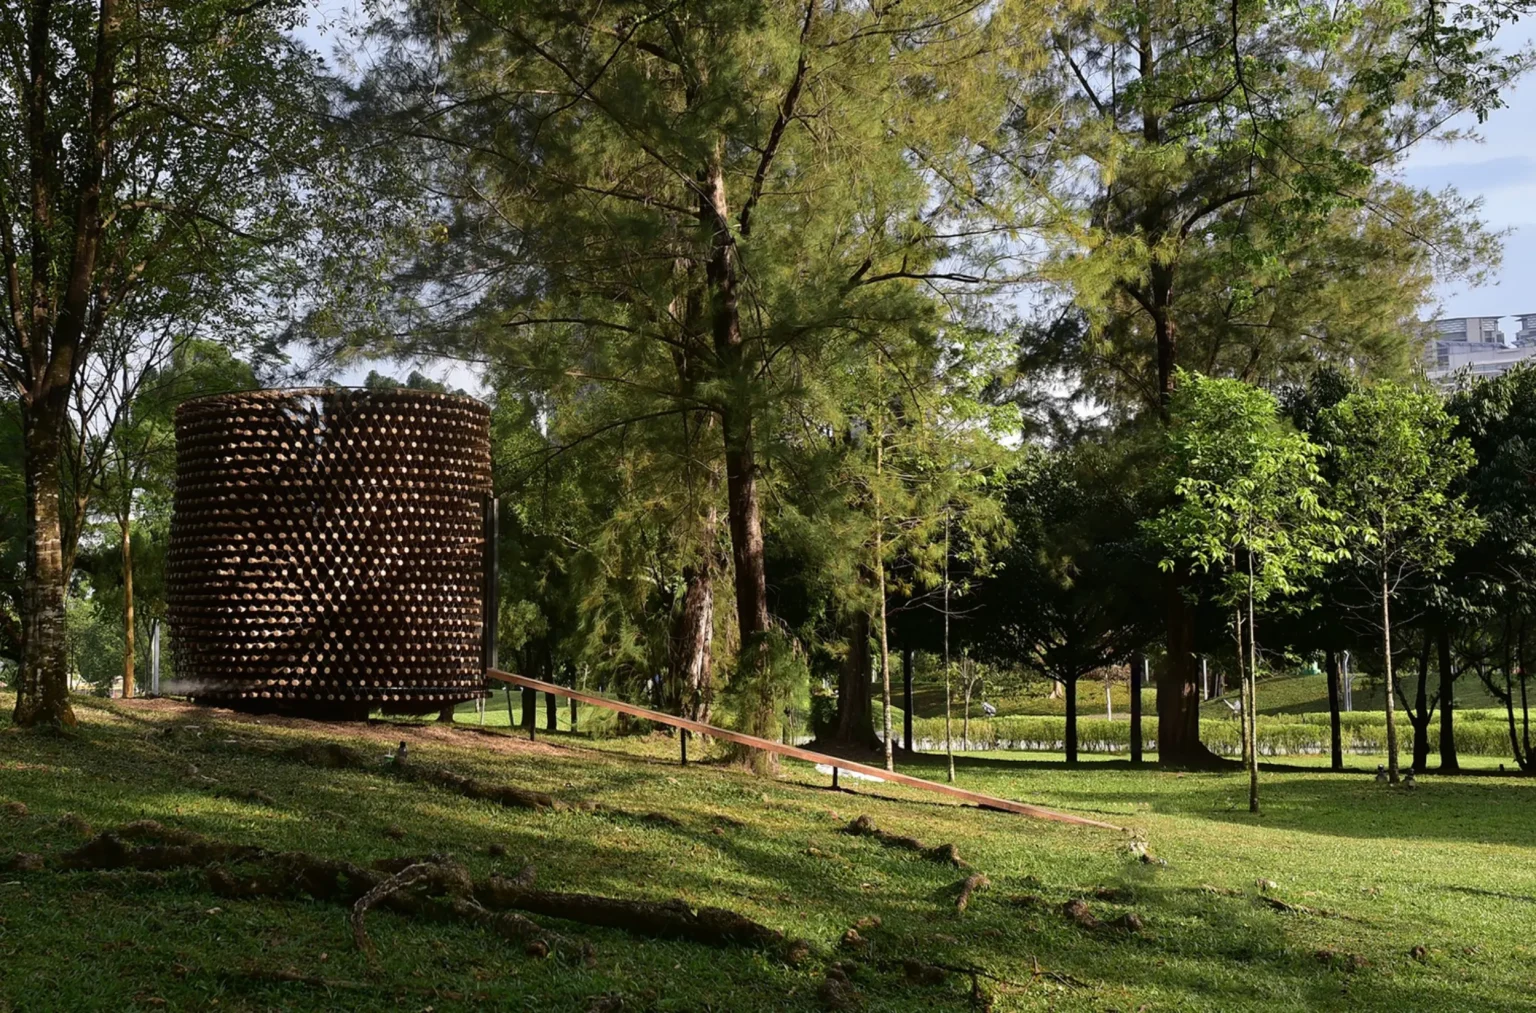
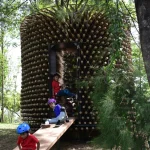
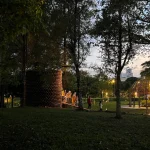
In a park in Titiwangsa, Kuala Lumpur, a circular structure rises from ordinary household broomsticks. Designed by Bunga Design Atelier, the Temple of Togetherness, also known as rambu(T)-rambu(T), turns a familiar cleaning tool into a place for quiet gathering and reflection. The project demonstrates how everyday materials, when carefully assembled, can carry architectural and social meaning.
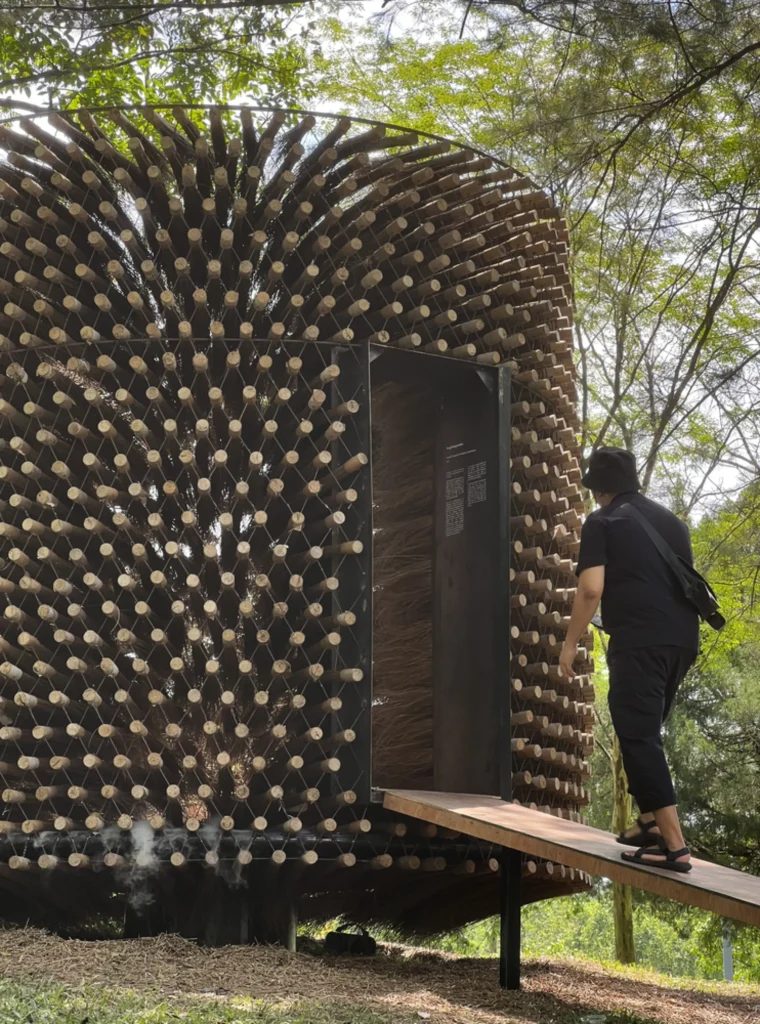
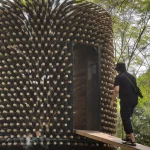
The pavilion was created for a public art festival and stands as a temporary yet carefully considered intervention in the urban landscape. Its modest height and circular plan invite approach from all sides, while the dense lattice of broomsticks creates a clear threshold between the open park and the quieter interior.
Material as Message
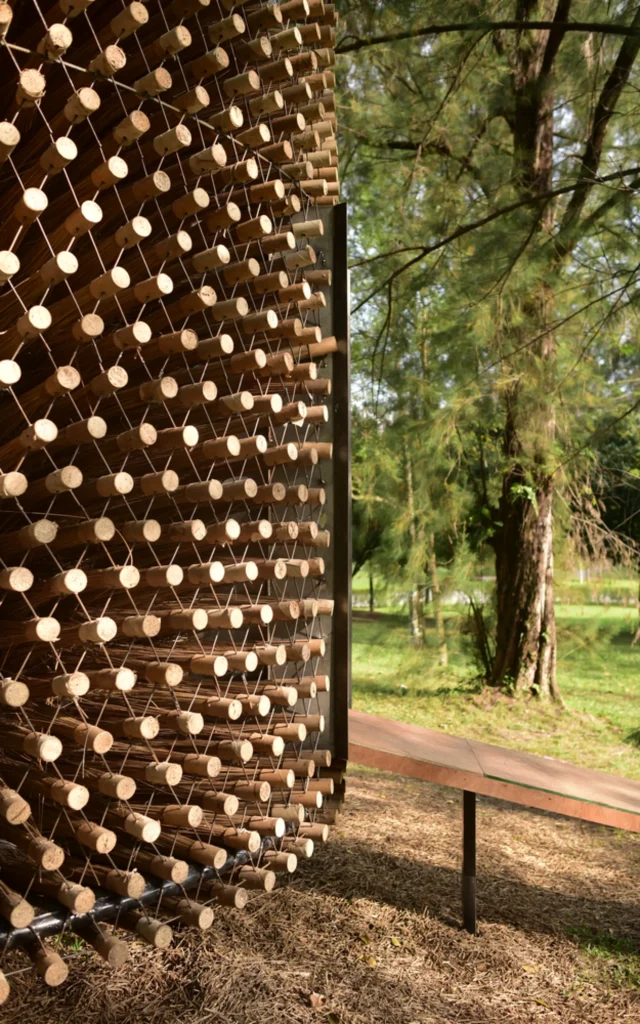
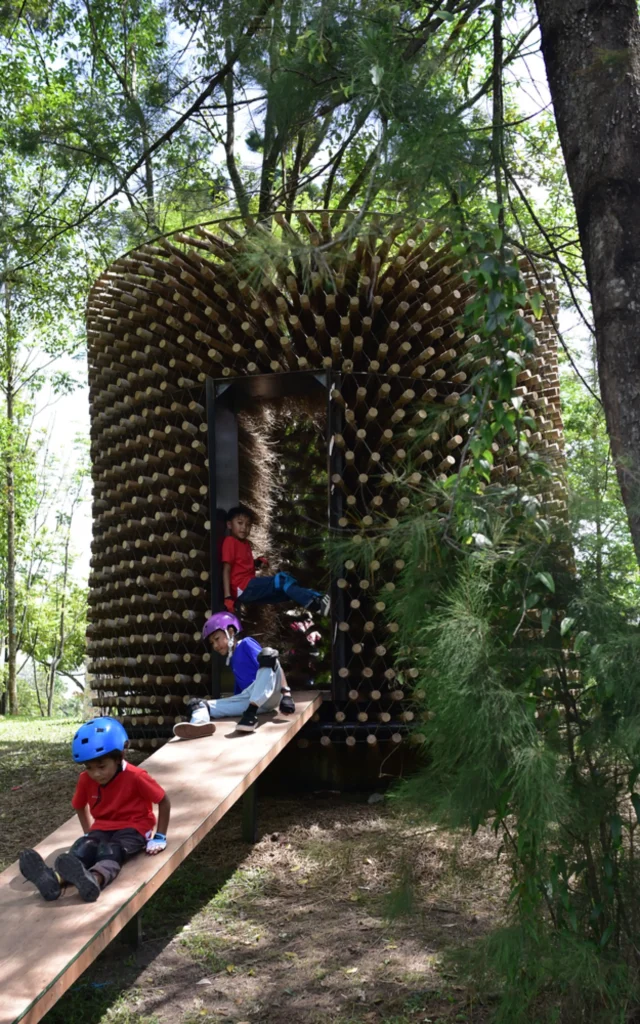
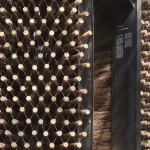
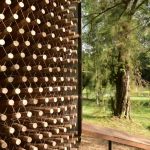
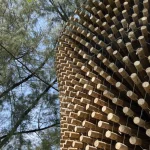
The primary building component is penyapu lidi, the traditional coconut-leaf-spine broom found in almost every Malaysian home. Individually fragile, the sticks become strong when joined in a continuous diagrid. Paper tubes were used during fabrication to map the positions of metal rods that lock the broomsticks together. The resulting surface forms a seamless circle with no clear beginning or end, a physical expression of interconnection. The designers have described this infinite loop as a metaphor for the complex relationships that bind people in modern society.
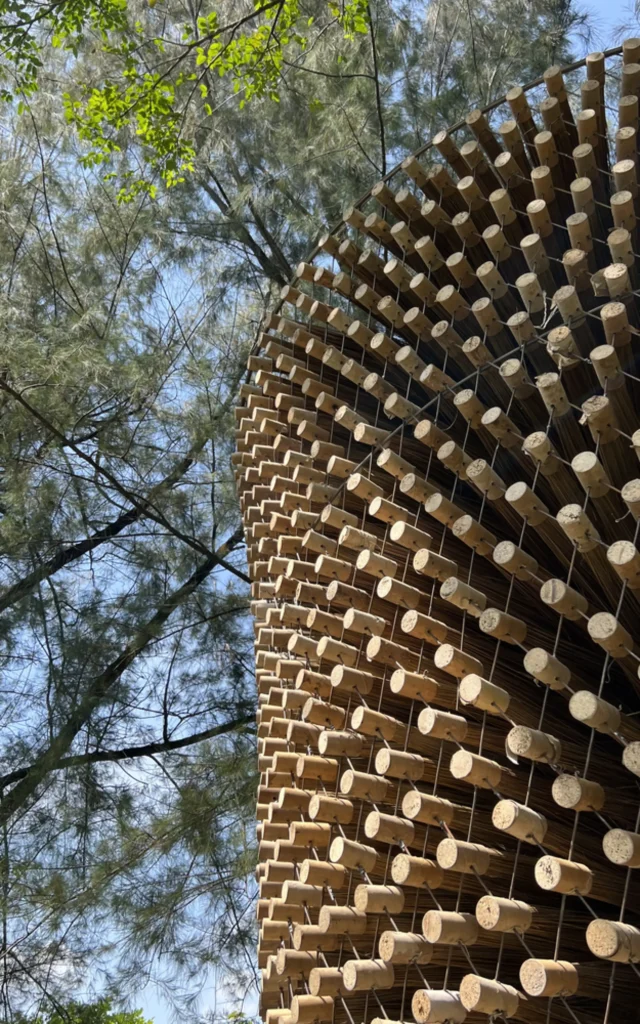
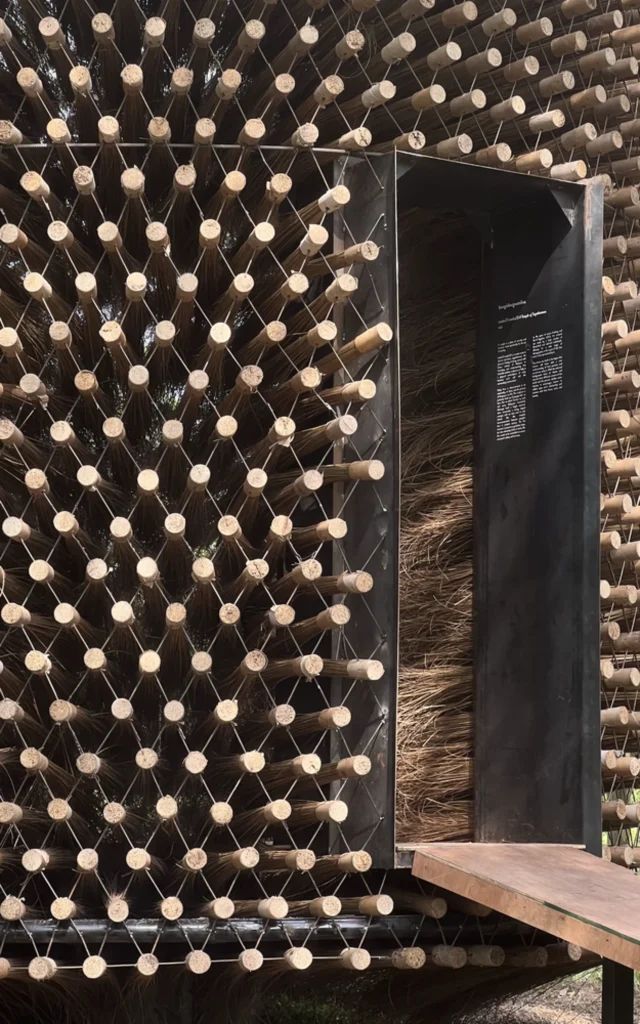
By choosing a material that is both humble and universally recognized within Malaysian culture, Bunga Design Atelier grounded the project in shared experience. The broomstick is not exoticized. It is simply recontextualized, allowed to perform a new role while still carrying the memory of its ordinary use.
A Small Temple for Shared Presence
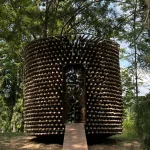
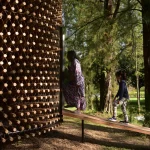
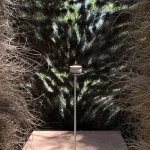
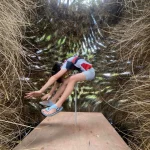
An 880-millimeter concrete-filled culvert forms the foundation. From it rises a four-meter-high circular enclosure reached by a short ramp. Inside, the atmosphere shifts. The dense lattice filters light and sound, creating a calm interior that invites visitors to pause. A shallow water feature and carefully chosen background audio of chants and mantras from different traditions encourage reflection on personal and collective relationships. Soft lighting guides visitors after dusk, extending the life of the installation beyond daylight hours.
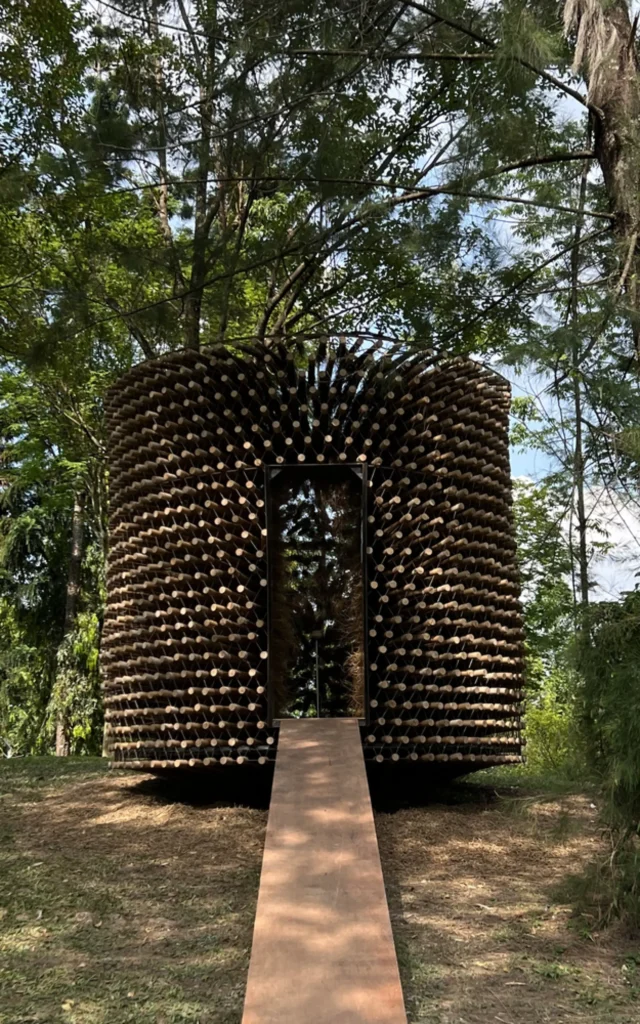
The interior is deliberately uncluttered. There is no single focal object that demands attention. Instead, the space itself becomes the focus, a place where people can simply be present with one another or with their own thoughts. In this respect, the pavilion functions more as a contemporary folly or civic room than as a conventional temple.
Craft, Community and Computational Thinking
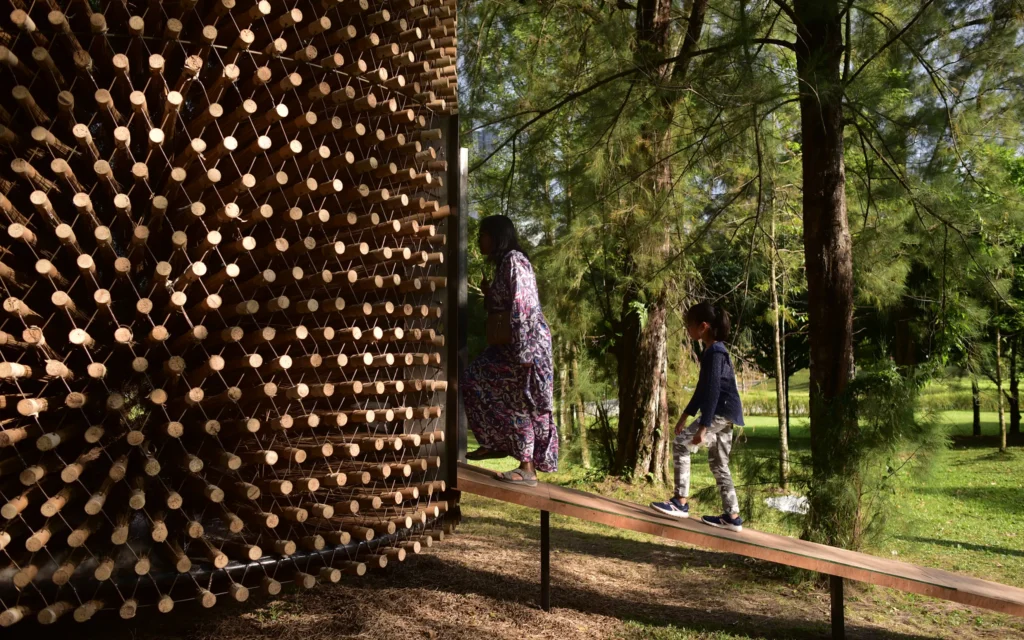
Although the material is humble, the assembly required precise planning. The diagrid geometry was developed so that each connection contributes to overall stability. The process involved volunteers and local fabricators, turning construction itself into an act of togetherness.
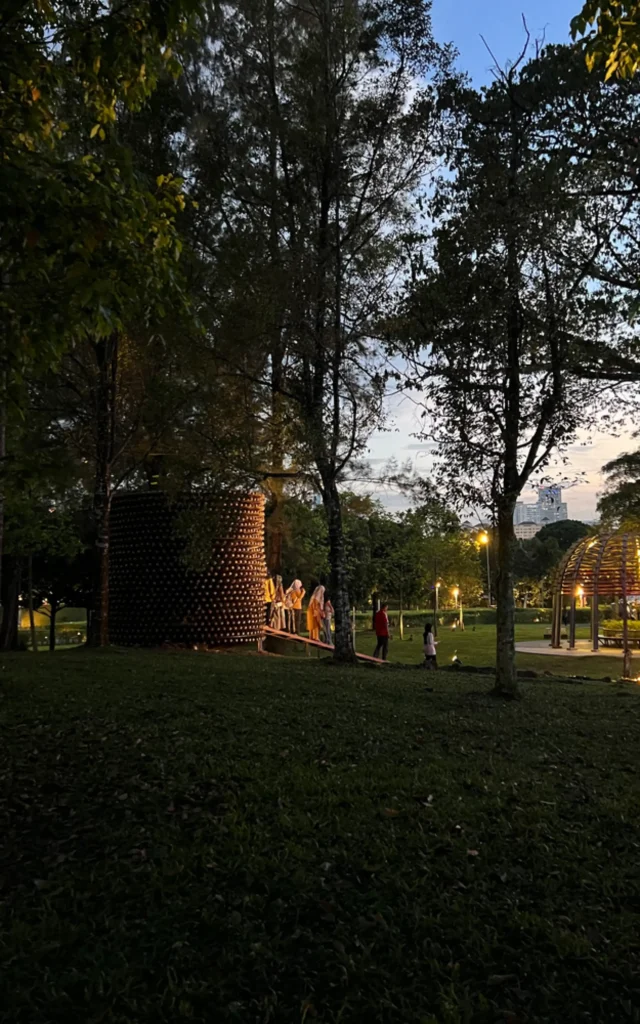
In this sense, the project sits at the intersection of vernacular craft and contemporary design methods. Simple digital tools helped determine spacing and structural logic, while the final character remains handmade and tactile. The tension between digital precision and manual assembly gives the pavilion its particular quality.
The collaborative construction process was intentional. Bunga Design Atelier wanted the making of the pavilion to embody the same values of connection and shared effort that the finished structure was meant to represent. The result is a building that carries the traces of many hands rather than the signature of a single author.
Architecture of Unity
Bunga Design Atelier has described the work as a temple made to honor togetherness rather than any single faith. The circular form, the infinite diagrid and the use of a shared domestic object all point toward the same idea: strength emerges from connection. Visitors are invited to leave with a renewed sense of how individual lives interweave within a larger social fabric. The project was built in the spirit of “Do-It-Together,” involving a wide range of people so that the finished structure would feel representative rather than imposed.
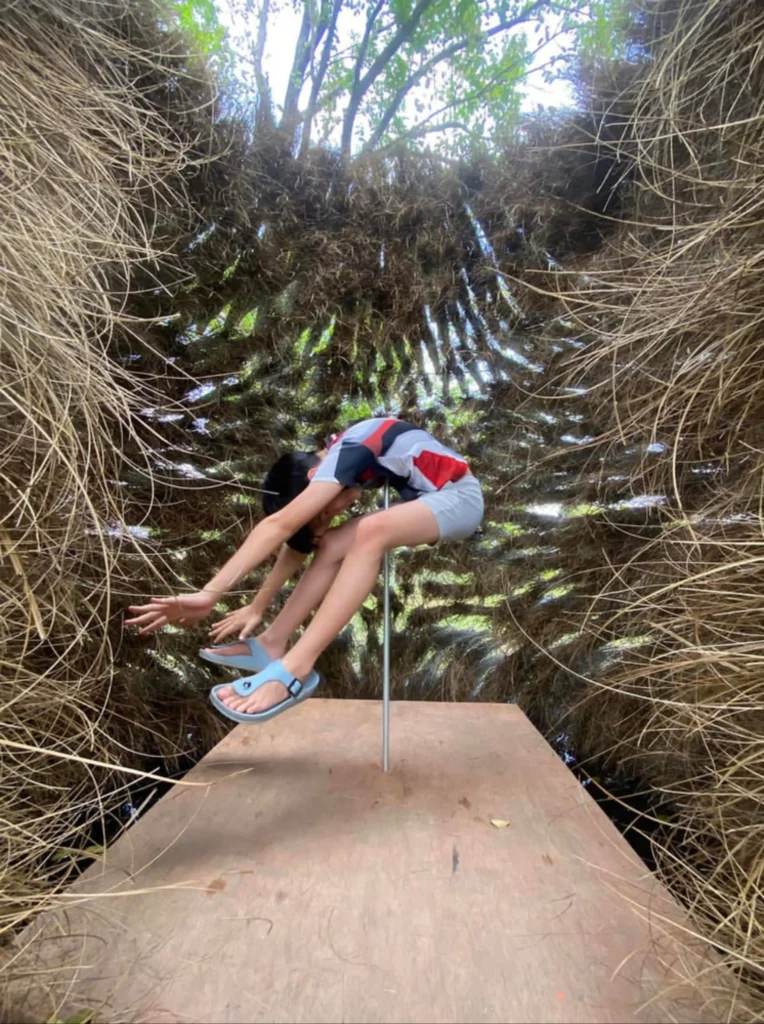
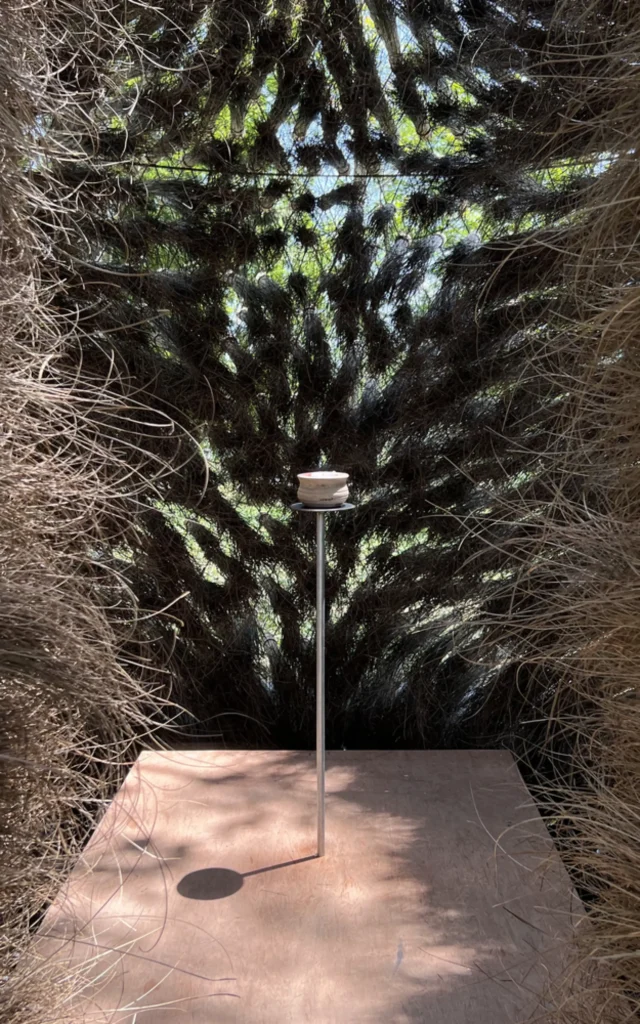
The Temple of Togetherness is modest in scale yet ambitious in intention. It shows that architecture can be built from the most ordinary materials when those materials are organized with care, clarity, and a clear social purpose. In a park in Kuala Lumpur, broomsticks have been given a second life as a place where people can simply be together. The pavilion stands as a quiet argument for the value of shared making and the possibility that even the most familiar objects can be transformed into spaces of meaning.