

• Submit Project
  • Advertise
  • NewsLetter
PA | Architecture and Technology
Courses
  • Articles
    • Archipreneurs
    • Technology
    • Bim / Aec
    • 3D Printing
    • Architects
    • Artificial Intelligence
    • Robotics
    • Sustainability
    • Tools
    • Case Study
    • City Guide
    • Opinions
    • Interviews
    • Architecture & Design
      • Urbanism
      • Metaverse
      • Space Architecture
      • Geography
  • Projects
    • Architecture
    • Interior
    • Design
      • Fashion
      • Pavilion
      • Installation
      • Digital Art
      • Landscape Design
    • Products
  • News
  • Workshops
  • PA Talks
  • Videos
  • Books
  • More
    • PA+ Membership
    • Competitions
    • Courses
    • Events
    • Jobs
    • About Us
    • Contact Us
Font ResizerAa
PA | Architecture and TechnologyPA | Architecture and Technology
Search
  • Articles
  • Projects
  • News
  • Workshops
  • PA Talks
  • Videos
  • Books
  • Advertise
  • Submit Project
  • NewsLetter
  • Contact Us
Have an existing account? Sign In
Follow US

Home - Projects - Architecture - Taiyuan Botanical Garden Domes Showcase the World’s Longest Clear-Span Non-Triangulated Timber Gridshell

Architecture

Taiyuan Botanical Garden Domes Showcase the World’s Longest Clear-Span Non-Triangulated Timber Gridshell

Last updated: January 18, 2025 12:42 pm
Yagmur Baydir
Yagmur Baydir
Share
List of Images 1/24
SHARE


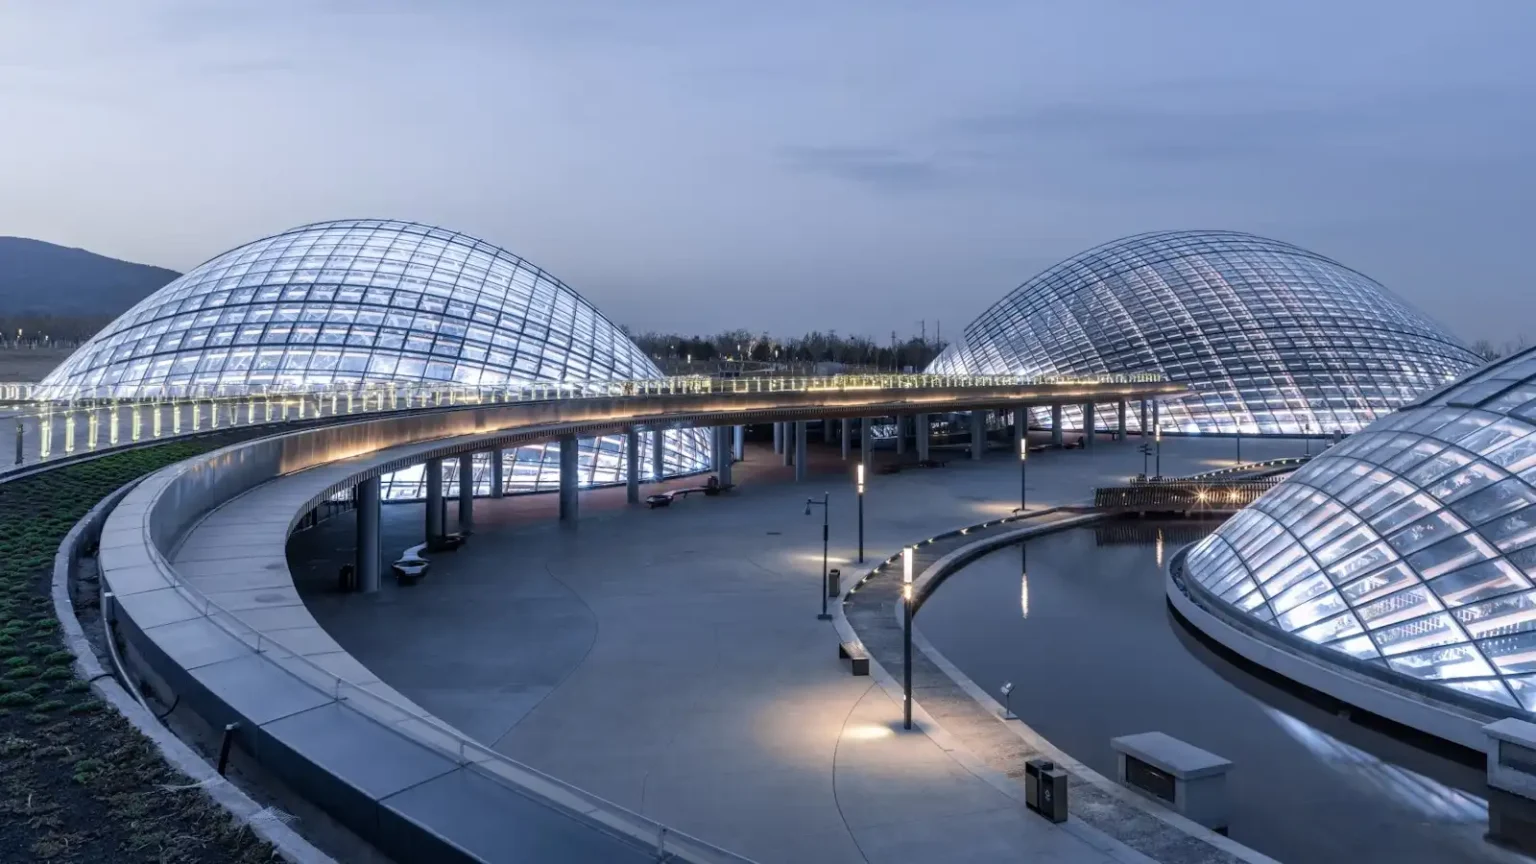
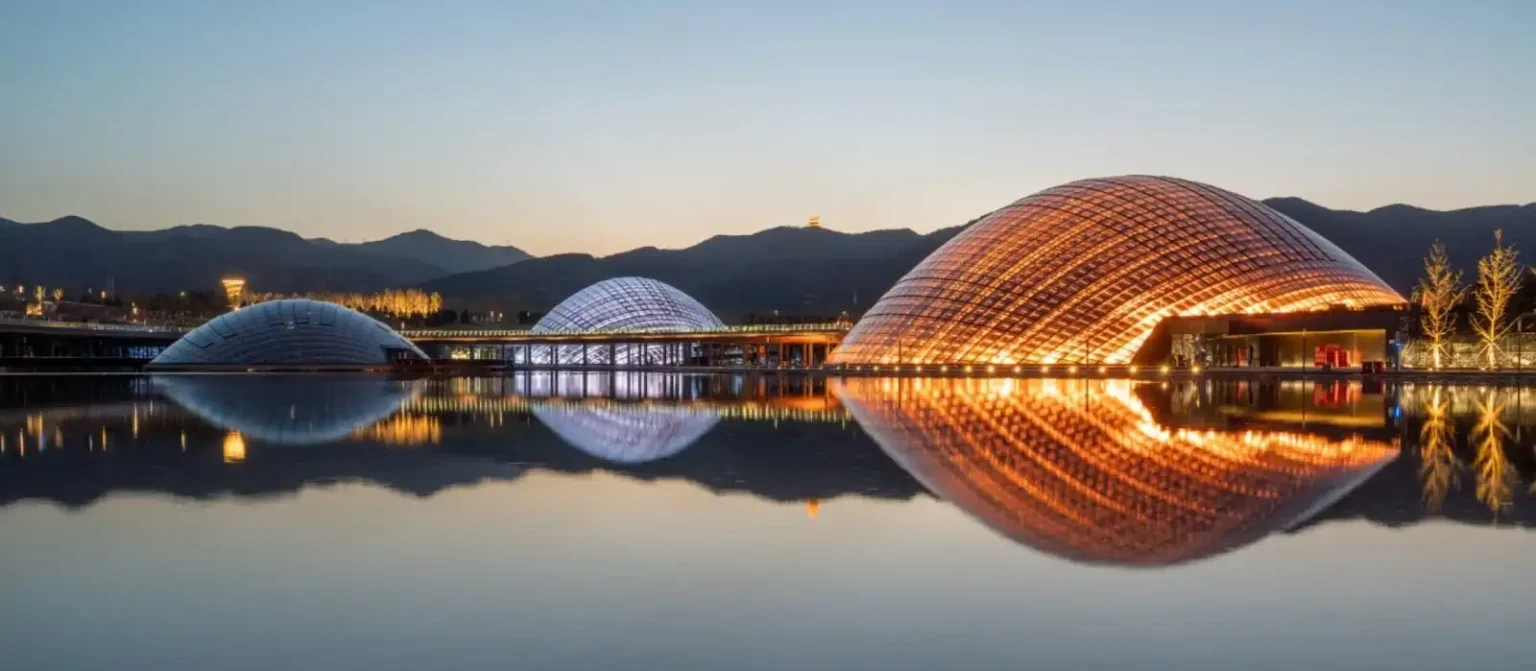
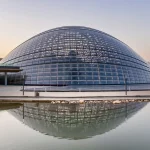
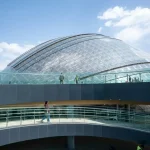
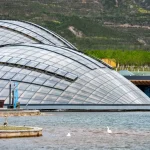
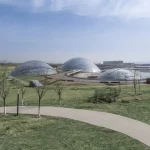
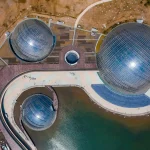
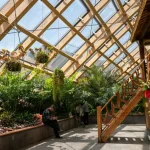
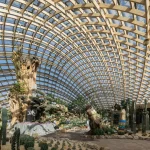
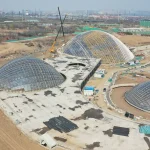
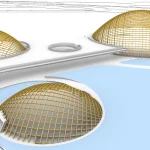

The new Taiyuan Botanical Garden Domes complex in Taiyuan, China, features three domes ranging from 43m to 88m in diameter and from 12m to 30m in height. The largest of the three domes is the longest clear-span timber gridshell (non-triangulated) in the world. All three parabolic grid shells comprise light doubly curved glulam beams arranged in two or three crossing layers

Contents
  • Three Dramatic Timber Gridshells
  • Engineering & Design of Taiyuan Botanical Garden Domes
  • Fabrication and Installation
  • Project Details
- Advertisement -

Three Dramatic Timber Gridshells

©StructureCraft

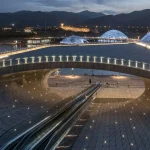
StructureCraft came on early as the structural engineer for the domes, and through the cooperation of all team members on three different continents in less than a year, a unique series of long-span timber structures was delivered to the city of Taiyuan, providing a beautiful, world-class attraction that emphasizes both sustainability and structural integrity. Simultaneously, a 2-way lattice structure on the same site was built – the Taiyuan Botanical Restaurant.


Engineering & Design of Taiyuan Botanical Garden Domes

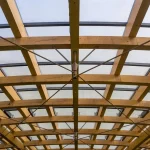
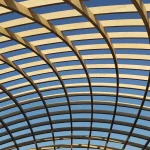
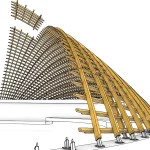
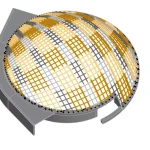
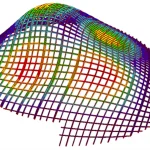
Timber was chosen for the Taiyuan Botanical Garden Domes due to its adaptability to geometric demands, inherent fire resistance, structural flexibility, natural aesthetics, and environmental sustainability. When viewed from above, the timber structures resemble seashells, with the primary members tightly spaced on one side and fanned out across the surface of the domes. This complex arrangement means that every one of the 2,400 members is unique, so computational generation and digital fabrication techniques were paramount to the success of the project.
©StructureCraft


There were numerous challenges associated with a grid shell that is non-triangulated, including multi-modal snap-through buckling, which was mitigated through a light diagrid layer of nearly invisible but carefully detailed cables and adjustable nodes, which were used to efficiently tension the cables.

- Advertisement -

Fabrication and Installation

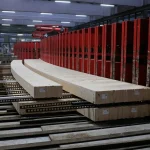
The orientation of the beams was optimized to limit the amount of milling that was required while still achieving the doubly curved shell geometry envisioned by the project architects. The curved timber beams, produced by two different European glulam manufacturers, were then packed together in shipping containers using an algorithm to organize them in the order that they would be needed for site assembly in China.
©StructureCraft

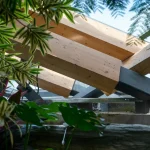
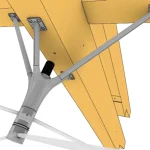
The beam crossing elements were notched to fit tightly together, and pre-drill hole locations were mapped in Grasshopper, then drilled by CNC so workers on site could install approximately 60,000 screws in the required locations. At the junction with the ground, the timber beams connect to steel assemblies that are welded to embed plates cast into the concrete. All beams approach the ground at different angles, so each steel component is unique but generated from a simple set of parametric rules.

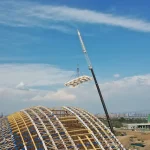
The prefabricated panels ranged from 20–30 ft. wide and 30–40 ft. long. These were preassembled adjacent to the domes and craned into place onto temporary scaffolding, whose geometry was prescribed in the erection drawings.

- Advertisement -

Project Details

Project Name: Taiyuan Botanical Garden Domes
Architect: Delugan Meissl Associated Architects
Structural Engineer: StructureCraft
Area: 100,000 sf.
Location: Taiyuan, China
Status: Completed 2020

The project description is provided by StructureCraft.

Learn with PAACADEMY: Attend workshops at PAACADEMY to learn from the industry’s best experts how to use advanced parametric design tools, AI in design workflows, and computational design in architecture!


- Advertisement -

TAGGED:chinaDomeStructureCraftTaiyuanTimber Gridshell
Share This Article
Facebook LinkedIn Email Copy Link Print
Previous Article Books for creators 25 Books For Creators to Read in 2025
Next Article Advances in Sustainable Robotic Construction: A Comprehensive Overview
Leave a Comment Leave a Comment

Leave a Reply Cancel reply

You must be logged in to post a comment.

Most Popular

Interpretation of AI from Persepolis before deconstruction

Articles
Frank Gehry’s Dar Al Funoon, Abu Dhabi

Spectacle Without Soul: Abu Dhabi’s Cultural Gamble

Articles

10 free AI interior design generators

Articles

BIM and Sustainability – A Valuable Relationship that Enriches Architecture Today 

BIM / AEC
Exporting Aesthetics: AI-Generated Futures of the Greater Bay Area

Exporting Aesthetics: AI-Generated Futures of the Greater Bay Area

Artificial Intelligence

How does Singapore incorporate smart technology into the city?

Articles

Adaptive Reuse: Redefining Spaces Sustainably

Architecture & Design
Baku

15 Iconic Buildings in Baku That Reveal the City’s Layered Architectural History 

City Guide

Nagami creates 3D printed products in collaboration with famous designers

Architecture & Design
FIFA world cup 2026

Is the FIFA World Cup 2026 the Most Polluting World Cup Ever?

Articles
Previous Next
L’île Folie Pavilion by Marc Fornes/THEVERYMANY

Subscribe to our newsletter

- Advertisement -
Ad image

You Might Also Like

ArchitectureProjects

Hyperborea: WLAB created a parametric tower concept

August 2, 2024
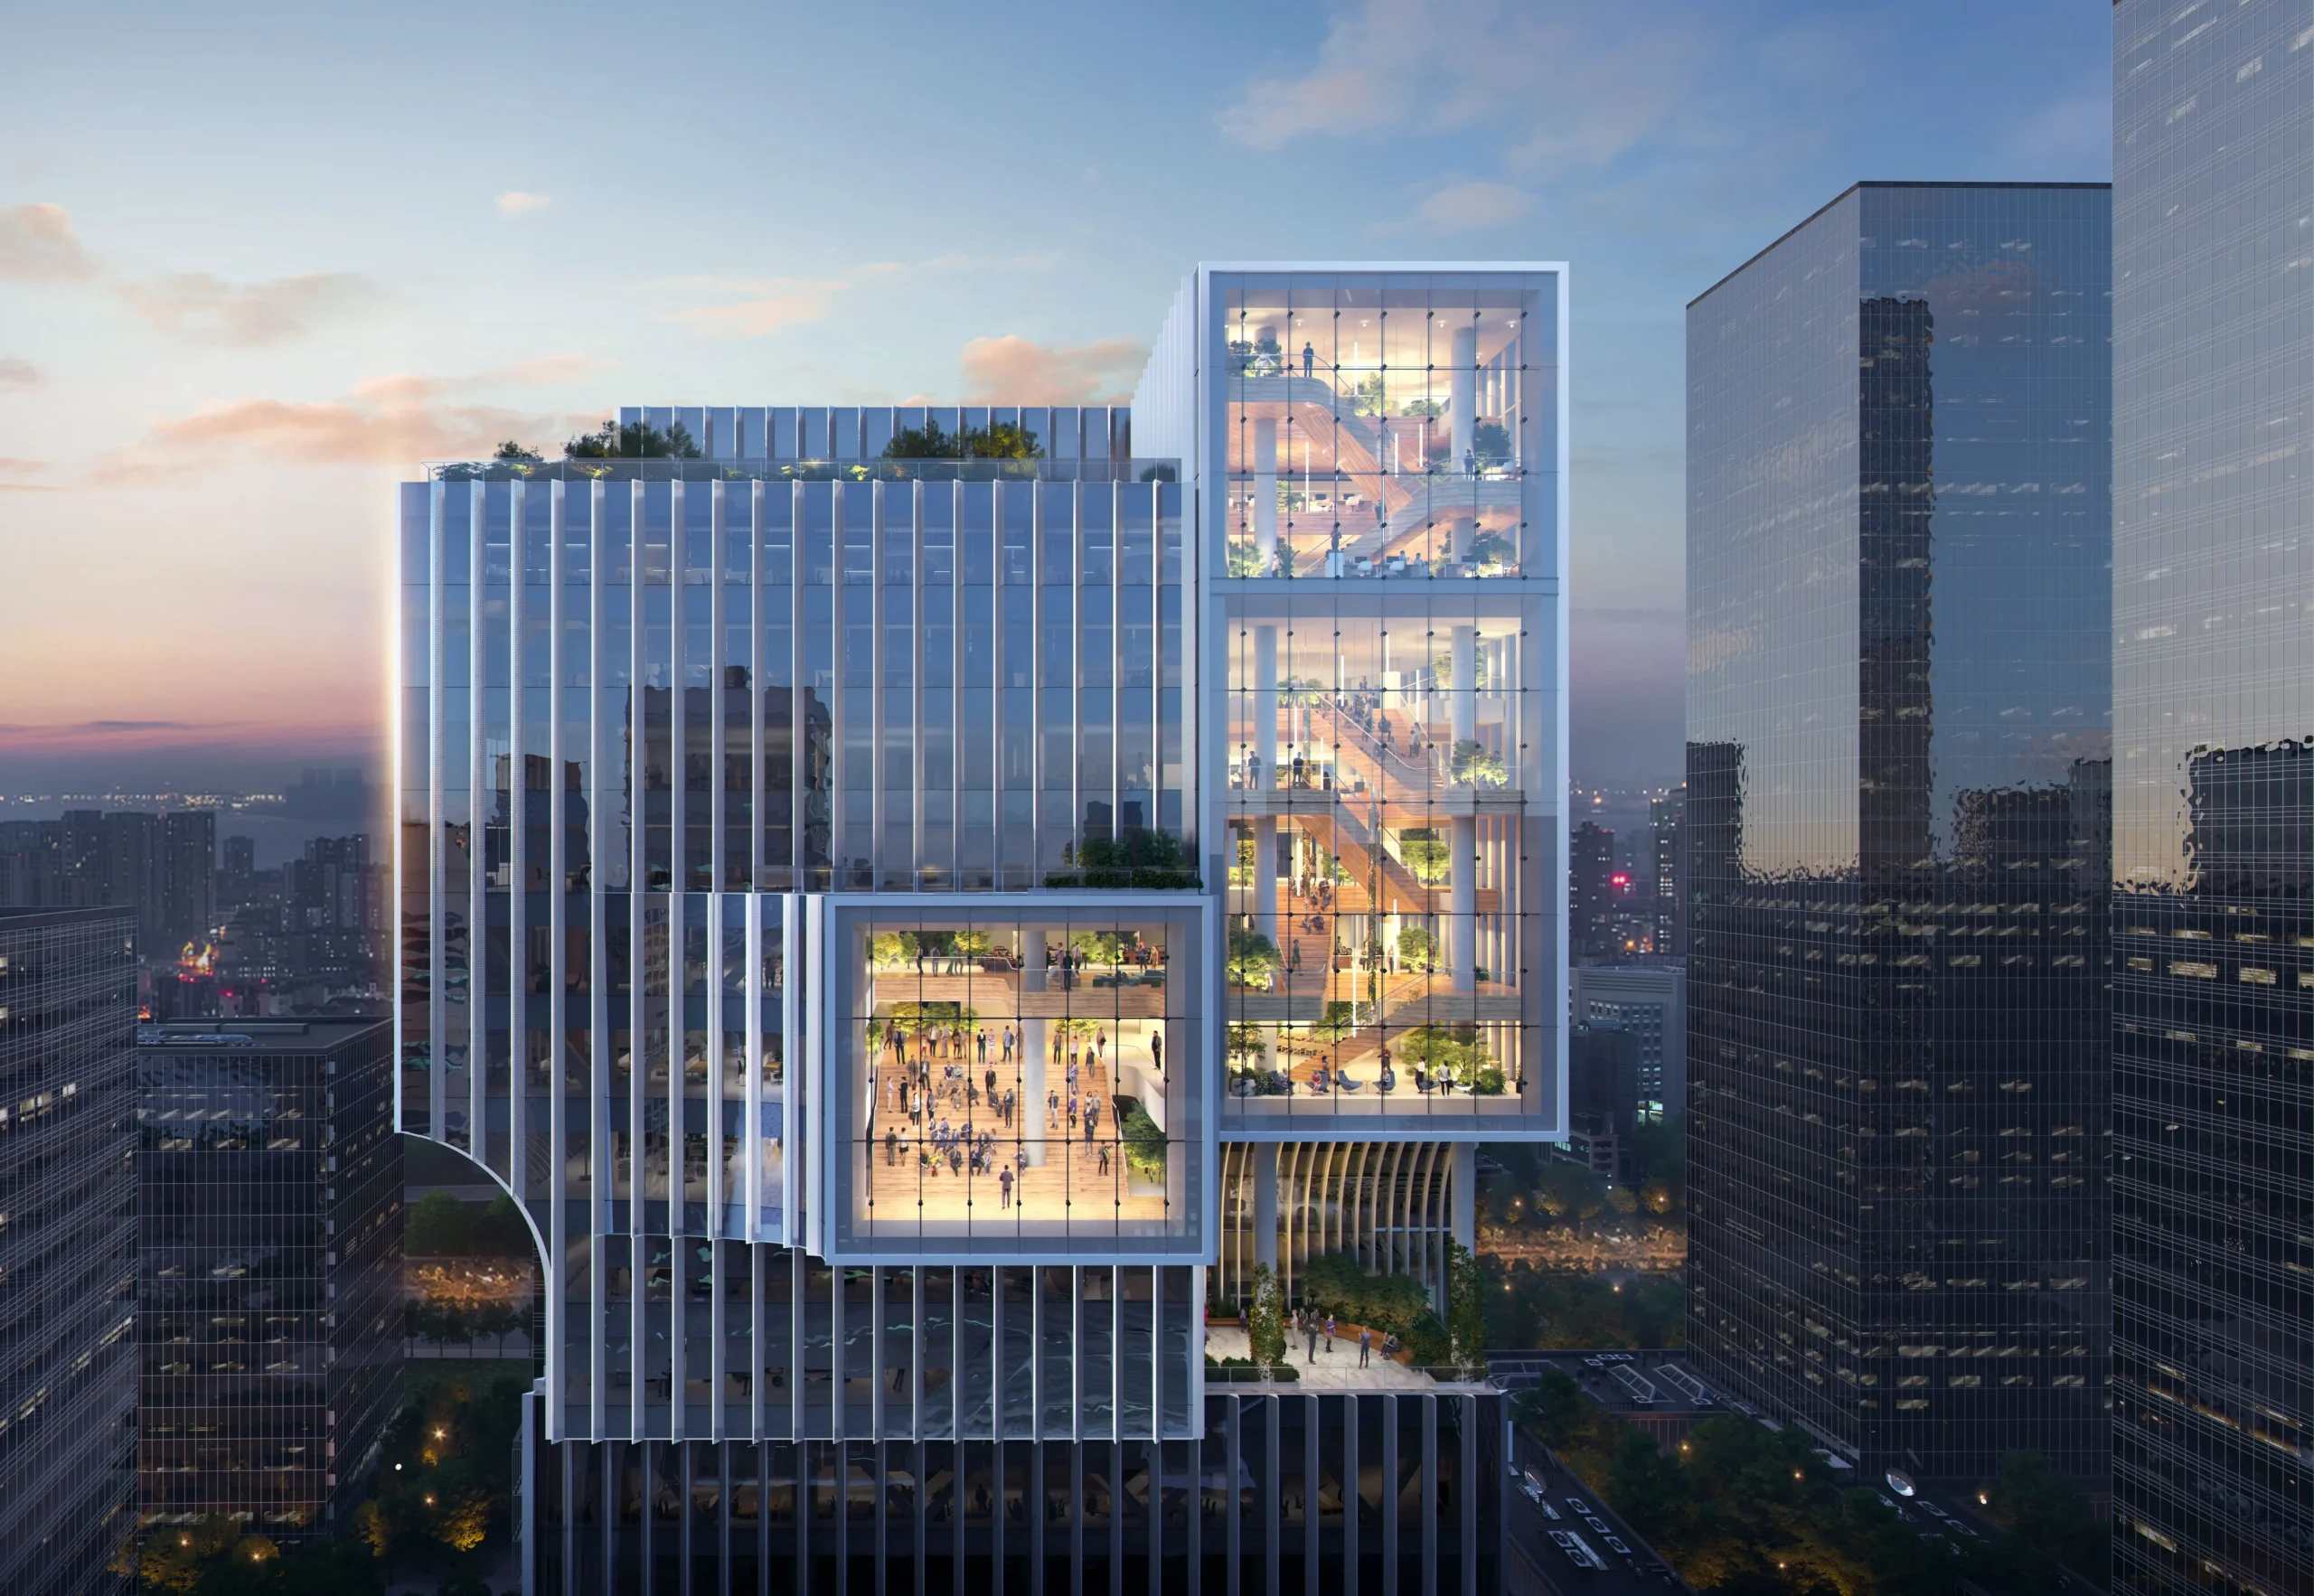
Ole Scheeren Designs KDL Portal Headquarters in Shenzhen
Architecture NewsArchitecture

Ole Scheeren Designs KDL Portal Headquarters in Shenzhen

June 15, 2026
ProjectsArchitecture


Shoumyouji Temple Bell Hut by Onishimaki+Hyakudayuki Architects

October 24, 2022
Architecture News


Bjarke Ingels Group released a winning proposal for new tower in Shenzhen, China

March 8, 2023
PA | Architecture and Technology

© All rights reserved. Parametric Architecture (2018-2026) – ISSN 3023-7564

Parametric Architecture (PA) is a leading global architecture and design platform connecting millions of architects, designers, and students through innovative projects, industry insights, and educational initiatives.

Instagram Facebook X-twitter Youtube Linkedin Pinterest Tiktok

Get in touch​

  • About Us
  • PA+ Membership
  • Contact Us
  • Submit Project
  • NewsLetter
  • Advertise
  • Cookie Policy
  • Distant Sales Agreement
  • PA+ Membership Agreement
  • Privacy Policy

Explore More

  • Articles
  • Projects
  • Videos
  • Books
  • PA Talks
  • Jobs
  • Subscribe

Subscribe Newsletter

Subscribe to our newsletter to get our newest articles instantly!

© 2026 ParametricArchitecture. All Rights Reserved. By utilizing this website, you are consenting to our User Agreement, Privacy Policy, and Cookie Statement. In compliance with the privacy laws of Turkey and the United States, we recognize and respect your rights. Please be aware that we may receive commissions for products bought through our affiliate links. Unauthorized reproduction, distribution, or transmission of any material from this site is strictly forbidden without prior written permission from ParametricArchitecture.

Welcome Back!

Sign in to your account

Username or Email Address
Password


Lost your password?

Not a member? Sign Up