

Projects

The Purple STEAM, an abstract robotically 3D-printed pavilion by Volkan Alkanoglu
Designed by Portland-based designer Volkan Alkanoglu, the Purple STEAM is a robotic printed pavilion located…

Foster+Partners revealed the design for Marine Life Institute in Red Sea Coastline
Foster+Partners announced that "the world’s first fully immersive experiential marine life center" would design by…

Giant architectural trees by THISS Studio cover the pop-up garden at Birmingham
The epic forest garden project is located at 1300 sqm of Victoria Square Garden in…

TEAM4UA plans to build Europe’s first 3D-printed school in Ukraine
Team4Humanity (TEAM4UA) has announced plans to build Europe's first 3D-printed school in the war-torn neighborhoods…

Imagine the past and future of Mexico City: Dreams of Fiber/Timber, Earth, Concrete
Dreams of Fiber/Timber, Earth, Concrete is an architectural installation that was featured in the Mextrópoli…

Disconnect-to-Connect Mosque showcasing a new concept of sacral architecture
Designed by Sudanese architect, artist, and computational designer, Elshareef Kabbashi, "The Disconnect-to-Connect" proposal for The…
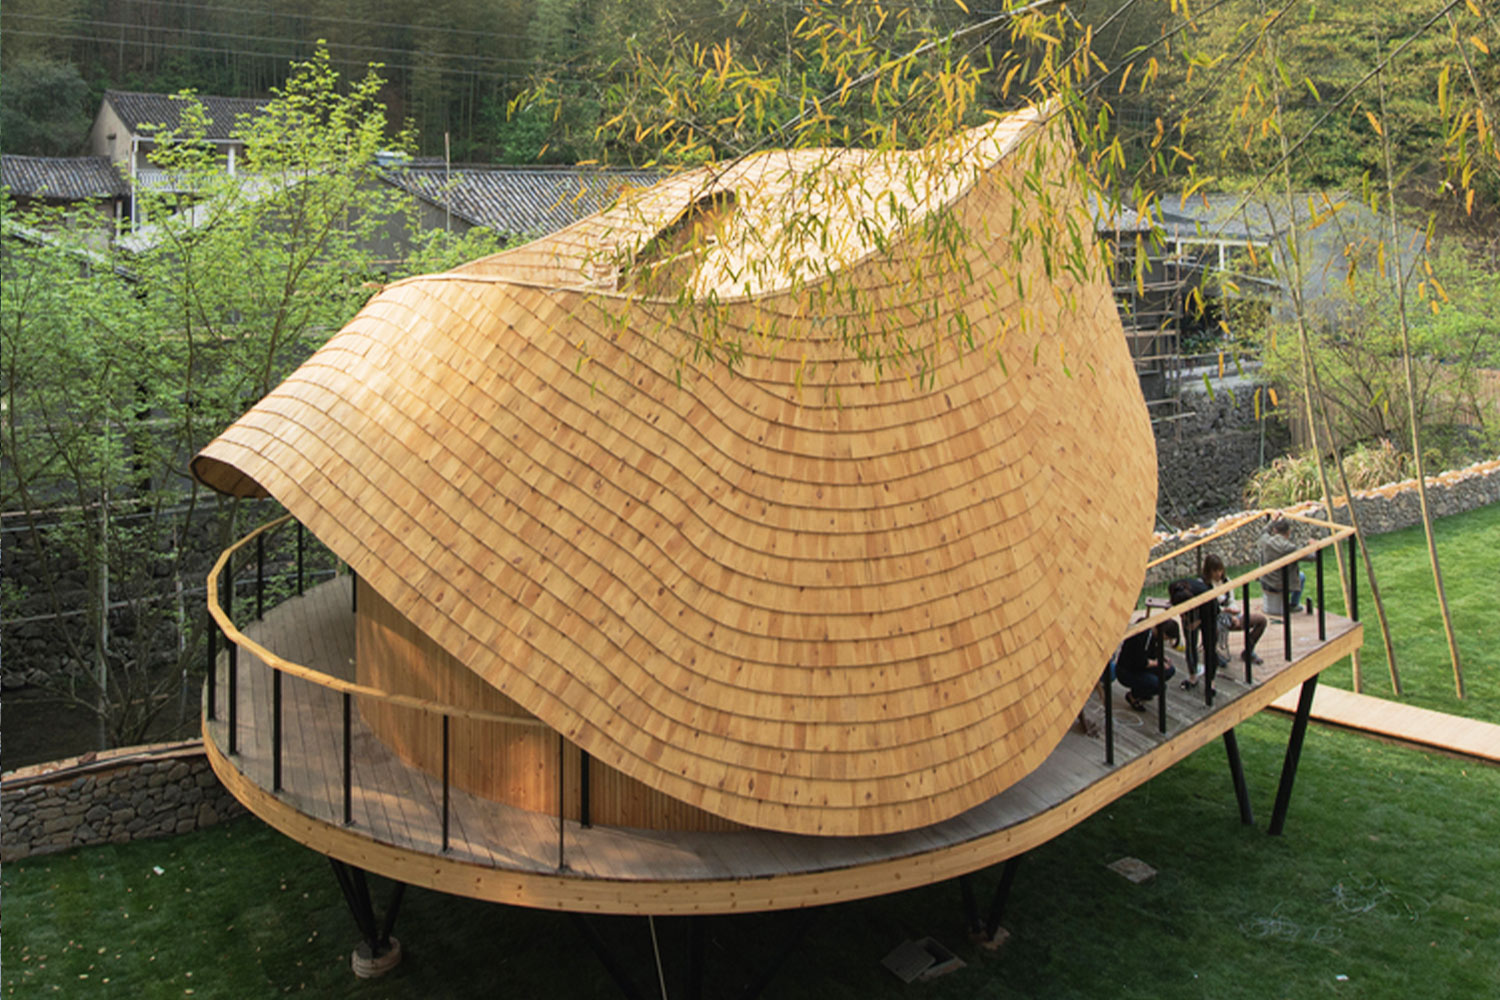
The curved roof of the “Treewow Villa O” tree house
Treewow Villa O is an 80sqm villa hotel designed by MONOARCHI at Siming Mountain in…

Study and learn without getting bored: The “Sami Frashëri” School
The "Sami Frashëri" School provides a new perspective capable of inspiring young students. Sami Frashëri…

3D-printed “Quixotic Divinity” headdress by Joshua Harker
3D-printed "Quixotic Divinity" headdress series, Joshua combines art, technology, and haute couture high fashion. He…

3D-printed cement “Bloom” pavilion created by Emerging Objects
Bloom is an experimental pavilion, approximately 2.7 meters and includes 840 unique small 3D-printed block…

Students at ETH Zurich created 3D-printed concrete choreography columns for dancers
Dancers performed around 3D-printed concrete 2.7m tall columns which created by master students from ETH…

Harmony with the mountain scenery, Hub of Huts by noa*
This upside-down platform of the "Hub of Huts" project is 15 meters above the ground…
