
• Submit Project
  • Advertise
  • NewsLetter
PA | Architecture and Technology
Courses
  • Articles
    • Archipreneurs
    • Technology
    • Bim / Aec
    • 3D Printing
    • Architects
    • Artificial Intelligence
    • Robotics
    • Sustainability
    • Tools
    • Case Study
    • City Guide
    • Opinions
    • Interviews
    • Architecture & Design
      • Urbanism
      • Metaverse
      • Space Architecture
      • Geography
  • Projects
    • Architecture
    • Interior
    • Design
      • Fashion
      • Pavilion
      • Installation
      • Digital Art
      • Landscape Design
    • Products
  • News
  • Workshops
  • PA Talks
  • Videos
  • Books
  • More
    • PA+ Membership
    • Competitions
    • Courses
    • Events
    • Jobs
    • About Us
    • Contact Us
Font ResizerAa
PA | Architecture and TechnologyPA | Architecture and Technology
Search
  • Articles
  • Projects
  • News
  • Workshops
  • PA Talks
  • Videos
  • Books
  • Advertise
  • Submit Project
  • NewsLetter
  • Contact Us
Have an existing account? Sign In
Follow US
PA | Architecture and Technology > Blog > Projects > Architecture > Meitu Cube Visual Arts Center by OPEN Architecture Features a Perforated PTFE Facade in Xiamen
Architecture

Meitu Cube Visual Arts Center by OPEN Architecture Features a Perforated PTFE Facade in Xiamen

Last updated: May 5, 2026 11:04 am
Isha Chaudhary
Isha Chaudhary
ByIsha Chaudhary
Isha Chaudhary is an architecture writer who follows and writes about current trends and emerging discussions in architecture, with a focus on design, technology, and place-making.
Share
Meitu Cube Visual Arts Center
List of Images 1/7
Meitu Cube Visual Arts Center
SHARE

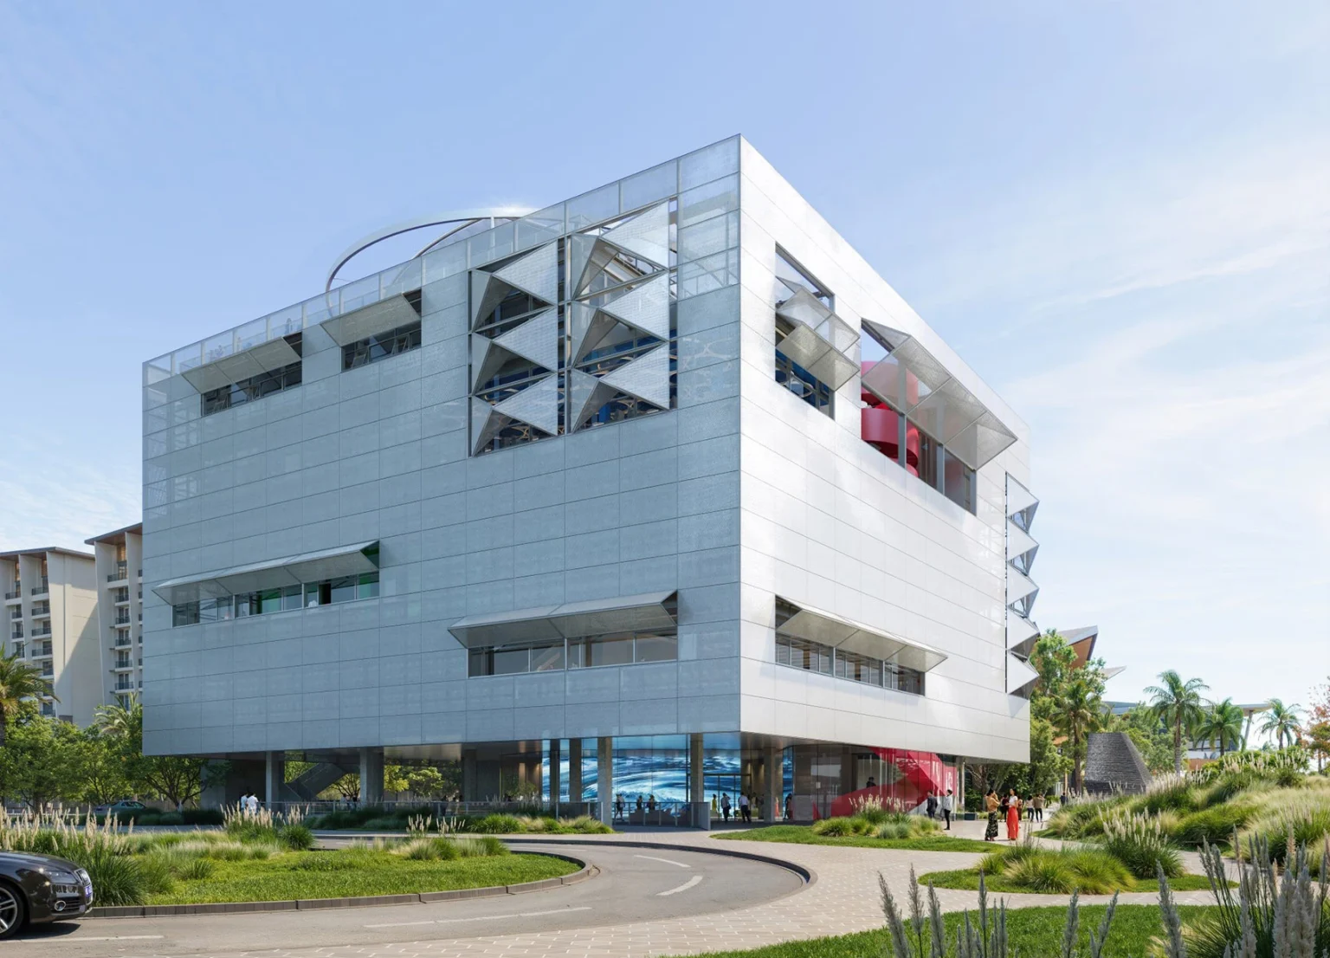
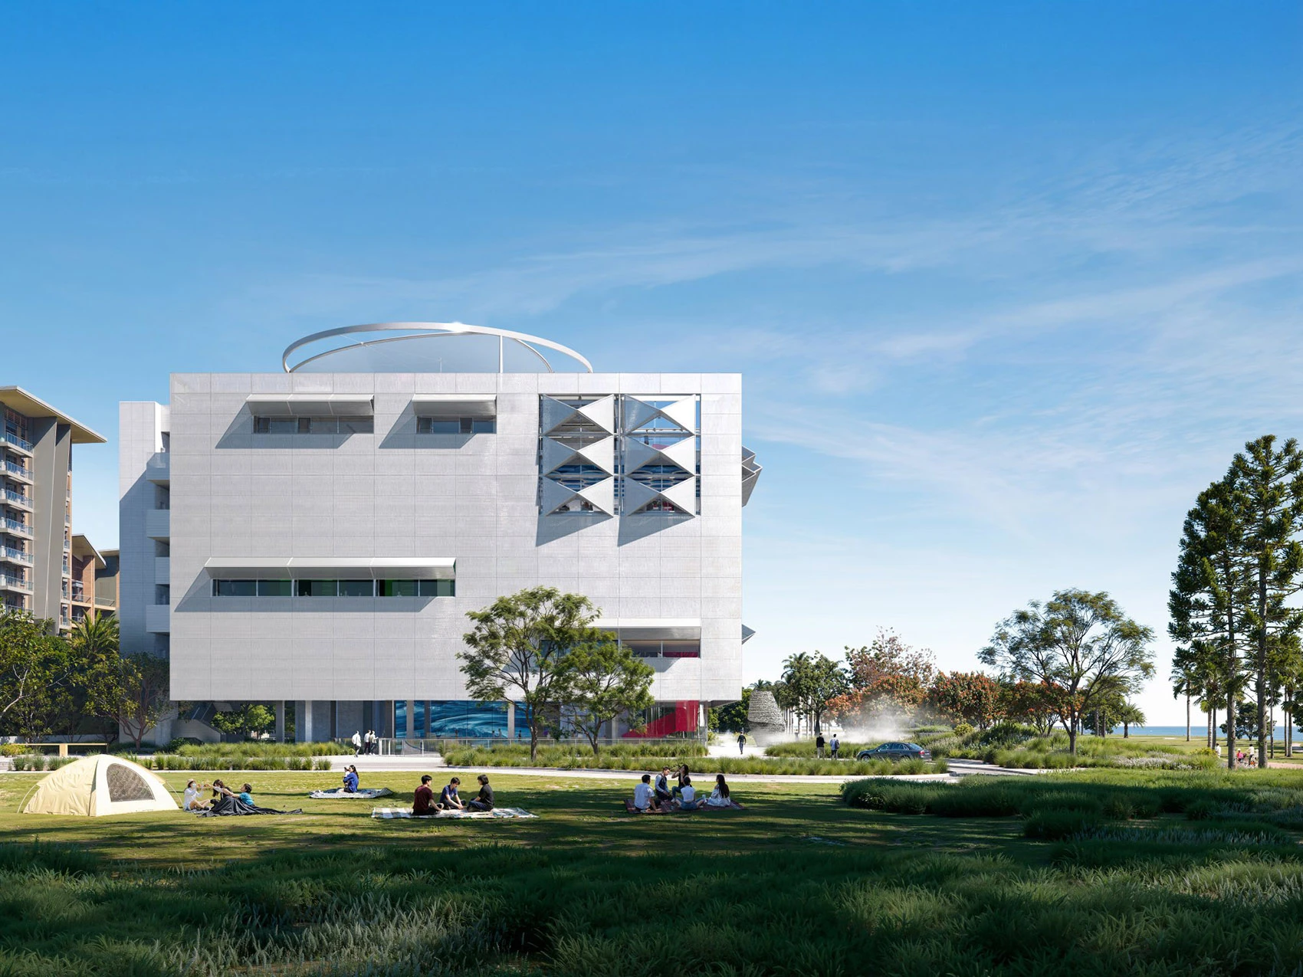
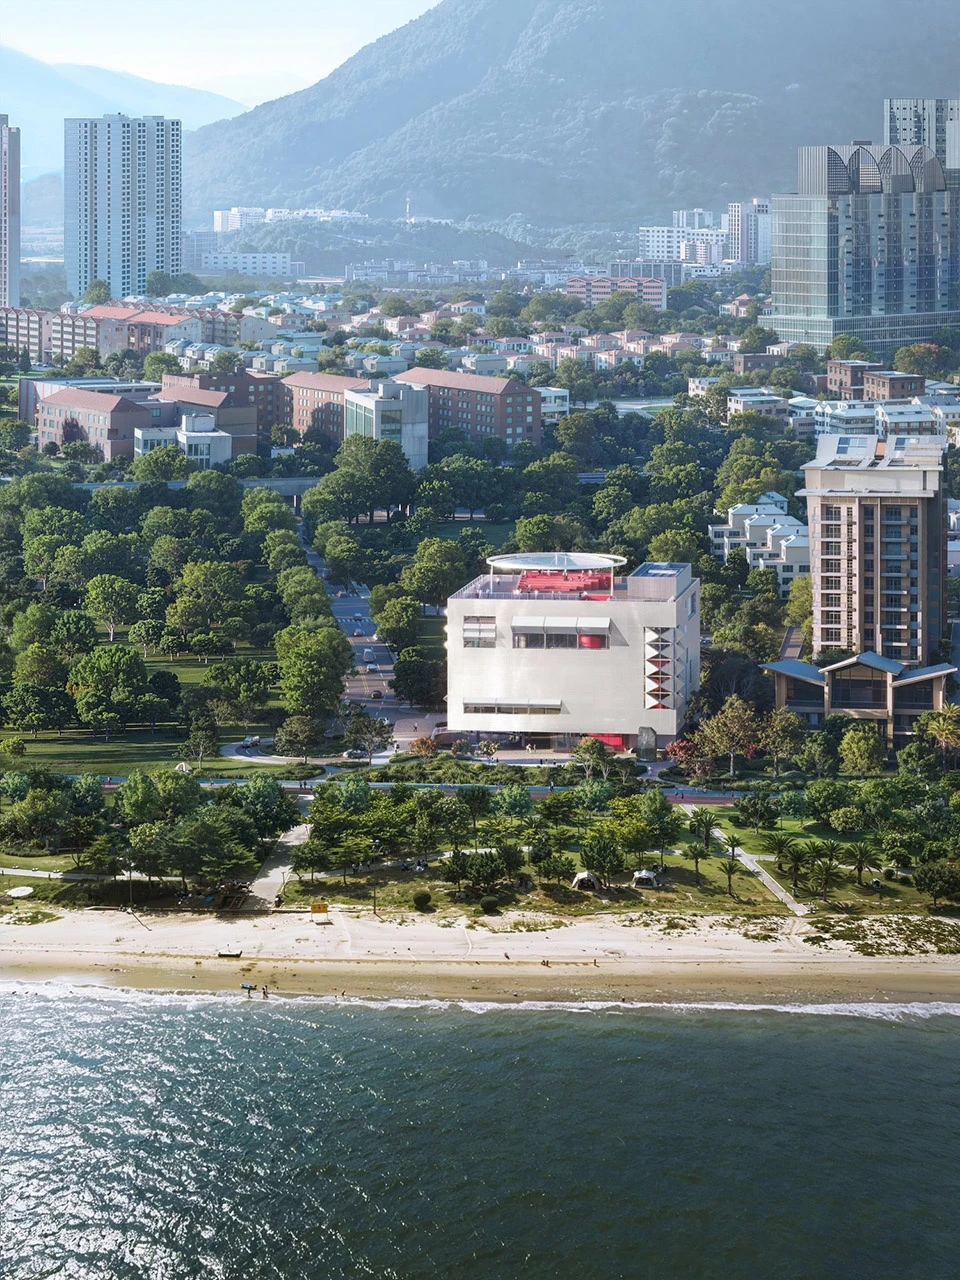
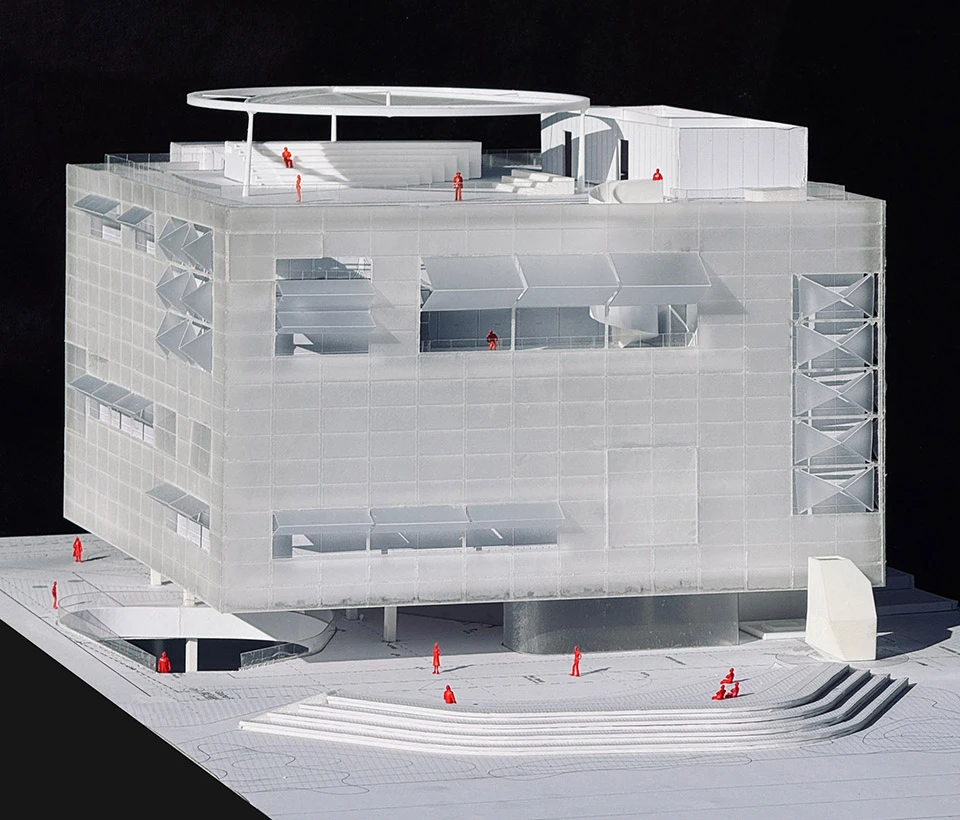
Set along the dynamic coastal edge of Xiamen, the Meitu Cube Visual Arts Center by OPEN Architecture is conceived as a seemingly simple cubic volume that conceals a highly complex spatial and programmatic system. Designed as a cultural platform for Meitu Inc., the project responds to contemporary shifts in art, technology, and public engagement through adaptability.
Contents
  • Facade Strategy and Environmental Integration
  • Meitu Cube Visual Arts Center Project Details
Meitu Cube Visual Arts Center

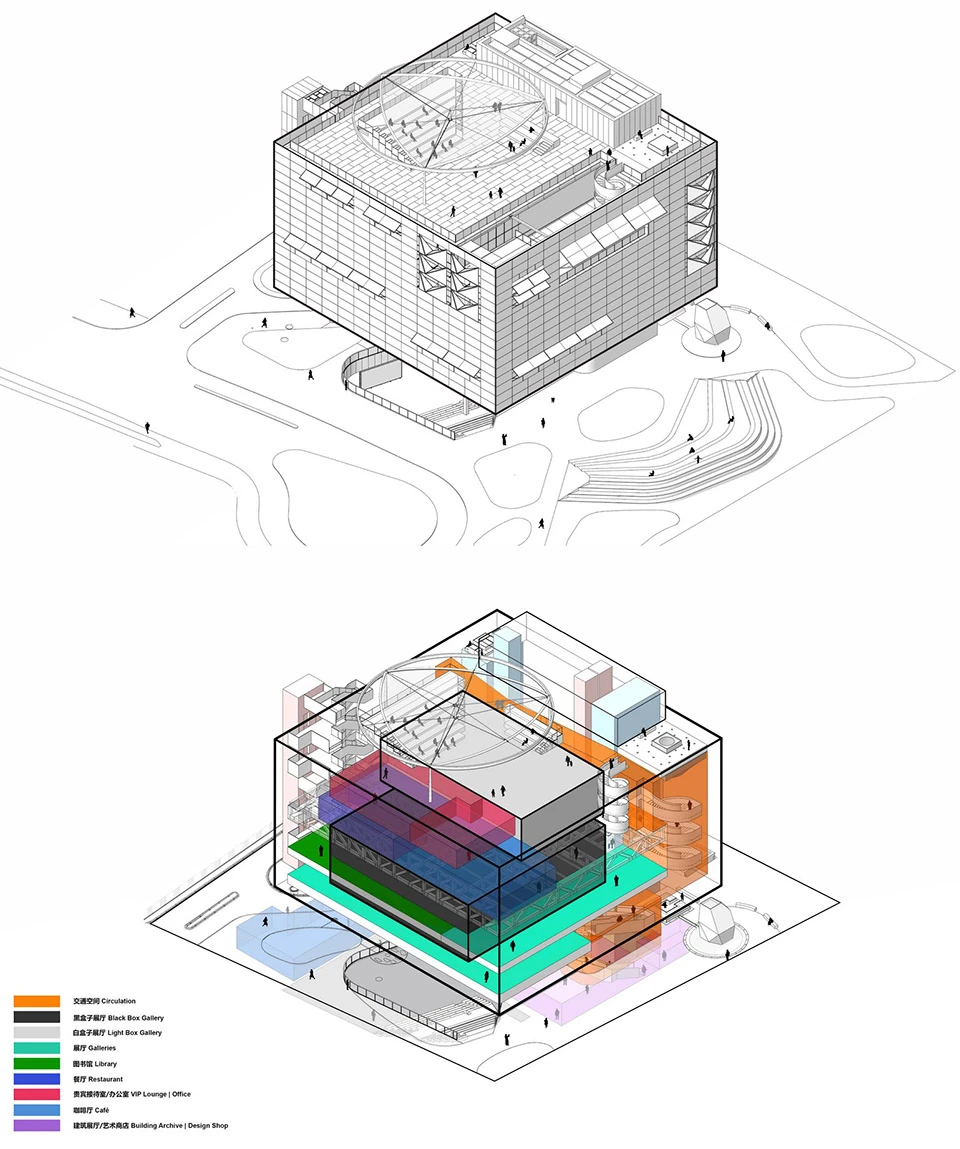
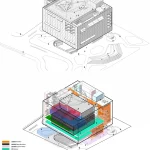
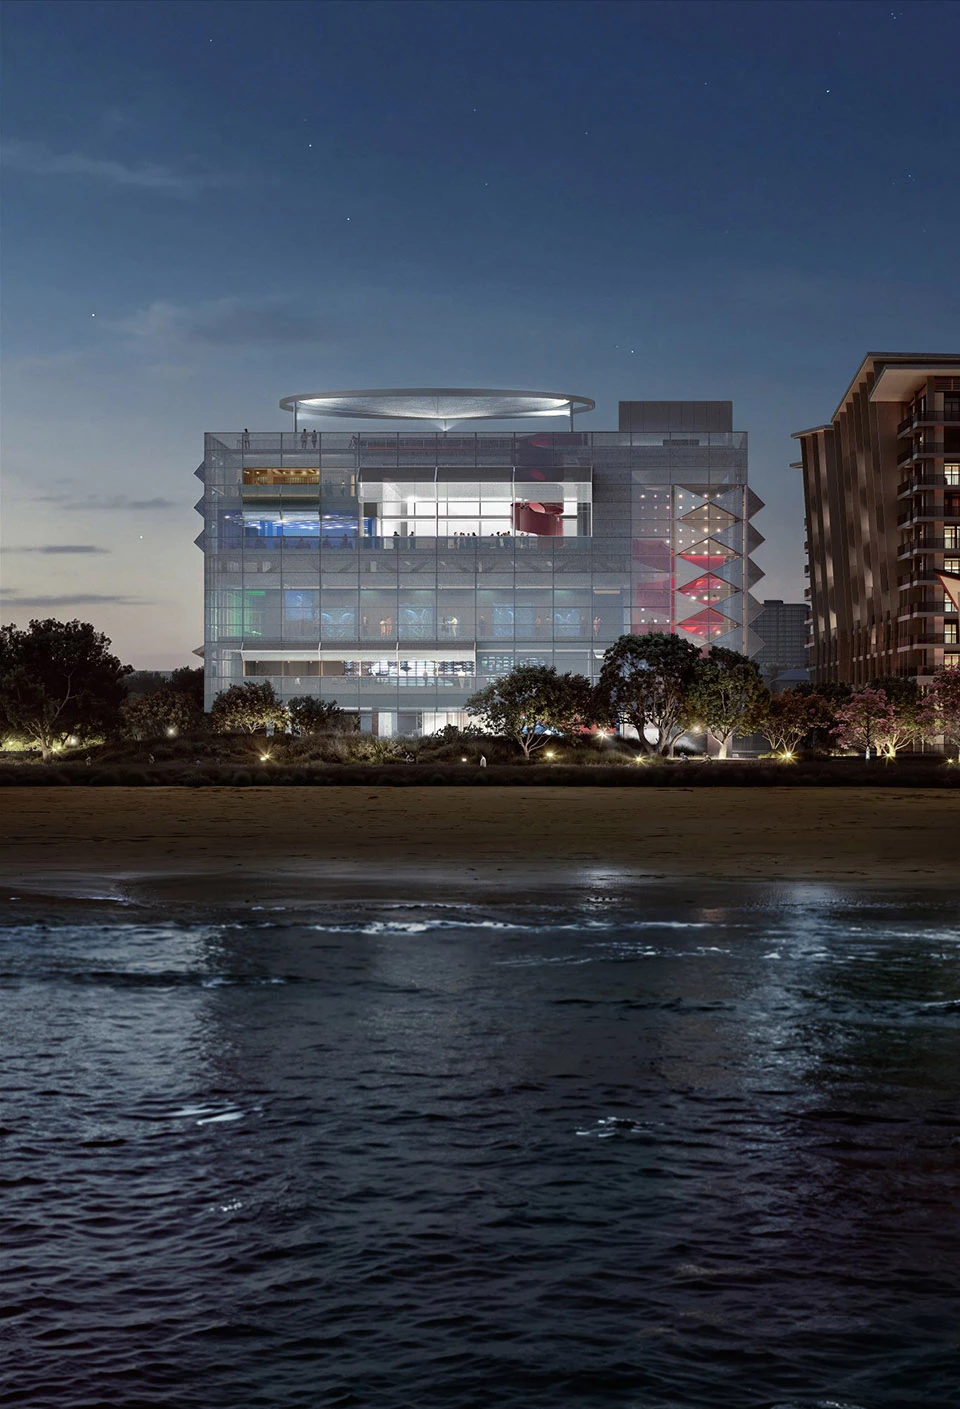
Despite its geometric clarity, the building operates as an interconnected spatial framework. Internally, it brings together a nine-meter-high black-box gallery, a naturally lit white-box gallery facing the ocean, flexible exhibition halls, a library, terraces, and a rooftop theater. These spaces are designed to shift in scale and atmosphere, accommodating exhibitions, digital installations, performances, screenings, and public gatherings.
Meitu Cube Visual Arts Center

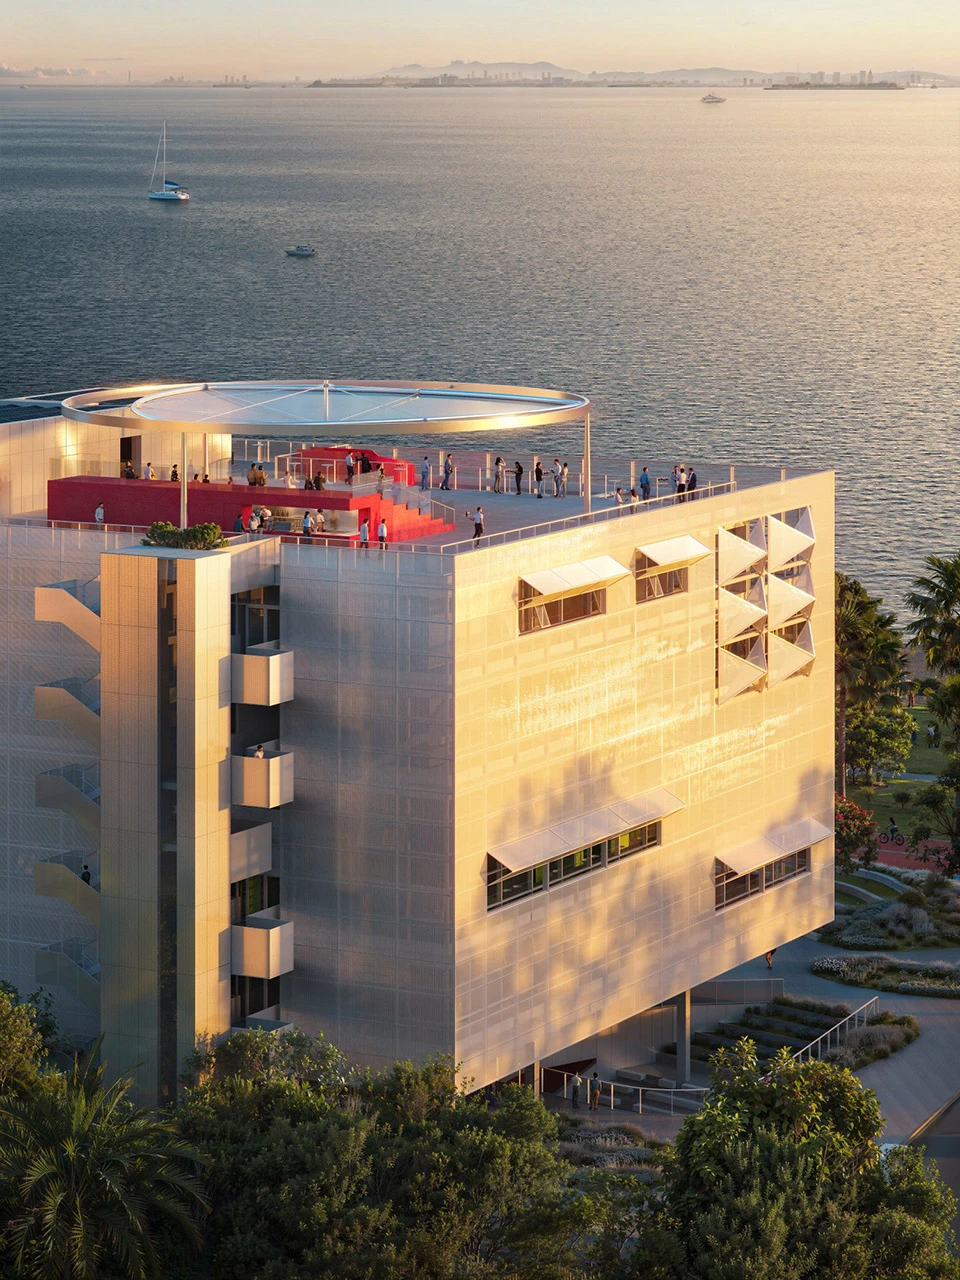
Movement unfolds through layered routes, galleries merge with transitional spaces, terraces extend circulation outward, and visual connections remain constant. A prominent waterdrop-shaped spiral staircase, finished in Meitu’s signature red, becomes both a sculptural and navigational element, linking all levels up to an ocean-facing terrace and rooftop.

At the ground level, permeability defines the relationship between architecture and site. The building opens into a landscape inspired by the surrounding archipelago, integrating natural forms into circulation and public space. A sunken plaza, activated by a café and informal seating, connects seamlessly to indoor exhibition areas, reinforcing the idea of the building as an extension of the public realm.

Facade Strategy and Environmental Integration
Meitu Cube Visual Arts Center

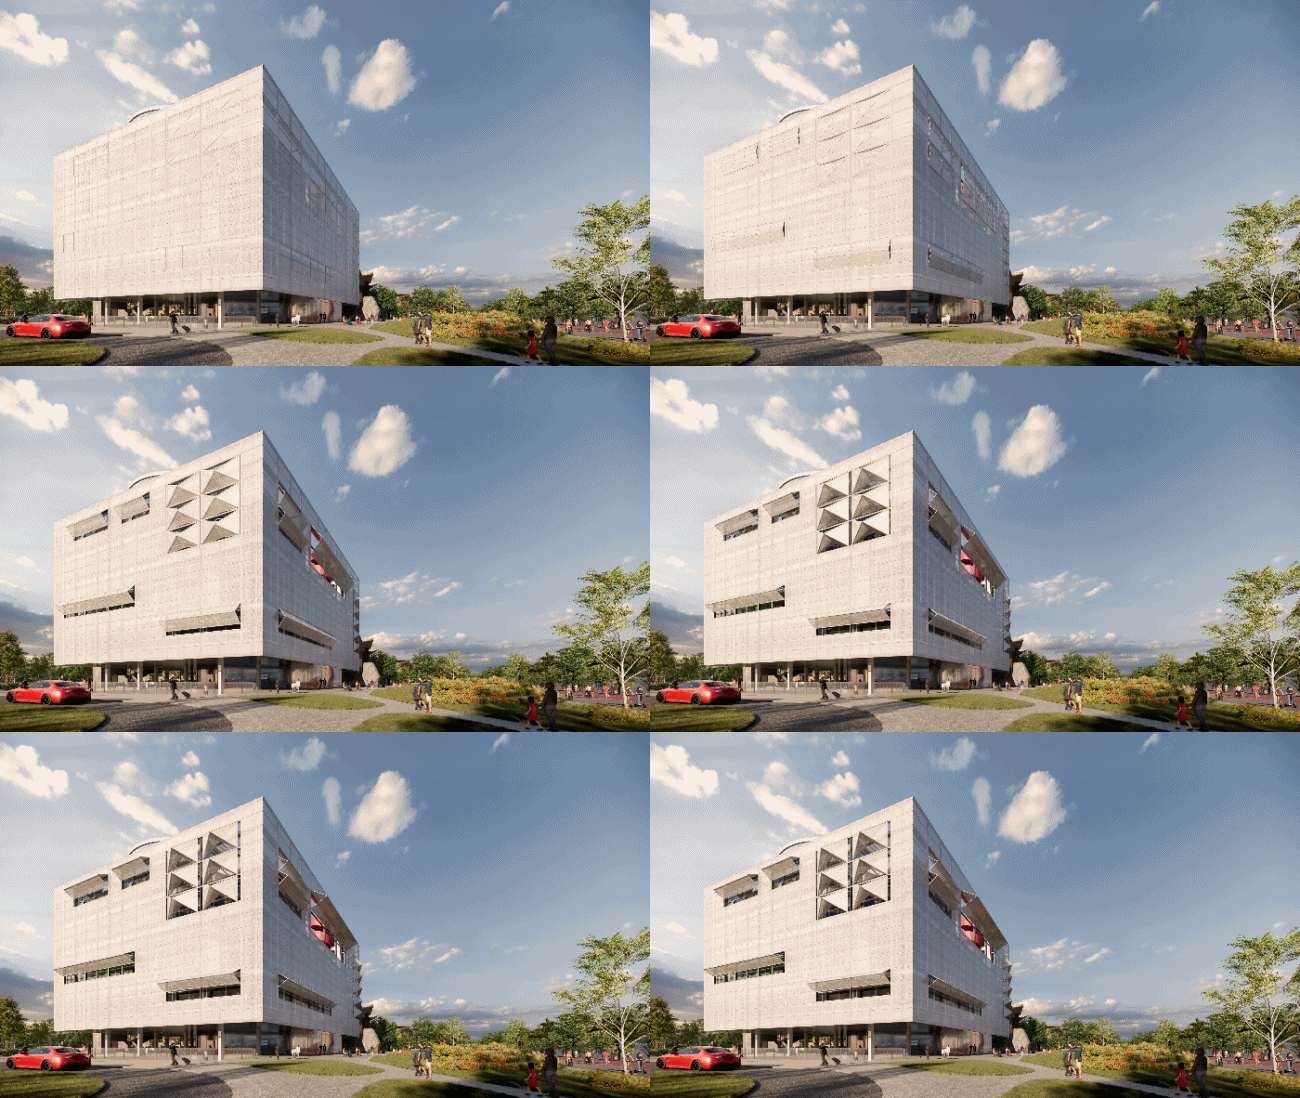
The defining architectural feature of the project is its double-layer façade system, which mediates between environmental performance and visual expression. The outer skin, composed of perforated PTFE, gives the building a lightweight, translucent quality. During the day, it allows filtered daylight to penetrate deep into the interiors while maintaining visual continuity with the surrounding coastline. At night, this outer layer transforms into a luminous surface, functioning as a projection screen that extends artistic content outward into the city.
 Meitu Cube Visual Arts Center

Behind this layer, the inner façade incorporates strategically placed openings that align with prevailing wind directions, enabling natural cross-ventilation. This dual system reduces thermal gain, improves indoor comfort, and minimizes reliance on mechanical cooling. A zoned air-conditioning strategy further enhances energy efficiency by allowing selective conditioning based on programmatic needs.
Meitu Cube Visual Arts Center

Sustainability is embedded across multiple layers of the design. Rain gardens, permeable paving, and water retention systems collect and reuse stormwater for landscape irrigation. Solar photovoltaic panels installed on the rooftop contribute to powering outdoor lighting, while planted terraces distributed vertically throughout the building establish a continuous ecological interface.
Meitu Cube Visual Arts Center

The cube operates as a cohesive yet flexible framework, allowing large column-free interiors essential for adaptable programming. The façade becomes an active environmental and experiential device filtering light, enabling airflow, and redefining the building’s presence from day to night.

Meitu Cube Visual Arts Center Project Details

Project Name: Meitu Cube Visual Arts Center
Architecture Firm: OPEN Architecture
Location: Xiamen, China
Floor Area: 12,200 sqm
Site Area: 4,018 sqm
Client: Xiamen Meitu Cube Cultural Development Co., Ltd.
Construction, Structural, MEP & Sustainability Consultant: China Academy of Building Research
Curtain Wall Consultant: RFR
Scenographer: dUCKS scéno
Acoustic & Theater Consultant: ECADI
Landscape Design: OPEN Architecture + Landtek Group
Lighting Consultant: Gradient Lighting Design

Image credit: OPEN Architecture

TAGGED:Meitu Cube Visual Arts CenterOPEN Architectureperforated PTFEXiamen
Share This Article
Facebook LinkedIn Email Copy Link Print
ByIsha Chaudhary
Isha Chaudhary is an architecture writer who follows and writes about current trends and emerging discussions in architecture, with a focus on design, technology, and place-making.
Previous Article Elin Pelin Town Centre Renewal by Squareone Atelier Reimagines the Civic Centre as a Landscape of Public Life Elin Pelin Town Centre Renewal by Squareone Atelier Reimagines the Civic Centre as a Landscape of Public Life
Next Article 9 Next-Gen Football Stadiums 9 Next-Gen Football Stadiums Leading the Future of Sports Architecture
Leave a Comment Leave a Comment

Leave a Reply Cancel reply

You must be logged in to post a comment.

Most Popoular

Grand Stade Hassan II, World’s Largest Football Stadium, Morocco

Grand Stade Hassan II – World’s Largest Football Stadium Under Construction in Morocco

Architecture & Design
Top 10 Biggest Shopping Malls in The World

Top 10 Biggest Shopping Malls in The World

Projects
Contemporary Iconic Architecture

When Form Leads and Function Follows: The New Logic of Contemporary Iconic Architecture

Articles
Chongqing: The World’s Most Complex Vertical City Explained

Chongqing: The World’s Most Complex Vertical City Explained

Urbanism
Japan Converting Footsteps Into Electricity

How Japan Is Turning Footsteps Into Electricity with Piezoelectric Technology

Technology
Jockey Club Innovation Tower, Top 10 Projects by Zaha Hadid Architects in China

Top 10 Projects by Zaha Hadid Architects in China

Articles
Peter Zumthor

6 Iconic Works by Peter Zumthor

Architects
How Respyre’s Moss Concrete Is Turning Netherlands Into Living Ecosystems

How Respyre’s Moss Concrete Is Turning Netherlands Into Living Ecosystems

Architecture News
Nature-Inspired Design: Biomimicry in Architecture

Nature-Inspired Design: Biomimicry in Architecture

Architecture & Design
10 Inspiring Works by Sigurd Lewerentz

10 Inspiring Works by Sigurd Lewerentz

Architects
Previous Next
L’île Folie Pavilion by Marc Fornes/THEVERYMANY

Subscribe to our newsletter

L’île Folie Pavilion by Marc Fornes/THEVERYMANY

Subscribe Newsletter

- Advertisement -
Ad image

You Might Also Like

Tower C by ZHA Rising in The Waterfront High-Rise Center of Shenzhen City
ArchitectureProjects

Tower C by ZHA Rising in The Waterfront High-Rise Center of Shenzhen City

September 29, 2025
Expo Culture Park Greenhouse Garden Repurposes the Old Steel Factory
Architecture

Expo Culture Park Greenhouse Garden Repurposes the Old Steel Factory

January 27, 2025
HKS Architects, new Ibn Sina Hospital in Rabat
Architecture

Rabat Ibn Sina Hospital: HKS Architects Reimagine Morocco’s Largest Healthcare Hub

December 2, 2025
Metaguise Unveils MetaHive - A one-of-a-kind parametric elevation technology at the Whiteland Westin Residences Experience Centre
Architecture

Metaguise Reveals MetaHive Facade for Whiteland Westin Residences Experience Centre

April 10, 2026
PA | Architecture and Technology

© All rights reserved. Parametric Architecture (2018-2026) – ISSN 3023-7564

Parametric Architecture (PA) is a leading global architecture and design platform connecting millions of architects, designers, and students through innovative projects, industry insights, and educational initiatives.

Instagram Facebook X-twitter Youtube Linkedin Pinterest Tiktok

Get in touch​

  • About Us
  • Contact Us
  • PA+ Membership
  • Cookie Policy
  • Distant Sales Agreement
  • PA+ Membership Agreement
  • Privacy Policy

Explore More

  • Articles
  • Projects
  • Videos
  • Books
  • PA Talks
  • Jobs
  • Subscribe

Subscribe Newsletter

Subscribe to our newsletter to get our newest articles instantly!

© 2026 ParametricArchitecture. All Rights Reserved. By utilizing this website, you are consenting to our User Agreement, Privacy Policy, and Cookie Statement. In compliance with the privacy laws of Turkey and the United States, we recognize and respect your rights. Please be aware that we may receive commissions for products bought through our affiliate links. Unauthorized reproduction, distribution, or transmission of any material from this site is strictly forbidden without prior written permission from ParametricArchitecture.

Welcome Back!

Sign in to your account

Username or Email Address
Password

Lost your password?

Not a member? Sign Up