


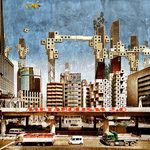
Metabolist architecture is a Japanese design approach based on a biological analogy. Its proponents treated buildings and cities as systems that grow, change, and renew themselves, much as living organisms exchange and replace cells. In practice, this meant a permanent structure, such as a concrete core or frame, carrying units that could be removed and replaced as needs changed. Prefabrication, capsules, and large-scale infrastructure were its main tools.
The Metabolist movement advanced these ideas. It formed around the World Design Conference held in Tokyo in 1960, where critic Noboru Kawazoe, architects Kiyonori Kikutake, Kisho Kurokawa, Fumihiko Maki, and Masato Otaka, and designers Kiyoshi Awazu and Kenji Ekuan presented the manifesto METABOLISM/1960: Proposals for a New Urbanism. The group grew out of the Tange Laboratory at the University of Tokyo, and Kenzo Tange acted as its mentor. The Metabolists were most active from 1958 to the 1970s, and Expo ’70 in Osaka gave them their largest stage.
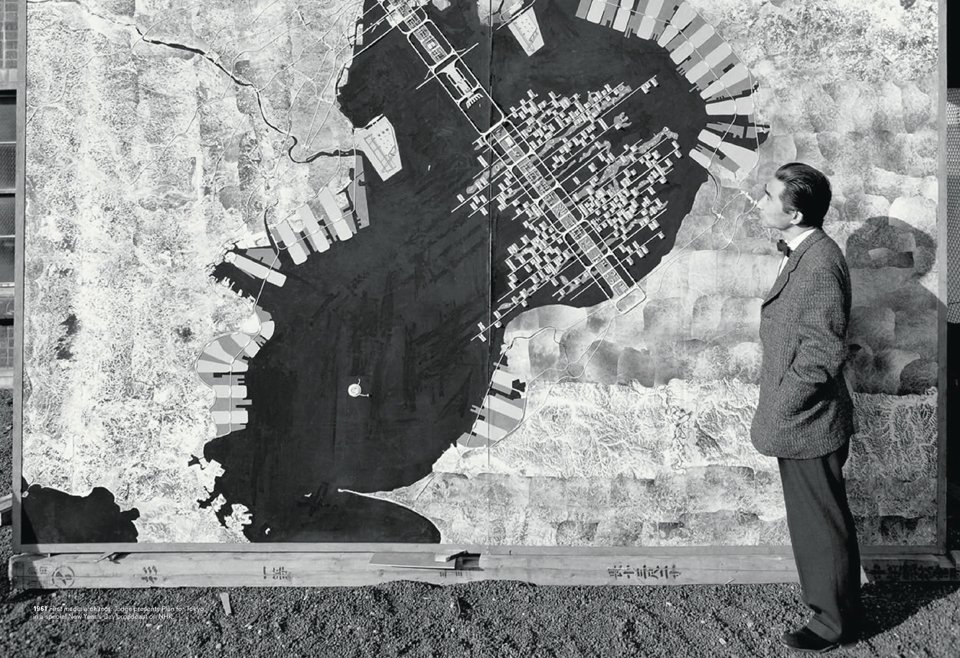
The founding architects have all passed away, and Maki died in June 2024 at age 95. Their influence continues through later generations. Toyo Ito, Shozo Uchii, and Itsuko Hasegawa all worked under Kikutake, and Kengo Kuma describes his own approach as Neo-Metabolism, a mix of respect for and criticism of the original movement.
The 15 metabolist buildings below show the range of that work across Japan, from houses and civic halls to expo pavilions and towers.
1. Sky House, Tokyo
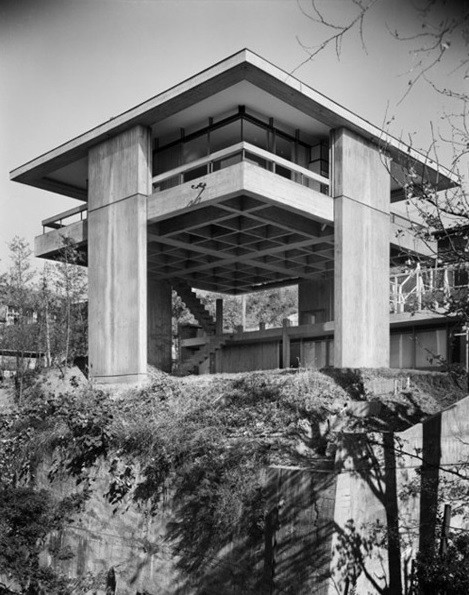
Sky House, completed in 1958, was designed by Kiyonori Kikutake as his family home in Tokyo. It is the earliest built example of Metabolist thinking in this list. A 10-by-10-meter concrete slab with a concrete shell roof stands on four pylons placed at the center of each side, which frees the corners. The main level is one open room with verandas on all four sides, a layout that recalls traditional Japanese interiors.
The key idea is the split between fixed and changeable parts. The structure stays, while kitchen, bath, and storage units, which Kikutake called move-nets, can be replaced. In 1962, he hung a children’s unit under the slab and added a ladder for access. He removed it after the children moved out. Structural engineer Gengo Matsui worked with Kikutake on the house. It served as a test for the logic behind his larger Marine City proposal.
2. Administrative Building of Izumo Shrine, Izumo
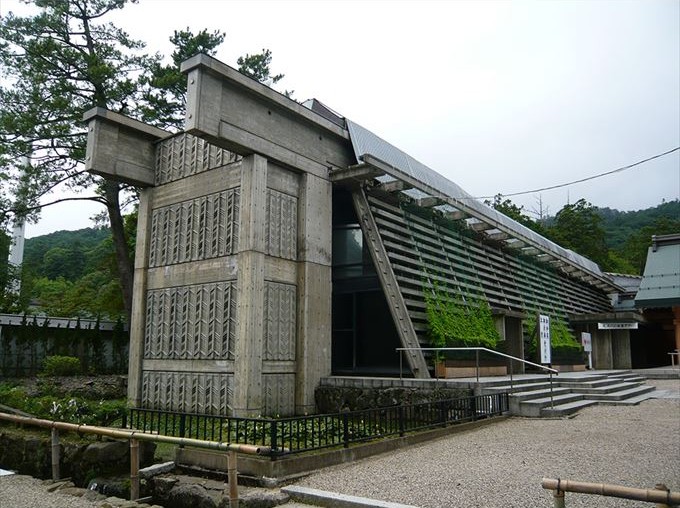
Completed in 1963 in Izumo, Shimane Prefecture, the Administrative Building of Izumo Shrine is Kiyonori Kikutake’s work. It replaced wooden offices destroyed by fire in 1953, so the shrine asked for a new fireproof structure. The form came from local farming practice. Two large pillars carried beams about 40 meters long, a frame that Kikutake compared to the inekake, the wooden racks used in Izumo’s paddy fields to dry rice. In his reading, the shrine’s sacred Honden is the god’s storehouse, and the administrative building is the temporary drying rack beside it.
The project won several honors in 1964, including an award from the Architectural Institute of Japan. In 2016, architects and local groups petitioned the shrine to keep the 53-year-old building, citing its cultural value. The shrine demolished it in November 2016. Its reading of a vernacular farming structure at modern scale remains a point of study for architects.
3. Chiba University Auditorium, Chiba
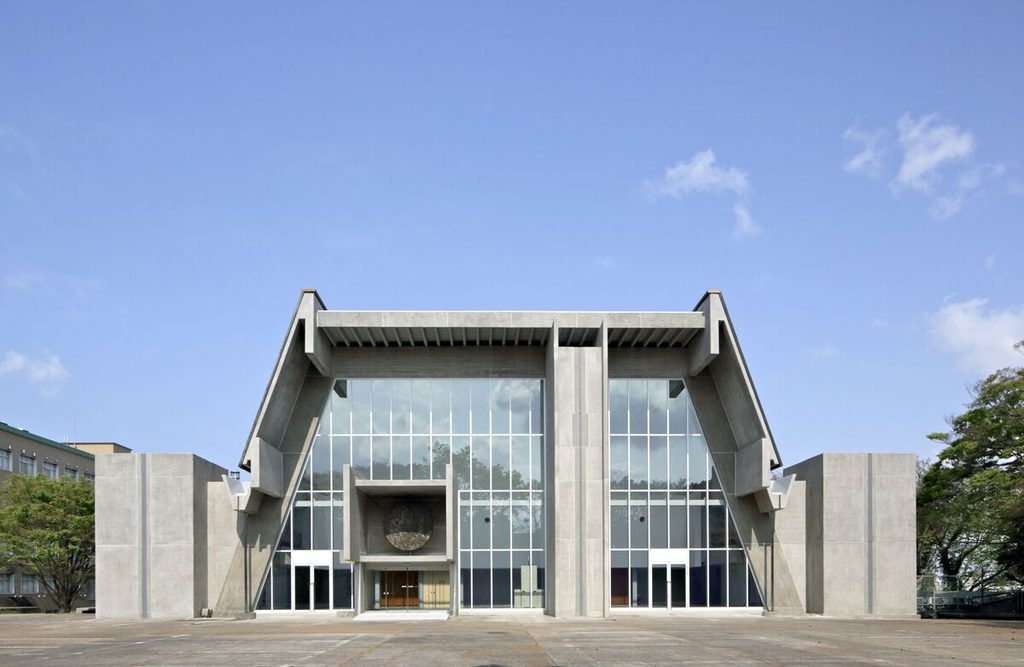
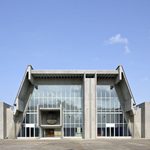
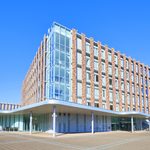
Fumihiko Maki designed the Chiba University Memorial Auditorium with Takenaka Corporation. It stands on the university’s Inohana Campus in Chiba and was built for the 85th anniversary of the Faculty of Medicine. Architectural journals date its completion to 1963, while some Maki chronologies also list 1962. The building comes from Maki’s early period, soon after Nagoya University’s Toyoda Auditorium, when he was already a founding member of the Metabolist group. It is not a megastructure. Its main structural feature is a ladder-shaped frame of columns.
That frame became the focus of a renovation published in 2014, led by architect Hiroki Suzuki and his Chiba University laboratory. The team reinforced the columns with 150-millimeter-thick reinforced concrete for earthquake resistance, rebuilt the exterior walls, and refurbished the hall and foyer while preserving the original design. The project is a useful reference for upgrading and reusing postwar concrete buildings in Japan.
4. Yamanashi Press and Broadcasting Center, Kofu
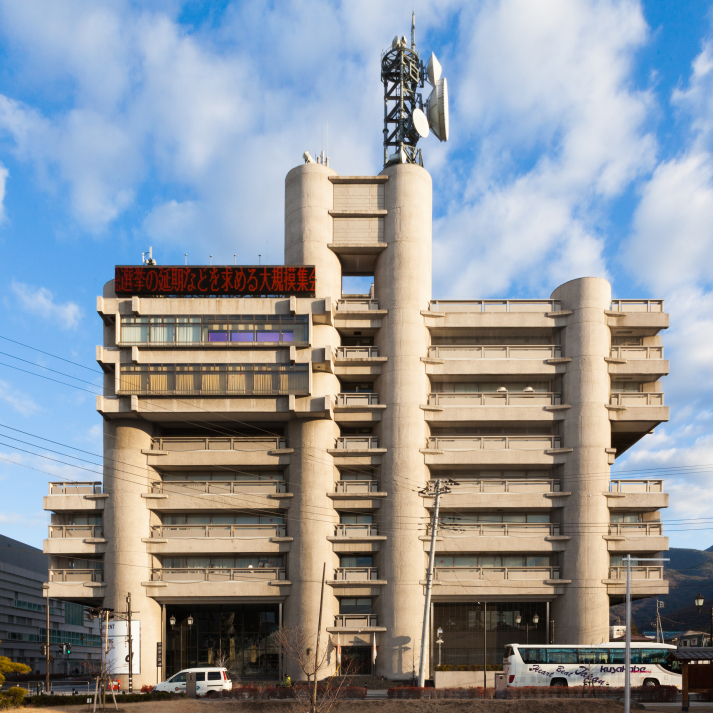
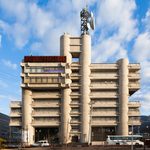
Kofu is home to the Yamanashi Press and Broadcasting Center, a 1966 design by Kenzo Tange. Tange mentored the Metabolists, and this building is one of the few that applied the group’s ideas at full scale. The client combined three media businesses: a newspaper printing plant, a radio station, and a television studio. Tange organized the program around 16 reinforced concrete cylinders, each five meters in diameter, that hold stairs, elevators, and mechanical services.
Printing machinery occupies the ground floor, sealed studios fill the upper floors, and glass-walled offices with balconies link the cylinders. Tange compared the horizontal connections to buildings along a street, with some plots occupied, and others left empty. The open spaces between floors were meant to be enclosed when more area was needed. They serve as terraces and roof gardens. The Tange office renovated the complex in 2013, and seismic work followed in 2015 and 2016.
5. Miyakonojo Civic Center, Miyakonojo
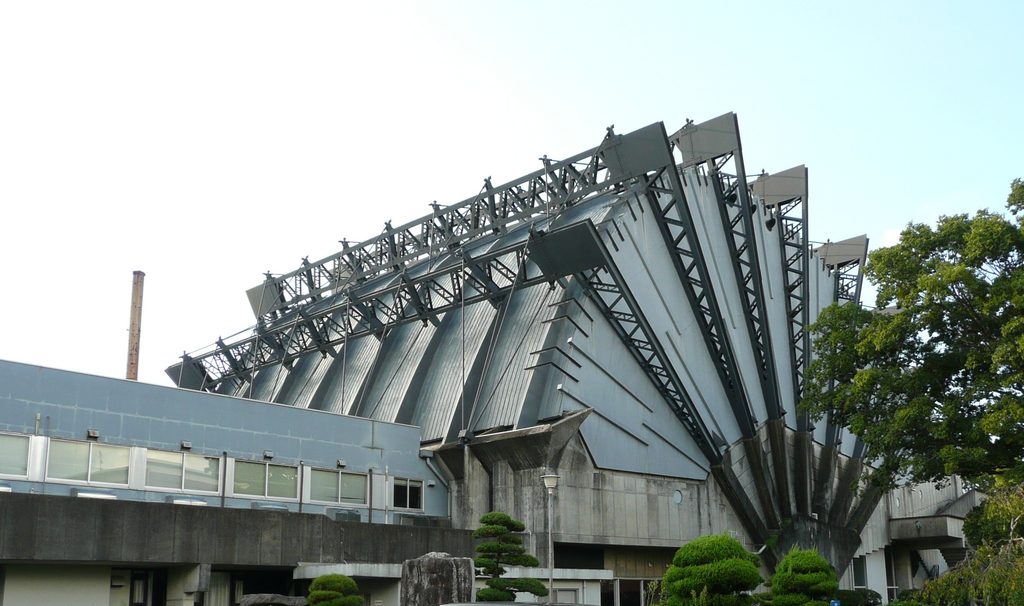
Kiyonori Kikutake’s Miyakonojo Civic Center was built in Miyakonojo, Miyazaki Prefecture. It opened on April 1, 1966, with a hall of about 1,400 seats, and it is considered one of the masterpieces of Metabolist architecture in Japan. The city closed the building in March 2007 because of age and deterioration. A university leased it for 20 years but never used it and returned it in 2018. Annual upkeep was estimated at 70 million yen. In a city survey of 4,000 residents, 83 percent supported demolition.
In February 2019, the International Council on Monuments and Sites sent a letter to national, prefectural, and city governments asking for urgent preservation. The city announced its demolition policy that same month, and work began on July 23, 2019. A digital archiving project used 3D scanning to record the building’s form before demolition. That data offers a way to study the hall after its loss.
6. Shizuoka Press and Broadcasting Center, Tokyo
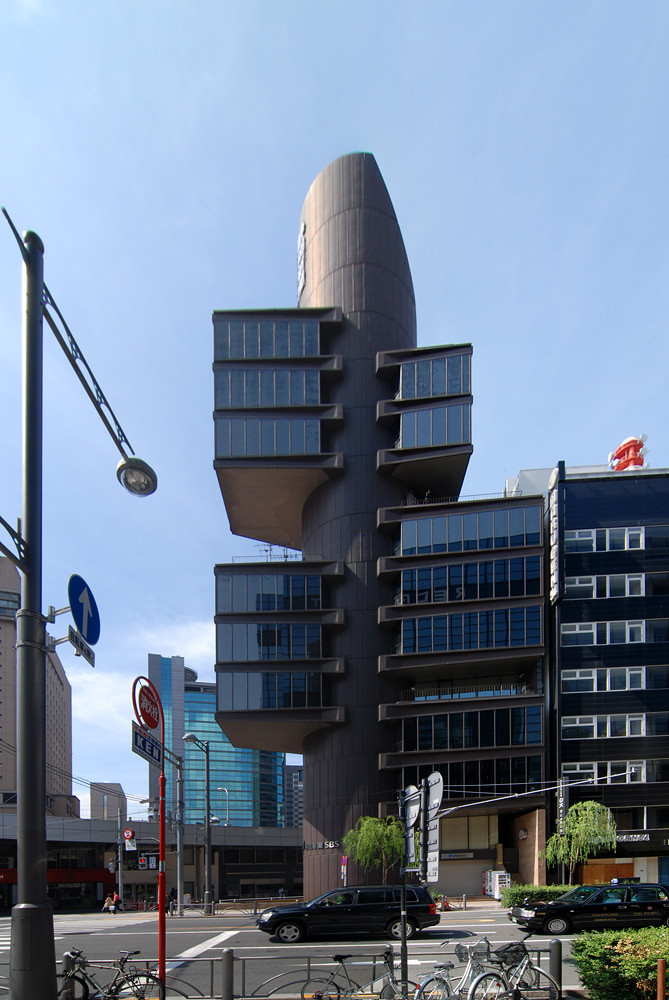
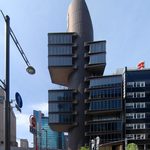
Kenzo Tange’s Shizuoka Press and Broadcasting Center was completed in 1967 for the Shizuoka Broadcasting System. Despite the name, it stands in Ginza, Tokyo, on a small corner lot near an elevated expressway and railway line. A single cylindrical core holds the stairs, elevators, and piping. Office spaces project outward from the core, so floors branch from it the way limbs branch from a trunk.
Taisei Design renovated the building in 2022. For earthquake resistance, the team attached carbon fiber sheets to the base of the core walls from the inside and installed thin steel plates on floors one through five. This added strength while keeping the original geometry and the usable area of the small spaces. The team also tested paint layers to restore the original exterior colors and added lighting to the eaves and the cylinder. Earlier exterior repainting and facility renovation took place in 1993 and 1999.
7. Hillside Terrace, Tokyo
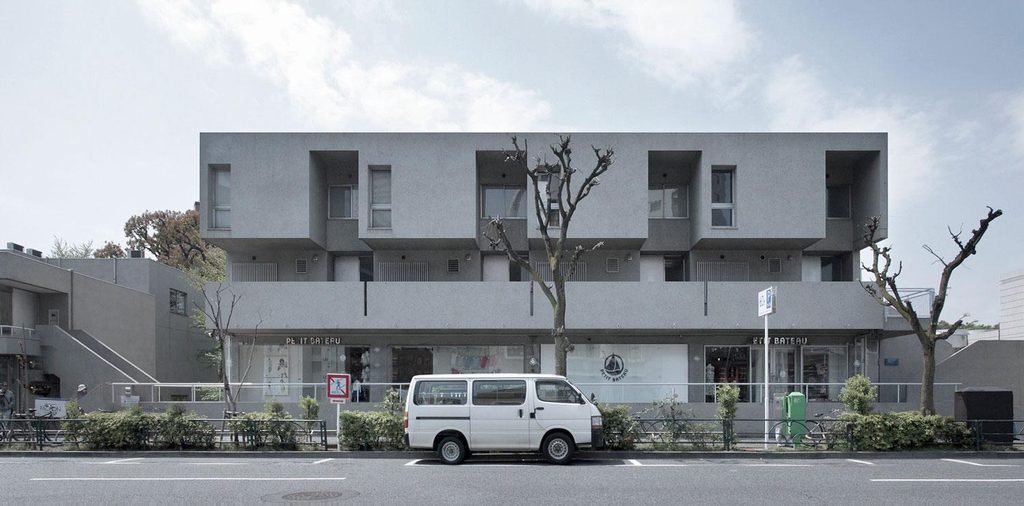
Hillside Terrace in Daikanyama, Shibuya, Tokyo, is Fumihiko Maki’s long-running project, built in several phases between 1969 and 1998. The client was the Asakura family, who owned the land. The complex now has eight main buildings, two annexes, Hillside Plaza, and Hillside West, with shops, offices, apartments, galleries, and restaurants. Maki used the project to test his group form theory.
No two phases are alike, yet the buildings share a consistent scale, layered spaces, and small plazas that connect to the street. The design follows subtle changes in the terrain. The complex also hosts markets and concerts. Maki also kept an ancient shrine and a kofun burial mound and made them part of one of the courtyards. In 2003, the first phase, Buildings A and B, was selected as one of the DOCOMOMO Japan 100 Selections.
8. Rissho University Kumagaya Campus, Kumagaya
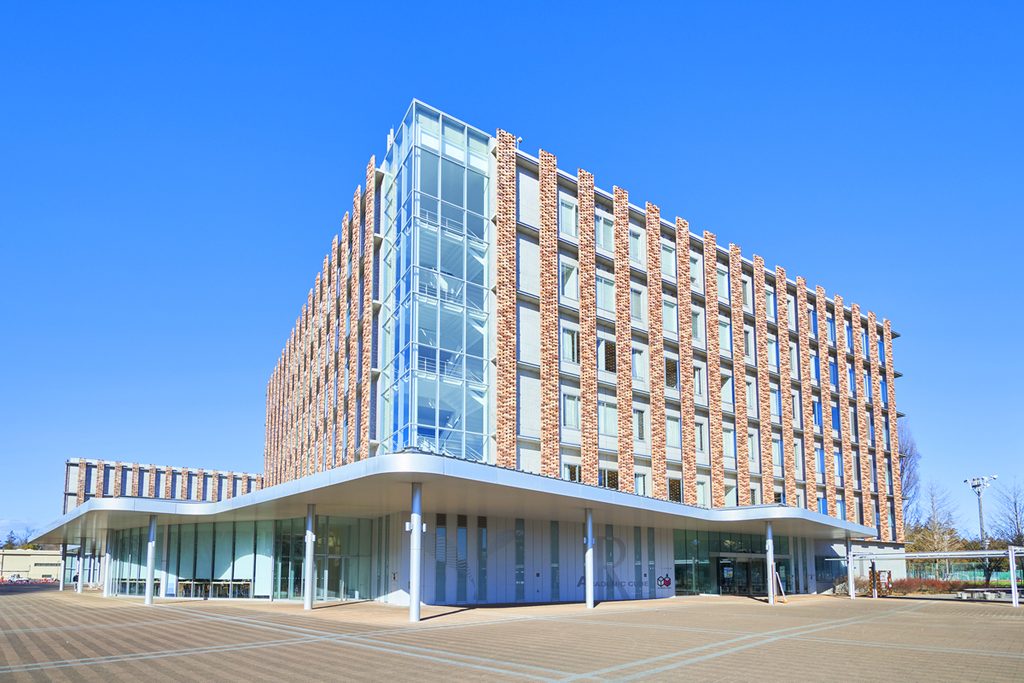
Rissho University’s Kumagaya Campus, in Kumagaya, Saitama Prefecture, about 60 kilometers northwest of Tokyo, was designed by Fumihiko Maki. The project dates to 1967 and 1968. The campus is cited as an application of group form, the concept Maki introduced as a member of the Metabolists in 1960 and developed in his 1964 text Investigations in Collective Form. Group form links multiple buildings that share common features into a frame that shapes an entire environment, with attention to both the individual buildings and the relationships between them.
Maki treated the idea as a tool for organizing human activities such as gathering, dispersal, and rest. A campus is a set of related buildings and open spaces. Scholars list it alongside Hillside Terrace as a leading example. Rissho came before his campus for Keio University at Shonan Fujisawa, which gave him the chance to refine the same approach on a larger site.
9. Kyoto International Conference Center, Kyoto
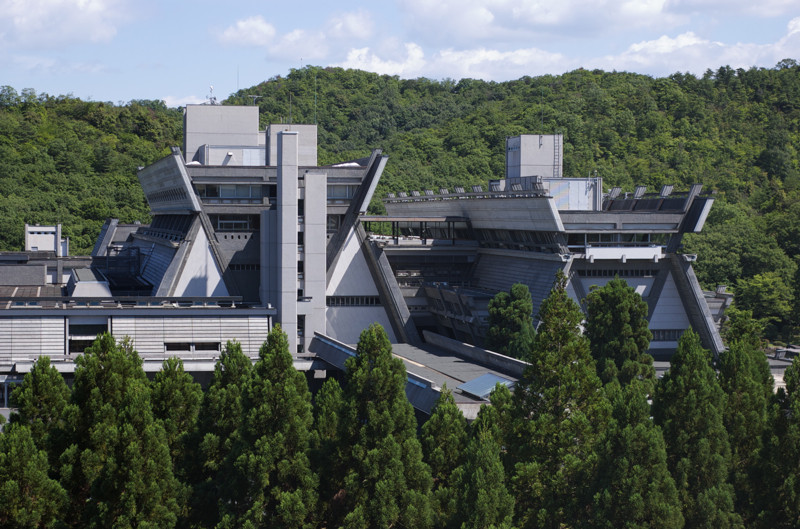
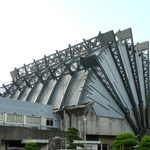
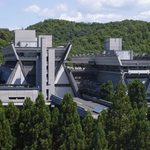
Sachio Otani designed the Kyoto International Conference Center, formerly the Kyoto International Conference Hall. It was completed on March 20, 1966, and opened the next day at Takaragaike in Sakyo Ward. Otani trained in Kenzo Tange’s laboratory, is linked to the Metabolists, and won the commission in a competition that drew almost 200 entries. It sits by Lake Takaragaike, backed by Mount Hiei. The structure is built from trapezoids, upright and inverted, repeated at several scales.
The geometry references Shinto shrines and the steep gassho-zukuri roofs of Japanese farmhouses. It has few vertical walls or columns. Exposed concrete partly clads a load-bearing steel structure, and the concrete work set a new standard for quality. The main hall seats 2,000, and an annex built in 1973 holds 1,500. The center hosted the 1997 conference that produced the Kyoto Protocol. Modernization work has continued since 2011, and the center remains in use.
10. Takara Beautilion Pavilion, Osaka
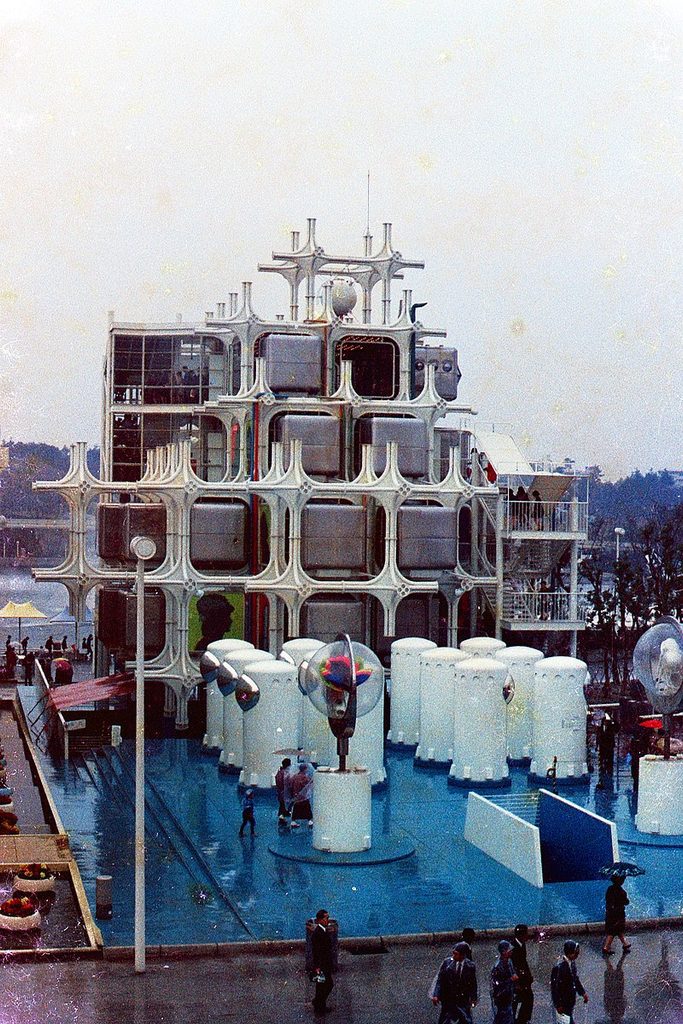
The Takara Beautilion Pavilion was designed by Kisho Kurokawa for the Takara Group at Expo ’70 in Suita, Osaka Prefecture. The design and construction ran from 1968 to 1970. Kurokawa used a framework of steel tubes to support stainless steel-clad cubic capsules, which displayed beauty products from Takara. The pavilion marks the start of his exploration of modular capsule architecture.
It mattered beyond the fair. Torizo Watanabe, whose company Nakagin later commissioned the Nakagin Capsule Tower, was impressed by the Beautilion and asked Kurokawa to design a similar permanent building for his company. The result was the tower in Ginza. Like most Expo ’70 pavilions, the Beautilion was a temporary structure, and only a few buildings from the fair remain. For architects, it documents the step from exhibition prototype to permanent building, and it shows how a commercial client’s interest in a display structure can lead to a lasting commission.
11. Toshiba IHI Pavilion, Osaka
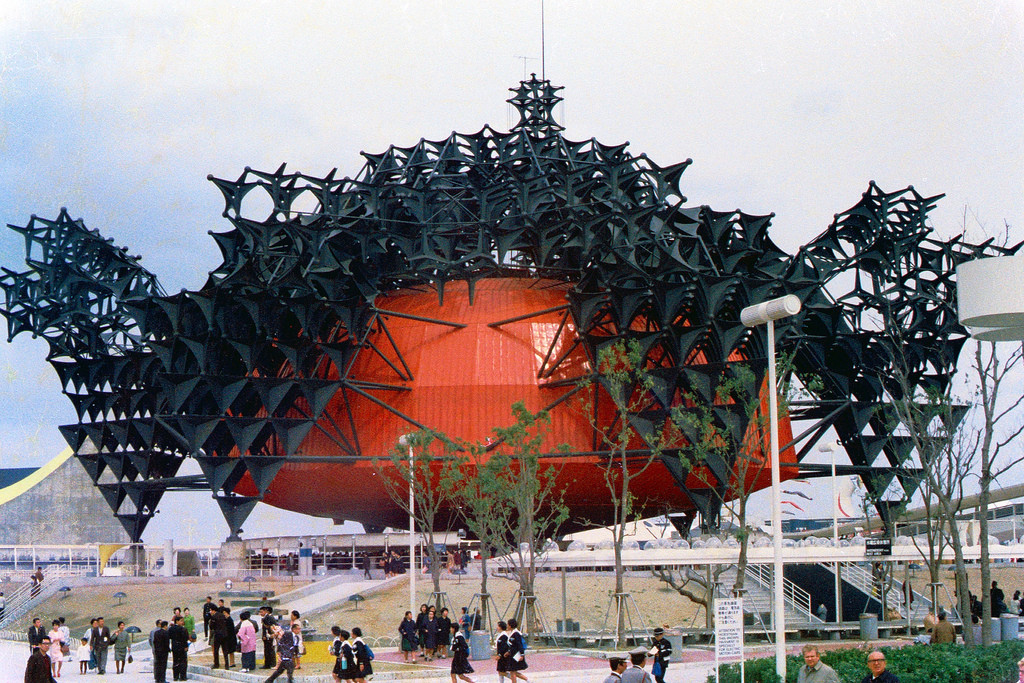
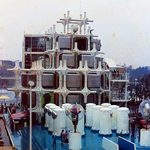
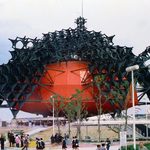
The Toshiba IHI Pavilion at Expo ’70 in Osaka was designed by Kisho Kurokawa. The joint pavilion for Toshiba and IHI used the theme Light for Man. The structure was a space frame built from tetrahedron units. Steel-plate three-dimensional trusses surrounded a red dome, and a 50-meter tower made of steel plates marked the main approach. The pavilion covered 3,300 square meters. A construction journal from 1970 counted 1,338 units in the frame.
Inside the dome, visitors entered a 500-seat theater called Global Vision. It had nine screens and a 26-meter revolving floor that raised and lowered the seats once per minute. Because the pavilion was made of simple constituent parts, workers dismantled it easily after the Expo, and its steel was recycled for other uses. That matches the Metabolist view of buildings as assemblies of units, and it offers a reference for architects working on demountable construction.
12. Expo Tower, Osaka
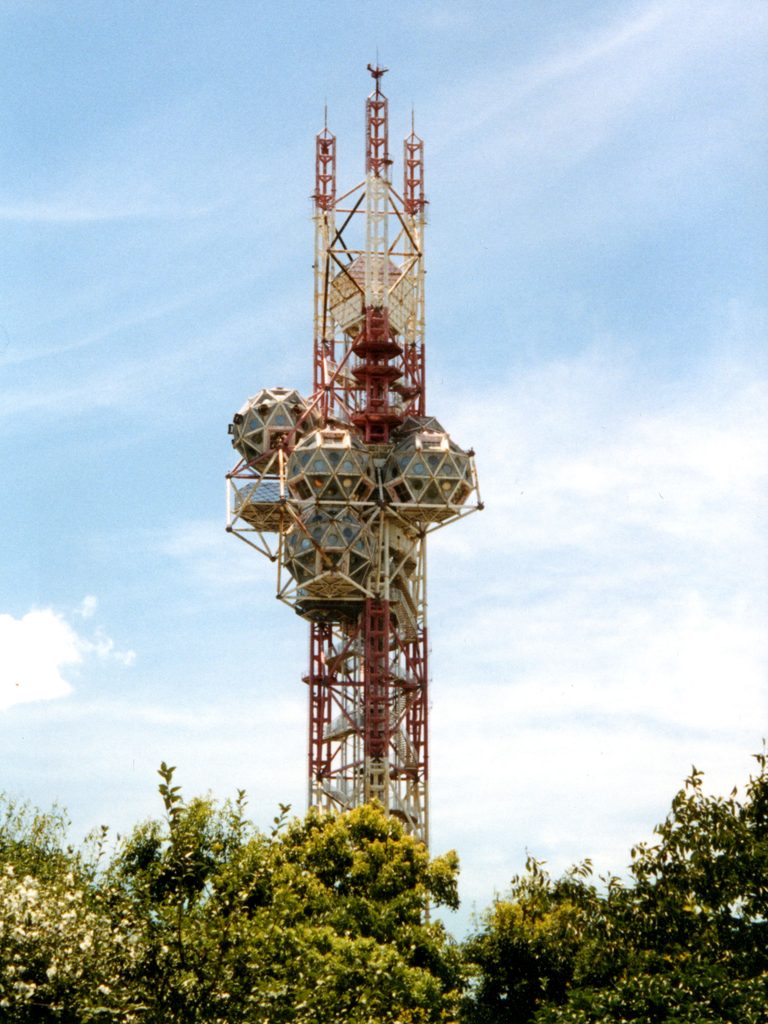
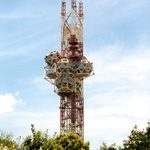
Kiyonori Kikutake designed the Expo Tower for Expo ’70 in Osaka, with design and construction running from 1968 to 1970. It rose 127 meters above the fairgrounds. The tower carried seven geodesic cabins made of cast aluminum panels joined by ball joints to a central core. A deck allowed visitors to walk between the cabins, and circular windows offered views over the site. The cabins expressed Kikutake’s idea that architecture and cities could regenerate through replicable housing units.
Most Metabolist proposals of the era stayed on paper. The Expo Tower is counted among the few that were built. Kikutake later designed the floating Aquapolis for the 1975 Okinawa ocean exposition. Like most Expo ’70 structures, it has since been dismantled, and the process was documented in photographs later shown in an exhibition on Expo architecture. A surviving panel and ball joint are held in a museum collection in Hong Kong.
13. Nakagin Capsule Tower, Tokyo
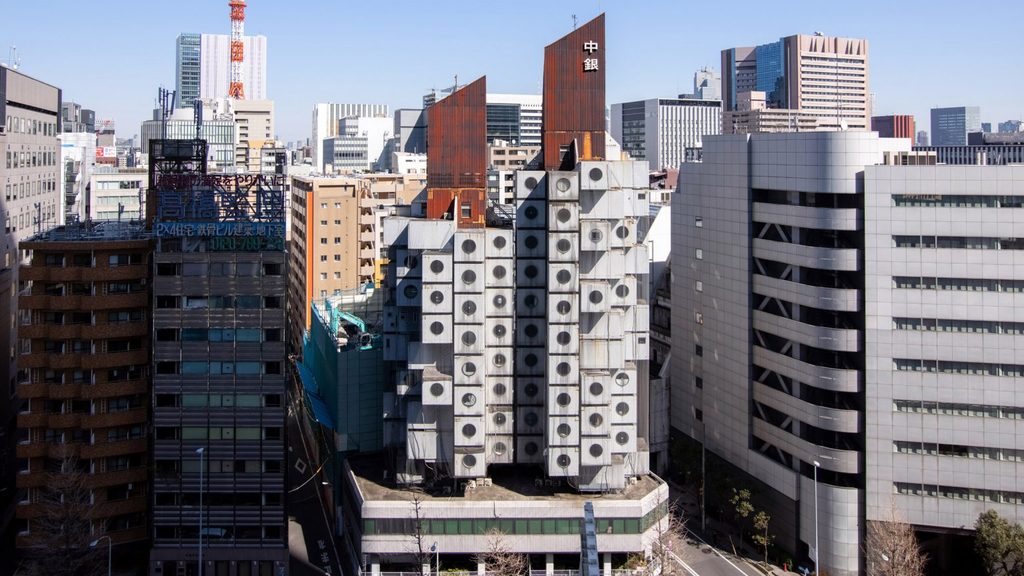
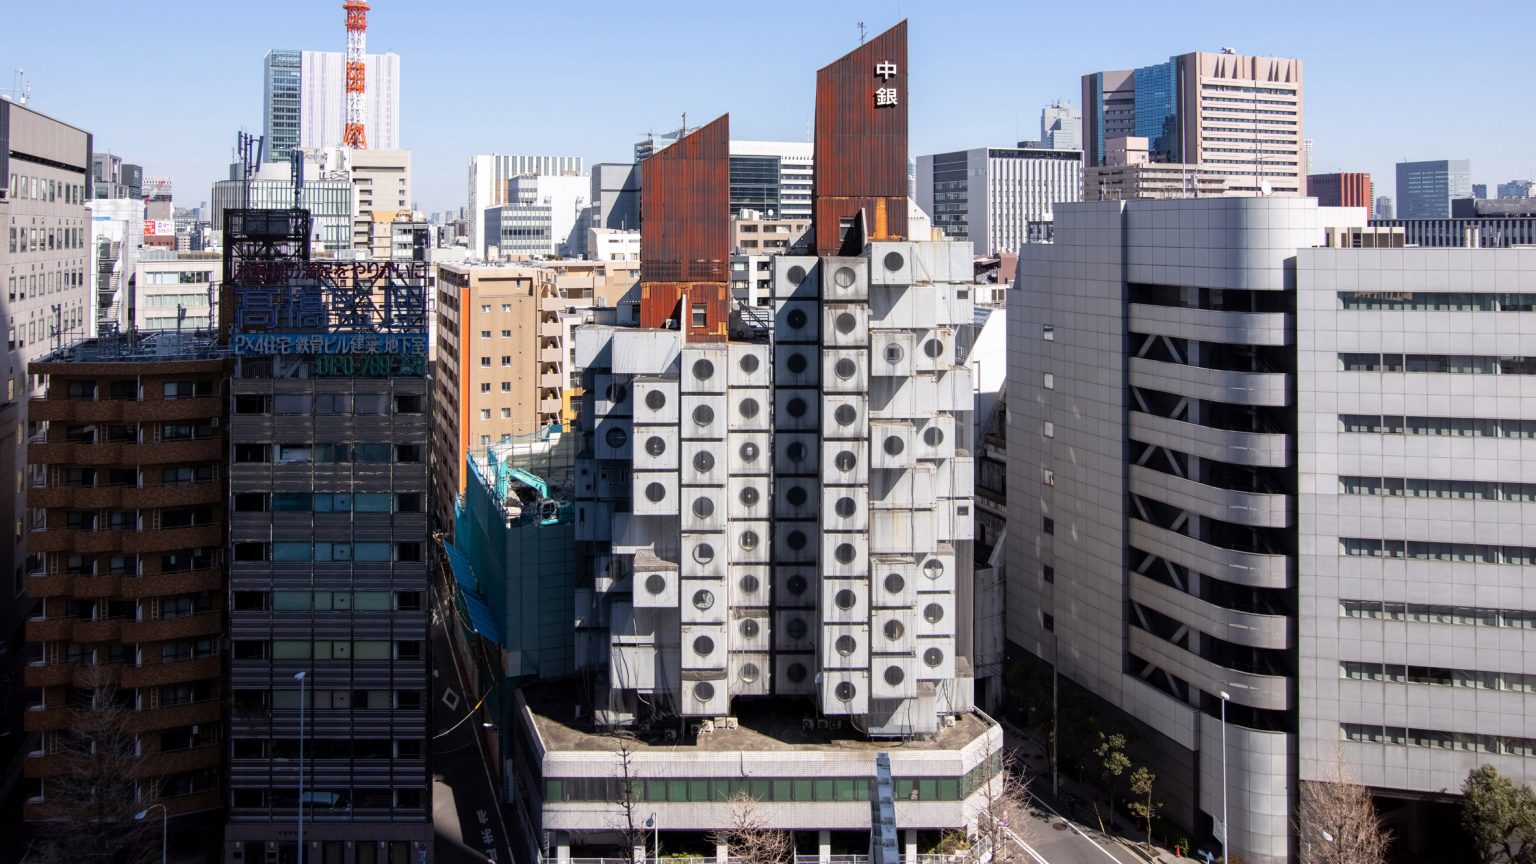
The Nakagin Capsule Tower in Ginza, Tokyo, was built between 1970 and 1972 to Kisho Kurokawa’s design. Two concrete towers, 11 and 13 stories tall, carry 140 prefabricated capsules. Workers manufactured the capsules in Osaka, trucked them to Tokyo, and lifted them into place by crane. Each capsule attaches to a concrete core with four high-tension bolts. Each capsule measures about 4 by 2.5 by 2.5 meters and contains a bath unit, air conditioning, and a color television. Kurokawa proportioned the units using the ratio of a tatami mat. They sold within a month as city apartments for business travelers and professionals.
Kurokawa intended to replace each capsule every 25 years, but no capsule was ever replaced. After years of debate over asbestos and aging systems, the building’s management association approved redevelopment in 2007. Demolition began on April 12, 2022, and 23 capsules were saved for museums and other uses.
14. Capsule House K, Karuizawa
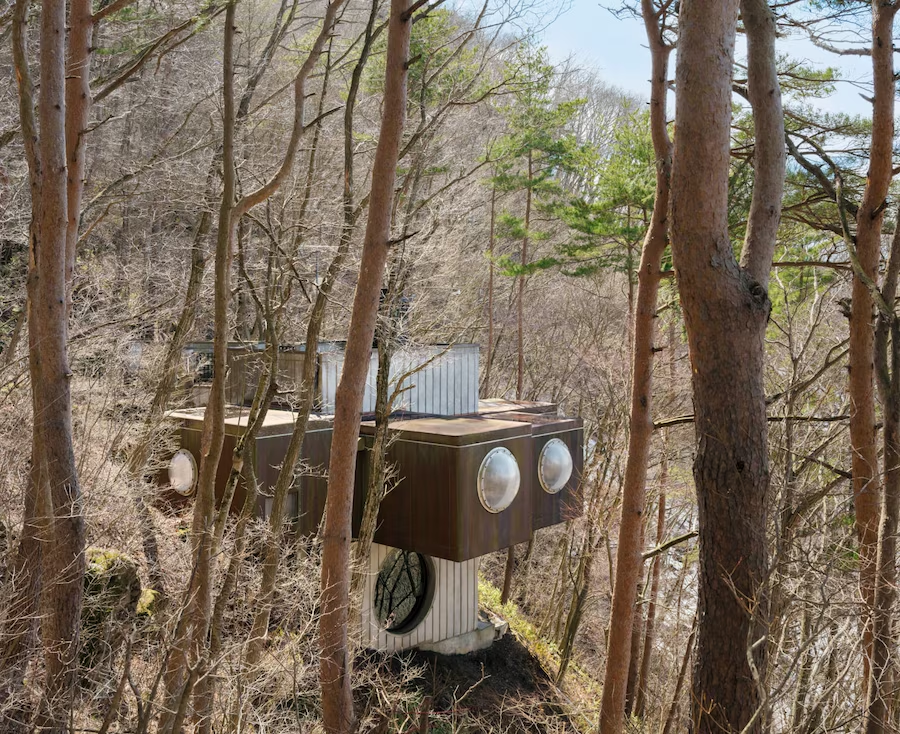
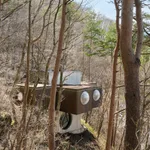
Kisho Kurokawa’s Capsule House K, a summer house built on a slope in Karuizawa, Nagano Prefecture, dates to 1973. It uses the same capsules as the Nakagin Capsule Tower, steel boxes about 4 by 2.5 meters clad in Corten steel, hung from a two-story concrete core. The house develops from the top down. The entrance level holds the garage and a roof terrace. Below it, capsules contain a tea room, a kitchen, and two private rooms, reached by an exterior stair.
The lowest level is the core itself, a living room with a large circular window, and a spiral stair connects all levels. Kurokawa arranged the capsules around the core at increasing heights, forming a path upward to the tea room at the highest point. He described the idea as a tea room in a spaceship. Kurokawa’s son later bought the house, which has offered short-term stays since May 2022.
15. Sony Tower, Osaka
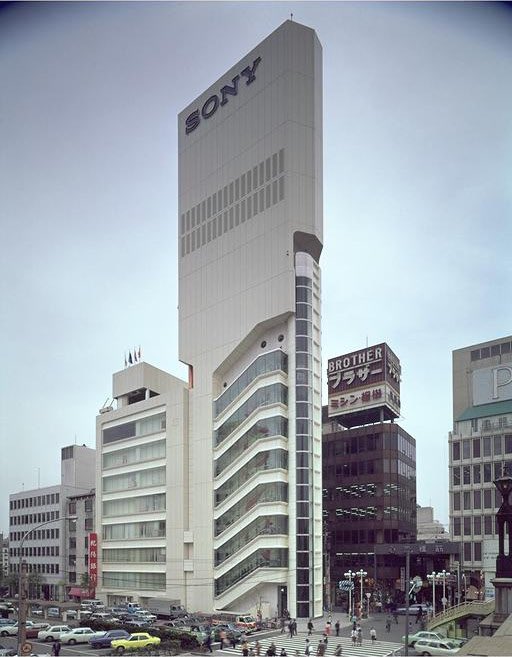
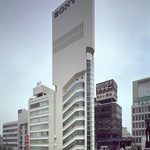
Kisho Kurokawa designed the Sony Tower in Chuo Ward, Osaka, and completed it in 1976. It was a 10-story showroom for Sony Corporation and applied the capsule system Kurokawa had developed at Nakagin and Expo ’70. Stainless steel capsules containing restrooms were hung from a central tower. The capsules shared the dimensions of the Nakagin units, but the stainless steel finish gave the facade a bright, metallic surface suited to a showroom for electronics.
The building came down in 2006, about 30 years after completion, and a glass-walled commercial building by Plantec Architects took its place. Its demolition came a year before the Nakagin management association voted for redevelopment. Kurokawa also designed a capsule hotel in Osaka that remains open. The Sony Tower shows that Kurokawa carried the capsule idea from housing into a commercial program, and he did so within four years of the Nakagin tower’s completion in 1972.
Of the 15 buildings covered here, seven no longer exist: the Izumo Shrine Administrative Building, Miyakonojo Civic Center, Takara Beautilion, Toshiba IHI Pavilion, Expo Tower, Nakagin Capsule Tower, and Sony Tower. The causes differ. The expo pavilions were temporary by design. Miyakonojo closed in 2007 with upkeep estimated at 70 million yen a year, and a city survey of 4,000 residents favored demolition. Nakagin’s capsules were never replaced, and asbestos and aging systems counted against it.
Several survivors have owners who funded structural work. Yamanashi, Shizuoka, and Chiba each received seismic upgrades that kept their original geometry. Hillside Terrace and the Kyoto International Conference Center remain in daily use, and Capsule House K accepts short-term guests.
Documentation now carries part of the legacy. The Miyakonojo hall was recorded with 3D scanning, and 23 Nakagin capsules were saved for reuse. For architects who work with postwar concrete, these cases show what deferred maintenance costs and why retrofit planning belongs at the start of a project.