

Buildings on cliffs or steep alpine slopes are usually a decision driven by the site itself. The location may offer the only view worth building for. A mountain crossing may need a shelter where no flat ground exists. A client may want a structure that reads as part of the terrain. The difficulty is accepted because the site is the brief.
Teams handle these projects in a consistent order. Geotechnical and climate surveys come first, since rock quality, slope stability, wind, snow, and rockfall risk set the structural limits. Designers then reduce the footprint by burying volumes in the slope, cantilevering from anchored rock, or lifting floors on stilts or steel pins.
At remote sites, construction logistics shape the design, so designers prefabricate modules off-site and move them by helicopter or rail. Materials are chosen for durability and how they weather next to the surrounding rock; common choices include concrete, steel, glass fiber concrete, and timber. The fifteen projects below apply these methods at very different scales.
1. OVD 919, Cape Town, South Africa
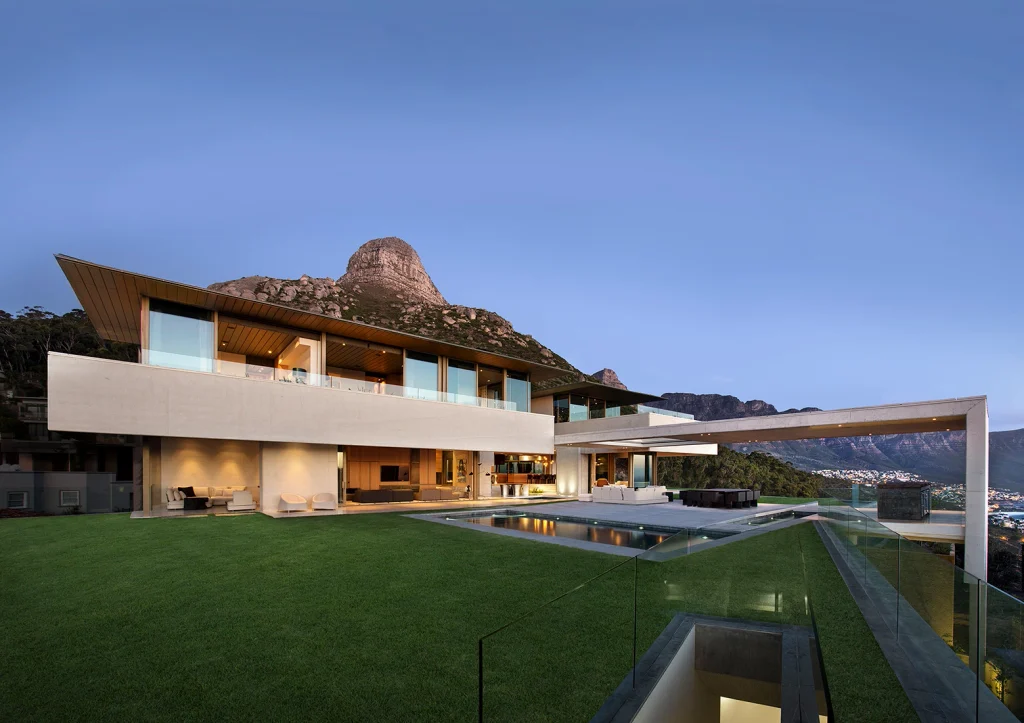
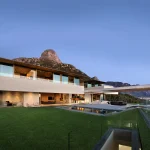
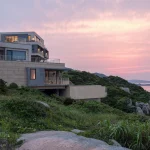
Fresnaye, a Cape Town neighborhood on the lower slopes of Signal Hill, has plots that drop steeply toward the Atlantic. OVD 919 occupies one of them. It was designed by SAOTA, the Cape Town practice founded by Stefan Antoni and known for large contemporary residences. The house is organized as stacked levels that step down the slope. Each floor is offset from the one below, which creates terraces and cantilevered overhangs and gives most rooms an open view of the ocean.
Glass covers much of the seaward side, so living areas open directly onto decks and the pool. On steep lots like this, excavation, retaining walls, and foundations anchored into the hillside are the highest early cost and risk. The structure has to be resolved together with the geotechnical work before the layout is fixed. The material palette combines concrete, glass, timber, and stone, which keeps the exterior consistent across the levels.
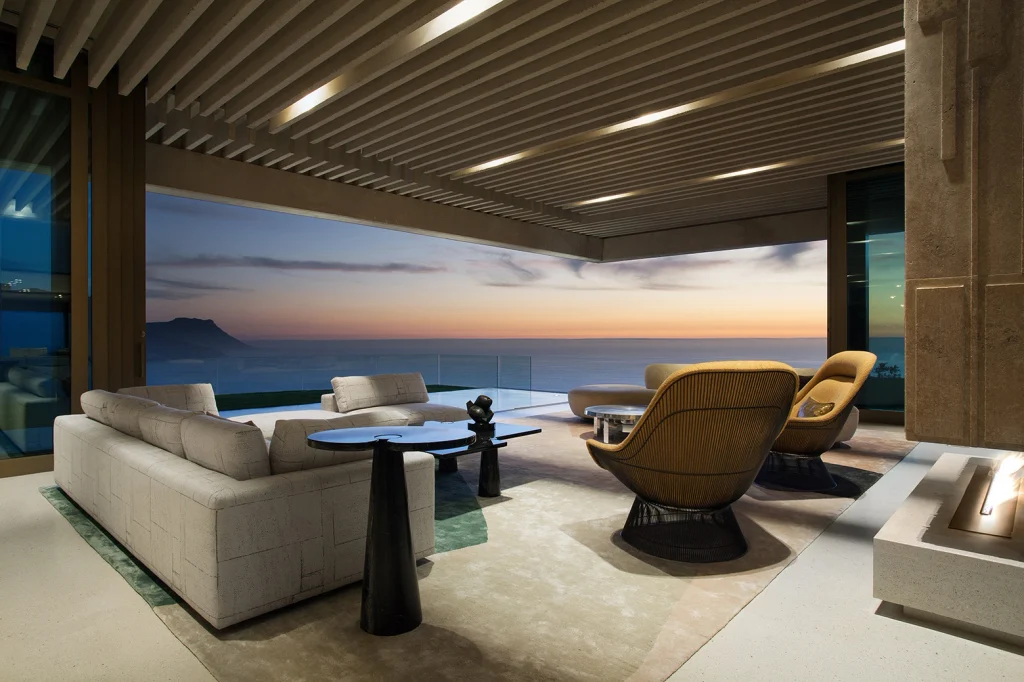
For designers, the useful lesson is the section. Placing living spaces on the view side and service and circulation zones against the retained slope keeps the plan efficient while using the full height of the site. Stepping the section is also a common way to control the bulk of a hillside house.
2. Fogo Island Inn, Fogo Island, Newfoundland and Labrador, Canada
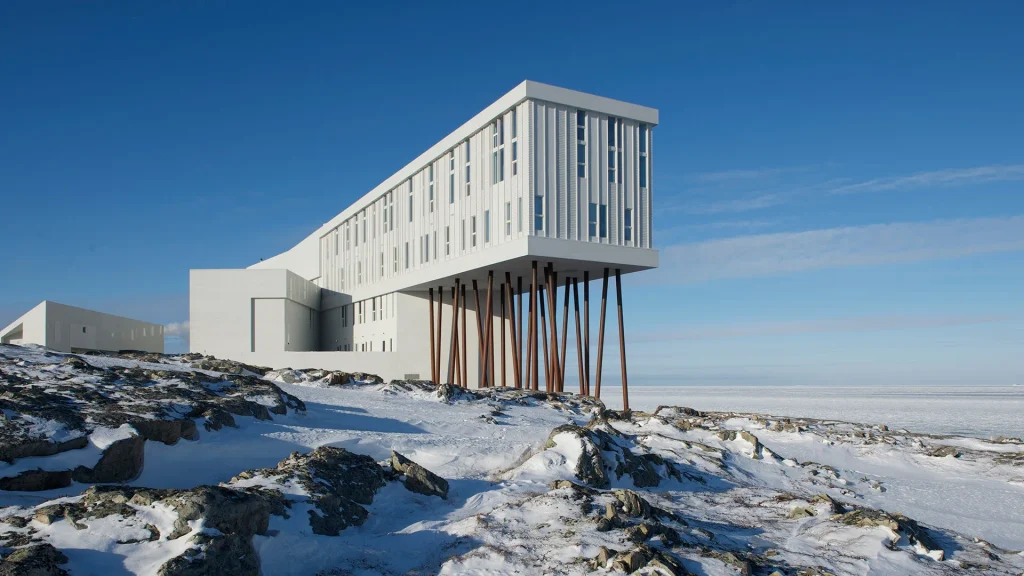
Todd Saunders, an architect born in Gander, Newfoundland, and now based in Bergen, Norway, designed Fogo Island Inn for the Shorefast Foundation, a charity founded by Zita Cobb. The inn opened in 2013 off the northeast coast of Newfoundland and has 29 guest rooms. Its four-story volume stands on stilts over the rocky shoreline. The raised base keeps contact with the bedrock low and avoids heavy excavation on rough ground. It also echoes the stilted fishing stages found along the island’s coast.
The exterior is white timber cladding. Every room faces the ocean through large windows, and each has a wood-burning stove. The rooftop holds a sauna and wood-fired hot tubs, and the building also includes a restaurant, library, cinema, and gallery spaces. Furniture, quilts, and other interior pieces were made by local craftspeople.
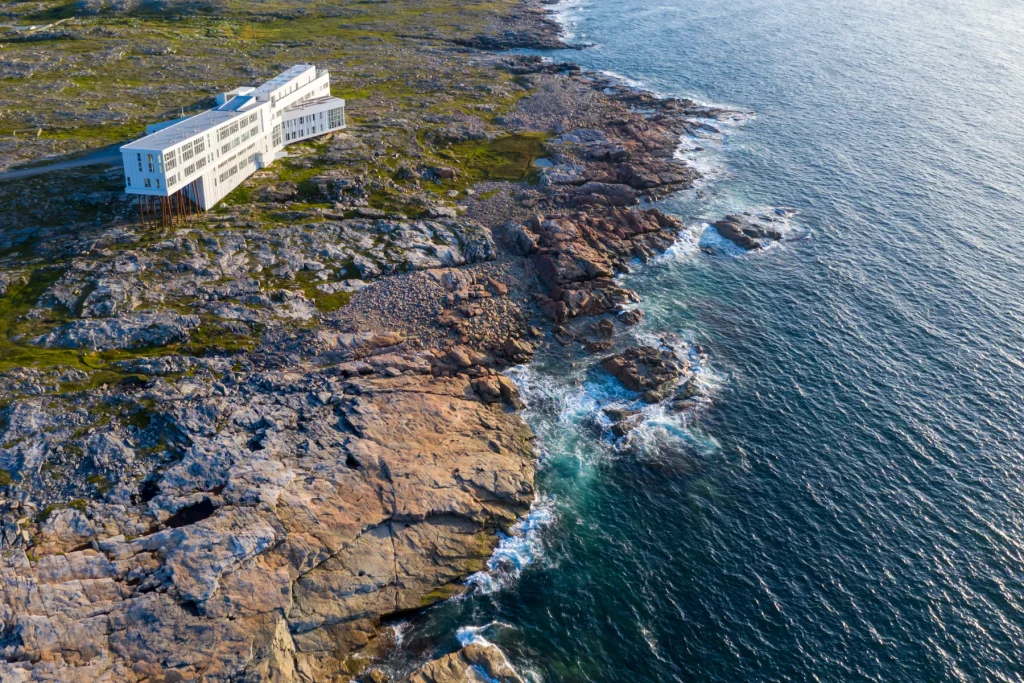
The project matters to architects for its economic model as much as its form. The inn is run as a social enterprise, and its revenue is reinvested in the island community. Saunders also designed a series of small artist studios across Fogo Island for the same foundation, which extends the architecture beyond a single building.
3. Timmelsjoch Experience, Timmelsjoch Pass, Border of Austria and Italy
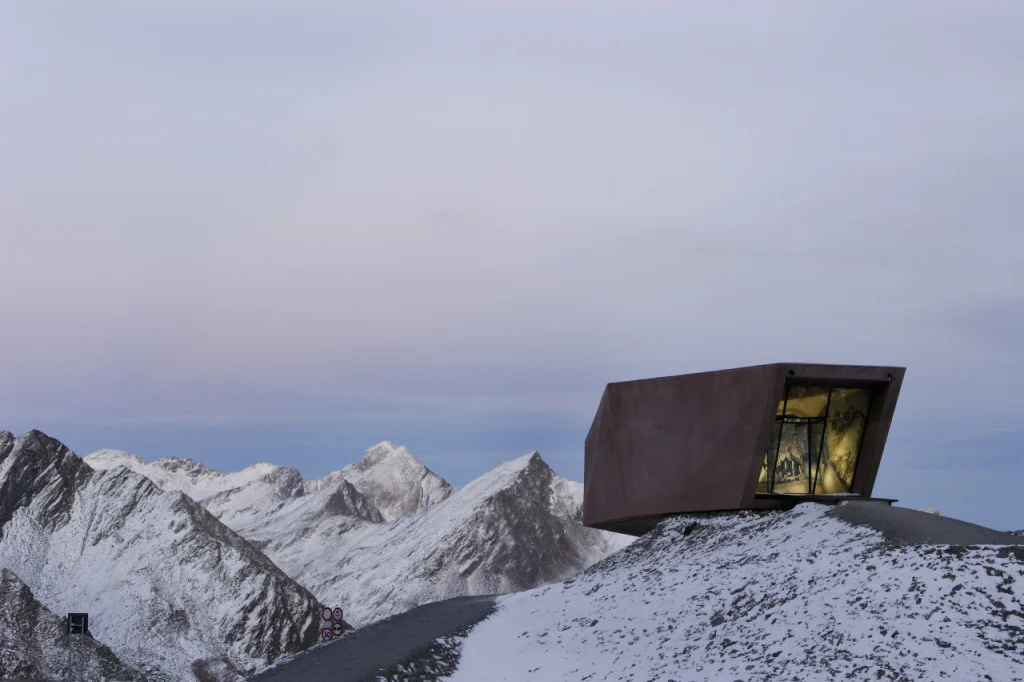
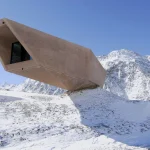
At 2,474 meters, the Timmelsjoch Pass carries a road between the Ötztal in Austrian Tyrol and the Passeier Valley in South Tyrol, Italy. In 2009, North and South Tyrol began a joint project to redevelop the route, and five sculptural volumes were created at stopping places along the road. Werner Tscholl, an architect from South Tyrol, designed them, and they were completed in 2010.
The Pass Museum at the summit is a concrete structure on the North Tyrolean side that projects toward South Tyrol like an erratic boulder, which underlines the cross-border character of the project. Its faceted, earth-toned form is made by subtracting volume from an outer envelope. Inside, an Ice Cave honors the pioneers of the high alpine road.
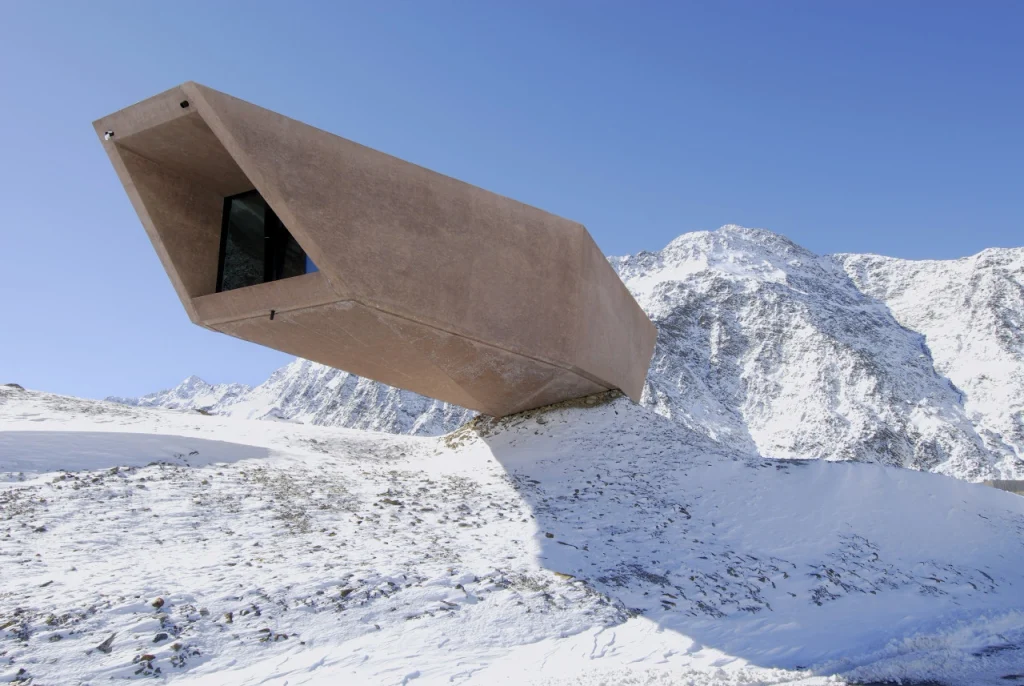
The other four pieces each carry a theme. On the Austrian side are Walkway and Smuggler, and on the Italian side are Telescope and Garnets. Telescope frames the landscape through two large windows set in concrete of different shades. Smuggler references the old mule and smuggling routes, and a copper path is embedded in the ground. Garnets uses glass, steel, and local concrete and glows red at night through LED lighting. The road closes in winter, so the buildings are designed for heavy snow and a short construction season.
4. Casa del Acantilado, Salobreña, Granada, Spain
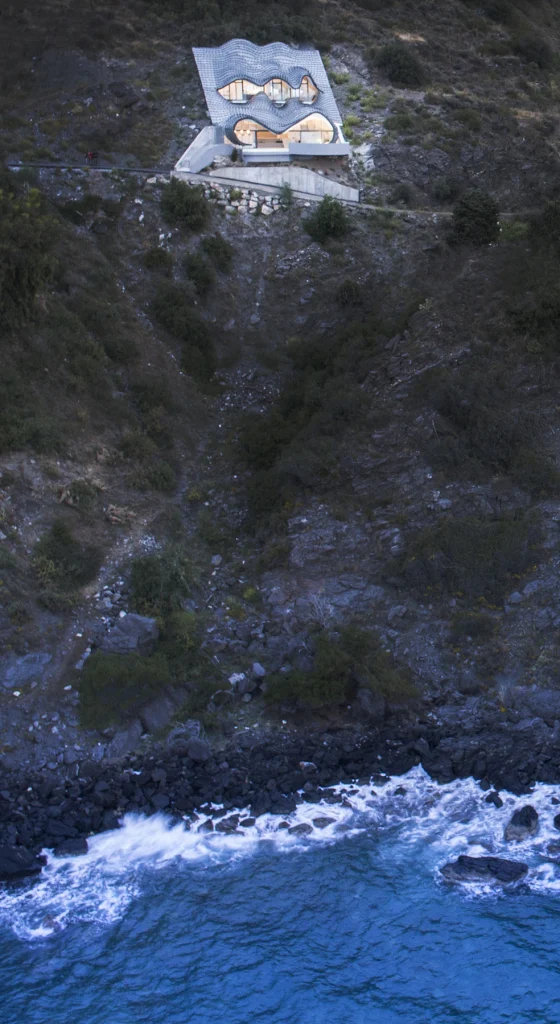
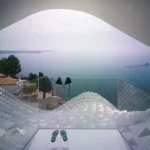
From below, the roof of Casa del Acantilado looks like scaled skin. Gilbartolomé Architects, a Madrid practice founded in 2007 by Pablo Gil and Jaime Bartolomé, designed the house for a young couple who owned a steep hillside plot in Salobreña, on the coast of Granada. The slope is about 42 degrees, and the house is largely buried in it, facing the Mediterranean. Construction took place in 2015.
The double-curved roof is a reinforced concrete shell about 7 cm thick, cast over a formwork of metal mesh and finished with gypsum plaster and handmade zinc tiles. A local engineer developed the handcrafted formwork system. Gil says the technique cost far less than timber or steel. Each zinc tile turns up slightly at one corner to catch light.
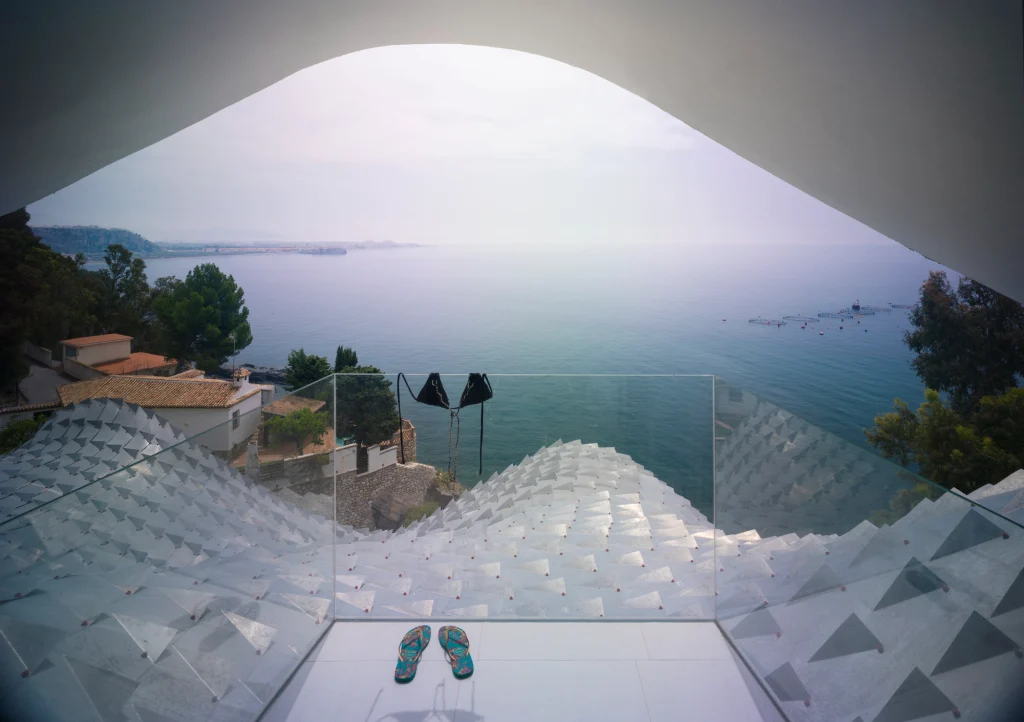
The house has two levels. A split-level living area steps down the slope and opens onto a cantilevered terrace with a pool, and three bedrooms on the upper floor look toward the sea through dormer windows and glass balconies. Burying the house lets it use the ground’s steady temperature of about 19.5°C (67°F) year-round. The architects describe the form as a dragon skin set in the ground when seen from below, and as sea waves when seen from above.
5. Therme Vals, Vals, Switzerland
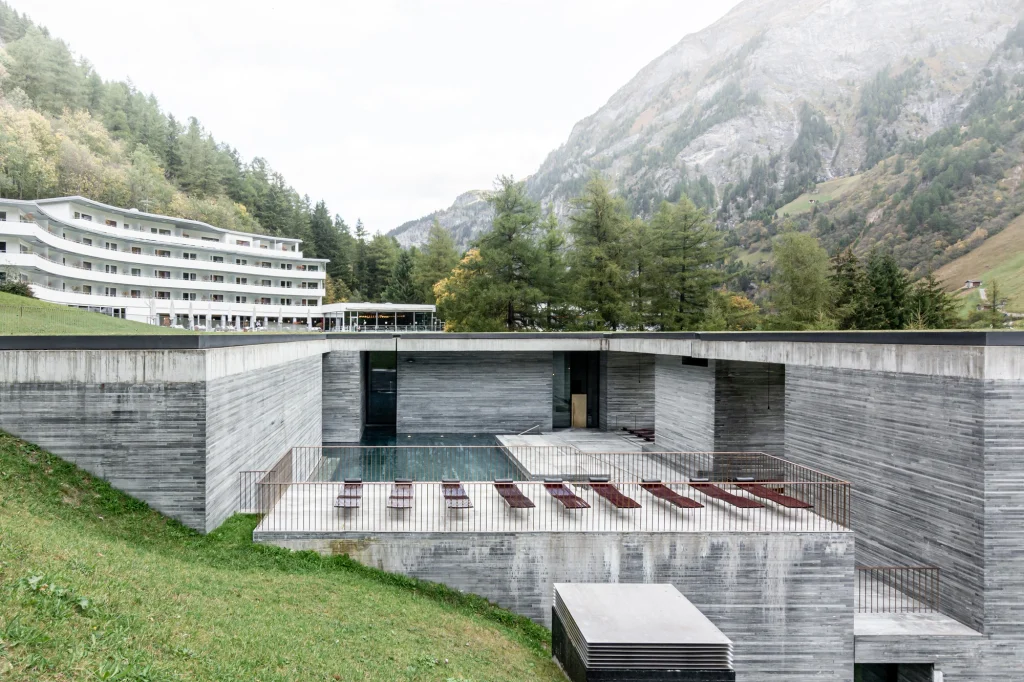
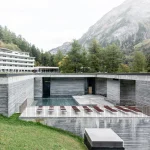
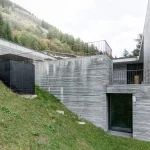
Vals is a small village in the Graubünden Alps, known for a natural thermal spring and for the local quartzite quarried nearby. Swiss architect Peter Zumthor designed Therme Vals on a steep slope above the village, building it into the hillside so that only one long facade and the roof are visible from outside. It opened in 1996, commissioned by the local community as part of a hotel and spa complex.
The building is built almost entirely from Valser quartzite, cut into thin slabs and stacked in horizontal courses about 3 cm thick, layered with concrete in a ratio the architect worked out through years of testing. The stone walls, floors, and roof are all the same material, so the building reads as one continuous mass rather than a structure clad in stone. A grass roof covers the top and blends the building back into the hillside meadow above it.
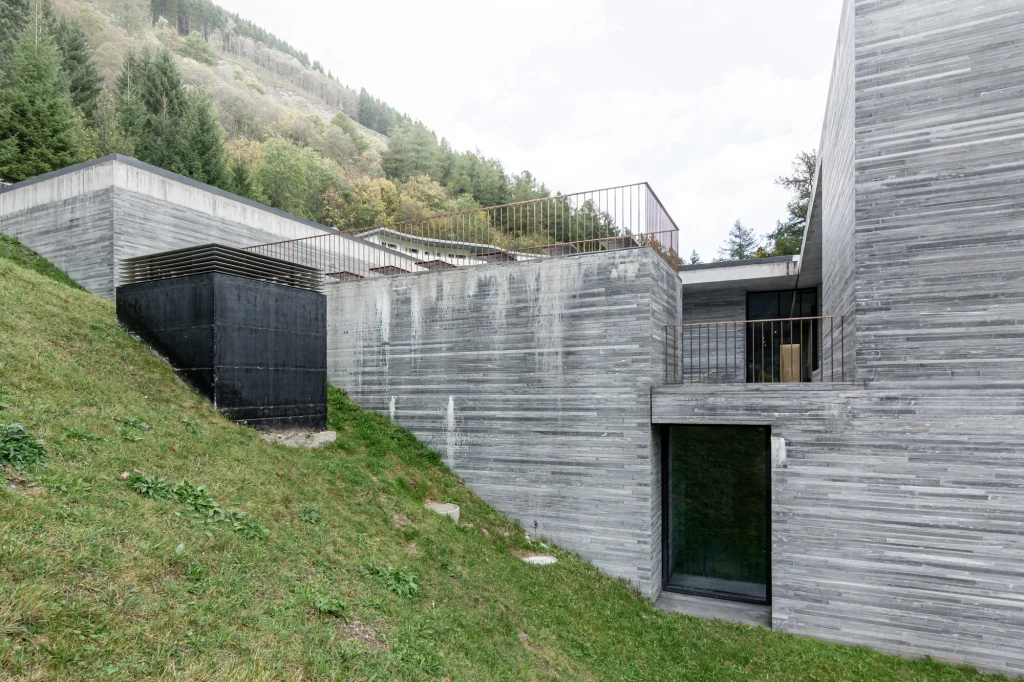
Inside, the plan is organized as a series of stone blocks, each containing one thermal pool or function, set apart from each other so that light and narrow passages run between them. Thin slits cut into the roof let daylight into the caves formed by the stone blocks, and the bathing areas are lit mainly by this filtered light and by the pools themselves. Water temperatures vary by room, from a cold plunge pool to a hot outdoor pool that opens onto the mountain view.
6. Bivacco Gervasutti, Mont Blanc Massif, Italy
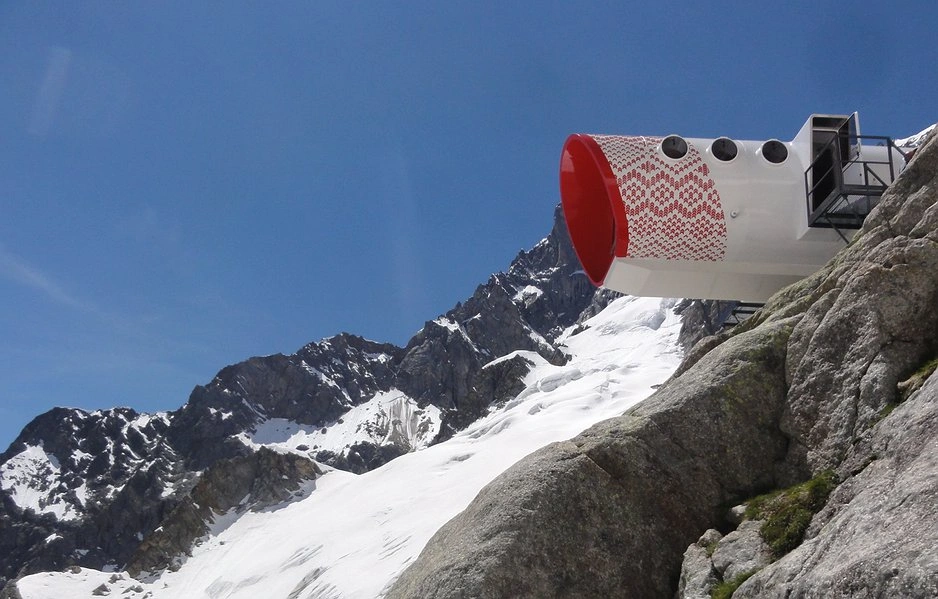
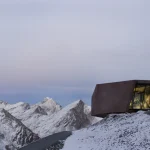
Helicopters set the design limits for Bivacco Gervasutti. The bivouac stands at about 2,835 meters on the Frébouze Glacier in the Mont Blanc massif, above Val Ferret near Courmayeur. It was designed by LEAPfactory, a Turin-based firm founded by Stefano Testa that specializes in prefabricated structures for extreme environments. It was completed in 2011. The name honors Giusto Gervasutti, an Italian climber.
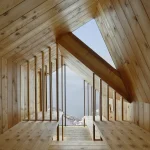
The shelter is compact and curved, with an aluminum shell and a timber-lined interior. It sleeps 12. The building was fabricated in sections in the valley, then flown to the site by helicopter and fixed to the rock. This method limits time on the mountain, where weather windows are short, and keeps site disturbance low.
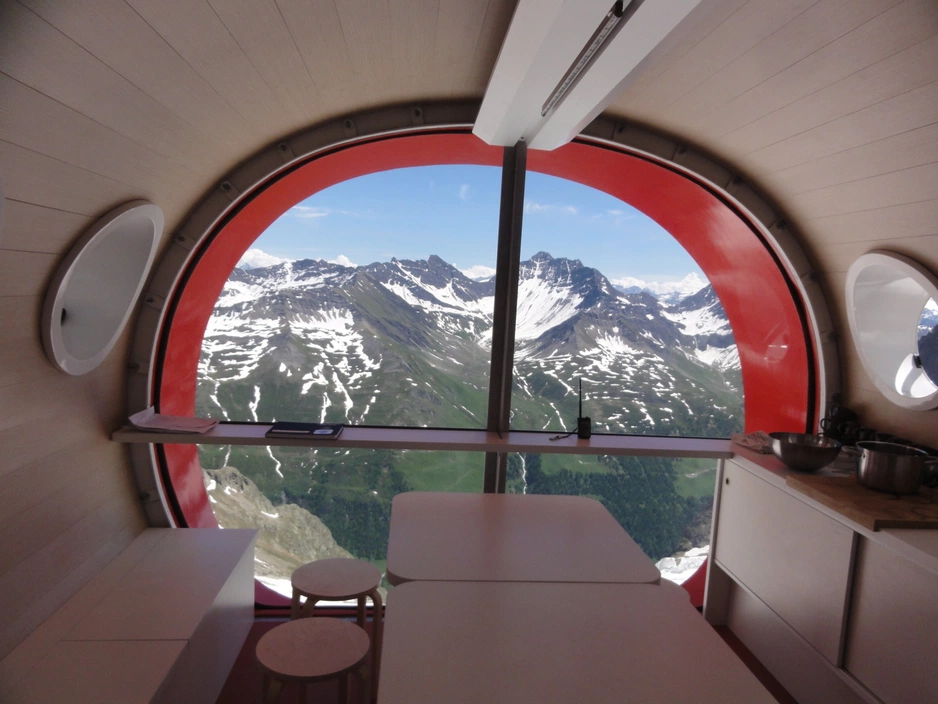
For designers, the key constraint is weight. Every component must fit a helicopter’s lifting capacity, and the assembly must be simple enough to complete with limited tools. The curved profile sheds wind and snow, and the compact volume reduces the heat loss that matters in a shelter used by climbers who arrive cold and tired. The project is a reference for modular design in high mountains.
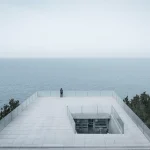
7. Cliff Café and Tower House, Jiming Island, Weihai, China
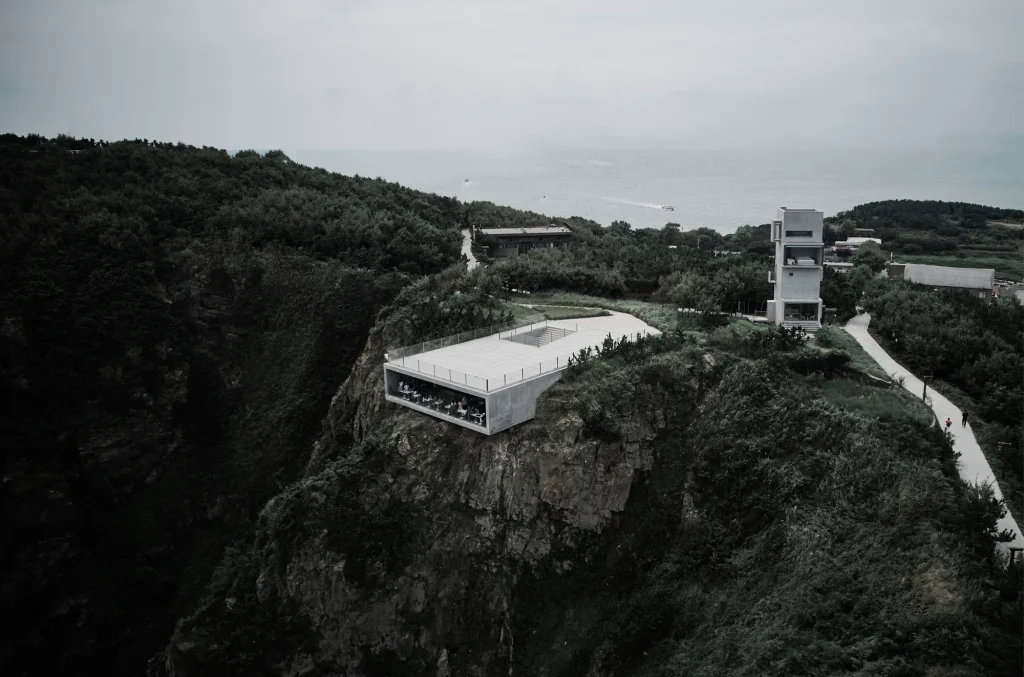
Jiming Island stands alone in the sea, and its cliff, rocks, and sea horizon create a sense of distance from the city. Trace Architecture Office (TAO), with Li Hua as lead architect, completed the project in 2022. The site is at the edge of a cliff facing the northern sea.
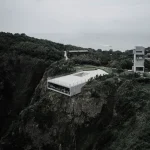
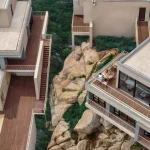
The Cliff Café is a concrete structure embedded in the cliff that cantilevers out toward the sea and is topped by a terrace and viewpoint. The roof continues the ground plane toward the horizon. A wide staircase leads from the roof terrace down into the café, where exposed concrete gives the feeling of entering the rock. Darker spaces in the embedded section hold a small exhibition area and restrooms.
Toward the north, thick concrete walls divide the dining, bar, and seating areas, and the interior opens to the sea. An opening in the floor of the cantilevered end lets visitors sense the height of the cliff, and a meditation room lit by a skylight sits behind a dim tunnel.
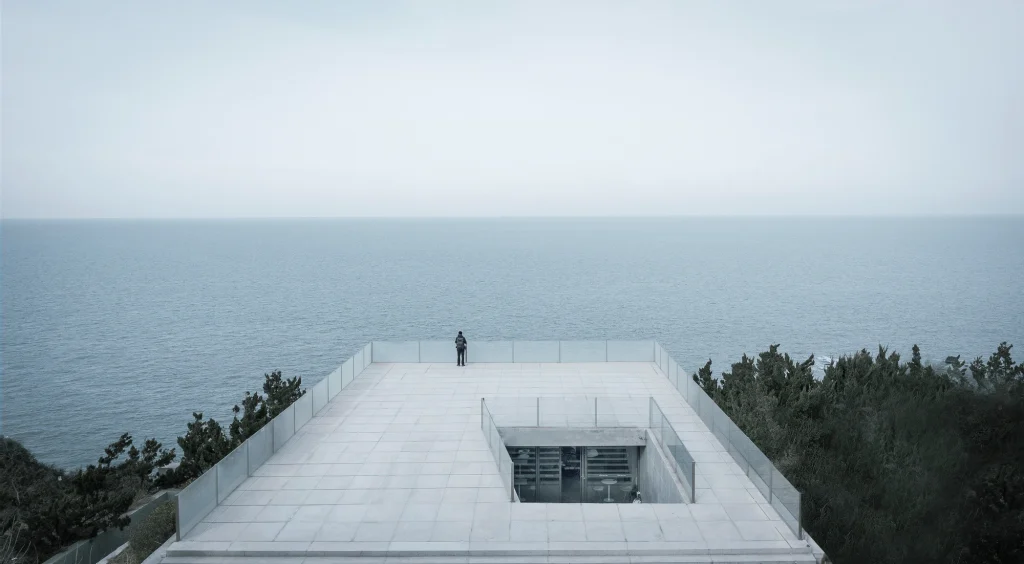
The Tower House is a tall, narrow concrete structure with a single guest residence, in which spaces that would normally sit side by side are stacked vertically. The architects describe the café as a horizontal plane pointing to the skyline and the tower as a vertical volume pointing to the sky.
8. Messner Mountain Museum Corones, Kronplatz, South Tyrol, Italy
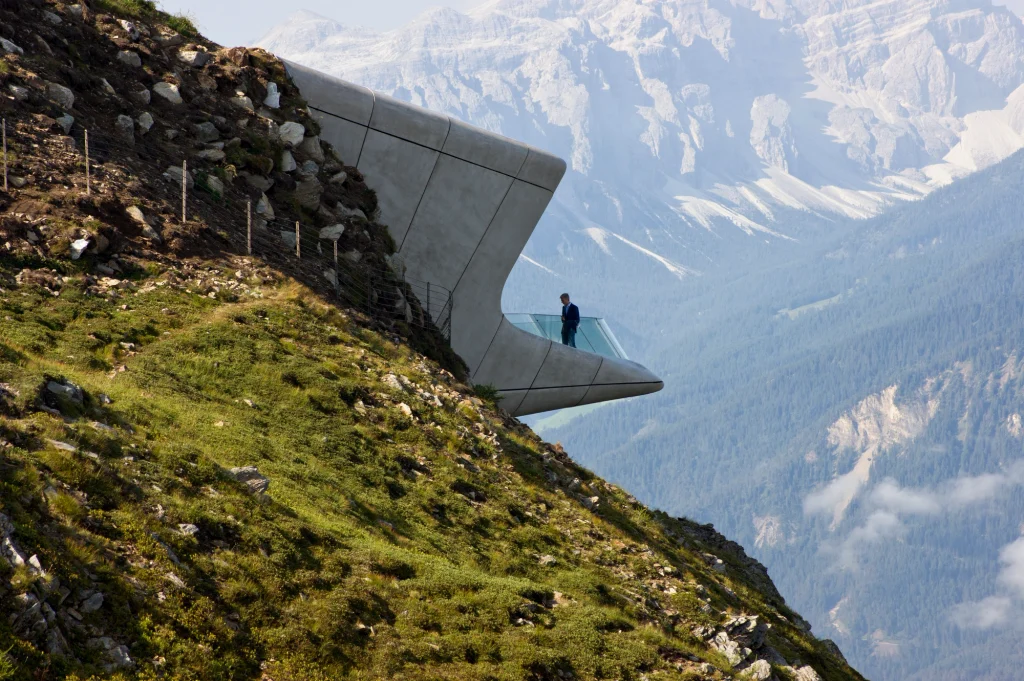
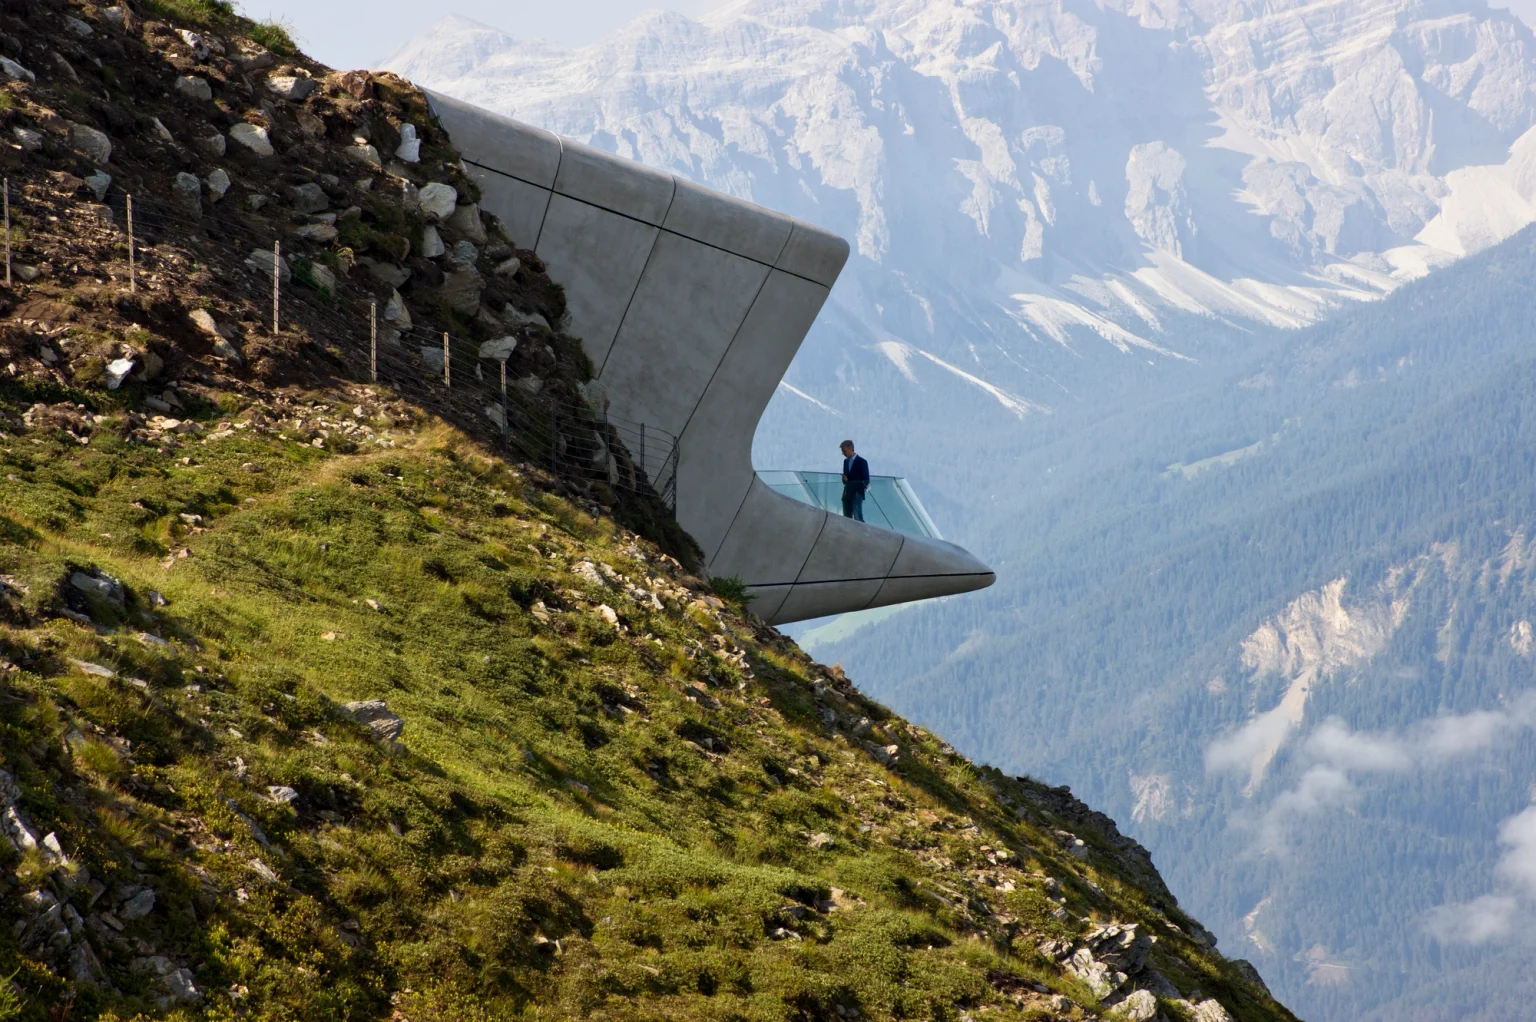
Reinhold Messner, the mountaineer, chose Zaha Hadid Architects to design the sixth and final museum in his Messner Mountain Museum network. It opened in 2015 at the summit of Kronplatz (Plan de Corones), at about 2,275 meters. The museum focuses on the history of traditional mountaineering, and visitors reach it from the top station of the cable car.
Most of the building is underground, cut into the mountain so the summit profile stays intact. Poured concrete forms curved walls and cave-like galleries, and large openings frame views of the surrounding Dolomites and Alps. A platform projects from the slope to create a viewpoint. The layout leads visitors through a sequence of enclosed spaces before releasing them into open views, which gives the exhibition a spatial rhythm that matches the theme of ascent.
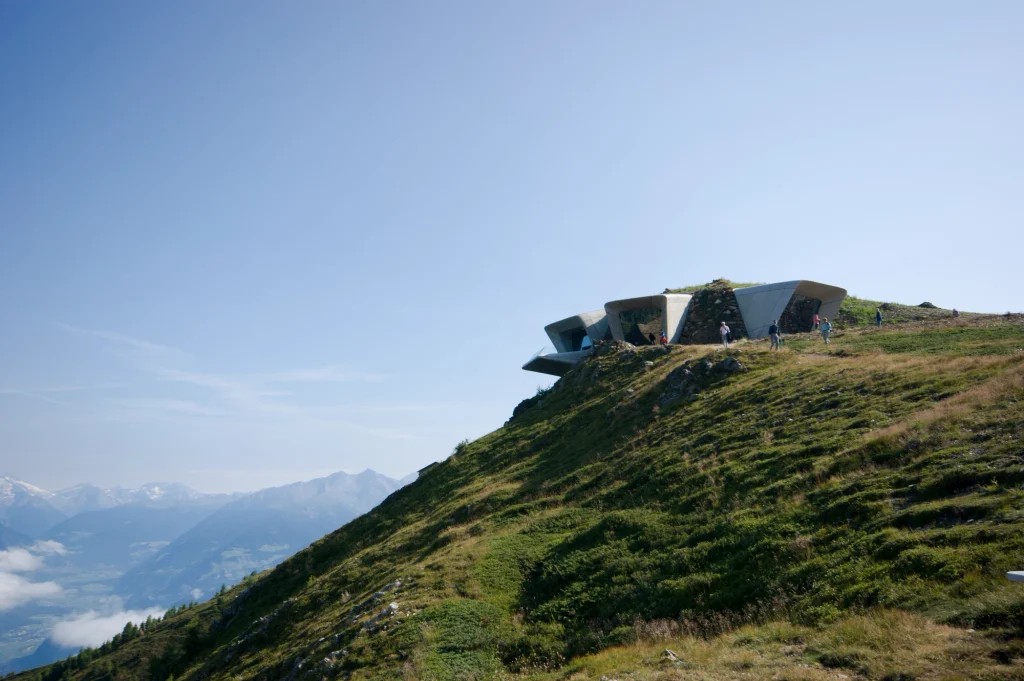
Working at a ski area brings its own constraints. The building must resist snow load and freeze-thaw cycles, and construction has to fit around seasonal operations. The project also shows how Hadid’s office, working with Patrik Schumacher, applied its fluid geometry to a contextual, semi-buried design in place of a freestanding form. It was completed shortly before Hadid died in 2016.
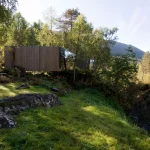
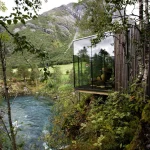
9. Juvet Landscape Hotel, Valldal, Norway
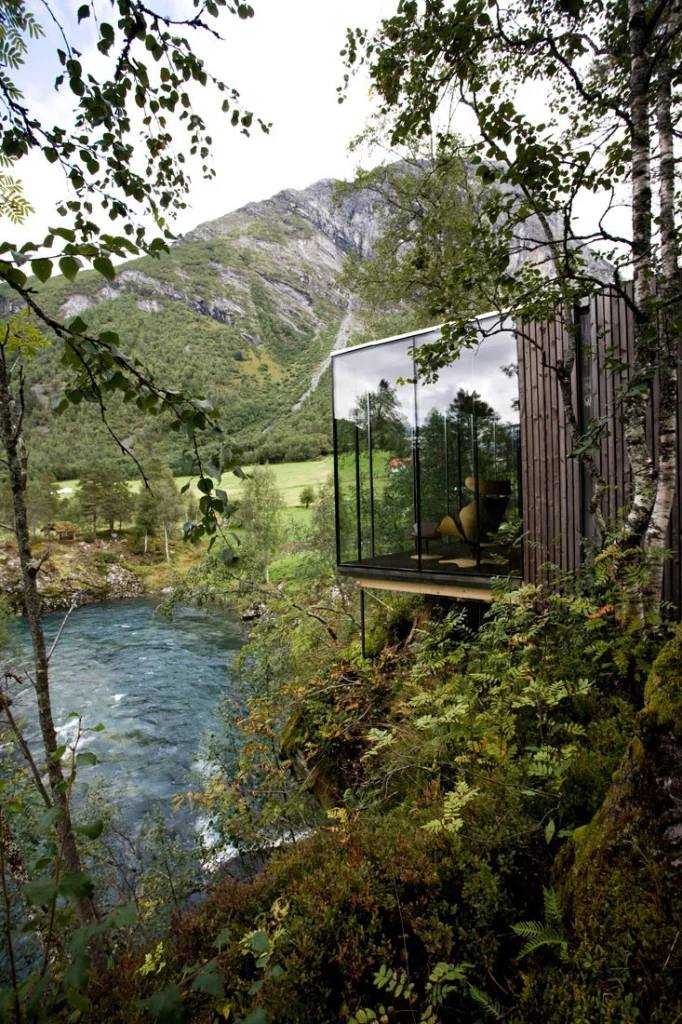
Valldal, in the county of Møre og Romsdal, is home to the Juvet Landscape Hotel, beside the Gudbrandsjuvet gorge and the Valldøla river. The hotel opened in 2008 and was designed by Jensen & Skodvin Architects, an Oslo practice founded by Jan Olav Jensen and Børre Skodvin. The same firm designed the viewing platforms at the gorge for the Norwegian Scenic Routes program.
The hotel is made of separate rooms, each placed by hand among boulders and trees. The architects worked around the existing landscape, so the rooms sit lightly on supports and neither the rocks nor the trees were moved. Each room is a timber-clad volume with one glass wall facing the forest or the river, which gives guests a direct view of the landscape while the other walls keep privacy. A sauna and spa building extends the program.
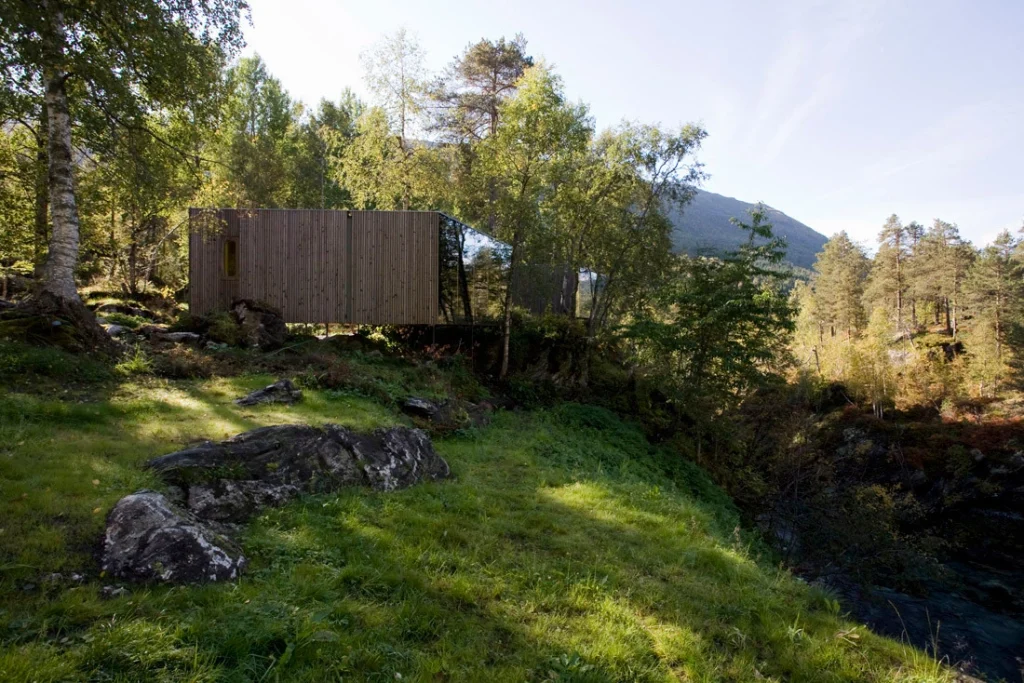
The hotel became widely known after it appeared in the 2014 film Ex Machina. For architects, the more useful point is the planning method. Placing small units individually reduces excavation, spreads the load across the site, and allows the design to adapt to the terrain. It also lets the hotel grow in phases without a large single construction footprint.
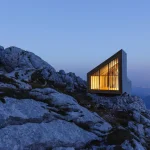
10. Alpine Shelter Skuta, Kamnik-Savinja Alps, Slovenia
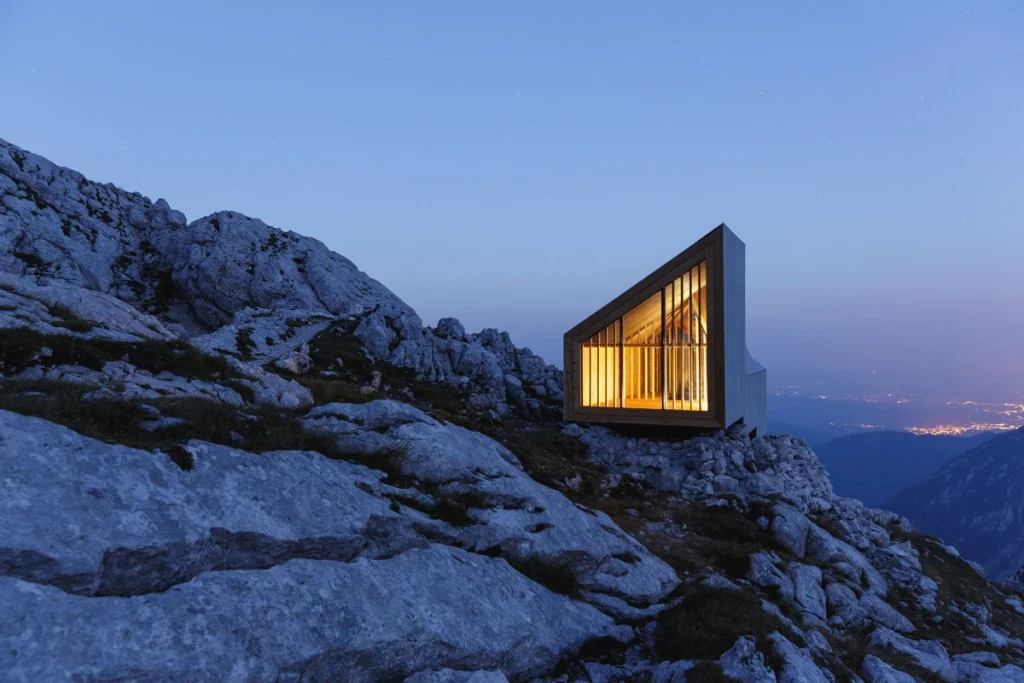
Over sixty people, mostly volunteers and sponsors, took part in planning and building Alpine Shelter Skuta. OFIS Architects built it with students from the Harvard Graduate School of Design and the engineers at AKT II, and it replaced a 50-year-old bivouac. Rok Oman and Špela Videčnik of OFIS led the studio. The selected scheme came from students Frederick Kim, Katie MacDonald, and Erin Pellegrino. The shelter stands at 2,118 meters below Skuta, and it was completed in 2015.
The design has three modules, which made transport possible and also divided the program: an entrance with storage and food preparation, a space for sleeping and socializing, and a bunk area. The modules are robust frames braced together on site, and they are fastened with pin connections that also act as the foundation, which keeps the disturbance to the mountain small. The envelope uses glass fiber concrete panels only 13 mm thick, which keeps the weight low for helicopter transport. The steep roof sheds snow, and triple-glazed windows frame the valley.
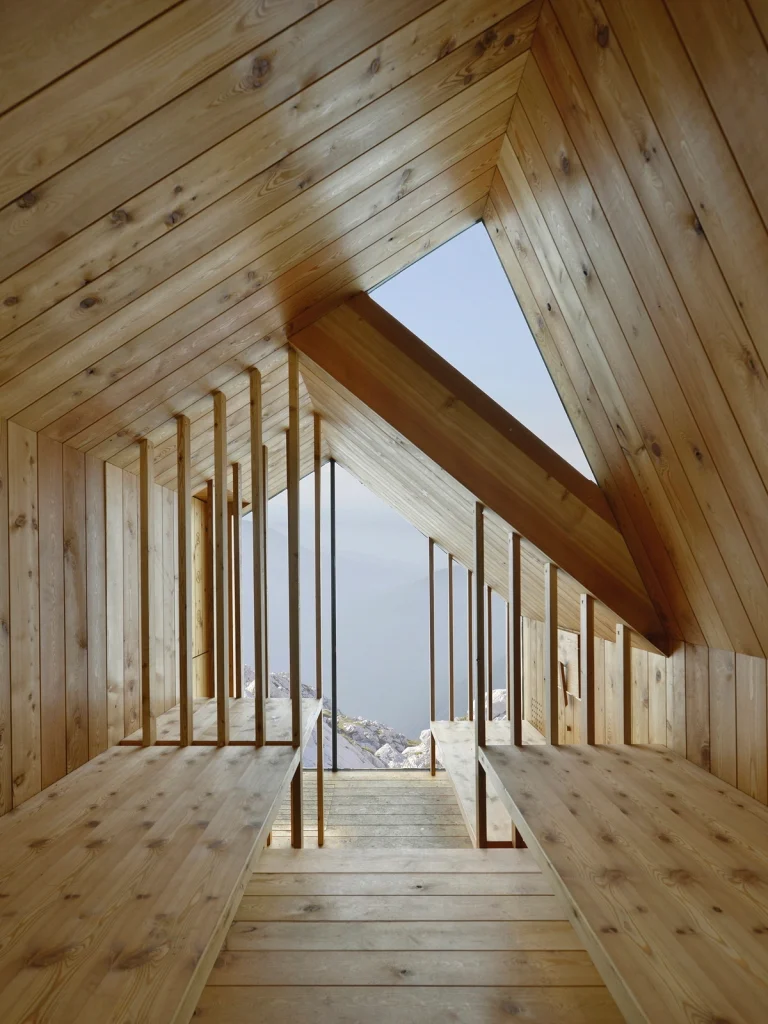
Its form references Slovenian vernacular buildings, and its silver-gray surface matches the bare rock. The project shows how a university studio, a practice, and an engineering firm can deliver a small building in a hostile setting.
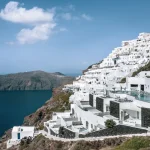
11. Grace Hotel, Imerovigli, Santorini, Greece
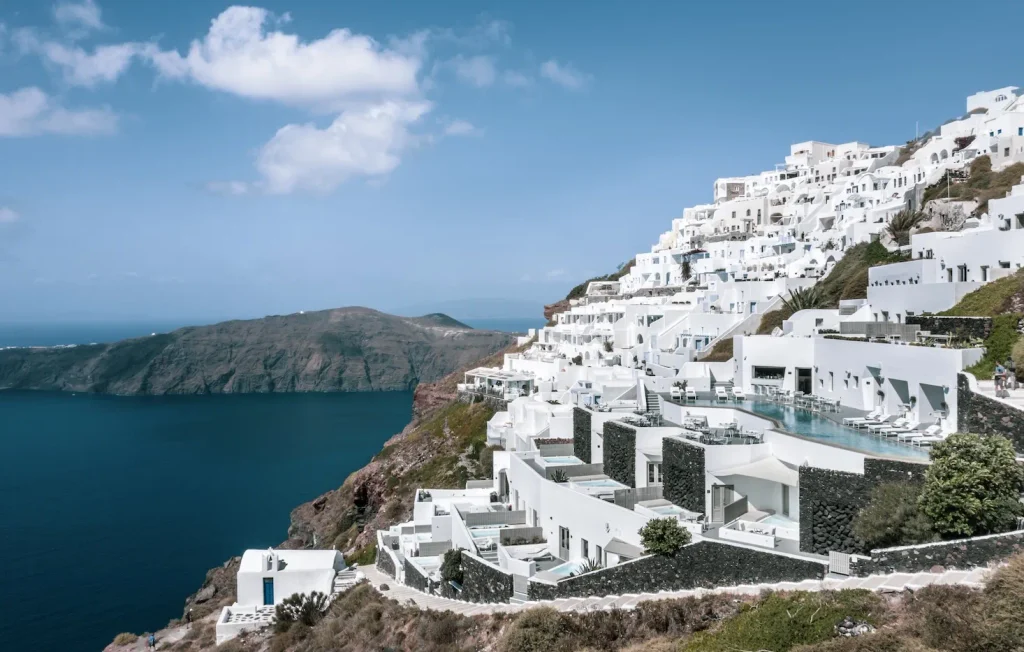
Imerovigli sits at the highest point of Santorini, on the rim of the island’s volcanic caldera. Grace Santorini, a 20-room hotel, is carved into the cliff-face 300 meters above the caldera, designed by Athens-based Divercity Architects in collaboration with mplusm. The hotel was completed in 2010, with a villa added in 2012.
The design reinterprets the island’s traditional yposkafa, cave dwellings cut into rock with rounded walls and domed roofs. Rather than replicate the vaulted roofs common to Caldera rentals, the rooms follow the broken geometries of the ground’s contours, forming a series of stone ledges that step into the steep gradient of the site. The infinity pool’s jagged outline echoes the zigzag paths that cross Santorini’s terrain.
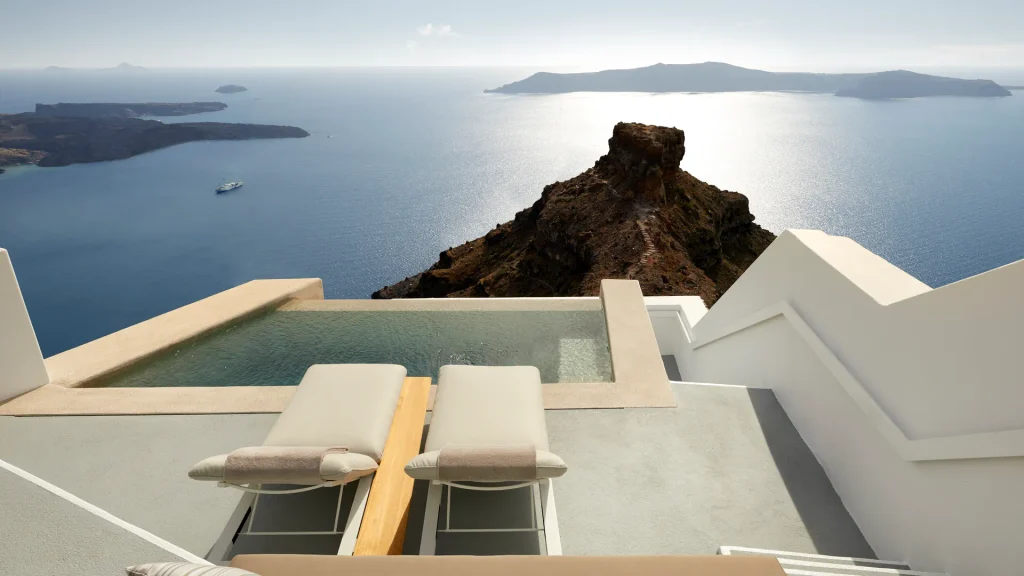
Privacy was a specific design problem, since Santorini’s hotel rooms typically face the view directly, leaving guests exposed to passersby. To solve this, fragments of volcanic rock are set into the windows of four rooms, spaced to let in glimpses of the sea. The detail borrows a local retaining-wall technique that uses minimal mortar, leaving gaps between the stones. Interiors use brushed concrete floors and built-in storage carved into wall niches, in keeping with the cave-like plan.
12. Lost Villa, Huanglong Island Lighthouse Hotel, Zhoushan, China
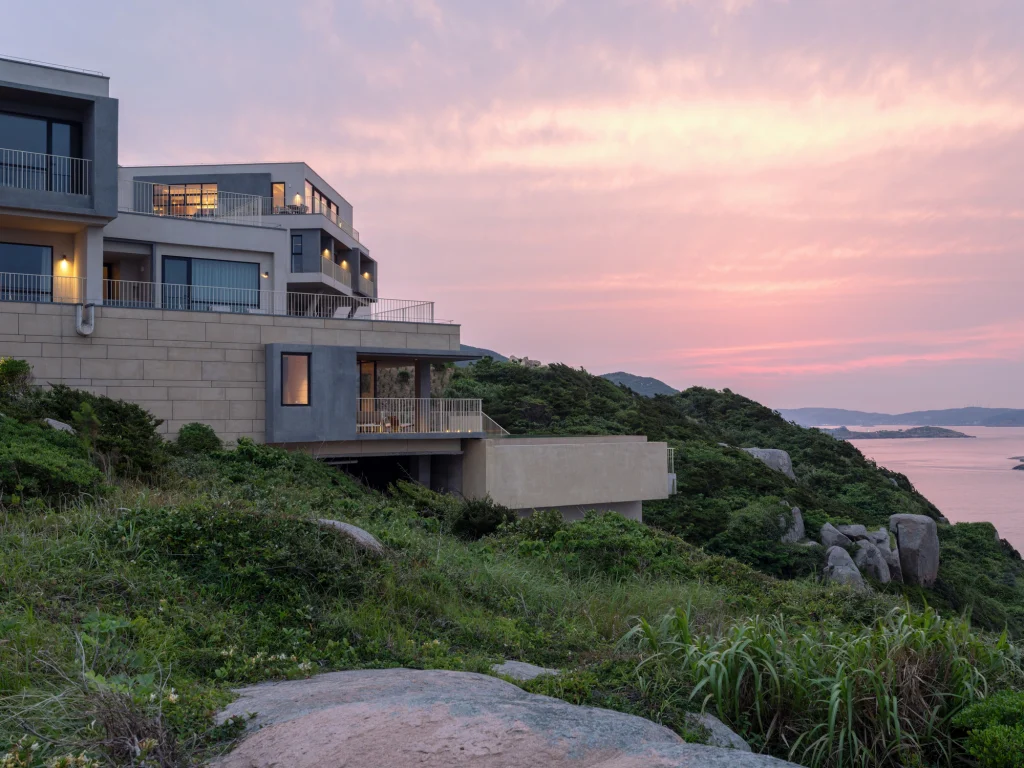
Reaching Huanglong Island takes effort. The island is in Shengsi County, part of the Zhoushan archipelago in the East China Sea, and getting there involves a combination of ferry and road travel of two and a half to four and a half hours depending on the starting point. Hangzhou-based WJ Studio designed the hotel to reimagine tourism on the island, known for its steep rocky cliffs, stone houses, and fishing traditions, while responding to the area’s rural depopulation. The project was completed in 2025 and covers about 5,000 square meters.
The hotel is organized into three clusters: the Lighthouse Hotel, the Cliffside Hotel, and the Village Hotel, anchored in the fabric of Dongjutou Village. The main building sits between three protected reefs, and its core block is organized around a large open rock hall where weathered reef stones are left exposed so visitors can experience the island’s natural rock formations directly. The layout also responds to the elevation changes of the site and to the scale of the existing village houses, which typically run 60 to 180 square meters and are built from yellow brick and stone.
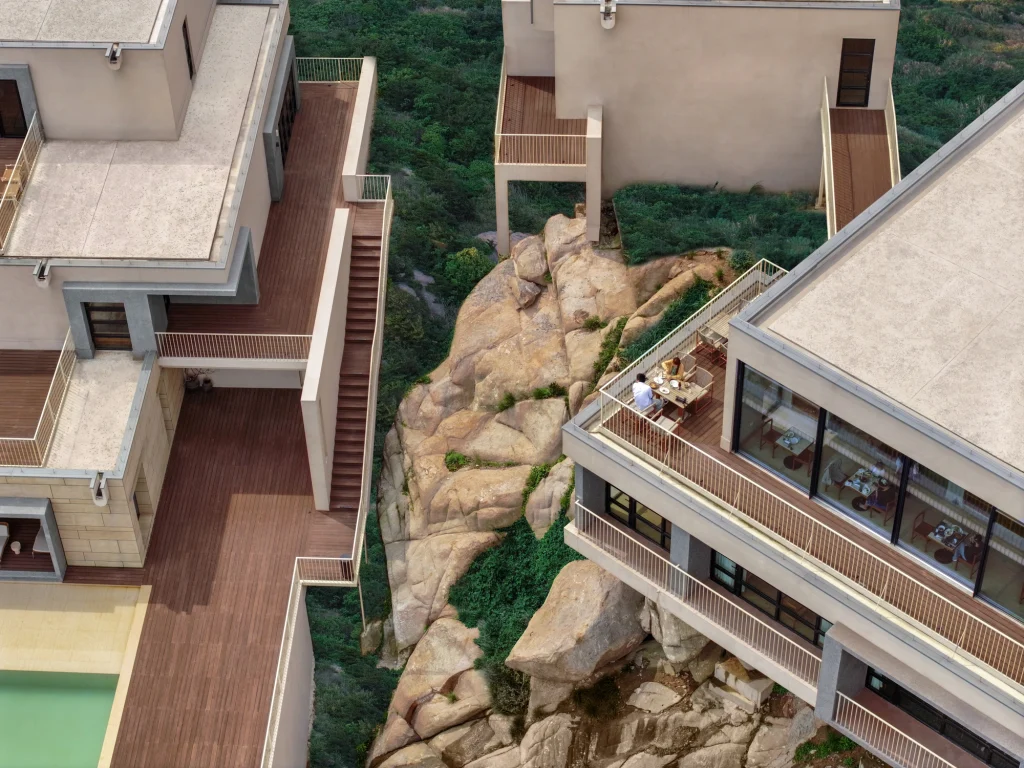
The project is as much a rural revitalization strategy as a hotel, aimed at bringing new investment and visitors back to a shrinking fishing community, while using the island’s own materials and stone-building tradition as the design language.
13. Maybourne Riviera, Roquebrune-Cap-Martin, France
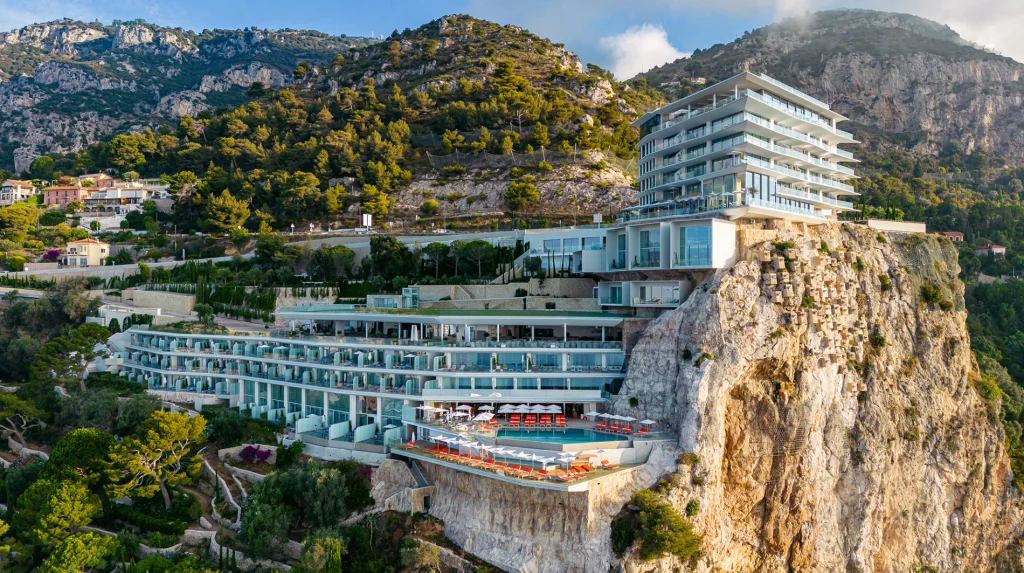
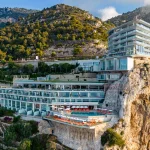
The site has a long history as a viewpoint. Perched 333 meters above the Mediterranean on a rocky spur above Roquebrune-Cap-Martin, with Monaco directly below and Italy visible along the coast, the site was originally home to the Vista Palace Hotel. Maybourne, the hospitality group behind Claridge’s, the Connaught, and the Berkeley in London, acquired the property and commissioned Parisian architect Jean-Michel Wilmotte to lead a $113 million expansion and renovation, reopening the hotel in 2021.
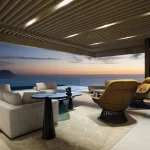
Only the original triangular footprint of the Vista Palace was kept. In its place, the new building holds 65 rooms and suites, arranged in tiers that step down the rock and integrate with 35,000 square meters of Mediterranean gardens and terraces. The white, geometric exterior uses floor-to-ceiling glass, so every guest room faces the sea. The pool area and beach club are built directly into the rocky tip of the peninsula, positioned to look as though they emerge from the cliff itself.
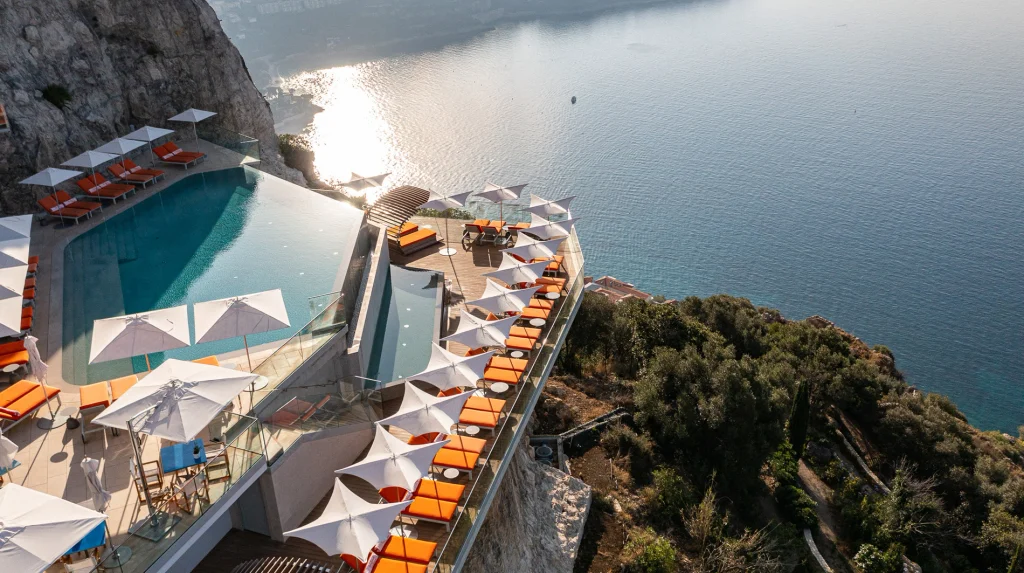
The project is a useful case for architects working on hospitality renovations on constrained sites, since it kept the original building’s footprint as a structural anchor while fully replacing the architecture above it.
14. TITLIS Peak Station, Mount Titlis, Engelberg, Switzerland
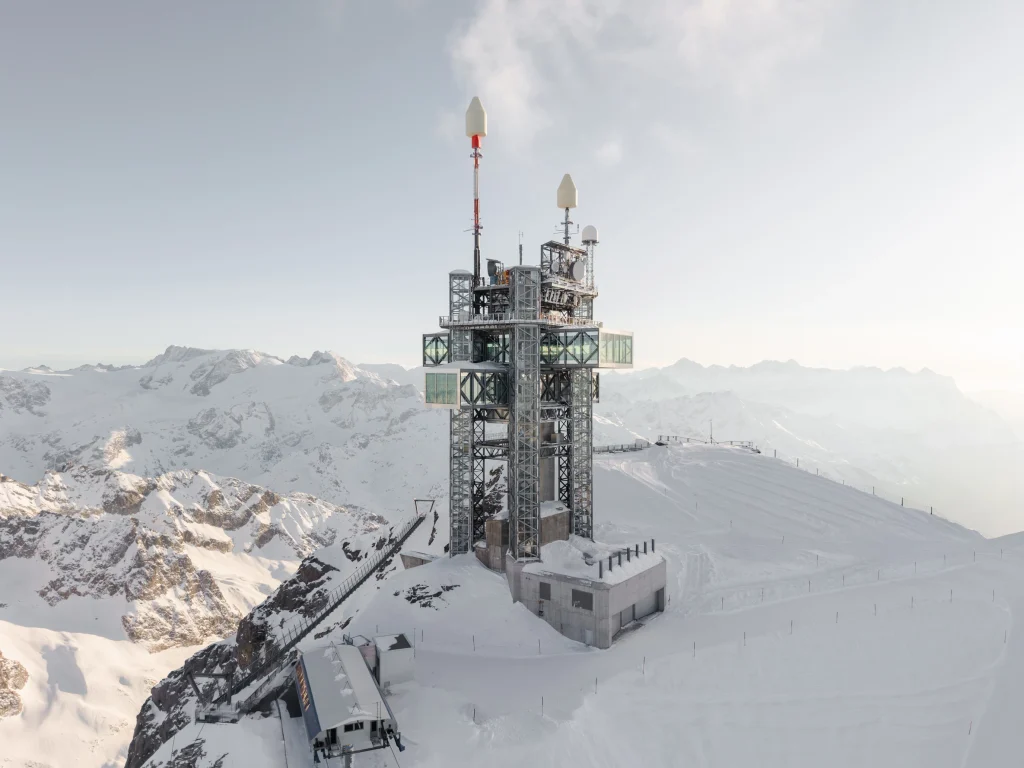
Mount Titlis rises more than 3,000 meters above sea level and is one of Switzerland’s most visited summits. The original summit station, built in 1967, had been renovated multiple times and could no longer support the number of visitors, up to 2,000 a day at peak times and over a million a year, so Herzog & de Meuron was commissioned to design its full replacement as part of a wider summit master plan.
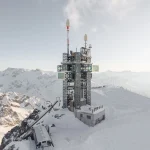
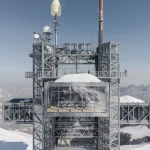
The scheme keeps the existing gondola system but wraps it in a new station shaped like a flat crystal growing out of the mountain, a low, horizontal steel-framed volume built around a central concourse. An inclined interior plane connects the platform level to the glacier exit and continues as a walkway beneath the cable-car station, opening up a west-facing view that the old building had blocked. Three restaurants at the top of the station seat 550 people. A separate 1980s antenna tower on the same site is being converted by the same firm into a cross-shaped lookout with a bar and restaurant cantilevered from its existing steel frame.
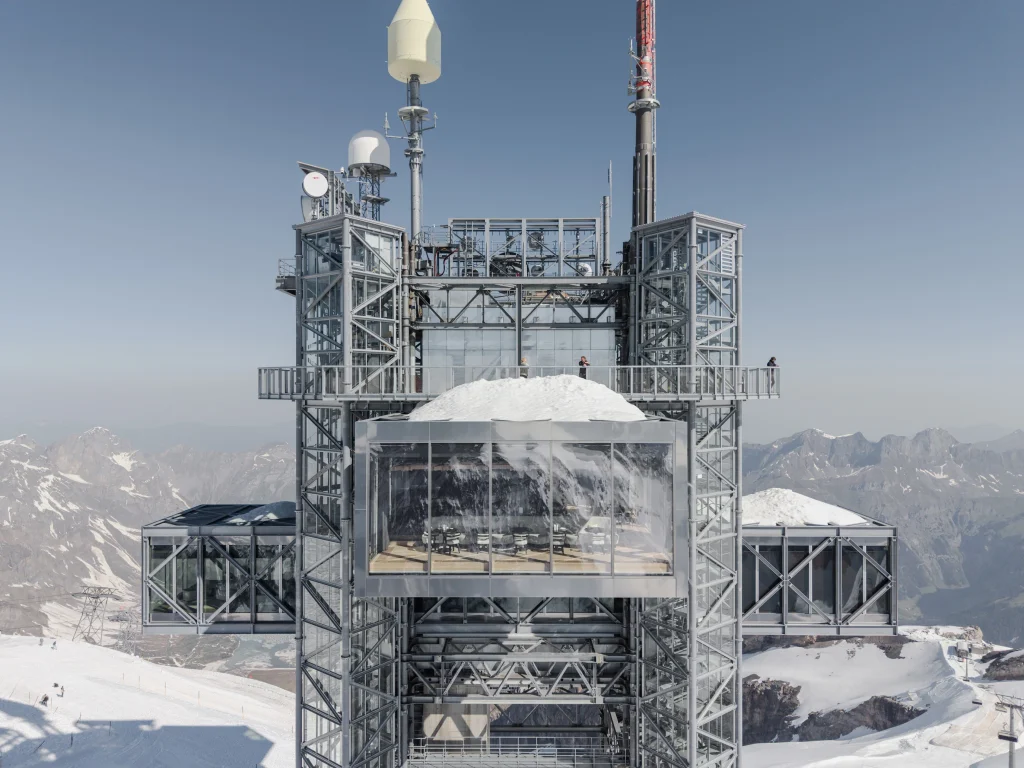
Construction is taking place in extreme alpine conditions, with temperatures down to -30°C and wind speeds up to 200 km/h, and requires full alpine rescue training for everyone on site. Completion is planned for 2029. For architects, the project is a case study in replacing failing tourist infrastructure at altitude without shutting down public access during construction.
15. Xanadu, Calp, Spain
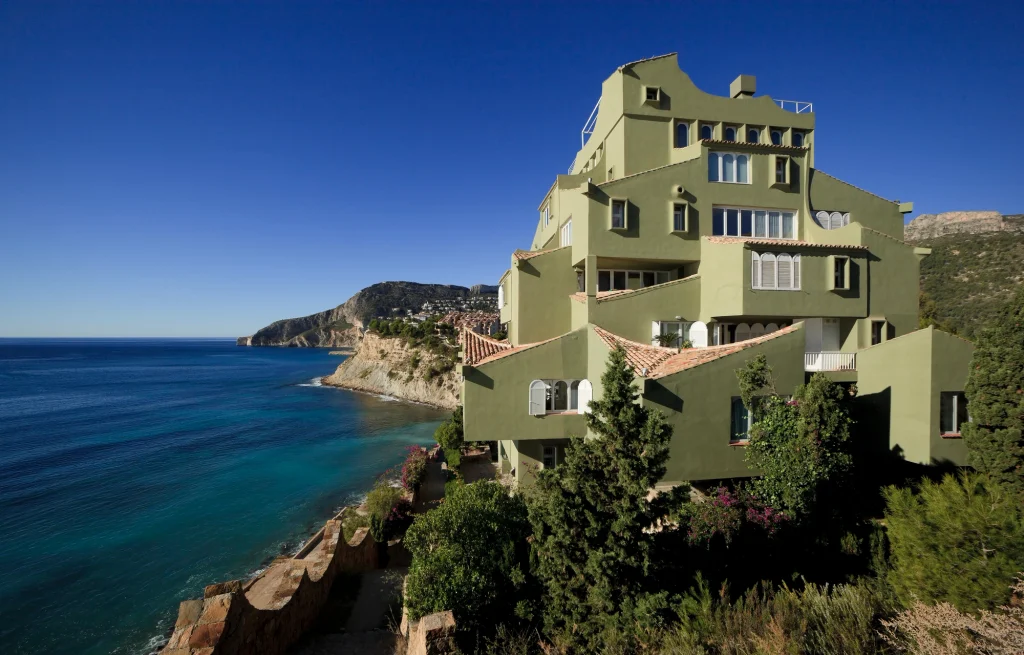
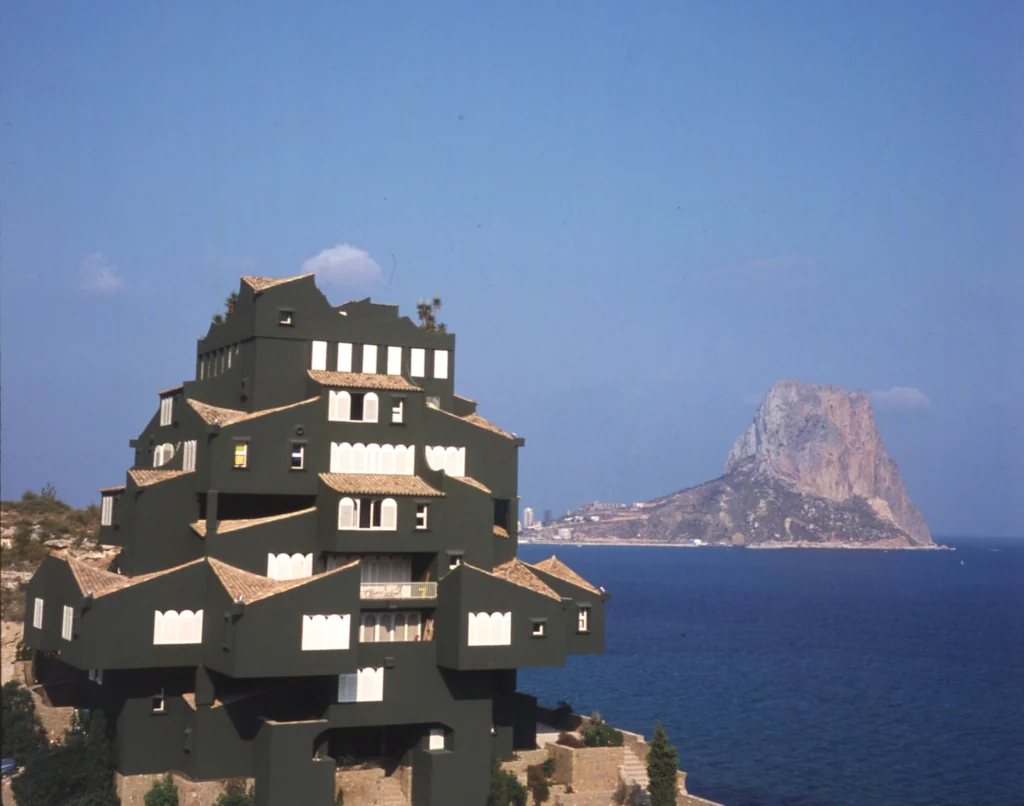
Xanadu sits on the coastal cliff of La Manzanera in Calp, on Spain’s Costa Blanca, facing the Mediterranean and standing next to two other Ricardo Bofill buildings, La Muralla Roja and the Social Club of La Manzanera. Designed by Ricardo Bofill Taller de Arquitectura and completed in 1971, the building is an 18-apartment block built early in Bofill’s career, when he was working through ideas of modular, cube-based housing.
The design takes the castle as a reference point and reworks it into a vertical form inspired by the nearby Peñón de Ifach, a large rock outcrop visible from the site. Each apartment is built from three cubic volumes, one each for living, sleeping, and services, grouped around a central stairwell that also carries the structural load. The cubes are not left as plain boxes: corners are cut away to open up sea views, and openings are placed according to each room’s orientation and function rather than a fixed facade pattern. Curved handrails and rooflines soften the geometric massing.
The building is often described as a built version of the “plug-in city” ideas explored by the architecture group Archigram, with apartments read as modular units stacked and combined rather than as a single continuous block. Its name is a reference to Xanadu, the historical summer capital of Kublai Khan, chosen to suggest mystery and wealth.
For readers planning a similar site, the data to collect early is consistent across all fifteen: slope angle, rock or soil type, wind and snow loads, access route, and the weight limit for transport. Those five facts determined the form of most buildings on this list.