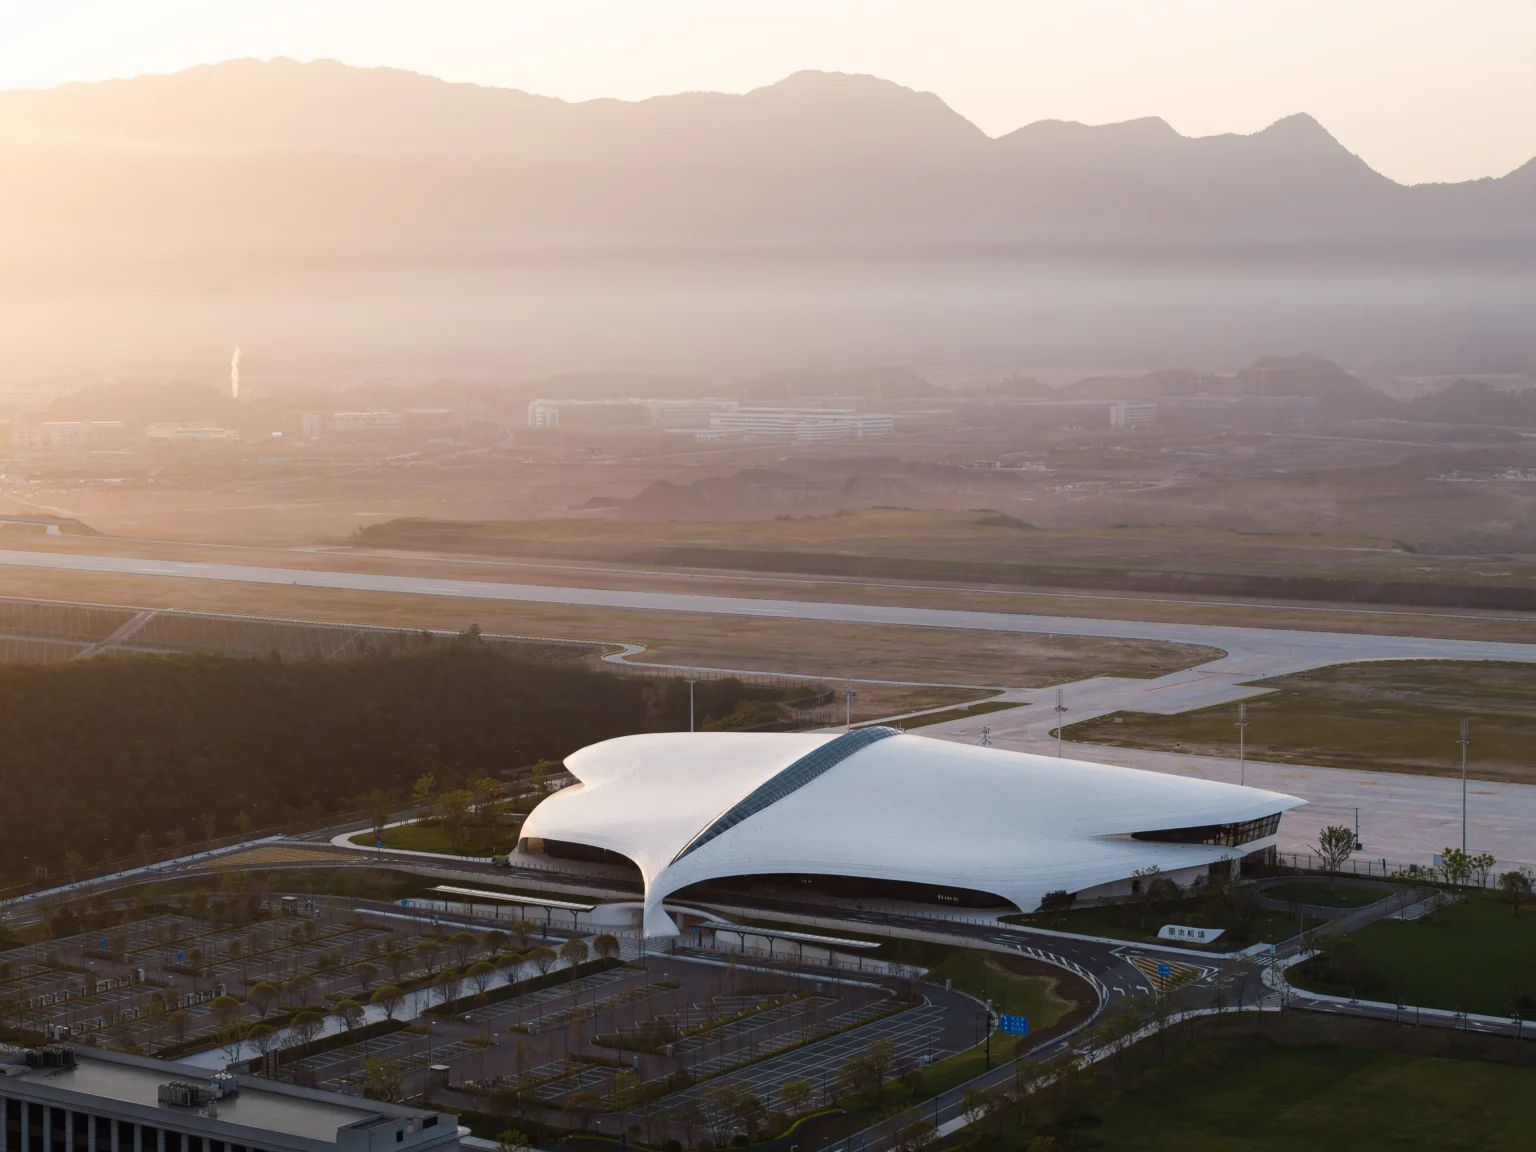


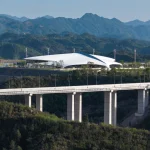
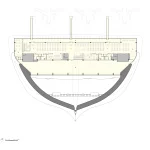
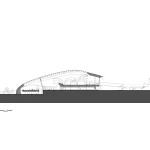
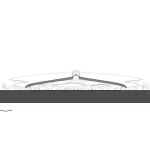
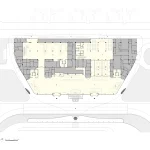
Designed by MAD, the Lishui Airport has officially opened in Zhejiang, connecting the region as the first direct link to China’s aviation network. Situated 15 kilometers southwest of Lishui’s city center, nestled amidst a valley of low mountains and foothills, its terrain is thoughtfully shaped through extensive land reclamation. The design was conceived in 2008 and completed after 17 years of planning and construction.
The project marks a significant turning point for southwestern Zhejiang’s mountainous landscape. The Lishui Airport now stands as a striking intersection of infrastructure, terrain, and contemporary architecture.
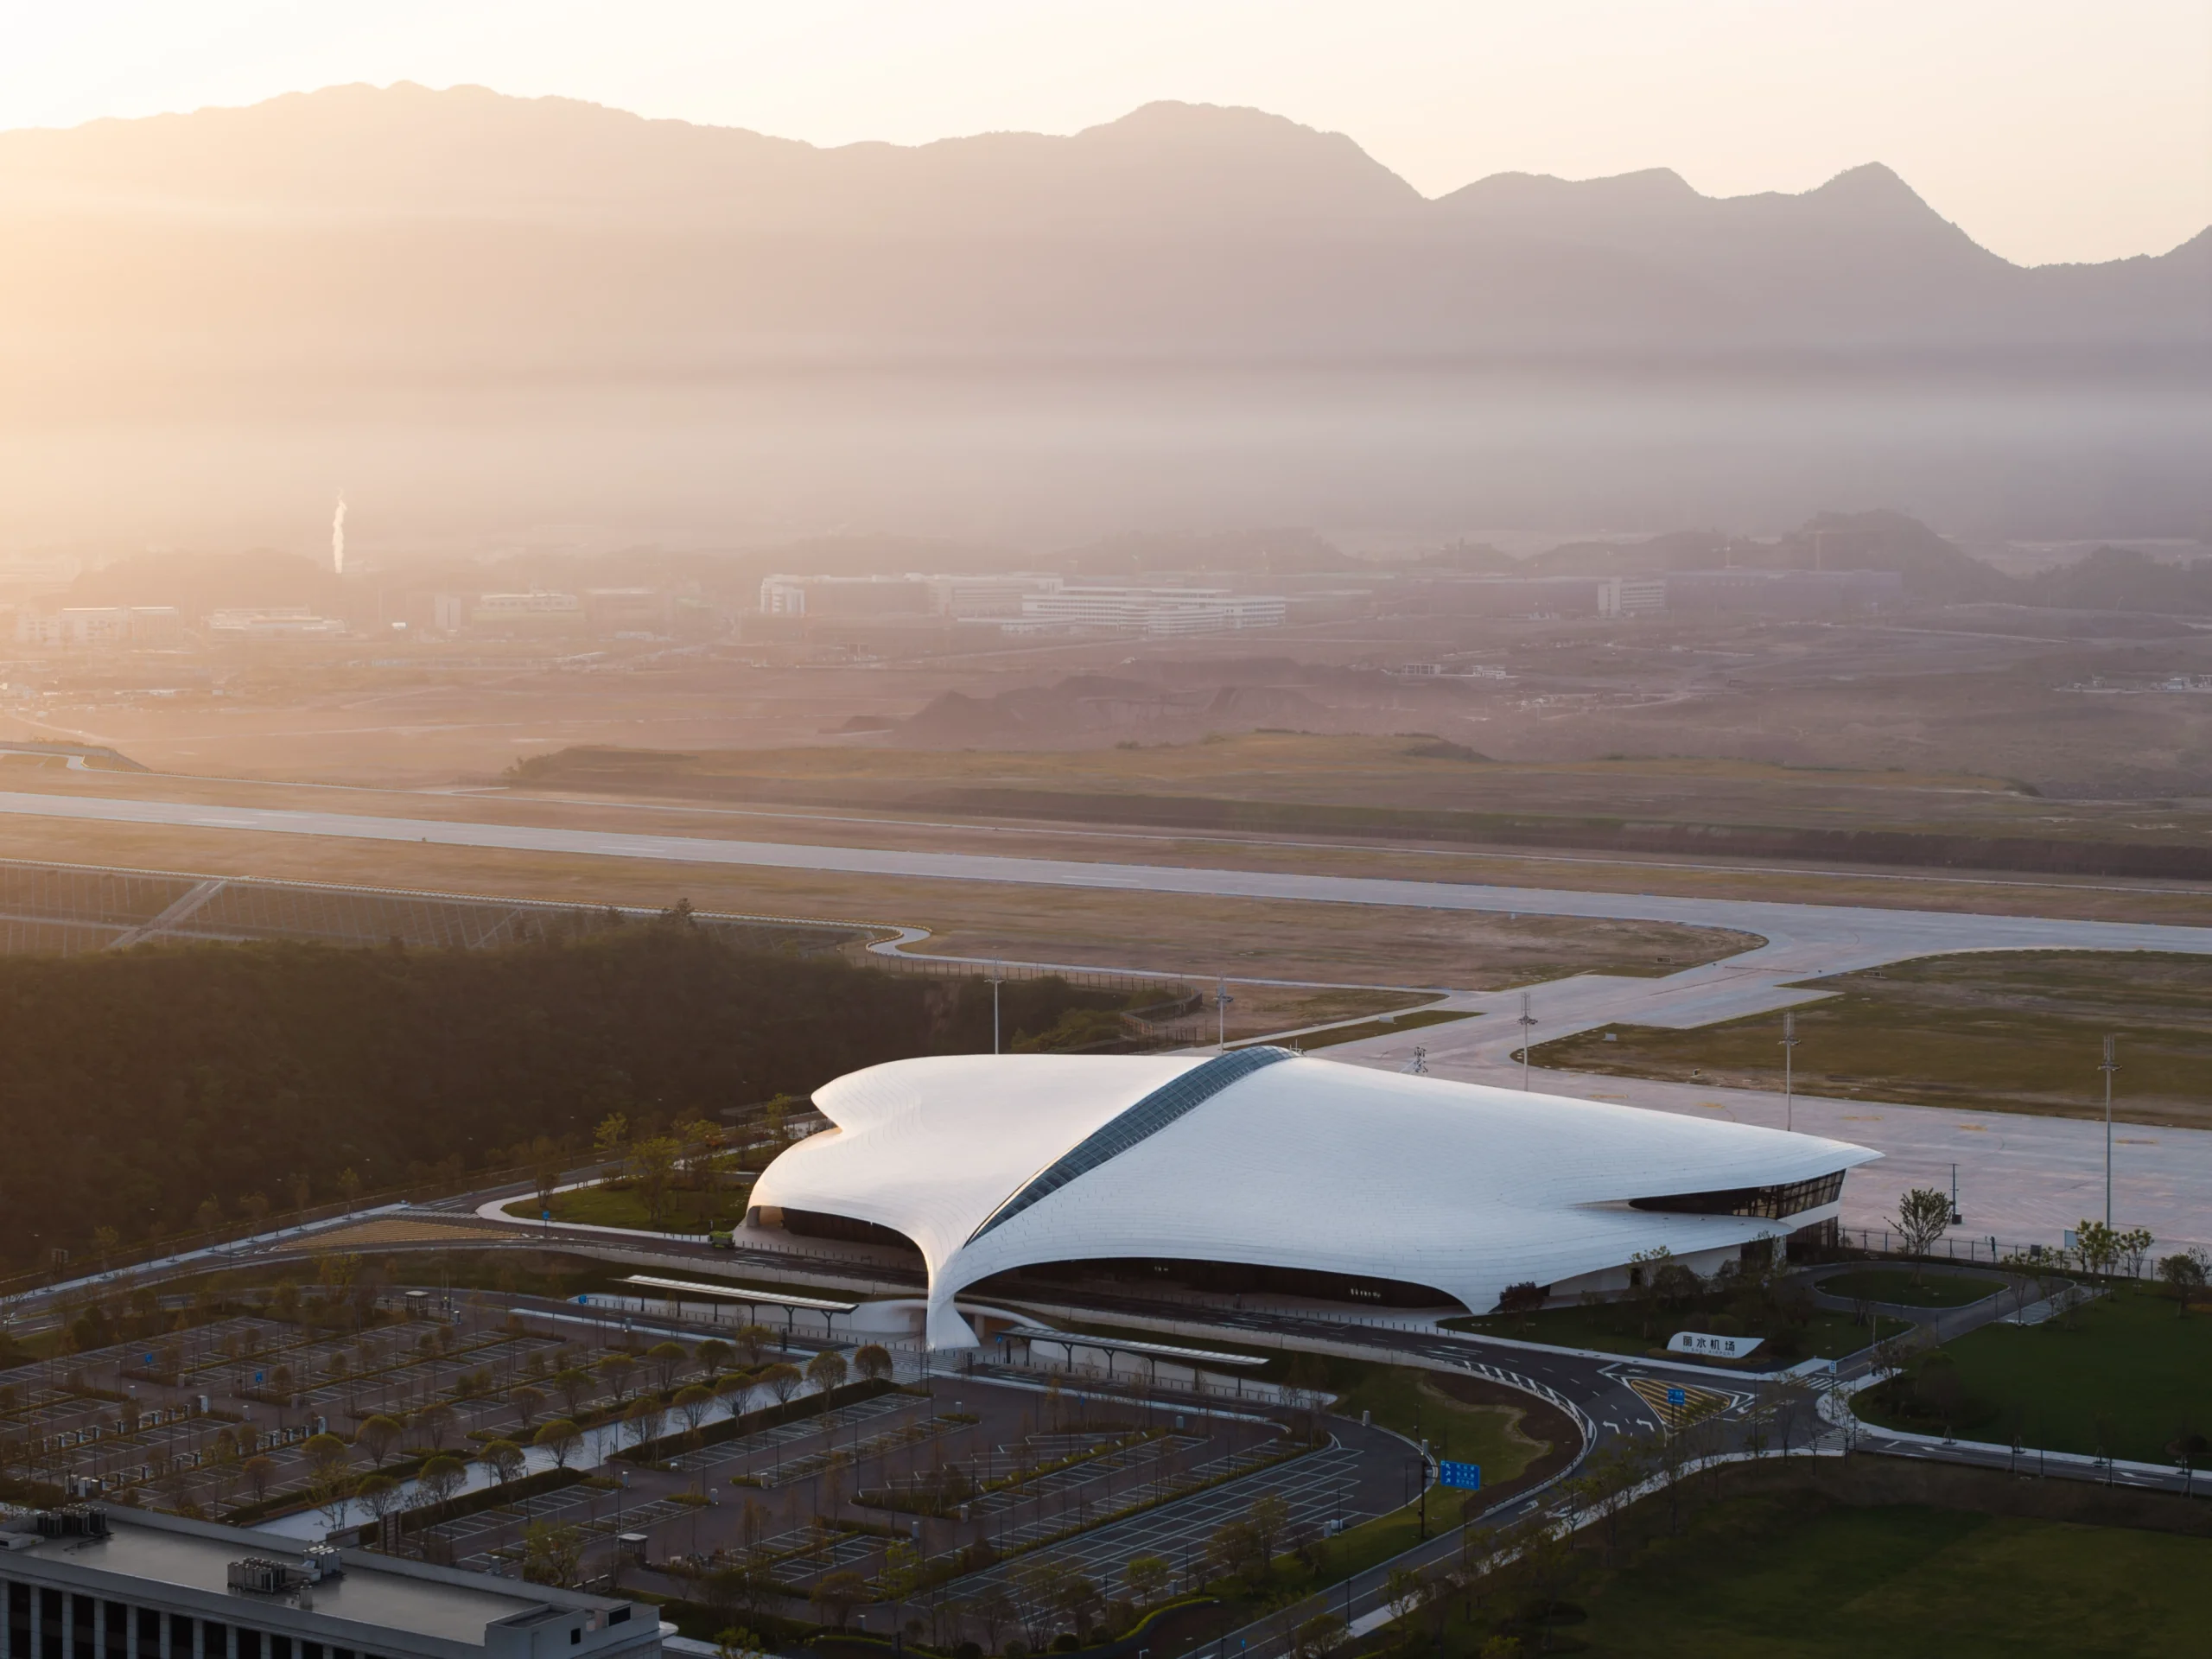
The vast airport, spanning approximately 2,267 hectares, unfolds as thoughtfully designed architecture with a 12,000-square-meter terminal building with eight aircraft parking bays. Designed to serve up to one million passengers annually and with a cargo capacity of 4,000 tons, the airport balances scale with the airport traffic. The architecture reimagines the airport as a civic and ecological landmark, where travel becomes a place of transition, offering moments of calm and reflection amid the rhythm of arrivals and departures.
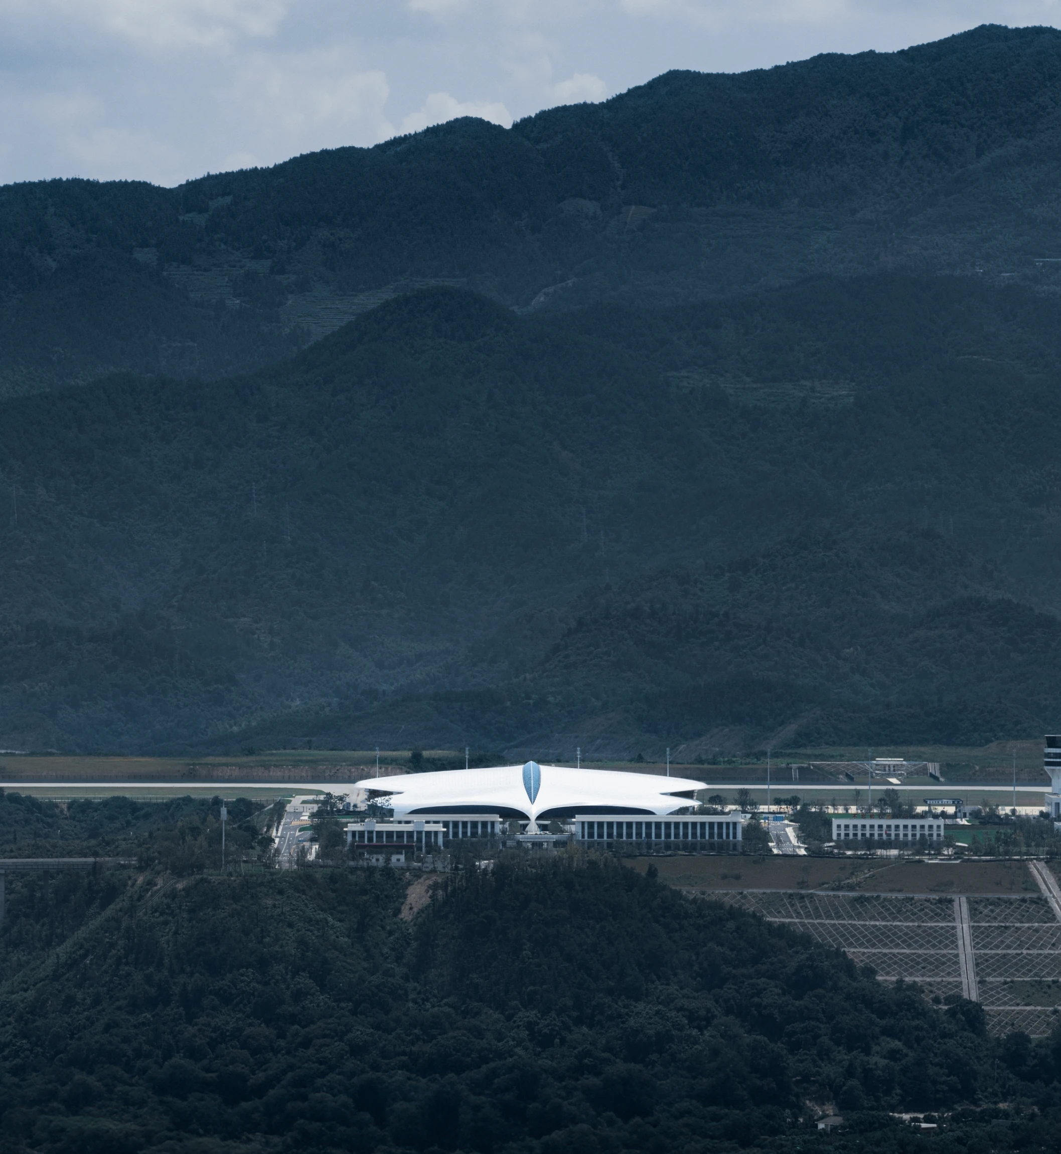
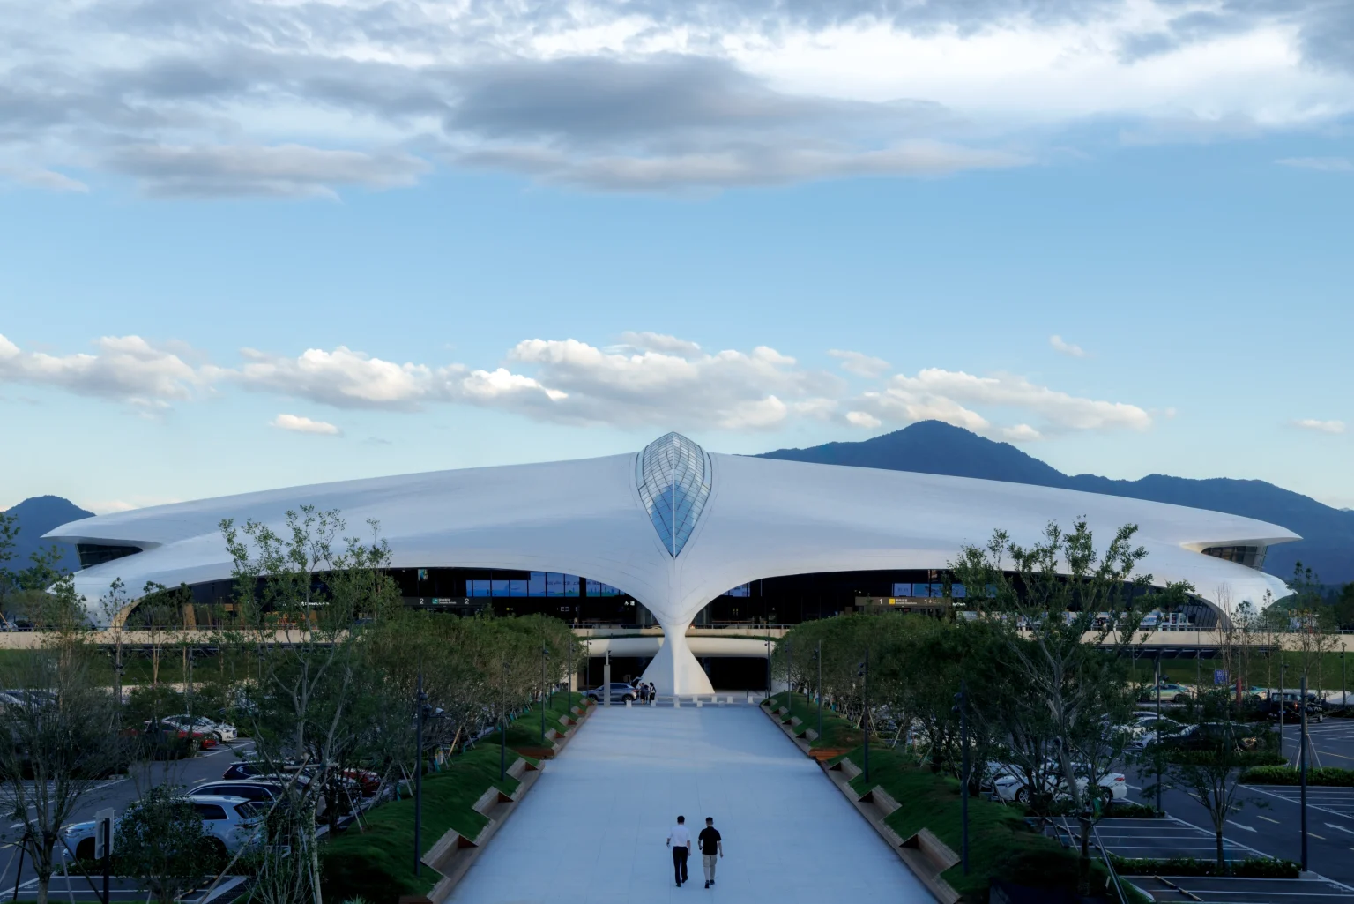
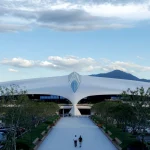
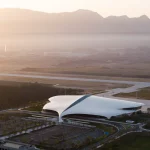
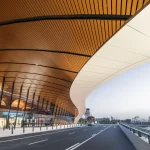
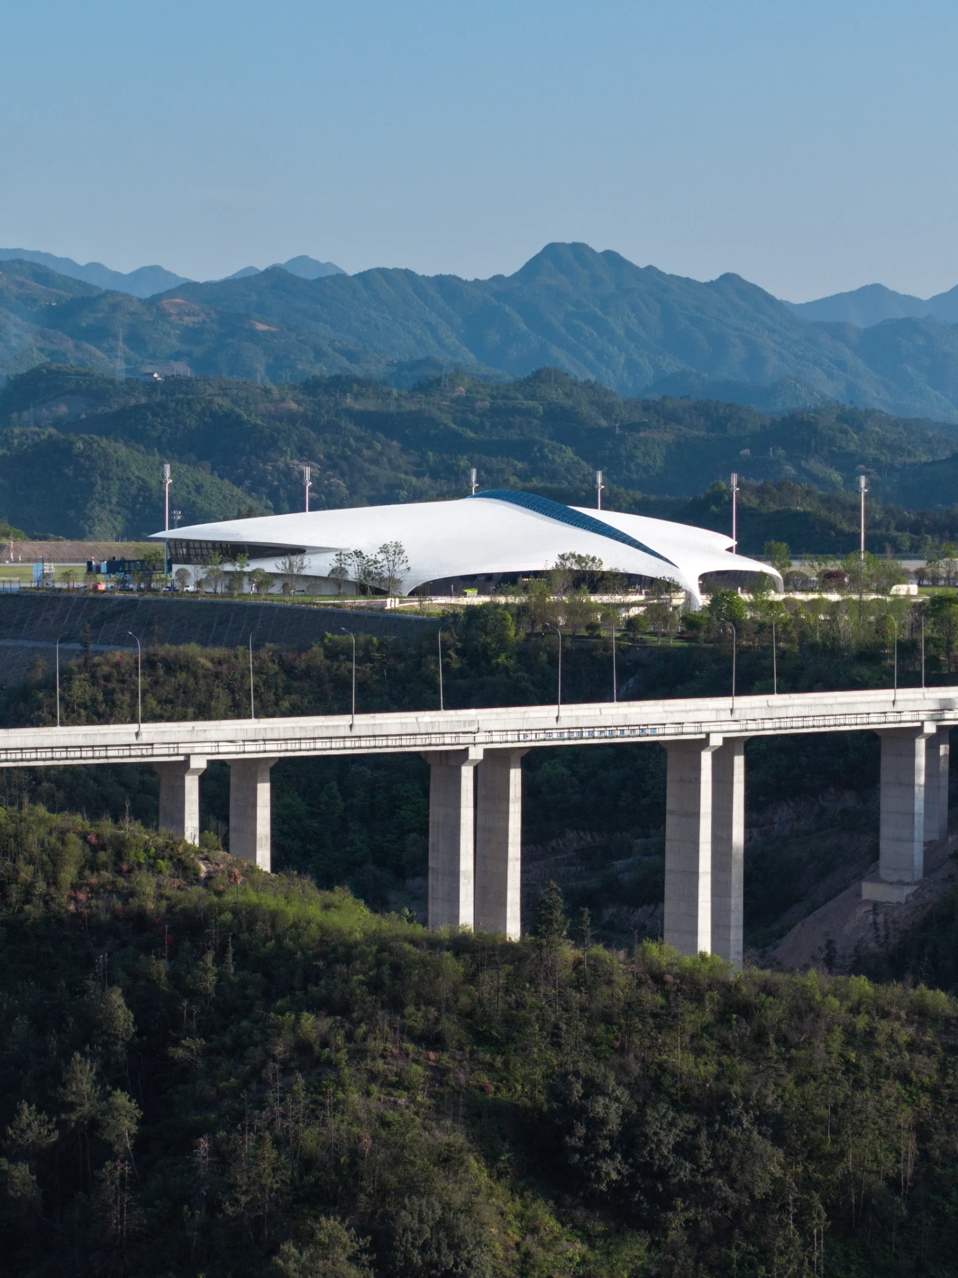
Rooted amidst the serene drama of the mountainous surroundings, the airport’s architecture unfolds as an extension of the landscape itself. The building is designed along the site’s natural contours, gently rising and dipping along with the terrain. The architecture is sculpted with soft, continuous volumes and fluid lines; the form appears from afar like a pale bird momentarily at rest, nestled among the hilly landscape. The organic architectural presence transforms the airport into a landmark shaped by nature, not against it.
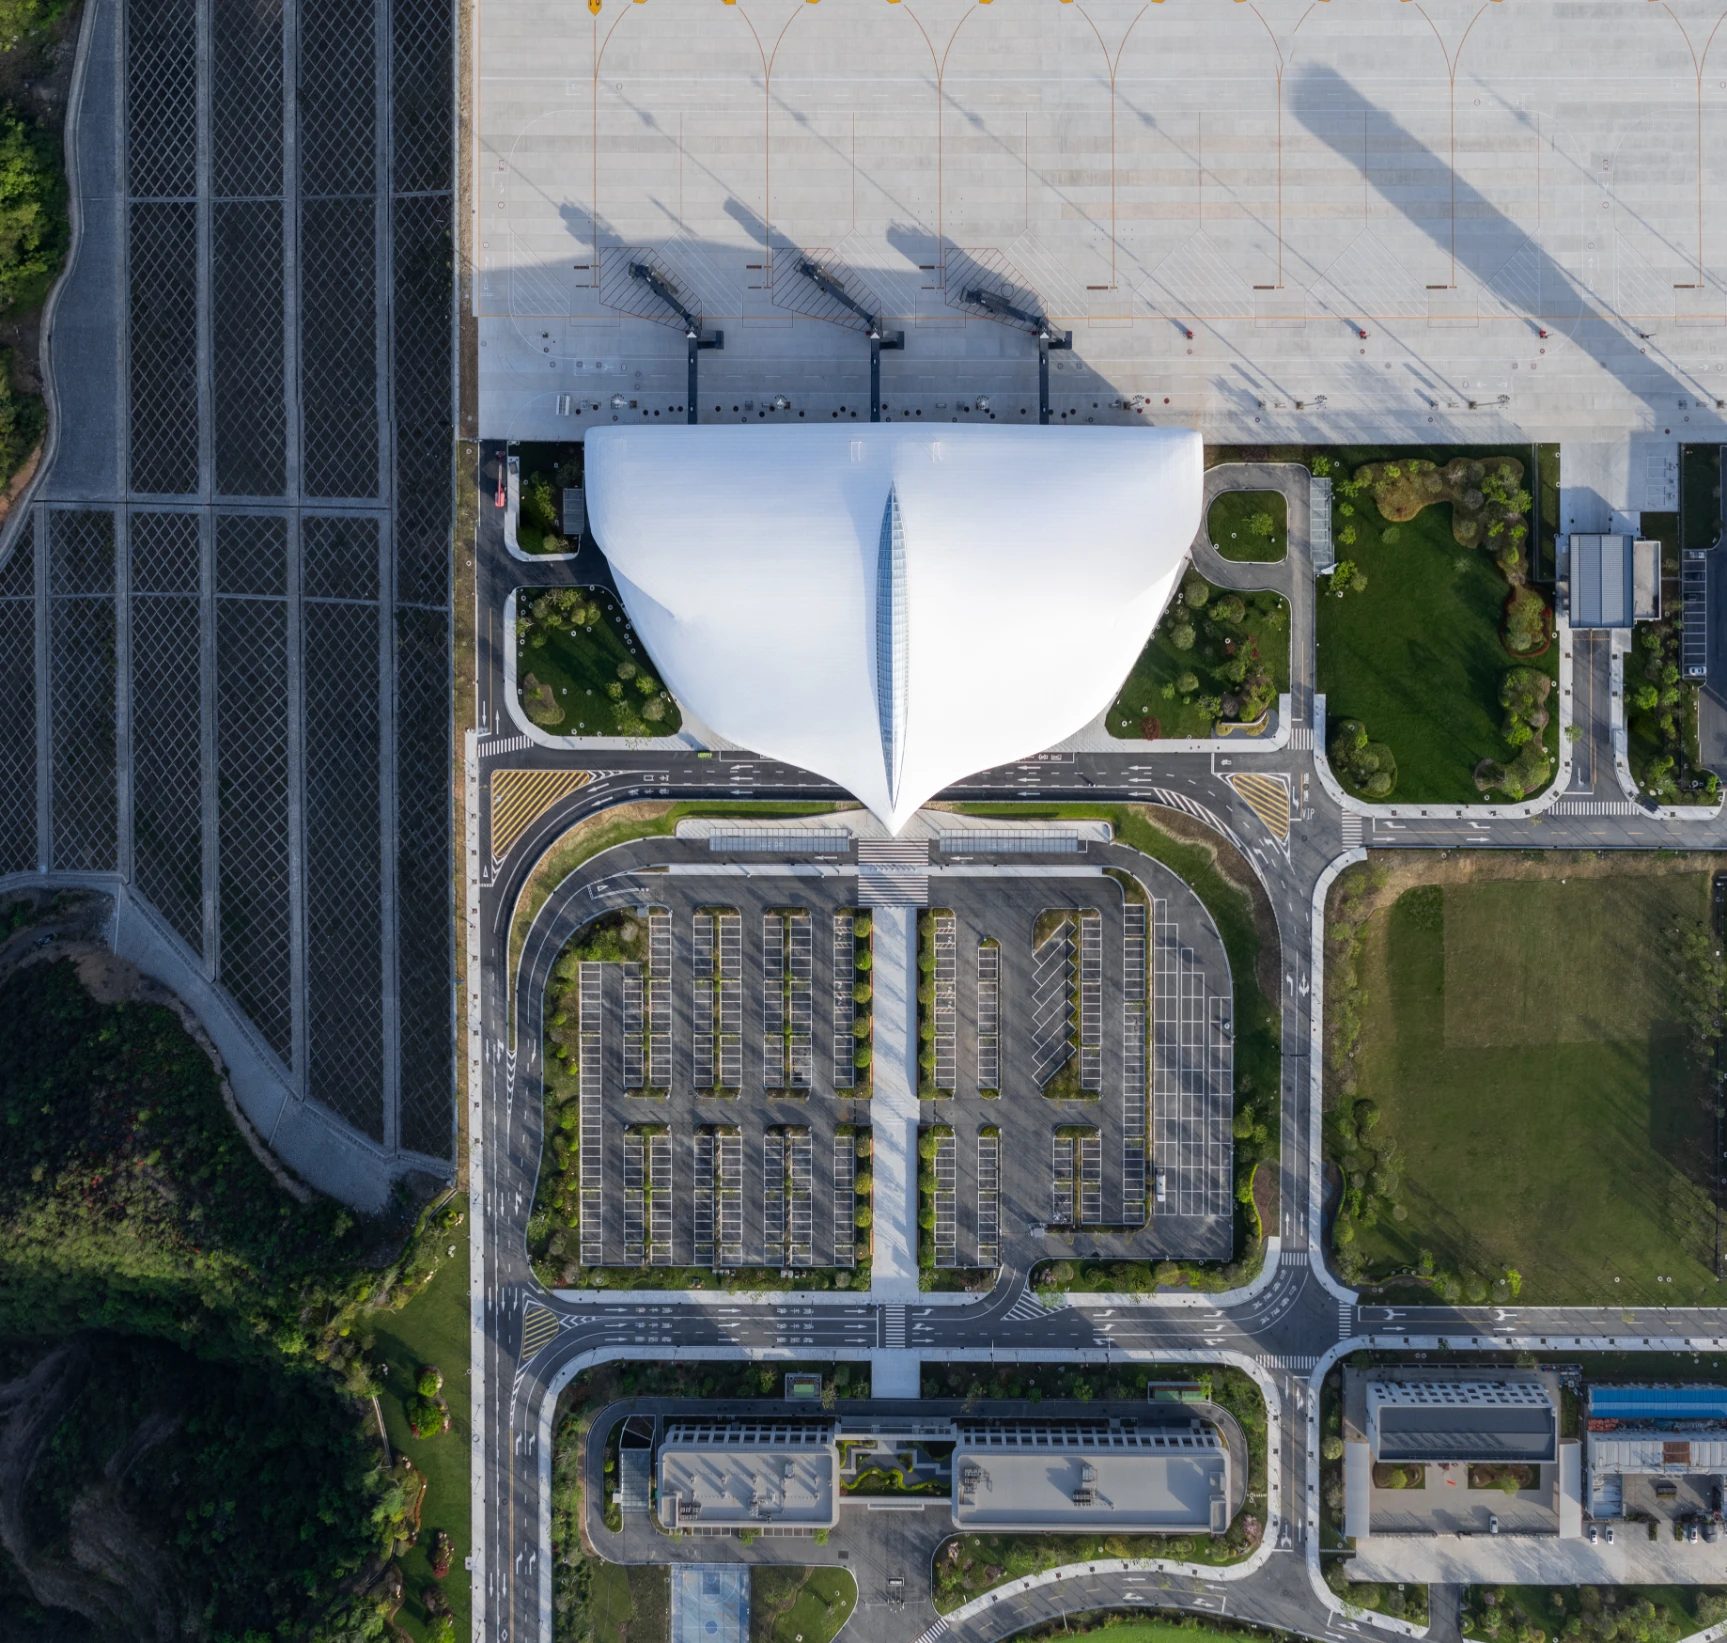
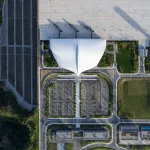
A defining feature of the airport is its dramatic double-layered roof, where architecture meets atmosphere. The entire roof structure is clad in silver-white aluminum panels, with an expressive, organic roof silhouette that subtly shifts with sunlight and weather. This lightweight roof appears to float above the terminal, supported by fourteen umbrella-shaped columns that anchor the structure with sculptural elegance. At its peak, a spindle-shaped skylight draws daylight deep into the interiors, animating the terminal with an interplay of natural light that changes throughout the day.
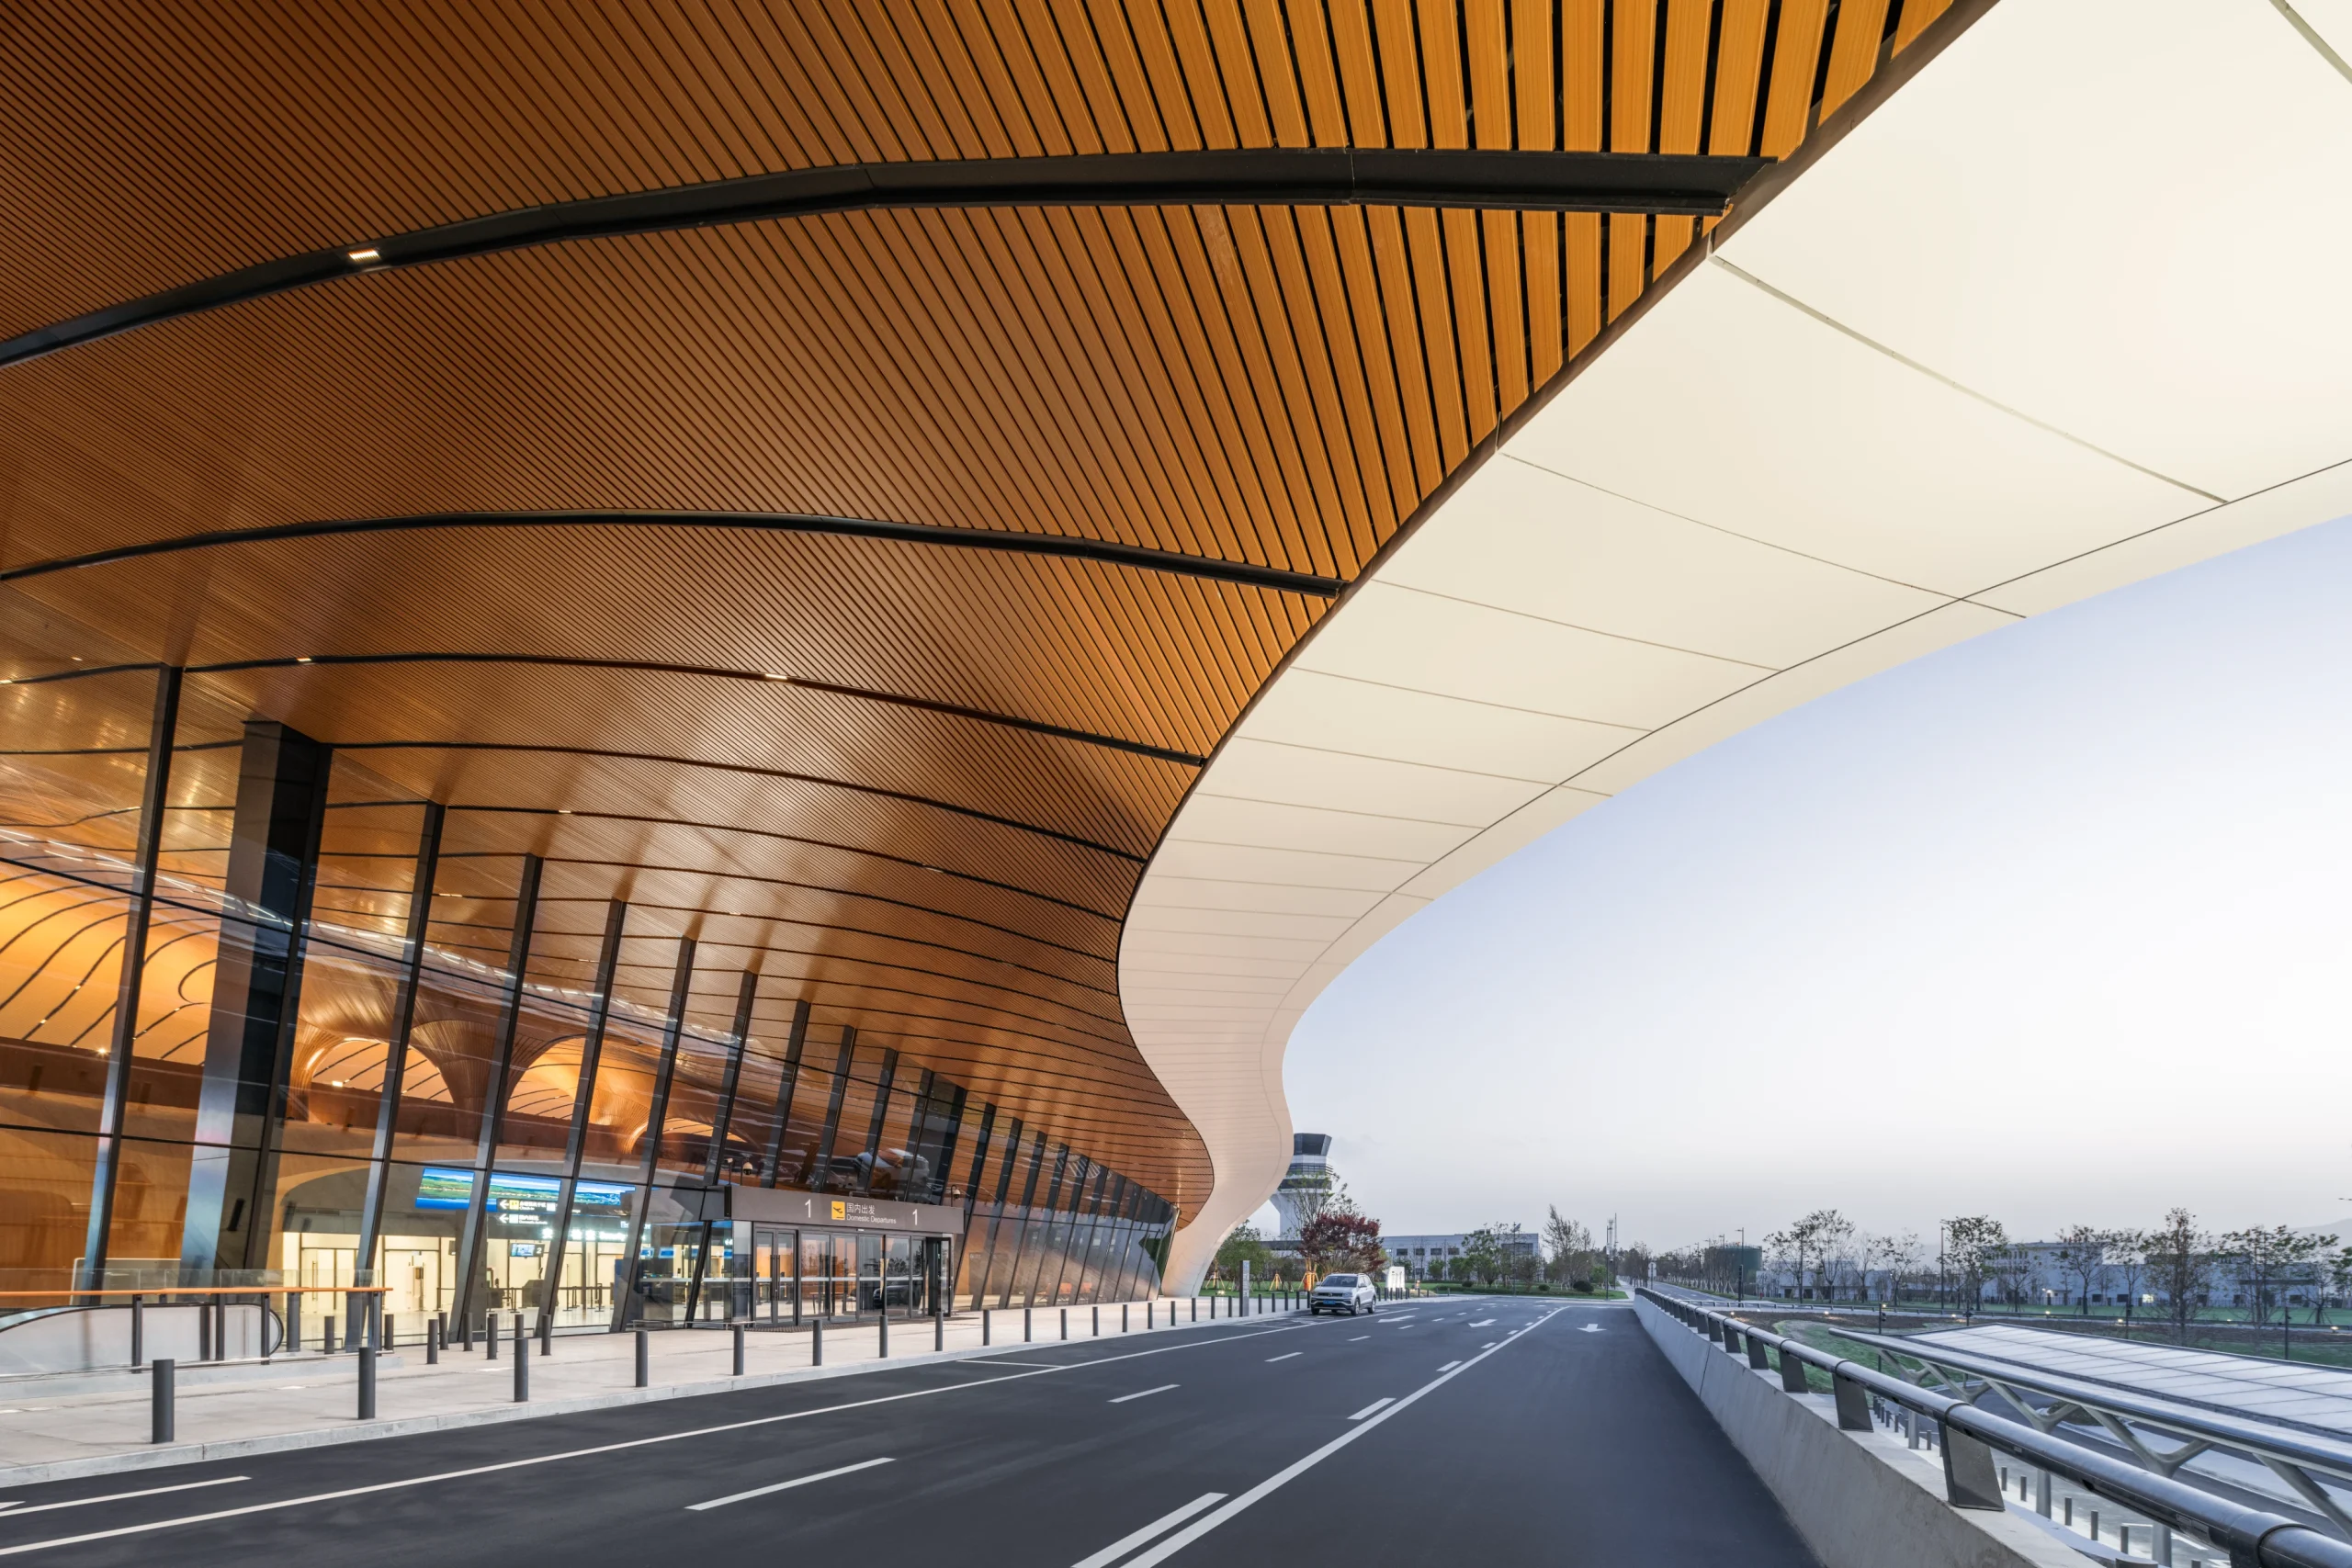
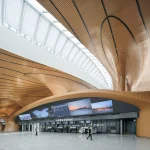
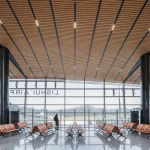
The architecture of the facade translates as a fluid, sculptural form, while the interiors unfold as a contrasting sense of calm and warmth. Timber tones and finely detailed wooden elements soften the space, introducing texture, rhythm, and a human scale. The terminal is organized through a compact one-and-a-half-story section, anchored by a generous double-height entrance hall that visually and spatially links ground-floor arrivals with the upper-level departure lounge. This efficient vertical arrangement simplifies passenger movement while preserving openness and sightlines throughout the entire terminal.
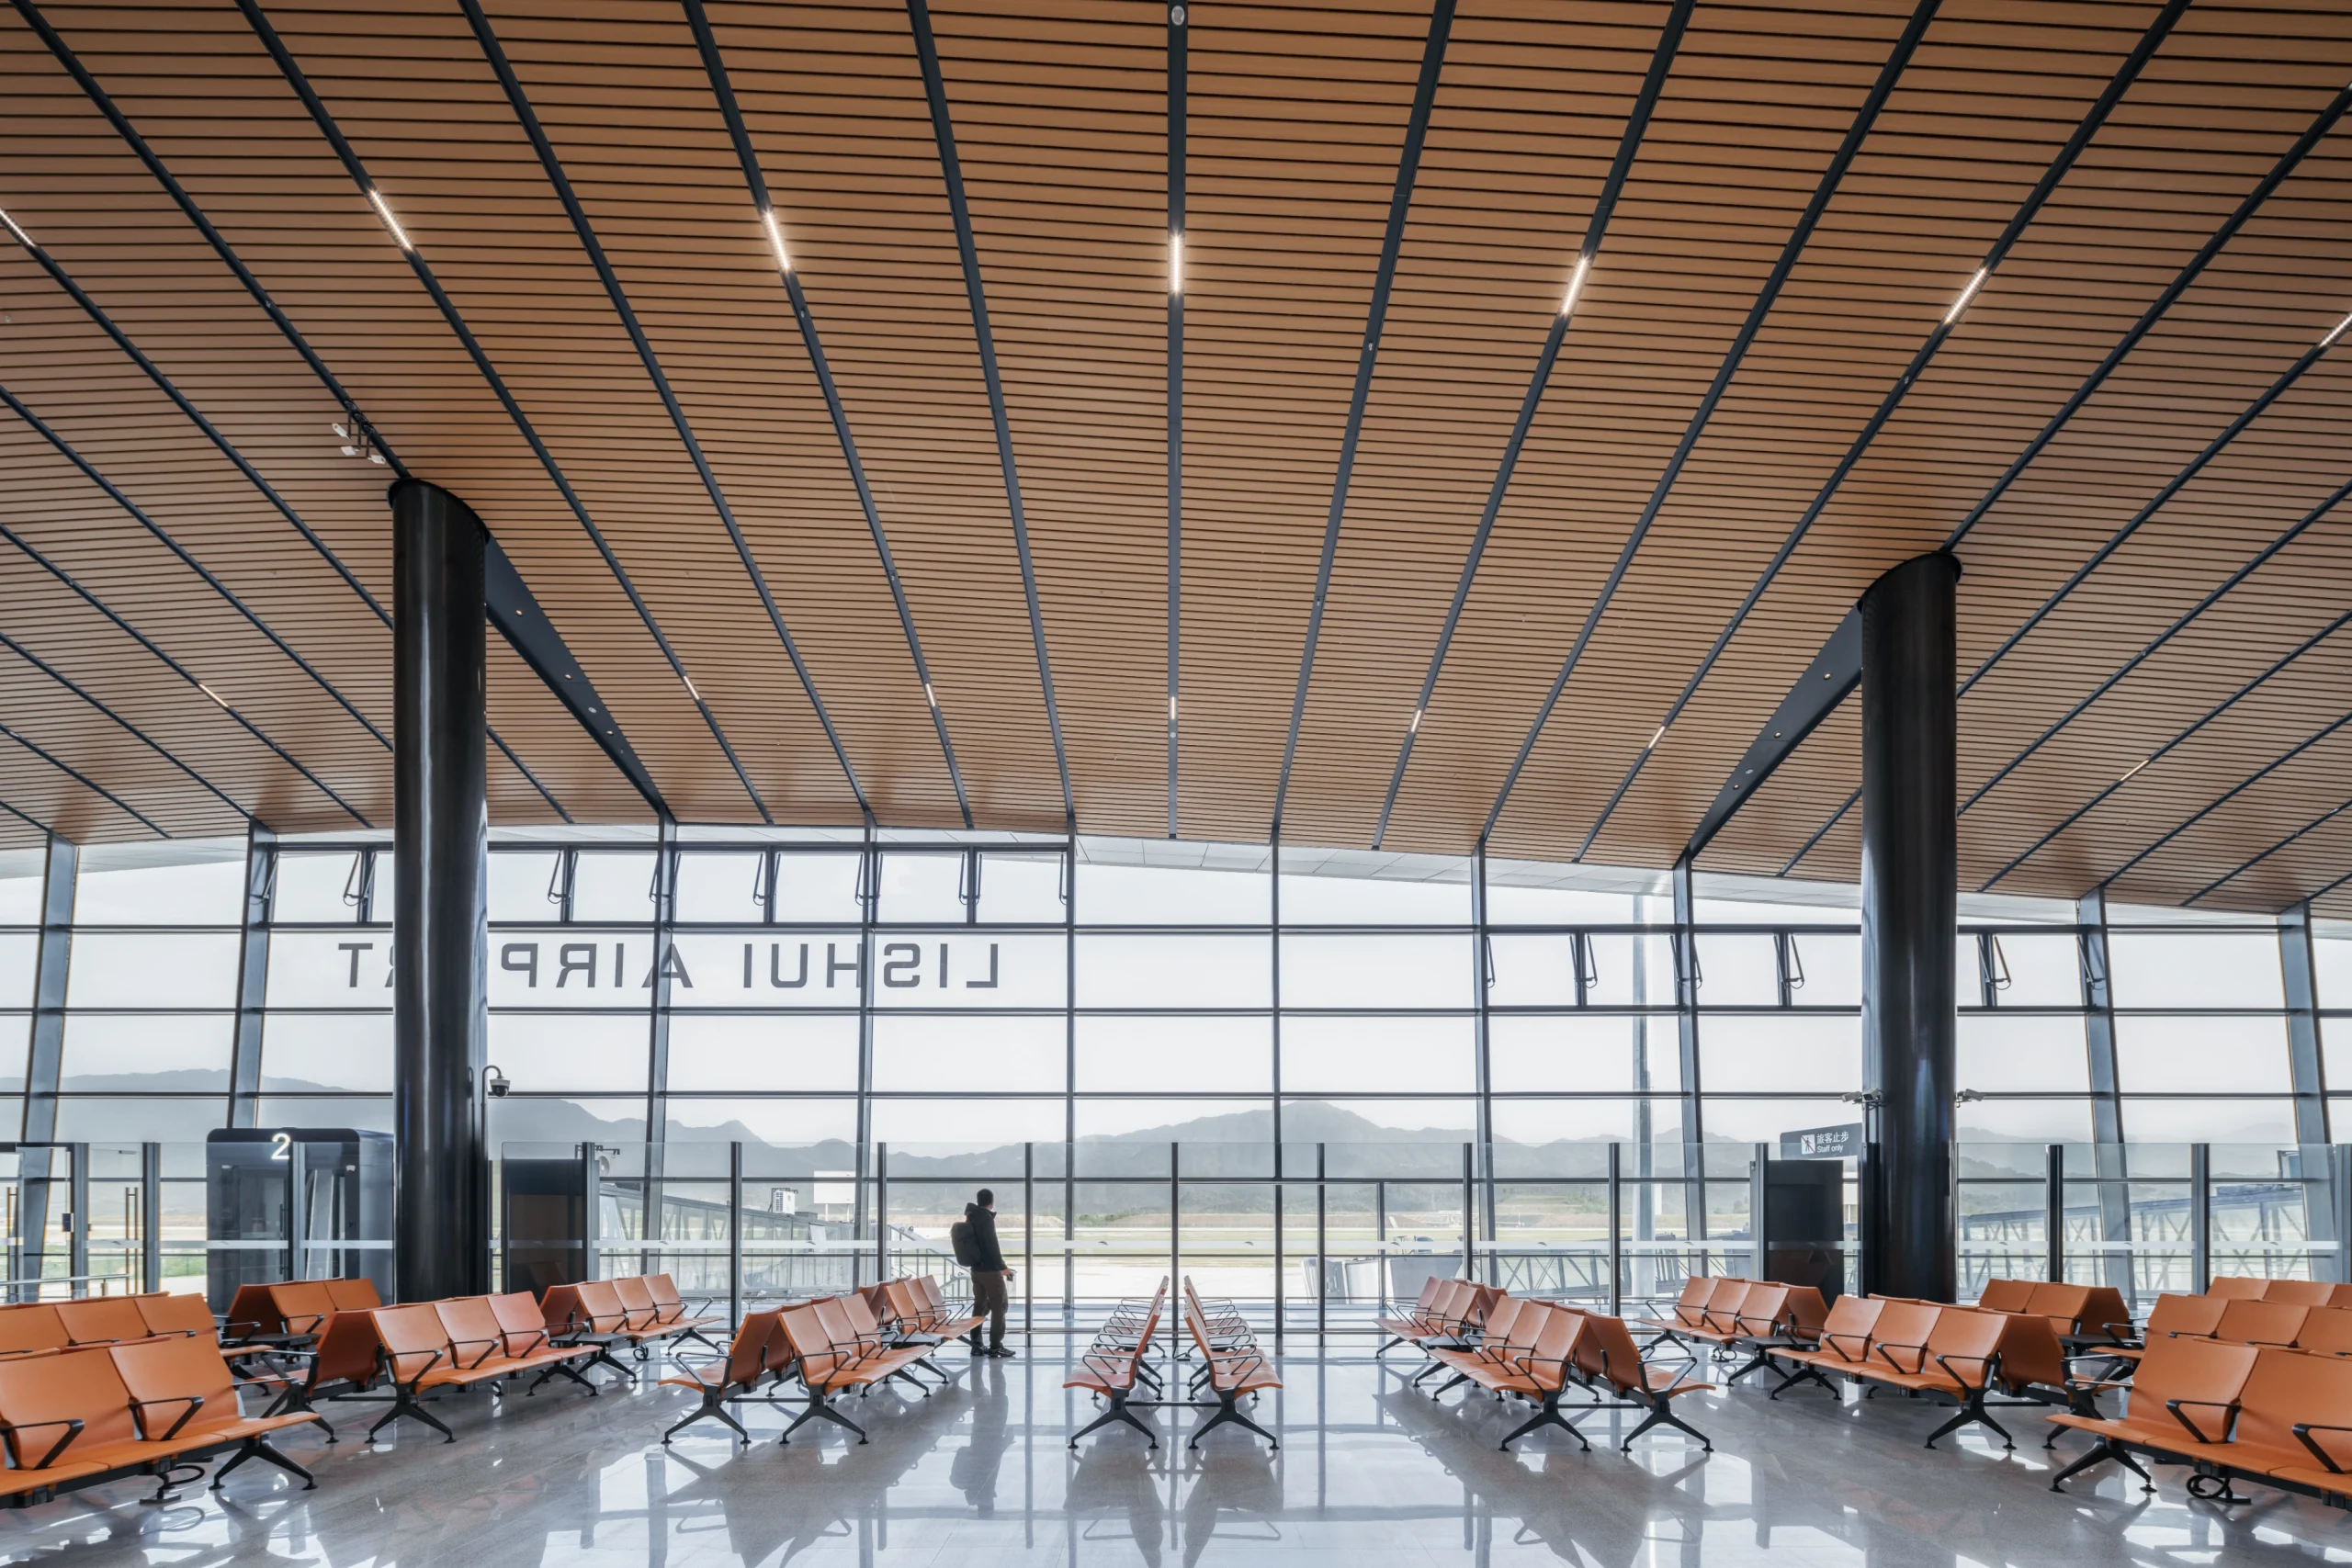
Ma Yansong, one of the Principal Partners in Charge of MAD, explains, “We used materials with warm tones and natural textures to create a bright and airy interior. By adopting a one-and-a-half-story layout, the airport remains compact while supporting daily comfort and engaging in a dialogue with nature.”
The terminal building, wrapped in transparent curtain walls, dissolves the boundary between inside and out, connecting visually with the surrounding mountains in everyday travel. The first-floor lobby varies in height from 4.5 meters to a soaring 13 meters. The spaces showcase a carefully designed spatial experience that avoids the overwhelming scale of conventional transport halls while remaining sustainable. Designed with an eye to the future, the airport’s master plan will enable capacity to grow to 1.8 million passengers by 2030 and up to 5 million by 2050, positioning Lishui Airport as both an infrastructure gateway and a civic threshold to the city.
Lishui Airport Project Details
Project name: Lishui Airport
Location: Lishui, China
Architect: MAD
Year: 2018–2025
Photography: Ding Junhao, CreatAR Images, blackstation, Arch Exist
Video: blackstation