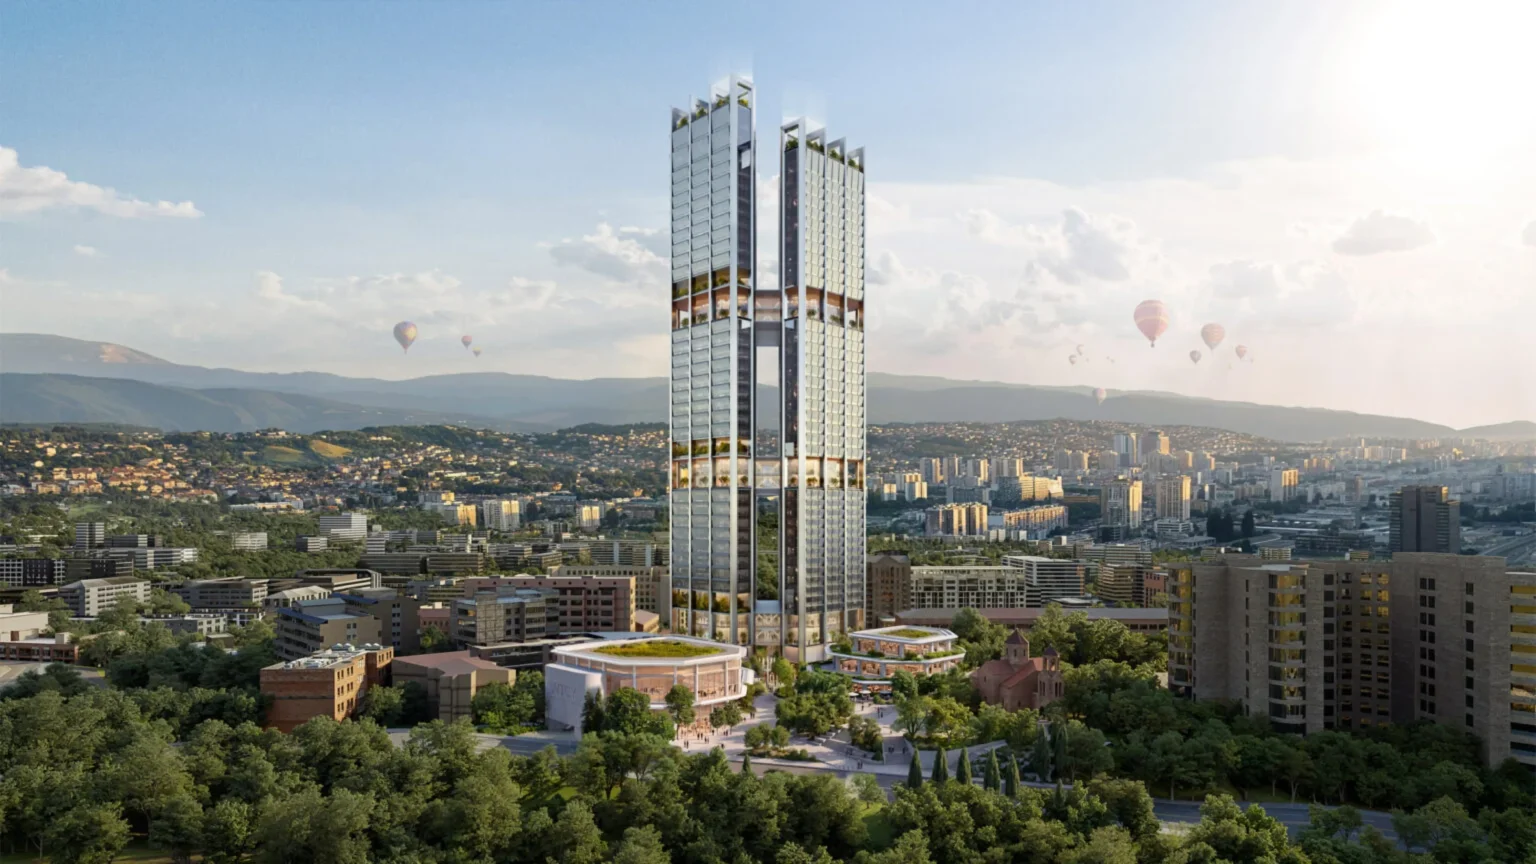


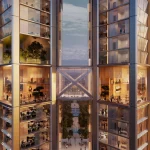
Foster + Partners has unveiled designs for a pair of linked skyscrapers that will form the heart of World Trade Center Yerevan. The towers, connected by three garden bridges, will house offices, apartments, and a hotel while opening half the site to public life.
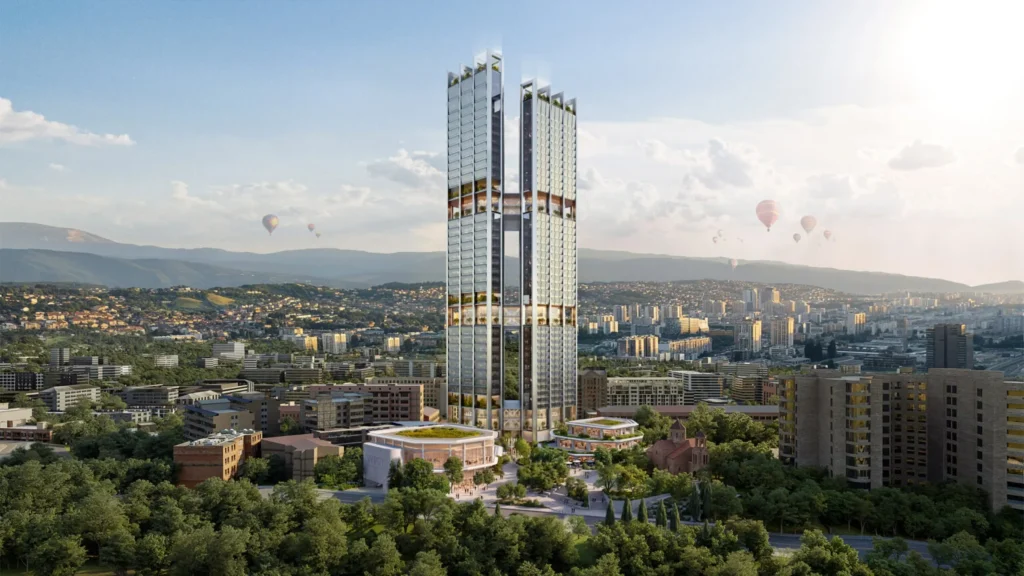
Foster + Partners has released designs for a pair of linked skyscrapers that will form the heart of World Trade Center Yerevan. The project places two glazed towers above a public base, connected by three enclosed bridges that carry gardens and shared amenities across the gap between them.
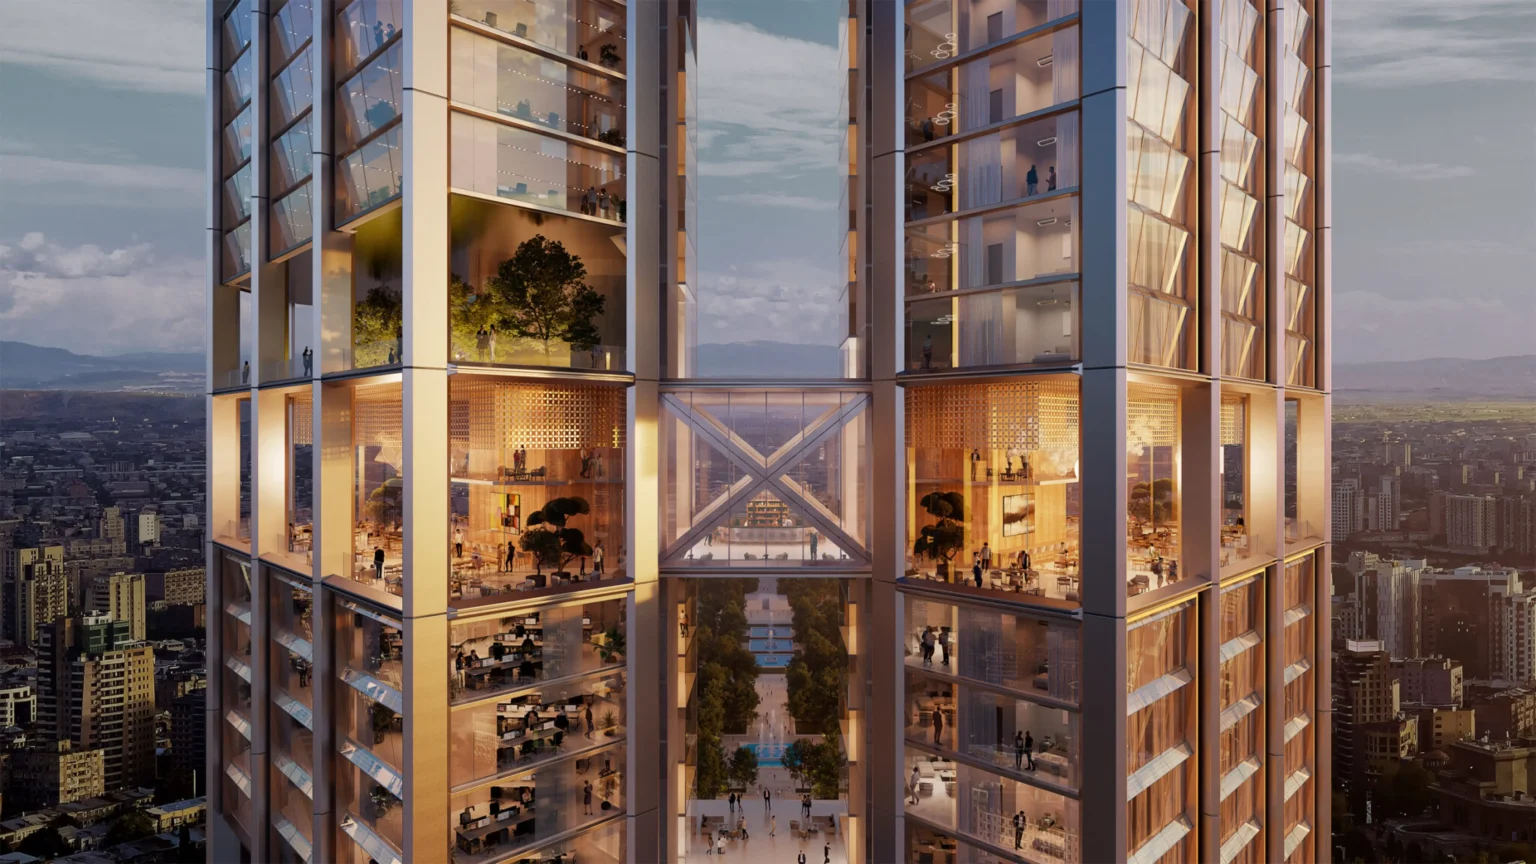
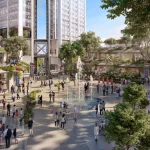
One tower is planned for offices. The other will hold apartments and a hotel. Between them, three bridge elements will create elevated social spaces for people working and living in both buildings. At ground level, lower structures containing shops, restaurants and entertainment venues will gather around a new public square.
The whole composition sits on a site once occupied by the city’s central post office, in a district that Armenian architect Alexander Tamanian master-planned in 1924 as part of his vision of Yerevan as a garden city.
Towers That Look Outward
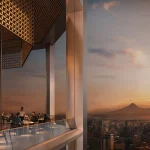
The two towers are angled so that their façades capture views of landmarks that define the city’s identity: the National Assembly, the Opera and Ballet Theatre, the Armenian Genocide Memorial, and, on clear days, Mount Ararat. The orientation is deliberate. Rather than turning the buildings into isolated objects, the design treats them as instruments for looking back at the city and the landscape that surrounds it.
Structurally, each tower uses a concrete frame with steel bracing and a split core. The arrangement keeps floor plates open and flexible, allowing offices and apartments to adapt over time. Glazed façades wrap the volumes, giving the buildings a light presence against the surrounding hills. Because Yerevan sits in a seismically active region, the structural system is designed to respond to lateral forces while still delivering the open interiors that contemporary workplaces and residences expect.
Bridges as Shared Ground
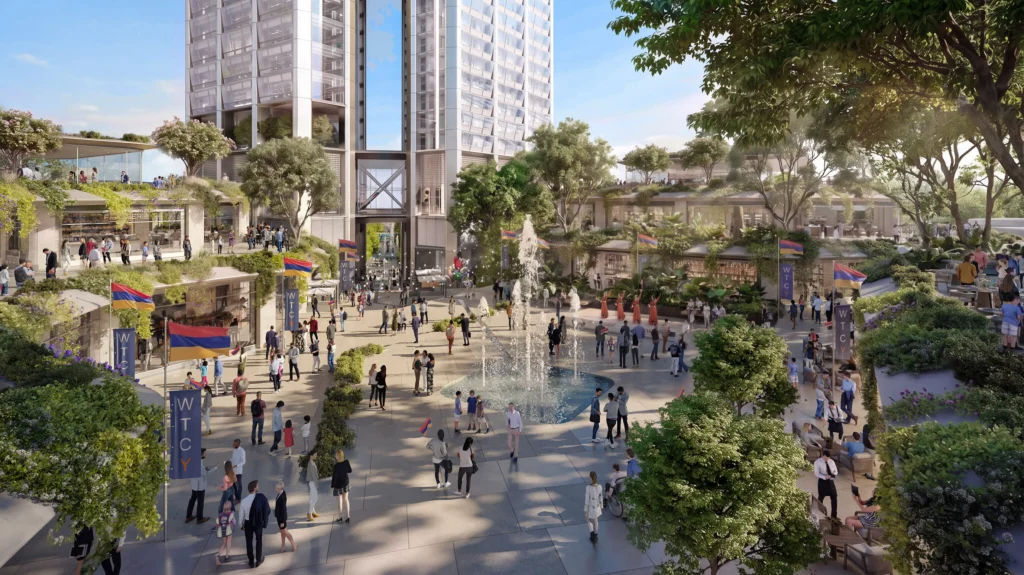
The three connecting bridges are more than circulation links. They are intended as shared landscapes in the air, carrying planted terraces and amenities that serve both towers. In a city whose historic planning emphasized outdoor life and green connections, the bridges extend that idea vertically. People working in one building can meet colleagues or neighbors from the other without descending to the street. The bridges become social condensers at height, places where the two programs overlap.
From a computational design perspective, the bridges also act as structural and environmental connectors. Their placement influences wind behavior between the towers, daylight penetration into the gap, and the distribution of vertical loads. Parametric studies would have tested different bridge heights and depths to balance structural efficiency, outdoor comfort and the visual permeability of the composition. The result is a pair of towers that read as separate yet interdependent, held together by occupied space rather than by pure structure.
Ground That Belongs to the City
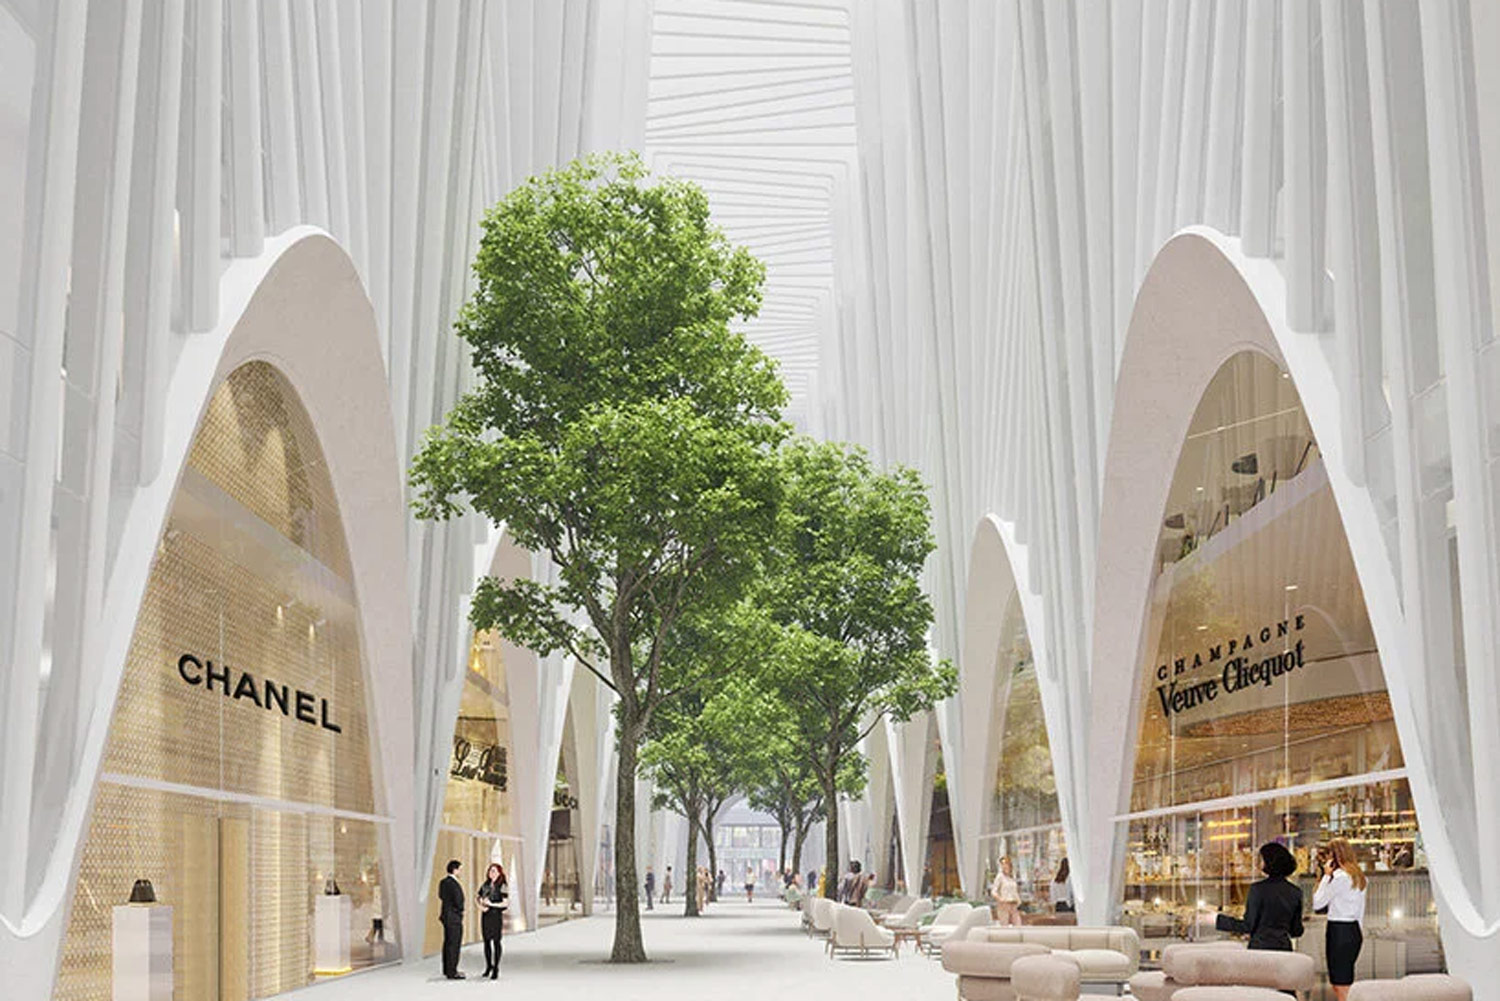
At street level, the project makes a different claim. By elevating the main bulk of the towers, Foster + Partners frees roughly half the site for public use. Low-rise buildings stitch into the surrounding urban fabric, continuing the scale and rhythm of neighboring streets. A central green axis drawn from the nearby park leads to a podium at the base of the towers. An events plaza responds to the presence of St John the Baptist Church and its forecourt, creating a continuous outdoor sequence between old and new.
Senior partner Niall Dempsey has described the development as being “in close dialogue with the country’s history and culture.” Partner Juan Frigerio has spoken of celebrating the outdoor life of the city and ensuring that new interventions work with the historic grain. These statements point to a consistent strategy: the towers rise, but the ground remains open and connected.
A Garden City Grown Taller
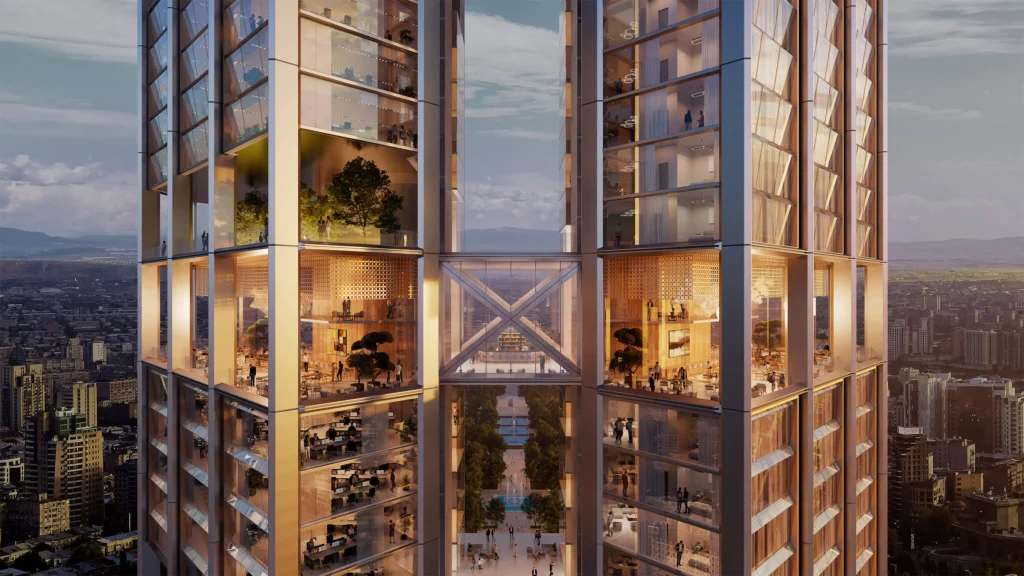
Tamanian’s 1924 plan imagined Yerevan as a garden city, with green corridors and public spaces woven through the urban fabric. The World Trade Center project does not recreate that vision in nostalgic form. Instead, it translates the idea into a contemporary mixed-use complex. The public square, the extended park axis, and the planted bridges all carry forward the preference for outdoor life, even as the buildings reach new heights for the city.
The project is also the first in Armenia to target both LEED and WELL Gold certification and is designed to be net-zero ready. These ambitions place it among a growing number of large commercial developments that treat environmental performance as a baseline rather than an optional extra. Whether the finished buildings meet those targets will depend on detailing, operation and the behavior of future occupants, but the intention is clear from the outset.
Scale and Ambition
At 200 and 224 metres, the towers will become the tallest buildings in Yerevan’s history. That fact alone gives the project symbolic weight. For a capital that has long been defined by its horizontal landscape and mountain backdrop, the arrival of such vertical markers signals a shift in how the city sees itself.
The question is whether the towers will feel like foreign insertions or like extensions of an existing urban character. Foster + Partners has tried to answer that question by keeping the ground open, aligning the façades with local landmarks, and treating the bridges as occupied public rooms rather than pure connectors.
The development is valued at around $470 million. Construction will replace the former central post office site, a location that already carries institutional memory. How the new complex absorbs that memory while projecting a different future will be one of the more interesting aspects of the project as it moves from renderings to reality.
Height with a Public Face
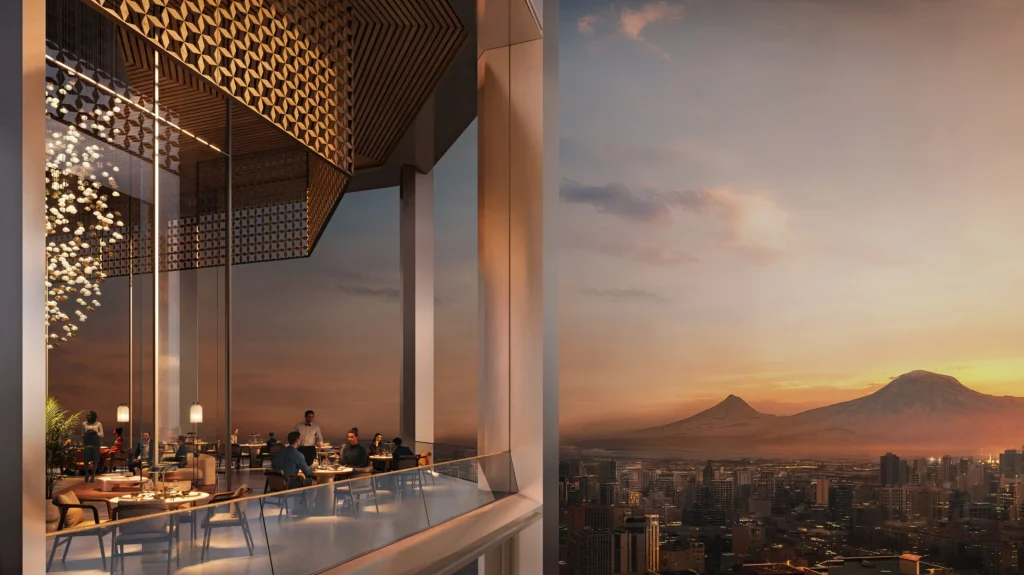
Foster + Partners’ design for World Trade Center Yerevan offers two towers linked by three garden bridges and set above a generous public base. The architecture aims to look outward to the city’s landmarks, open half the site to everyday life, and continue the outdoor character that Tamanian once imagined for the capital. Whether it succeeds will be measured not only in height and floor area, but in how well the elevated rooms and the ground-level square are used by the people who live and work around them.