

Some buildings grow by addition. Others grow by floating above what already exists.
“Respect the past by leaving it free to breathe.”
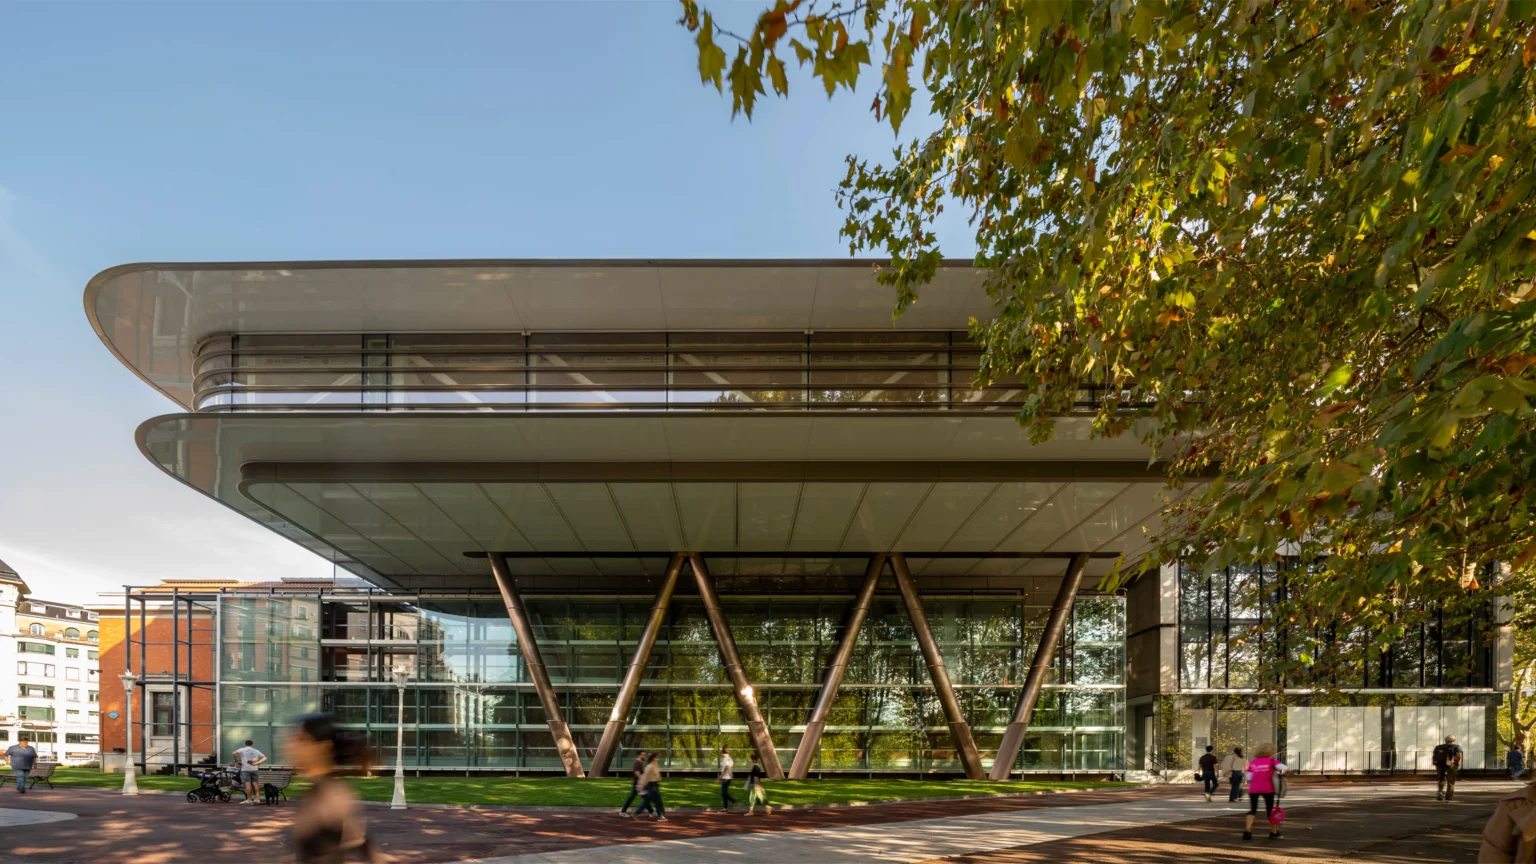
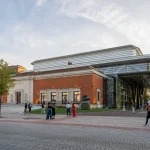
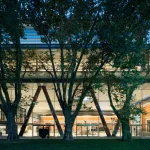
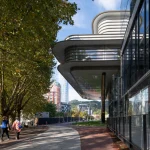
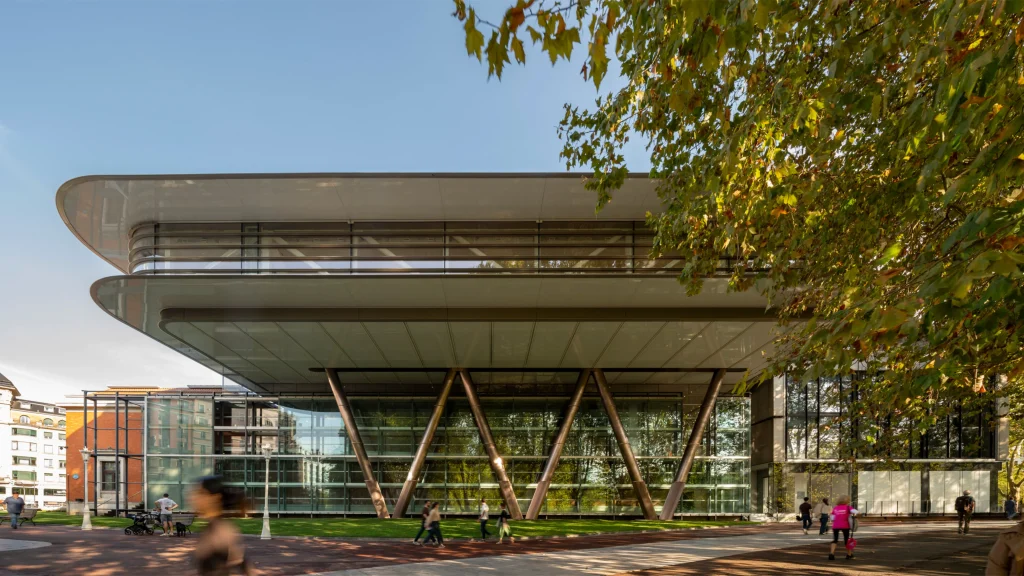
That simple idea guides the latest chapter at Bilbao Fine Arts Museum. British studio Foster + Partners, working with local architect Luis María Uriarte, has completed Agravitas, a 55-meter-long elevated gallery that spans the existing complex on large V-shaped steel columns.
The new structure never touches the original building fabric. Instead it creates clear space below, new exhibition rooms above, and a renewed civic presence for one of the city’s major cultural institutions.
A Bridge That Connects Generations of Buildings
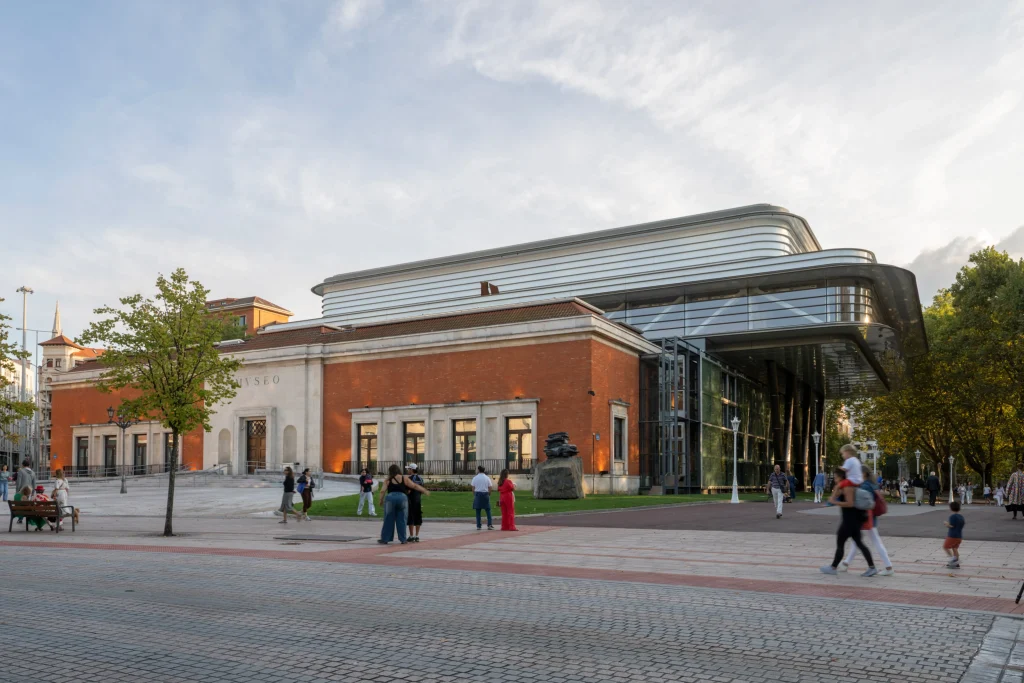
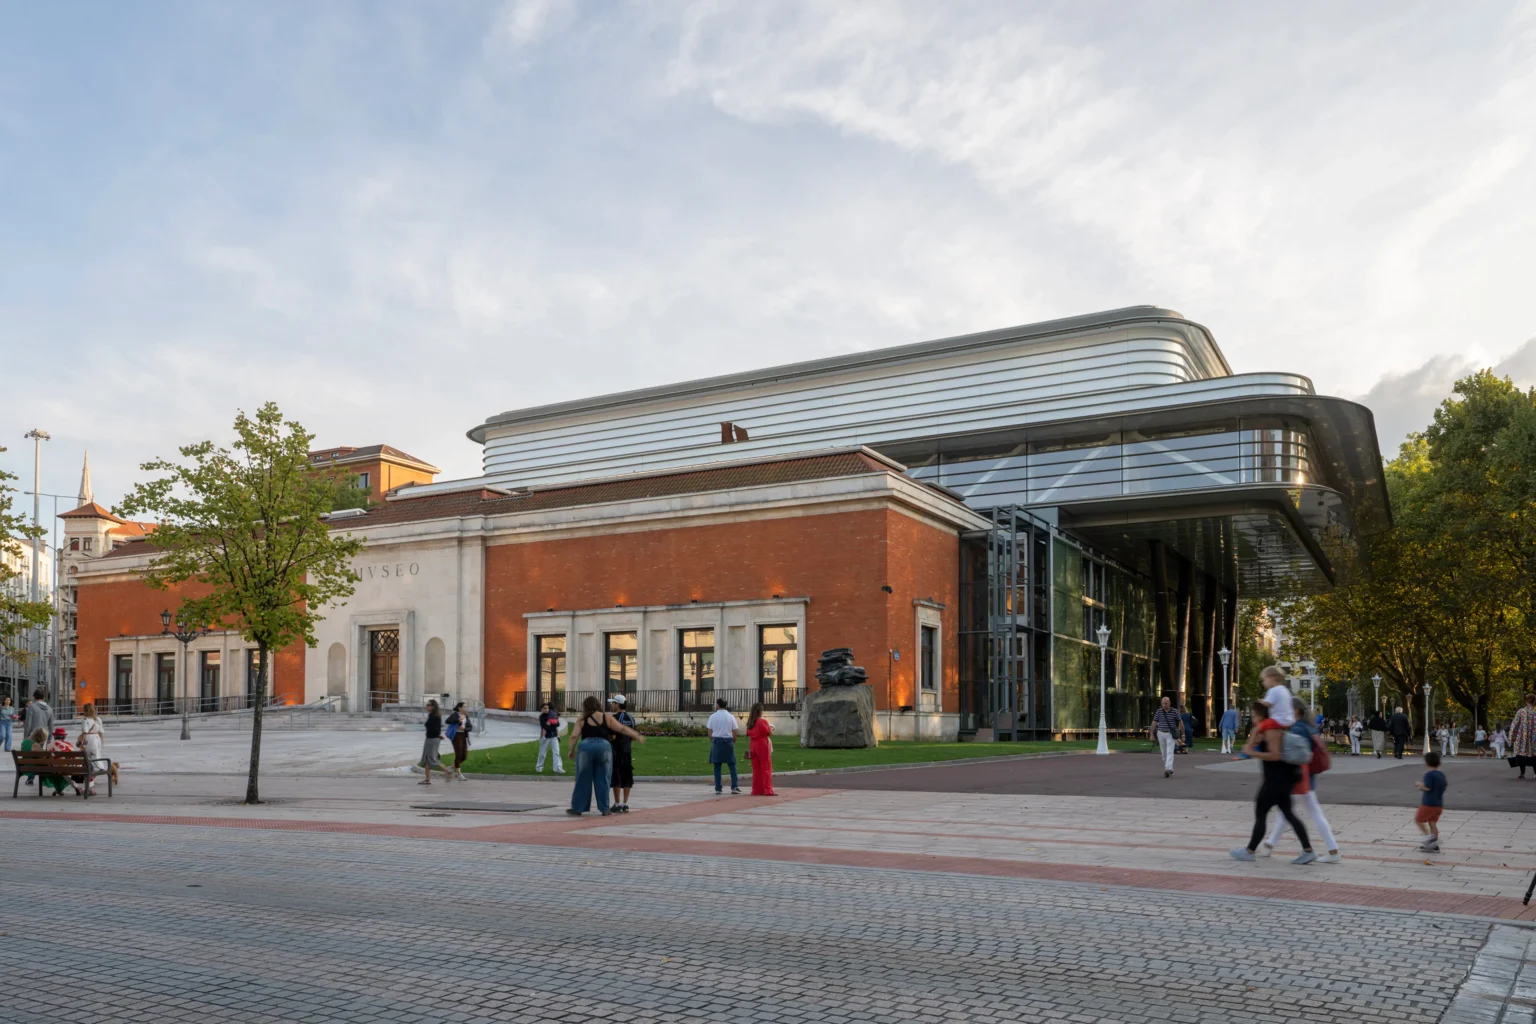
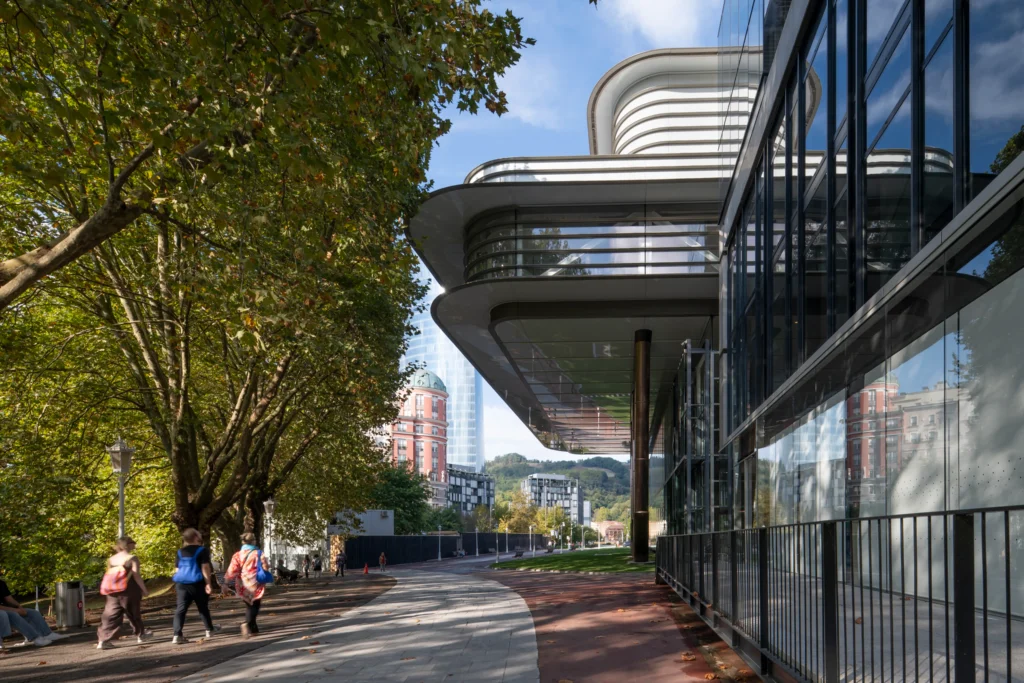
The museum occupies a U-shaped arrangement of structures built at different times, including a 1940s core and later additions. Circulation between them had grown fragmented. Agravitas solves that problem by acting as a physical and visual bridge. Its deep cantilevers project outward while the main volume rests on paired V-shaped columns that straddle the older architecture. From the street the new layer changes the skyline without erasing what sits underneath.
Norman Foster described the project in clear terms: “In the great tradition of Bilbao, a city with a rich industrial history and an outstanding ability to reinvent itself, this project is about bridging the past, present, and the future. The flexible new building looks ahead to the future and responds to the ever-changing form of contemporary art, while remaining respectful of the site’s storied history.”
Steel That Speaks of Bilbao’s Industrial Roots
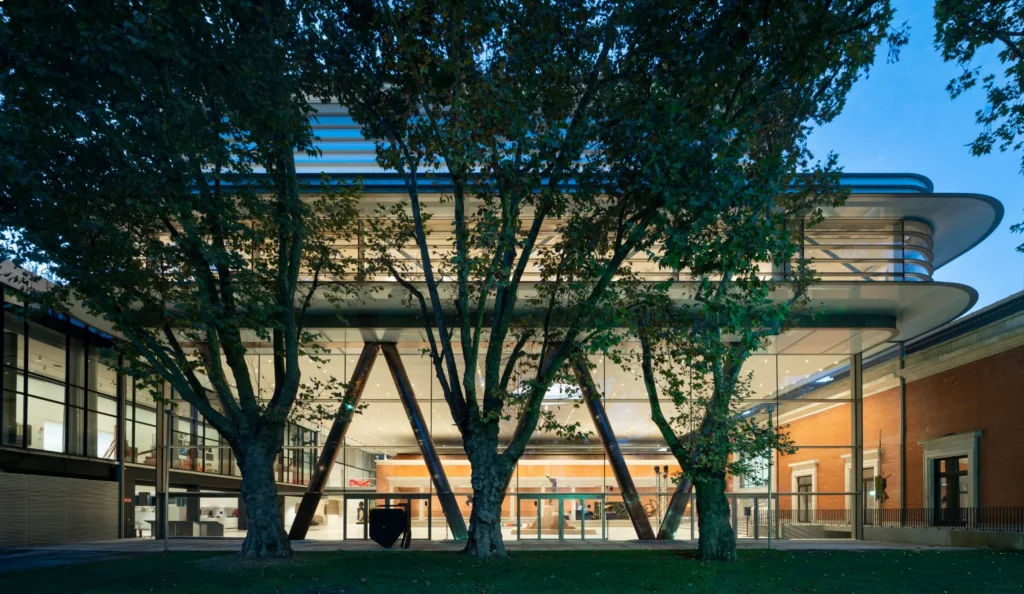
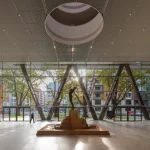
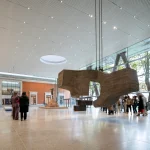
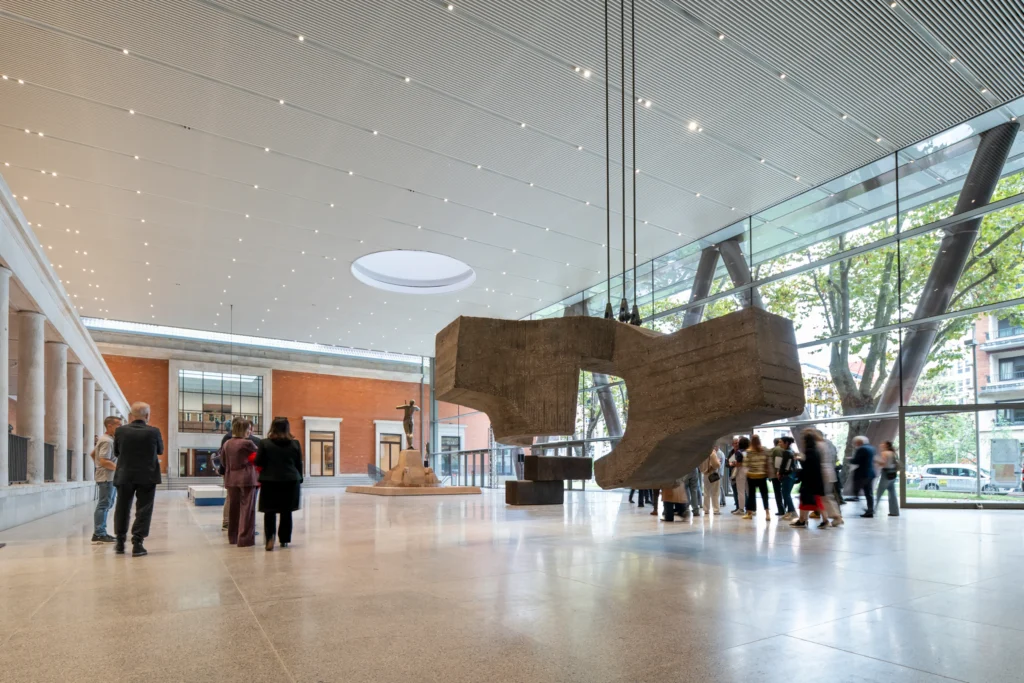
Locally produced steel forms the primary structure. The choice is deliberate. Bilbao’s identity remains tied to its industrial past, and the material keeps that memory present in a contemporary form. The V-shaped columns rise with a strong geometric presence yet allow the older facades to remain fully visible and accessible. Glass encloses the ground-level hall, turning the former outdoor space at the heart of the complex into a light-filled sculpture court that serves as a new social center for the museum.
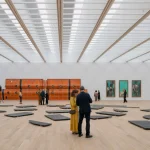
Above, column-free gallery spaces open under a roof fitted with controllable skylights. Daylight can flood the rooms or be blocked completely according to the needs of each exhibition. The flexibility supports both permanent collection displays and temporary shows that demand precise lighting conditions. Roof terraces and office spaces complete the upper levels, offering views across the city and the surrounding park.
Bilbao’s Historic Fine Arts Museum: Light, Shade, and Everyday Use
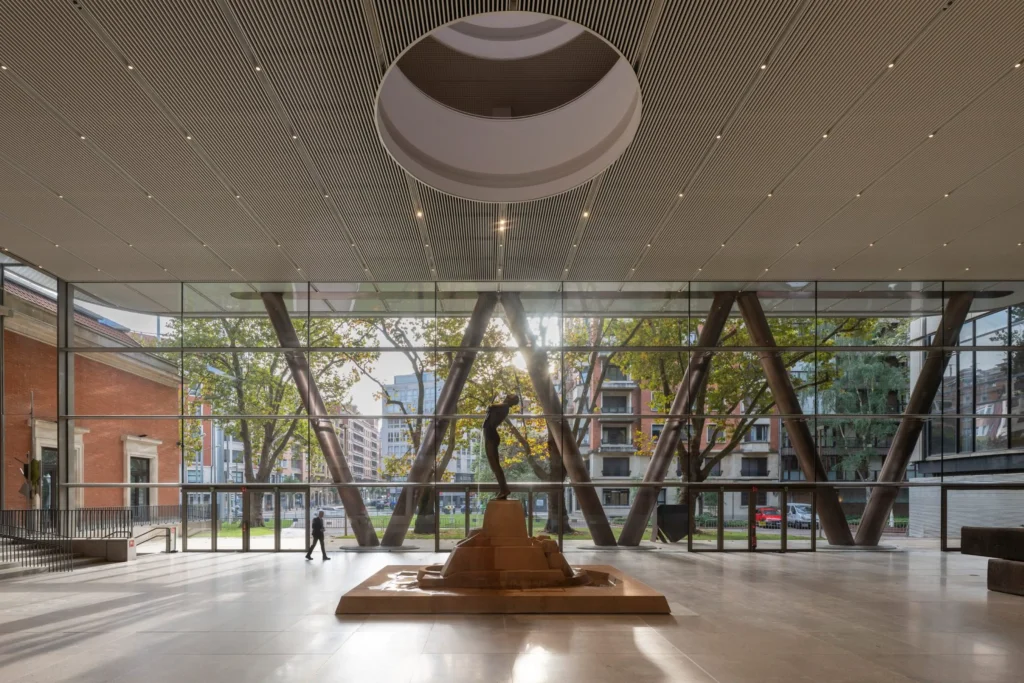
Overhanging roofs provide solar shading while photovoltaic panels on the rooftop contribute to the building’s energy performance. These practical measures sit alongside the larger ambition of improved permeability. Visitors now move more freely between the different eras of the museum. The original 1940s entrance has been restored and reopened after decades of limited use, returning a historic threshold to daily life.
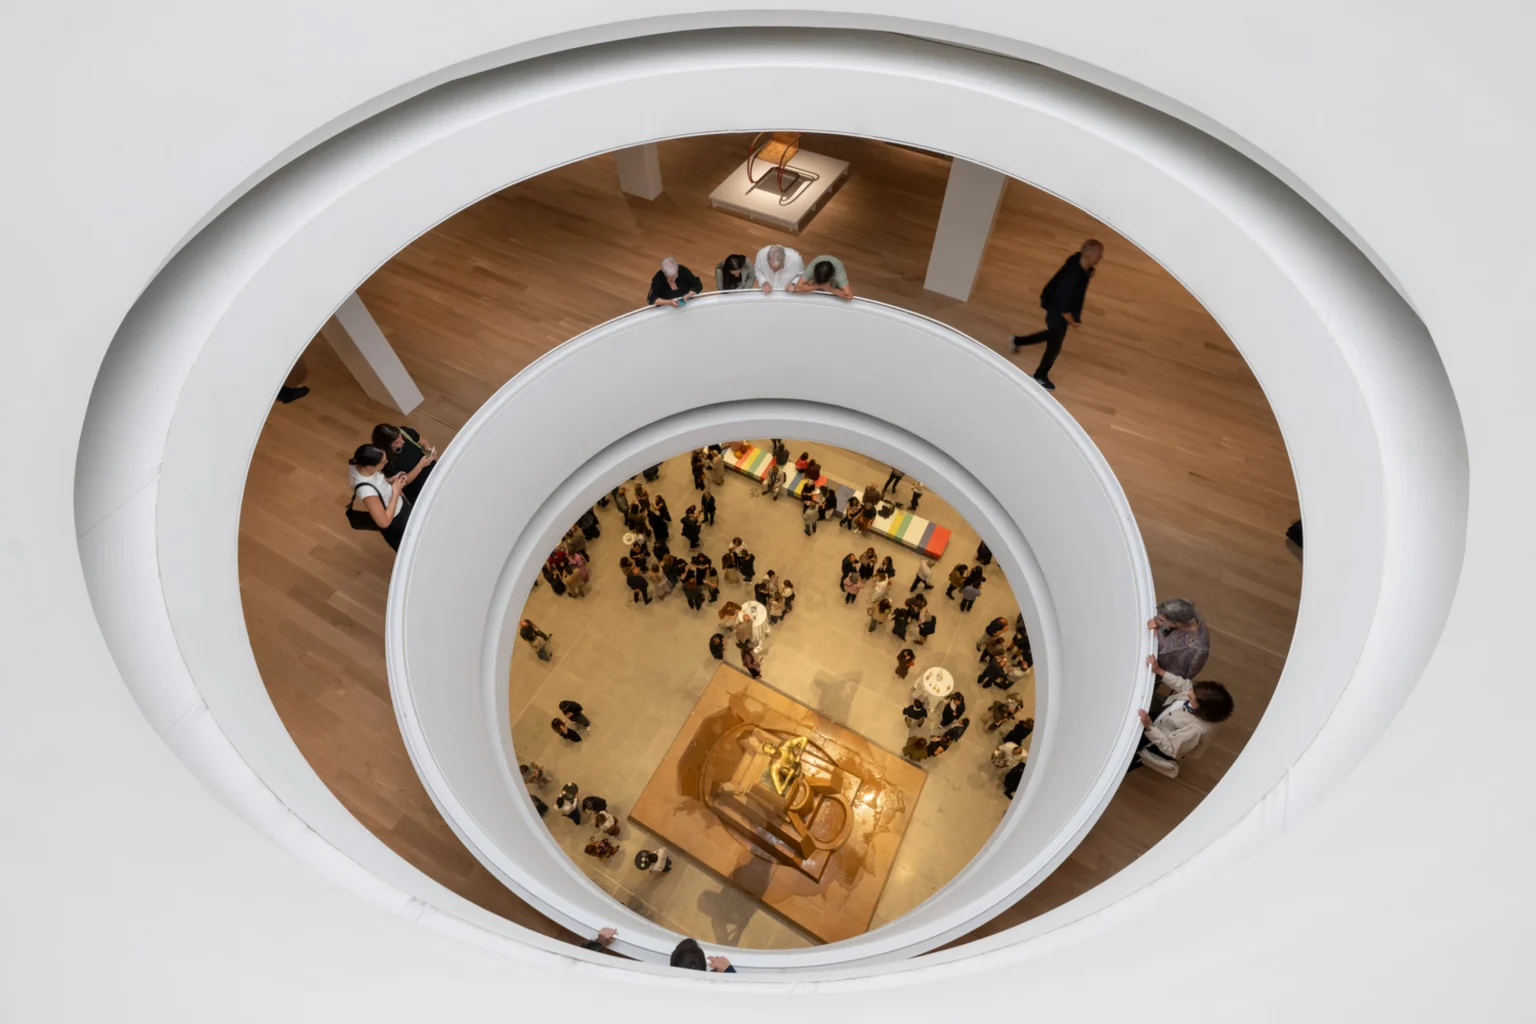
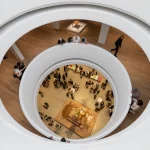
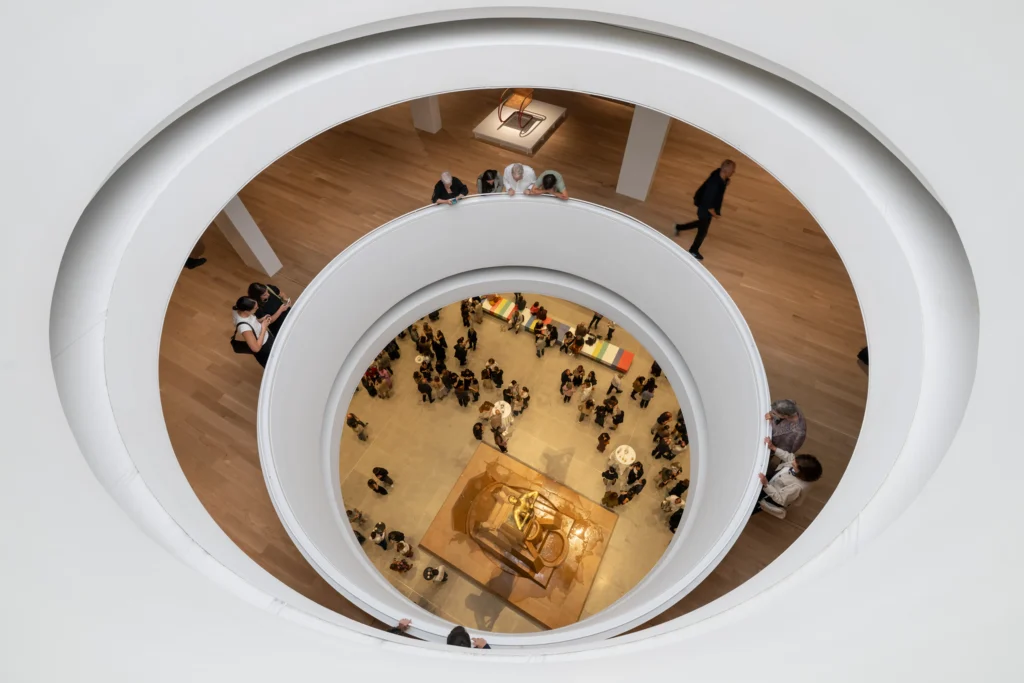
The ground-floor atrium, roughly 1,000 square meters, functions as the new heart of the complex. Sculptures occupy the space, and a large oculus links the upper galleries visually and spatially to the level below. The sound of water from a central fountain can be heard from above, creating a quiet sensory connection between floors.
Numbers That Matter
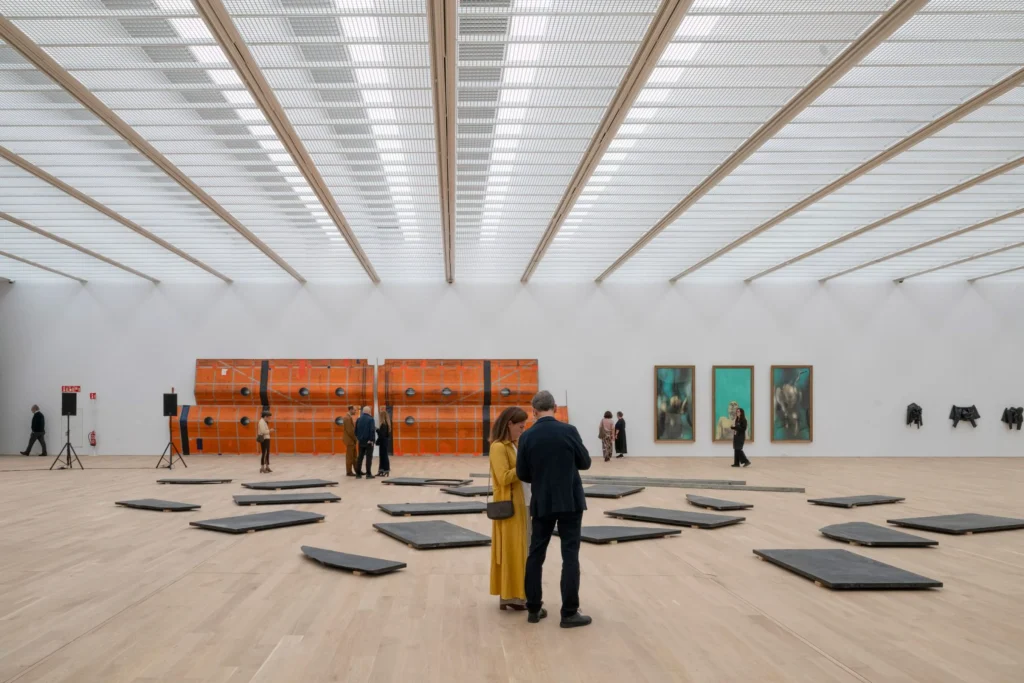
The extension adds approximately 2,300 square meters of new exhibition area across two levels. The uppermost gallery alone provides a 1,300-square-meter column-free room for temporary exhibitions. Overall exhibition space for the museum roughly doubles to around 6,000 square meters, while existing galleries receive careful remodeling. The total project cost sits near €45 million, funded by a combination of Basque government, regional, provincial, and city sources together with private support.
Spanish engineer Julio Martinez Calzón, founder of MC2 Estudio de Ingeniería, collaborated on the structural design. He passed away in 2023, leaving the completed work as part of his legacy. Photography by Nigel Young records the crisp geometry of the steel, the play of light through the skylights, and the calm relationship between new and old.
A Civic Gesture in a City That Reinvents Itself
Bilbao has long used major cultural buildings as tools of urban recovery. The Guggenheim Museum remains the most famous example. Agravitas takes a quieter approach. Rather than competing for attention, it strengthens an existing institution and improves its links to the surrounding park and city streets. Roof terraces align with the urban grid, reinforcing the museum’s place within the larger public realm.
The design also supports education and research. Workshop spaces, a documentation center, and areas dedicated to architecture and design expand the museum’s daily role beyond exhibition. Offices for staff sit within the new volume, keeping the operational life of the institution visible and integrated.
In a Nutshell
Agravitas does not shout. It spans, shades, and opens. By lifting new gallery space above the historic buildings on slender V-shaped supports, Foster + Partners and Luis María Uriarte have given Bilbao Fine Arts Museum room to grow without losing the character of what came before.
The result feels both precise and generous: a practical bridge for visitors, a flexible room for art, and a measured addition to a city that continues to rewrite its own story through architecture. The doors are open. The light is adjustable. The older walls remain free to breathe beneath the new steel span.