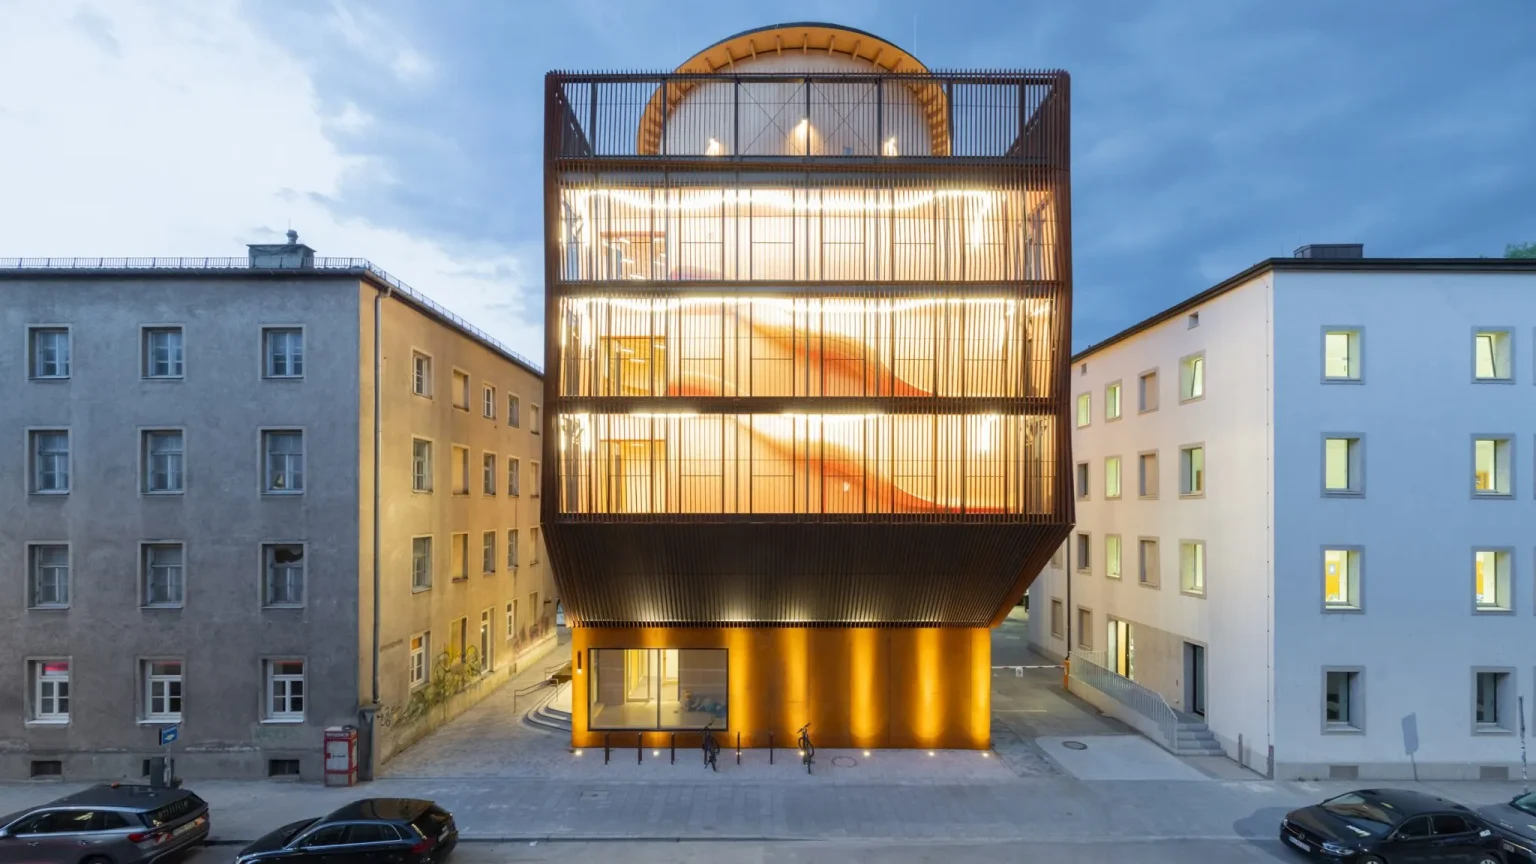
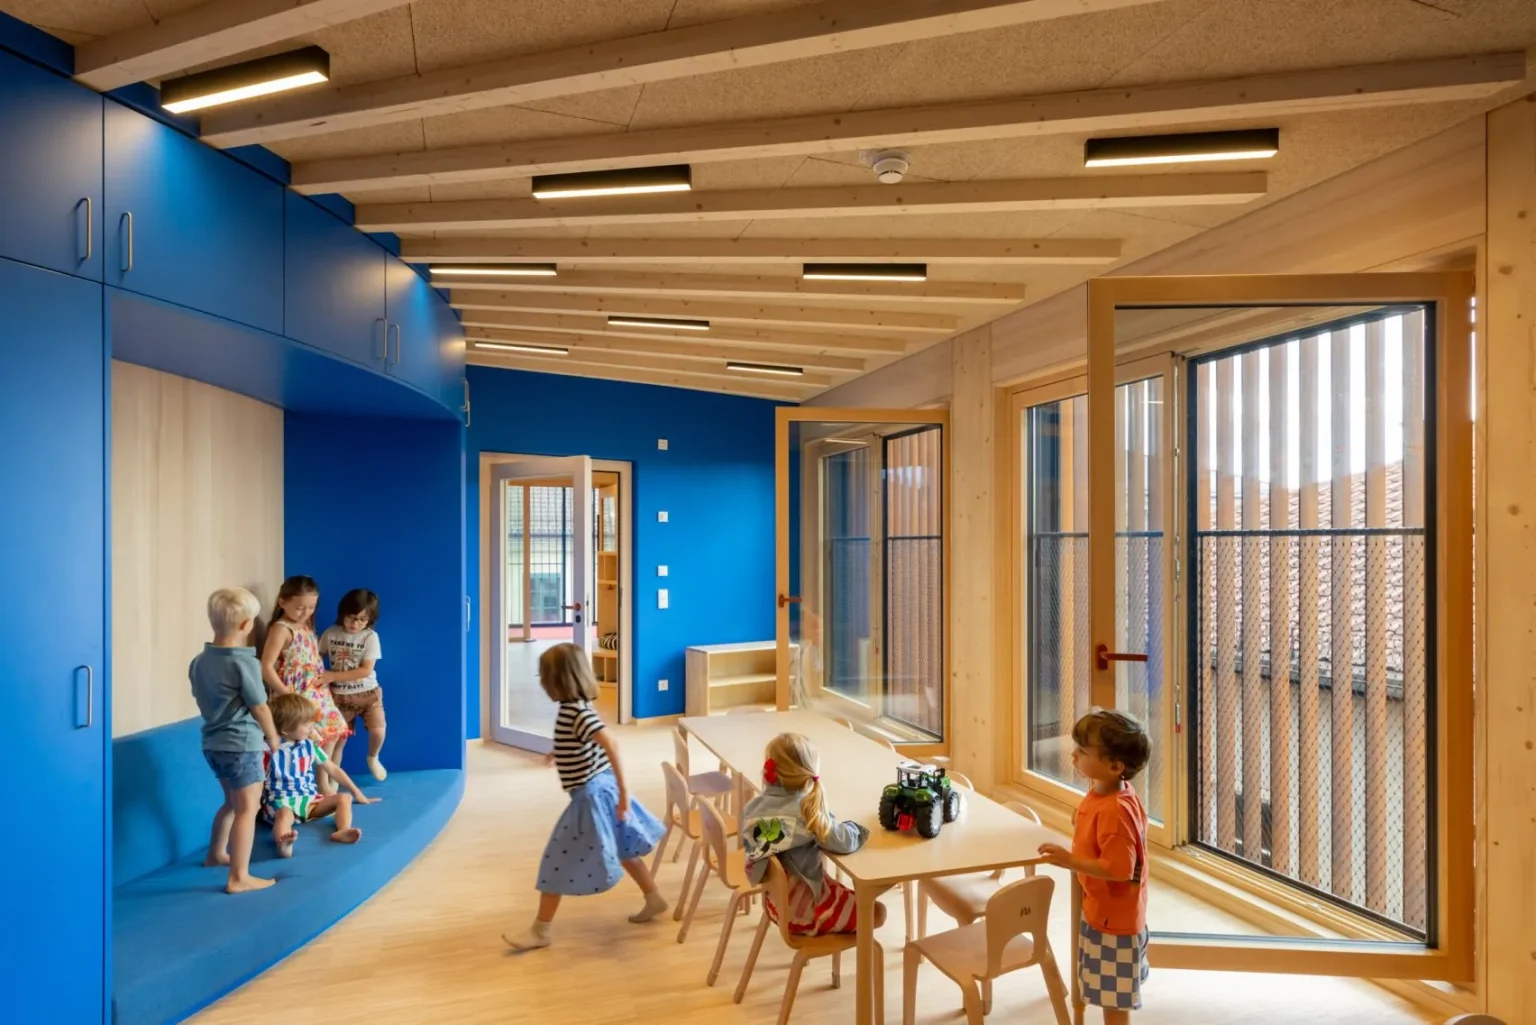


Located on the campus of the Technical University of Munich (TUM), the Kinderoase an der TUM by Kéré Architecture is a new daycare centre that rethinks the traditional kindergarten model through a vertical, timber-based design. Created to support young professionals, especially women pursuing academic careers, the building provides a nurturing environment where children can learn, explore, and play while parents continue their professional journeys.
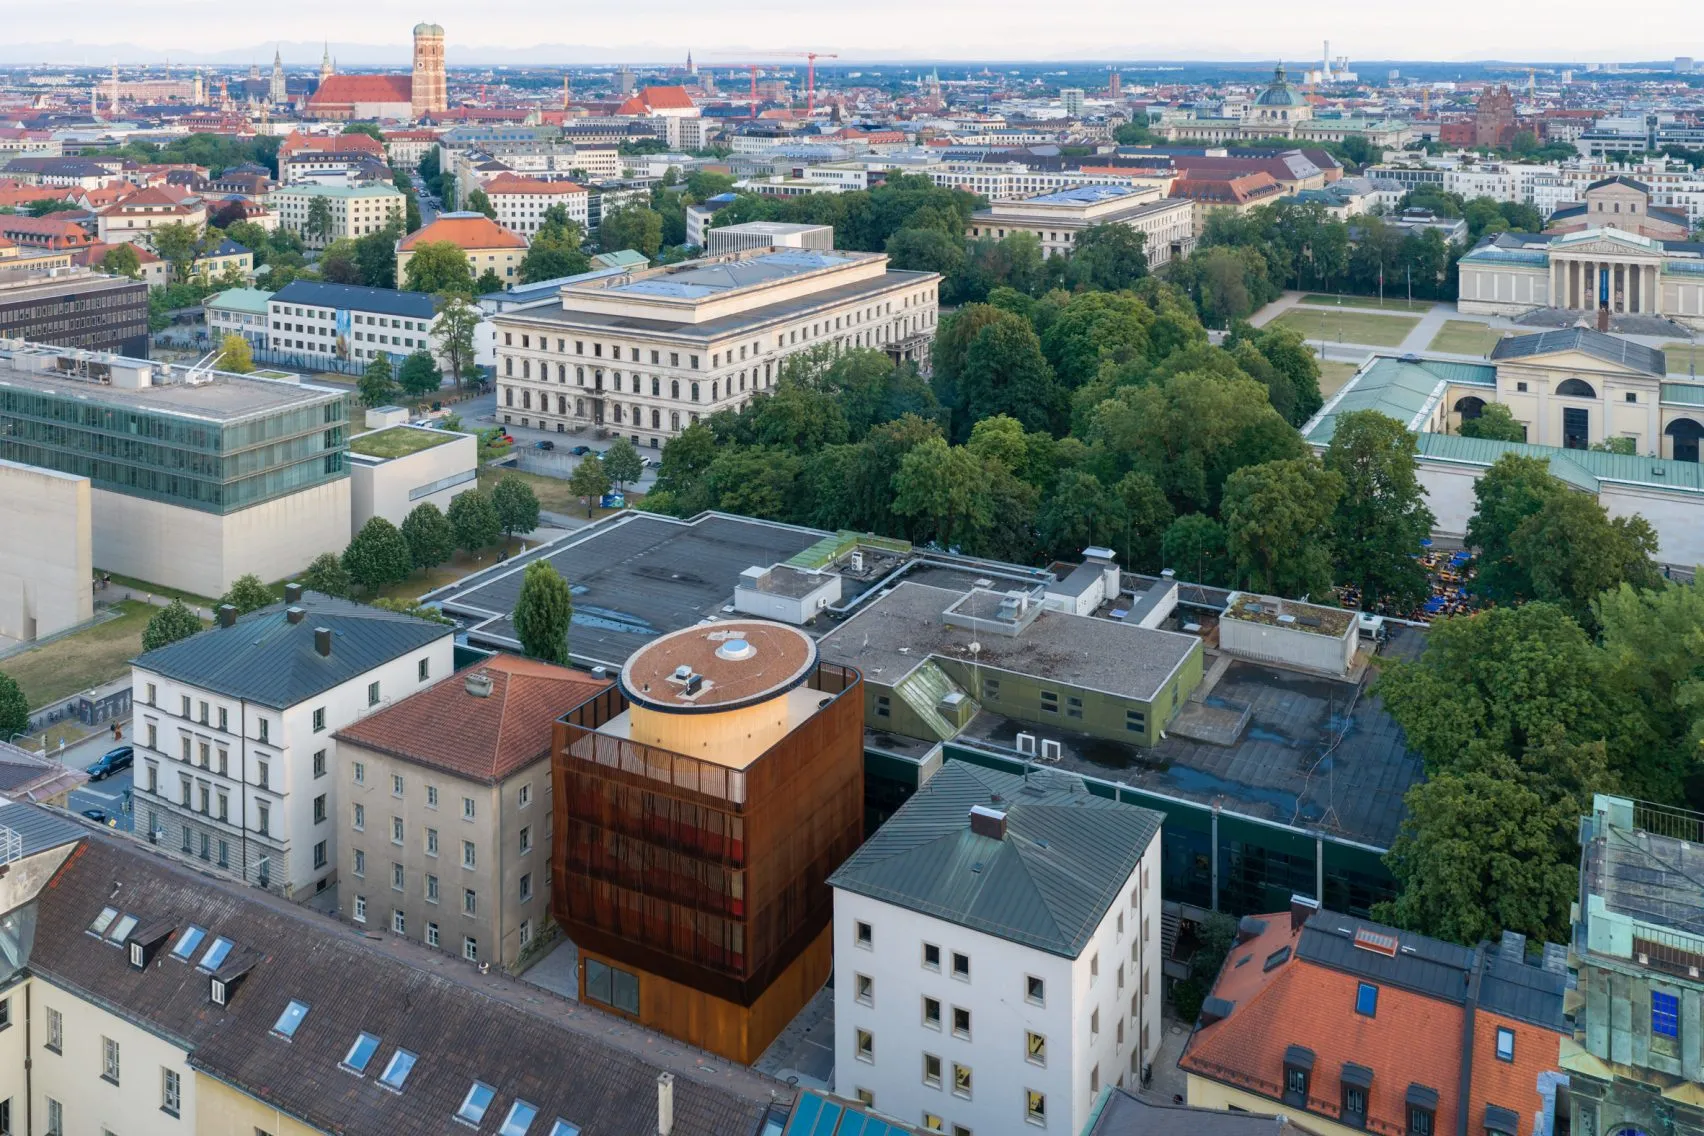
Designed as a five-storey wooden structure, the 1,540-square-meter daycare by Kéré Architecture accommodates 60 children and combines functionality, sustainability and a child-focused approach. Operated by the Studierendenwerk München, the centre represents a commitment to creating more inclusive academic environments where family responsibilities and professional ambitions can coexist.
A Vision for Supporting Academic Families Through Architecture
The idea behind Kinderoase an der TUM began with a simple yet powerful vision: creating a daycare facility close to the workplace where researchers, students and university staff could access reliable childcare without compromising their careers. The project was driven by the belief that women in academia should have equal opportunities to pursue research, teaching, and leadership roles while raising their families.
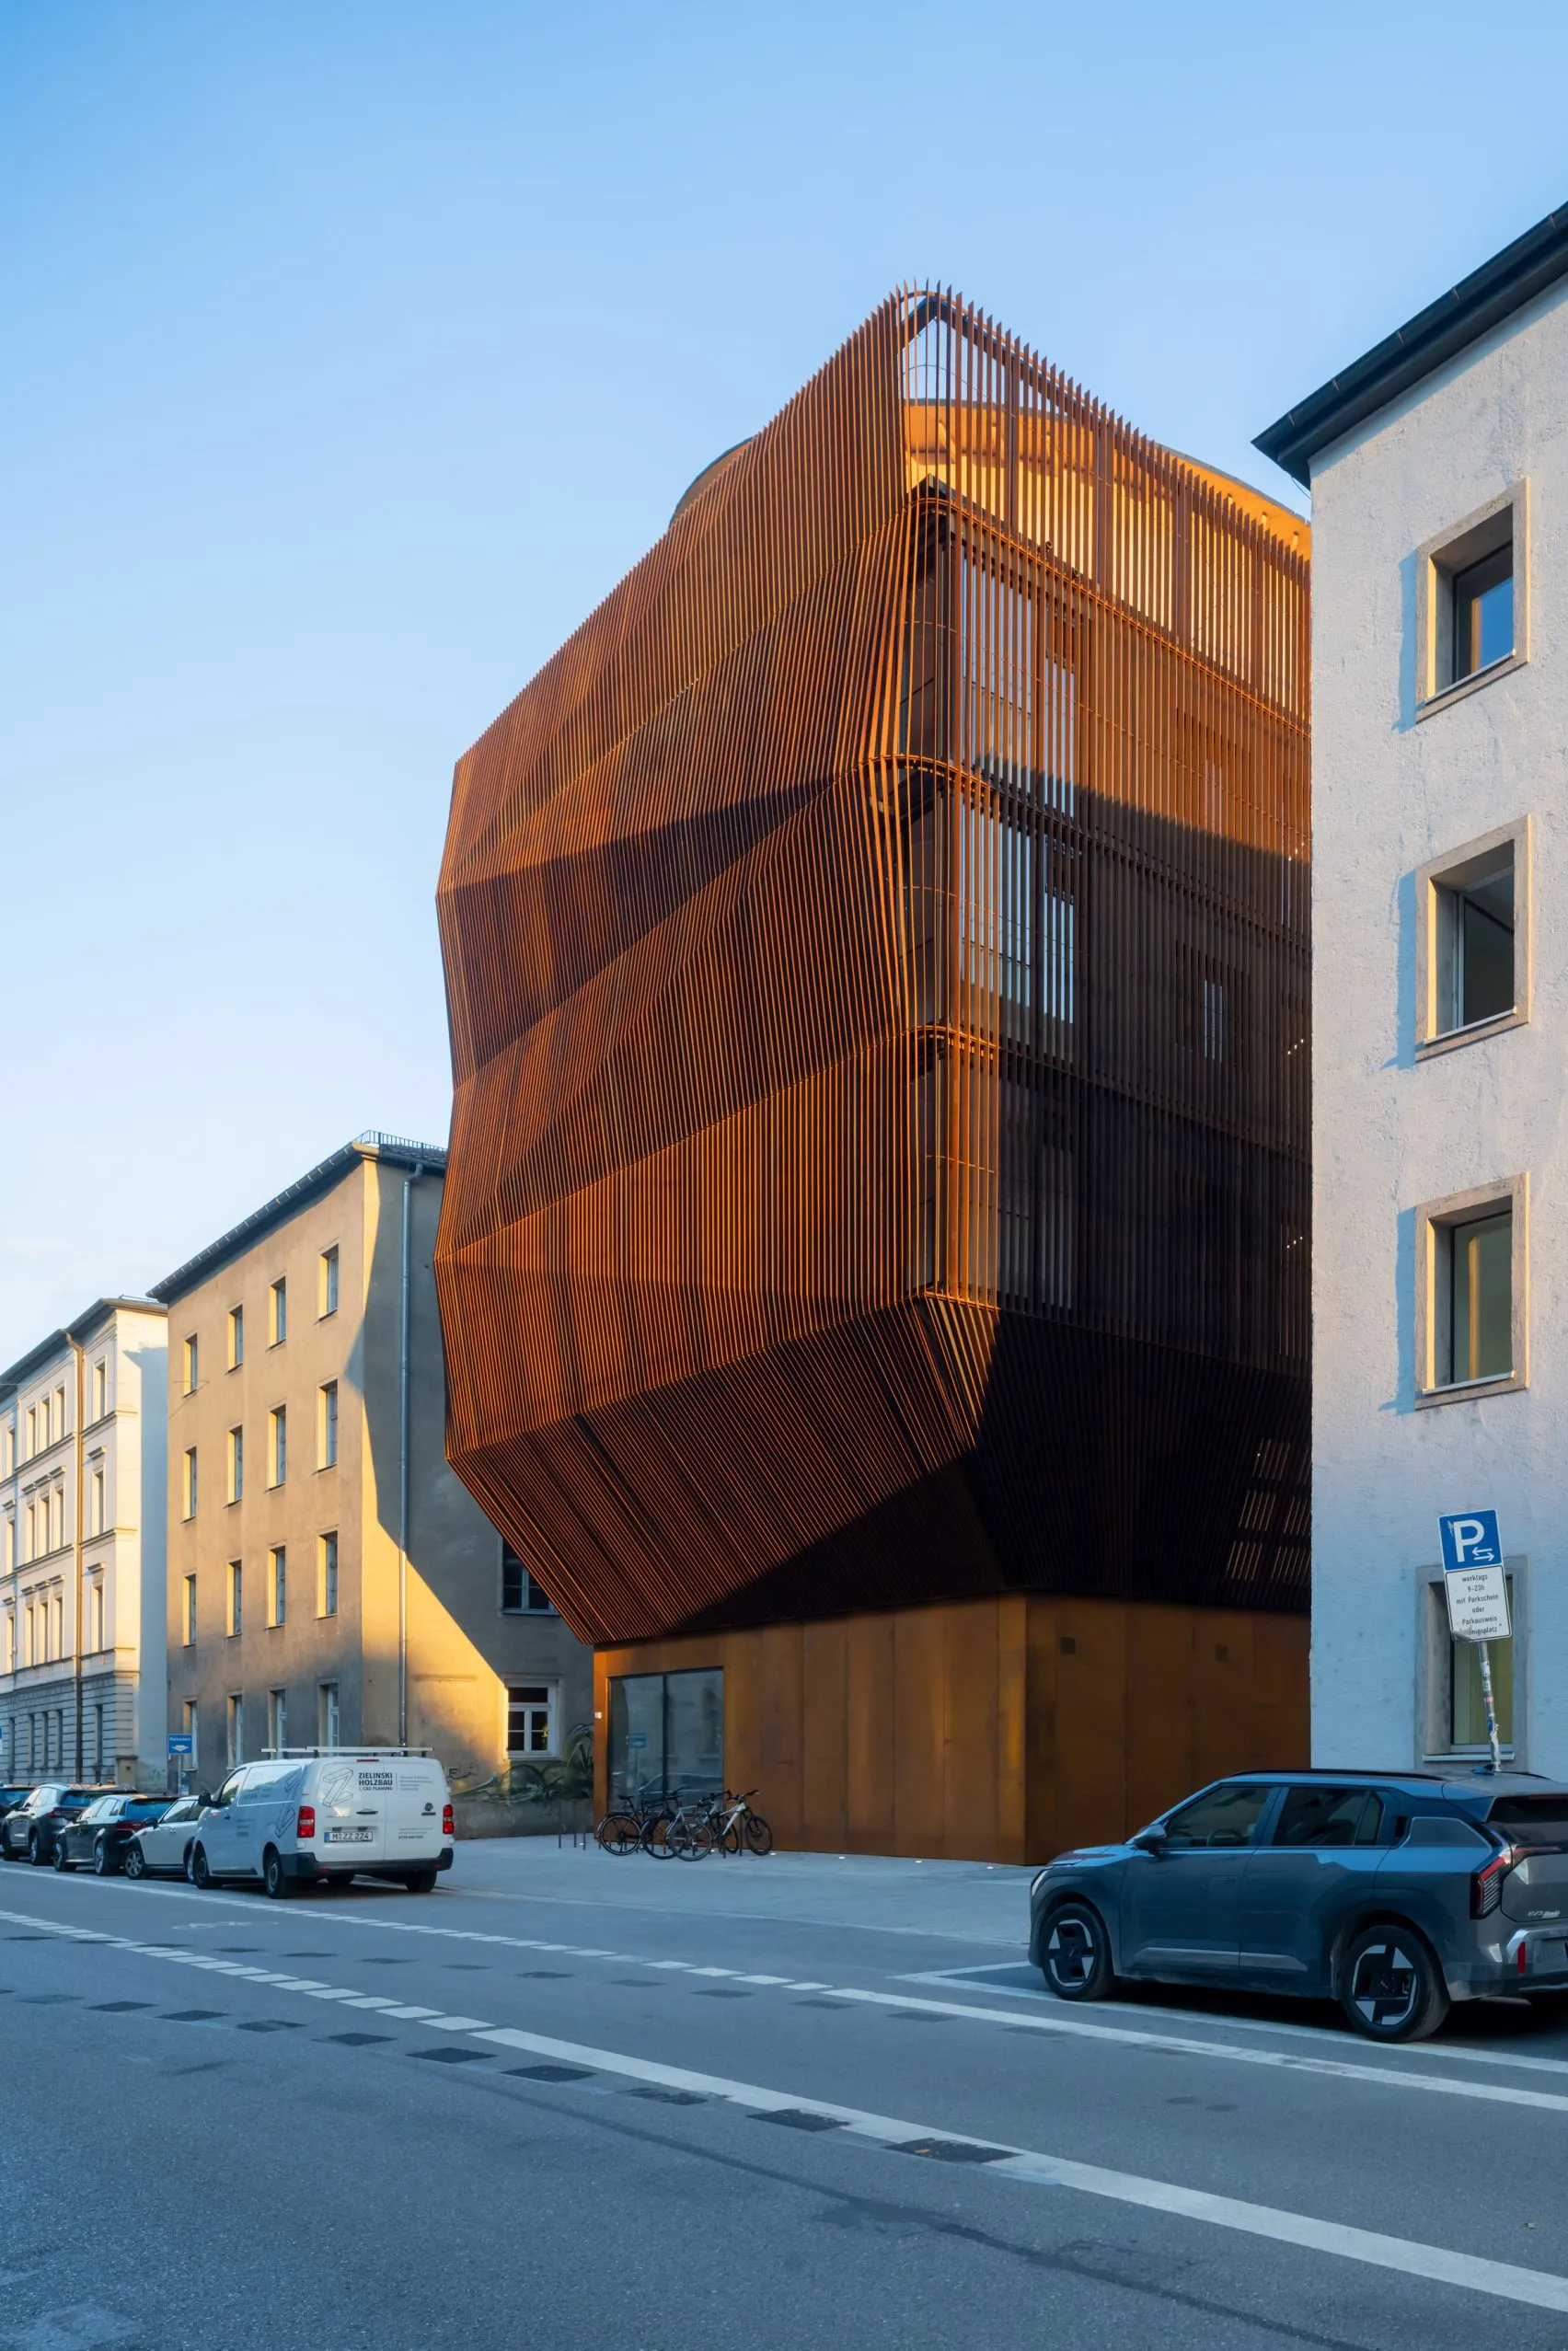
Kéré Architecture’s vision was translated into architecture through the expertise of timber construction specialist Hermann Kaufmann and his team, with project and construction management handled by GAPP. Together, they developed a building that prioritizes comfort, accessibility and a strong connection between children and their surroundings.
A Vertical Playground on a Challenging Urban Site
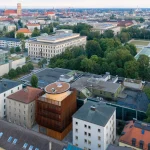
The kindergarten occupies a compact former parking lot located between the university’s main campus and its cafeteria. Surrounded by dense urban conditions, traffic, and street noise, the site presented significant challenges. Instead of viewing these limitations as constraints, the architects transformed them into opportunities for creating a unique vertical learning environment.
The five-storey building places reception and administrative spaces on the ground floor, while each level above is dedicated to different age groups. Communal areas for meals, sports and play are distributed throughout the building, including a multipurpose room designed for physical activities and group interaction.
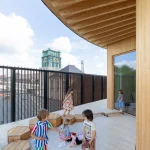
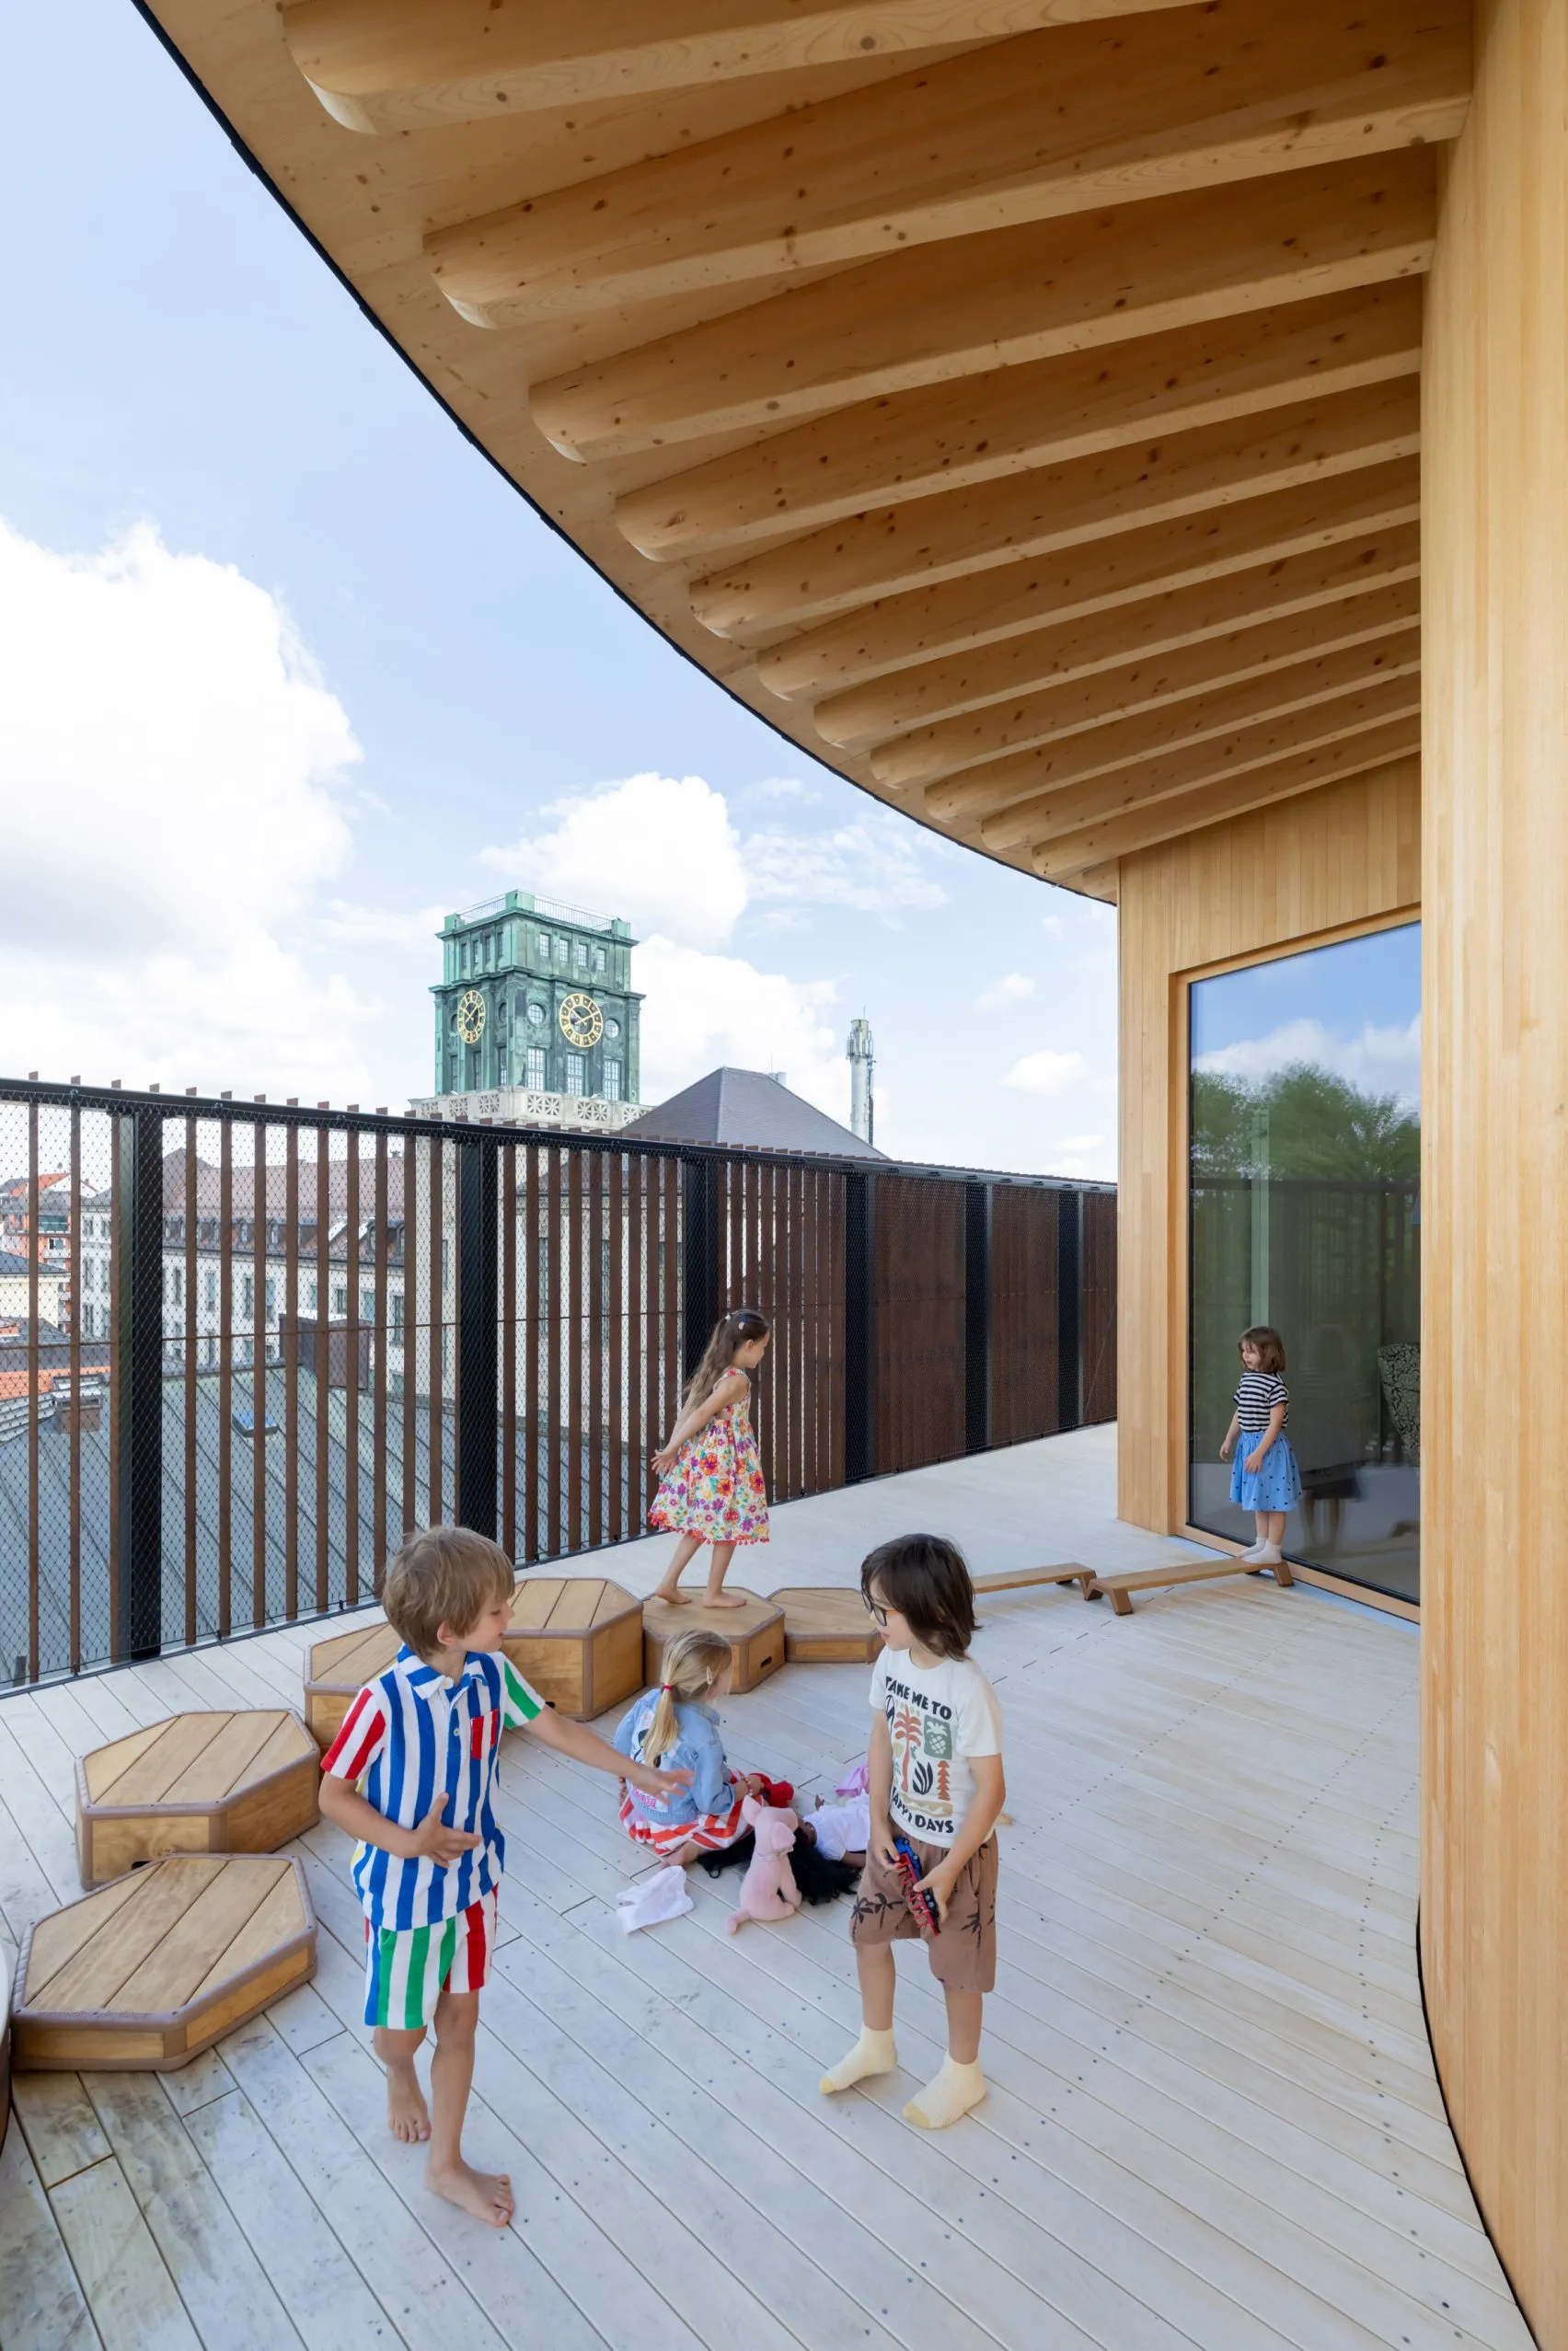
At the top of the building, the partially covered rooftop terrace known as the Himmelswiese (“sky meadow”) offers children an outdoor space where they can experience sunlight, fresh air and views across the city. The terrace creates a rare connection to nature within a dense urban setting.
Play as the Heart of the Design
For Kéré Architecture, play became the central idea shaping the project, where the building is a place centered around movement, curiosity and adventure.
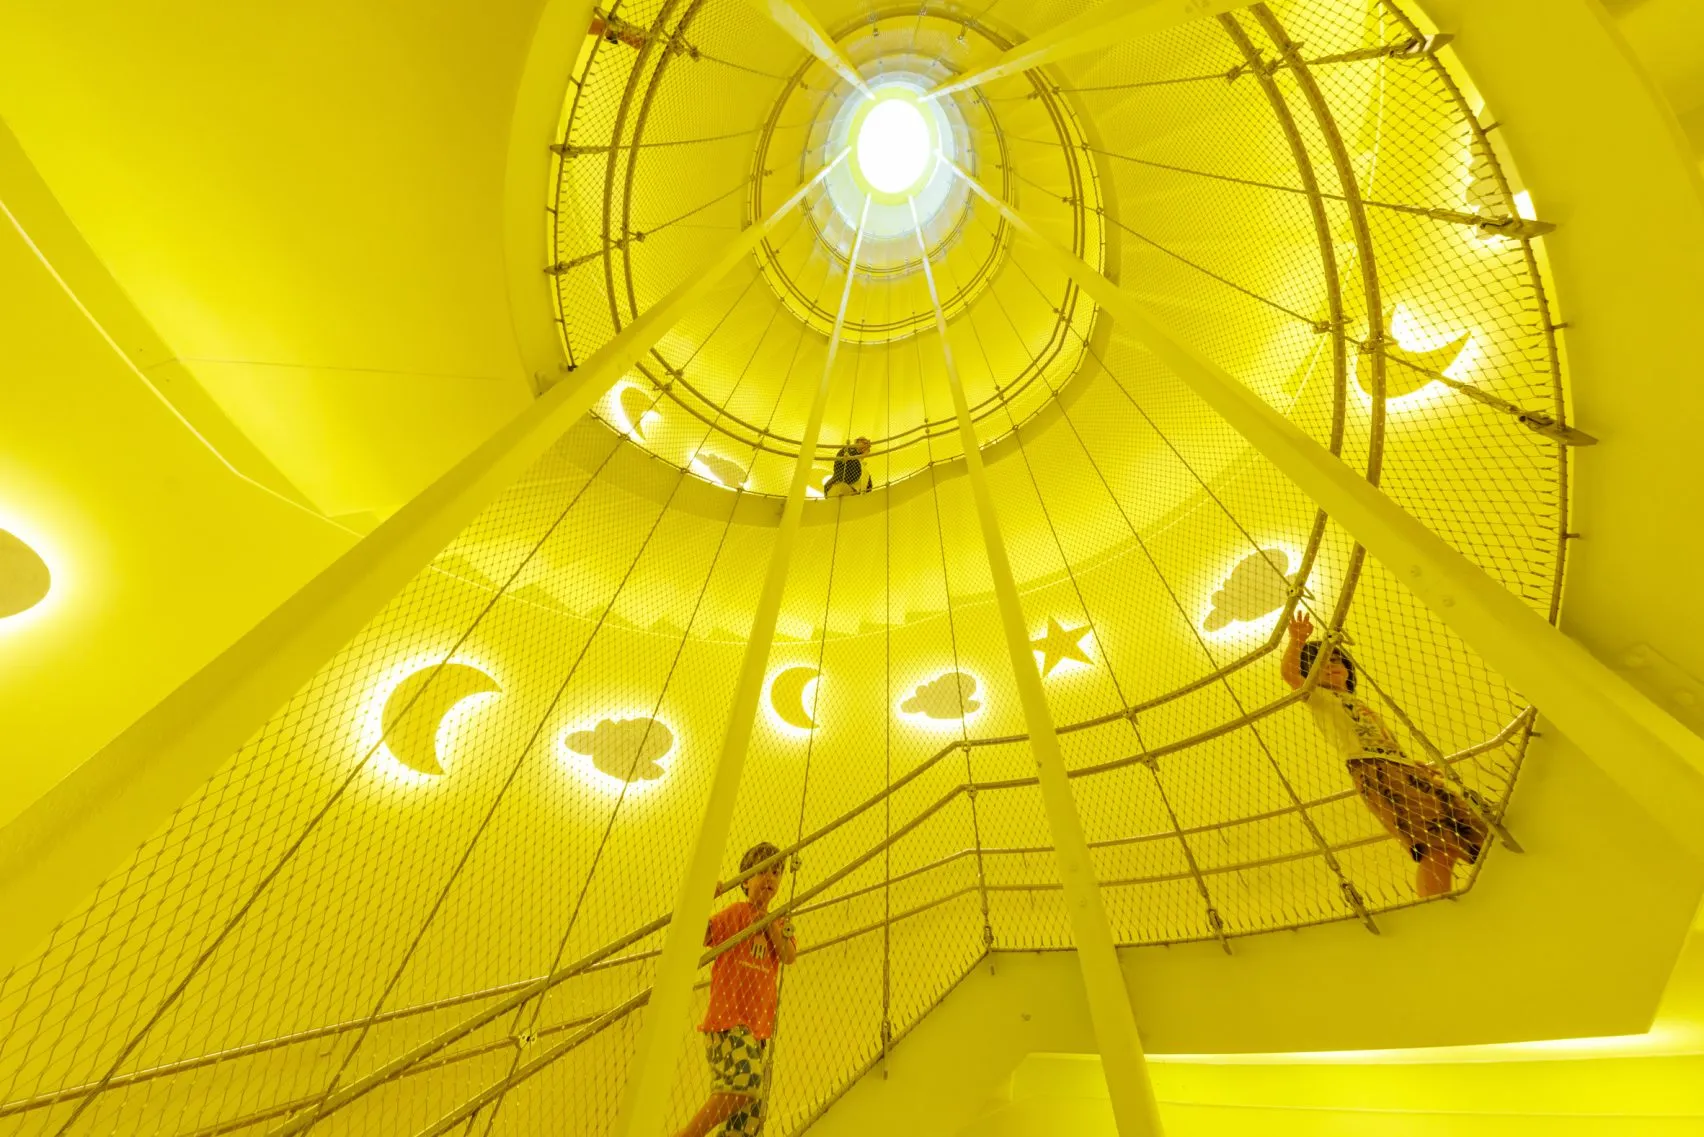
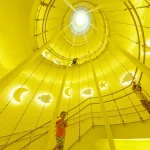
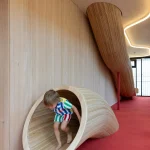
The defining feature of the kindergarten by Kéré Architecture is its vertical playground, where slides connect different floors and turn everyday movement into moments of discovery. Instead of simply providing circulation, these playful elements encourage children to explore the building independently while making architecture part of their daily experience.
The playground also serves a practical purpose. Positioned along the street-facing side of the building, it works as an acoustic buffer, reducing noise from traffic and creating quieter learning and resting spaces behind it.
Timber Construction and Sustainable Design Principles
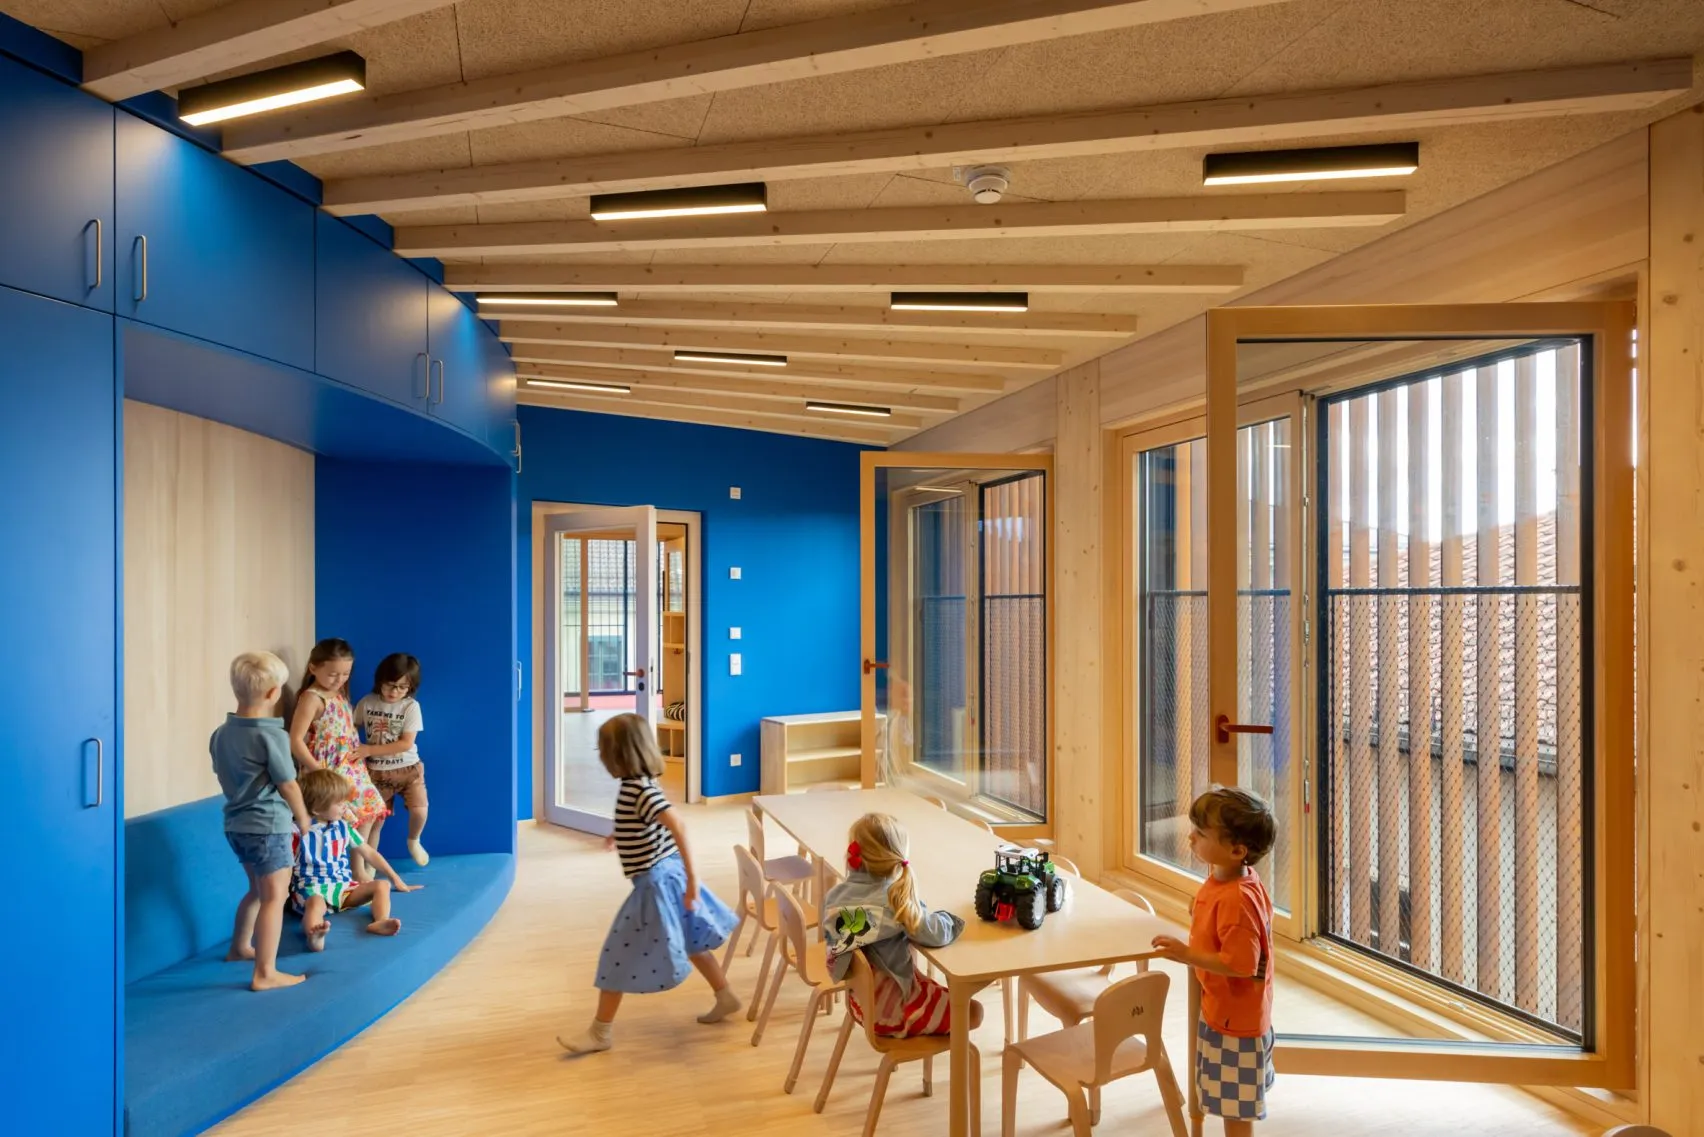
Developed in collaboration with Austrian timber specialists HK Architekten, the Kinderoase an der TUM is constructed almost entirely from wood. Only the foundation and southern emergency staircase use other materials, allowing the project to significantly reduce its environmental impact.
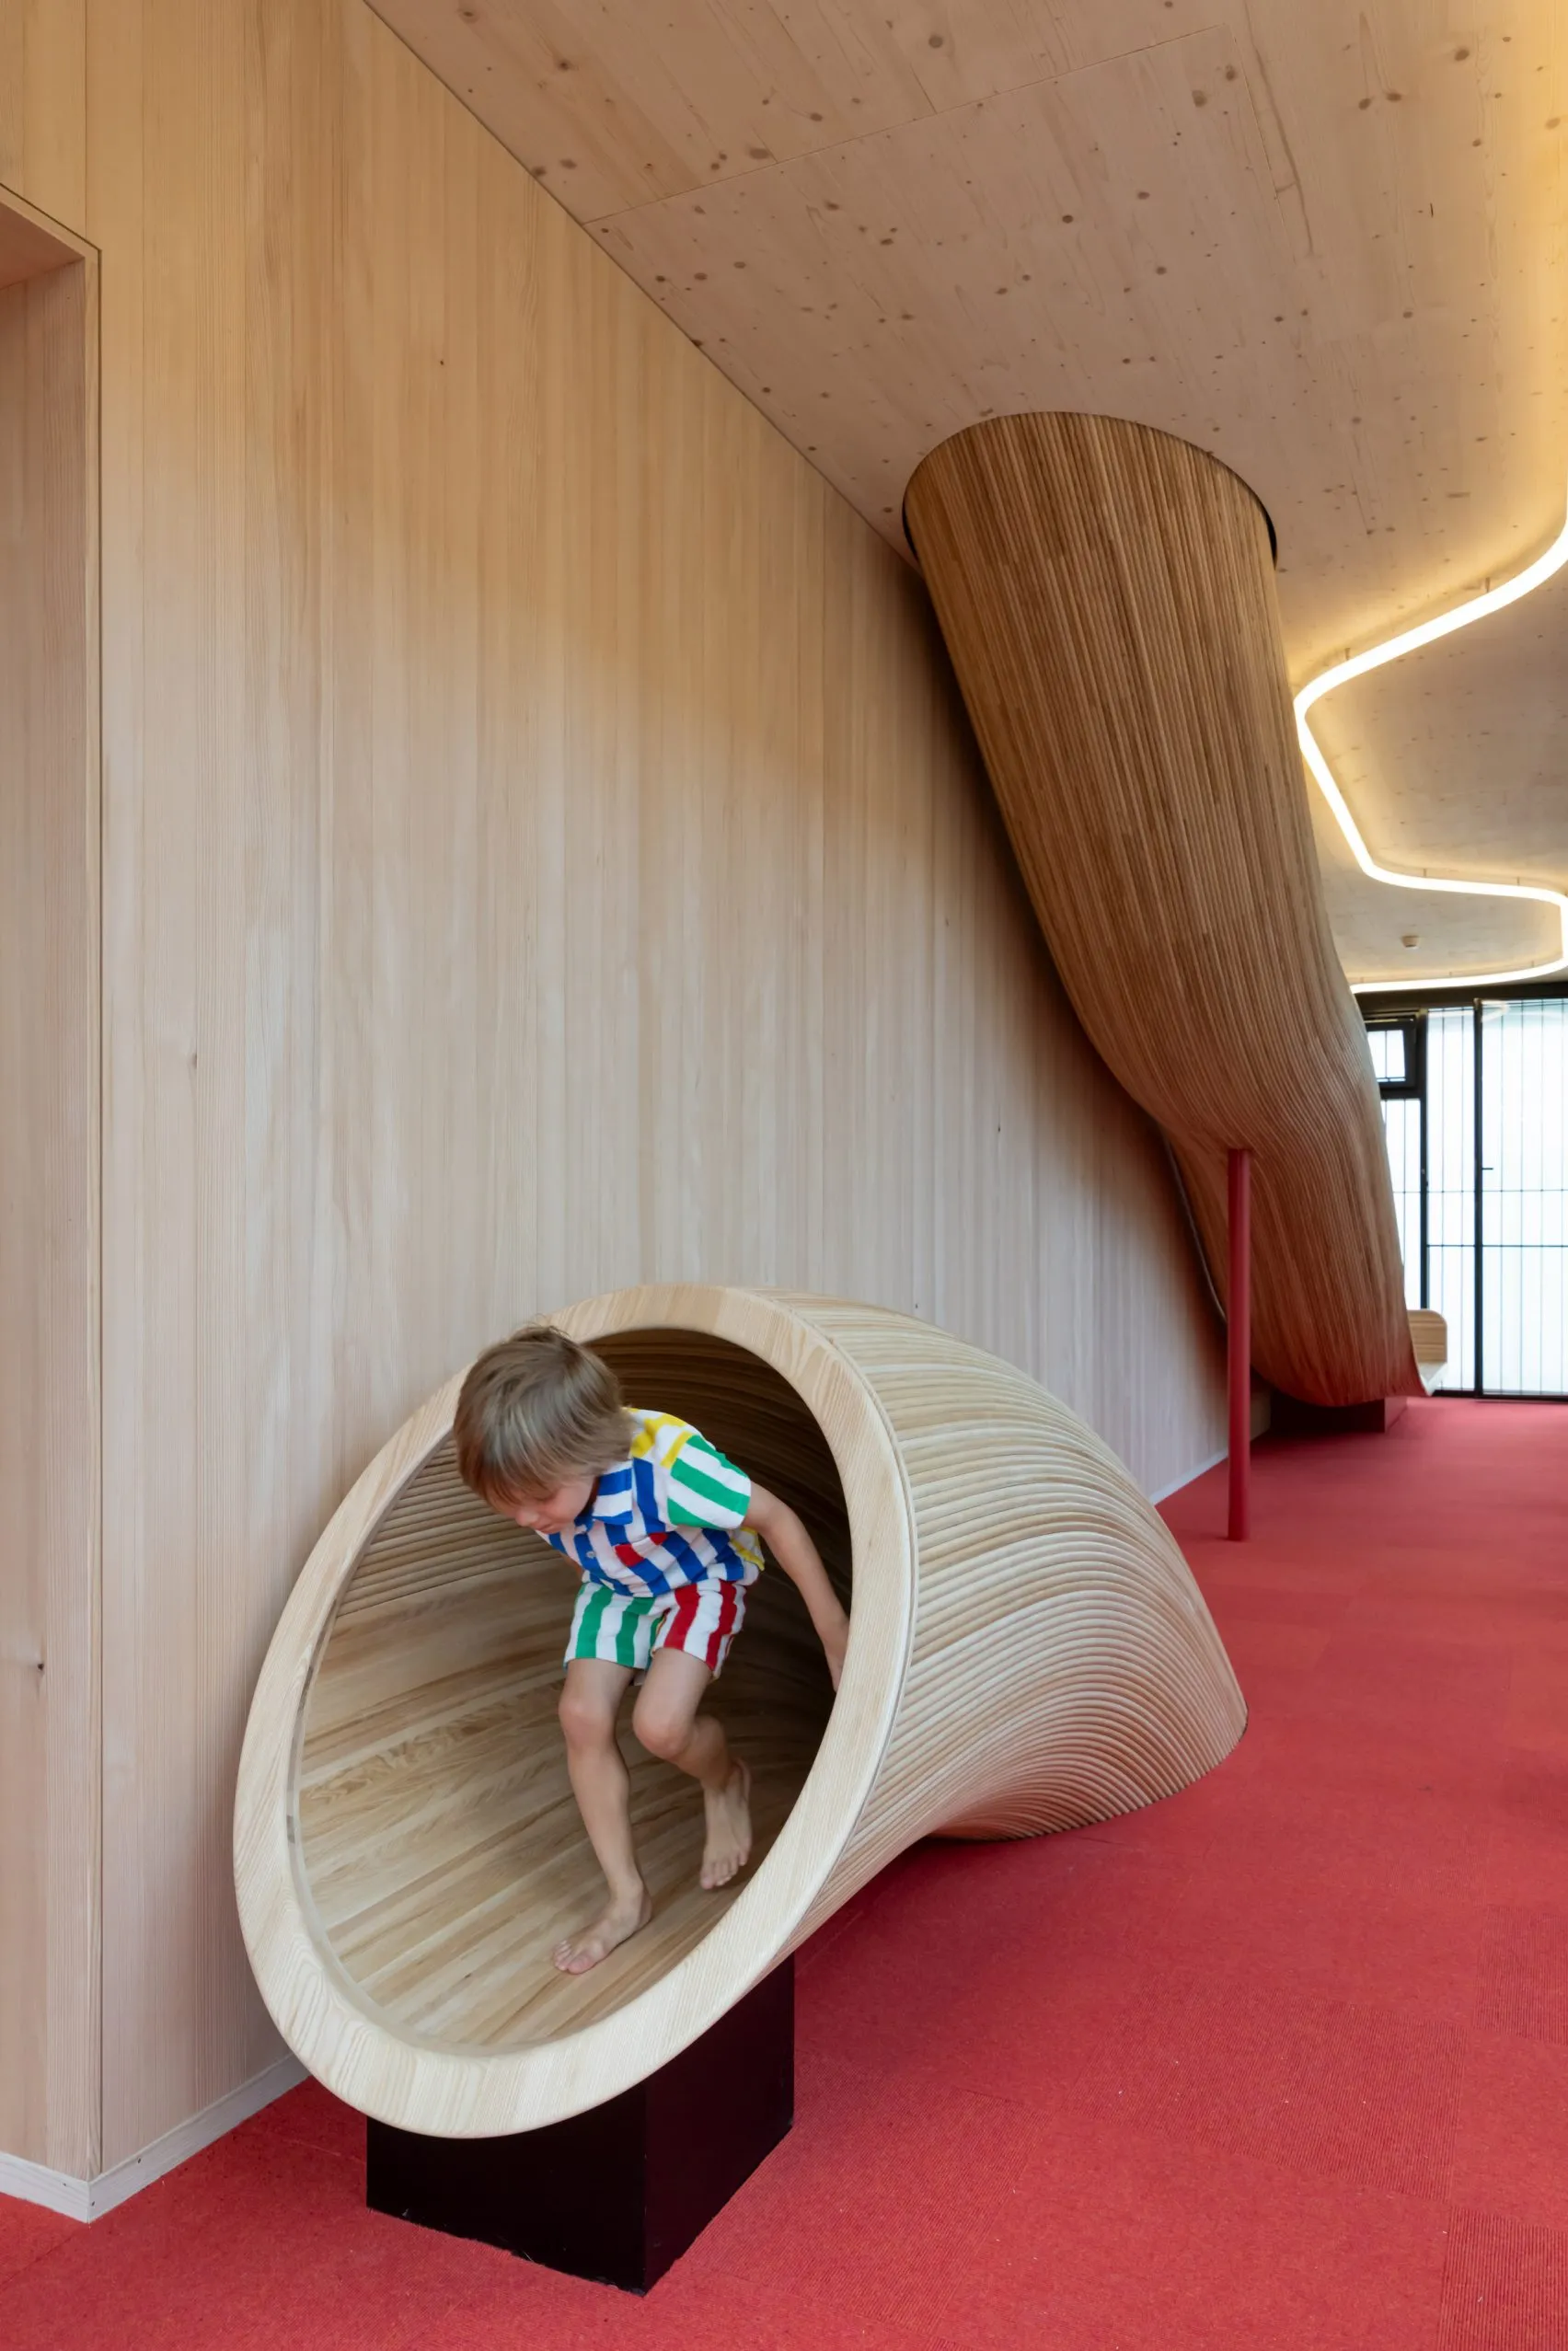
Sustainable design was integrated throughout the design process, with careful attention given to energy efficiency, thermal comfort, fire protection, and acoustics. The extensive use of timber reflects a broader architectural approach that combines simplicity, craftsmanship and environmental responsibility. The space encourages equality and creates spaces where the next generation can thrive.
Photography: Iwan Baan