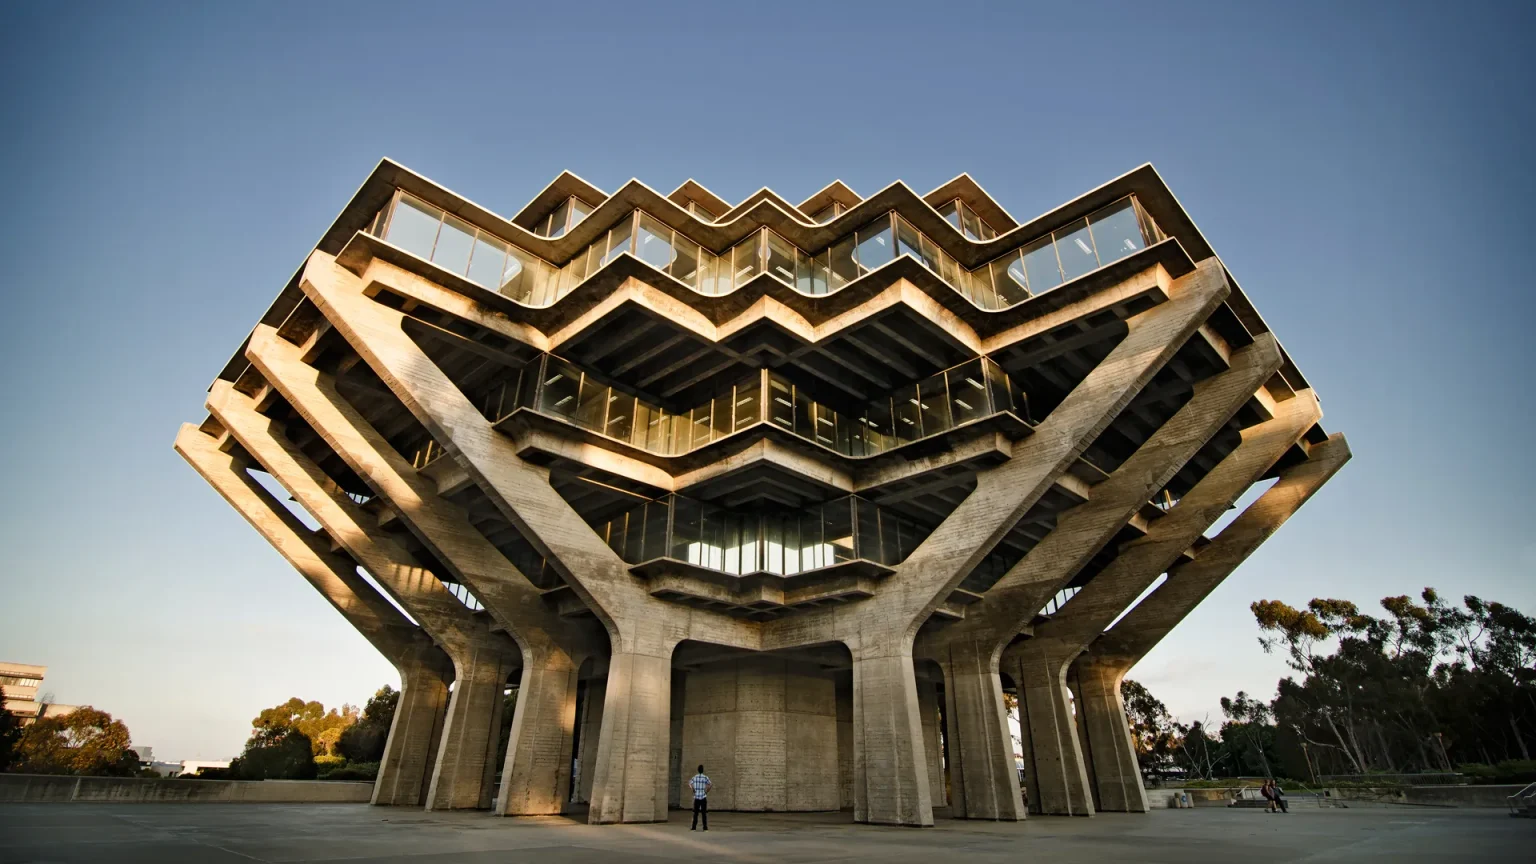
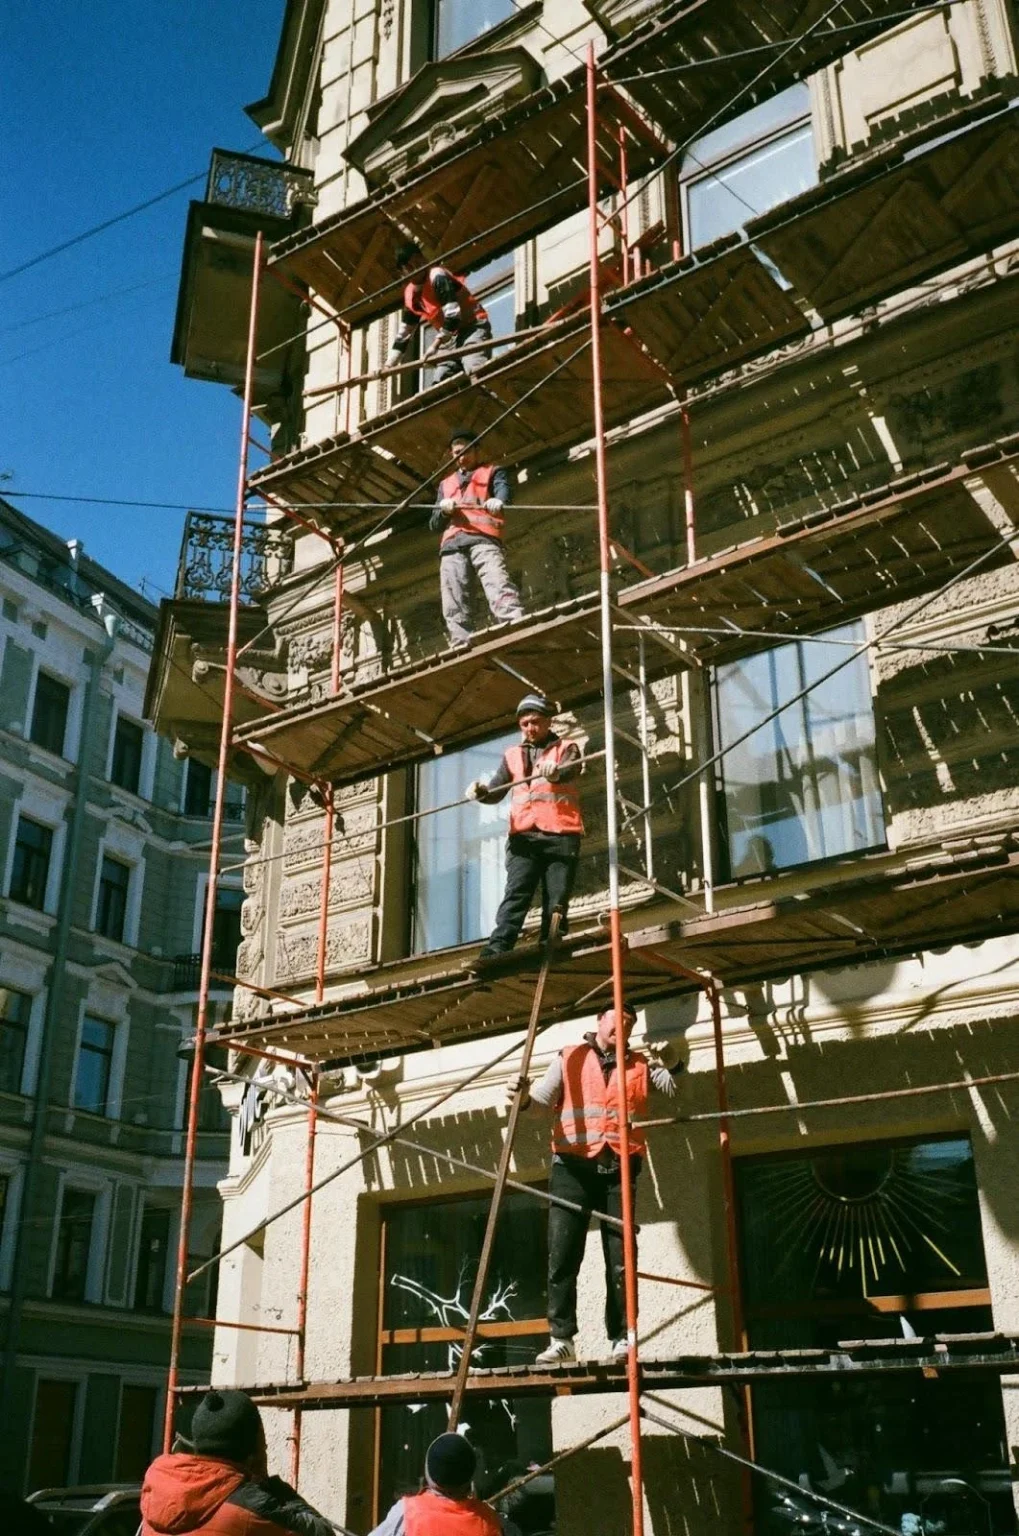


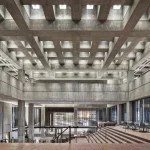
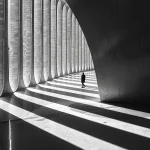
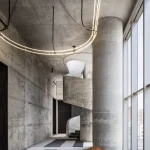
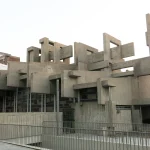
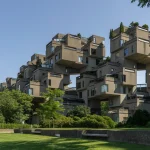
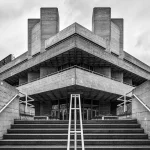
Brutalist buildings leave very little room to hide mistakes. Exposed concrete is not only the structure, but also the finished surface, the facade, the interior character, and often the defining feature of the whole project. Brutalism renovation is so demanding because when concrete defines the architecture, every repair, upgrade, and change remains visible.
In the U.S., the challenge is usually less about taste and more about performance. Many brutalist buildings are reaching the age where water intrusion, spalling, thermal discomfort, and outdated systems start stacking up at the same time. Owners want better energy performance and fewer maintenance surprises. Architects want repairs that don’t turn crisp board-formed concrete into a patchwork.
The good news is you can modernize exposed concrete without changing its character. The trick is sequencing: diagnose the concrete and the building physics first, then plan repairs, then improve comfort and systems. If you do it in that order, the building gets better while still looking like itself.
What makes exposed concrete hard to “upgrade”
Brutalism’s appeal is straightforward: mass, shadow, texture, repetition, and structure made visible. In Parametric Architecture’s overview of Brutalism in architecture, the concrete reads as both material and message in many canonical projects, which is why renovation is different here than a typical envelope refresh. When the exterior is the finish, you can’t hide repairs behind a new skin without changing the building’s character.
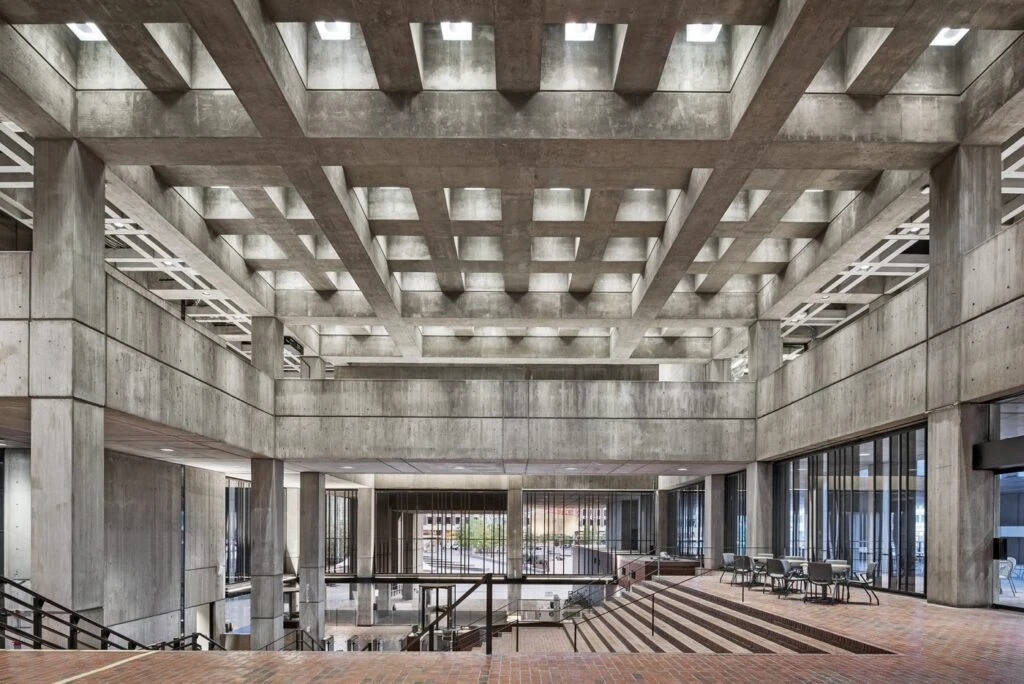
Most underperforming brutalist buildings run into the same cluster of problems: concrete distress that looks cosmetic but often signals corrosion risk, especially where water and de-icing salts are involved. Comfort issues are common too, heavy walls without modern insulation can create cold interior surfaces in winter and glare and heat gain in summer. Moisture is usually the driver underneath it all, thanks to older detailing like flat roofs, weak drip edges, minimal flashing, and exposed connections, and the big concrete volumes can also amplify acoustic and lighting issues in civic buildings.
A renovation plan that treats these as separate problems usually ends up chasing symptoms. The more reliable approach is to treat exposed concrete as a system: structure, envelope, drainage, and interior comfort all interacting.
Start with a concrete condition assessment
Before you decide how to “fix” exposed concrete, get specific about what you’re seeing. A condition assessment that’s worth anything does three jobs at once: it documents the existing surfaces, identifies failure modes, and flags the areas that need invasive testing.
A practical assessment usually begins with mapping. You walk through the building and mark cracks, spalls, staining, delamination, efflorescence, rust bleed, and prior patches. Patterns matter. A crack that repeats at joints or openings often points to movement; random map cracking can point to surface shrinkage; rust staining often correlates with steel corrosion. Then you test representative areas rather than guessing across the whole facade.
Concrete that’s meant to stay exposed usually fails in predictable ways, water gets in at edges and penetrations, corrosion shows up as staining and spalls, and “small” cracks spread when movement and drainage aren’t addressed. That sequence is the same one used in Preservation Brief 15: Preservation of Historic Concrete, which is why testing and mockups are worth doing before you lock the scope and start patching visible surfaces.
In U.S. projects, the assessment team often includes an envelope consultant and a structural engineer, with lab support for petrography or chloride testing when corrosion is suspected. The output you want is simple: a prioritized scope that separates “monitor,” “repair now,” and “repair when you touch adjacent work.” That prevents the budget from being eaten by the loudest-looking stains while hidden corrosion progresses.
Fix the water path before you fix the concrete surface
Concrete repairs don’t last if the water problem stays. For brutalist buildings, water typically enters at a few repeat offenders: roof edges, parapets, failed sealant joints, horizontal ledges that hold water, and penetrations that were never detailed for long service life.
Start with drainage and shedding. Improving slope-to-drain on roofs, rebuilding flashing transitions, and adding drip edges where feasible can do more for long-term performance than any patching compound. Once water is managed, you can choose repairs that focus on durability and appearance instead of constant rework.
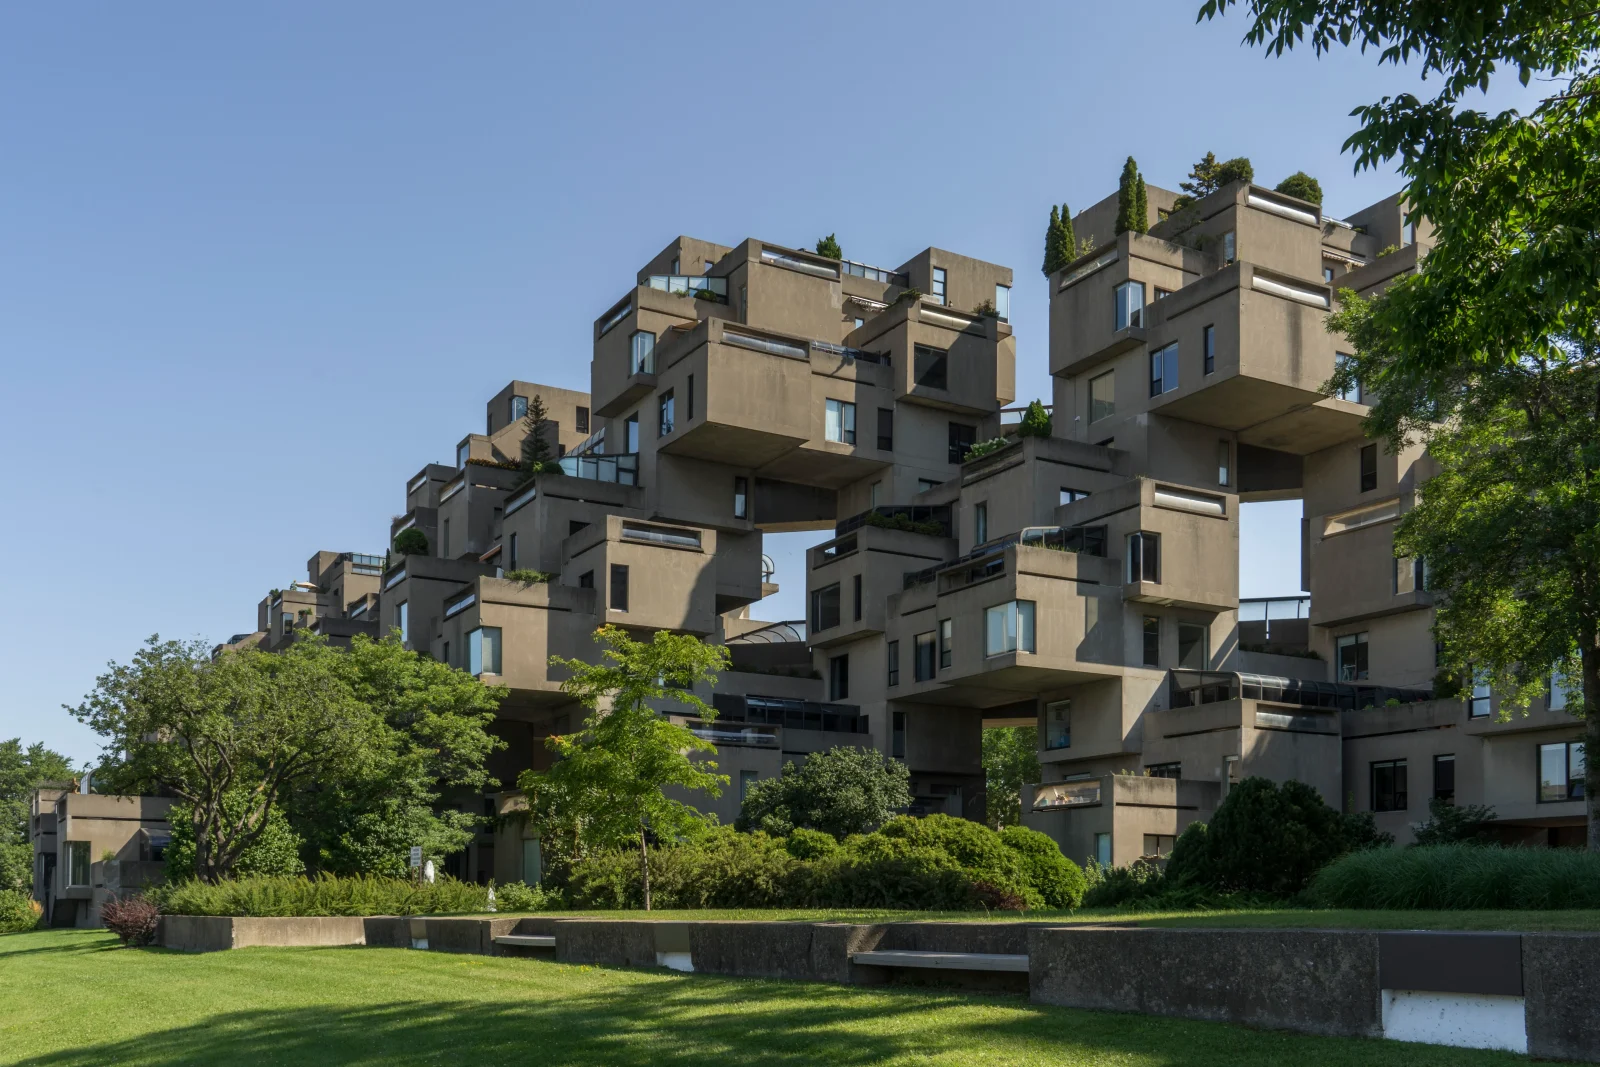
This is also where eco brutalism becomes more than a visual trend. Greening strategies can help with heat and comfort, but only when waterproofing and drainage are resolved first; otherwise, added moisture and irrigation can accelerate staining and deterioration on exposed concrete. Treat the “green layer” like a building-physics decision, not décor.
Improve comfort without changing the look
Thermal comfort is where brutalist buildings often lose public support. Exposed concrete can mean cold interiors in winter and glare and heat gain in summer, especially if glazing is outdated or poorly shaded.
There are two broad paths: improve comfort from the inside while preserving the exterior, or introduce a carefully controlled exterior intervention that respects the massing and shadow.
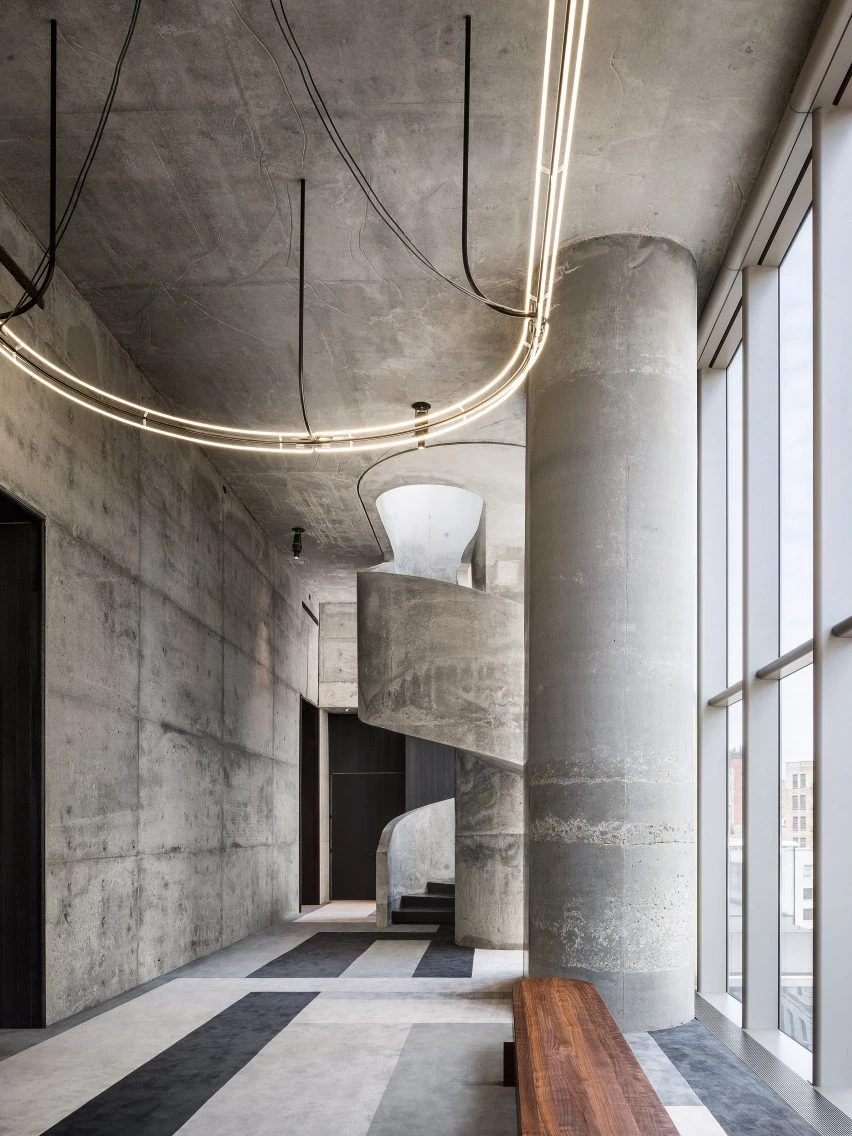
Interior insulation is common when exterior appearance is protected. It can work, but it needs dew point management. If you add insulation to the inside of a concrete wall, you may cool the concrete and change where condensation forms. That’s a building-physics problem, not just a materials problem. The solution is usually a combination of vapor control strategy, air sealing, and detailing at slabs and columns, so you don’t create new cold bridges.
Exterior insulation and finish systems can improve performance dramatically, but they are visually risky on brutalism because they change depth, edges, and shadow. If an exterior approach is considered, it should be treated as a design project in its own right, not as a value-engineering move. The best outcomes keep the building’s hierarchy intact—deep reveals stay deep, structural rhythm stays readable, and any new layer is legible rather than pretending to be the original concrete.
Repairs that blend with the original
Exposed concrete repair is part engineering and part craft. The engineering side is addressing the cause, corrosion, movement, freeze-thaw, carbonation, and chloride ingress. The craft side is matching texture, color, and formwork logic, so the repair doesn’t dominate the composition.
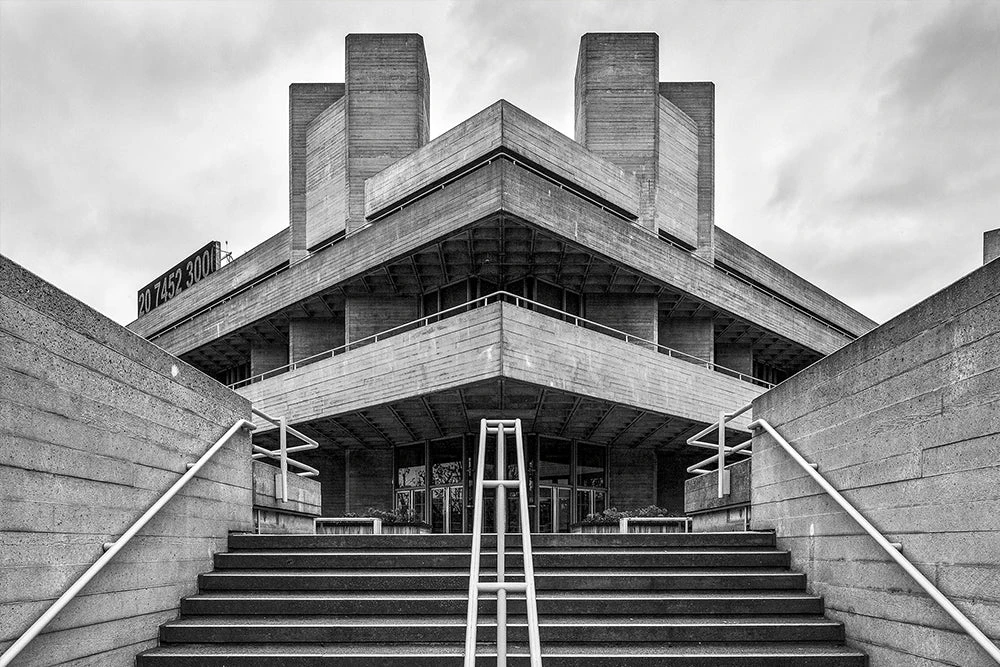
A good repair specification tends to include three things. First, clear rules for surface preparation and corrosion mitigation. Second, mockups that test patch material and finishing against real weathering. Third, acceptance criteria that acknowledge you can match the concrete closely, but you can’t erase time.
Texture matching often comes down to recreating the “story” of the original formwork. If the building has board-formed concrete, the repair should replicate the board pattern and joint rhythm rather than smoothing everything to a uniform skim. If it’s smooth cast, the repair should avoid trowel marks and sheen differences that show in raking light.
Exposed concrete reads “right” when the details are consistent, formwork rhythm, tie-hole pattern, crisp edges, and lighting that doesn’t exaggerate every patch. That level of consistency shows up in notable projects by Tadao Ando, and it’s the same mindset that helps when you’re writing repair specs meant to blend instead of shout.
A risk scan before you start
Most brutalist renovations blow up on budget when hidden conditions show up after work starts. Before you lock the repair package, run a quick risk scan across the usual suspects: where water is getting in (roof edges, parapets, ledges, penetrations, failing sealants), whether corrosion is already driving delamination and spalling, and whether crack patterns suggest movement that will reopen “fixed” areas. Then inventory past patches, coatings, and sealants so you’re not bonding new repairs to a failing layer. Finally, treat legacy hazards like a scope item, not a footnote, plan the pre-demo survey and asbestos risk screening early so investigative openings, containment, and disposal routing don’t derail the schedule once work is underway.
In the U.S., you don’t want asbestos questions showing up after you’ve already opened walls and started chipping concrete. For projects that fall under regulated demolition or renovation rules, the EPA’s asbestos requirements for demolition and renovation are the reason many teams schedule inspection and sampling early, before phasing, containment, and disposal routing get locked.
How to phase the work
A lot of brutalist buildings are civic or institutional, libraries, campuses, government facilities, where you can’t just shut everything down. Renovation sequencing becomes part of the design.
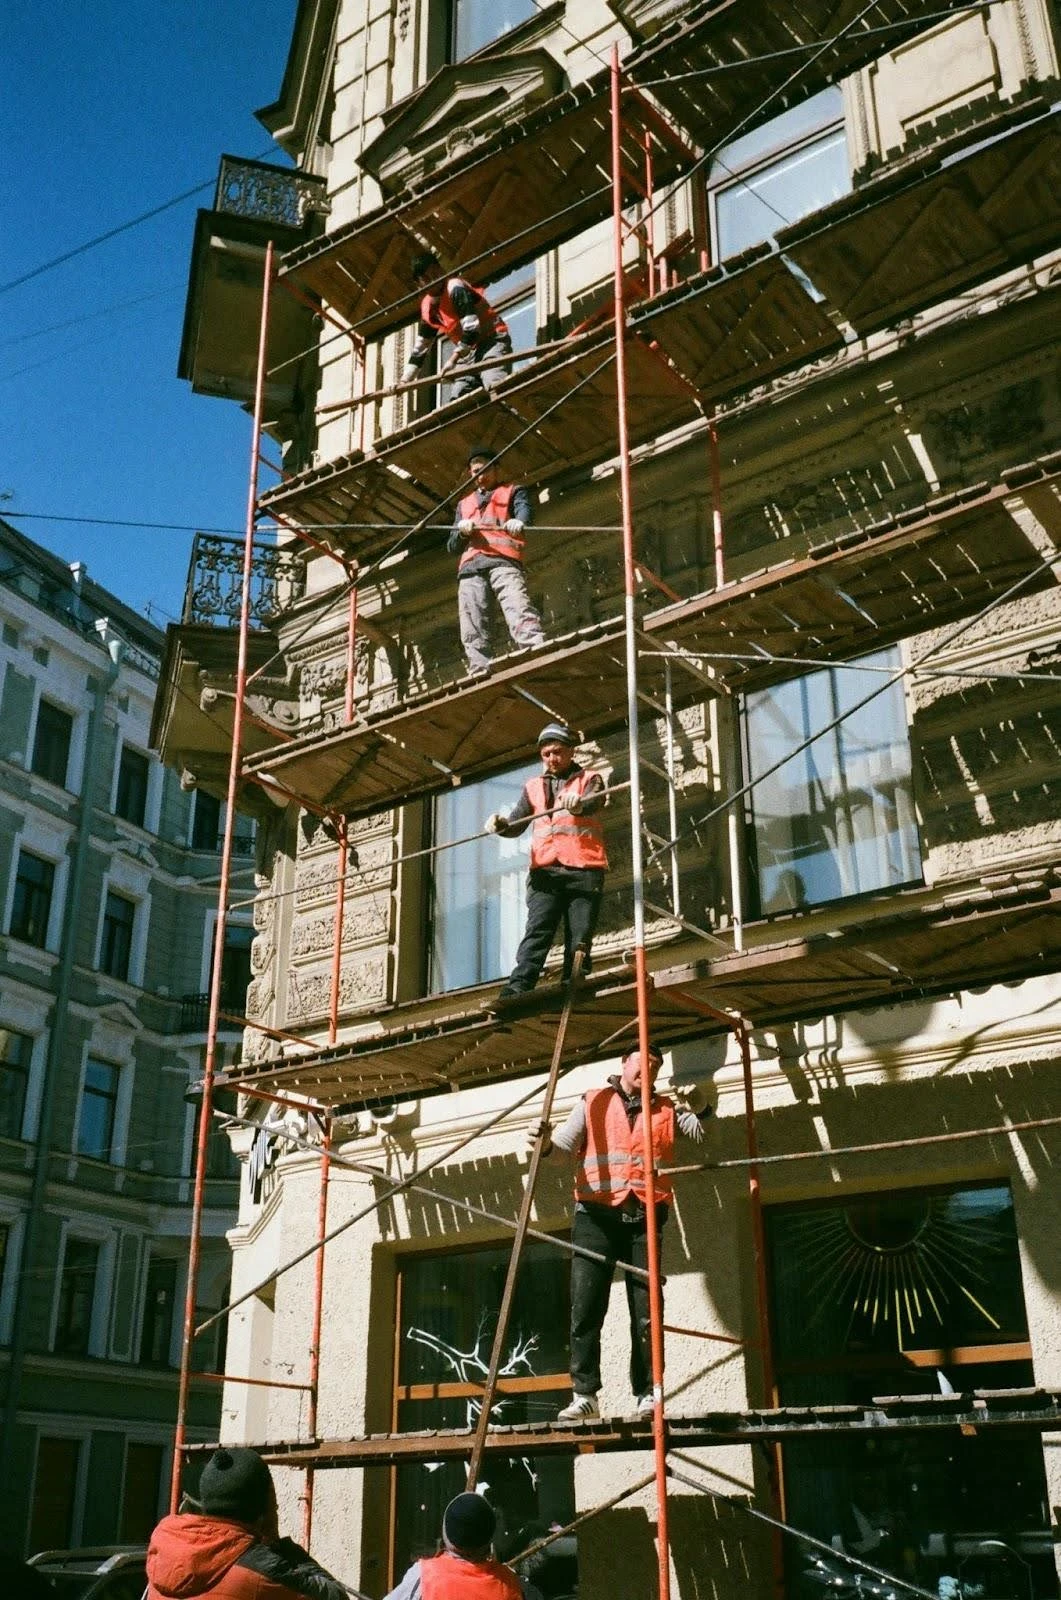
A workable sequence often looks like this: stabilize water entry first (roof and flashing), then do investigative openings and testing, then repair the envelope and concrete, then upgrade windows and mechanical systems, then interior lighting and acoustics. That order keeps the building from being “repaired” into a new moisture problem or patched before you’ve fixed the reason it was failing.
For occupied projects, the schedule is often driven by access and containment rather than material cure times. That’s another reason early risk scanning matters: it informs how you phase work and what constraints you’ll be living with.
Conclusion
Brutalist buildings don’t need to be frozen in time to be worth preserving. They do need renovations that respect what makes them legible: structure, shadow, texture, and the clarity of exposed concrete. A brutalism renovation that starts with water control and condition assessment, then moves into compatible repairs, and then improves comfort and systems, is far more likely to deliver durability without turning the facade into a collage of “fixes.”
Done well, modernizing exposed concrete doesn’t soften the building’s identity. It makes the original intent easier to live with—today and for the next cycle of use.