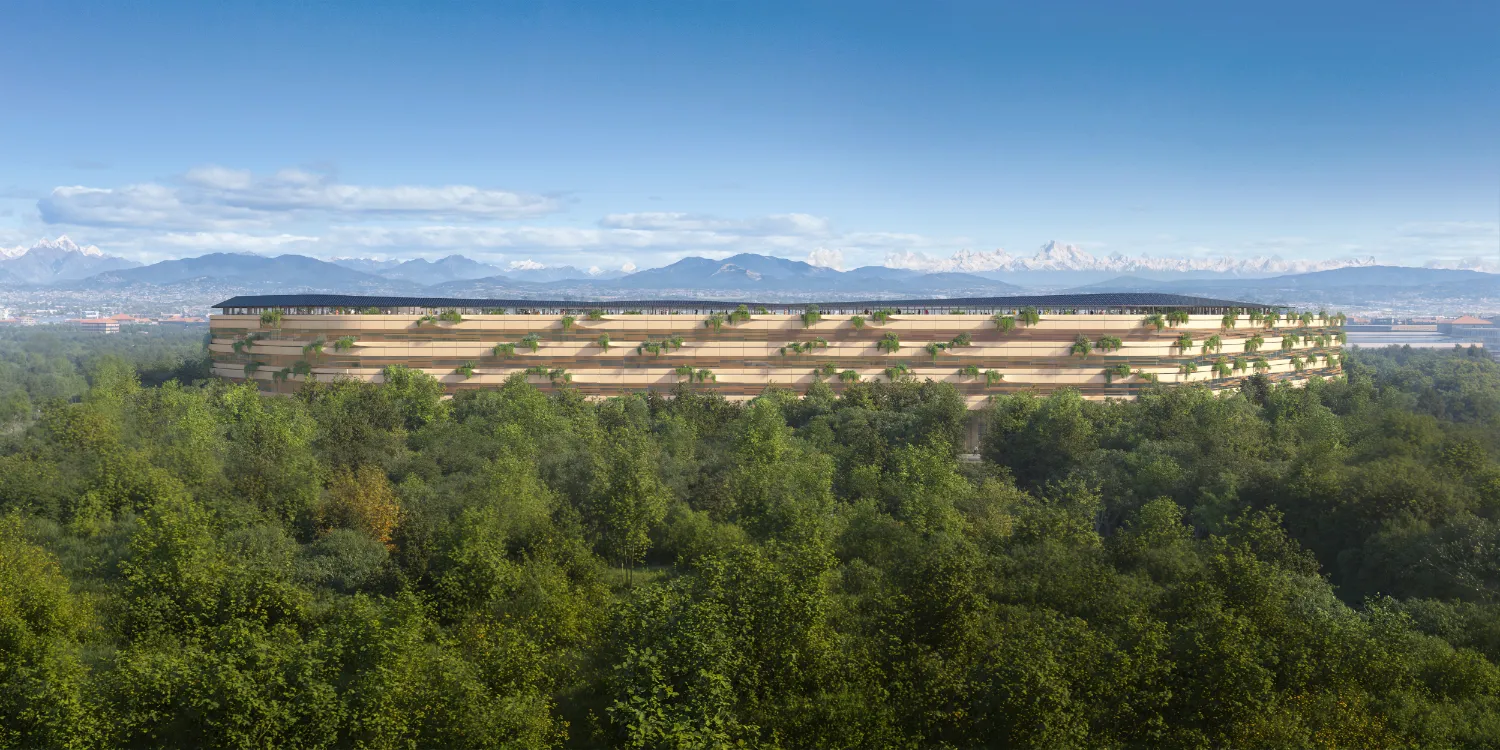
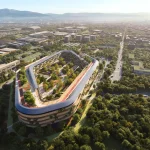

Zaha Hadid Architects has been chosen to design the new Malpensa Hospital, officially named Grande Ospedale della Malpensa, a landmark public healthcare project in Northern Italy. Selected through an international competition, ZHA will lead a multidisciplinary consortium including RINA, Milan-based ST Engineering, WSP, and BC Building Consulting. The hospital will consolidate and replace the existing Gallarate and Busto Arsizio facilities, creating a single, state-of-the-art medical campus strategically located between Milan and Varese.
Commissioned by the Lombardy Regional Health Authority, the project is conceived to address the growing and changing healthcare demands of the Olona Valley, a region serving close to one million people. From its inception, the brief emphasized a hospital capable of evolving technologically, spatially, and environmentally, while maintaining uninterrupted medical operations. Principles of flexibility, resilience, and long-term operational efficiency are integral to the campus planning, ensuring the hospital’s continued relevance and performance well into the future.
Healthcare Landscape Design and Operational Efficiency at the New Malpensa Hospital
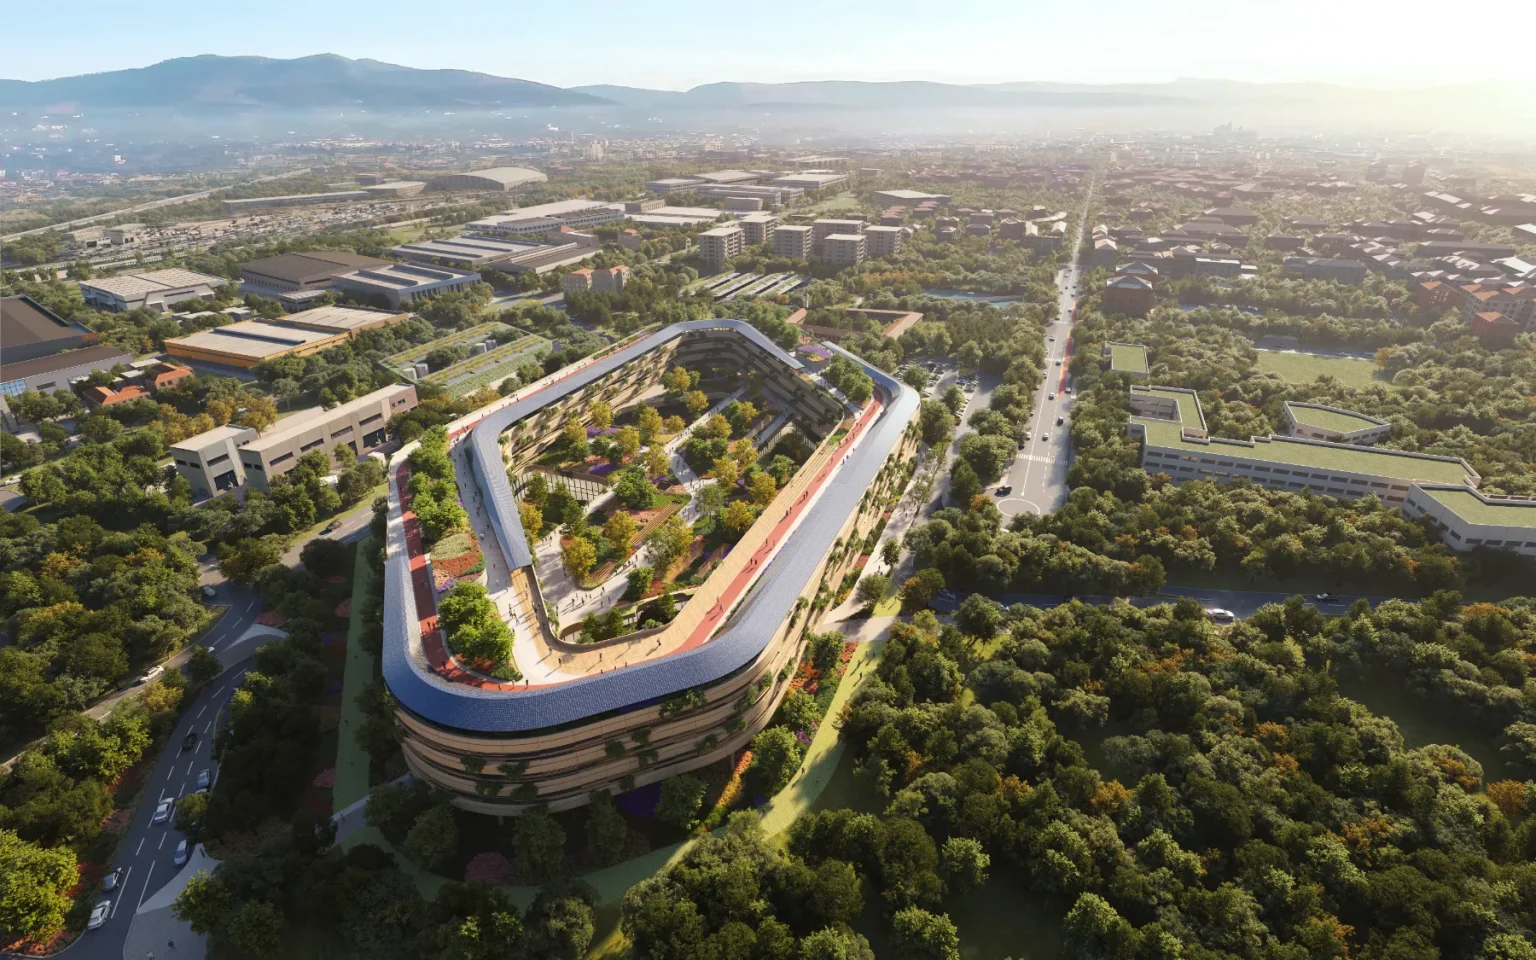
The Malpensa Hospital is designed as an integrated healthcare landscape. Its compact yet highly organized structure comprises five above-ground levels and one basement, accommodating approximately 90,000 square meters of medical, diagnostic, and support spaces. Clinical functions are distributed according to intensity of care, enabling clear operational logic and reducing unnecessary movement for patients, staff, and visitors. Emergency services, surgery, and critical care are clustered in proximity to diagnostic imaging and intervention units, optimizing response times and clinical workflows.
A defining feature of the project is its modular construction strategy. This approach allows entire departments to be reconfigured or expanded as medical practices evolve or during emergencies. Modular planning also supports rapid construction and minimizes material waste while enabling future adaptation without major structural intervention. Internally, every department, from outpatient clinics and inpatient wards to laboratories, rehabilitation areas, and logistics, is designed for ease of reorganization.
Circulation is treated as a critical architectural and operational element. Dedicated routes for patients, staff, visitors, supplies, and waste are carefully separated to reduce cross-contamination and improve safety. Automated logistics systems and strategically placed service elevators streamline internal operations, allowing healthcare professionals to focus on patient care while ensuring efficient movement of goods and materials throughout the campus.
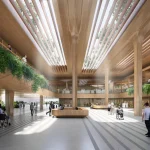
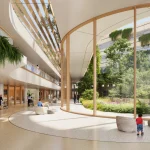
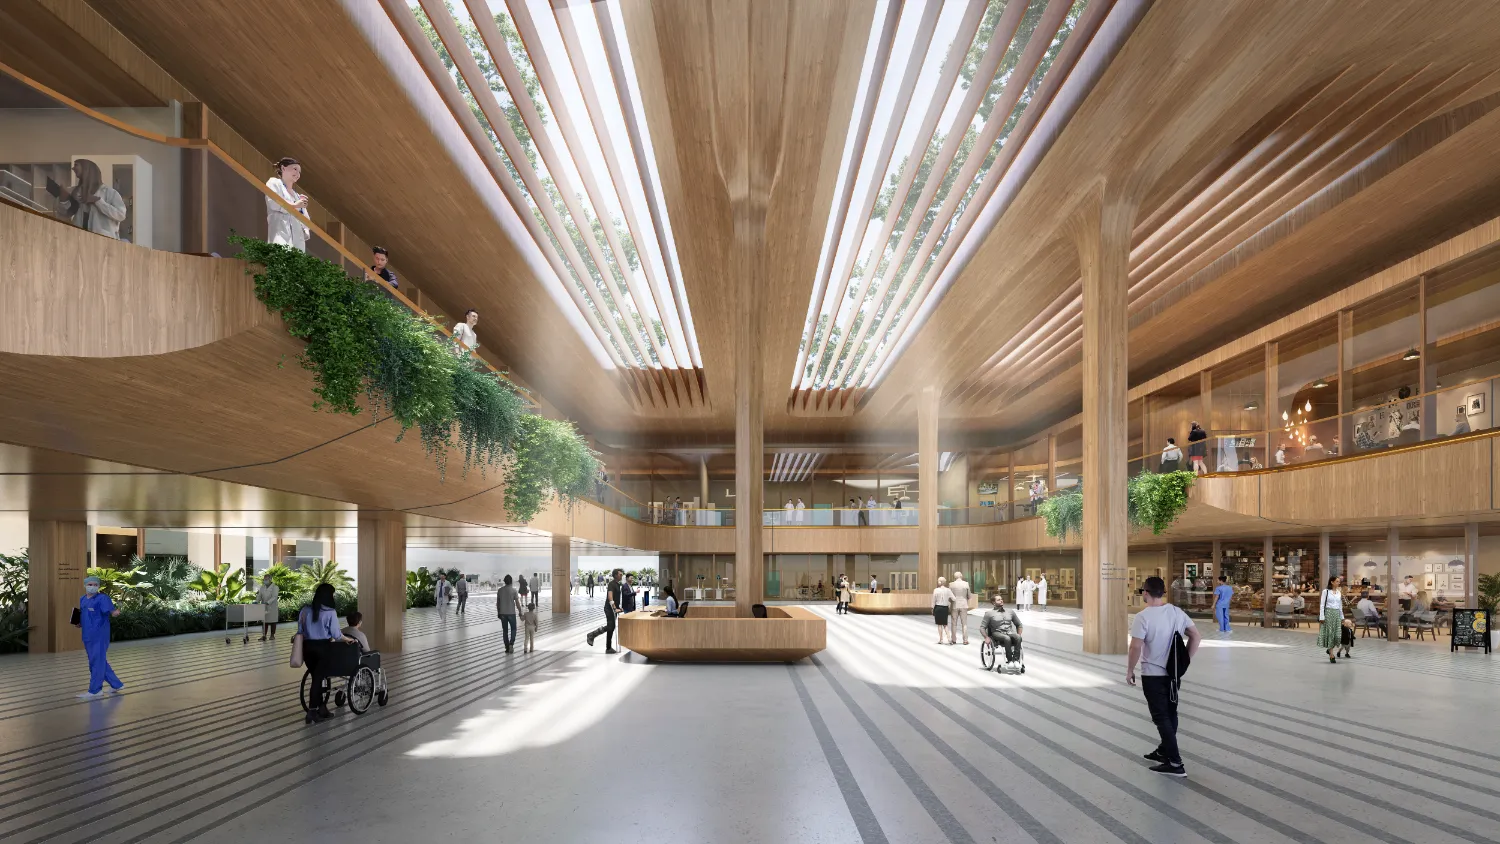
At ground level, the hospital opens itself to the public through a central internal spine known as the “Main Street.” This linear civic space connects the entrance plaza with landscaped outdoor areas and serves as an orienting device within the complex. Retail services, waiting areas, and communal amenities line this axis, reinforcing the hospital’s role as a shared public institution. Ample daylight, acoustic control, and visual connections to greenery are employed throughout to reduce stress and promote well-being.
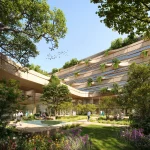
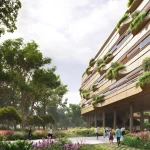
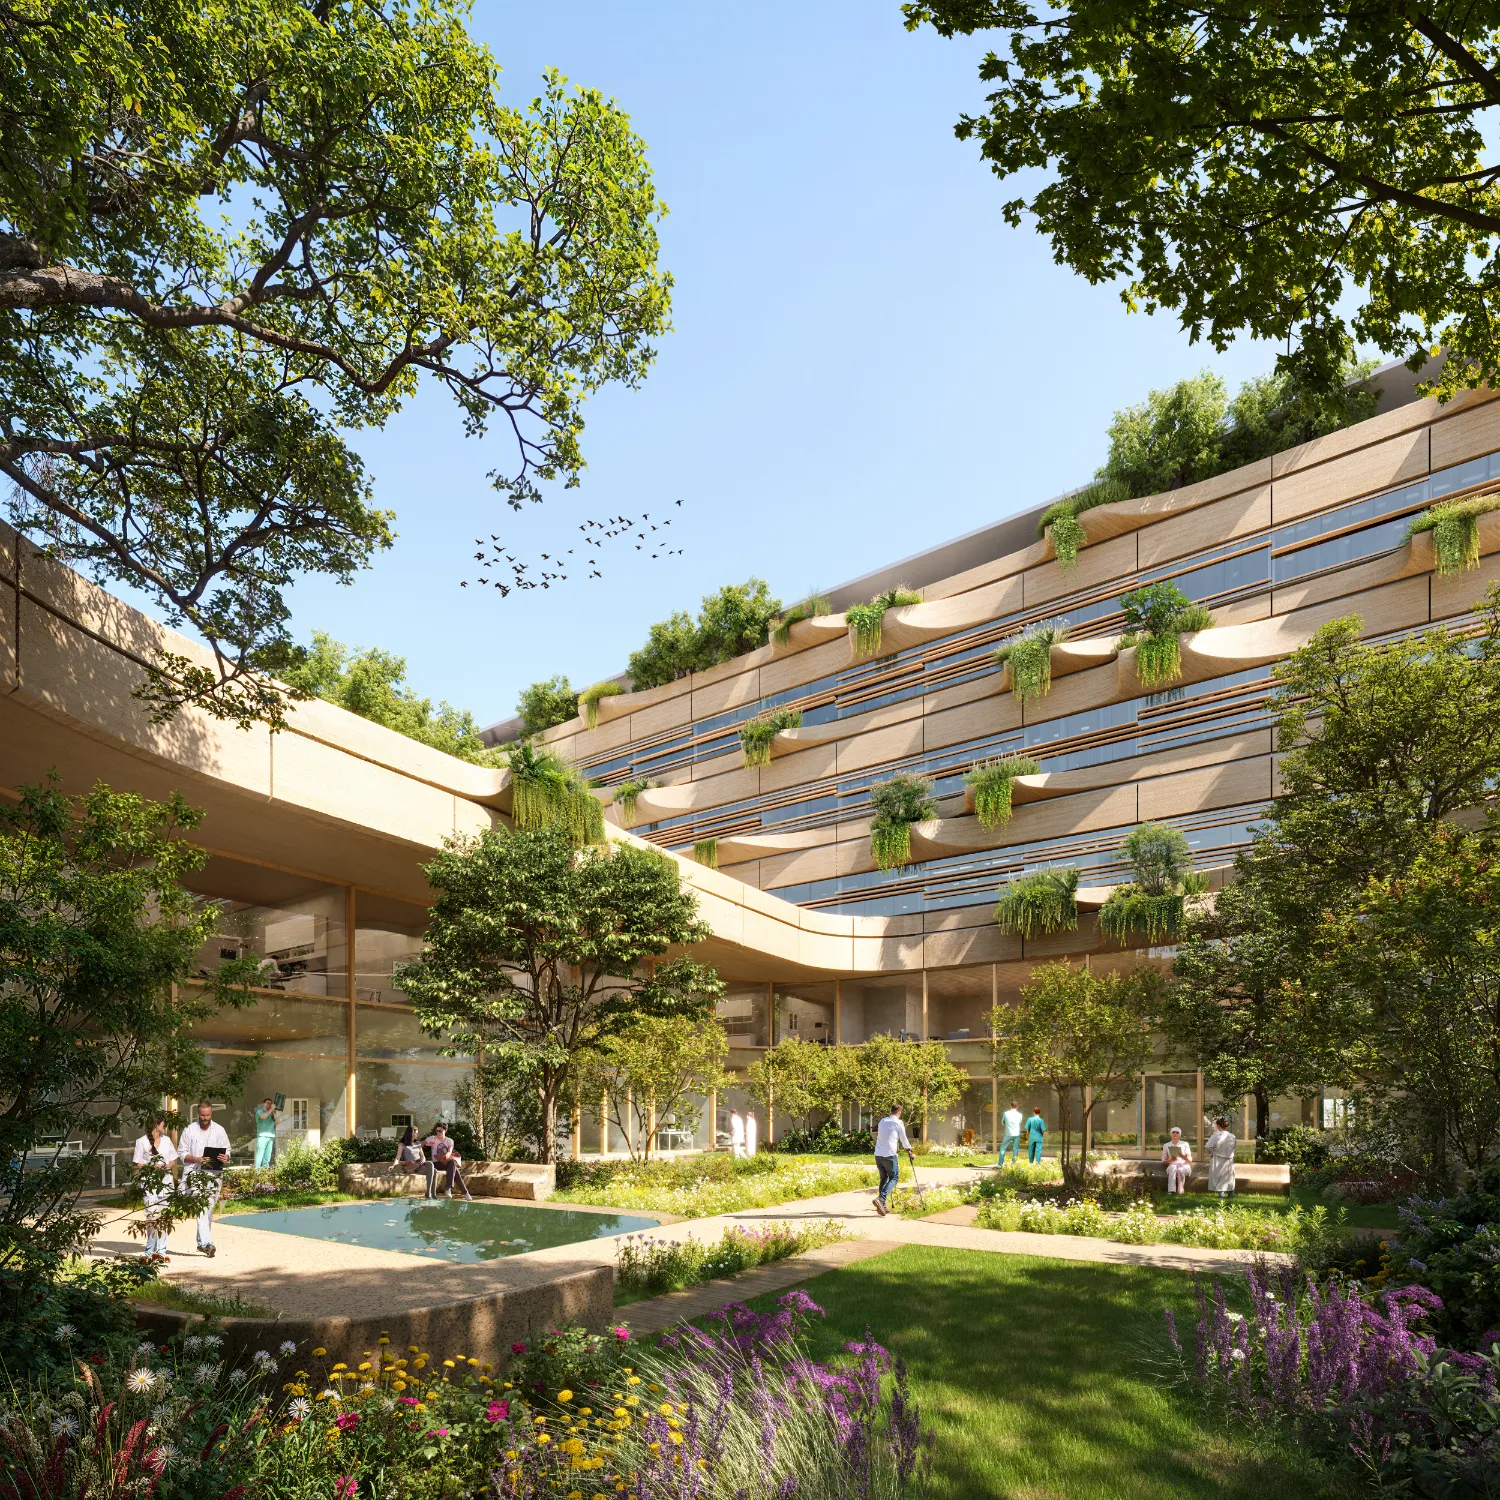
Gardens, courtyards, and landscaped roof terraces are distributed across the campus, offering patients, staff, and visitors access to outdoor spaces for rest and recovery. Interior finishes favor natural materials such as wood and textiles, contributing to a calming atmosphere while meeting strict healthcare performance standards. Universal design measures, including tactile wayfinding, multilingual signage, and barrier-free circulation, ensure accessibility for all users.
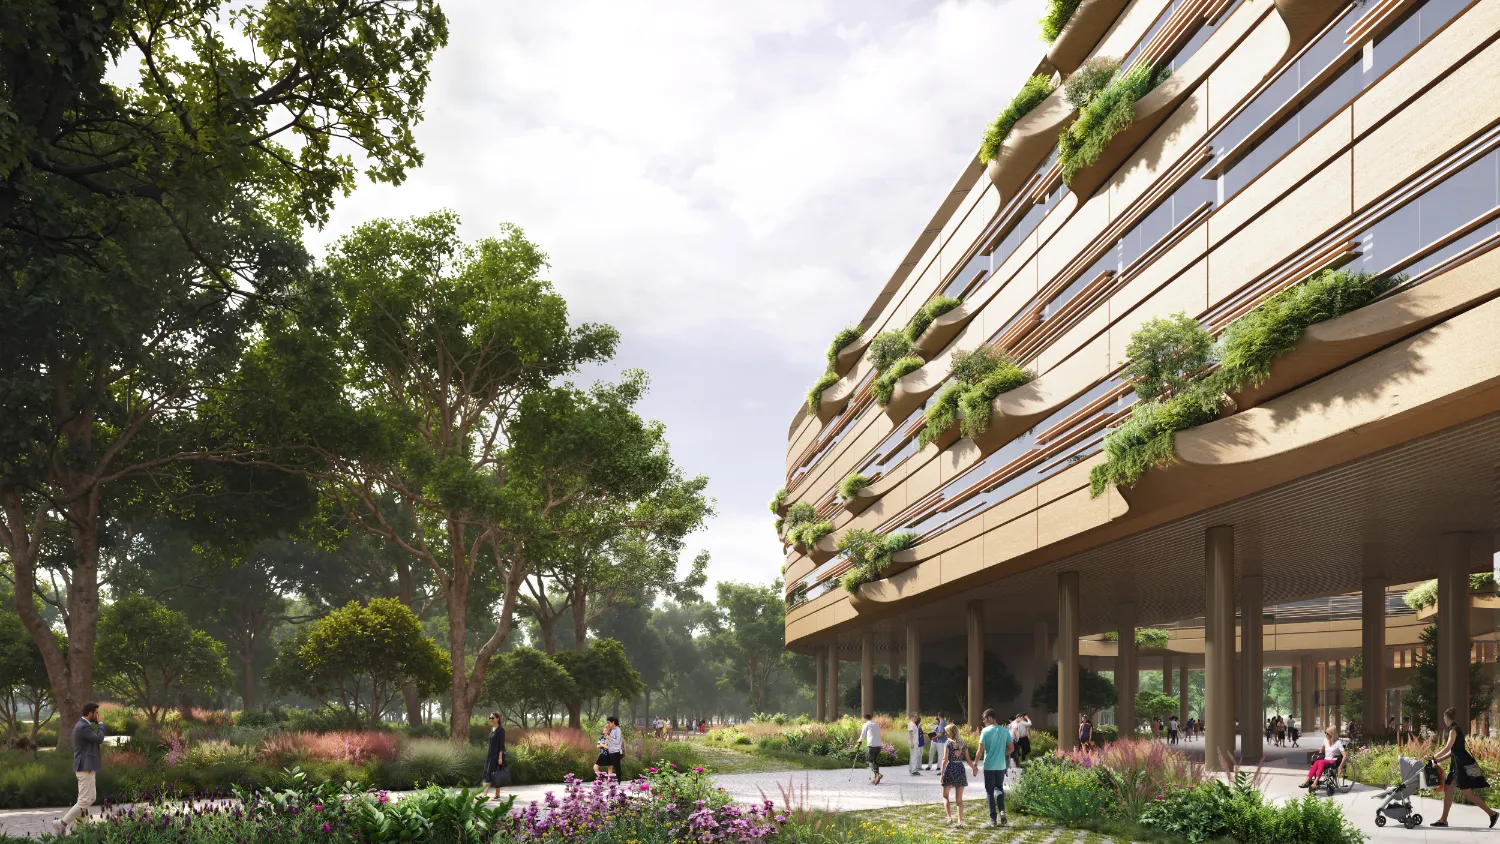
The hospital’s location within a sensitive ecological context has strongly influenced its design. The site lies within the Regional Ecological Network and near the Parco Regionale della Valle del Ticino, an area characterized by forests, agricultural land, and historic settlements. The project integrates it. Existing woodland is preserved, while new wetlands and bioswales are introduced to manage stormwater, enhance biodiversity, and reduce hydrological impact. Public parks and gardens extend the hospital grounds into the surrounding territory, reinforcing connections with the local community.
Cultural continuity is also embedded in the master plan. The historic Cascina dei Poveri, a rural complex dating back to the 12th–13th century, is retained and incorporated into the campus as a tangible link to local heritage. Its preservation anchors the new development within a long historical narrative, balancing innovation with respect for place.
Passive design strategies, high-performance building envelopes, and extensive solar shading reduce energy demand by approximately 30 percent. A photovoltaic system exceeding 1 megawatt in capacity is expected to supply a significant portion of the hospital’s electrical needs. The heating infrastructure is designed to accommodate future hydrogen integration, ensuring adaptability as energy systems transition. Together, these measures position the hospital to exceed CAM environmental standards and pursue the highest sustainability certifications.
Advanced digital infrastructure further enhances the building’s long-term performance. Smart building management systems and digital twin technologies will enable predictive maintenance, real-time energy monitoring, and operational optimization. These tools allow the hospital to respond dynamically to usage patterns, reducing costs while maintaining high standards of care.
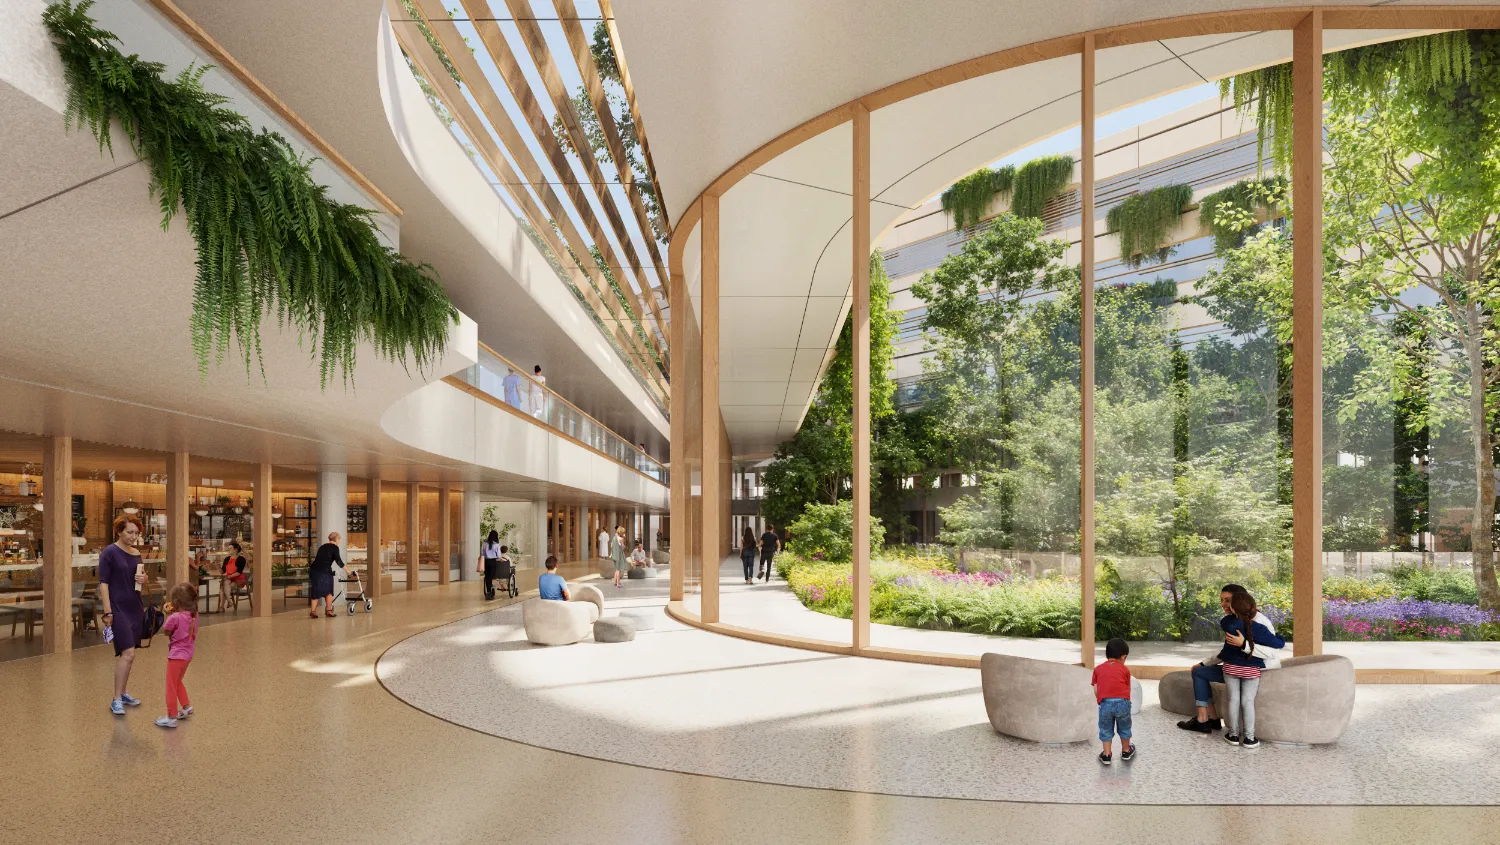
Material selection reflects both environmental responsibility and architectural clarity. The façades are composed of modular aluminum rainscreen panels integrated with planters and solar shading elements, chosen for durability, recyclability, and low embodied carbon. Inside, the emphasis on tactile, natural finishes supports a sense of comfort and security, counterbalancing the technical demands of a high-intensity medical environment.
The hospital is accessible via a new network of public roads, including Via Quintino Sella and the SS33, while strong links to public transport, cycling paths, and pedestrian routes encourage sustainable mobility. This accessibility reinforces the hospital’s role as a regional hub, easily reached by patients, staff, and visitors alike.
The new Malpensa Hospital brings together forward-looking healthcare planning, landscape-integrated architecture, and a strong commitment to environmental responsibility.
Render by X Universe