Backyards have become the quiet frontiers of domestic life. They are the places where families gather, where small rituals unfold, and where the line between shelter and open air feels open to interpretation. As homeowners rethink how space supports their daily rhythms, the work of deck builders has taken on a deeper role than assembling platforms. Their choices set the tone for how people step outside, greet the morning, and create pauses within the steady motion of home.
A well-made deck behaves more like a threshold than an accessory. It shifts how a home extends into the landscape. Designers and craftspeople who work in this realm treat the backyard as a setting for intention and everyday comfort, a place that can hold more possibilities than many homeowners expect.
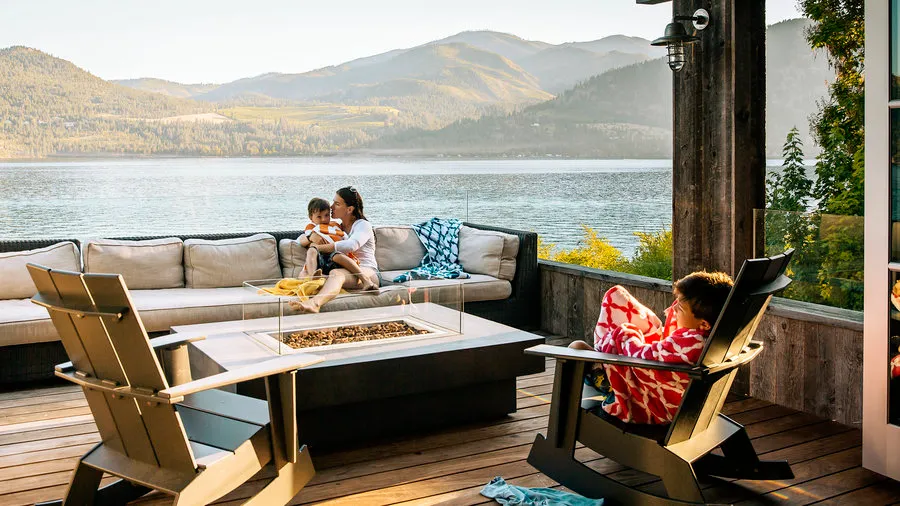
Why Deck Builders Are Expanding the Edges of Home
Homes now absorb all kinds of activity. Work, rest, social time, and quiet recovery happen within the same walls, which encourages homeowners to think more closely about how space supports those layers. Outdoor areas respond to this pressure by offering a room that feels open yet still connected to daily life.
Deck builders interpret those needs with layouts shaped around real use. They study how light and shadow shift across the day, how a property sits on its land, and how a family moves between indoor rooms and the yard. These observations influence how far comfort can extend outdoors. Designs that once focused on simple surfaces now support conversation zones, quieter nooks for reading, and adaptable areas that accommodate seasonal change.
The New Language of Outdoor Design
Outdoor structures have gained a more expressive vocabulary. Builders work with subtle changes in elevation, soft transitions at the edges, and materials chosen for texture and longevity. Composites, hardwoods, and slender railings create different impressions of enclosure and openness.
Much of this design thinking grows through the study of precedents. Builders often examine visual libraries to understand how light bends across a surface or how an adjusted railing pattern changes a view. Houzz maintains a broad collection of deck ideas that illustrates the variety of layouts shaping contemporary projects. Platforms that dip toward garden beds, seating carved into corners, and spaces arranged around mature trees. These examples clarify how small structural choices shape the experience of walking across a deck and absorbing the landscape around it.
How Modern Deck Builders Work with Constraints and Possibilities
Innovation in outdoor spaces usually begins with constraints. Irregular plots, steep grades, mature trees, strict zoning, or fixed budgets create the framework that guides design. Skilled builders treat these limits as the starting point rather than an obstacle. They analyze sightlines from inside the home, track how water moves through soil, and read the microclimate before deciding where the structure should land. The result is a surface that responds to its surroundings rather than sitting apart from them.
Digital tools help refine these decisions. Simple models let builders test proportions, explore stepped volumes, and preview how railing geometry aligns with the horizon. Modular framing strategies support future additions such as pergolas, kitchens, or integrated seating. Structural choices beneath the surface matter just as much. Hidden fasteners keep the rhythm of the boards quiet. Framing anticipates the weight of gatherings. Support lines open views without compromising strength.
Innovation shows up in the way these spaces guide daily habits. A wide stair becomes informal seating during busy nights. A slight shift in deck height creates a natural pause between cooking and relaxing. Narrower boards at entry points slow the pace of movement and give thresholds a more deliberate feel. Each decision is modest on its own, yet together they reshape how a backyard feels underfoot and how far the idea of home extends into open air.
Regional Standards and the Shaping of Outdoor Space
Backyard design grows out of the conditions that define a region. Climate, soil, local code, and building culture influence everything from the size of a footing to the height of a railing. In Cumberland County, Pennsylvania, permitting rules regarding setback lines, ledger attachment, and frost depth determine how securely a deck must be attached at the edges. Homeowners who turn to a local deck builder in Cumberland County often look for someone who understands how those rules intersect with weather patterns, long winters, and humid summers.
As you move through the Southeast, a different set of priorities emerges. Long warm seasons push shade, airflow, and insect control to the foreground. Builders adjust framing to reduce heat underfoot and choose materials that hold up in dense humidity. Along the Carolina coast, wind exposure and salt air demand stronger connections and hardware that are corrosion-resistant. In the Mountain West, snow load calculations shape much of the structure, and decks often tilt their focus toward long views rather than enclosure.
These distinctions stem as much from legislation as from climate. Counties adopt new editions of the International Residential Code at different speeds. Some quickly tighten rules around stairs, guards, or lateral bracing, while others continue working from older standards. Pricing follows the same pattern. Regions with extensive engineering requirements or complex permitting see higher design and labor costs, while areas with simpler review systems offer steadier budgets.
Across the country, these variables create a patchwork of approaches. A deck that feels effortless in one location may rest on a completely different set of decisions elsewhere, guided by local habits, code language, and the experience of builders who understand their terrain.
Finding the Right Builder for Your Own Backyard Frontier
Choosing a builder begins with understanding how you want the space to function. Some people imagine a quiet corner for early mornings. Others want a lively gathering point that can handle the rhythm of family life. Early conversations with builders should sharpen those intentions. Good builders listen closely and explain how materials, structure, and detailing shape long-term comfort.
It also helps to consider how outdoor spaces will evolve. Soil and slope still set the basic rules, but future use now involves lighting, power, and shading strategies that respond to changing conditions. Ideas explored in smart outdoor tech for future-ready homes often influence decisions about wiring paths, post locations, and areas where evening activity naturally gathers.
Portfolios, site visits, and clear drawings provide insight into how a builder works. Reliable contractors outline timelines directly, explain maintenance without ambiguity, and stay specific about how materials will age. These early signals show how complexity will be handled once construction begins. A deck shaped through that kind of dialogue becomes more than a surface at the back of the house. It carries the character of the home outward into the open air in a way that feels steady and intentional.
The Expanding Edges of Home
The backyard has become a place where design, habit, and landscape fold into each other. Deck builders read these layers with a careful eye, creating spaces that feel closer to open-air rooms than architectural afterthoughts. Their work shifts how far the idea of home can extend, softening the line between interior structure and the world just beyond it.
A well-considered deck can adjust the rhythm of everyday life. Morning light feels different when there is a place to sit in it. Evenings slow down when the backyard offers a surface designed for gathering. These are small changes in routine, yet they shape how people inhabit their homes over time. The backyard becomes a frontier not because it is distant but because it holds space for new ways of living, a room that adapts to seasons, and moments that do not need walls to feel complete.