• Submit Project
  • Advertise
  • NewsLetter
PA | Architecture and Technology
Courses
  • Articles
    • Archipreneurs
    • Technology
    • Bim / Aec
    • 3D Printing
    • Architects
    • Artificial Intelligence
    • Robotics
    • Sustainability
    • Tools
    • Case Study
    • City Guide
    • Opinions
    • Interviews
    • Architecture & Design
      • Urbanism
      • Metaverse
      • Space Architecture
      • Geography
  • Projects
    • Architecture
    • Interior
    • Design
      • Fashion
      • Pavilion
      • Installation
      • Digital Art
      • Landscape Design
    • Products
  • News
  • Workshops
  • PA Talks
  • Videos
  • Books
  • More
    • PA+ Membership
    • Competitions
    • Courses
    • Events
    • Jobs
    • About Us
    • Contact Us
Font ResizerAa
PA | Architecture and TechnologyPA | Architecture and Technology
Search
  • Articles
  • Projects
  • News
  • Workshops
  • PA Talks
  • Videos
  • Books
  • Advertise
  • Submit Project
  • NewsLetter
  • Contact Us
Have an existing account? Sign In
Follow US

Home - Projects - Architecture - Shoupé Tower Rises as a Vertical Neighborhood Inspired by Iran’s Rice-Farming Heritage

Architecture

Shoupé Tower Rises as a Vertical Neighborhood Inspired by Iran’s Rice-Farming Heritage

Last updated: February 4, 2025 9:47 pm
Sena Ülger
Sena Ülger
BySena Ülger
architecture, communication design / based in Istanbul, Turkiye
Share
List of Images 1/12
SHARE

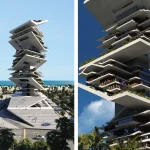
In the northern regions of Gilan and Mazandaran in Iran, rice farming tradition has long relied on the diligent watch of the “Shoupé” – a night guard tasked with the vital duty of “Shabpayi,” protecting rice paddies from nocturnal wild animals. Inspired by this heritage, the Shoupé Tower stands by the sea like a maritime beacon, casting its light over the surrounding landscape and overseeing it.
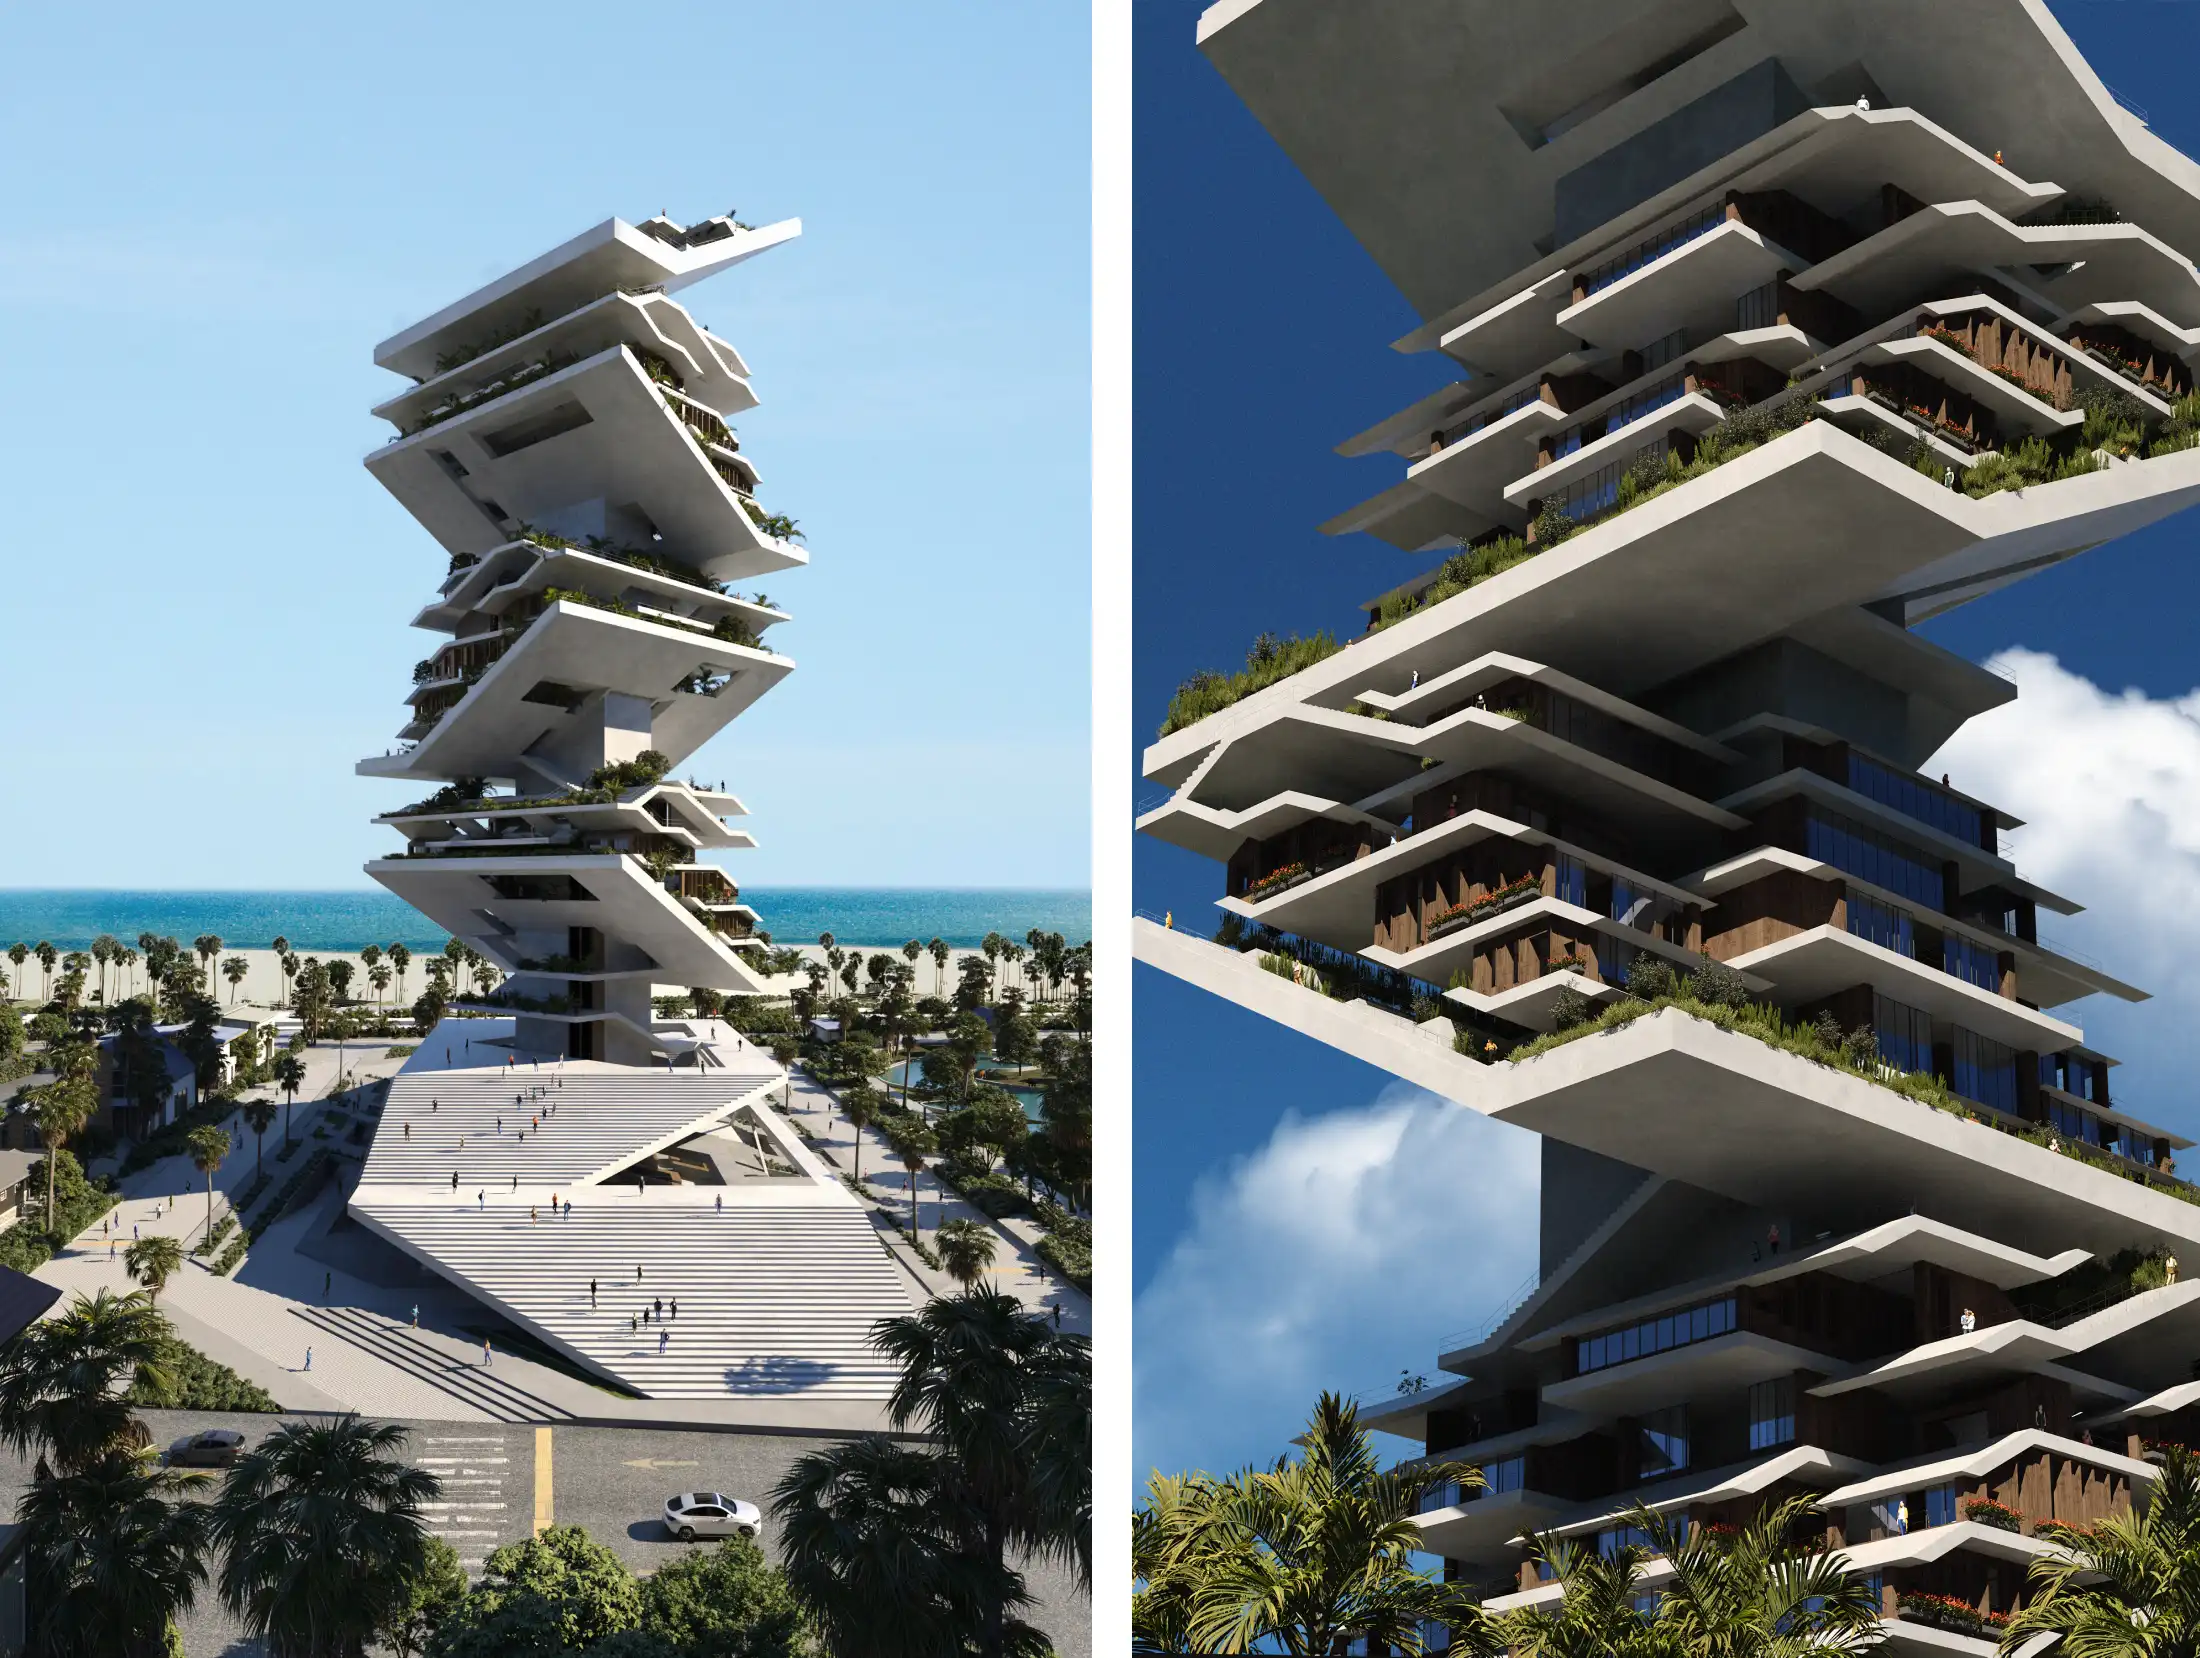
Shoupé Tower

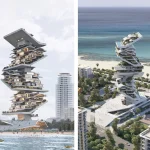
Shoupé Tower is a multi-purpose high-rise project situated along the Babolsar coastline, adjacent to urban areas on the seafront. Spanning 18 floors and covering 22,000 square meters on a 4,000 square meter plot, it offers small-size residential units alongside diverse shared amenities, services, and recreational facilities.

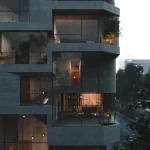
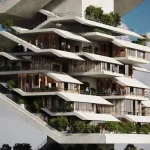
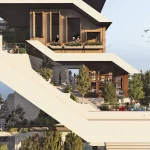
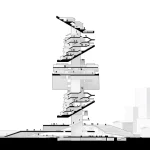
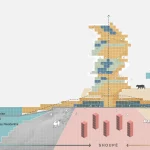
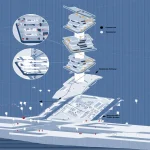
Shoupé is a living cluster focused on public space that, drawing inspiration from mountain villages, incorporates a neighborhood-like layout into its high-rise design. The tower’s public and residential areas are organized into three vertically stacked neighborhoods, each oriented in different directions, providing diverse views of the sea and the cityscape. Within each neighborhood, houses, shops, pathways, and plazas are arranged in tapered formations along the slope, forming a cascade of roofs and yards that define the project’s public realm.
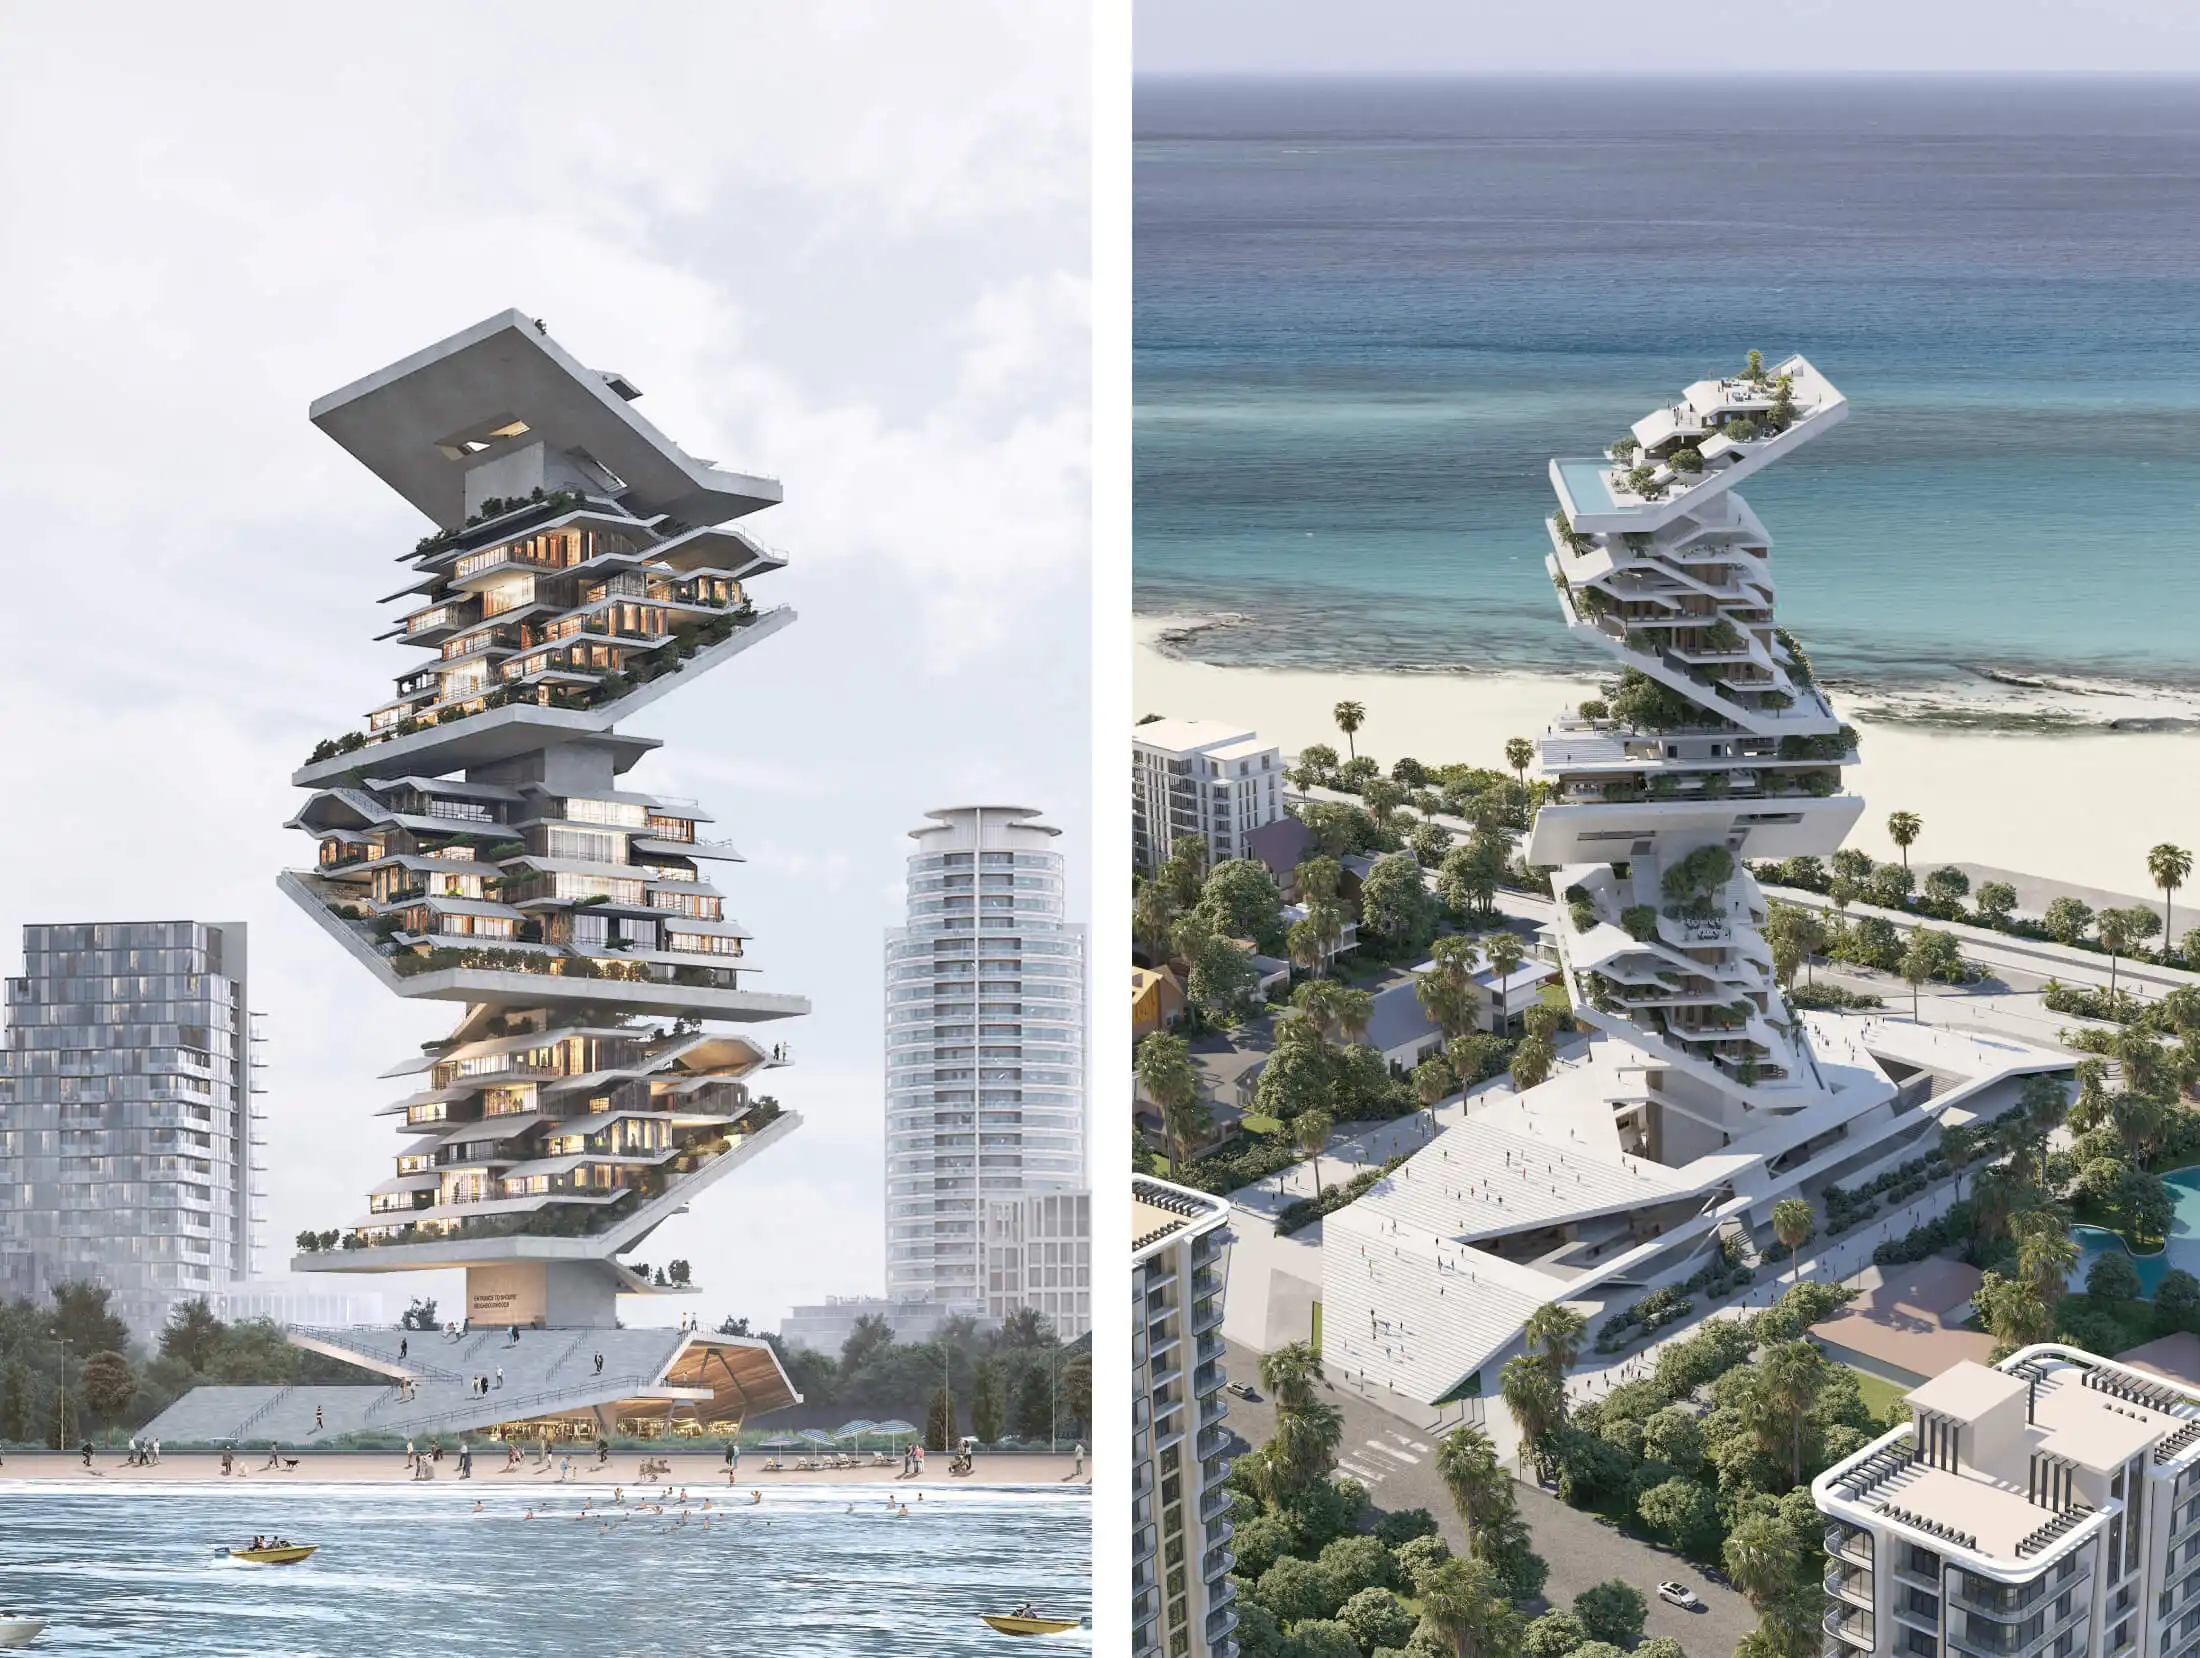
Shoupé Tower

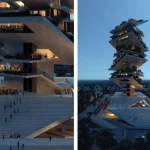
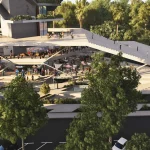
At the base of the tower, a two-story podium connects the city to the beach, acting as a bridge. This creates a pedestrian pathway between the seaside and the urban area, passing through the project. The pathway leads inward from both sides and extends up to the top of the tower through its public spaces.
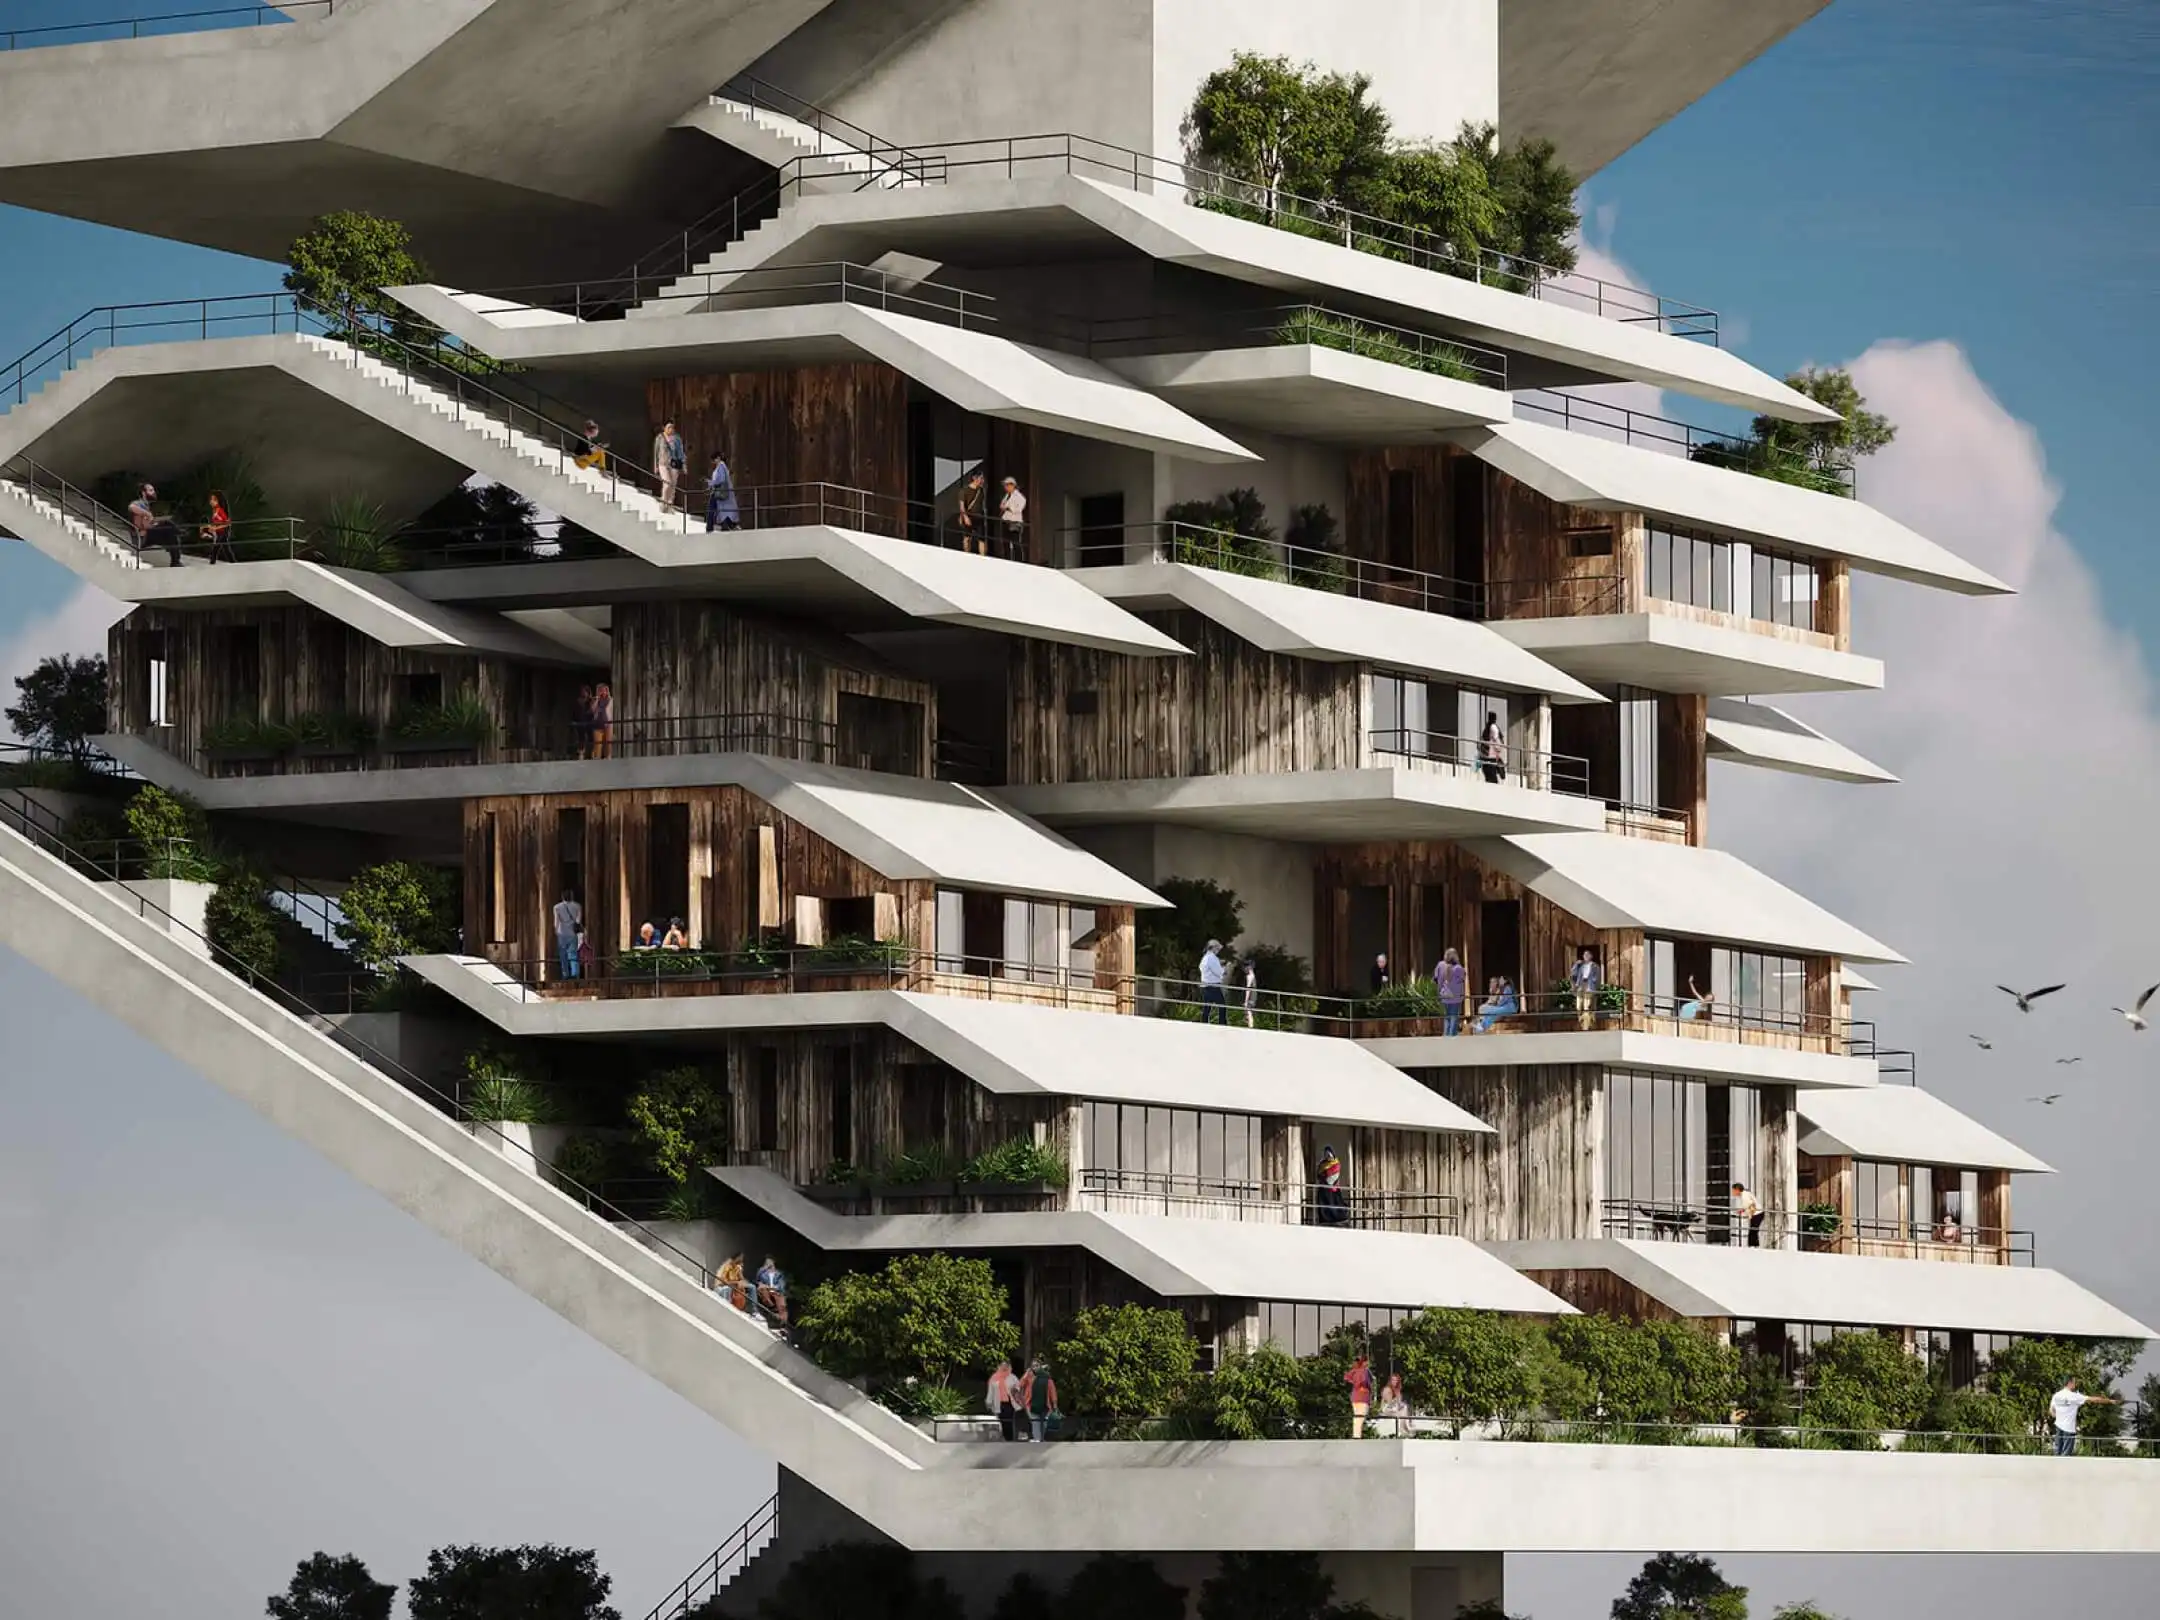
Shoupé Tower

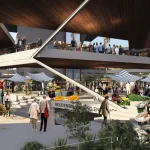
Within Shoupé, a network of pathways, thoroughfares, and alleyways guide residents and visitors alike from bottom to top. Public squares and local markets are seamlessly integrated throughout. Residential quarters nestle alongside alleys and streets in each neighborhood, with larger public spaces predominantly situated on lower floors. Along the route from the city to the sea and within the podium, you’ll find restaurants, cafes, lounges, covered temporary markets, and service areas. These seasonal and temporary markets infuse urban life into the project, creating a vibrant atmosphere.
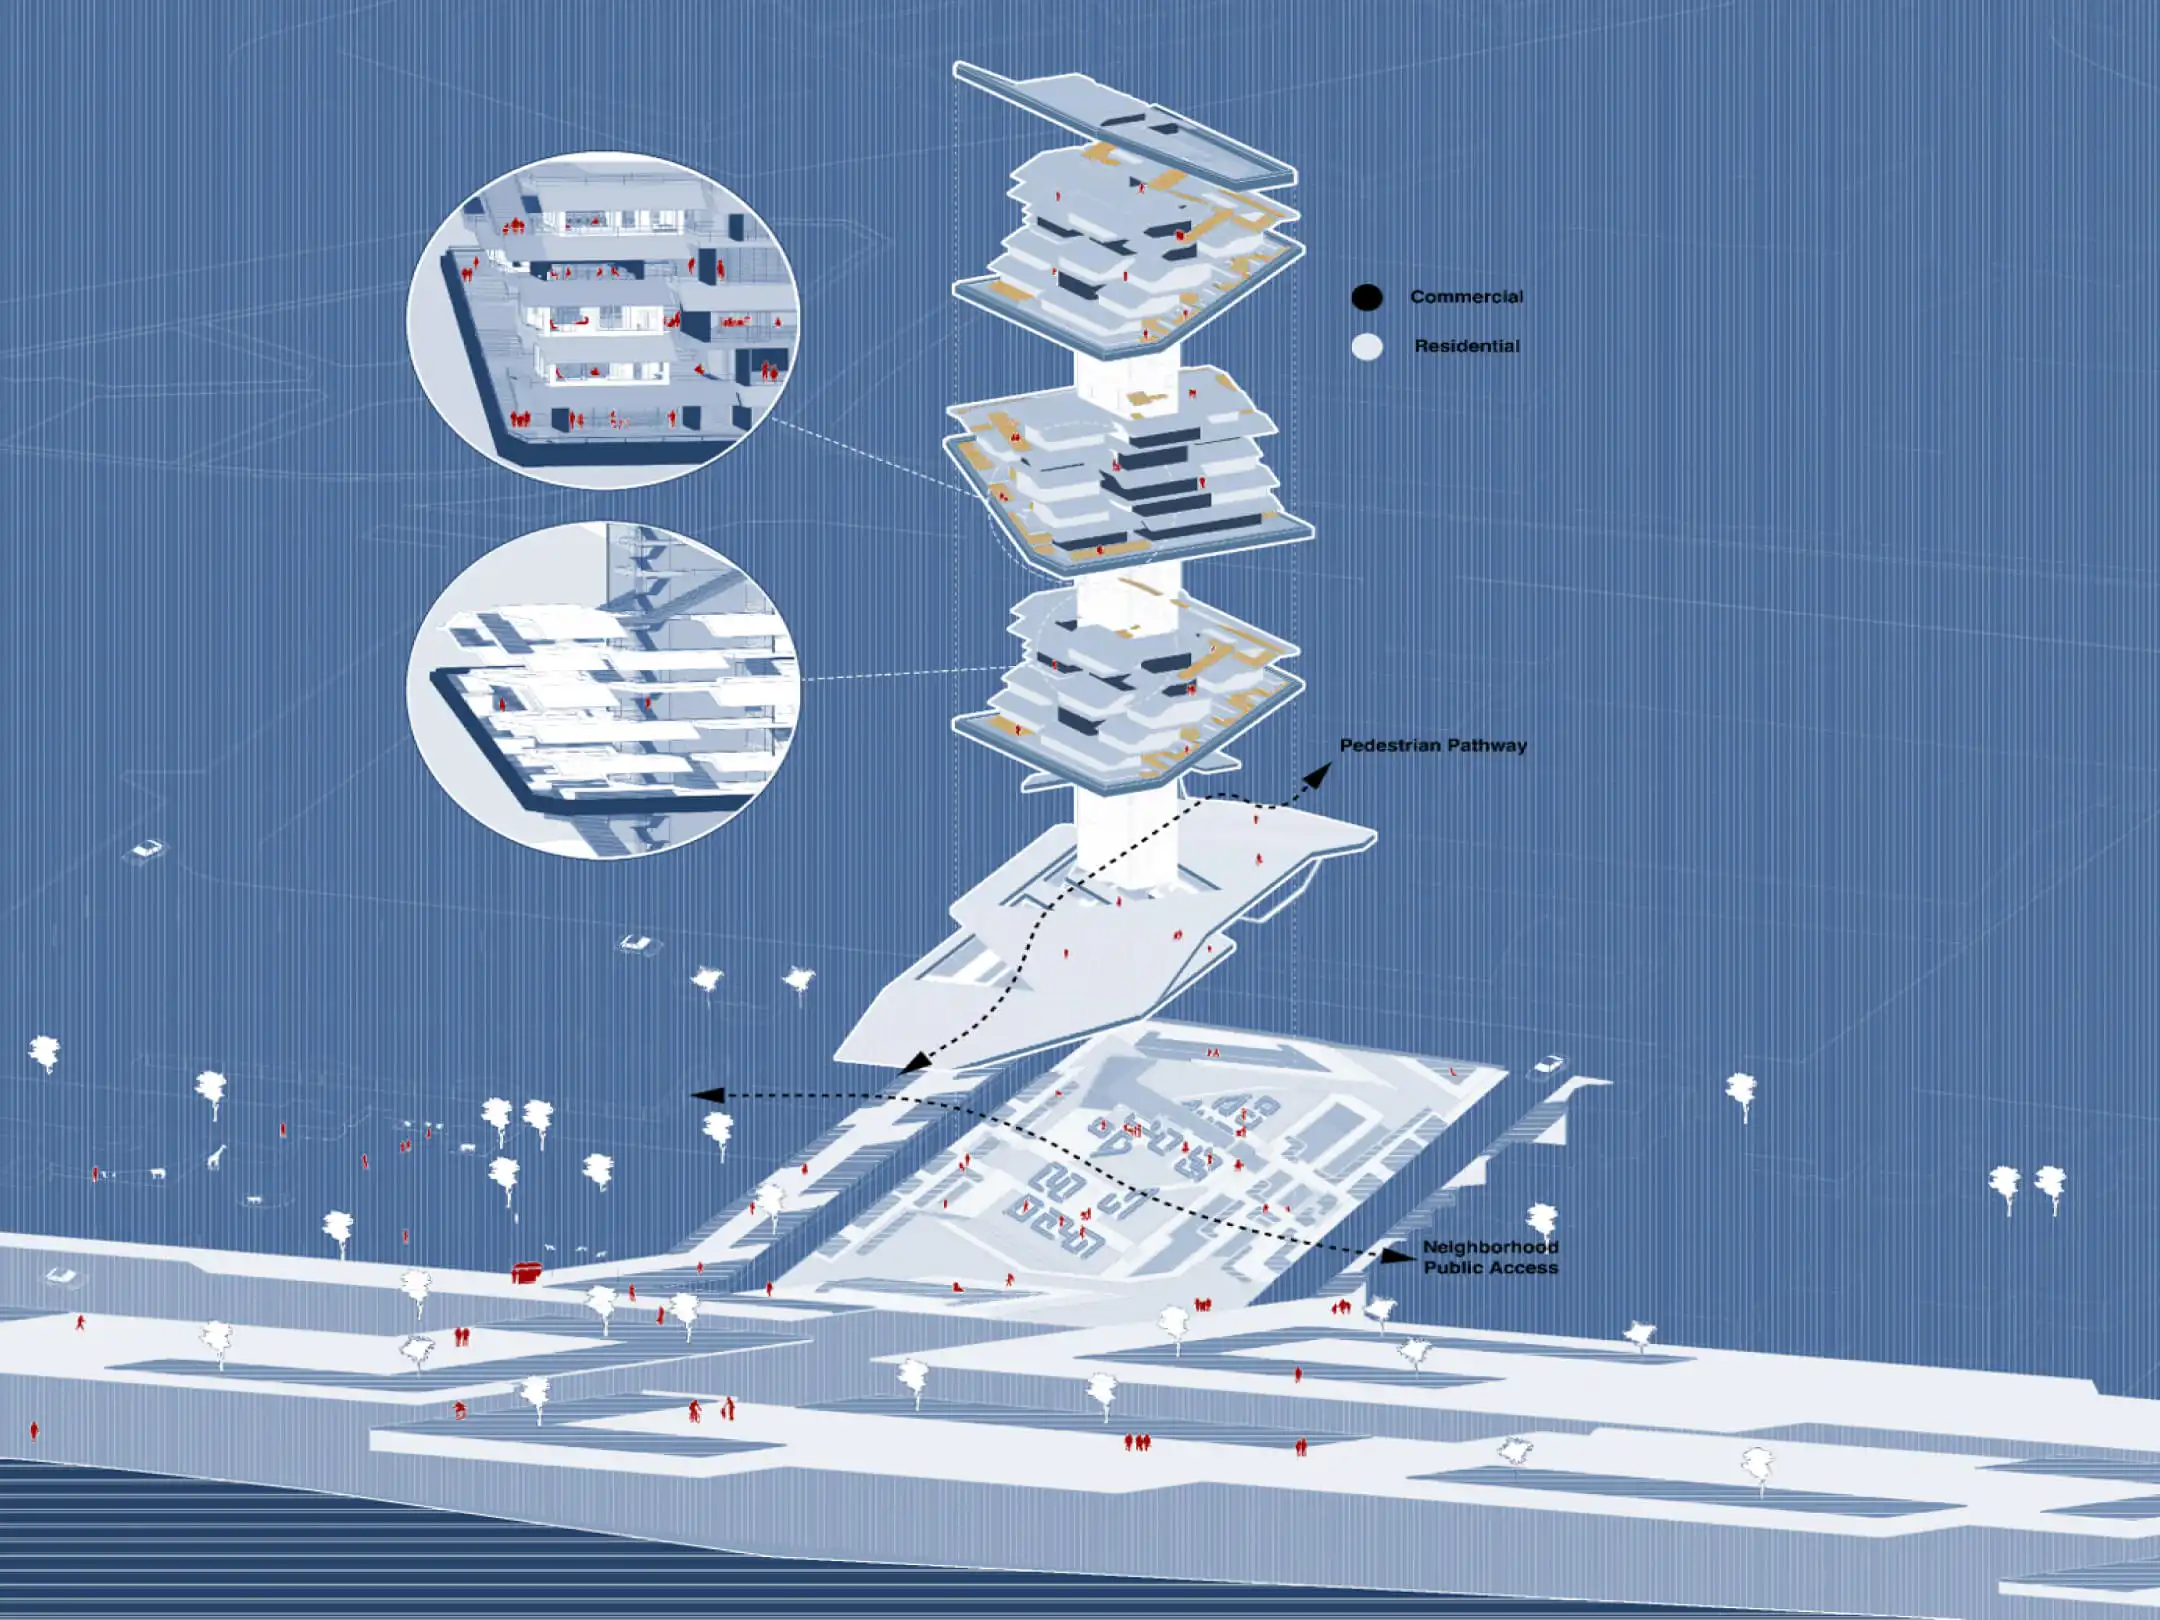
Shoupé Tower

Shoupé Tower Project Details

Architect: KANLAN
Location: Babolsar, Mazandaran, Iran
Type: Mixed-Use
Built Area: 22000
Date: 2024
Status: Unbuilt
Floors: 18
Site Area: 4000 sq
Client: Private

The project description is provided by KANLAN.

Learn with PAACADEMY: Attend workshops at PAACADEMY to learn from the industry’s best experts how to use advanced parametric design tools, AI in design workflows, and computational design in architecture!

TAGGED:Irankanlan architectsShoupé Tower
Share This Article
Facebook LinkedIn Email Copy Link Print
BySena Ülger
architecture, communication design / based in Istanbul, Turkiye
Previous Article Generative Architecture with AI (SD+FLUX) – Studio Fredy Fortich
Next Article Frank Gehry Redefining Architecture from Sketch to Iconic Masterpieces
Leave a Comment Leave a Comment

Leave a Reply Cancel reply

You must be logged in to post a comment.

Most Popular

8 Architectural Styles That Shaped The World

Architecture & Design

AI Spotlight: 8 emerging designers of August 2023

Articles

“Unalome Tower” In Metaverse, Seeking Better Wellness Experiences With Various Types Of Spaces

Architecture

Rising Above: Exploring the potential of floating city concepts

Articles

Satellite images reveal Saudi Arabia’s The Line construction process

Articles

8 AI-powered architectural rendering programs you should try

Articles

How can artificial intelligence revolutionize bioarchitecture?

Articles

20 Most Influential Women Architects Who Transformed The Industry

Architects
6 Contemporary Desert Retreats Where Design Meets Silence and Sand

6 Contemporary Desert Retreats Where Design Meets Silence and Sand

Architecture & Design

Explained: What is Artificial Intelligence (AI)?

Artificial Intelligence
Previous Next
L’île Folie Pavilion by Marc Fornes/THEVERYMANY

Subscribe to our newsletter

L’île Folie Pavilion by Marc Fornes/THEVERYMANY

Subscribe Newsletter

- Advertisement -
Ad image

You Might Also Like

ArchitectureProjects

NEST HiLo: A Gaudian Concrete Shell Roof Prototyped by Block Research Group & ETH Zurich

July 15, 2022
Central Yards Introduces Hong Kong’s First 400-Metre Horizontal Groundscraper
Architecture

Central Yards Introduces Hong Kong’s First 400-Metre Multi-Functional Theatre

December 18, 2025
ProjectsArchitecture

Kalbod Design Studio’s floating-on-water buildings are designed to meet the expected changes in climate

July 6, 2026
Areuke Spa
ArchitectureProjects

Areuke Spa Chiselled as A Tilted Pyramid by Chiasmus Partners

April 9, 2022
PA | Architecture and Technology

© All rights reserved. Parametric Architecture (2018-2026) – ISSN 3023-7564

Parametric Architecture (PA) is a leading global architecture and design platform connecting millions of architects, designers, and students through innovative projects, industry insights, and educational initiatives.

Instagram Facebook X-twitter Youtube Linkedin Pinterest Tiktok

Get in touch​

  • About Us
  • PA+ Membership
  • Contact Us
  • Submit Project
  • NewsLetter
  • Advertise
  • Cookie Policy
  • Distant Sales Agreement
  • PA+ Membership Agreement
  • Privacy Policy

Explore More

  • Articles
  • Projects
  • Videos
  • Books
  • PA Talks
  • Jobs
  • Subscribe

Subscribe Newsletter

Subscribe to our newsletter to get our newest articles instantly!

© 2026 ParametricArchitecture. All Rights Reserved. By utilizing this website, you are consenting to our User Agreement, Privacy Policy, and Cookie Statement. In compliance with the privacy laws of Turkey and the United States, we recognize and respect your rights. Please be aware that we may receive commissions for products bought through our affiliate links. Unauthorized reproduction, distribution, or transmission of any material from this site is strictly forbidden without prior written permission from ParametricArchitecture.

Welcome Back!

Sign in to your account

Username or Email Address
Password


Lost your password?

Not a member? Sign Up