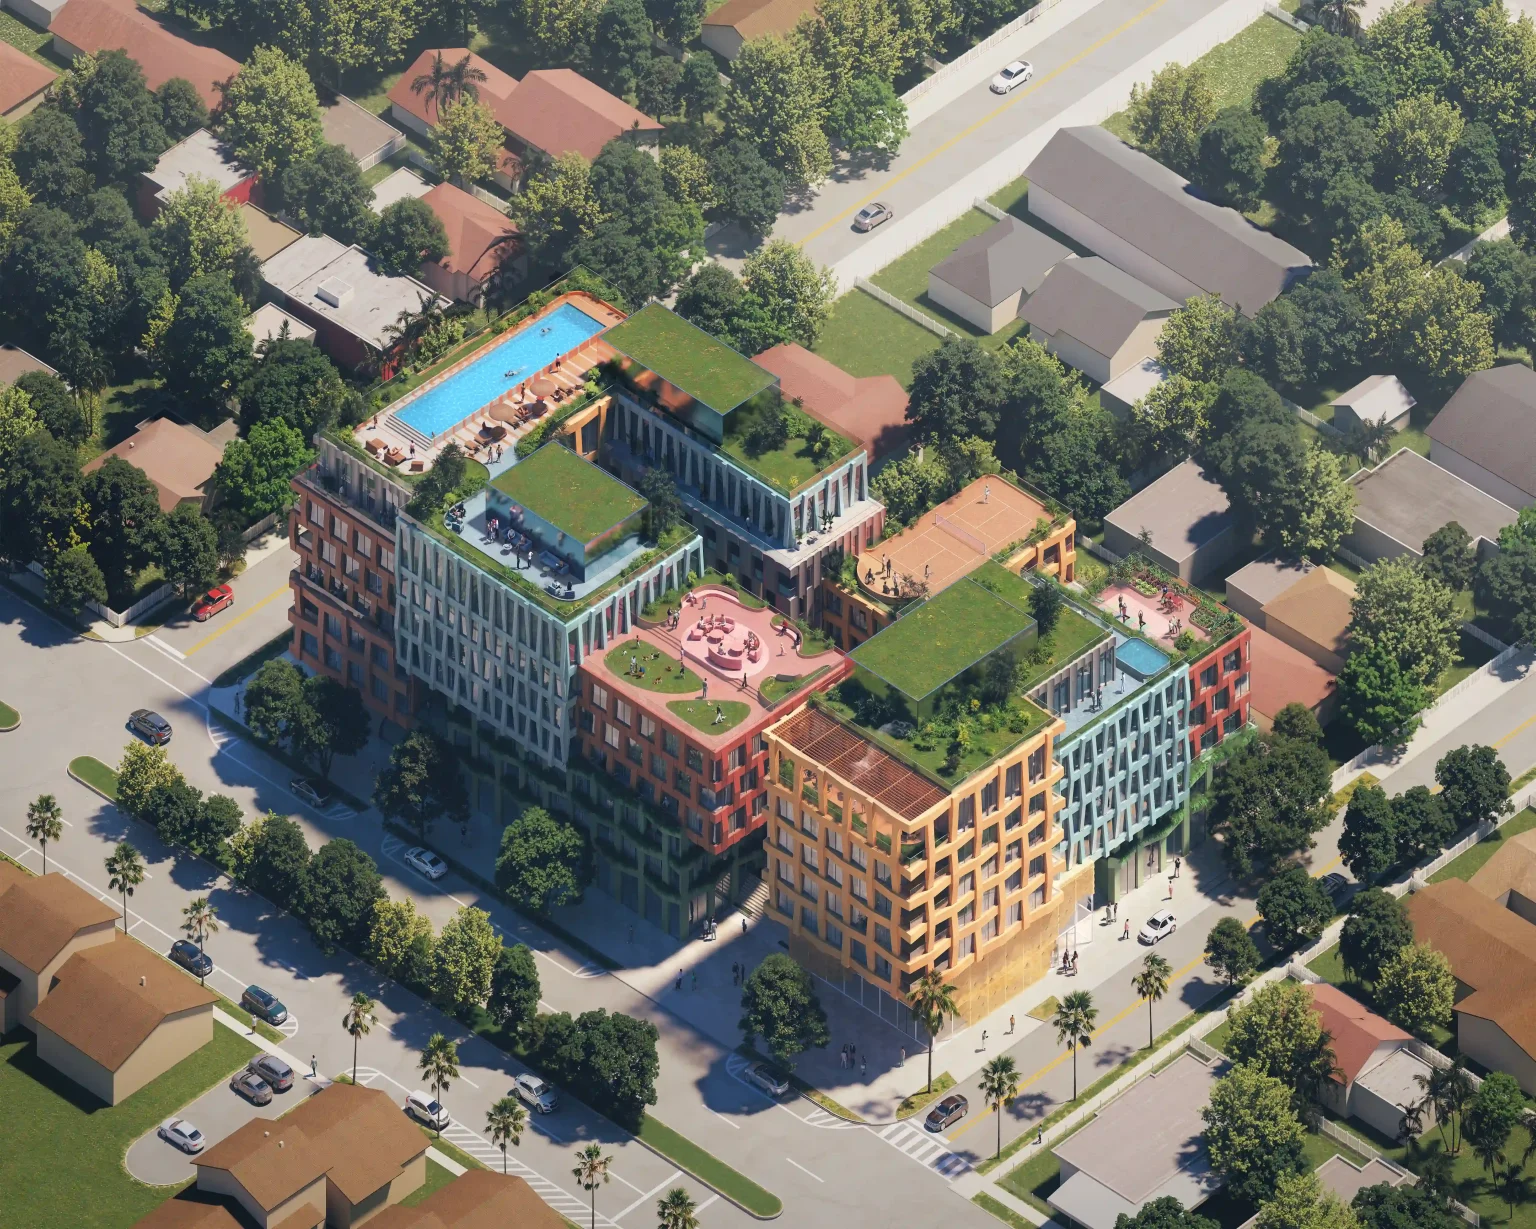
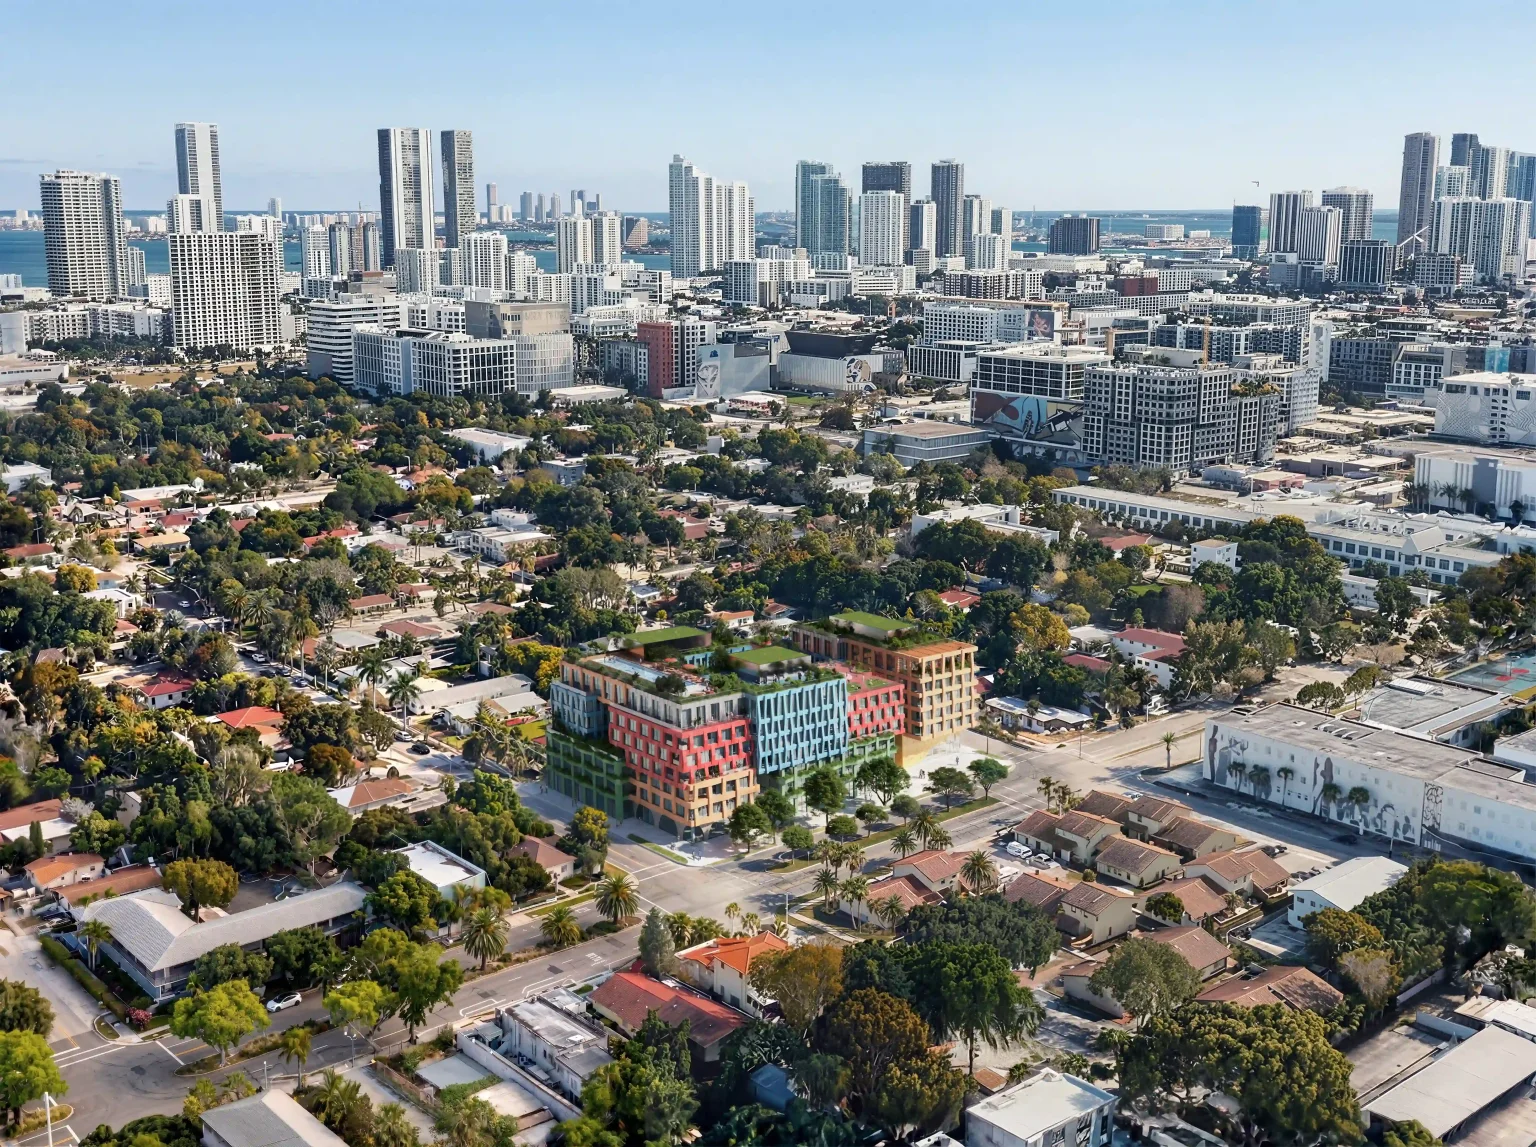


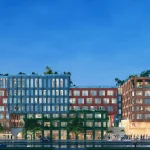
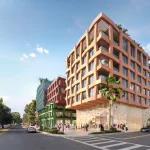
Developer Uribe Schwarzkopf and MVRDV have revealed the design of WOMA, a mixed-use residential building that will serve as a new hub for fashion, art, and creativity in Wynwood Norte, Miami. Providing a total of 163 homes alongside offices and retail, the design announces its presence with colorful, textile-inspired facades wrapping a porous stack of small blocks – a design that simultaneously stands out and builds upon the existing character of its neighborhood.
Quito-based developer Uribe Schwarzkopf has made a name for their ambitious collaborations with renowned global architects. Their first project outside of Ecuador finds a home in Wynwood Norte, a dynamic part of Miami with deep ties to creativity, from its history as a fashion and garment manufacturing district to its more recent reputation as a hub for artists. Located on the site of a former coffee-roasting company, WOMA’s design draws directly on Wynwood’s storied heritage and is rooted in the neighborhood’s industrial legacy.
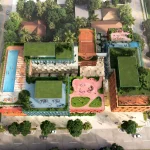
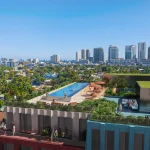
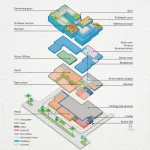
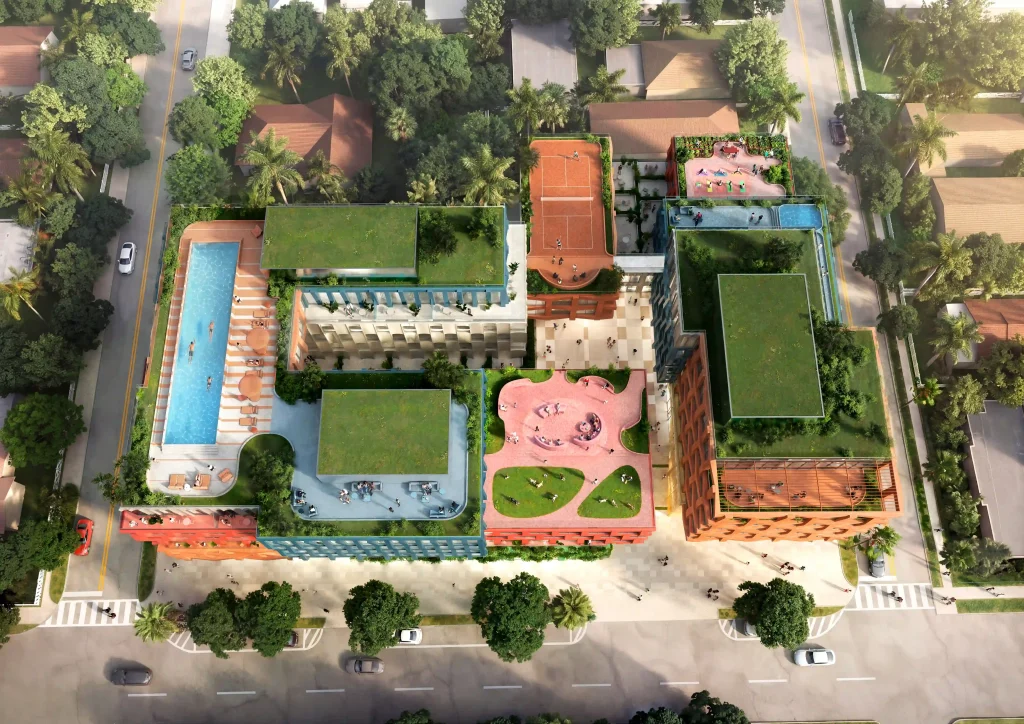
Designed by MVRDV in collaboration with Kobi Karp Architecture & Interior Design, WOMA will create a living and working community centred on fashion, art, and craft. Together with its neighbour, the nonprofit art incubator Bakehouse Art Complex, it forms a powerful creative duo, which extends the creative axis established further south along NW 5th Avenue. WOMA targets buy-to-live homeowners with mid-market housing ranging from micro-studios to 3-bedroom apartments, offices, a co-working business centre, and retail units suited to a wide variety of different businesses. This diverse community is supported by a rooftop landscape of amenities including a swimming pool, sports terrace, and pet park, among other things.
“WOMA is neighborhood-oriented, not just visually but also functionally,” says MVRDV founding partner Jacob van Rijs. “It prioritizes human scale and pedestrian connectivity, while integrating abundant greenery, neighborhood retail, amenities, and a diverse residential mix – becoming a place where people can meet, interact, and feel part of the community of Wynwood Norte.”
WOMA’s Stacked Blocks Respond to Wynwood Norte’s Human Scale
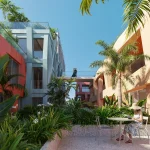
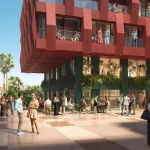
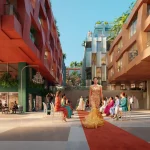
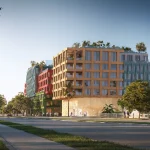
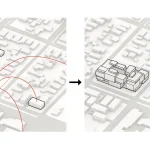
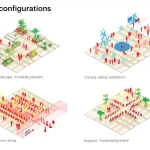
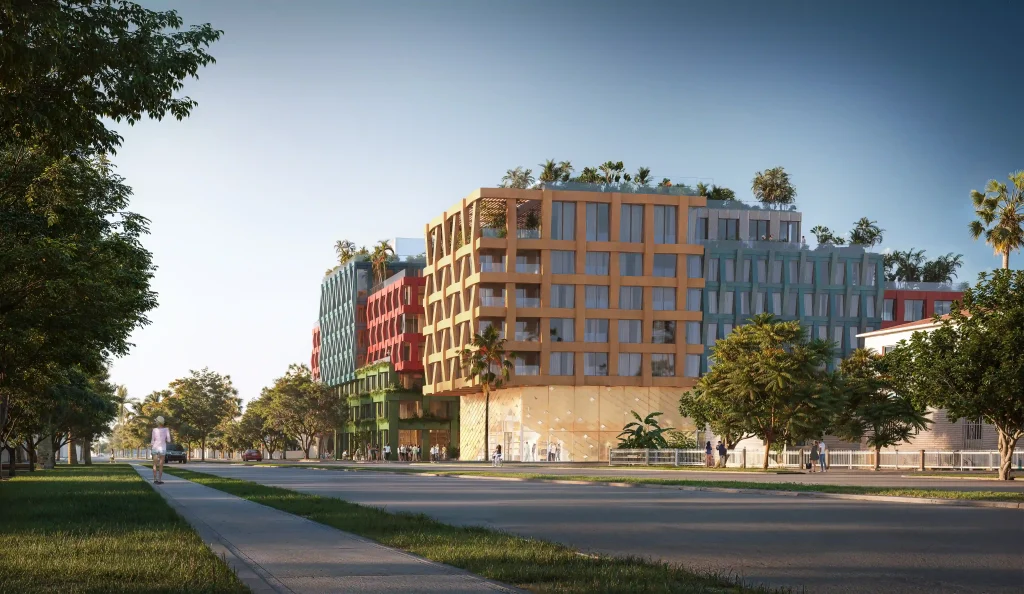
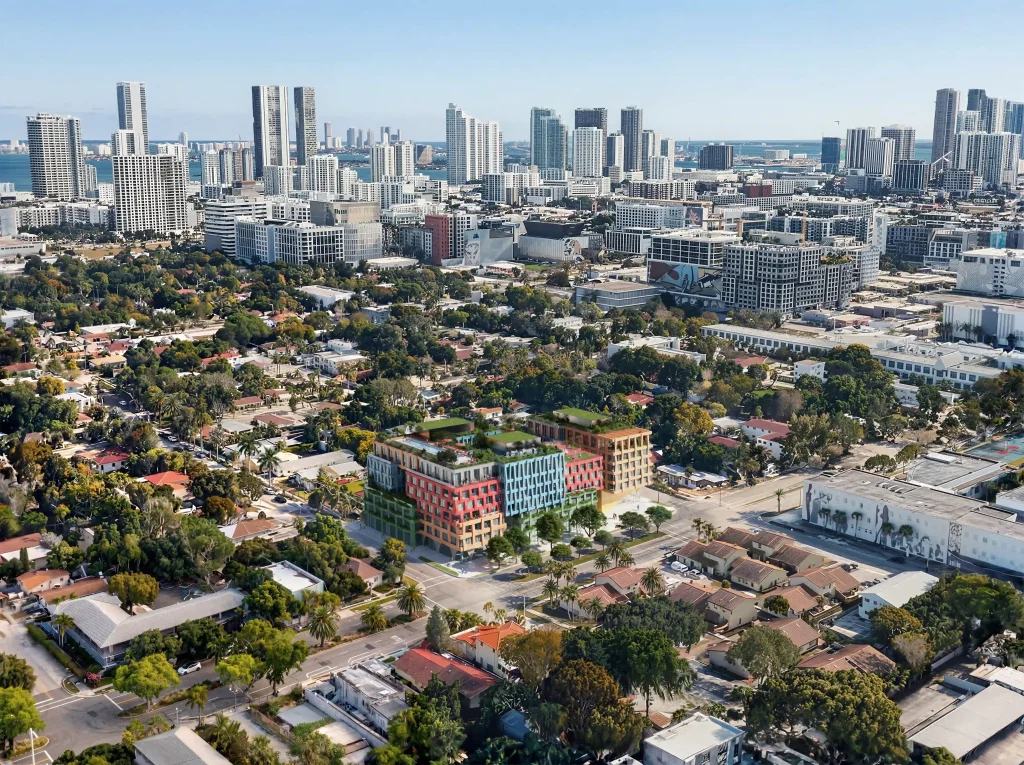
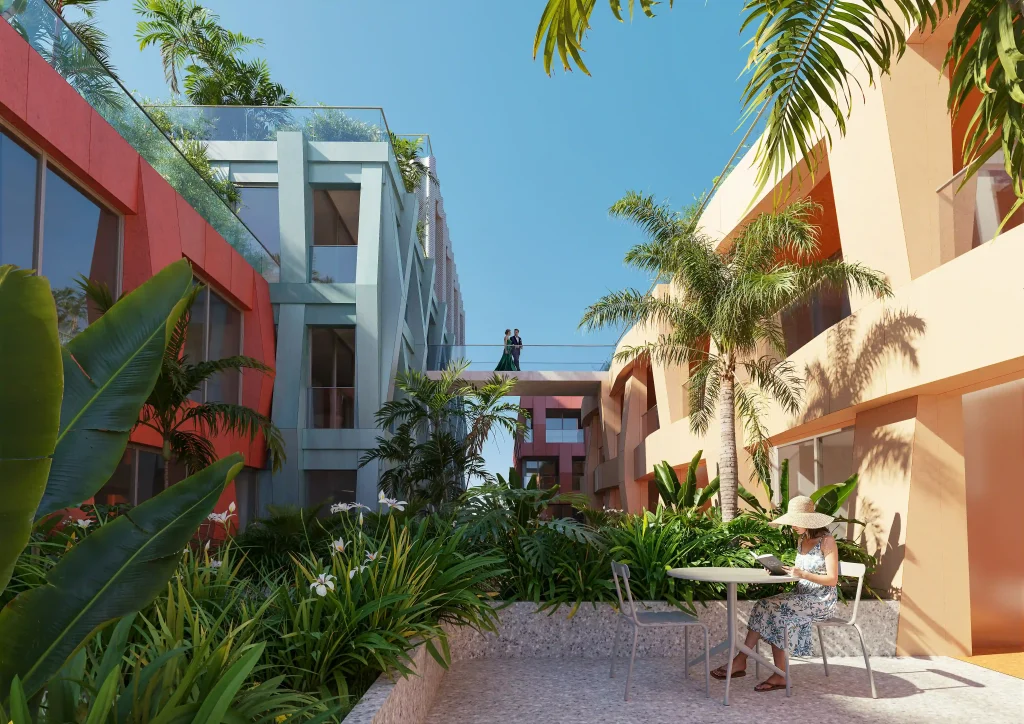
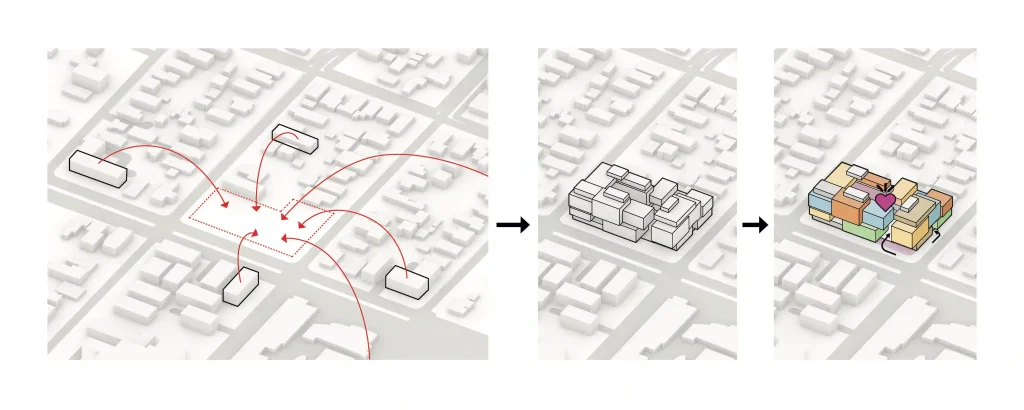
With most of its surroundings comprising low-rise, small-scale buildings, the design is built up from a collection of stacked blocks, maintaining the neighborhood’s human scale and giving the project a porous quality that allows the creative energy of the neighborhood to permeate the building. The building is set back from the edge of the lot, allowing for a generous landscaped public space at street level. From here, broad staircases ascend through gaps between the stacked blocks towards a raised public plaza at the center of the ensemble. The plaza is the cultural heart of the building, serving as a flexible space for fashion shows, exhibitions, and fundraisers – while offering a place for the community to gather between events.
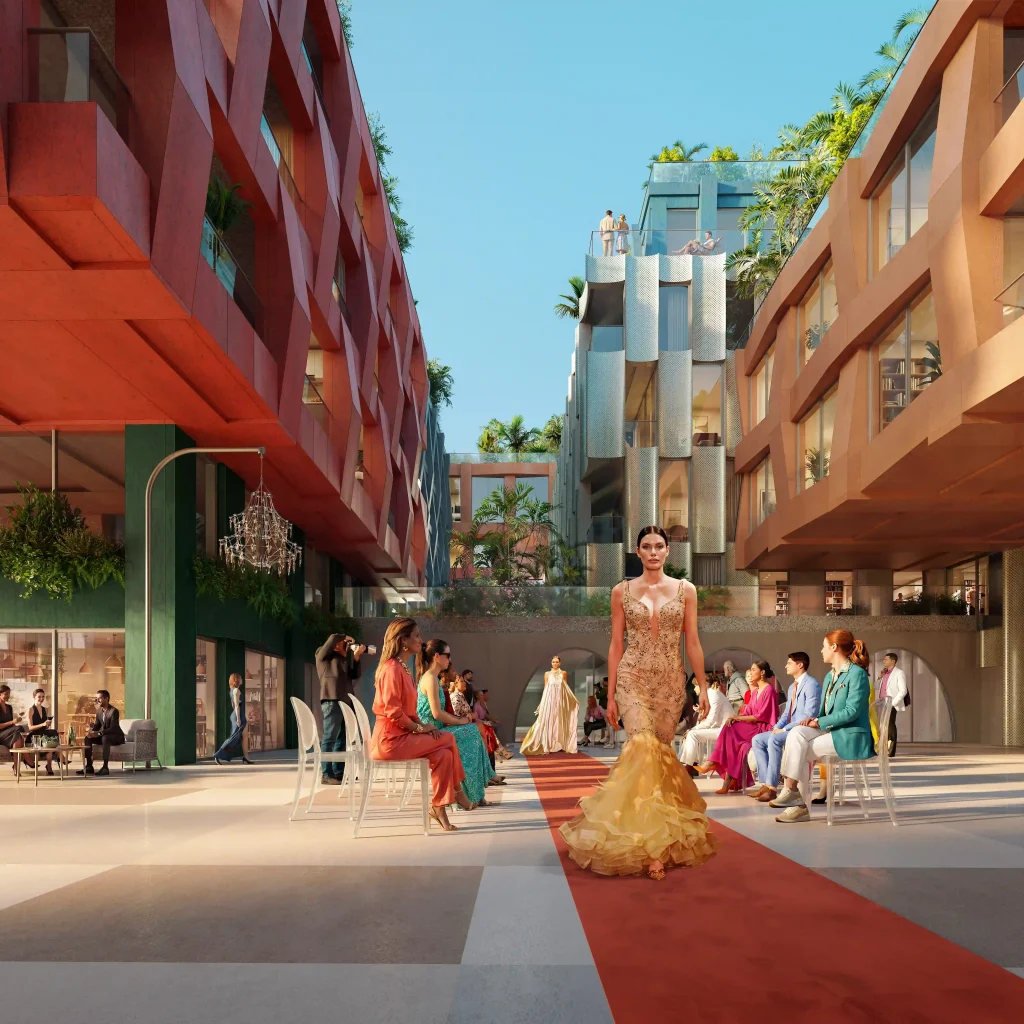
Also fronting this plaza are four specially designed atelier-apartments, intended as live-work spaces for artists, designers, and other creatives. These homes will not only provide them with space to develop their work, but also a ready-made platform for showcasing it to the public through double-height front windows.
Textile-Inspired Facades Reflect Wynwood’s Fashion Heritage
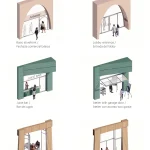
The blocks of the project are given distinct facades, with patterns inspired by woven textiles. These patterns reinforce the project’s connection to the fashion industry, while their colors blue, green, orange, red, and silver- emphasize the creative energy that underpins the project and recall the colorful street art of Wynwood.
On one corner of the building is a particularly notable example of how the building embraces the local creative community. Bolivian-born fashion designer, entrepreneur, and philanthropist Rosita Hurtado, who has worked out of Miami for more than 20 years and owns the property where WOMA will be developed, will have her new headquarters in WOMA. Occupying the street-level commercial space at the intersection of NW 5th Avenue and NW 32nd Street, her studio will be marked by a special facade inspired by her work, while direct access to the development’s central courtyard will provide a convenient setup for putting on shows.
“Cities are not made of concrete and glass – they are made of relationships”, says Uribe Schwarzkopf CEO Joseph Schwarzkopf. “Like Wynwood itself, WOMA is a mosaic: a patchwork of identities, creativity, and community. The facade expresses the neighborhood’s deep connection to art, craft, and fashion to create a building that could only exist on this block.”
With its variety of approaches aimed at nurturing and growing the local creative community and its energetic mix of living, creating, and exhibiting, WOMA is set to become a new destination for culture in Wynwood Norte.