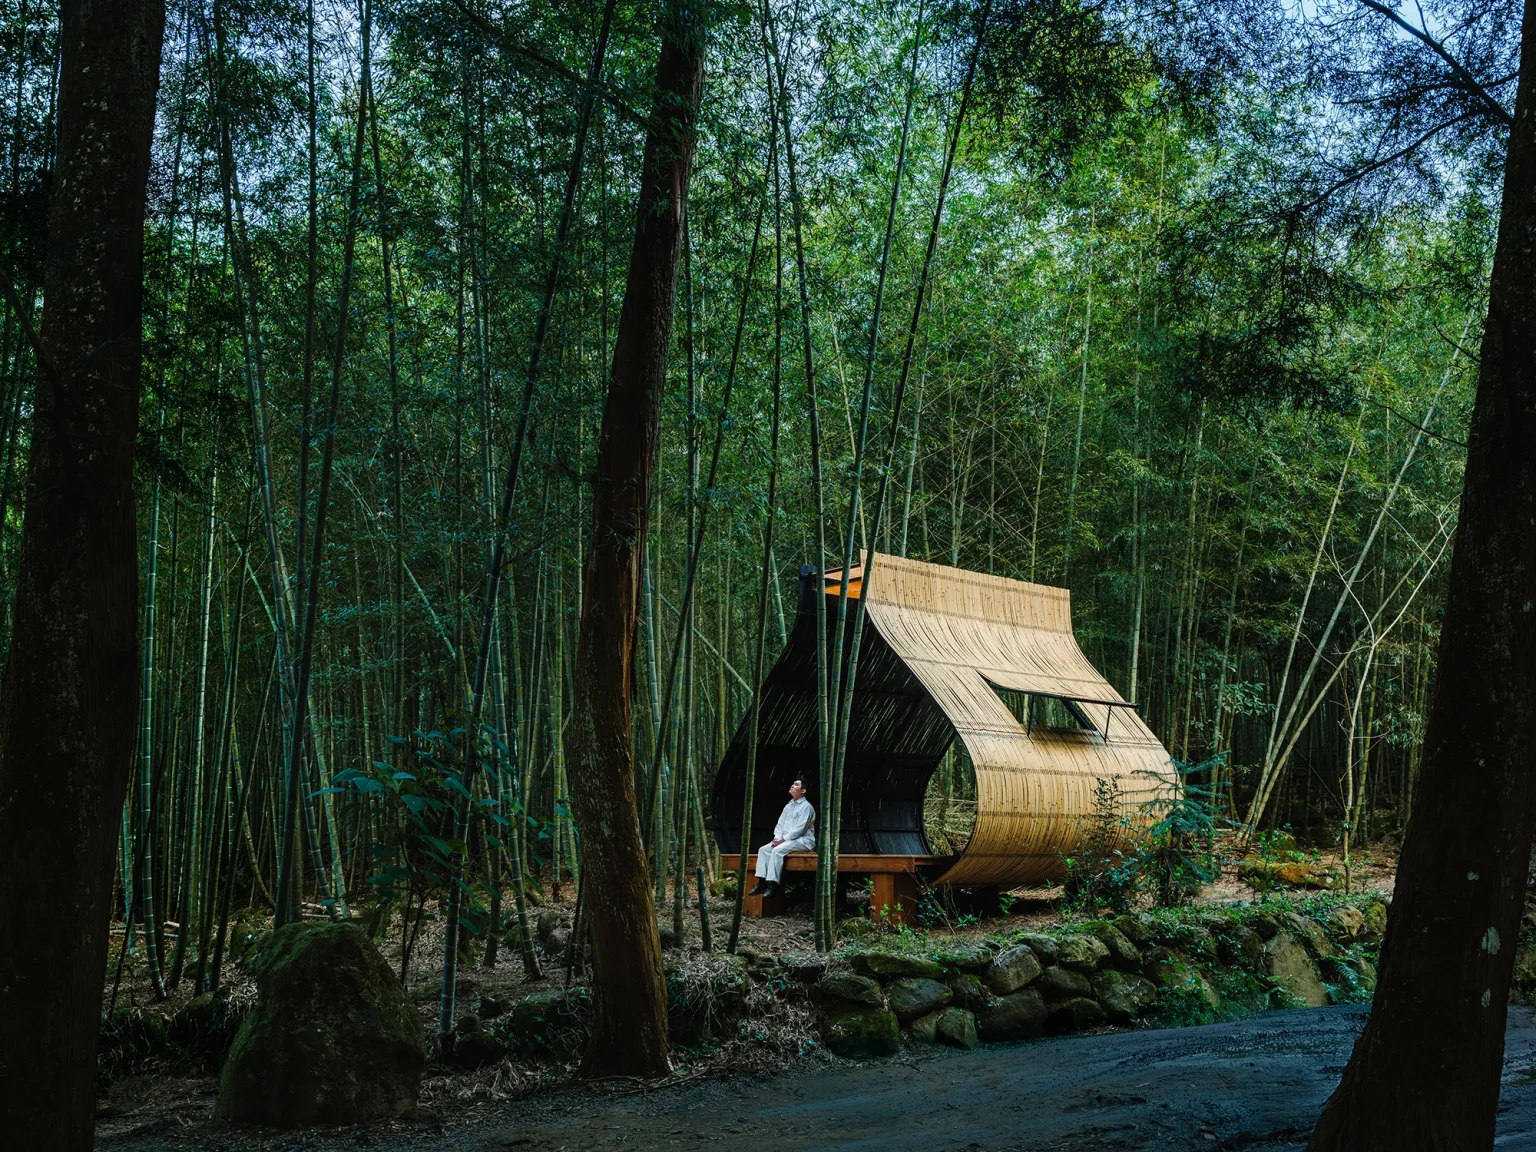
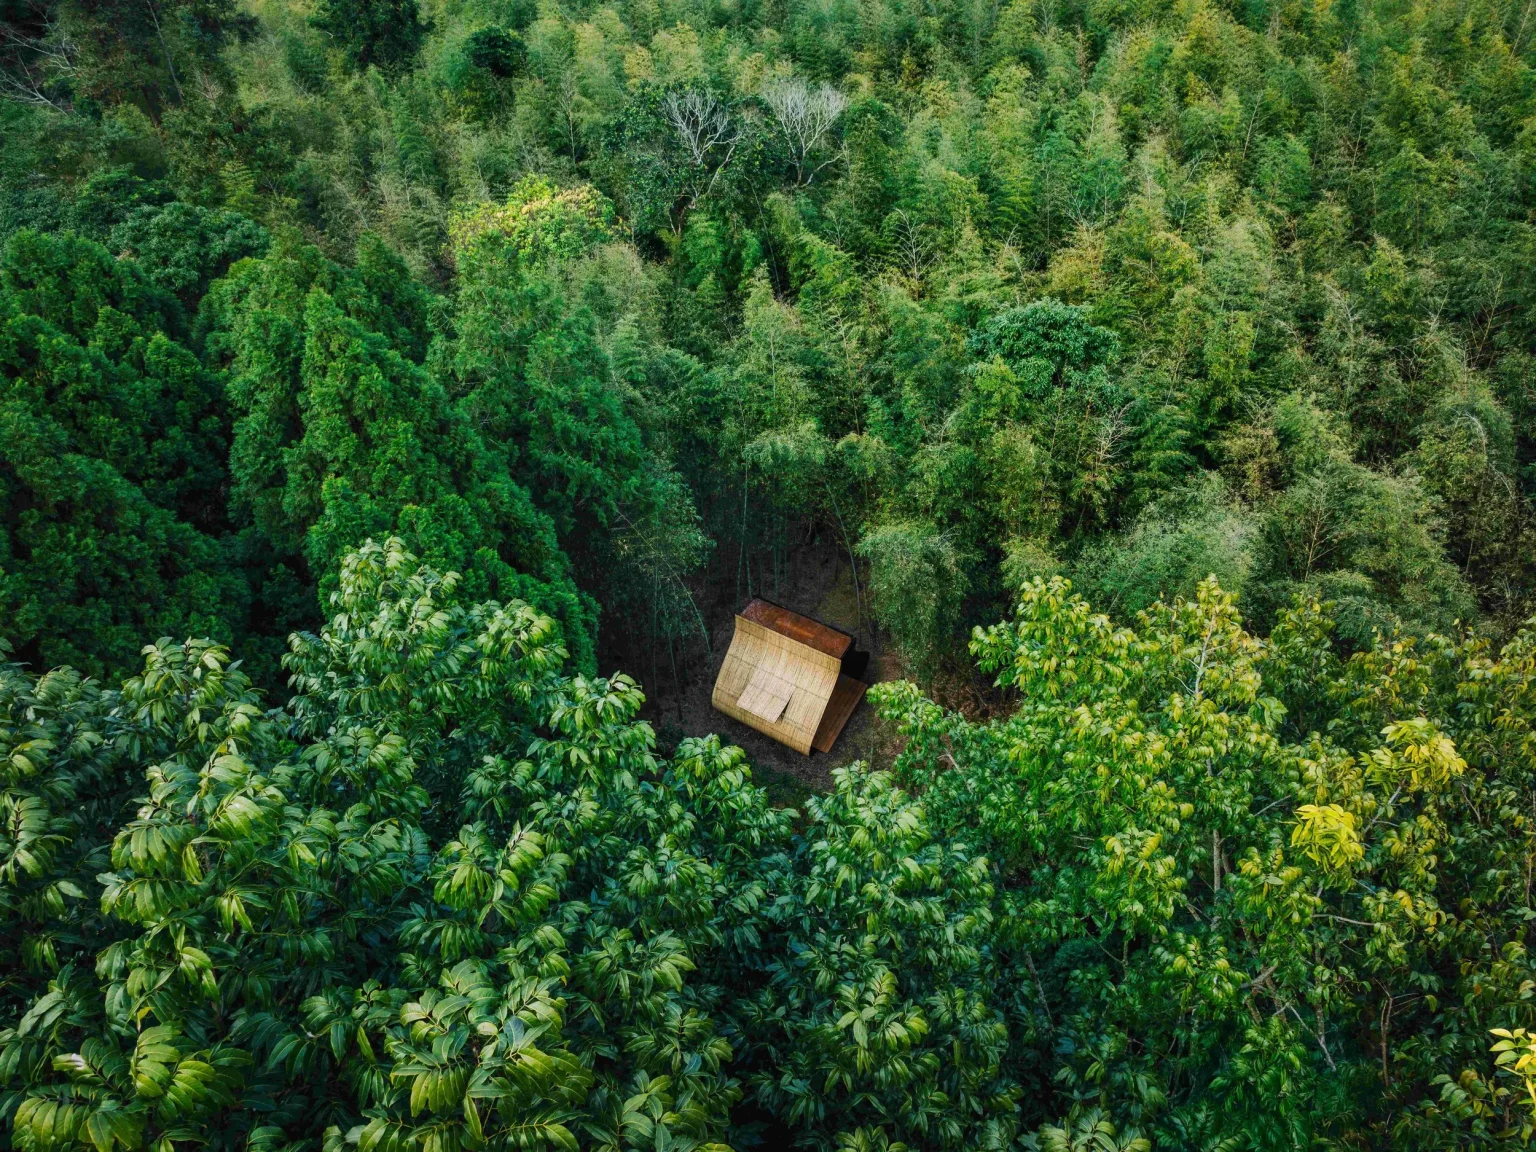


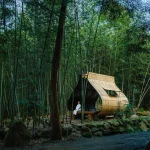
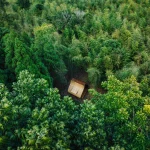
Taiwanese artist Cheng Tsung FENG’s latest unique installation is shaded within the depths of the Mosco bamboo groove situated in Nantou (Taiwan). The artist aimed to design a fascinating bamboo cabin that would serve as a resting spot for passersby. The cabin’s curious, distinctive architecture has been inspired and shaped like a wrapped dumpling.
The project is a series of small-scale architectural structures, of which the Bamboo cabin is the first piece in the series. Built for the Bamboo Dream Festival, showcasing the peak of integrating traditional craft and contemporary architecture. The distinctive approach to this design is the application of traditional ways people wrap food into the architecture.
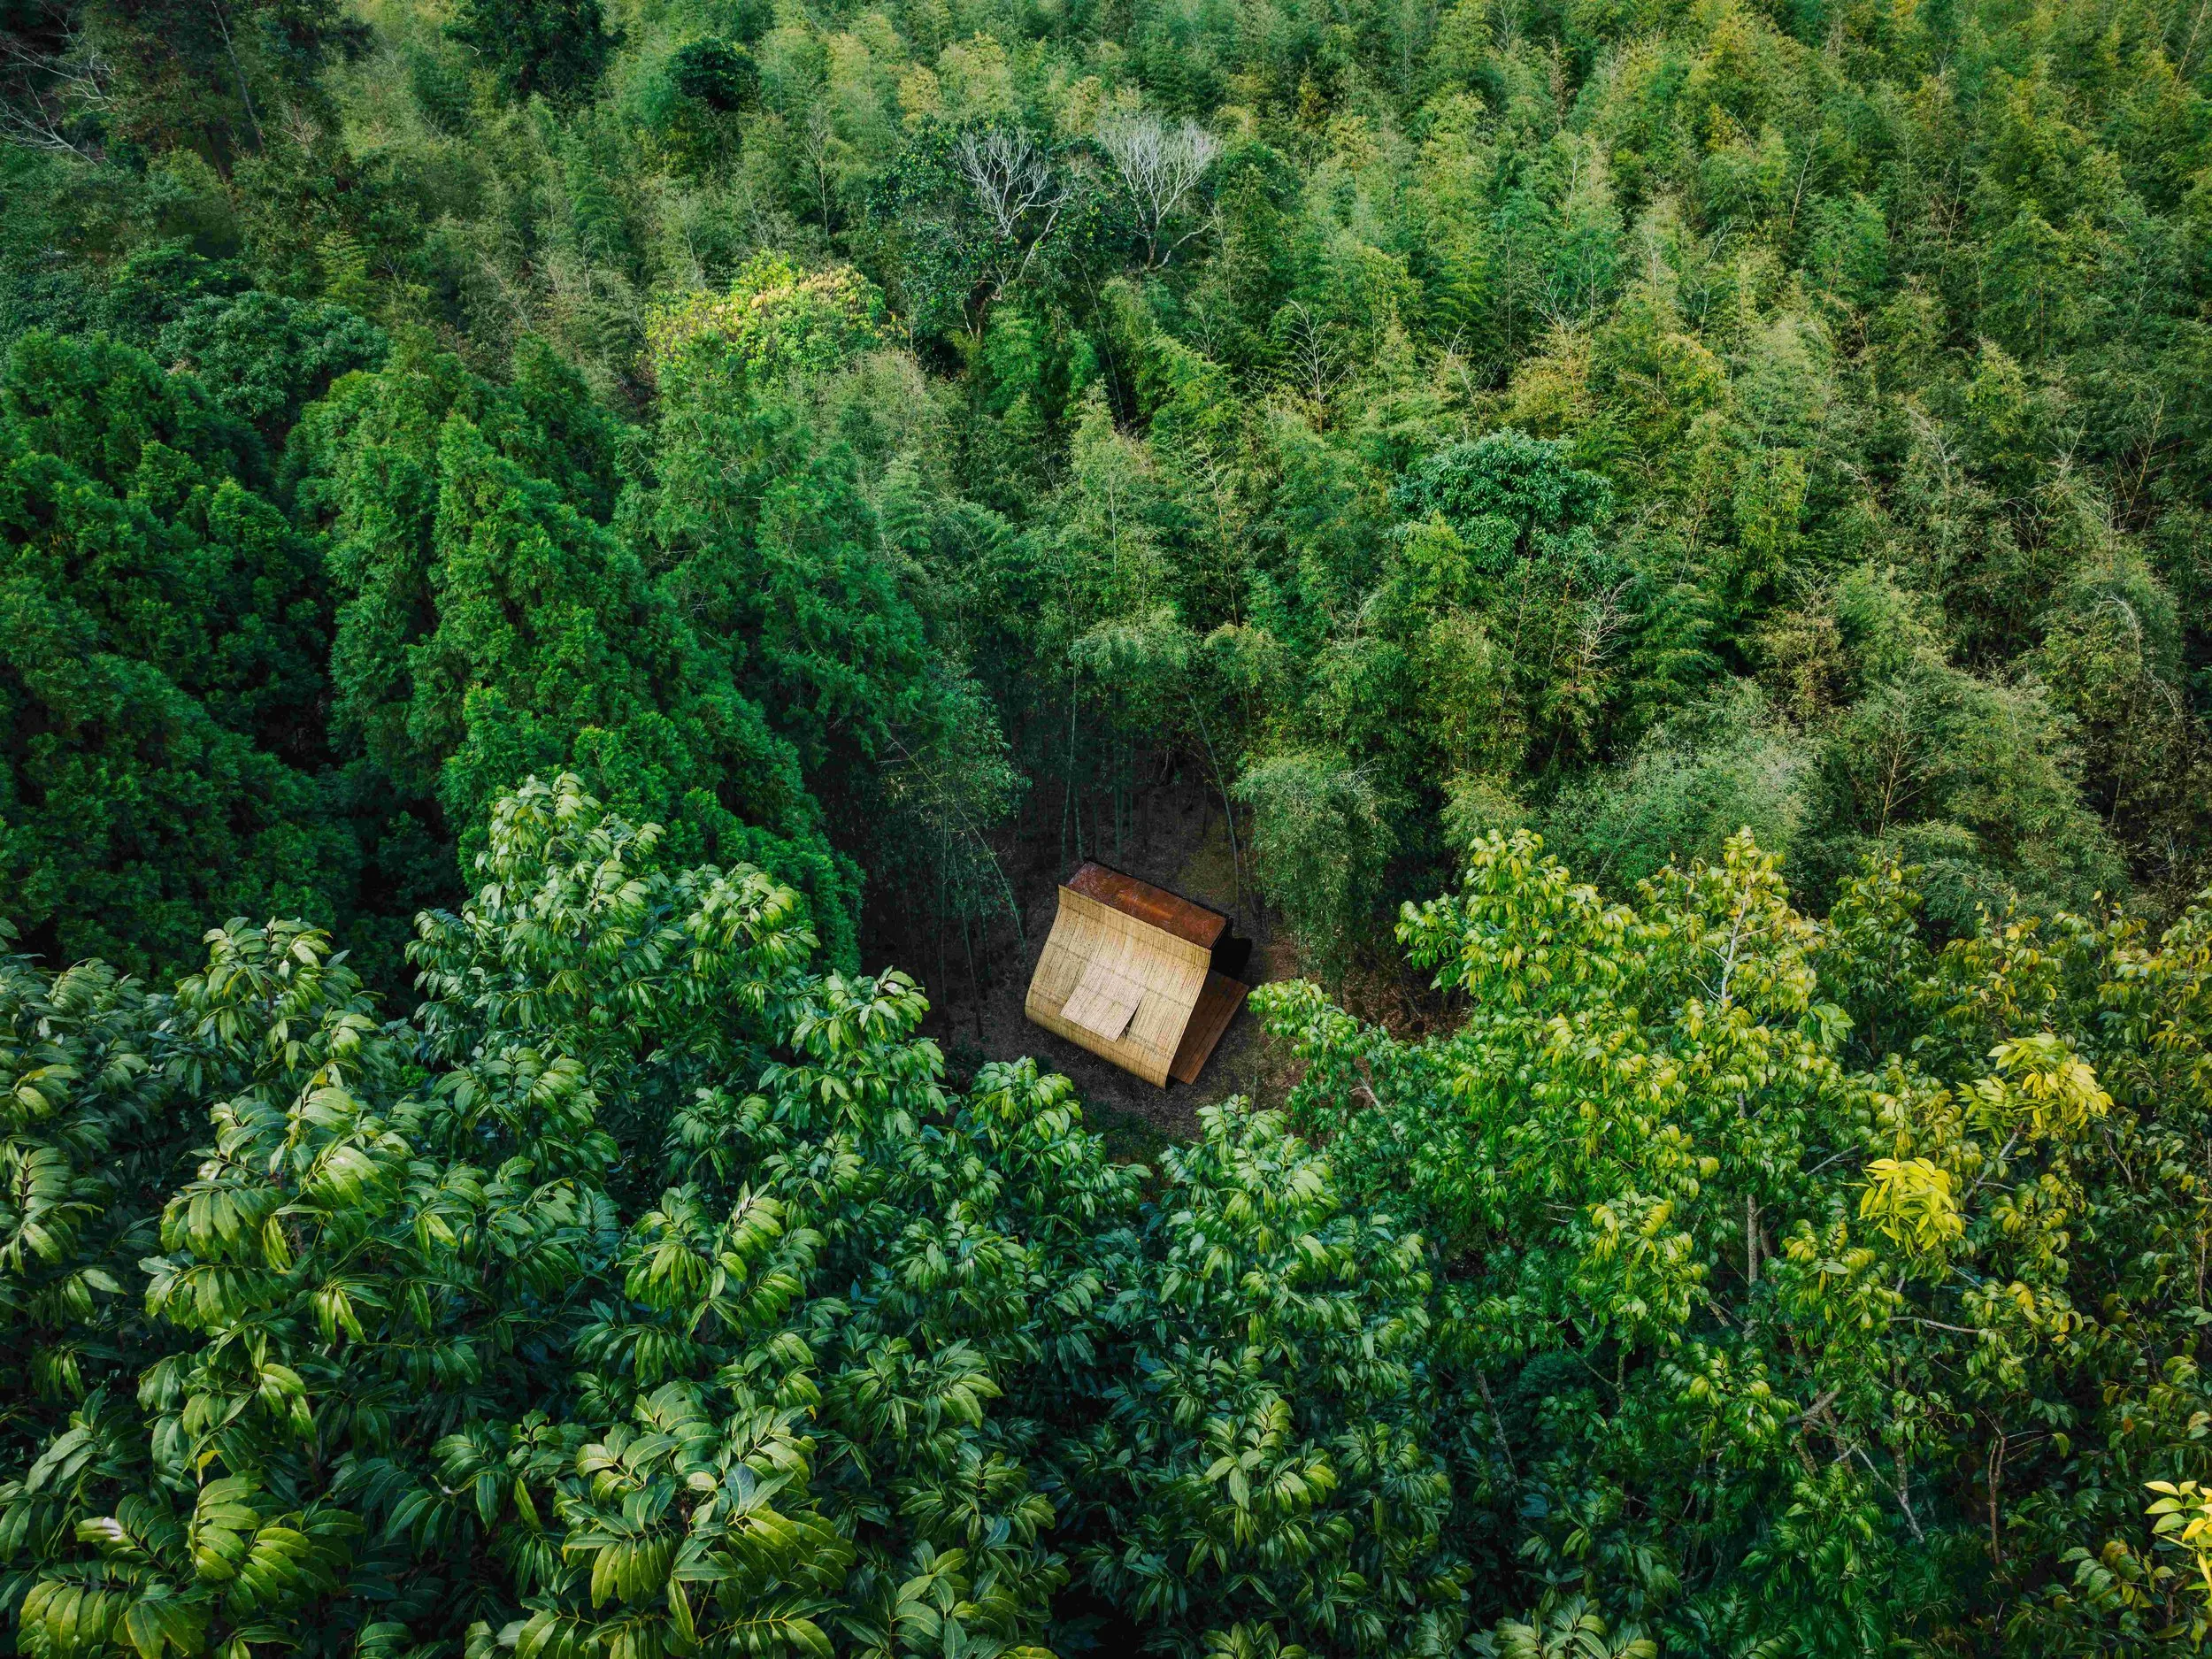
Referred to as the Bamboo Cabin Plan, Sticky Rice Dumpling is primarily designed using bamboo to create a rice dumpling wrapped form. The cabin is 3.4 x 4.3 x 3.6 metres, embodying the festival’s six senses theme. The artist has created an architecture that one would smell, touch, and feel, creating a naturally rooted structure. Feng has always created spaces that translate intimate traditions and gestures into architectural masterpieces.
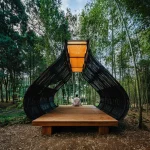
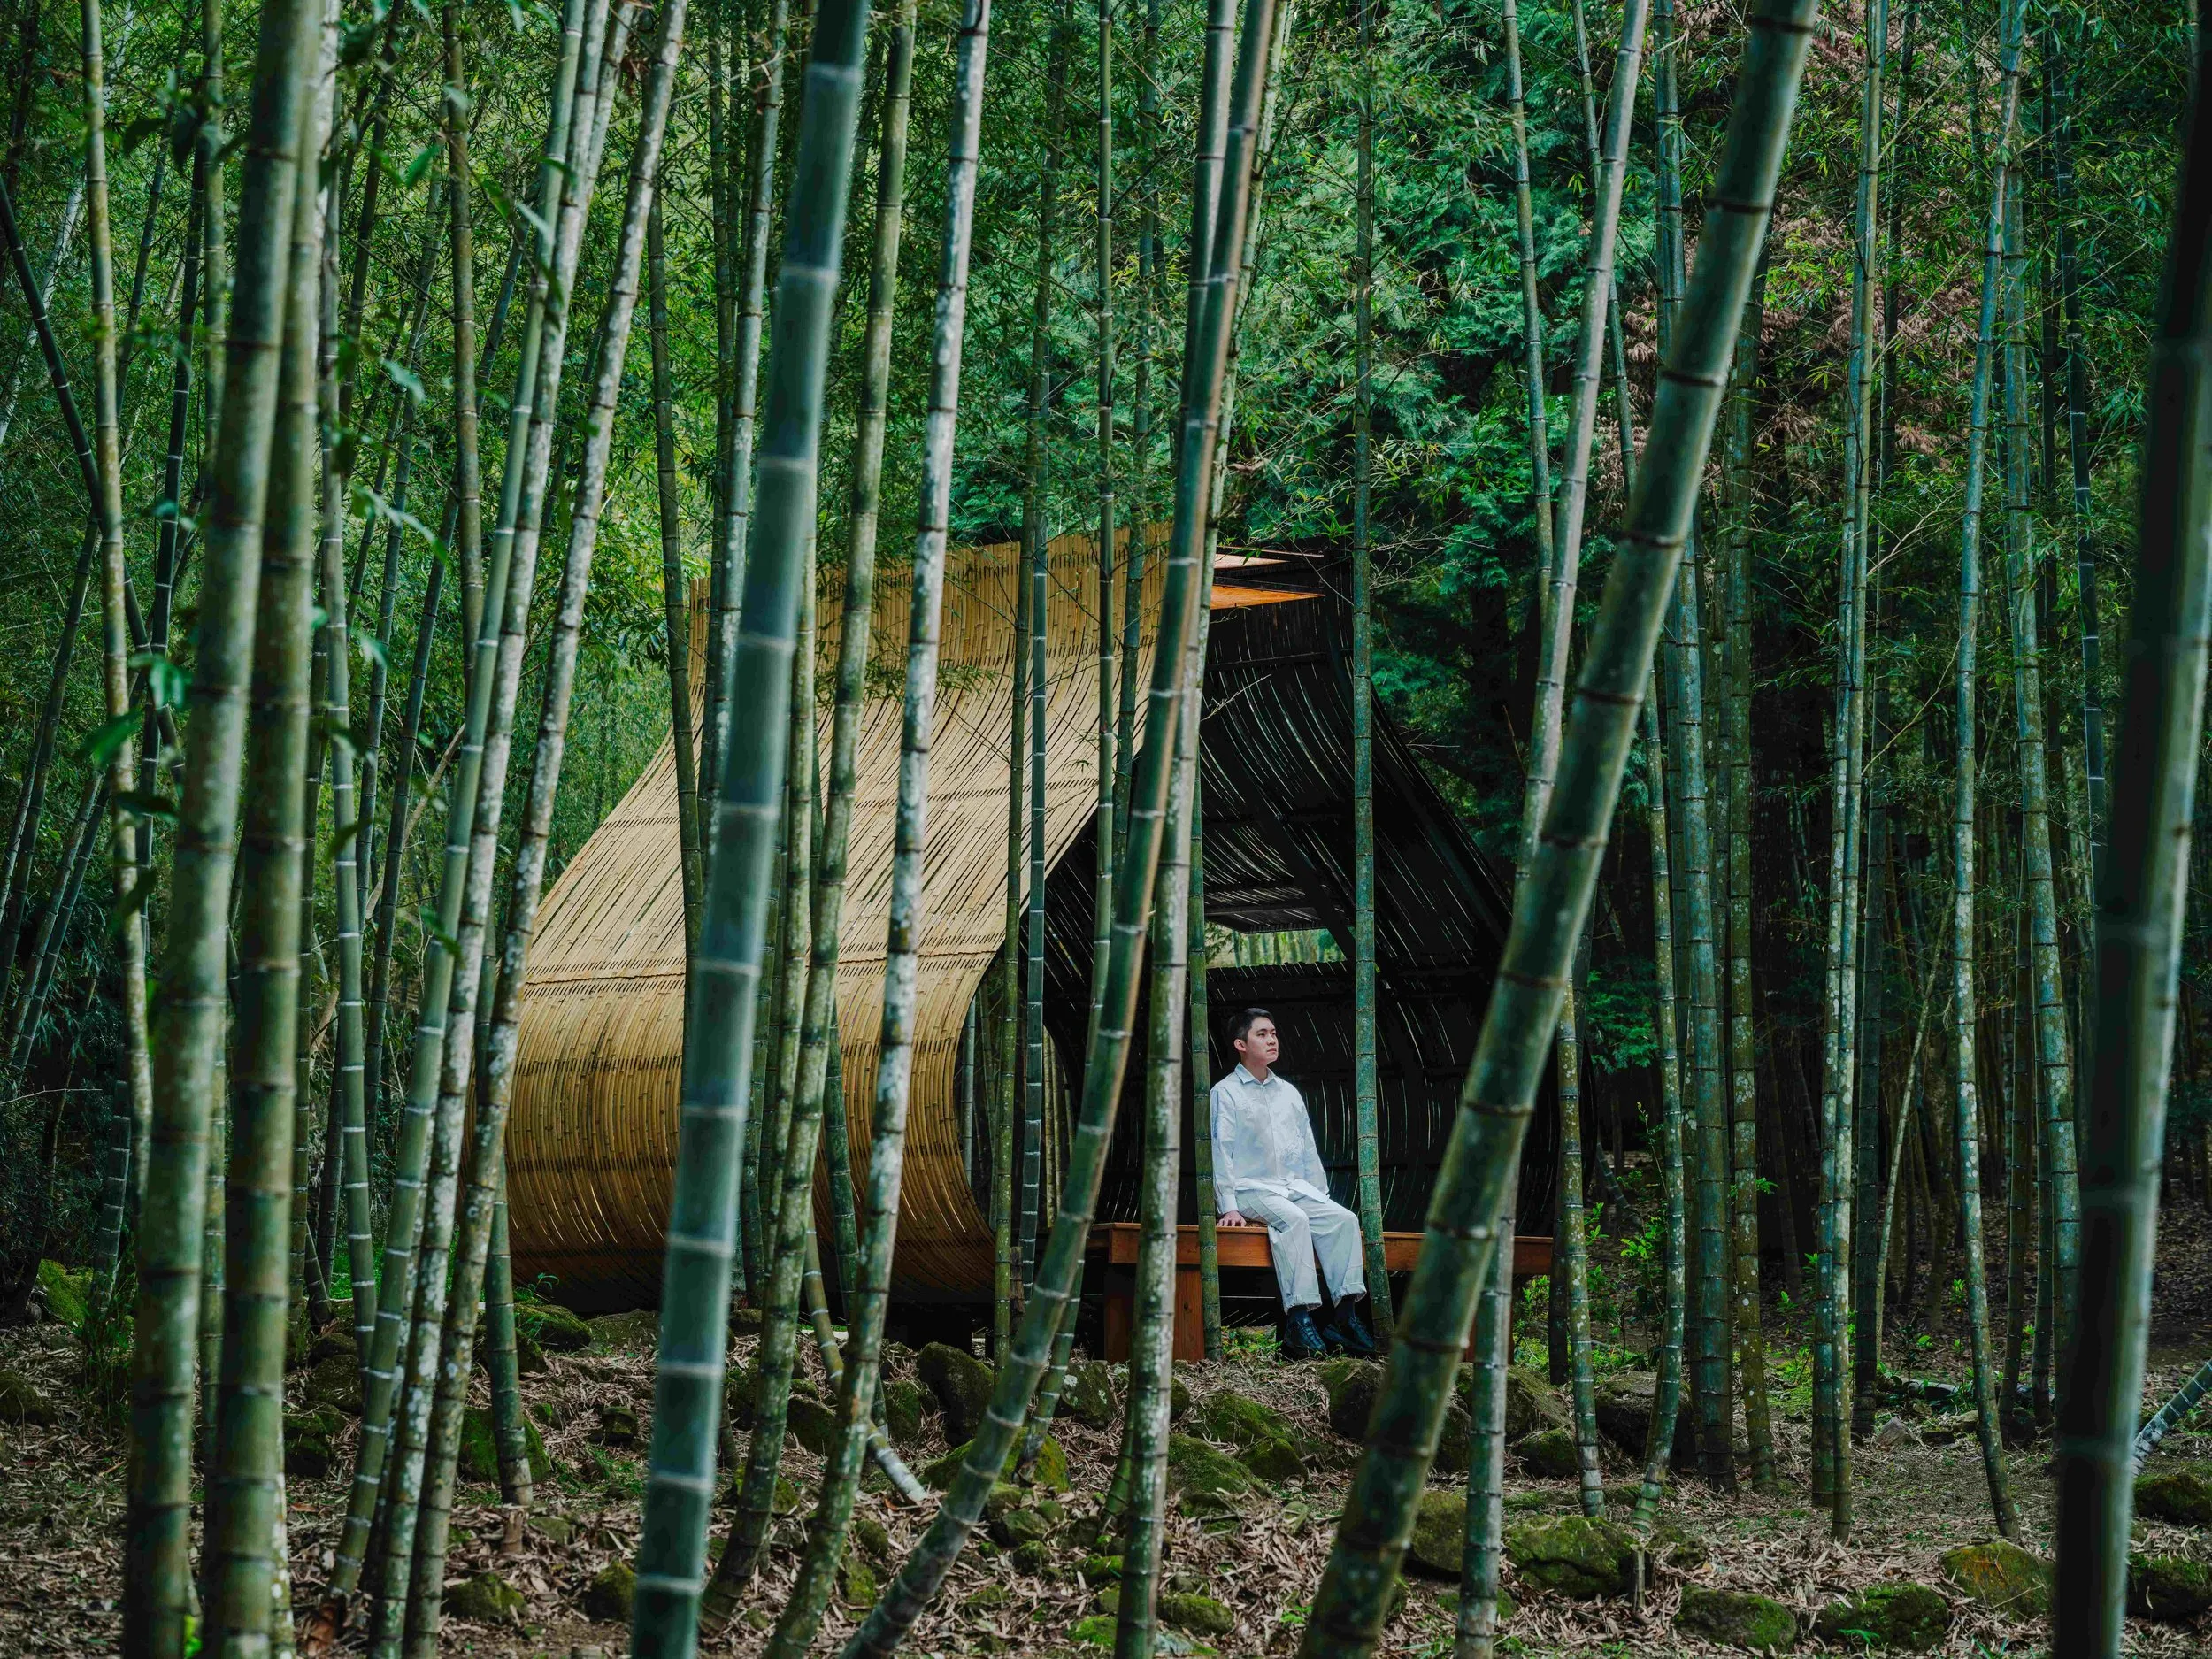
The cabin features a semi-open architecture with a distinctive bamboo stalk structure that has been bent like fingers, inviting people to take a moment of rest. The cabin from afar appears to be a structure that blends naturally into the forest. The light filters through the permeable bamboo walls, sitting amidst the rustling leaves, insects humming in the serene context.
Form meets Forest

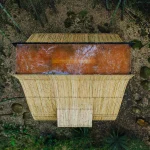
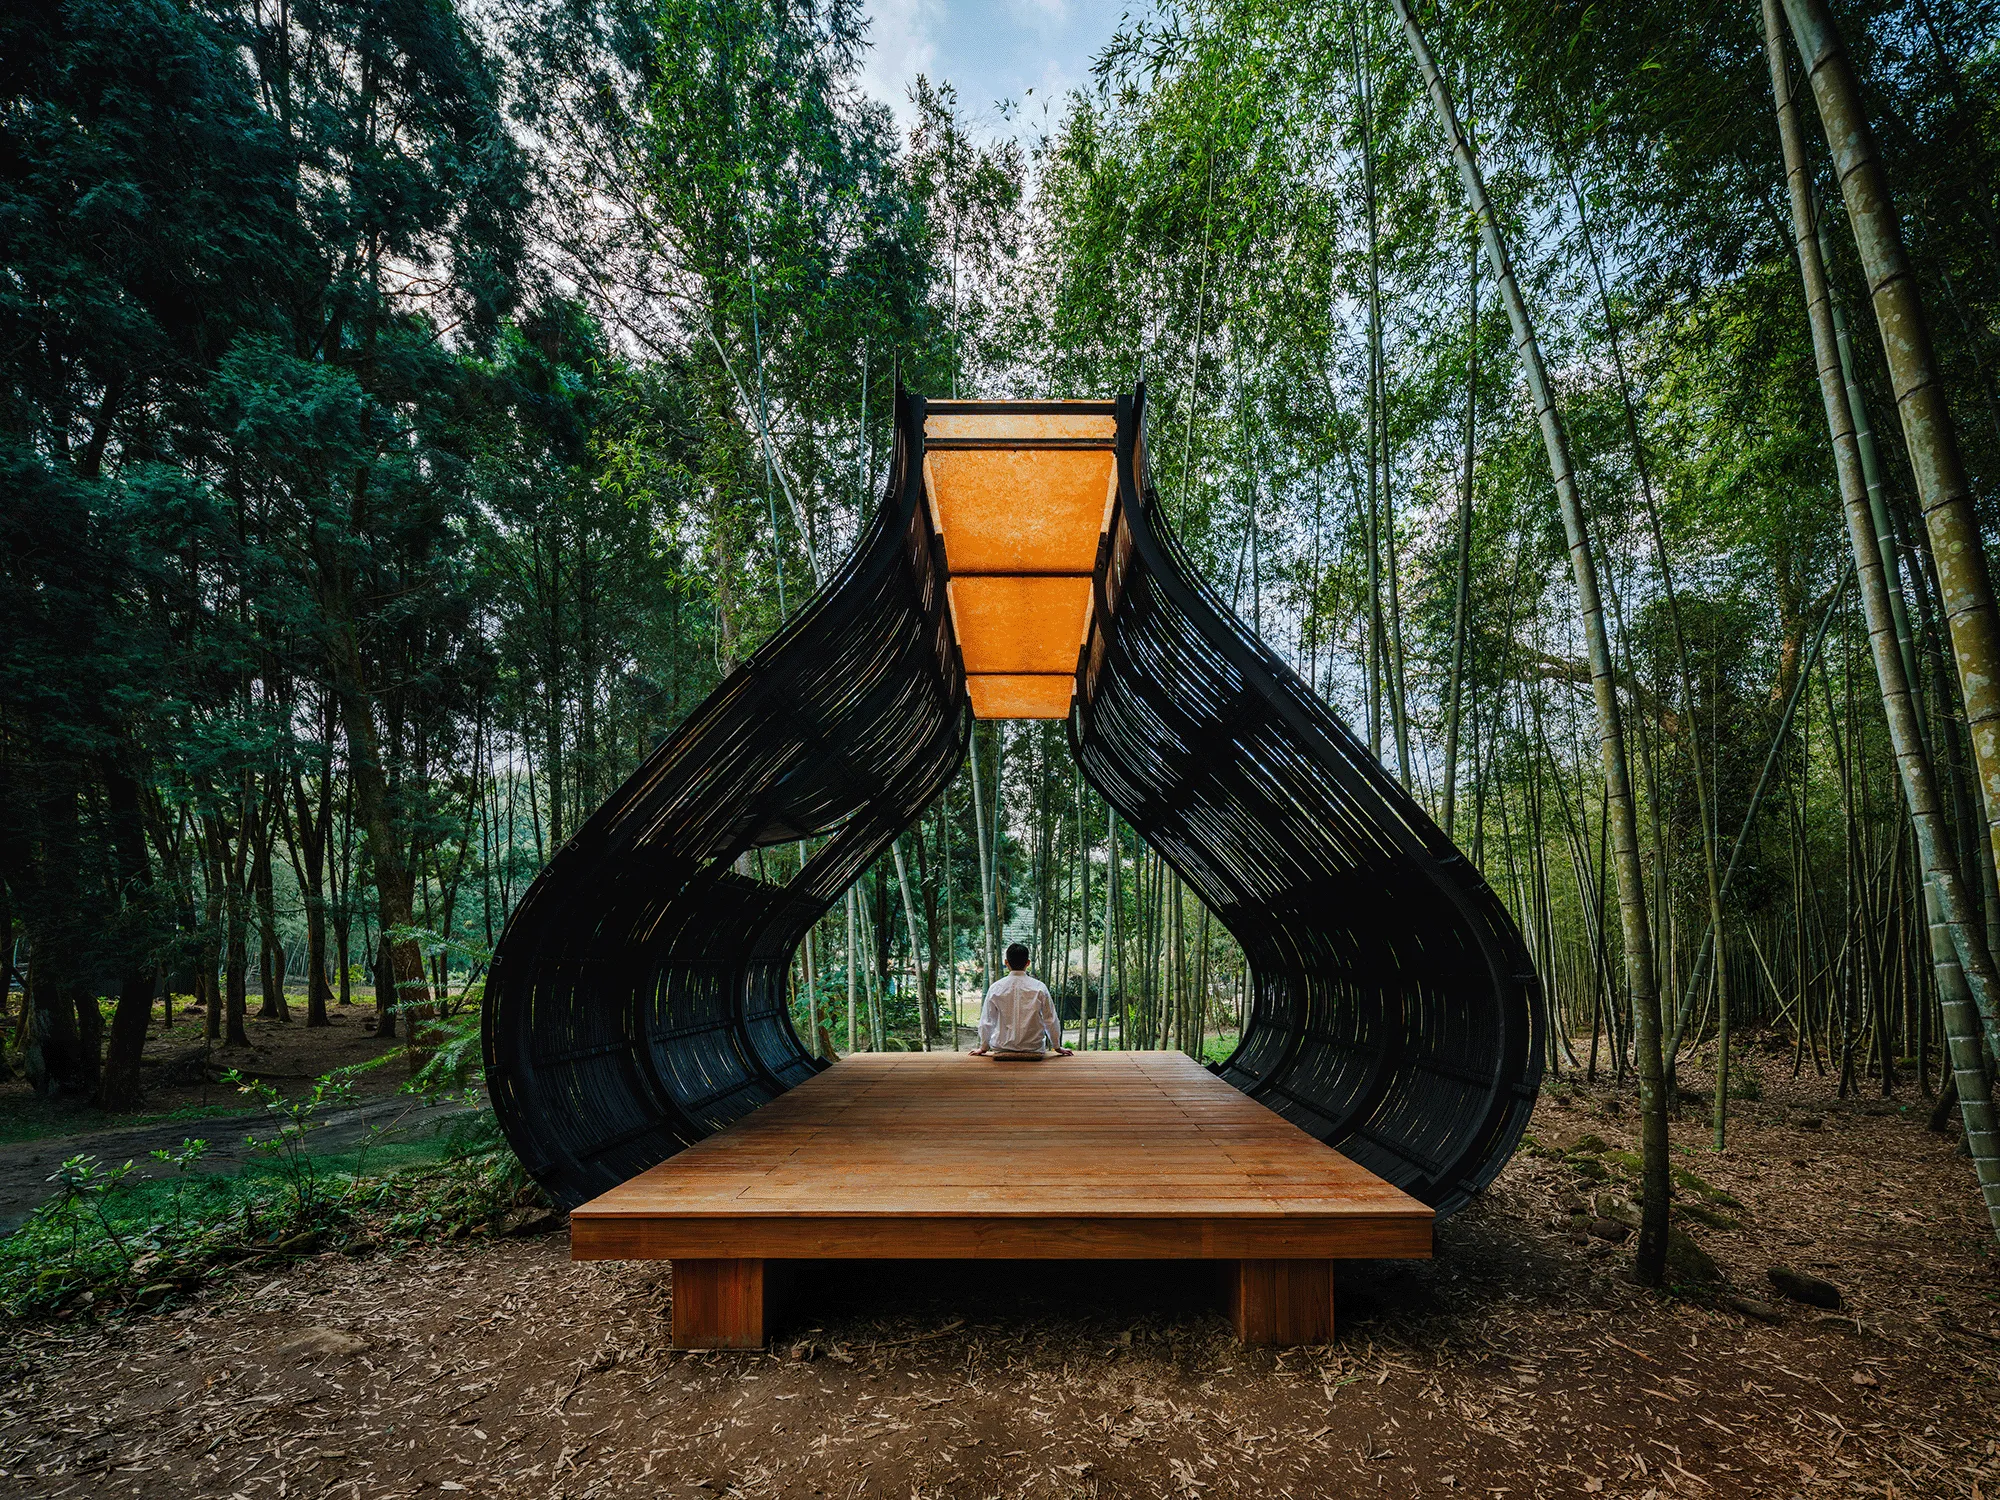
The form of the Cabin has been inspired by the traditional wrapping of dumplings to form the distinctive enclosed wrapped shape. The artist has created an arrangement of multiple bamboo strips, bending them in parallel to create a surrounding space. The enclosed form of the cabin is lifted slightly at the centre to form a small window.
The roof is made of two handcrafted amber coloured waterproof panels that diffuse light, creating a warm, cozy impression inside the space. The entire structure is raised on a wooden floor, creating a gap between the structure and the ground, giving the cabin a light appearance. The architecture provides a flexible installation that allows visitors to sit, rest, nap, and enjoy the space and the forest context. The architecture reflects a traditional, delicate concept and turns into an architectural moment.
Bamboo Cabin Plan Project Details
Project name: Bamboo Cabin Plan: Sticky Rice Dumpling
Location: Moso Bamboo Groove, Taiwan
Architect: Cheng Tsung FENG
Year: 2025
Photography: Cheng Tsung FENG