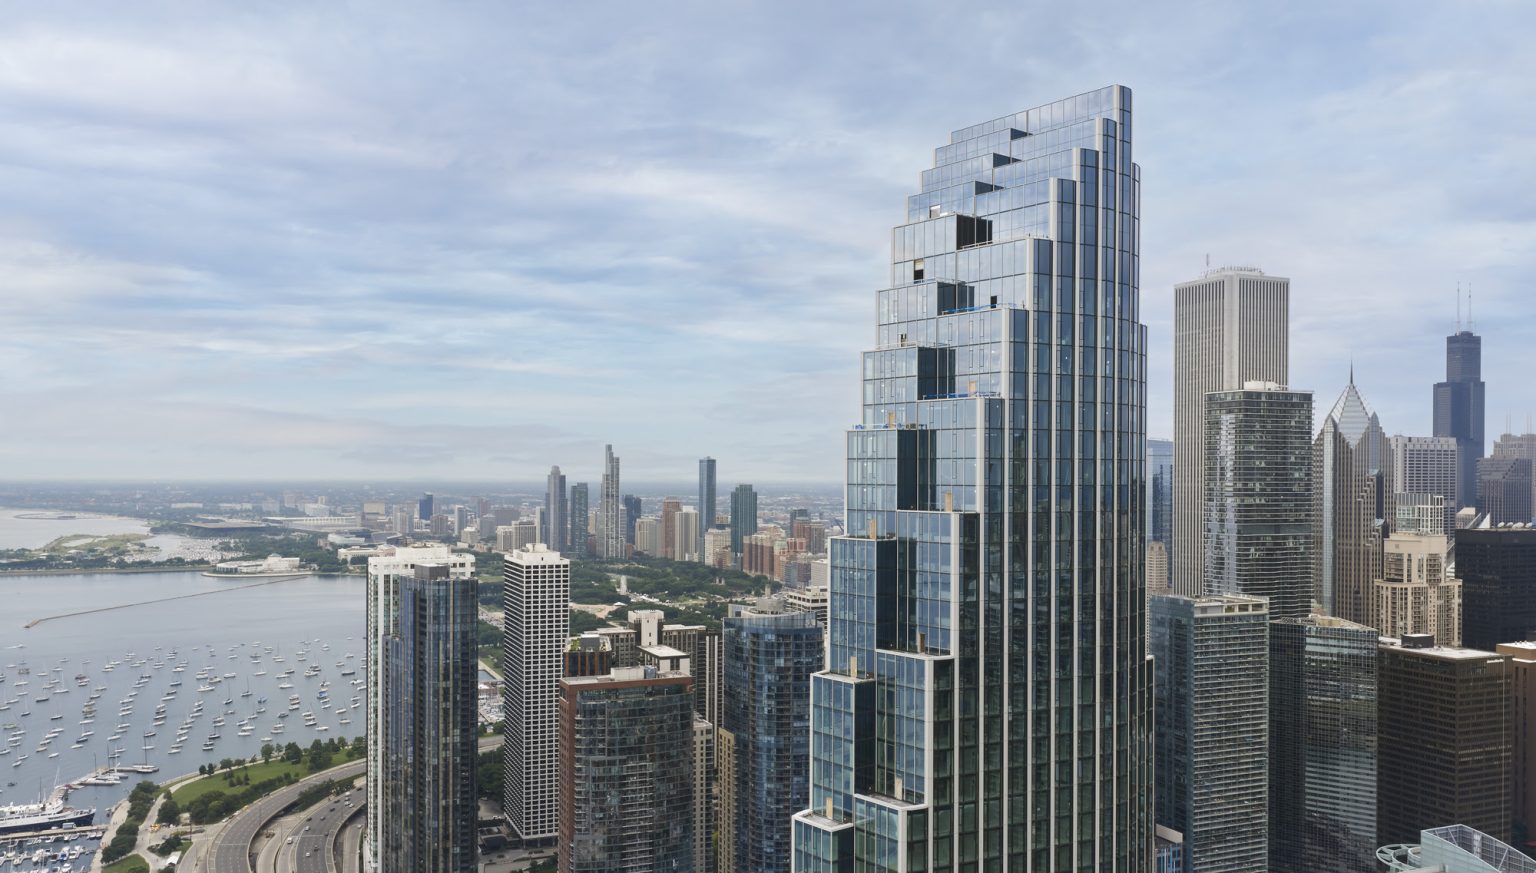

The 857-foot residential tower tops out with the completion marking a major construction milestone for Related Midwest’s two-tower lakefront development while redefining Chicago’s skyline through wind-responsive design, contemporary bay windows, and a new public waterfront district.
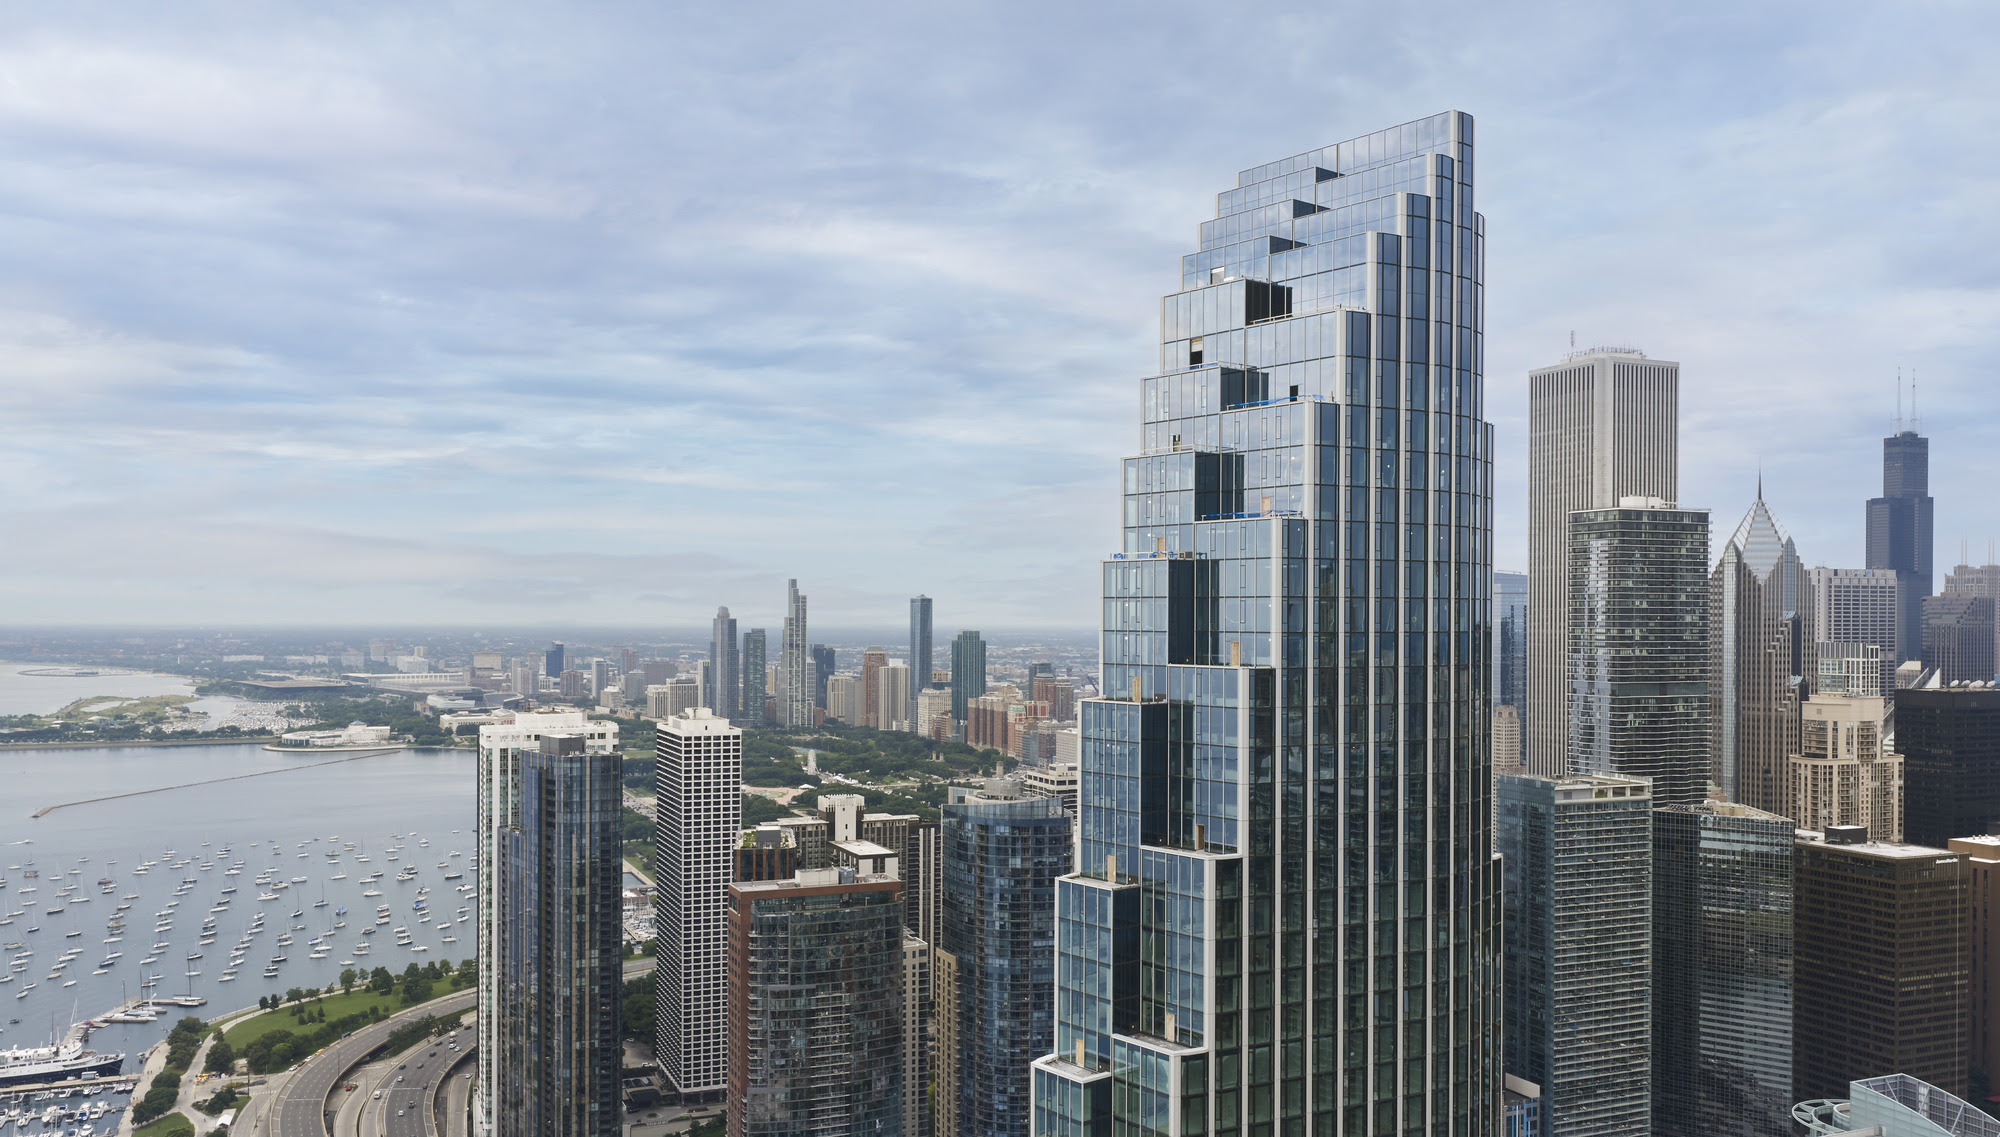
The skyline of Chicago has gained a striking new landmark as the North Tower at 400 Lake Shore Drive, designed by Skidmore, Owings & Merrill (SOM), has officially topped out, completing its 83-foot architectural crown. Rising 857 feet (261 meters) above the confluence of the Chicago River and Lake Michigan, the 72-story residential tower reaches its full architectural height, becoming the first completed vertical element of Related Midwest’s ambitious two-tower mixed-use development on one of the city’s most prominent waterfront sites.
Developed by Related Midwest and constructed by LR Contracting and BOWA Construction, the North Tower is scheduled for completion in Spring 2027. The building will deliver 635 rental residences, including 127 affordable apartments, reinforcing the project’s commitment to expanding housing options while transforming Chicago’s eastern lakefront.
A New Landmark at the Edge of Lake Michigan
Occupying one of Chicago’s most visible waterfront parcels, the tower establishes a new architectural gateway between downtown Chicago, the Chicago River, and Lake Michigan. Designed by SOM’s Chicago studio with the late David Childs, the project introduces a refined vertical silhouette defined by cascading terraces, carefully proportioned setbacks, and a sculptural crown that completes the building’s skyline profile.
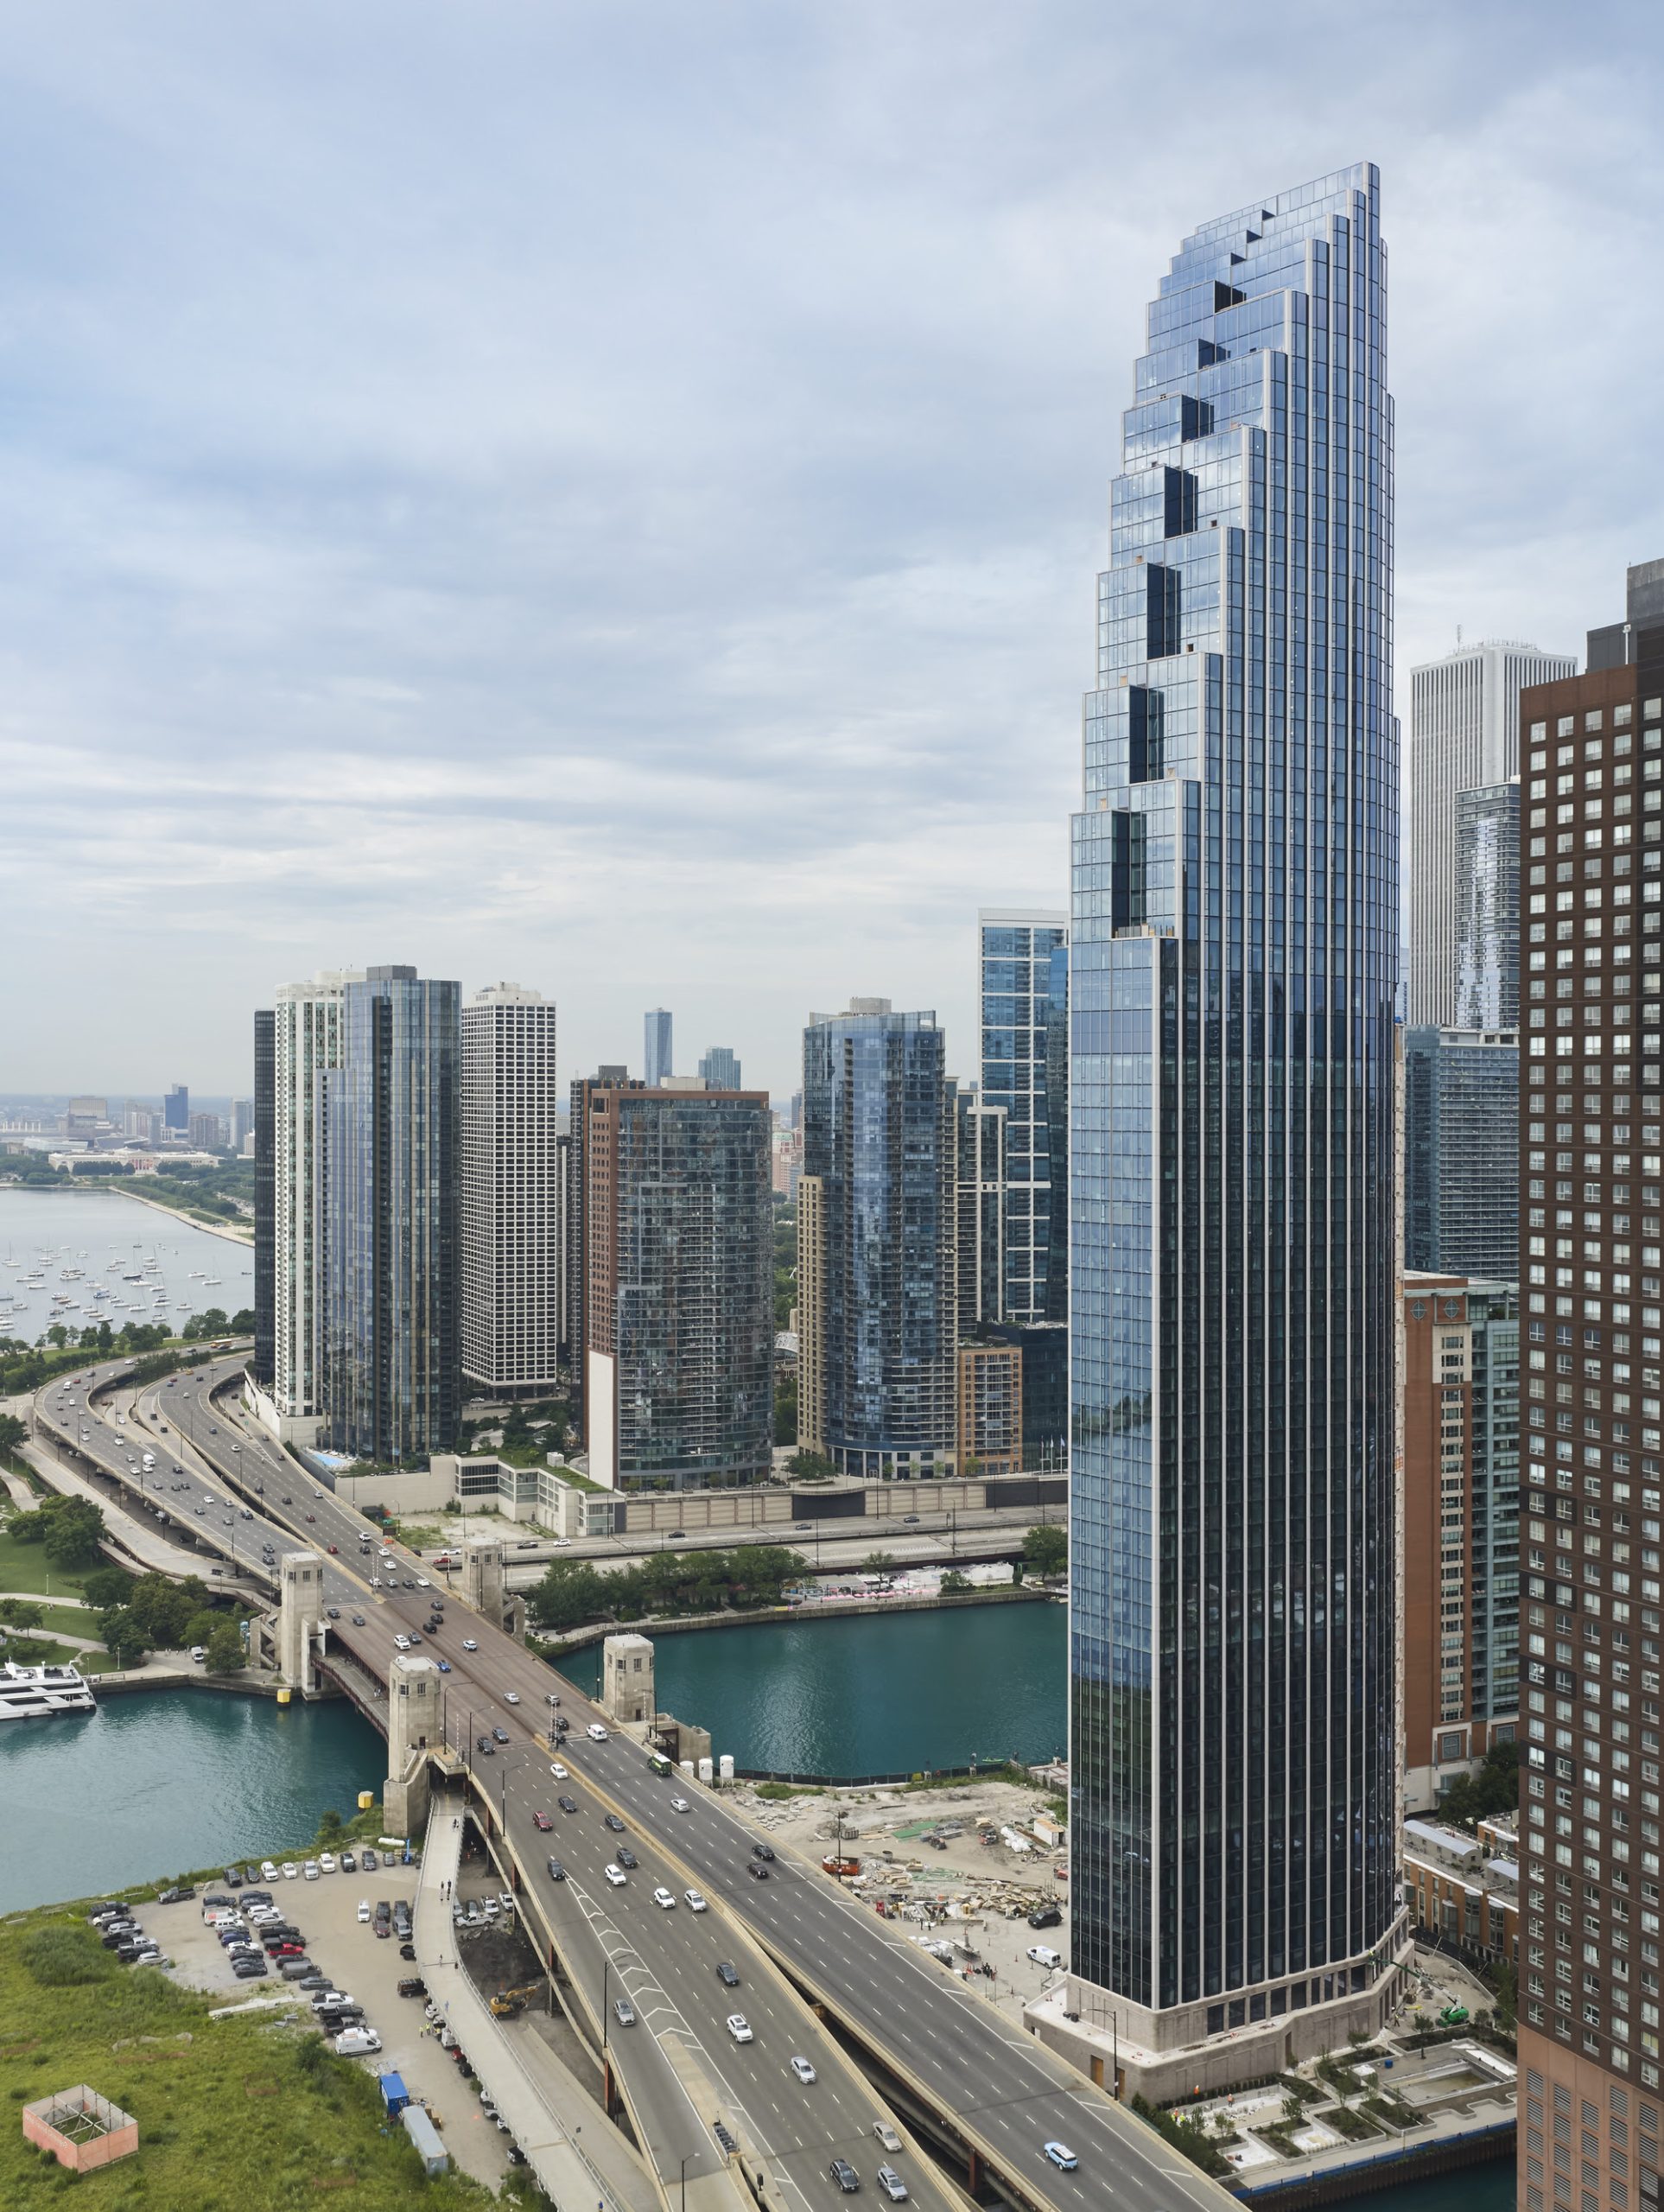
The tower achieves its presence through proportion and geometry. Its slender form gradually rises, creating a dynamic composition that responds to both the surrounding skyline and the expansive waterfront.
According to SOM, the architectural expression was shaped not only by aesthetics but also by environmental performance, ensuring that the building responds intelligently to its exposed lakefront conditions.
Wind-Responsive Architecture Instead of Mechanical Solutions
One of the defining engineering achievements of the North Tower is its integrated approach to wind performance.
Located at the meeting point of the Chicago River and Lake Michigan, the site is subject to significant wind forces. Instead of incorporating large tuned mass dampers or sacrificing occupied floors for wind relief, SOM developed a form that allows the building itself to mitigate wind loads through architecture.
The tower’s cascading terraces, stepped setbacks, and proportioned massing were refined through an extensive testing process that began within SOM’s in-house wind tunnel before undergoing further analysis with engineering consultancy RWDI.
The resulting geometry improves aerodynamic performance while maintaining residential efficiency and preserving uninterrupted floor plates, demphasizing architecture itself as the primary environmental response.
Reinterpreting Chicago’s Historic Bay Window
The facade introduces a contemporary interpretation of one of Chicago’s most recognizable architectural elements: the bay window.
Instead of traditional projecting forms, SOM employs a faceted glass curtain wall that creates depth, texture, and rhythm across the tower’s exterior. The folded geometry expands outward views from individual residences while allowing the building to continuously transform as light, weather, and reflections shift across Lake Michigan.
Metal detailing integrated throughout the facade draws inspiration from the movement and changing surface of the lake, reinforcing the tower’s relationship with its waterfront context.
The result is a facade that simultaneously references Chicago’s architectural heritage while expressing a distinctly contemporary identity.
The newly completed 83-foot crown forms the tower’s defining upper profile. The crown integrates multiple technical requirements within its architectural expression. Behind the glass curtain wall, the steel and concrete structure conceals the building’s mechanical systems, houses the building maintenance unit, supports the lightning protection system, and completes the tower’s stepped composition without interrupting its clean vertical silhouette.
By extending the facade’s geometry upward, the crown creates a seamless transition between occupied floors and the skyline, reinforcing the tower’s elegant proportions.
The First Phase of a Larger Waterfront Vision
The North Tower represents only the first phase of the broader 400 Lake Shore Drive master plan.
Upon completion, the North and South Towers will be angled relative to one another to preserve key view corridors while creating a distinctive urban composition at the edge of Streeterville. The development has been planned not simply as two residential buildings but as an expanded public waterfront destination.
The master plan introduces:
- New publicly accessible open spaces
- Landscaped outdoor amenities
- Public art installations
- Enhanced pedestrian connections linking the lakefront and riverfront
- Improved public access throughout the waterfront site
Together, these elements are intended to create a new civic gateway connecting Chicago’s downtown with its waterfront while strengthening the public realm.
SOM on Designing a New Chicago Landmark
Reflecting on the milestone, Scott Duncan, Design Partner at SOM, said, “With the completion of the crown, the North Tower fully reveals its profile on Chicago’s skyline. The tower was shaped by its extraordinary location where the river meets the lake, using architecture itself to respond to wind, maximize views, and create a lasting civic presence. Every element from the cascading terraces to the reinterpreted bay windows and sculptural crown was designed to connect the building to Chicago’s architectural legacy while expressing a contemporary identity.”
Continuing Chicago’s High-Rise Legacy
Chicago has long served as a global laboratory for skyscraper innovation, and 400 Lake Shore Drive continues that tradition by combining structural performance, environmental responsiveness, and refined architectural expression.
Rather than treating engineering and architecture as separate disciplines, SOM integrates both into a unified design strategy where building form enhances performance while shaping the city’s evolving skyline. As construction advances toward its Spring 2027 completion, the North Tower stands as the first realization of a development that aims to redefine one of Chicago’s most significant waterfront sites through architecture, housing, and public space.