

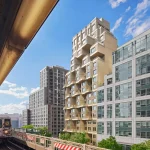
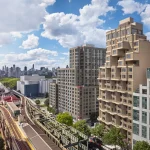
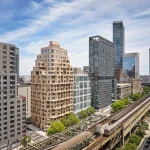
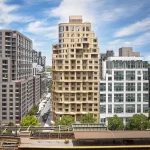
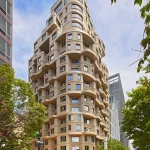
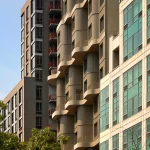
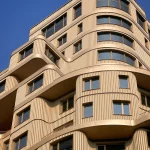
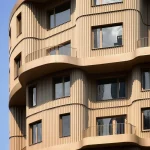
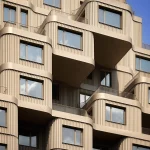
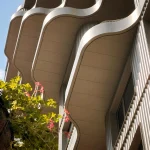
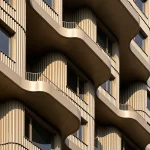
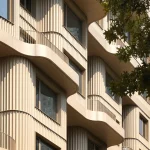
New York-based architecture studio ODA has completed Radiant LIC, a residential tower in Long Island City, Queens, characterized by cascading terraces and a corrugated aluminum facade.
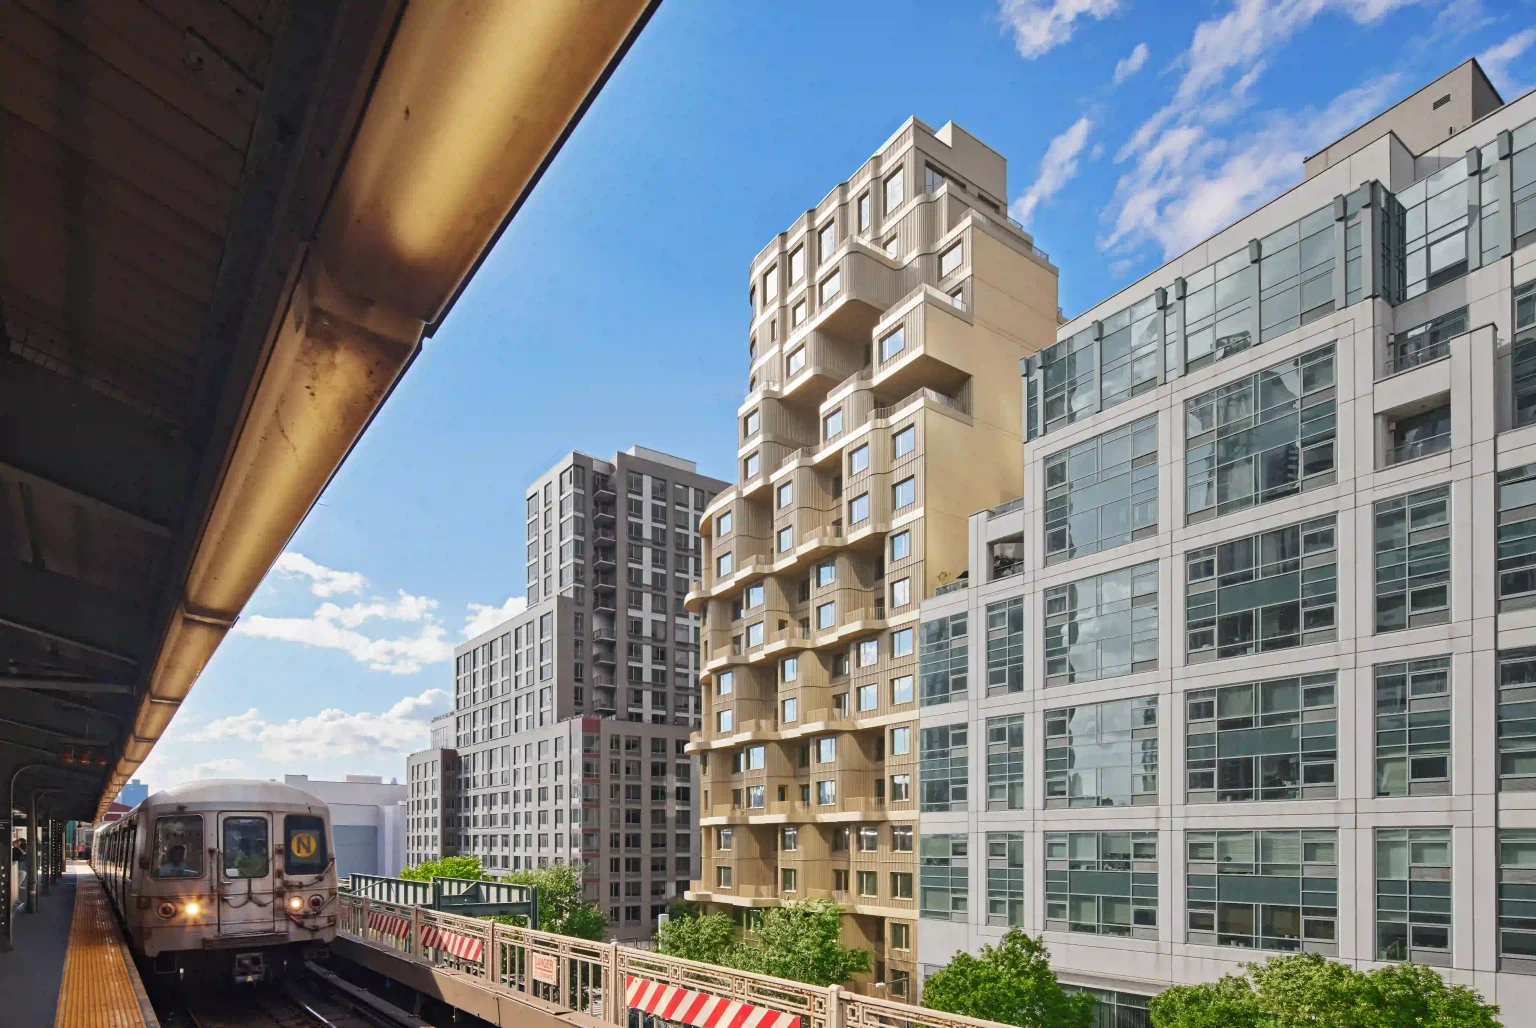
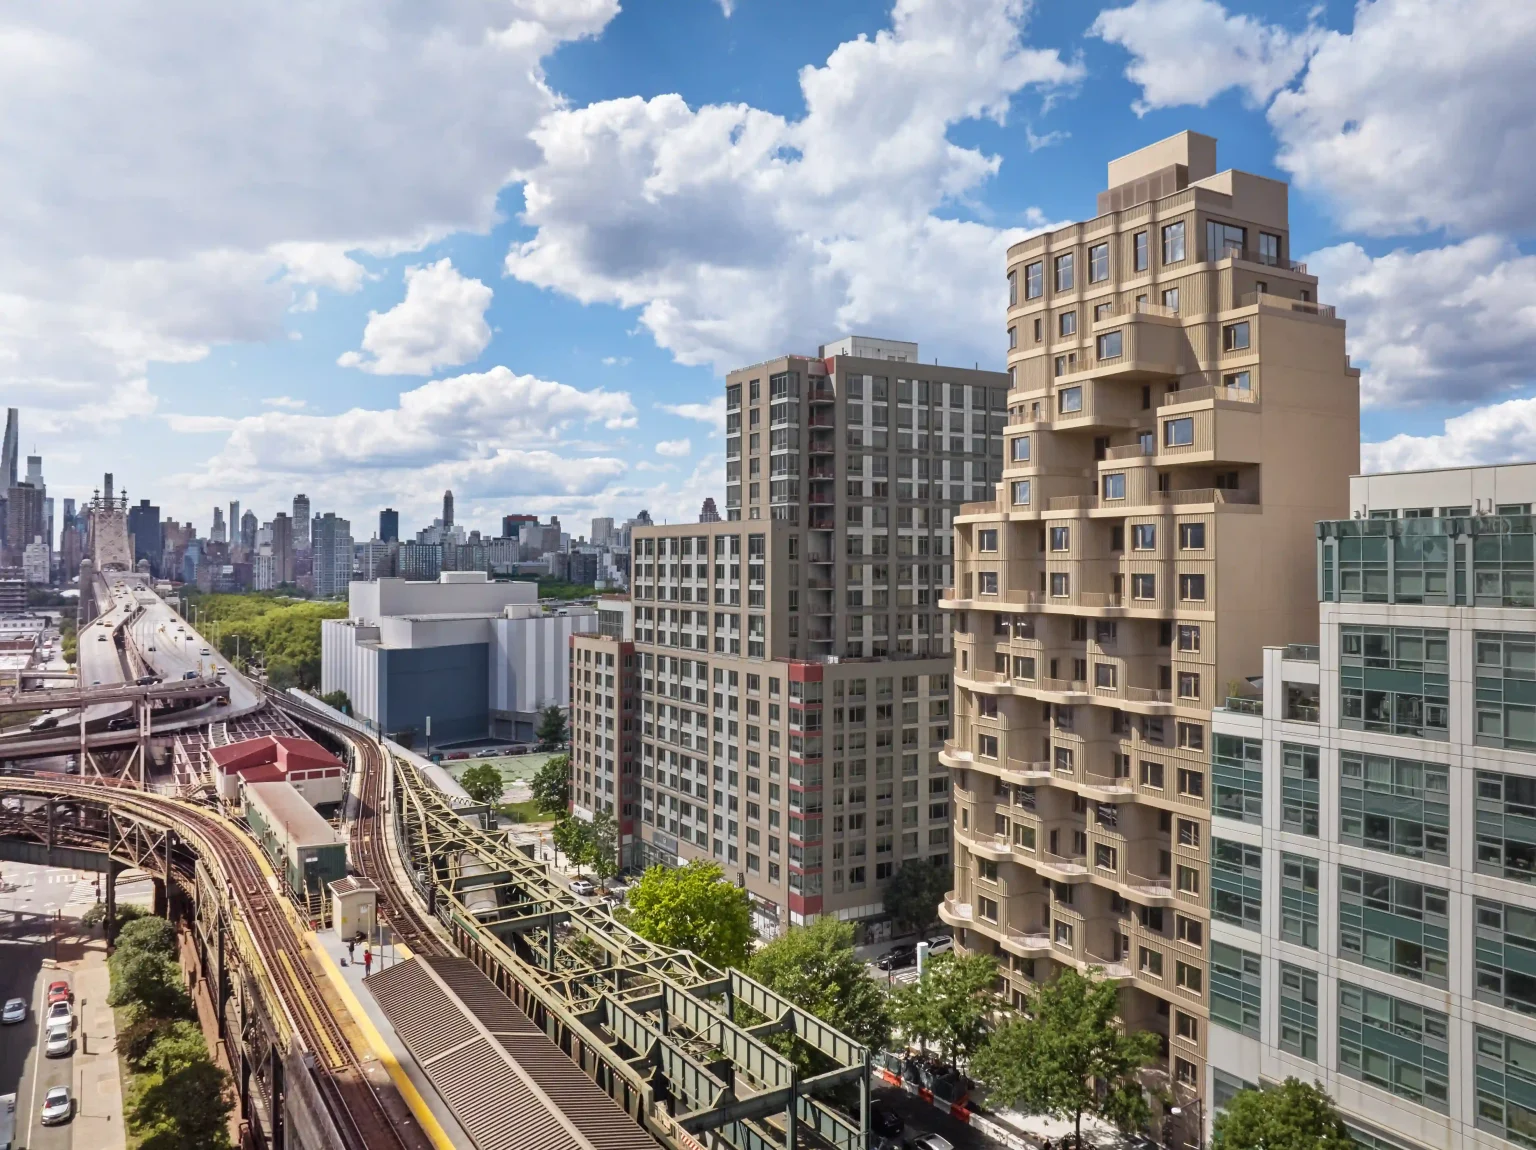
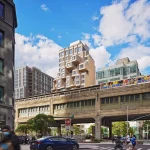
Located in Queens Plaza, the project draws on elements of the neighborhood’s existing infrastructure, particularly the elevated railway that runs through the area. ODA translated its horizontal movement into a series of projecting floor plates and terraces across the building’s northern and eastern elevations.
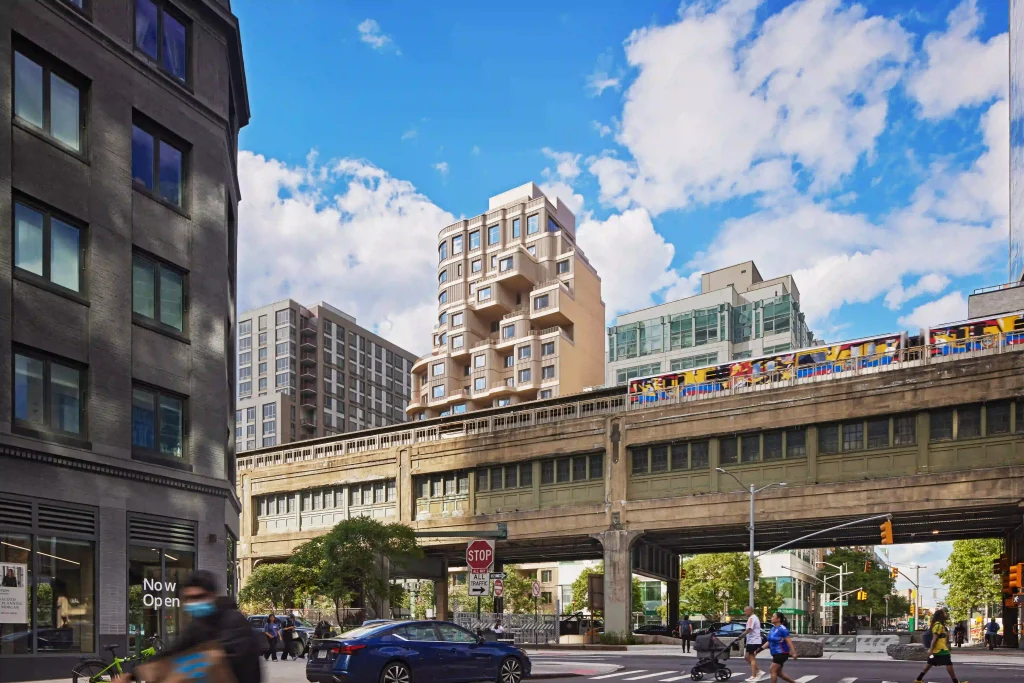
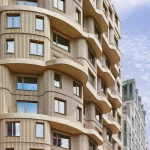
The facade combines these horizontal elements with textured aluminum cladding, while the terraces provide private outdoor spaces for residents and contribute to the building’s response to local wind conditions.
A Facade Inspired by the Elevated Railway
Queens Plaza is defined in part by its transportation infrastructure, including elevated train lines, roads, and bridges. ODA used this context as a reference for the organization of Radiant LIC’s facade.
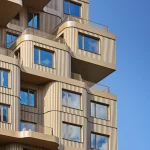
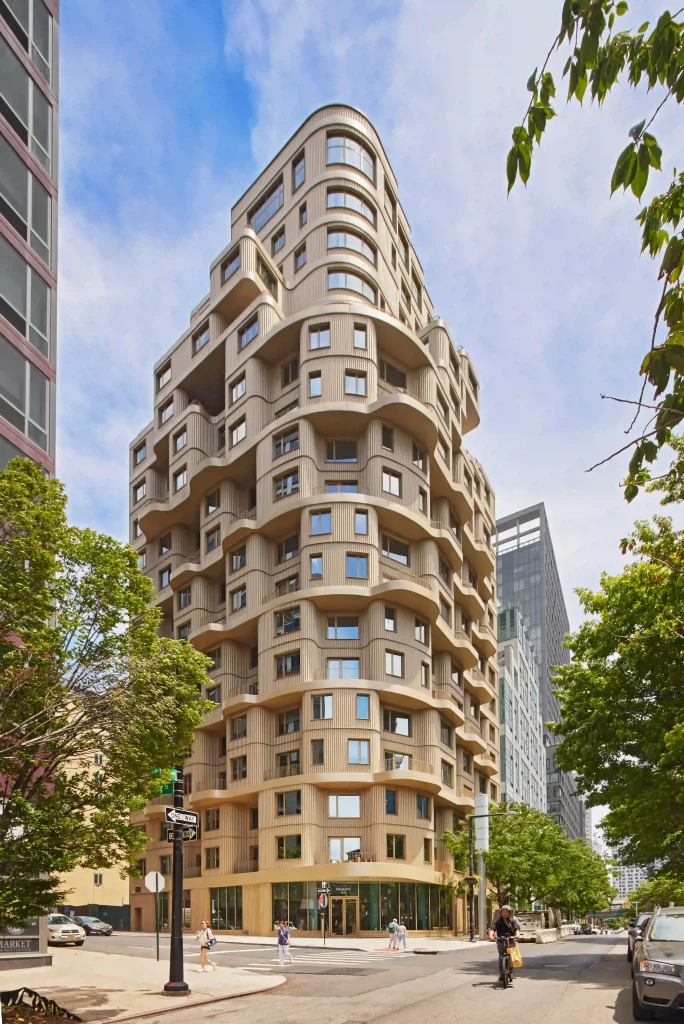
Horizontal bands extend across the building and shift between floors, producing the cascading arrangement visible on its exterior. Instead of maintaining the same profile throughout the tower, the depth and position of the terraces change as the building rises.
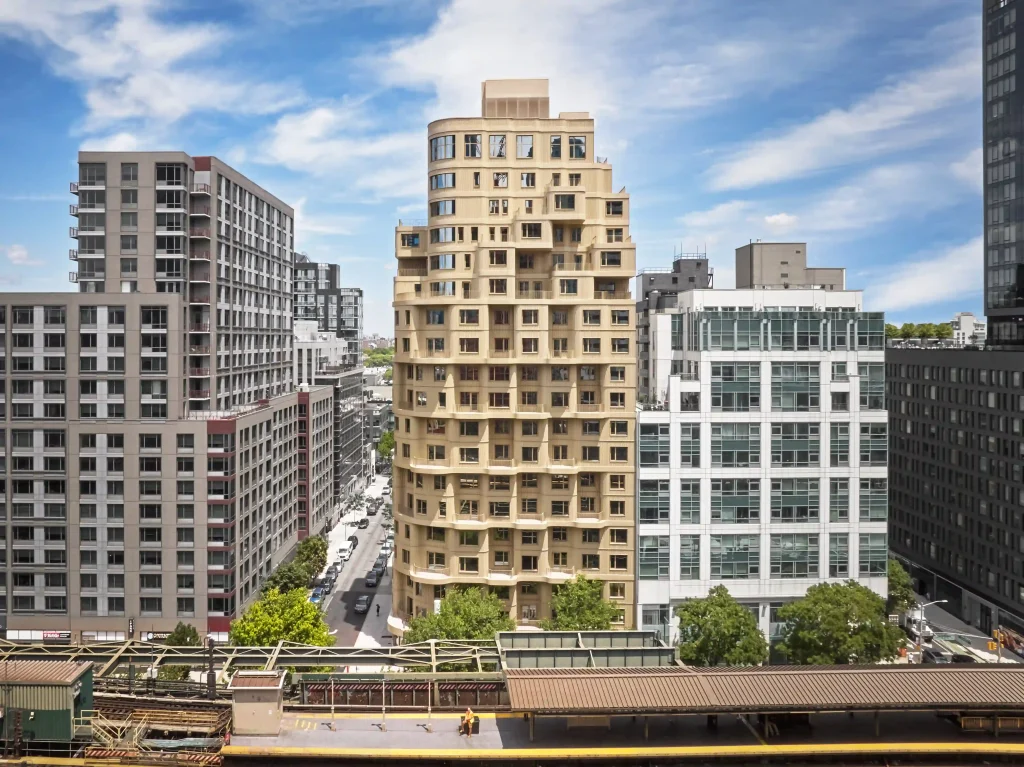
The approach creates a direct visual relationship between the residential building and the horizontal infrastructure surrounding it without replicating the railway itself.
The projecting floor plates also create areas of shadow across the elevations, meaning the appearance of the facade varies according to daylight conditions and the position from which it is viewed.
Corrugated Aluminum Changes with the Light
ODA selected corrugated aluminum as one of the primary exterior materials for Radiant LIC.
The corrugation introduces texture to the elevations and affects how sunlight is reflected across the building. Depending on weather, time of day, and viewing angle, the metal surface can shift between more muted and warmer tones.
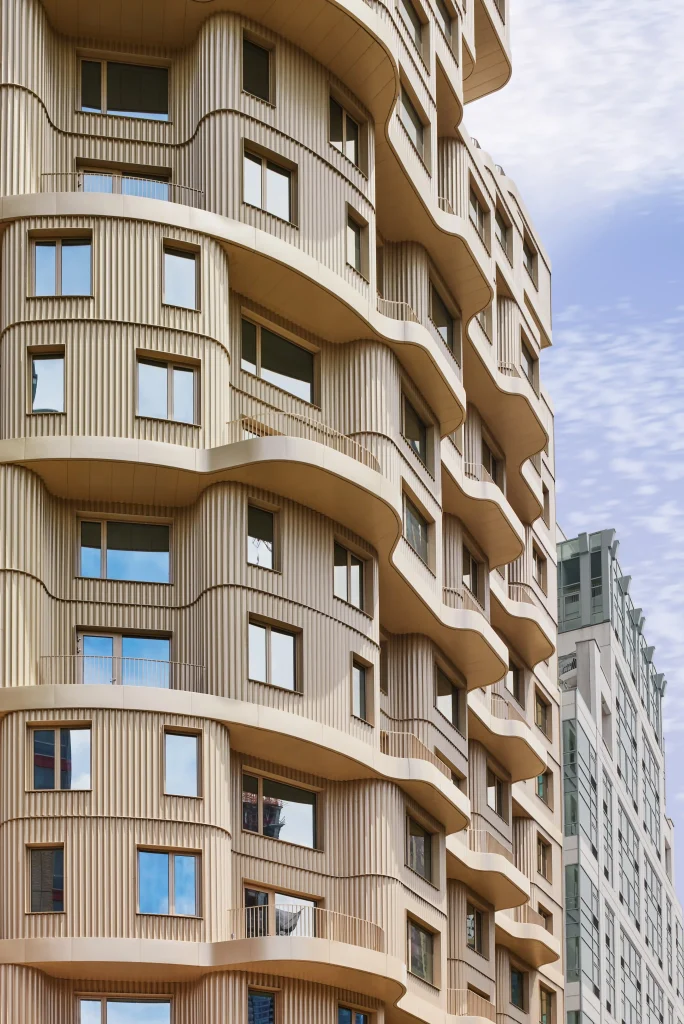
The use of aluminum also relates to the material character of the surrounding area, where transportation infrastructure and remnants of Long Island City’s industrial history remain visible alongside newer residential construction.
Rather than using multiple facade materials to differentiate the building, the exterior relies primarily on changes in depth, texture, and shadow.
The aluminum panels and projecting terraces are treated as parts of the same facade composition, with the horizontal floor plates emphasizing the building’s relationship to the streets and elevated railway below.
Terraces Extend Residential Life Outdoors
The cascading facade also provides outdoor areas for the residential units.
Terraces are distributed across multiple levels rather than being confined to the roof or shared amenity floors. Their varying depths create different relationships between apartments and the exterior while providing views across Long Island City and toward Manhattan.
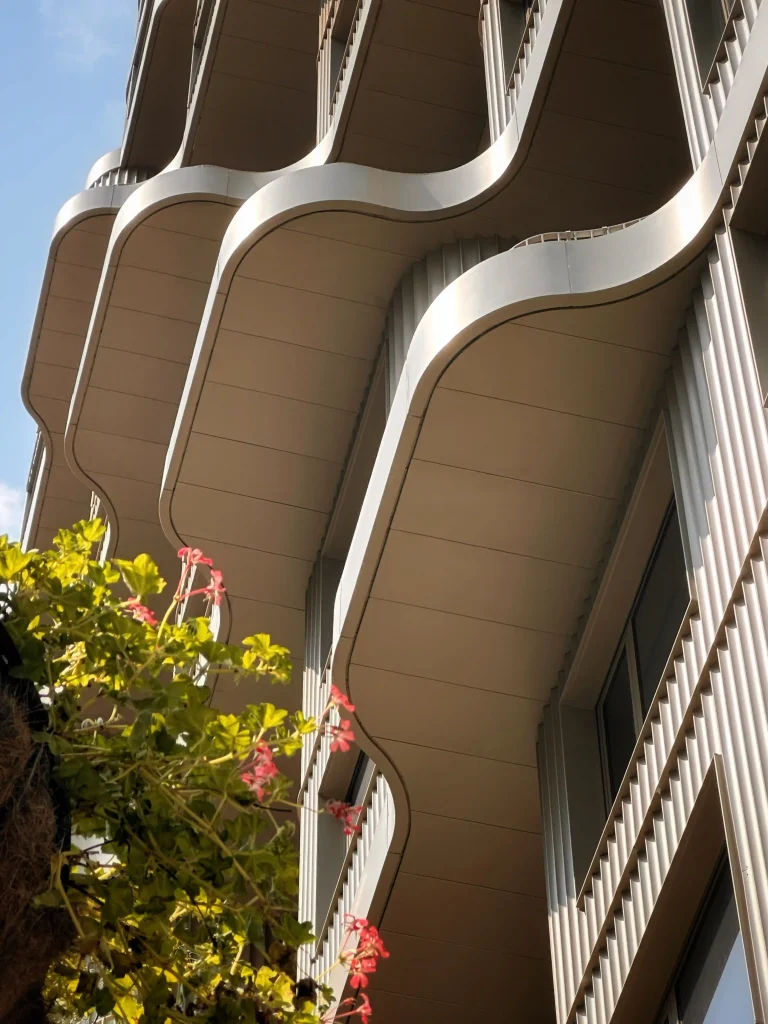
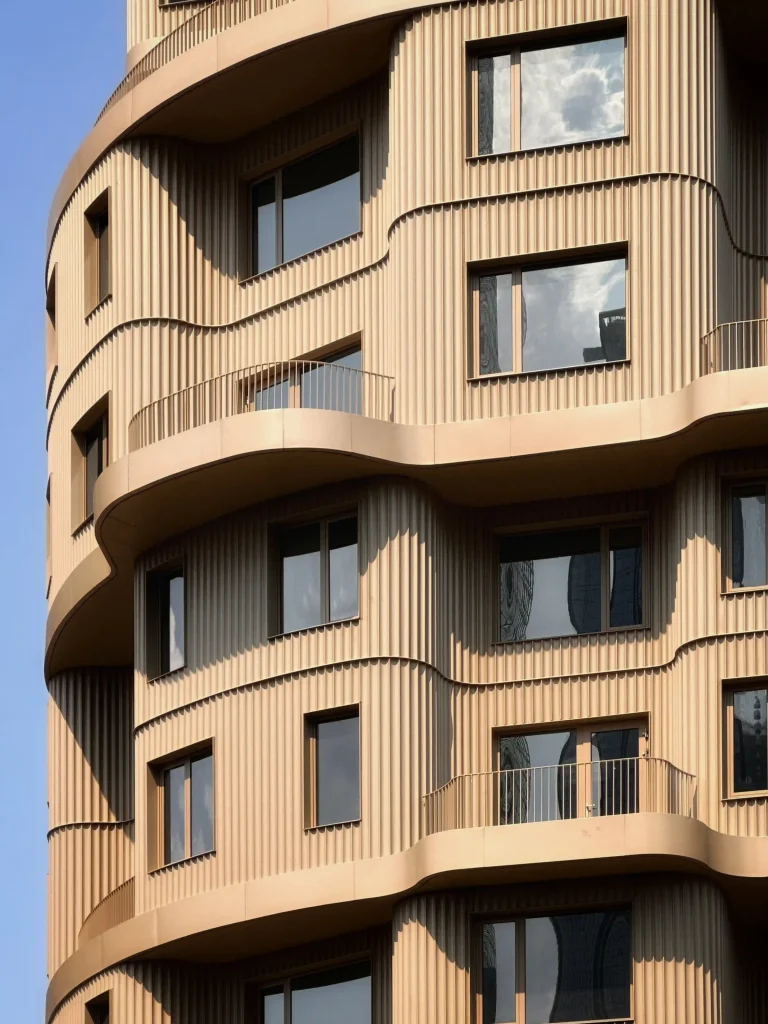
According to the project team, the arrangement of the terraces also contributes to wind mitigation. The projecting elements interrupt airflow around the building, helping reduce wind velocity at portions of the facade.
This gives the horizontal bands both spatial and environmental functions. They establish the tower’s exterior expression while also providing usable outdoor areas and responding to conditions associated with taller buildings.
The approach follows ODA’s broader use of setbacks, terraces, and projecting volumes in residential projects, where outdoor space is often incorporated directly into the massing.
Building Within Long Island City’s Changing Context
Radiant LIC arrives amid continued development in Long Island City, where former industrial areas have undergone substantial residential and commercial construction.
Queens Plaza is one of the neighborhood’s major transportation nodes and contains a mix of new towers, older commercial and industrial structures, and elevated infrastructure.
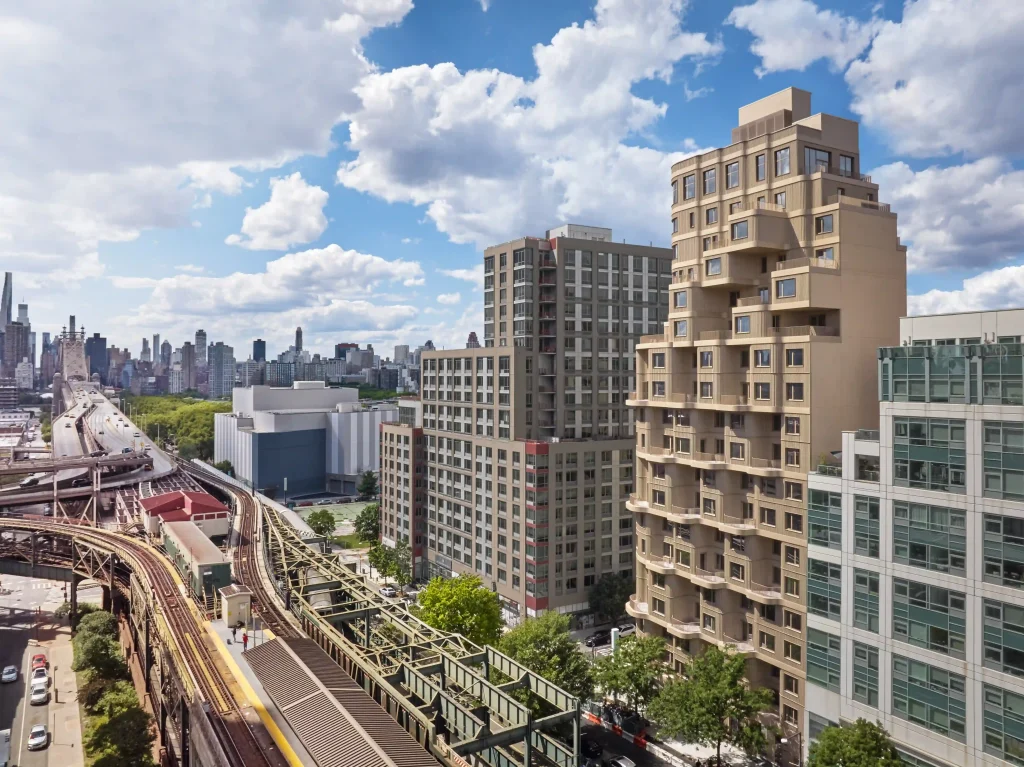
Within this context, Radiant LIC does not attempt to conceal or separate itself from the presence of the railway. Instead, ODA uses the surrounding infrastructure as one of the references for the building’s proportions and facade organization.
The horizontal terraces contrast with the vertical scale of the tower while relating to the elevated tracks and other linear elements found throughout Queens Plaza.
At street and neighborhood scale, the building becomes part of a wider shift in Long Island City from primarily industrial and commercial uses toward higher-density residential development.
Architecture Shaped by Infrastructure and Outdoor Space
Radiant LIC brings together three primary elements: a cascading terrace system, corrugated aluminum cladding, and a facade geometry informed by Queens Plaza’s elevated railway.
The terraces extend residential spaces outdoors while also contributing to the building’s wind response. The aluminum cladding provides a consistent exterior material whose appearance changes with daylight, while the horizontal organization establishes a connection with the infrastructure surrounding the site.
The completed project joins the growing number of residential developments reshaping Long Island City and reflects an approach in which the building envelope responds to both the immediate urban context and the requirements of residential use.
Project: Radiant LIC
Architecture: ODA
Location: Long Island City, Queens, New York, USA
Typology: Residential
Facade Material: Corrugated aluminum