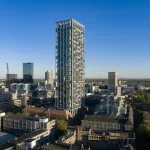
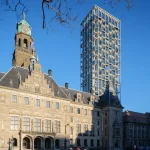
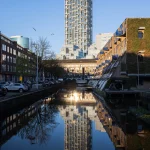
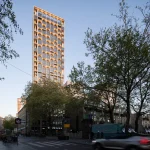
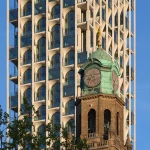
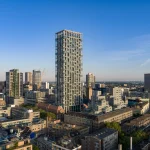
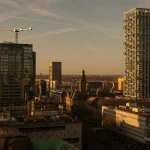
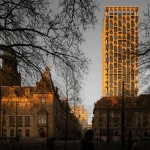
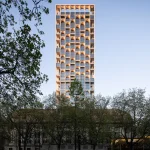
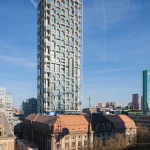
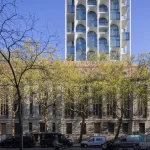
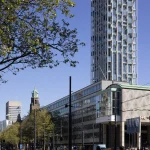
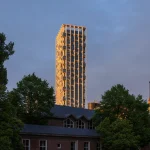
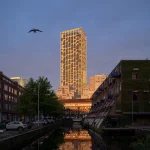
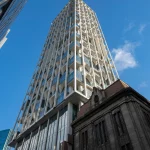
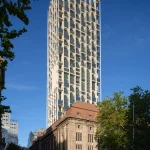

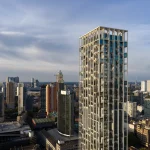
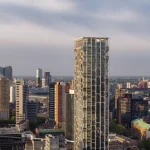
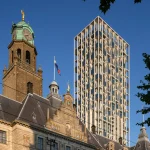
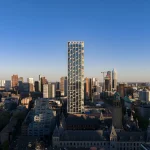
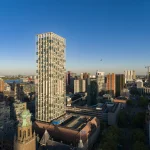
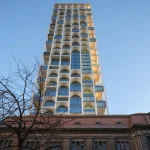
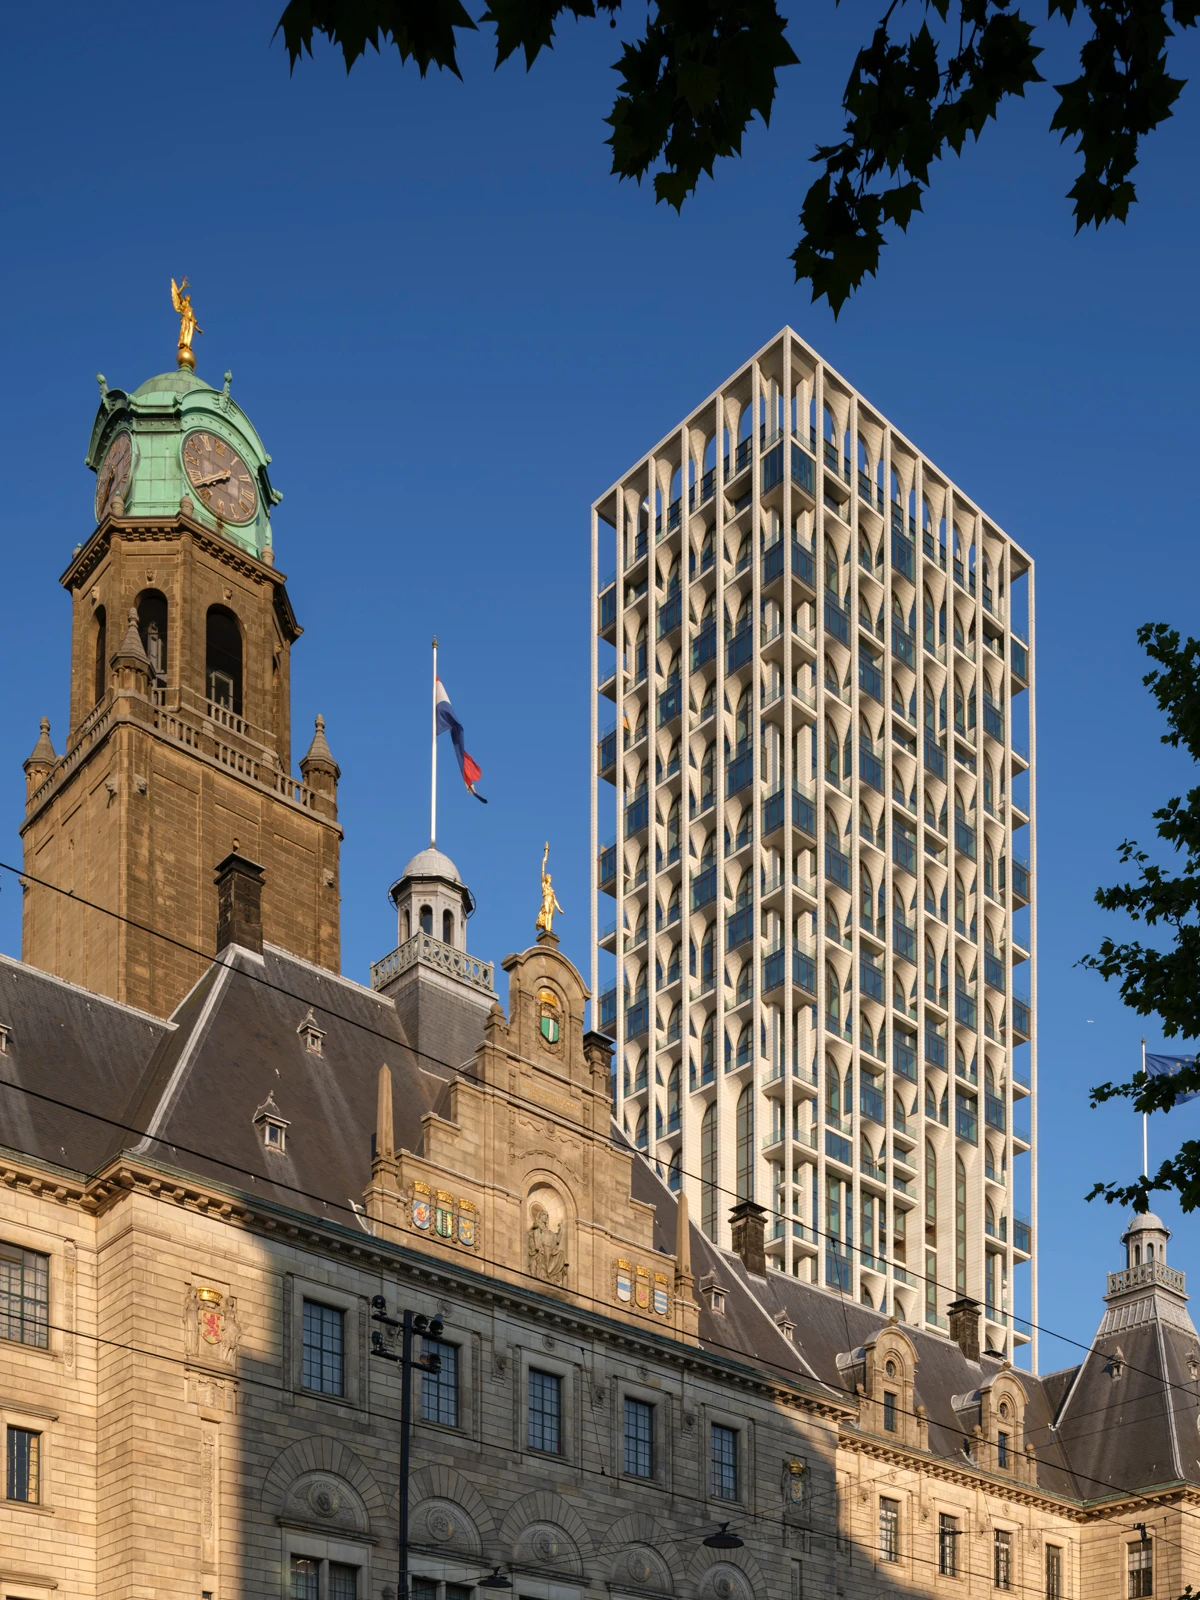
Global architecture, interior design, and landscape architecture firm ODA has completed the first phase of POST Rotterdam, unveiling a new 155-meter residential tower that rises behind the city’s historic Postkantoor. Designed as a contemporary extension of the early 20th-century landmark, the tower marks a major milestone in the transformation of one of Rotterdam’s most significant civic buildings into a mixed-use destination.
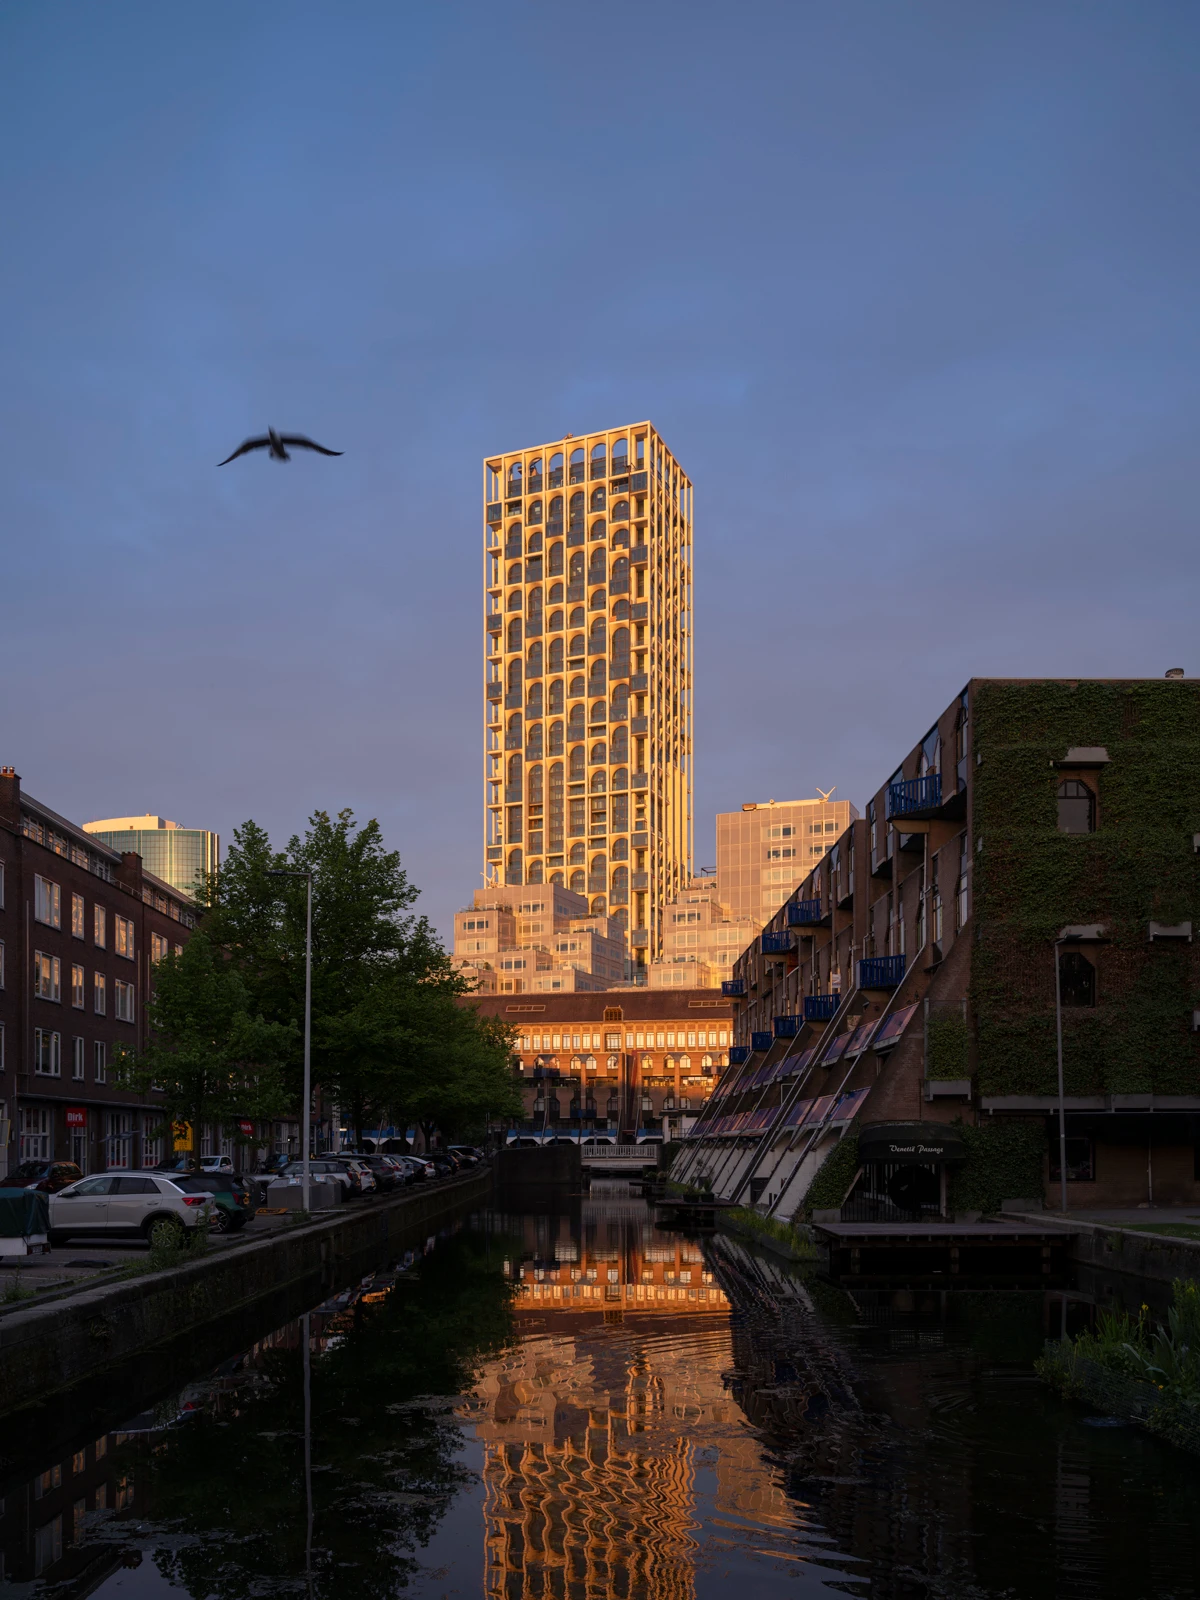
Located in the heart of Rotterdam, the former Central Post Office (Postkantoor) was designed by architect Gustav Cornelis Bremer and constructed between 1916 and 1923. The monumental building is one of the few historic structures that survived the 1940 Rotterdam Blitz, which destroyed much of the city’s historic centre during the Second World War. Today, the redevelopment seeks to preserve this legacy while introducing new residential, retail, hospitality, and public spaces that reconnect the landmark with the city.
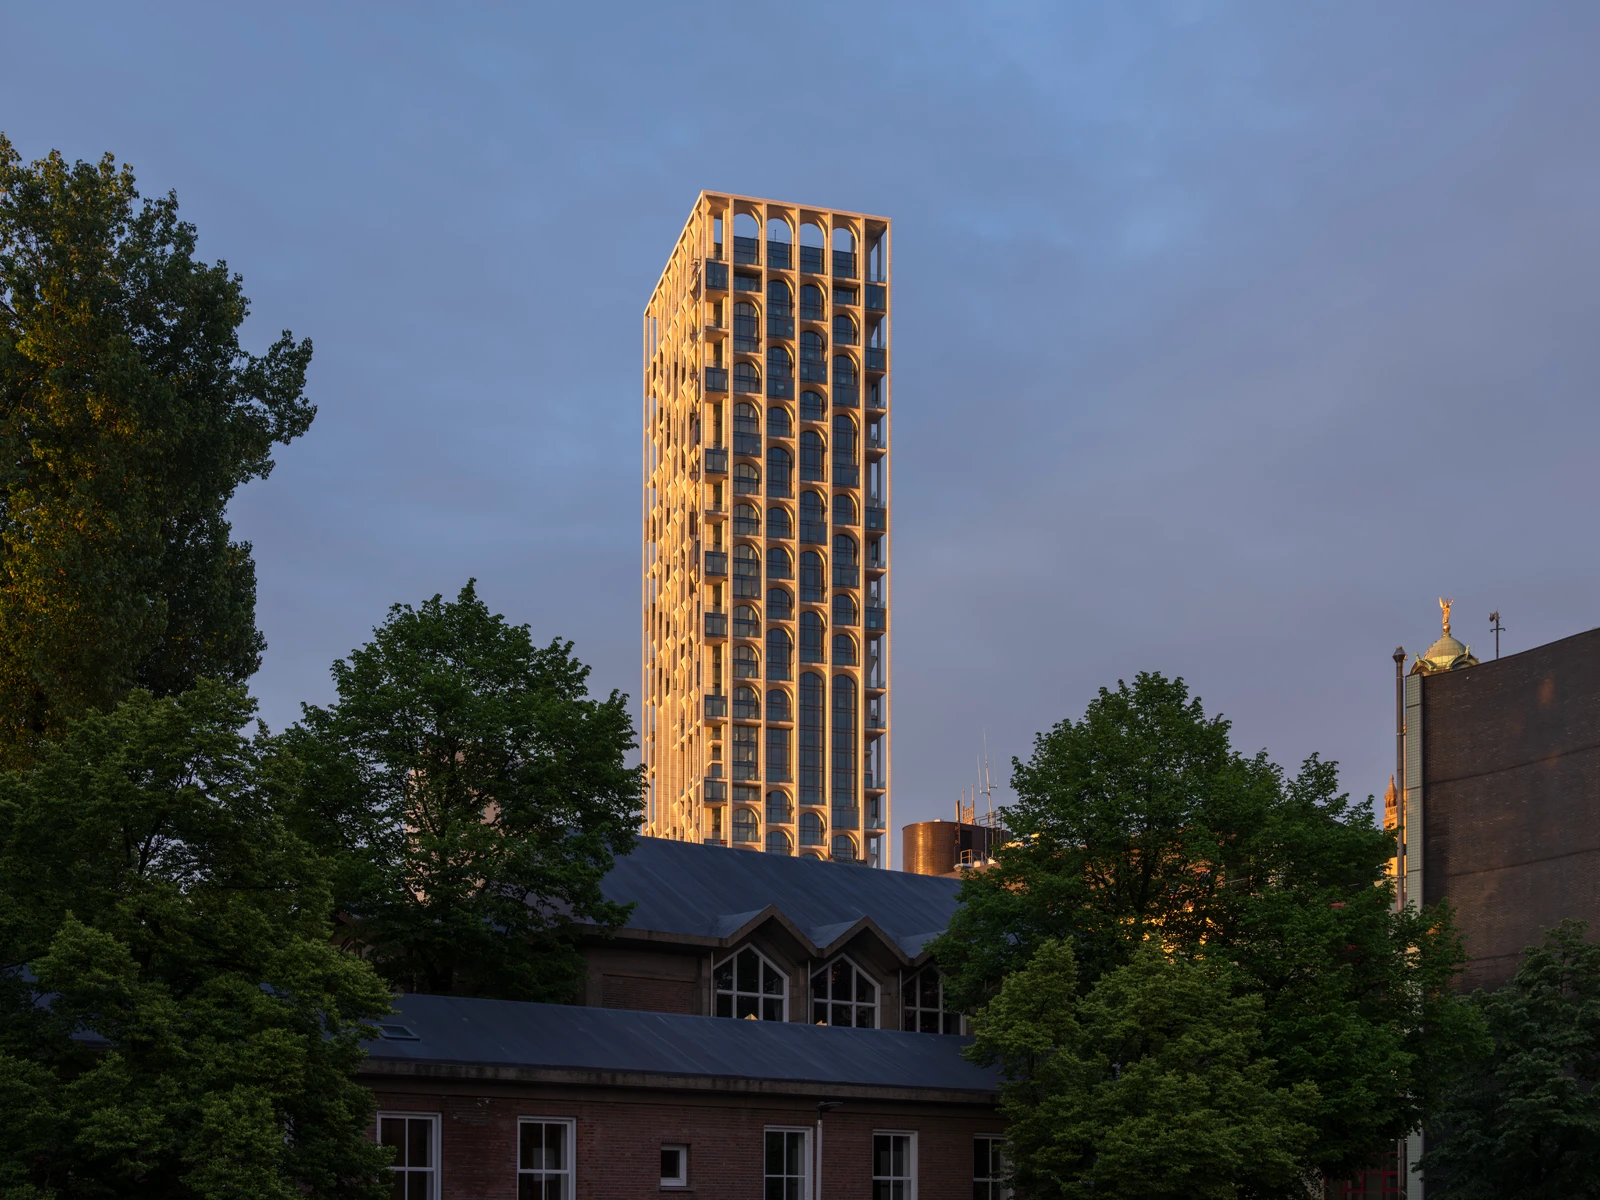
Developed by Omnam Group, the project reflects Rotterdam’s continuing tradition of architectural innovation while supporting the city’s ambitions for a more accessible and vibrant urban core. ODA served as the project’s architect and interior designer, with abt acting as the Tower Architect of Record.
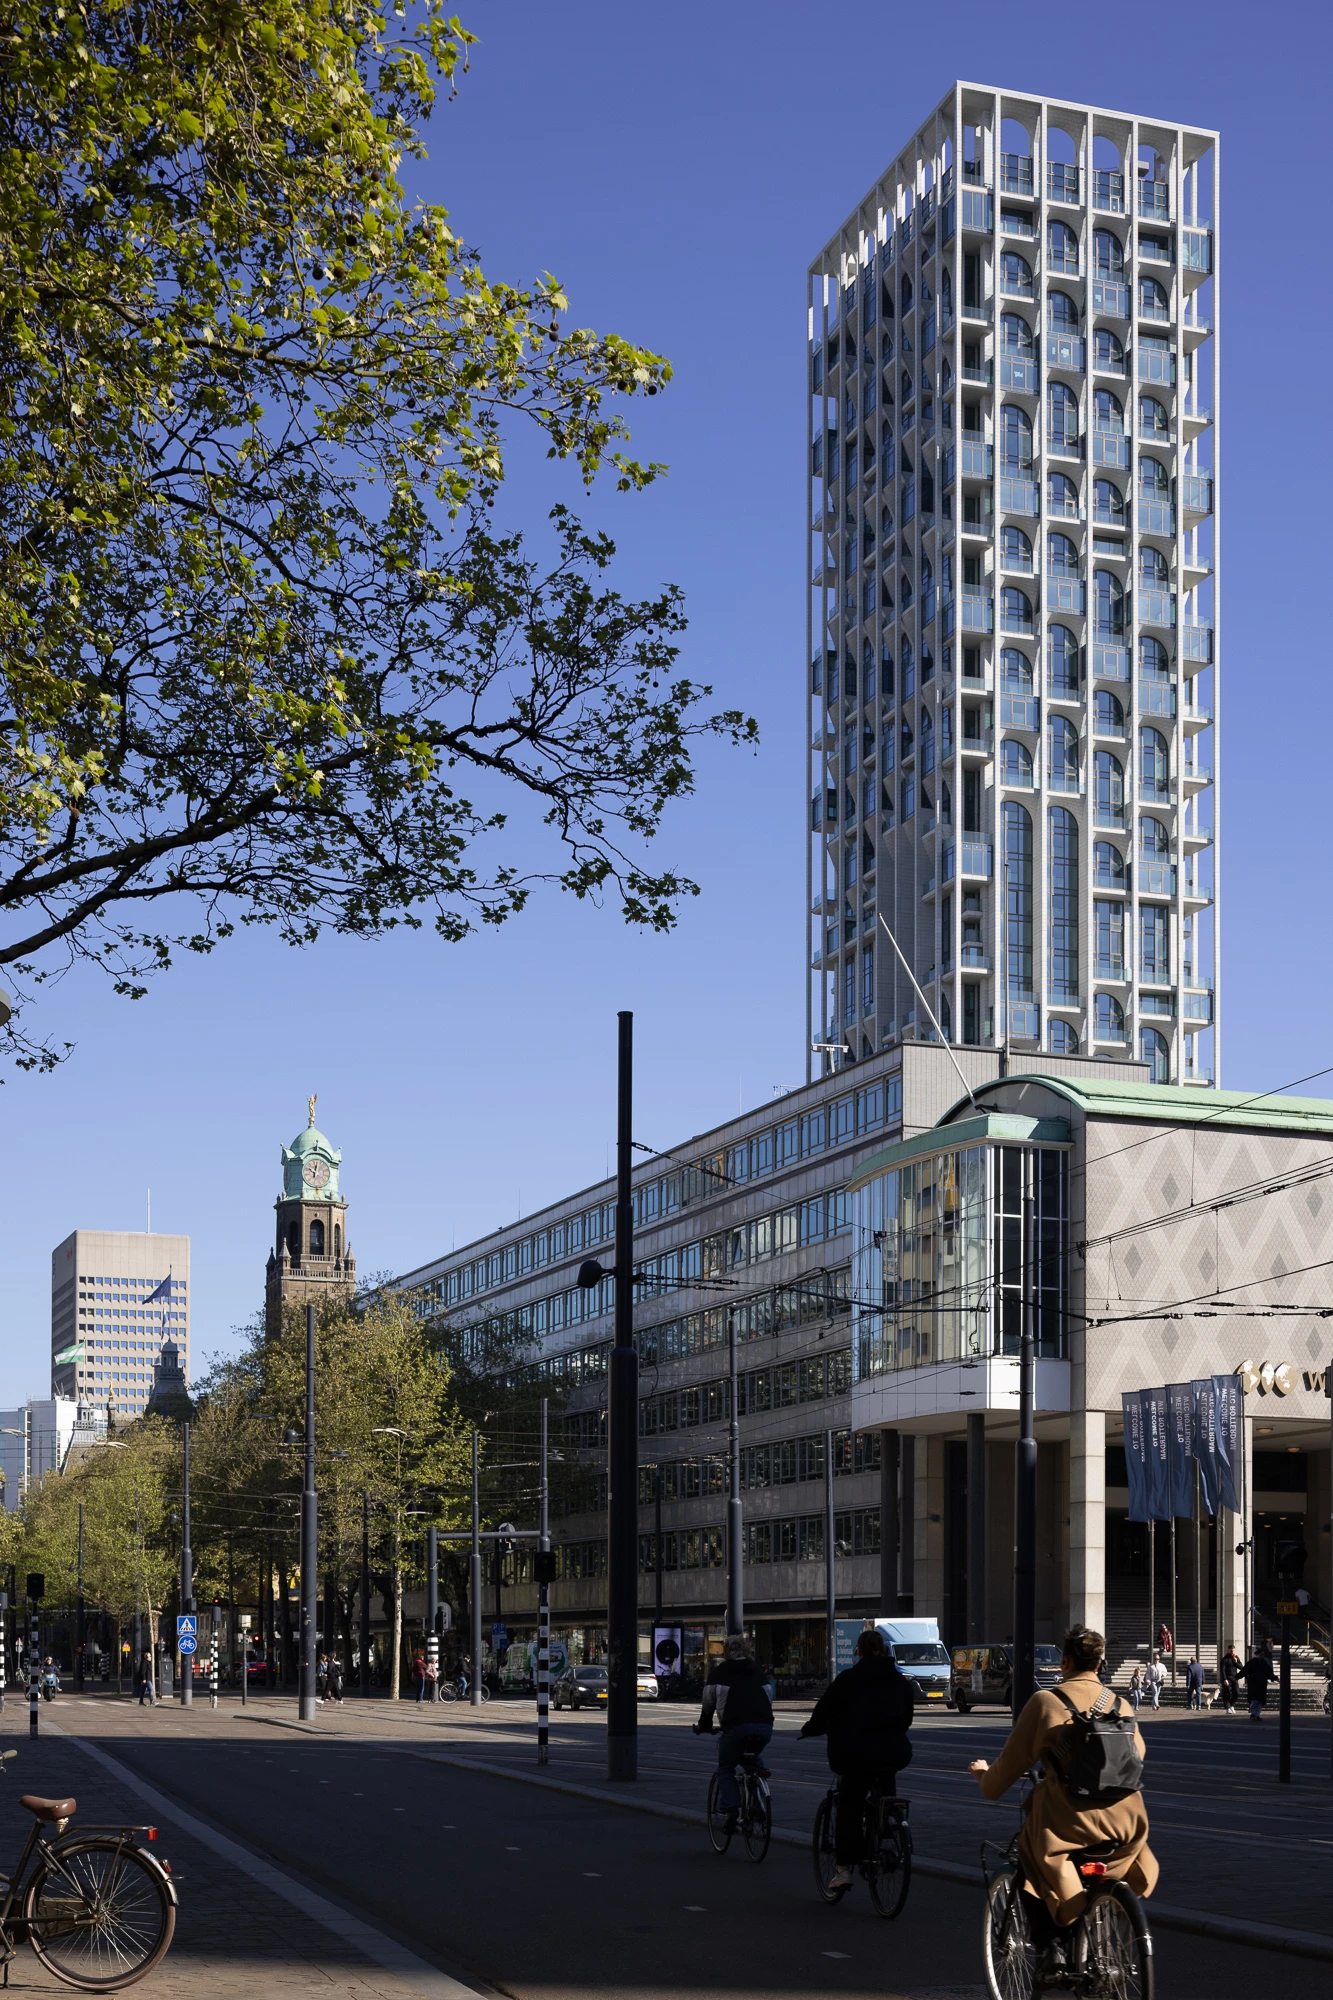
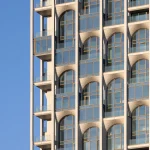
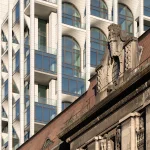
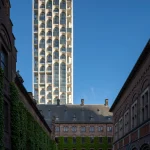
The newly completed tower is among the tallest buildings in Rotterdam’s city centre. Rather than competing with the historic Postkantoor, ODA designed it to continue the original building’s language. The tower spans the open courtyard along the Rodezand wing, where a vaulted plinth echoes the monumental arches of the Great Hall below. This elevated base visually links the century-old landmark with the contemporary structure, creating the impression of two interconnected architectural moments separated by 100 years.
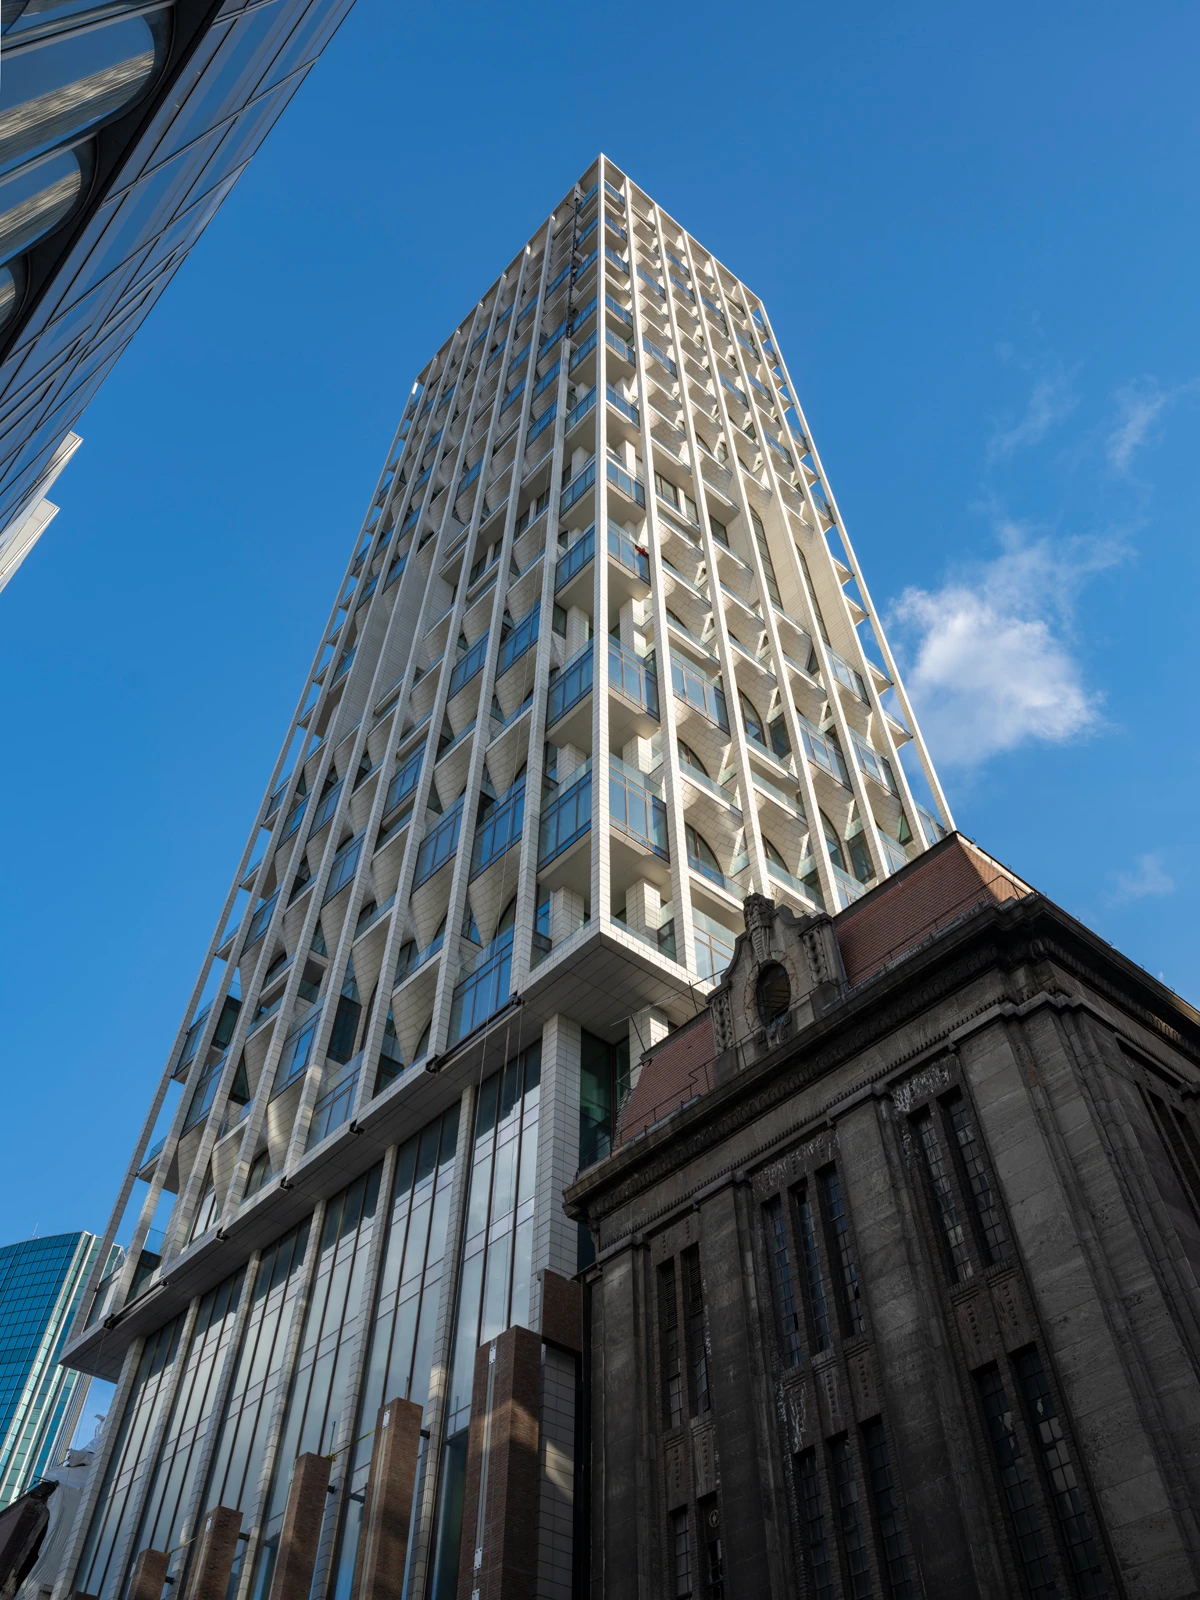
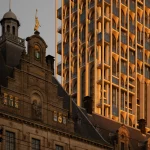
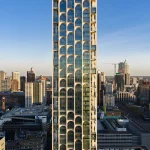
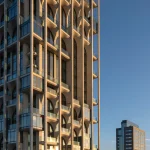
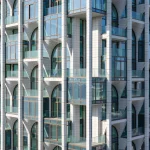
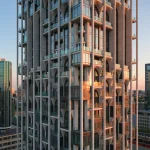
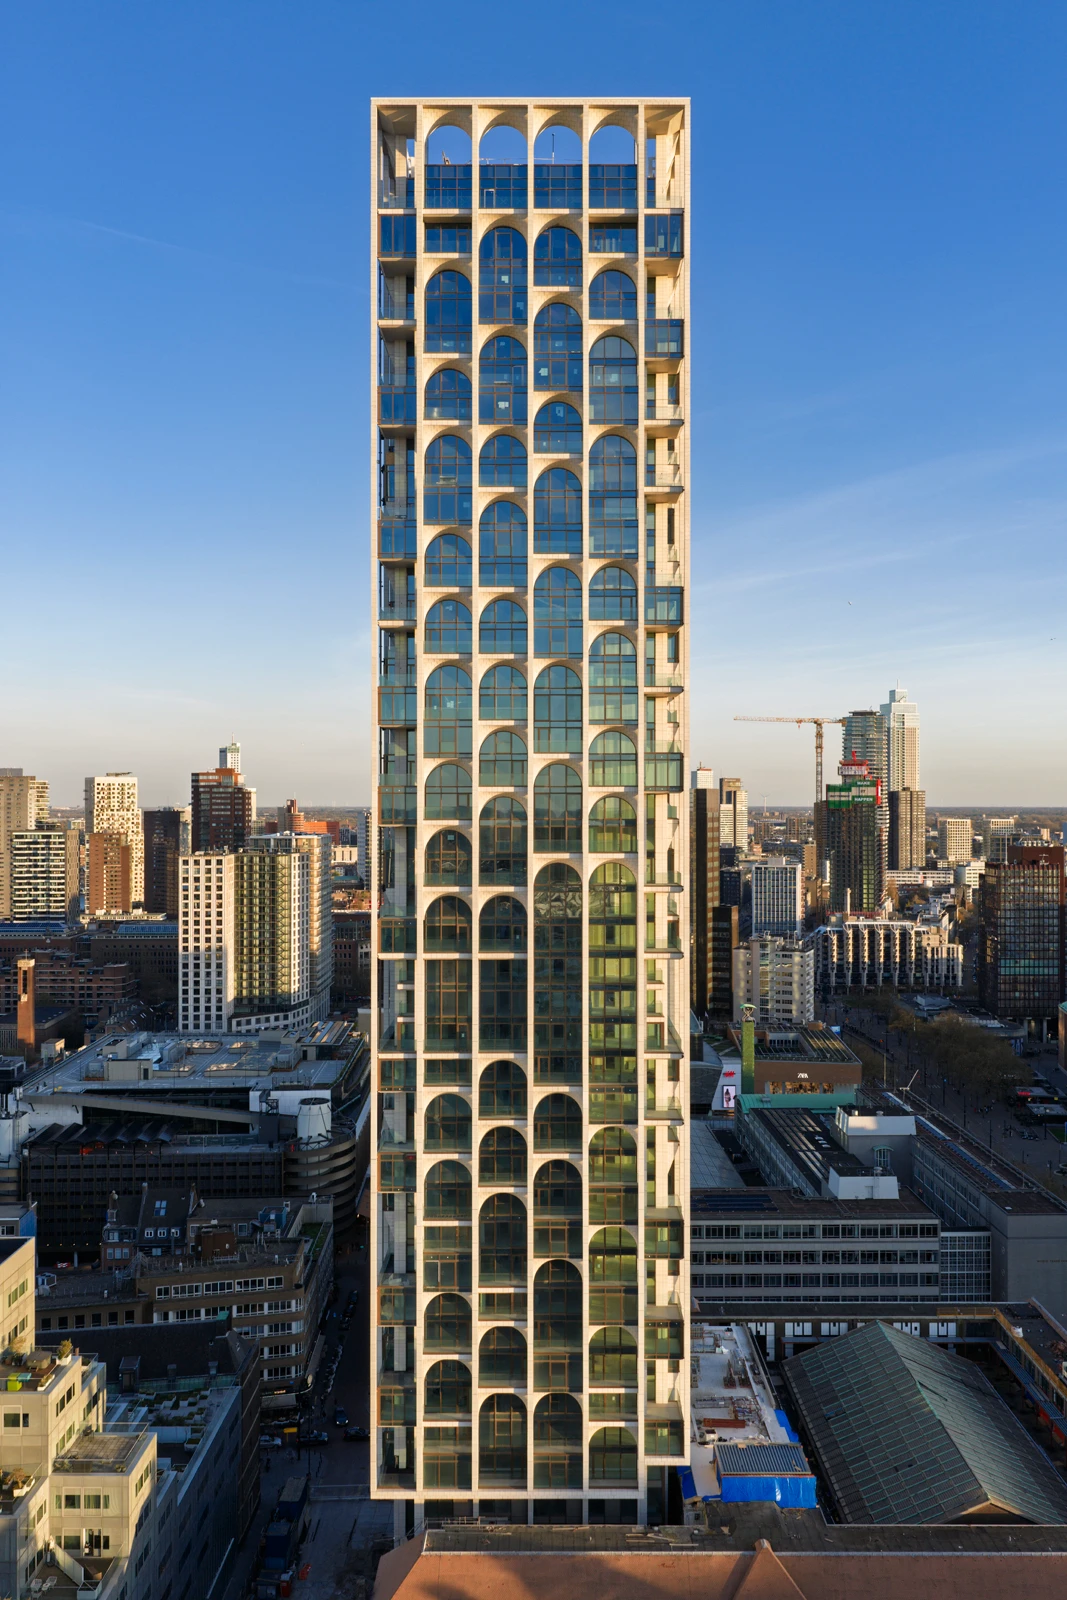
The design also extends the original building’s five-meter structural rhythm into the tower’s façade, allowing the new construction to read as a vertical continuation of the historic masonry composition. While glass curtain-wall towers largely characterize Rotterdam’s skyline, POST instead references the Gothic-inspired arches and verticality found in both the Great Hall and the neighboring City Hall, interpreted through a contemporary architectural vocabulary.
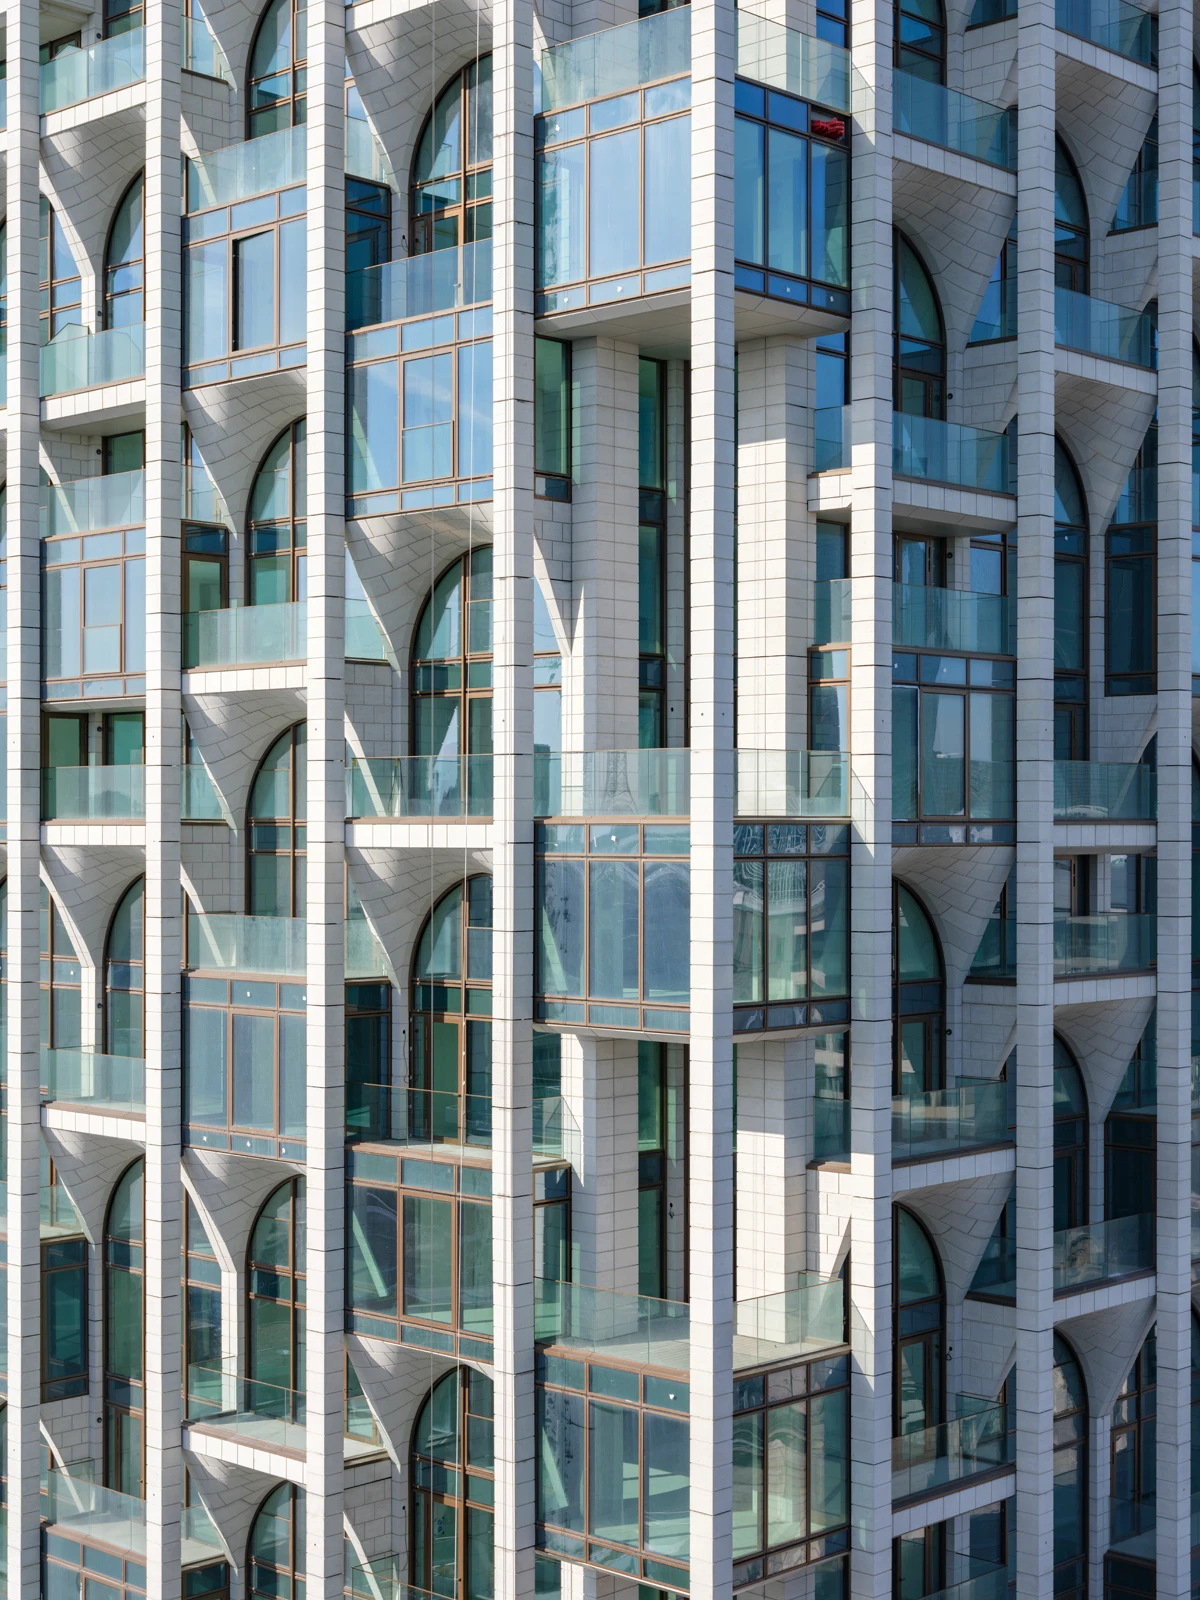
The façade combines glass fiber-reinforced concrete (GFRC) panels, custom-designed staggered arches, vertical columns, brick detailing, and an energy-efficient aluminum curtain wall system. The prefabricated GFRC elements were engineered to evoke the texture and warmth of limestone while meeting the performance standards of a modern high-rise. Constructing the tower beside a protected national monument required precise coordination and engineering throughout the project.
The next phase of POST Rotterdam will focus on reopening the historic complex to the public. A new entrance will be introduced on the Rodezand façade, allowing visitors to enter the building from Coolsingel, Meent, and Rodezand. Once complete, cafés, restaurants, galleries, retail spaces, and public routes will activate the interior, transforming what was once a closed civic institution into an open urban destination. The design follows ODA’s principle that “Porosity Leads to Prosperity,” encouraging movement through the building and strengthening connections between the city and its public spaces.
At ground level, the landmark Great Hall, a monumental vaulted space rising 22.5 meters high, is currently undergoing a careful restoration. ODA leads the architectural and interior design alongside developer Omnam Group, while Braaksma & Roos Architectenbureau serves as the Monument Architect of Record and Heritage Supervisor. Upon completion, the restored Great Hall will anchor the wider mixed-use development, bringing together residential, hospitality, retail, and cultural programs within one of Rotterdam’s most historically significant buildings.
POST Rotterdam Project Facts
Project: POST Rotterdam
Location: Rotterdam, Netherlands
Architect & Interior Designer: ODA
Developer: Omnam Group
Tower Architect of Record: abt
Monument Architect of Record & Heritage Supervisor: Braaksma & Roos Architectenbureau
Historic Building Architect: Gustav Cornelis Bremer
Original Building Construction: 1916–1923
Tower Height: 155 metres
Great Hall Height: 22.5 metres
Program: Residential, hospitality, retail, galleries, restaurants, and public spaces