

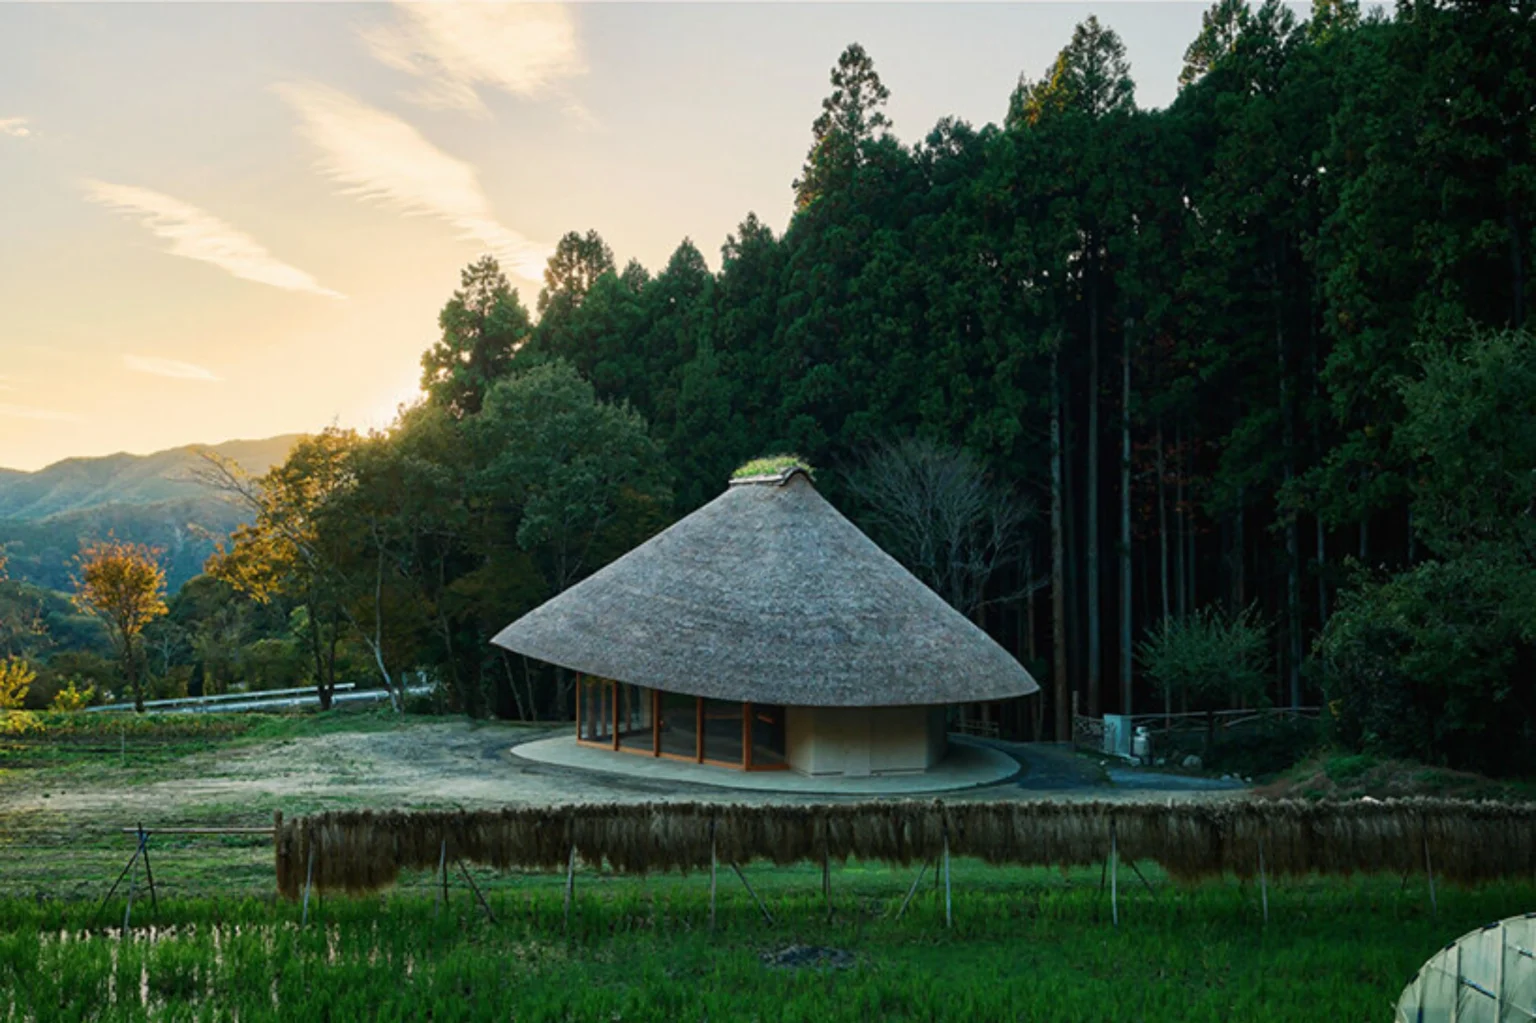


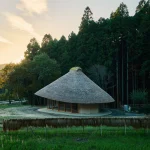
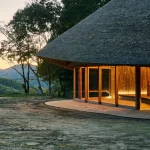
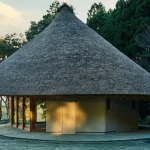
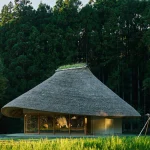
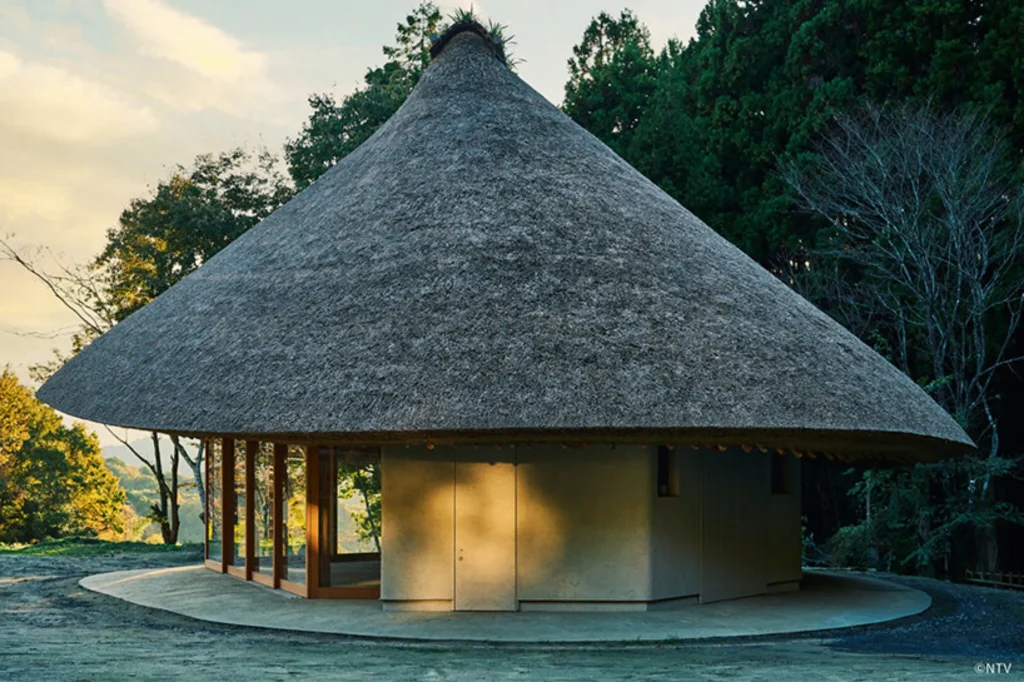
In Hitachiota, Ibaraki Prefecture, Kengo Kuma and Associates have completed the Kagaku no Sato Main House, a 137-square-meter circular dwelling whose broad thatched roof curves gently upward at the edges, appearing almost lifted by the breeze. Completed in September 2025 and recently recognized with the Encouragement Award at the Wood Design Awards 2026, the house sits at the edge of cultivated fields and dense forest. It is both a residence and the centerpiece of a broader satoyama restoration effort.
The project does not simply borrow traditional forms. It reworks them through a precise dialogue between local materials, regional craft, and contemporary digital tools.
A Roof That Answers the Wind
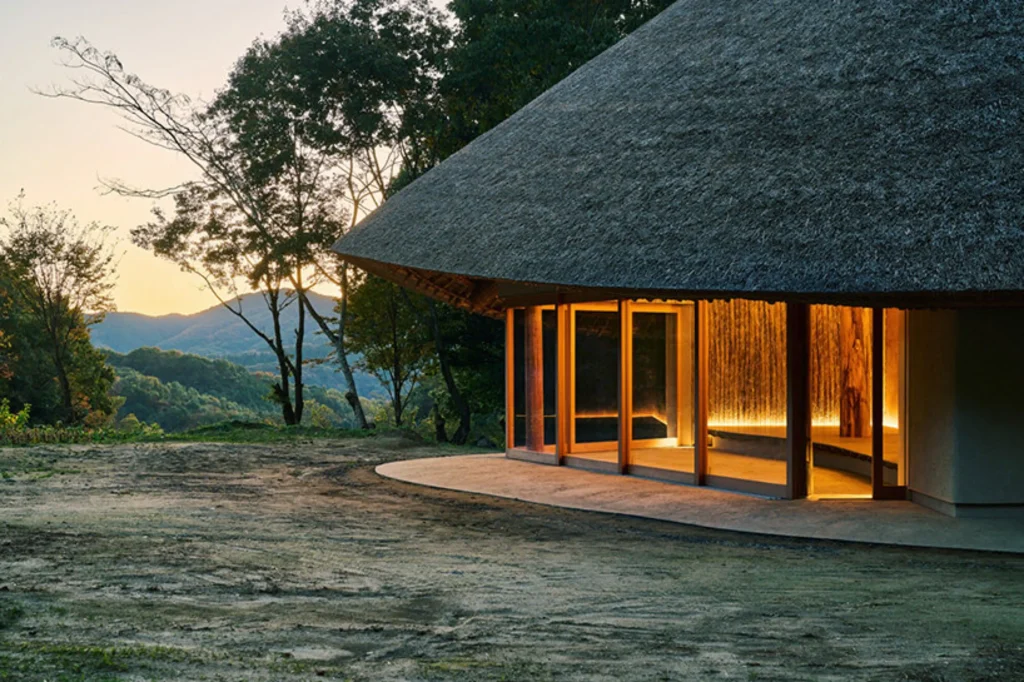
The defining element is the enormous circular thatched roof. Its curvature is deliberately asymmetrical. Designed in collaboration with structural engineer Norihiro Ejiri, the roof responds to the prevailing north-south winds while admitting southern sunlight deep into the interior. The form recalls ancient pit dwellings yet feels distinctly contemporary in its floating lightness.
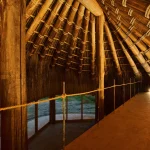
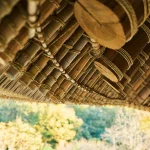
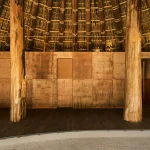
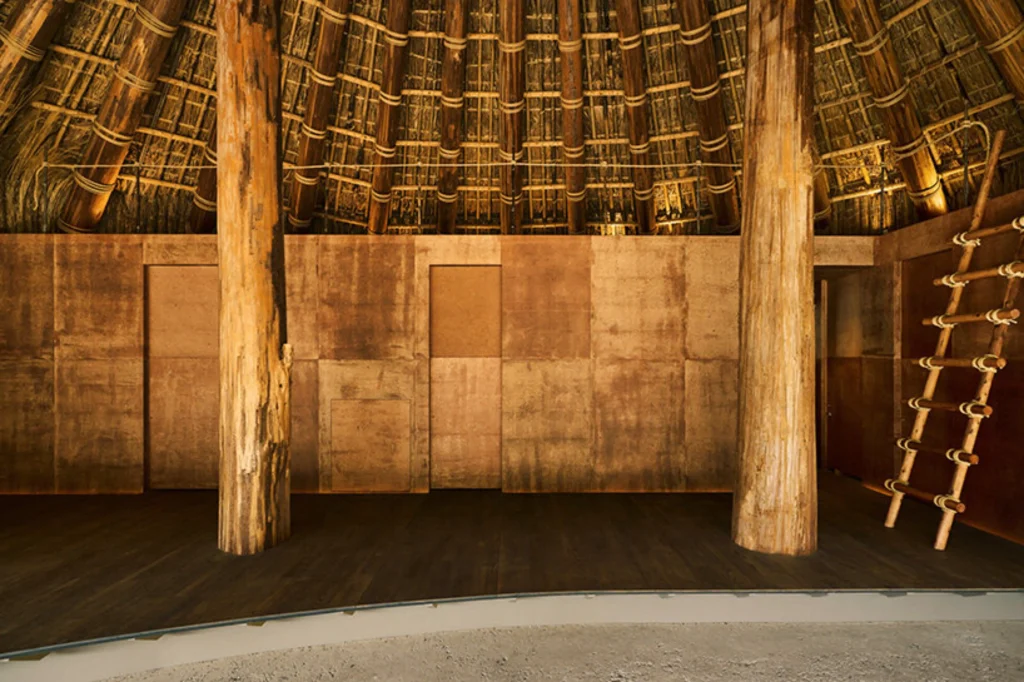
Twenty-eight logs, harvested through local forest thinning, fan outward to create a radial shell structure. These irregular timbers were individually 3D-scanned so that local carpenters could cut precise joints while retaining the natural variation of each piece. The result is a structural system that accommodates the character of the wood rather than forcing it into standardized dimensions. Two central columns and a single ridge beam form a portal frame that supports the complex curved geometry.
Around 5,000 bundles of thatch, combining rice straw with reeds and grasses according to a regional Ibaraki technique, were installed by skilled thatchers. The thick, continuous surface gives the building its soft, organic silhouette. At the ridge, a shibamune finished with local soil allows vegetation to take hold over time, so that the roof gradually merges with the surrounding landscape.
Earth as Continuity
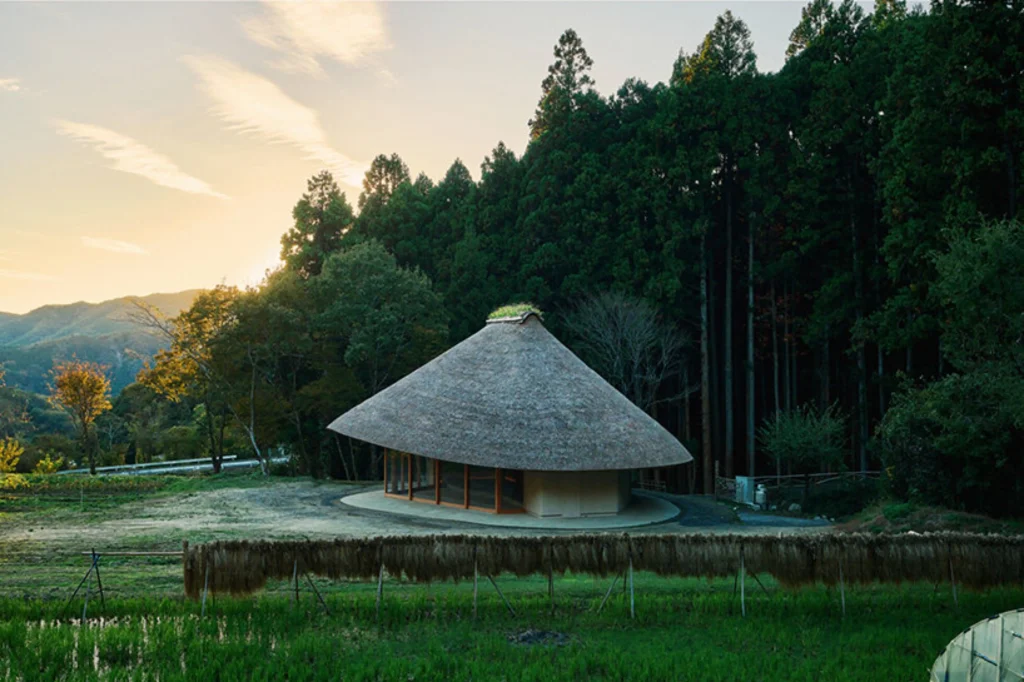
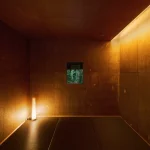
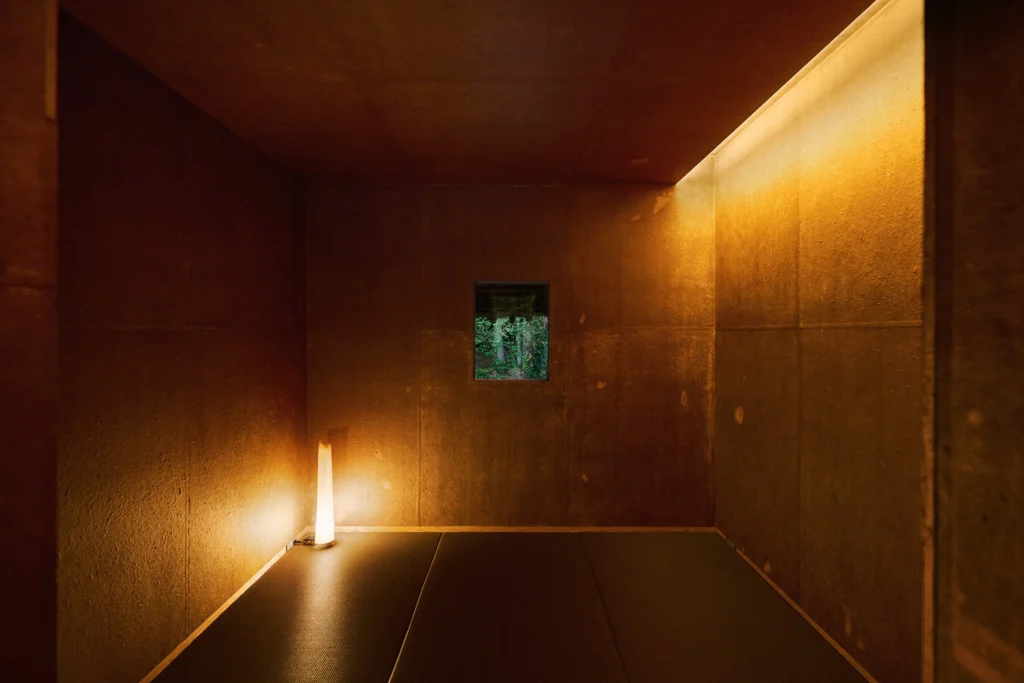
The connection between architecture and ground is literal. The continuous tataki floor that runs from interior to exterior was made by compacting earth taken directly from the field in front of the house. The same soil was applied to the exterior walls. Architecture and landscape are not merely adjacent; they share the same material.
Full-height openings sit beneath the deep eaves, framing views of fields and forest while the overhanging thatch moderates light and weather. The interior remains spatially fluid. Sliding timber screens and mud-plastered partitions allow flexible division without corridors, echoing the adaptable spatial logic of traditional Japanese dwellings while serving contemporary needs.
Craft Meets Digital Precision
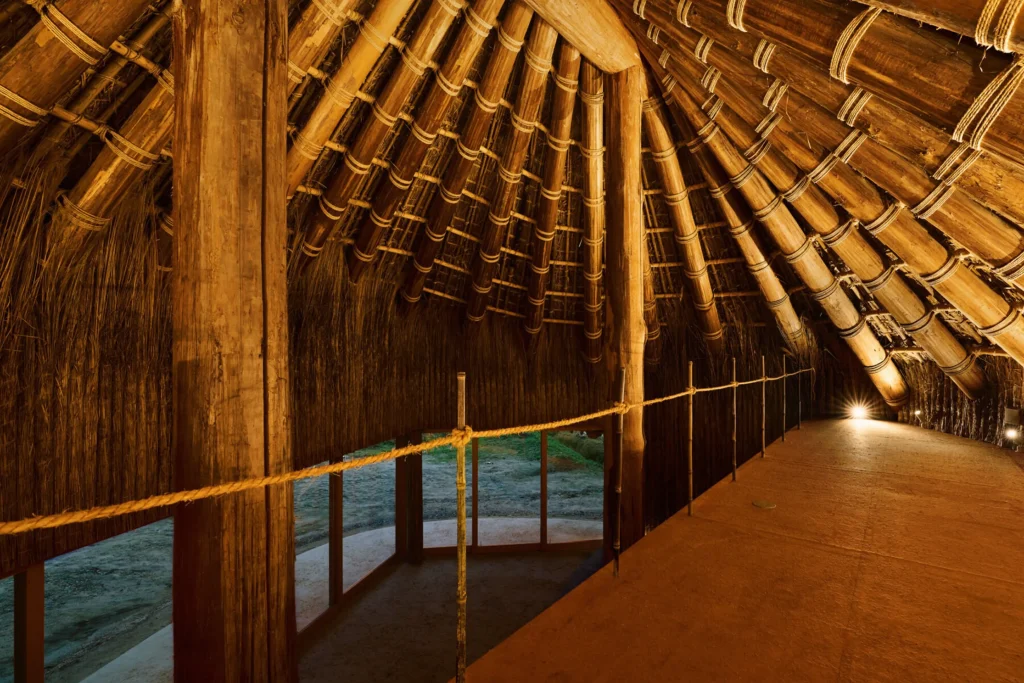
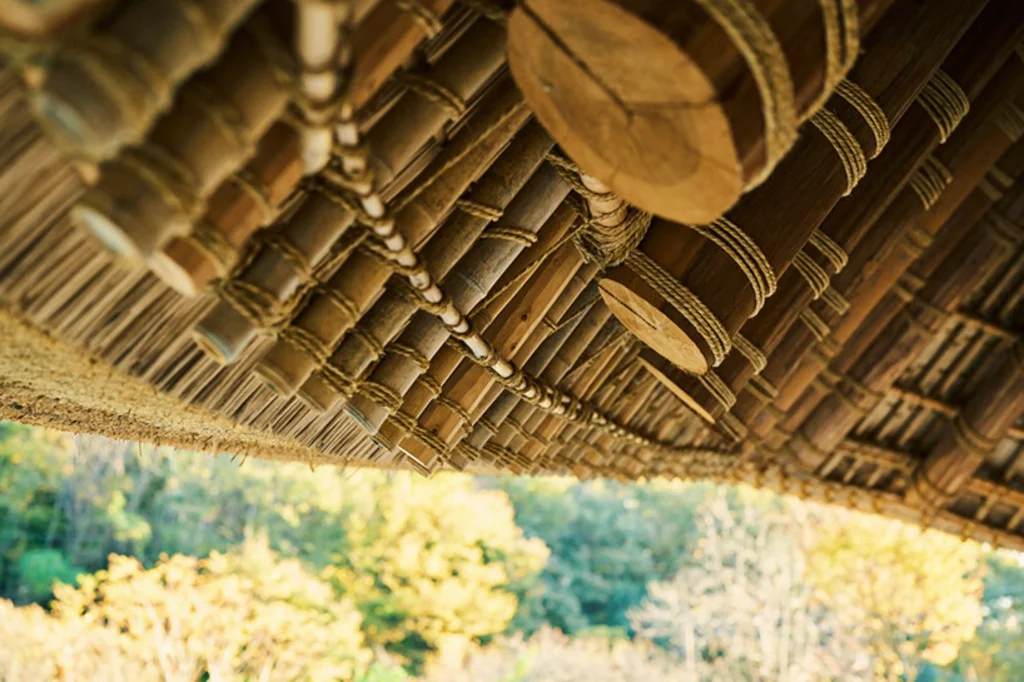
Kuma’s practice has long explored the relationship between advanced technology and traditional materials. Here that exploration is particularly clear. 3D scanning and digital modeling enabled the realization of a complex floating form that would have been extremely difficult to achieve through conventional methods alone. At the same time, the construction relied on the knowledge of local carpenters and thatchers whose skills remain essential.
This hybrid approach avoids two common pitfalls: the nostalgic replication of historical forms and the technocratic erasure of craft. The house shows that digital tools can expand rather than replace traditional building intelligence when directed toward the specific qualities of local materials and regional techniques.
Satoyama as Design Context
The house forms part of a satoyama restoration project, a collaborative effort involving environmental experts and public outreach through a Japanese television program. Satoyama landscapes, the managed transitional zones between village and forest, have long sustained biodiversity and cultural practices in Japan. By using thinned local timber, regional thatching methods, and on-site earth, the building participates in the ecological and cultural cycles it seeks to support.
Over time, the thatched roof will weather, the soil ridge will green, and the compacted earth floors and walls will continue to register the presence of the surrounding fields. The architecture is designed not for permanent perfection but for gradual integration.
A Quiet Proposition
At a moment when much contemporary architecture prioritizes formal novelty or technological spectacle, the Kagaku no Sato Main House offers a quieter proposition. It suggests that relevance can emerge from close attention to wind, soil, timber, and the residual skills of a region. The circular plan, the lifted roof, and the continuous earth floor create an architecture that feels both ancient and newly precise.
The house does not dominate its setting. It settles into it, using the place’s materials to form a shelter that breathes with the landscape. In doing so, Kengo Kuma and Associates have produced a modest yet significant demonstration of how traditional craft and digital methods can still generate architecture of genuine local belonging.