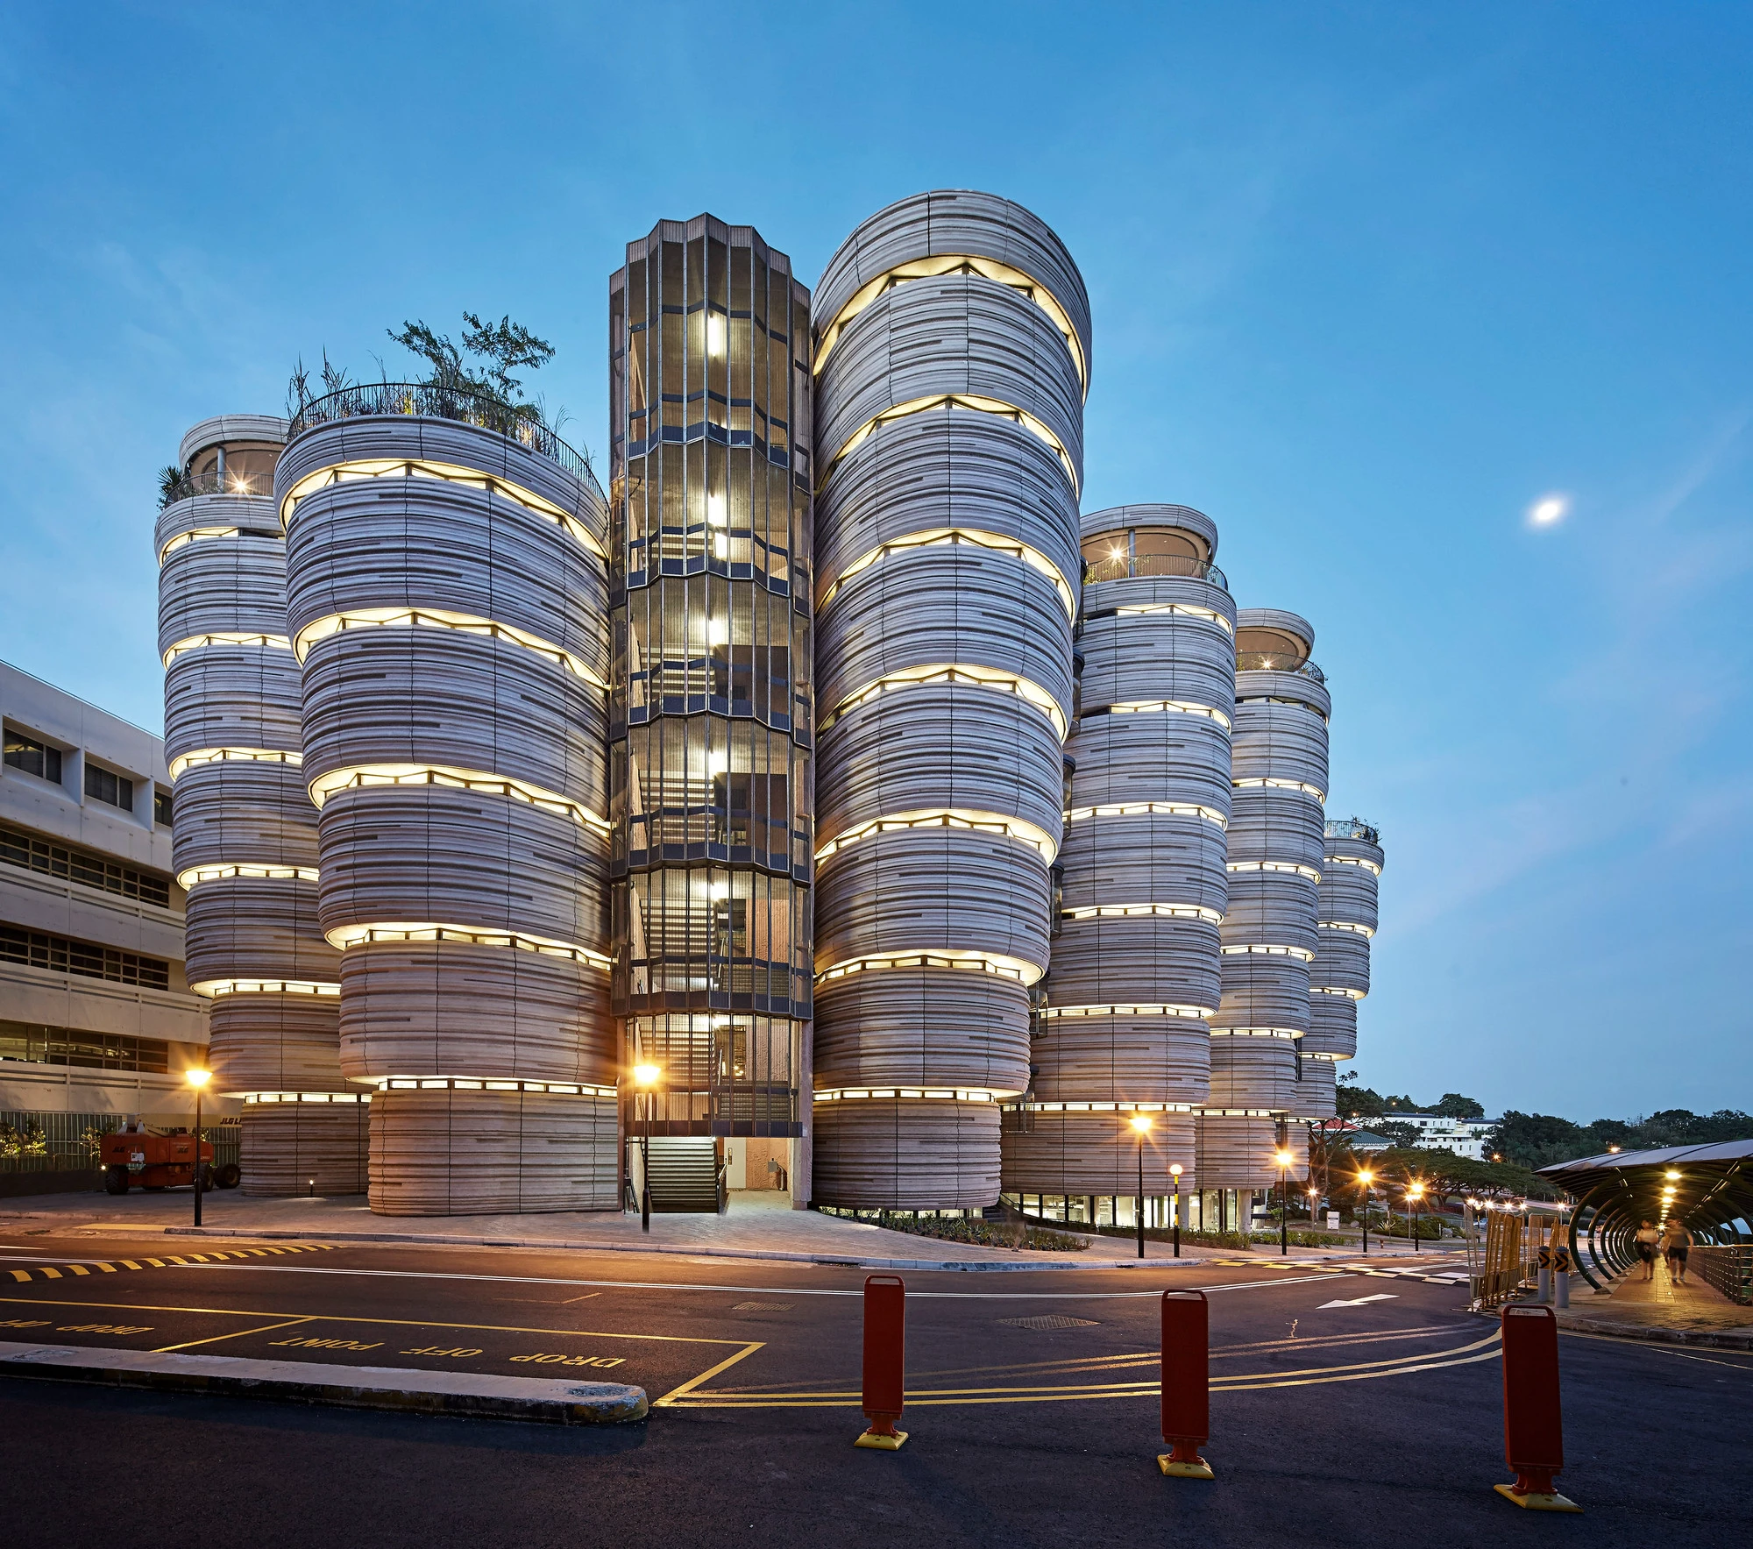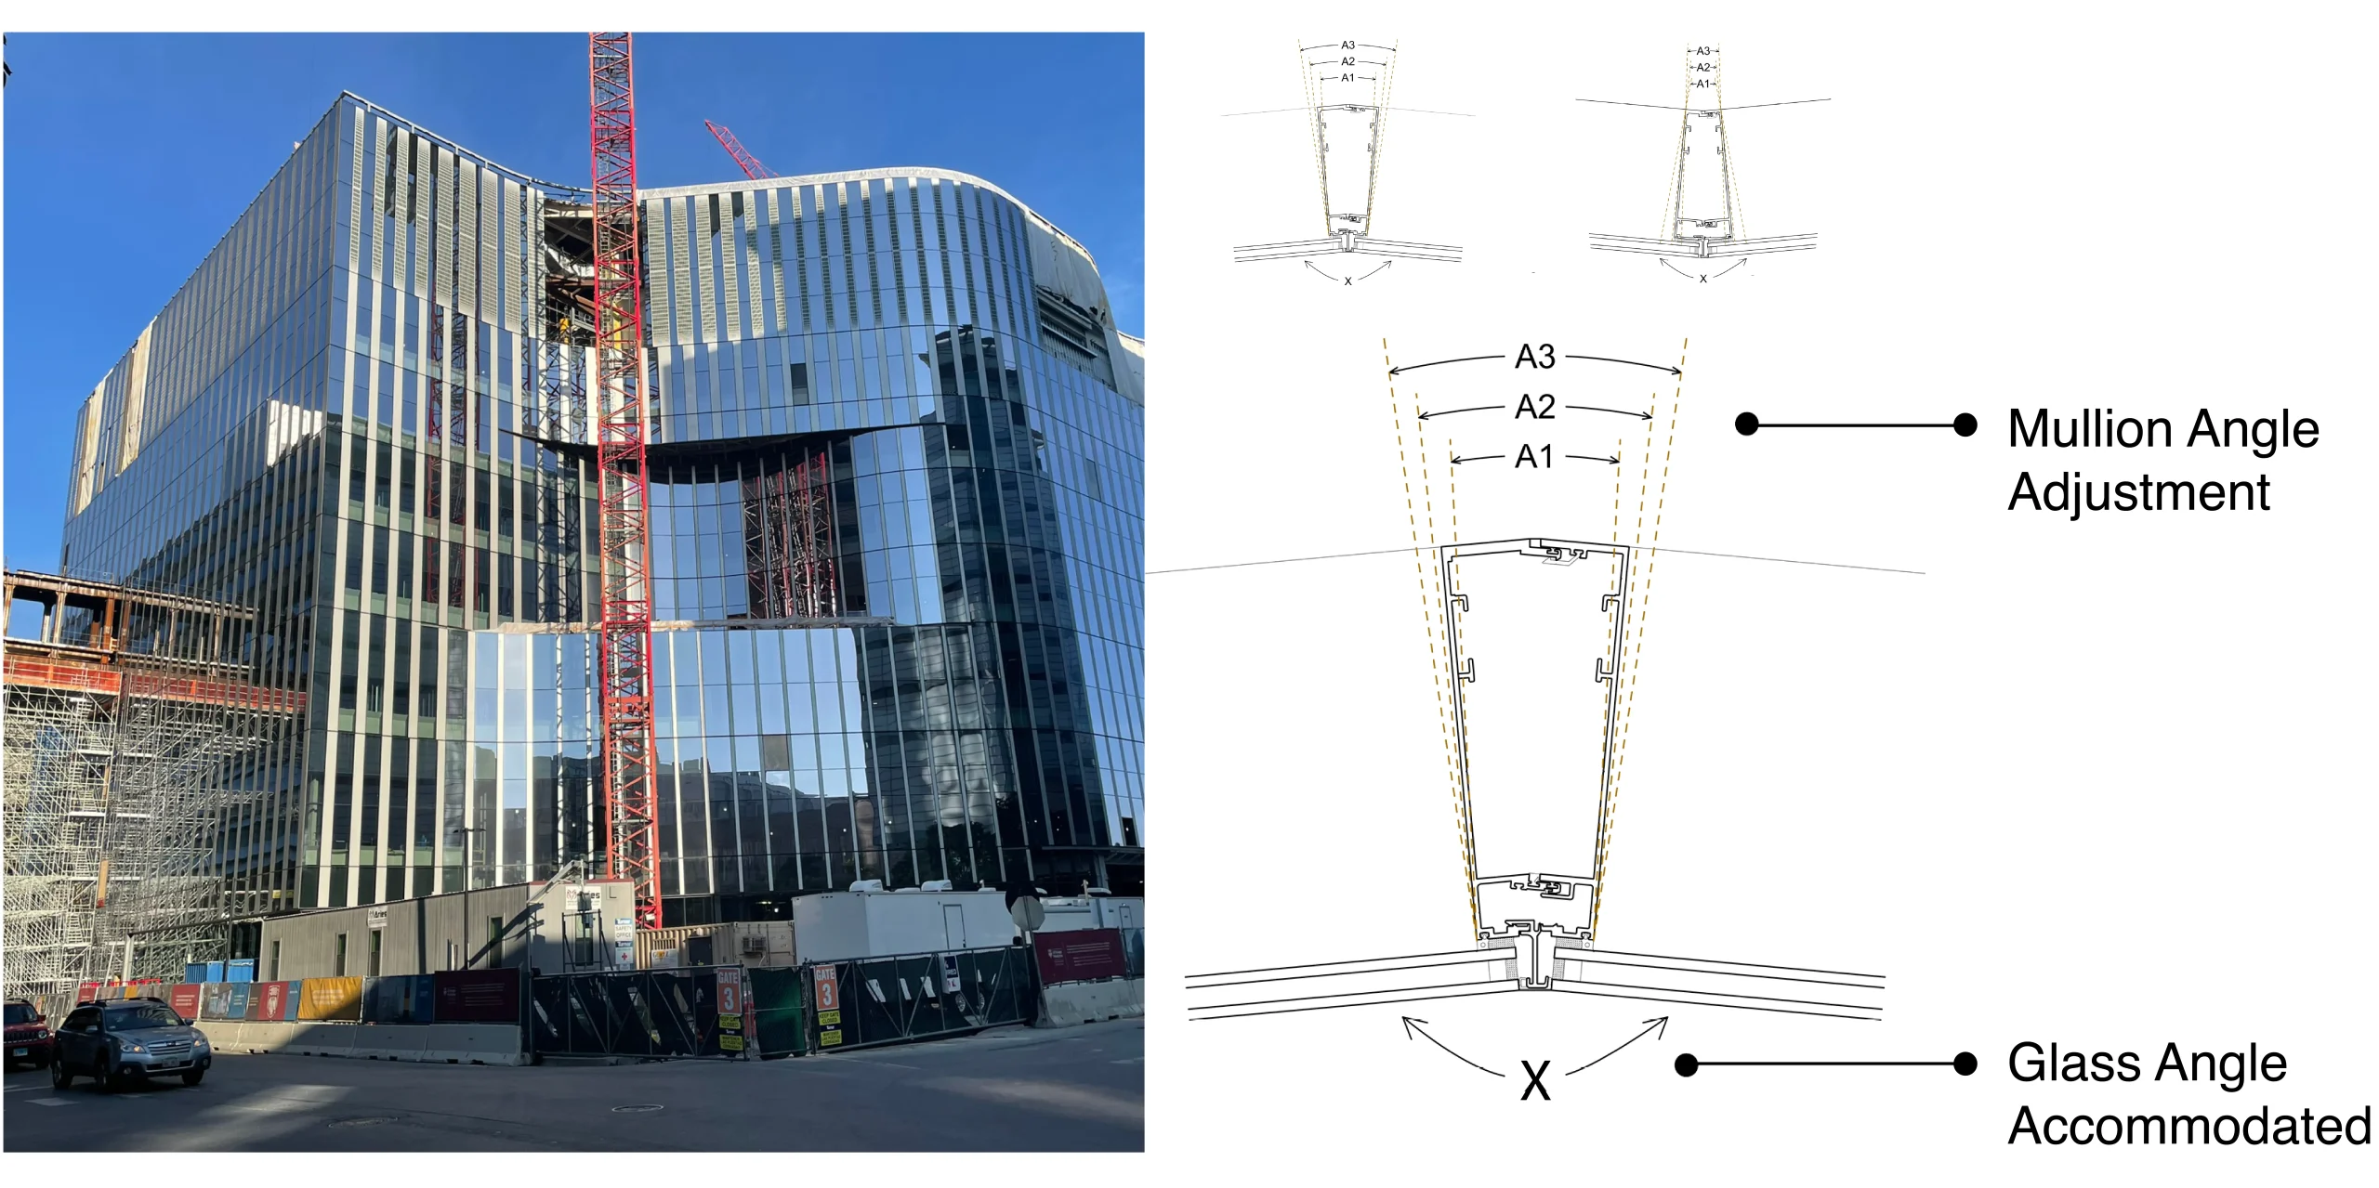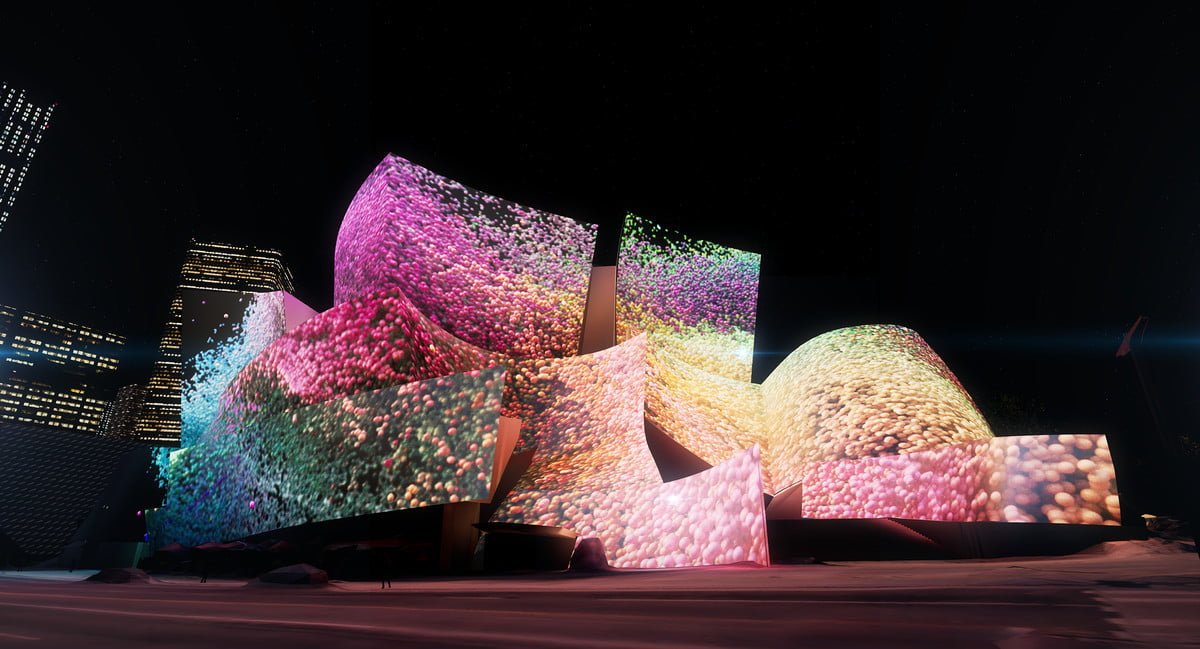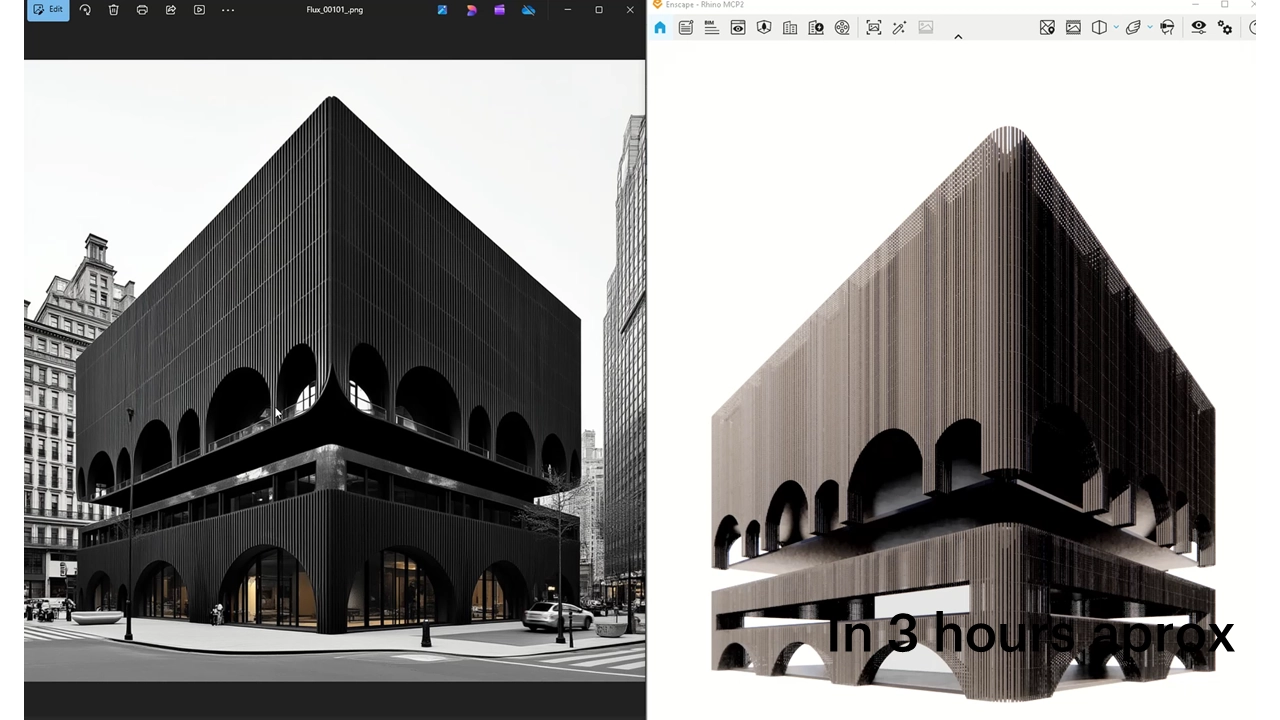
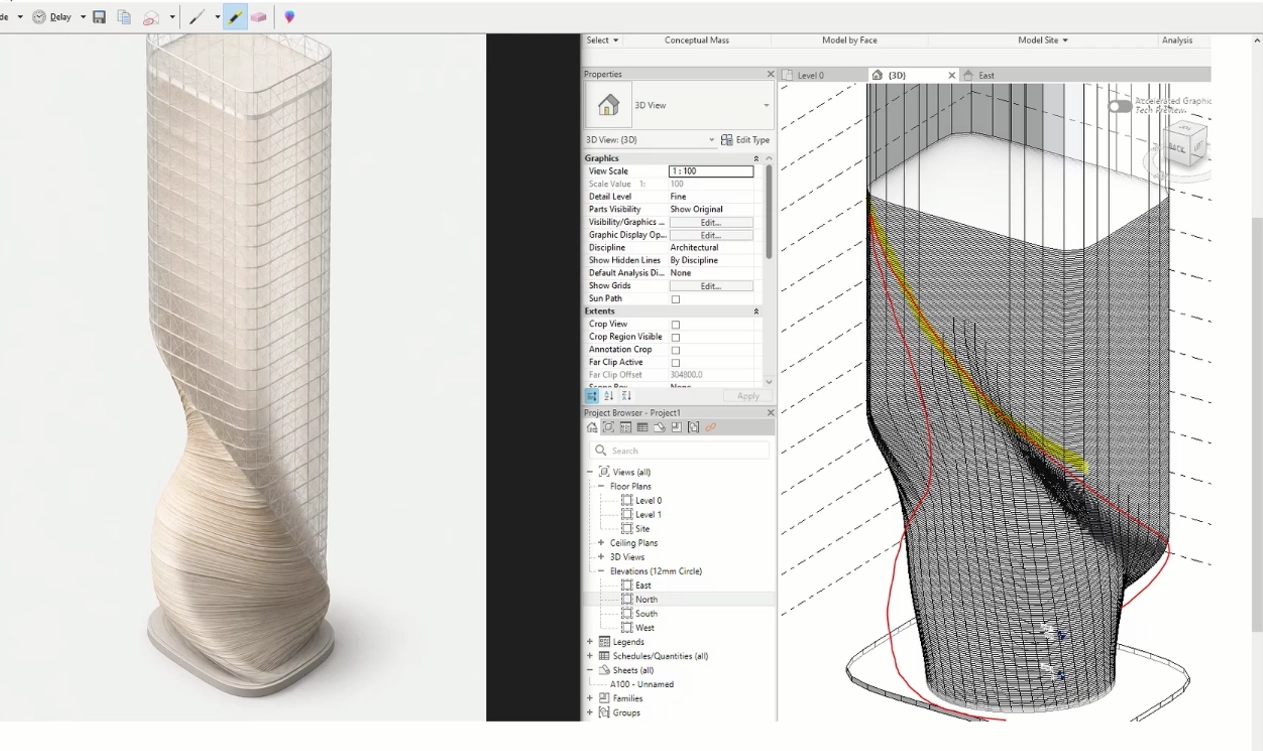
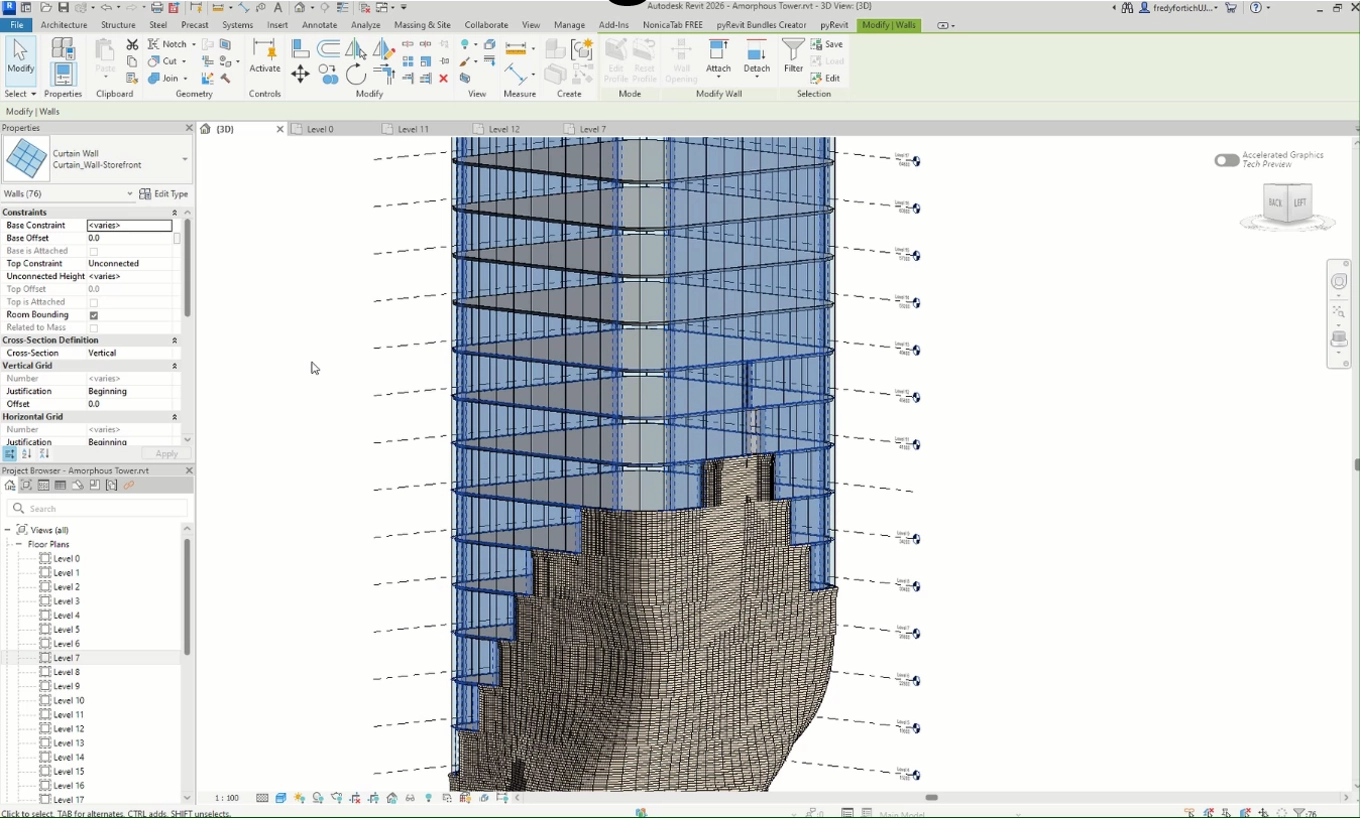


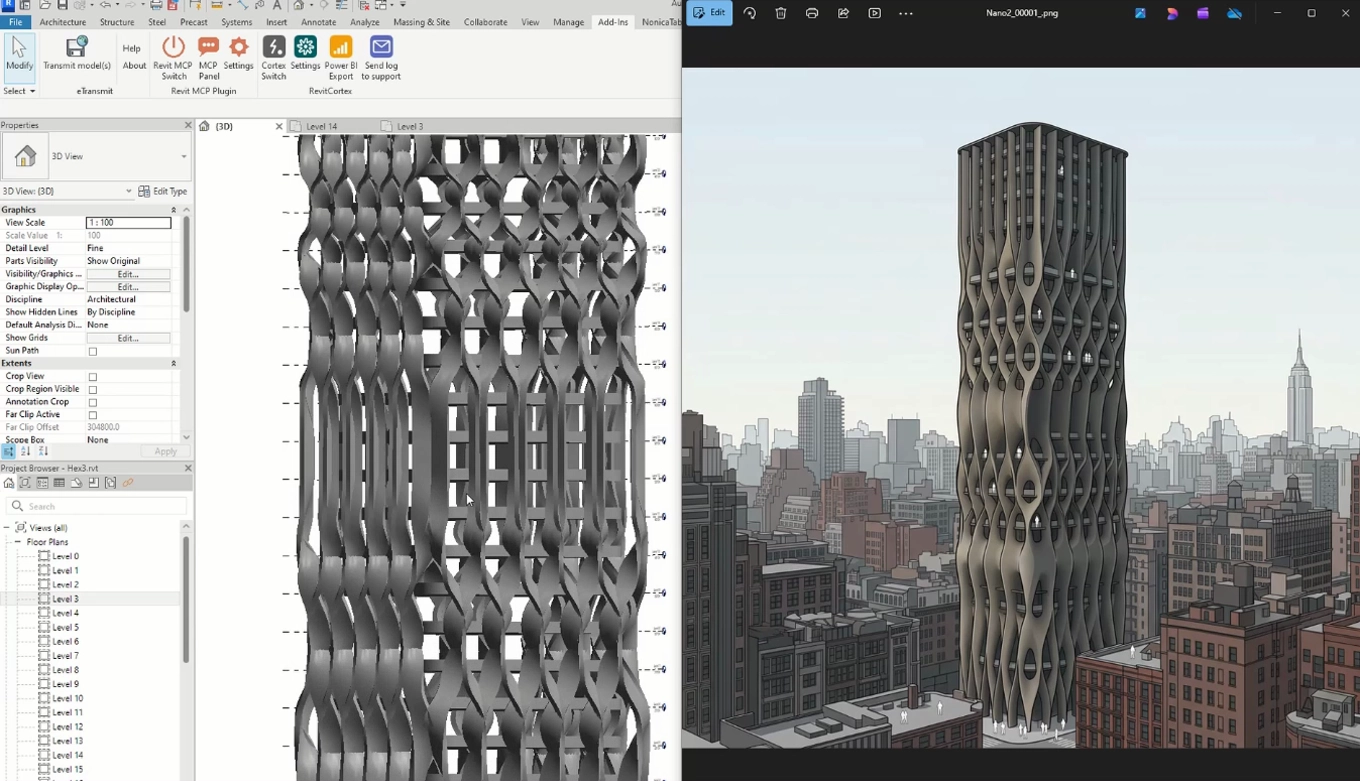

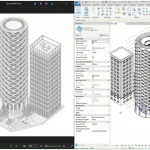
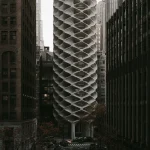
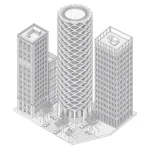
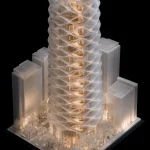
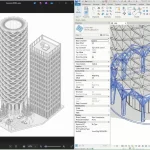
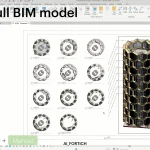
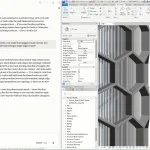
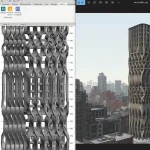
Written by Fredy Fortich – Architecture has been a discipline shaped by the tools at its disposal. From the drafting table to CAD, and later to BIM and parametric modeling, each technological leap has redefined how we conceive, develop, and communicate space. Today, we stand at another inflection point. I refer to this emerging paradigm as img2BIM: a workflow that begins not with a sketch or a 3d model, but with an image.
By leveraging generative AI to produce conceptual visuals and then reconstructing them into a structured Building Information Model through a blend of automated and manual processes, architects can tap into unprecedented speed without abandoning the rigor that defines our profession. But what does this mean for the future of design, and how should we navigate its promise and pitfalls?
The Evolution of Design Workflows
To appreciate the significance of img2BIM, it helps to examine how architectural workflows have traditionally unfolded. For decades, the cycle has been linear and iterative: an initial idea leads to a rough sketch, which evolves into various iterations of 3D models, ultimately culminating in a final rendered image. In this traditional cycle, the image is the destination; a representation of resolved decisions.
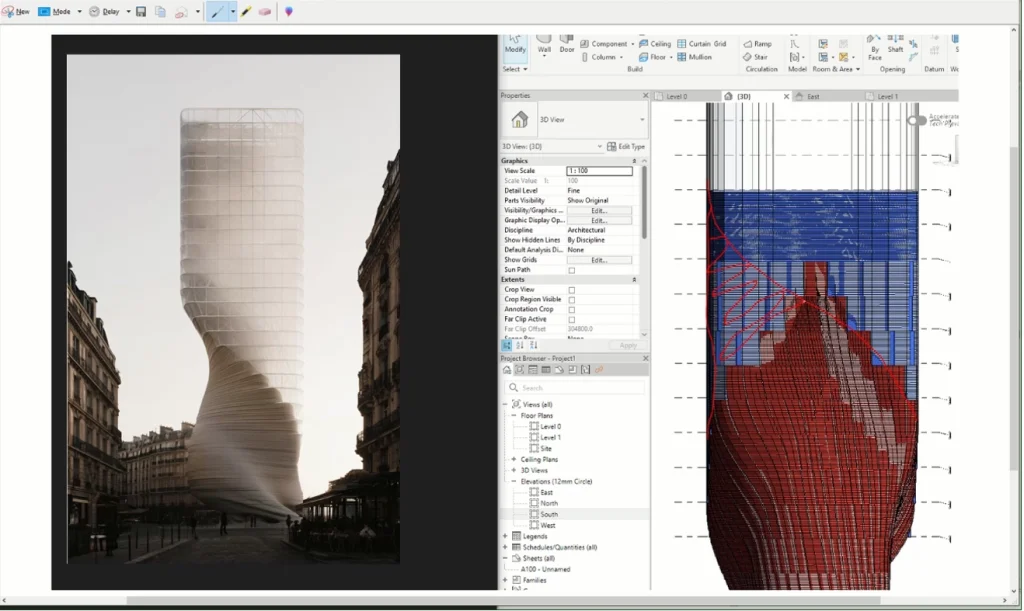
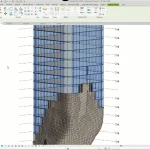
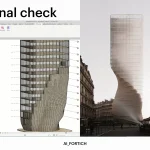
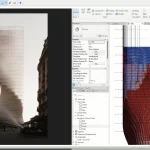
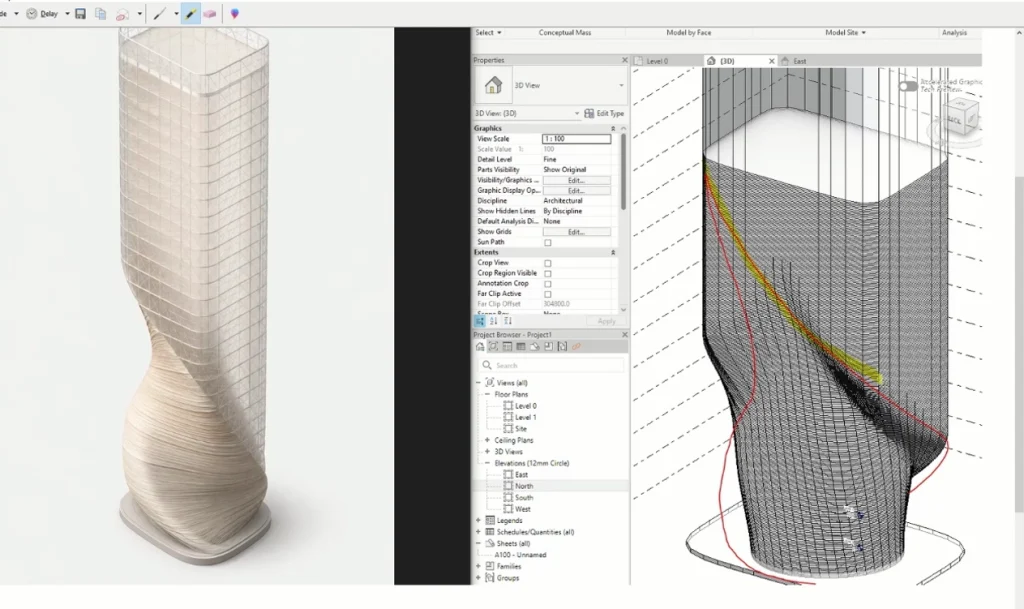
The emerging AI-driven workflow inverts this sequence. Now, the journey often begins with an image generated from a basic massing model and prompt. That image becomes the catalyst for a “Sketchy” BIM model, an unheard-of concept before AI. This reversal is more than a technical shift; it reorders the relationship between intuition and documentation, allowing visual exploration to drive early spatial development. In the Img2BIM workflow, the image becomes the “seed” of an idea; a sort of evolved sketch.
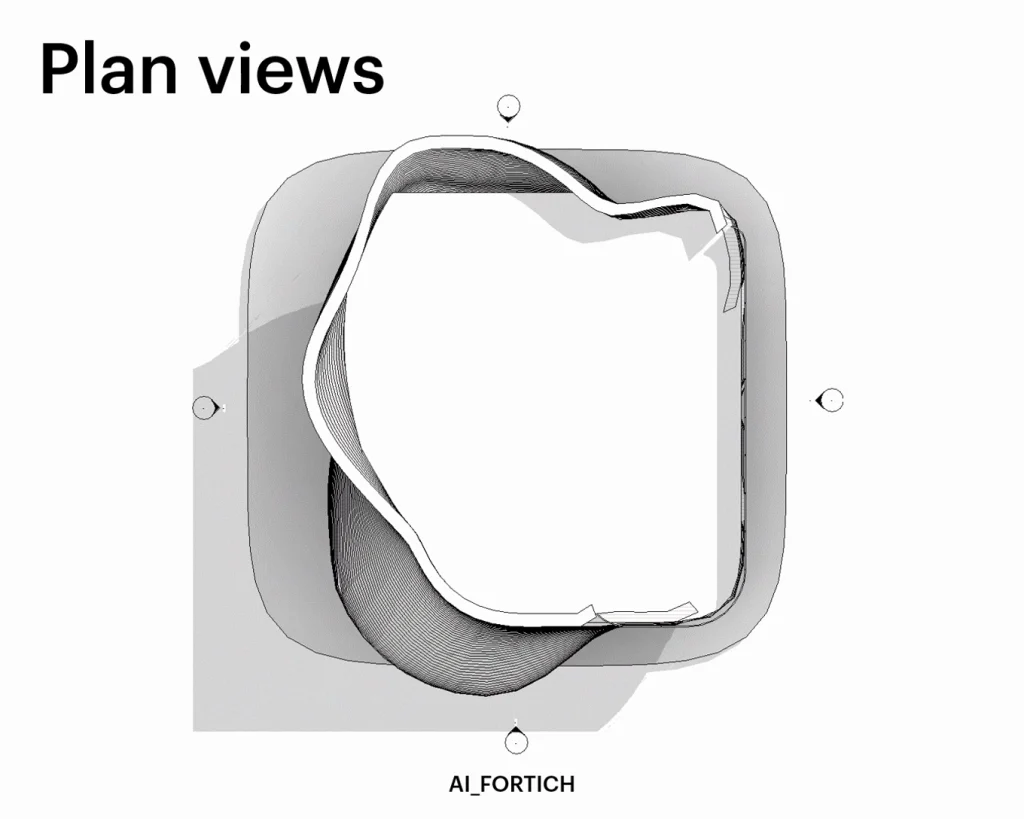
The Advantages of a Vision-First Approach
The benefits of starting with an image are both practical and philosophical. First, it dramatically accelerates ideation. Where traditional sketching and modeling required technical proficiency and time to achieve legibility, AI can render complex geometries, lighting scenarios, and material palettes in seconds.
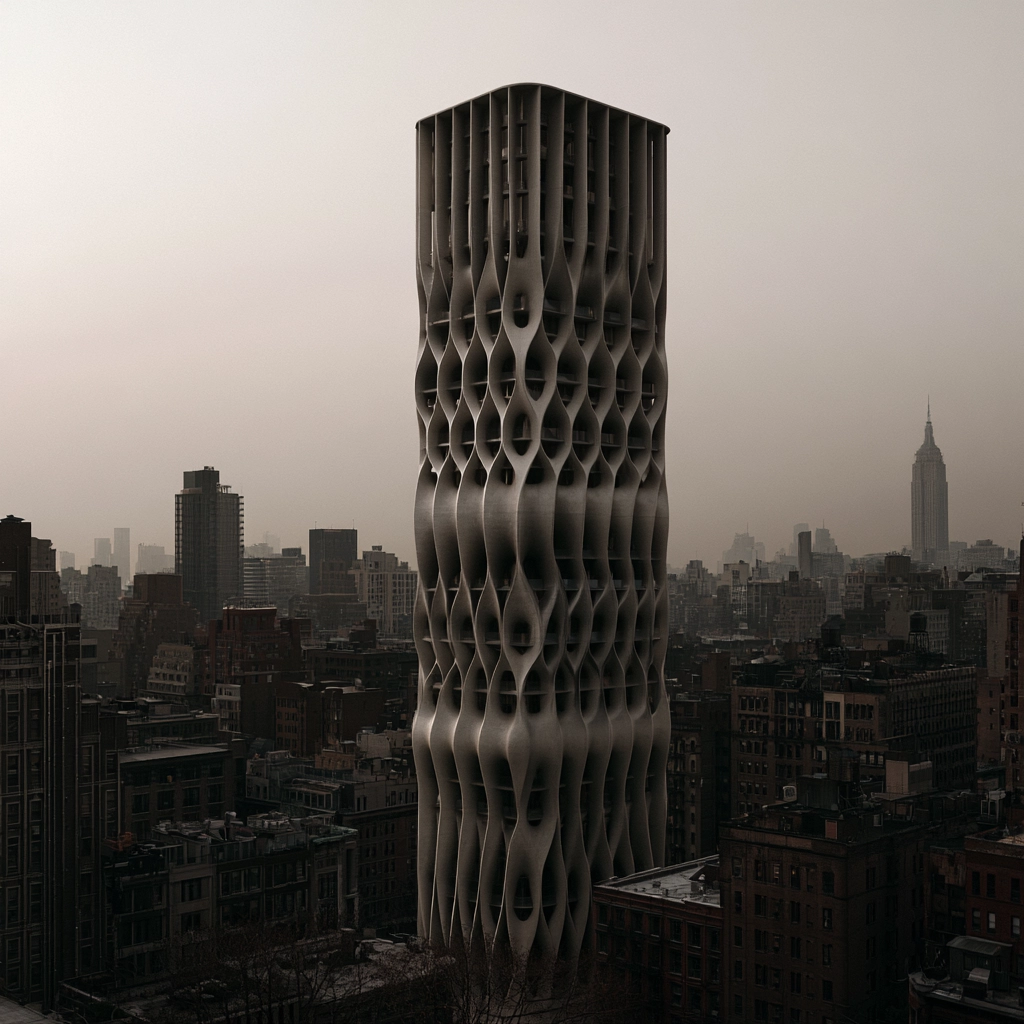
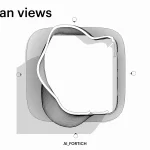
This allows designers to explore unconventional forms and ideas that would otherwise go unexplored early in the process. It also allows architects to dedicate more time on the ideation aspects, such as concept and narrative rather than on repetitive production tasks. Second, img2BIM integrates BIM advantages from the start. Rather than waiting until later stages to explore plans, sections, or axonometric views, architects can extract spatial documentation almost immediately, creating a working model that evolves alongside the concept.
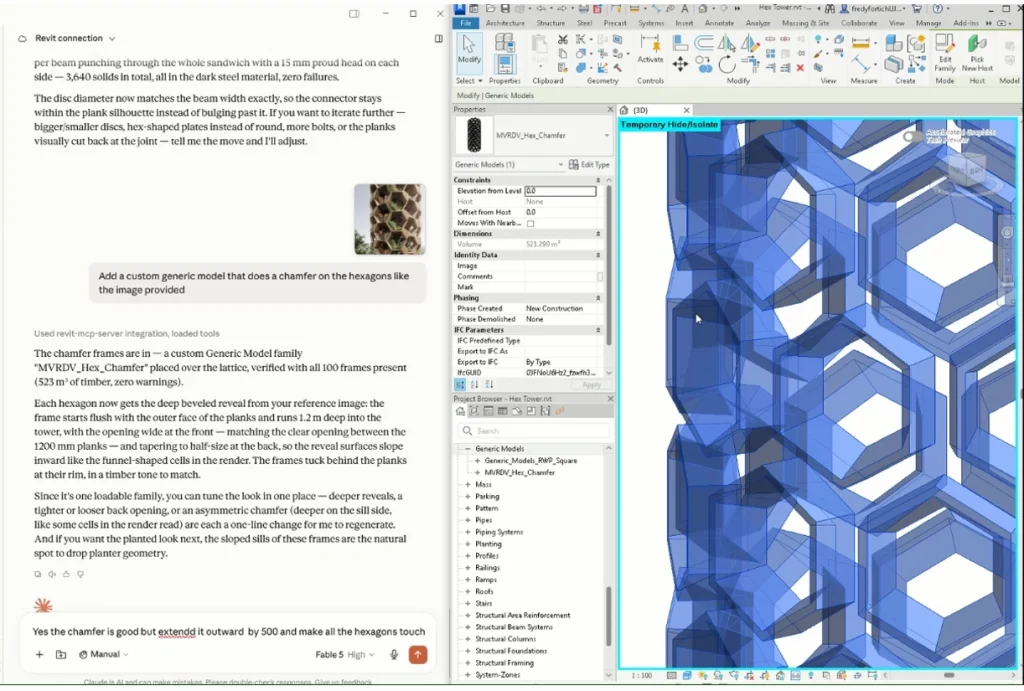
Third, it fosters a more fluid dialogue between intuition and form. Designers can rapidly test multiple directions, pivot without starting over, and maintain momentum during the most exploratory phases of a project. Perhaps most importantly, it democratizes conceptual visualization for small and big firms alike.
Project leaders no longer need to have an army of drafters to communicate bold ideas; the AI handles the rendering, while the architect focuses on curation and directional control. It also allows designers with varying levels of technical drawing skill to communicate complex spatial ideas through visual language, ensuring that the “big idea” isn’t lost simply because it was difficult to sketch or model.
Where Caution Is Necessary
However, as architects, we must also approach this new methodology with caution. Img2BIM is not a magic wand; it is a powerful but “untamed” tool that requires conscious human oversight. This new paradigm demands careful scrutiny.
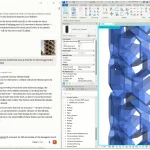
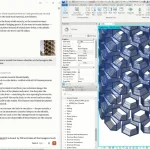
The primary risk is that AI-generated images are not built on structural logic, scale accuracy, or spatial continuity. They are visual interpretations, not geometric truths. The transition from image to BIM model must therefore be a mere reconstruction, not a translation.
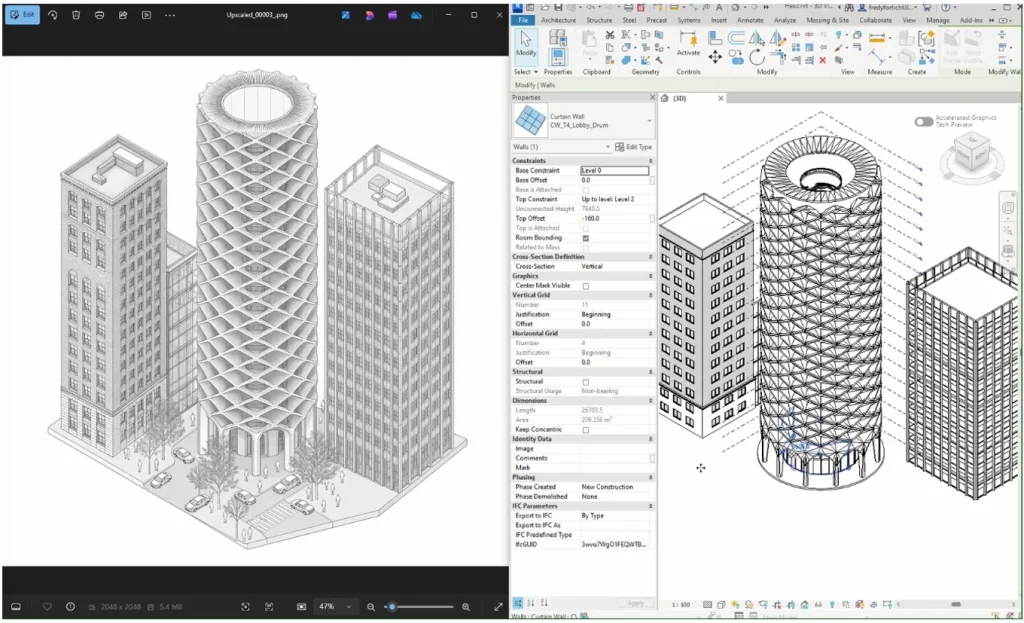
This leads to a second, more subtle danger: the erosion of design rationale. During this process, the “why” behind a form, its structural intent, or its programmatic resolution could go missing. In traditional workflows, the model itself begins to carry that reasoning as it develops. However, when an image becomes the starting point, architects must actively rethink that logic, making it difficult to justify conceptual or spatial decisions to clients and stakeholders.
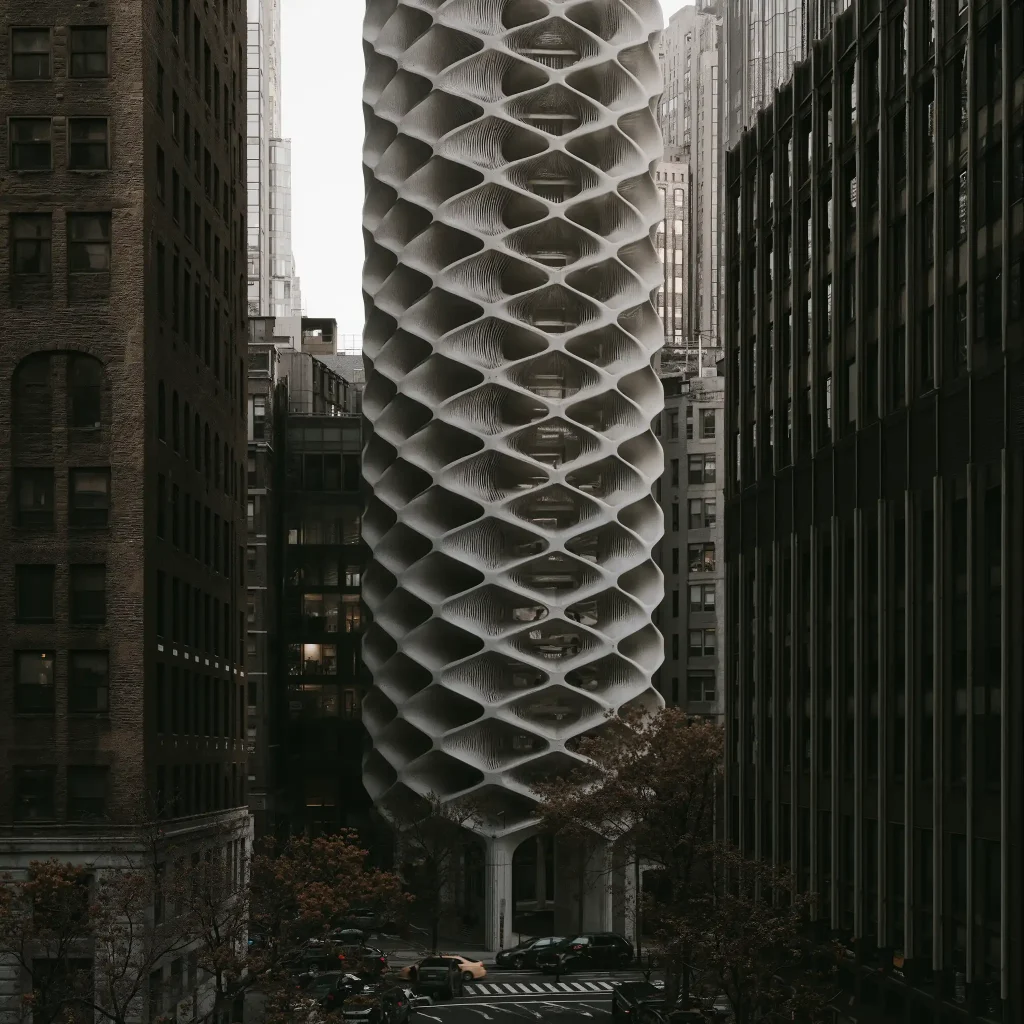
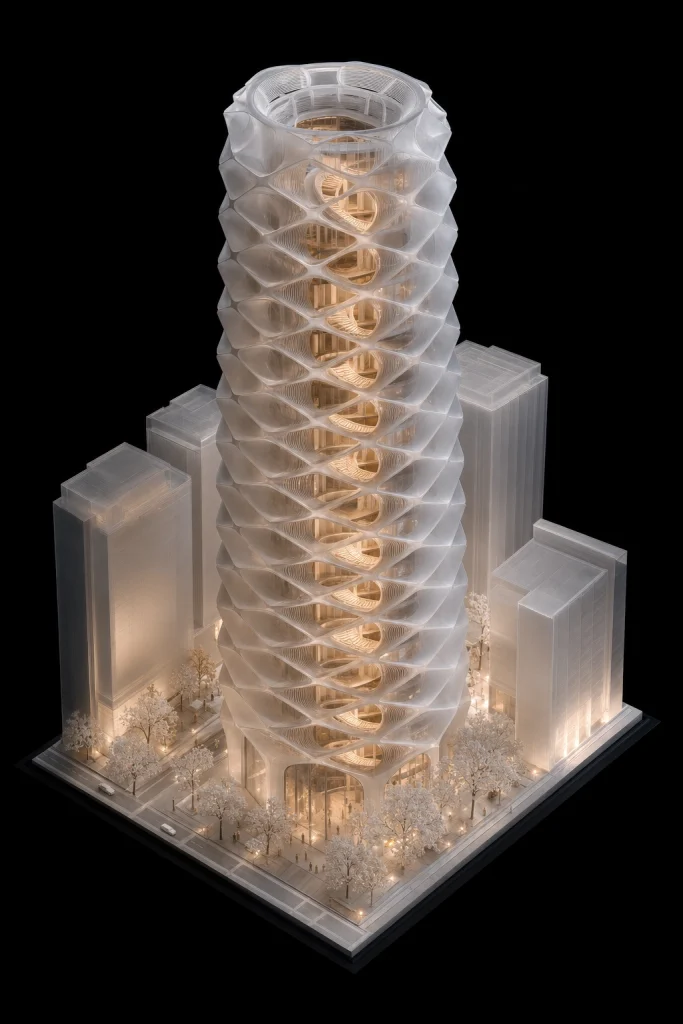
Likewise, compelling visual documentation can create false confidence. A beautifully rendered concept may appear fully resolved while remaining structurally or economically unfeasible. When expectations are set too high and too early, the cost of course correction later can be high. Finally, overdependence on generative AI models can lead to homogeneous and generic design output; thus, there is a critical need for architects to edit and refine throughout the process.
The Value of Conscious Design Development
This is precisely why editing, sketching and iterative modeling remain indispensable. AI images must be refined, models must evolve. They are not merely communication tools; they are cognitive processes. Drawing by hand, manual modeling or even AI assisted modeling forces the architect to confront spatial values, structural relationships, and scale in real time.
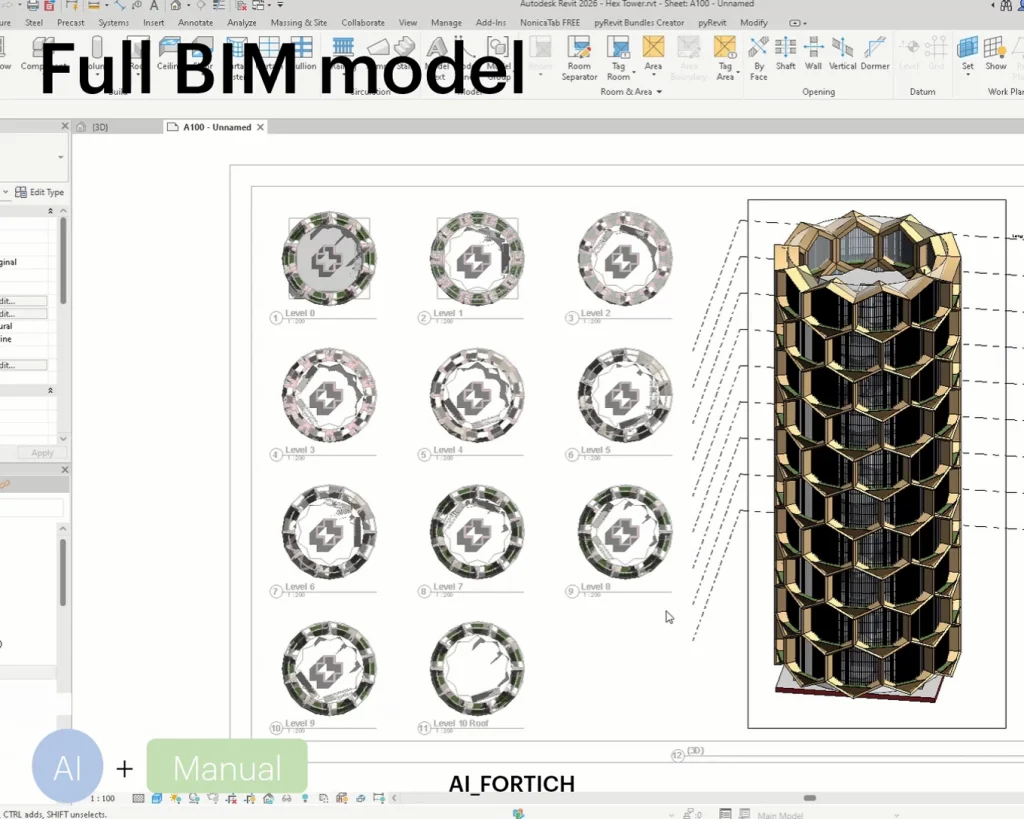
Each line drawn or surface adjusted is a decision that refines logic. AI excels at suggestion, but the architect must remain the editor and curator. Manual input during the AI reconstruction phase ensures that the BIM model is not just a visual mirror of the AI image, but a coherent, buildable project.
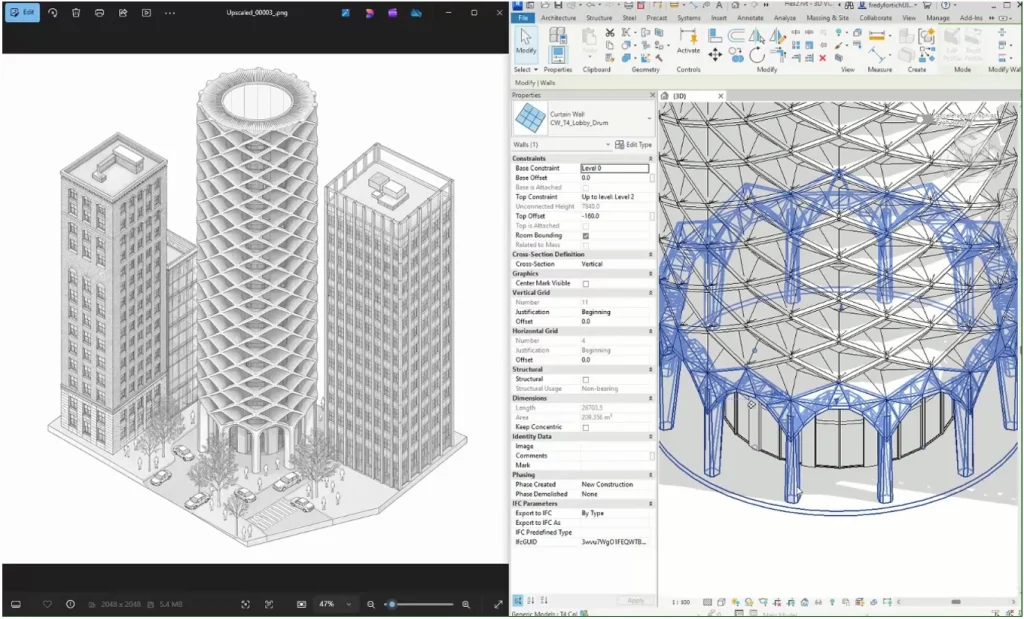
Img2BIM should not be viewed as a replacement for traditional workflows, but as a new ideation layer. Its greatest value lies in the conceptual stage, where speed, experimentation, and visual exploration are essential.
For architects interested in experimenting with these emerging AI-driven workflows, Fredy Fortich further explores generative approaches to architectural design in his upcoming Generative Architecture with AI 2.0: SD & Flux workshop at PAACADEMY. The workshop moves from AI experimentation into practical design workflows, offering another way to investigate how generative tools can become part of the architectural process.
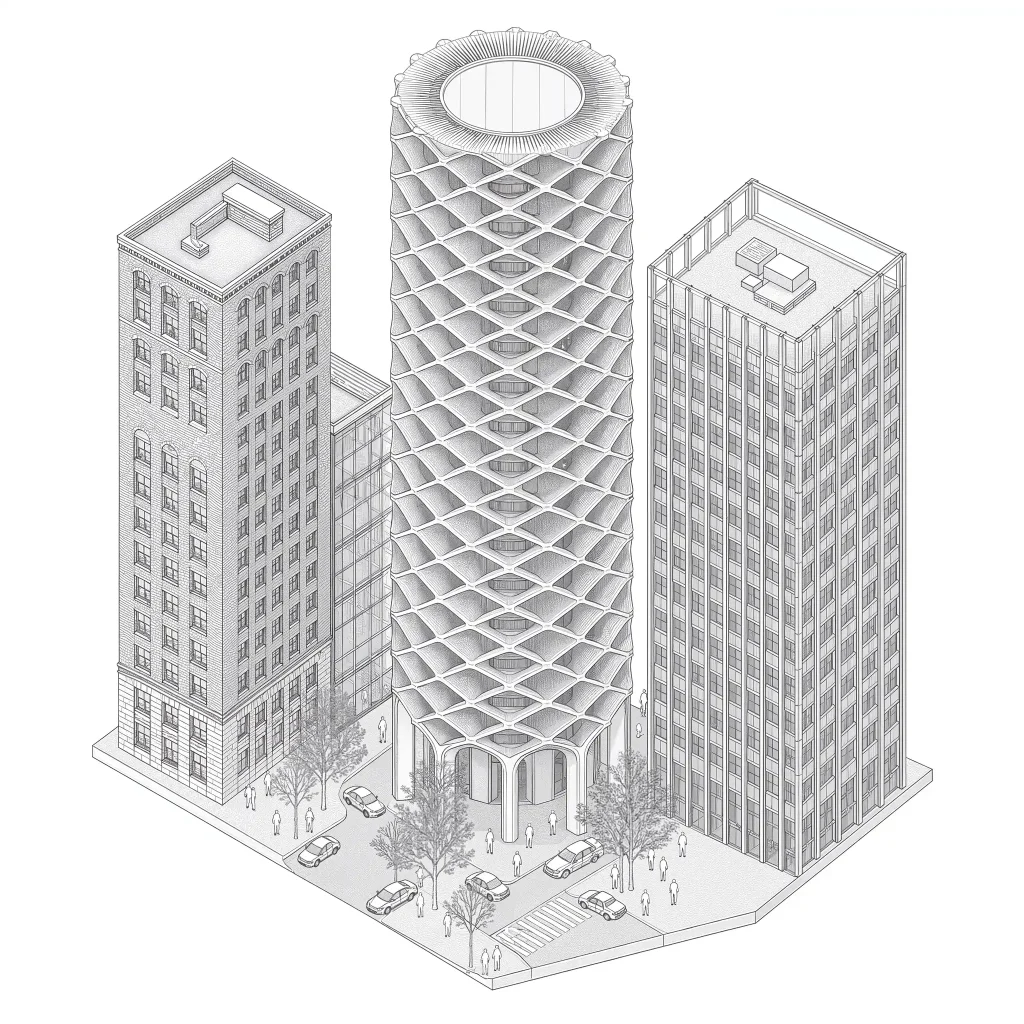
Once a direction is selected, the architect must return to the fundamentals of spatial reasoning, structural logic, and programmatic clarity. The future of architecture does not belong to those who abandon the model, nor to those who ignore the image. It belongs to those who can weave both together, using AI and BIM to expand the boundaries of possibility and ground those possibilities in reality. In this hybrid approach, the architect’s role evolves from sole creator to strategic curator and decision-maker, guiding technology to serve design intent rather than dictate it.
About the Author
Fredy Fortich is an architect and engineer specializing in computational design, with a particular focus on BIM coordination in Revit, performance-based design, generative design, and machine-learning methods.