



Universities, whose roles cannot be limited solely to educational institutions, are places where ideas and cultures intersect. Beyond awarding a diploma, these institutions, which make their students part of an experience, have an architecture that is integral to the learning process. Many universities around the world inspire students and instructors with their unconventional architecture and academic content. In this article, we will examine 10 universities that open new horizons with their unique designs, from the Mode Gakuen Cocoon Tower, which rejects the conventional horizontal university model, to the Sharp Center, which resembles a table with steel legs.
Here are the world’s 10 most unusual universities:
1. National Autonomous University of Mexico / Central Library
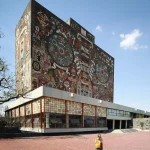
The Central Library, one of the iconic modernist buildings on the main campus of the National Autonomous University of Mexico, reflects its unique Mexican character. Designed as a modernist cube by architects Juan O’Gorman, Gustavo Saavedra, and Juan Martinez de Velasco, the library visually connects with Mexican culture through O’Gorman’s magnificent frescoes and has since become a symbol of the university.
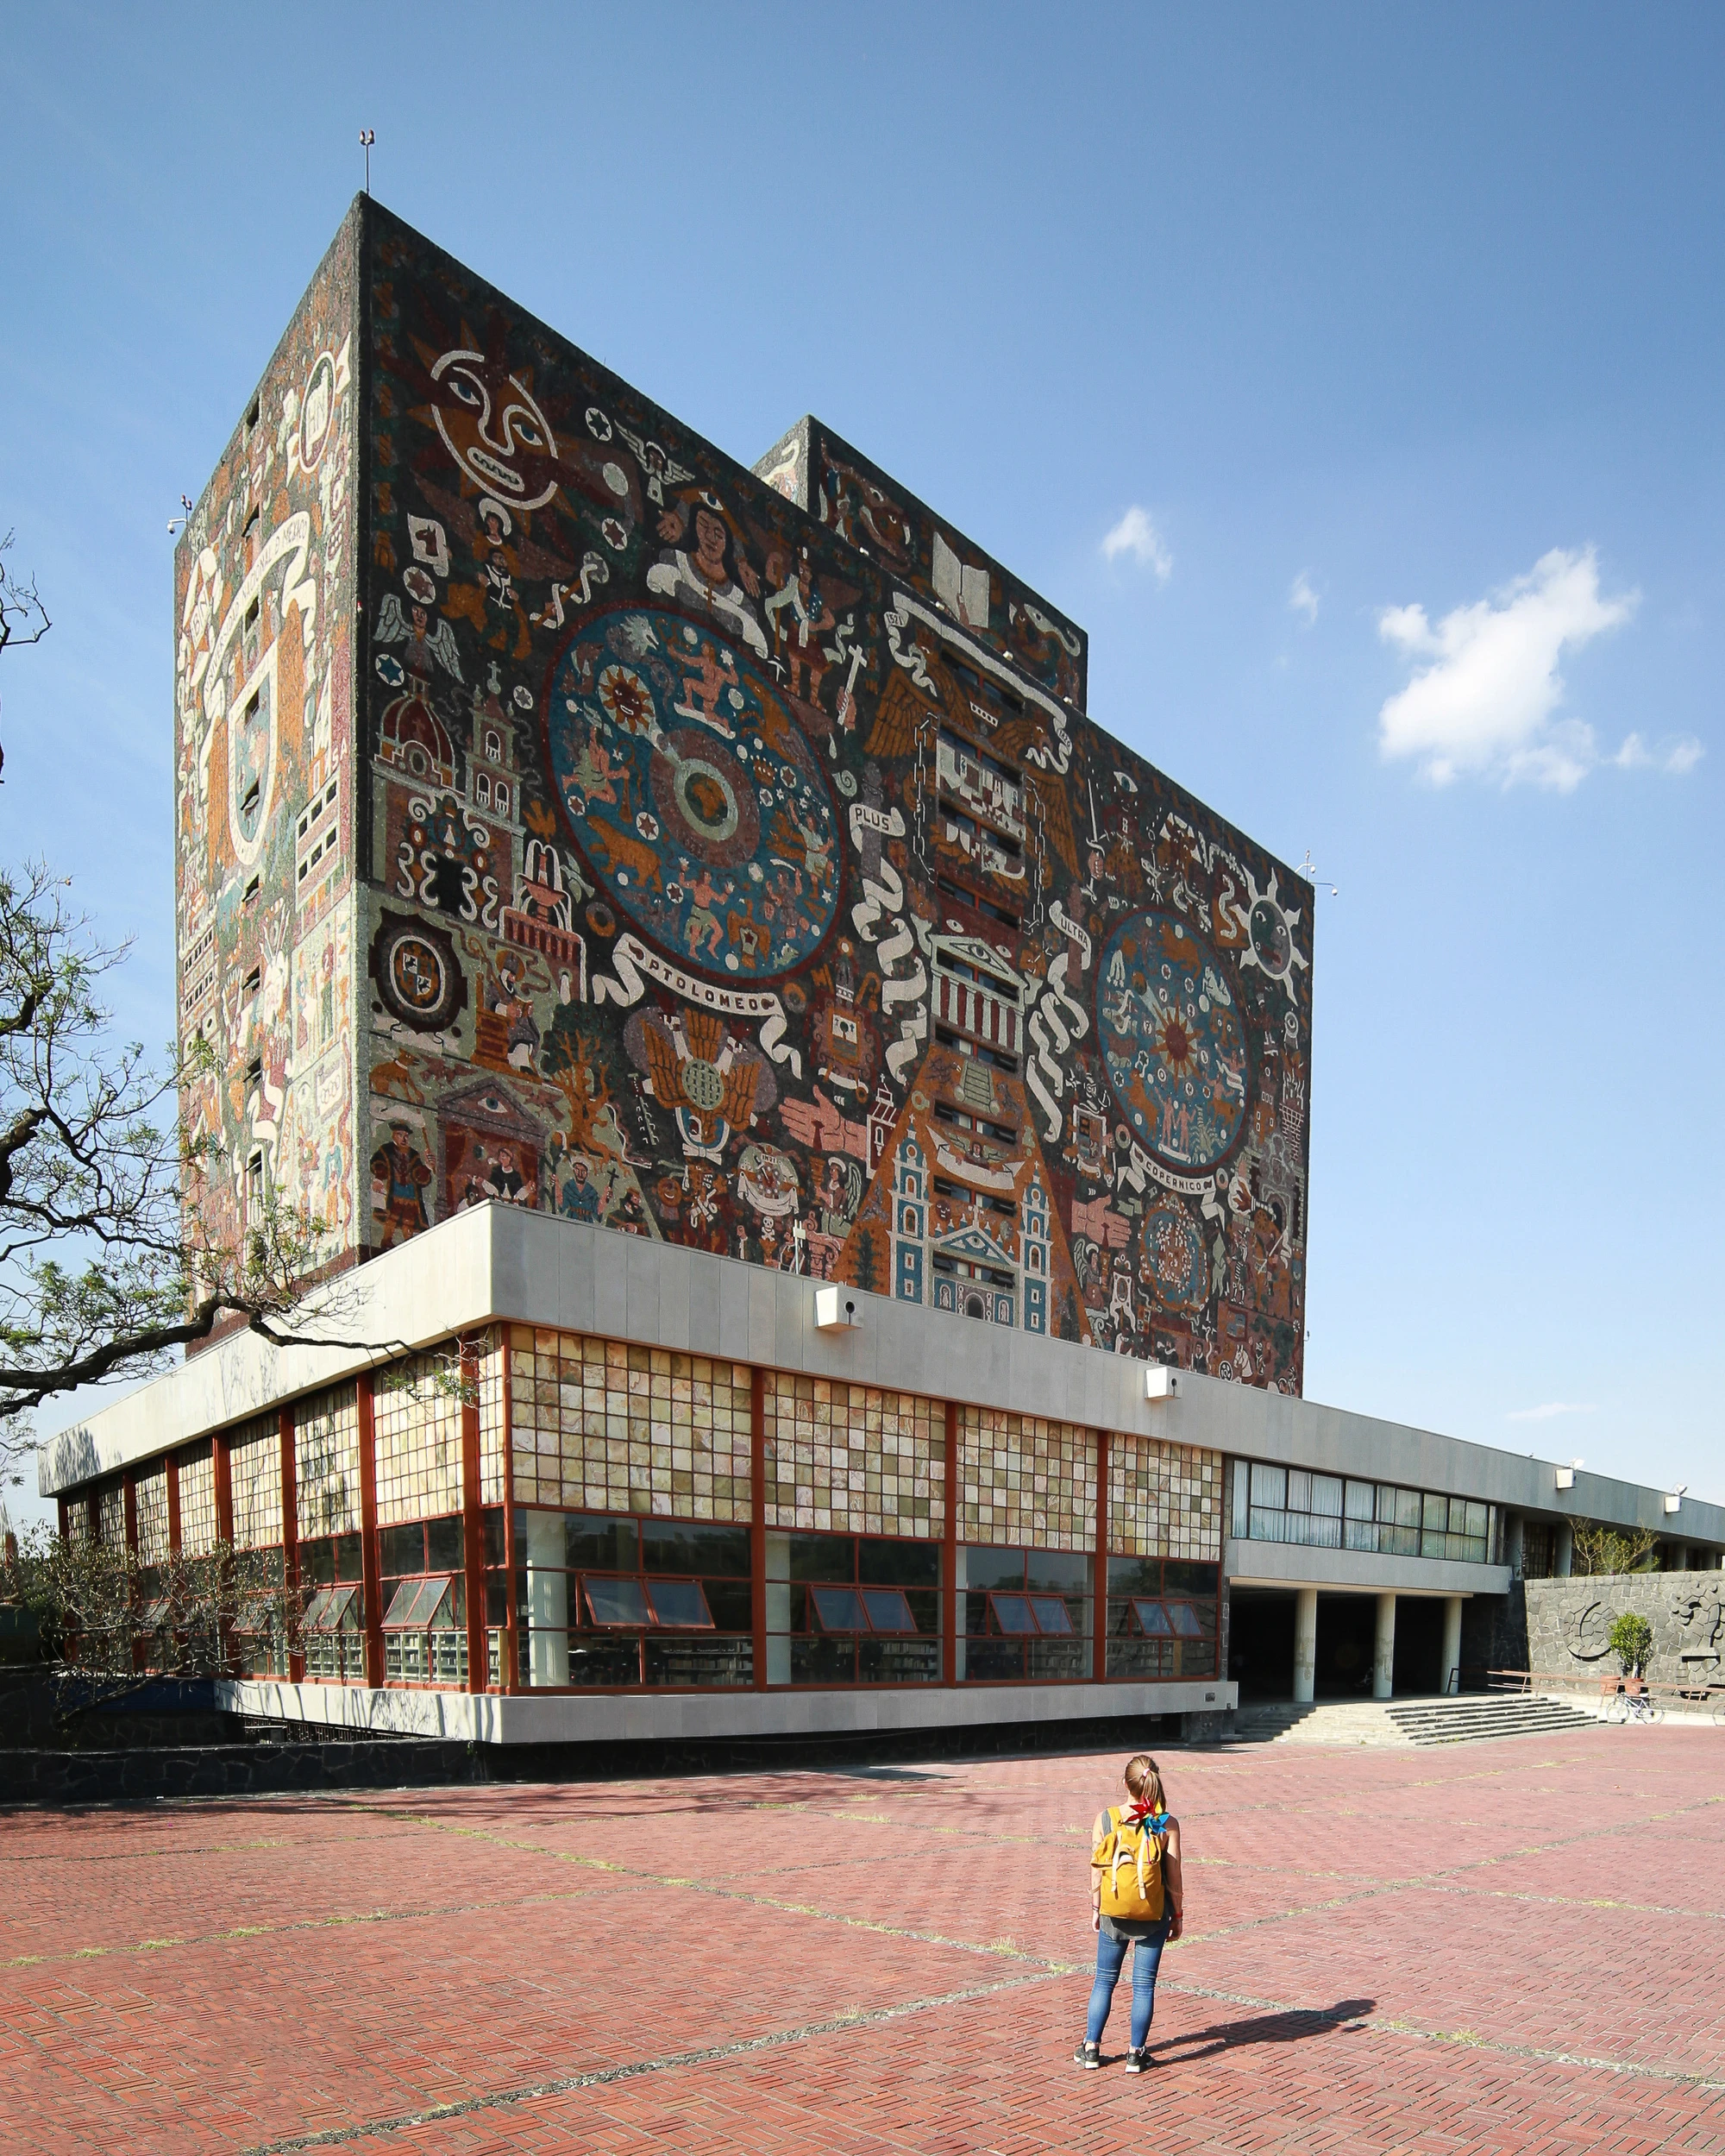
Designed to achieve complete symmetry through the use of cubic forms, columns, and free façades, the Central Library features a fully enclosed interior space at its core. An open-plan, Corbusier-style building, it comprises 10 enclosed floors and a public ground floor. Constructed on the rocky terrain of Pedregal de San Ángel, the ground level is conceived as a base shaped by the natural slopes of the surrounding topography. Stained glass windows block direct sunlight while imbuing the incoming light with shades of brown and yellow, creating a unique atmosphere with contrasting shadows.
2. Ontario College of Art and Design / Sharp Center
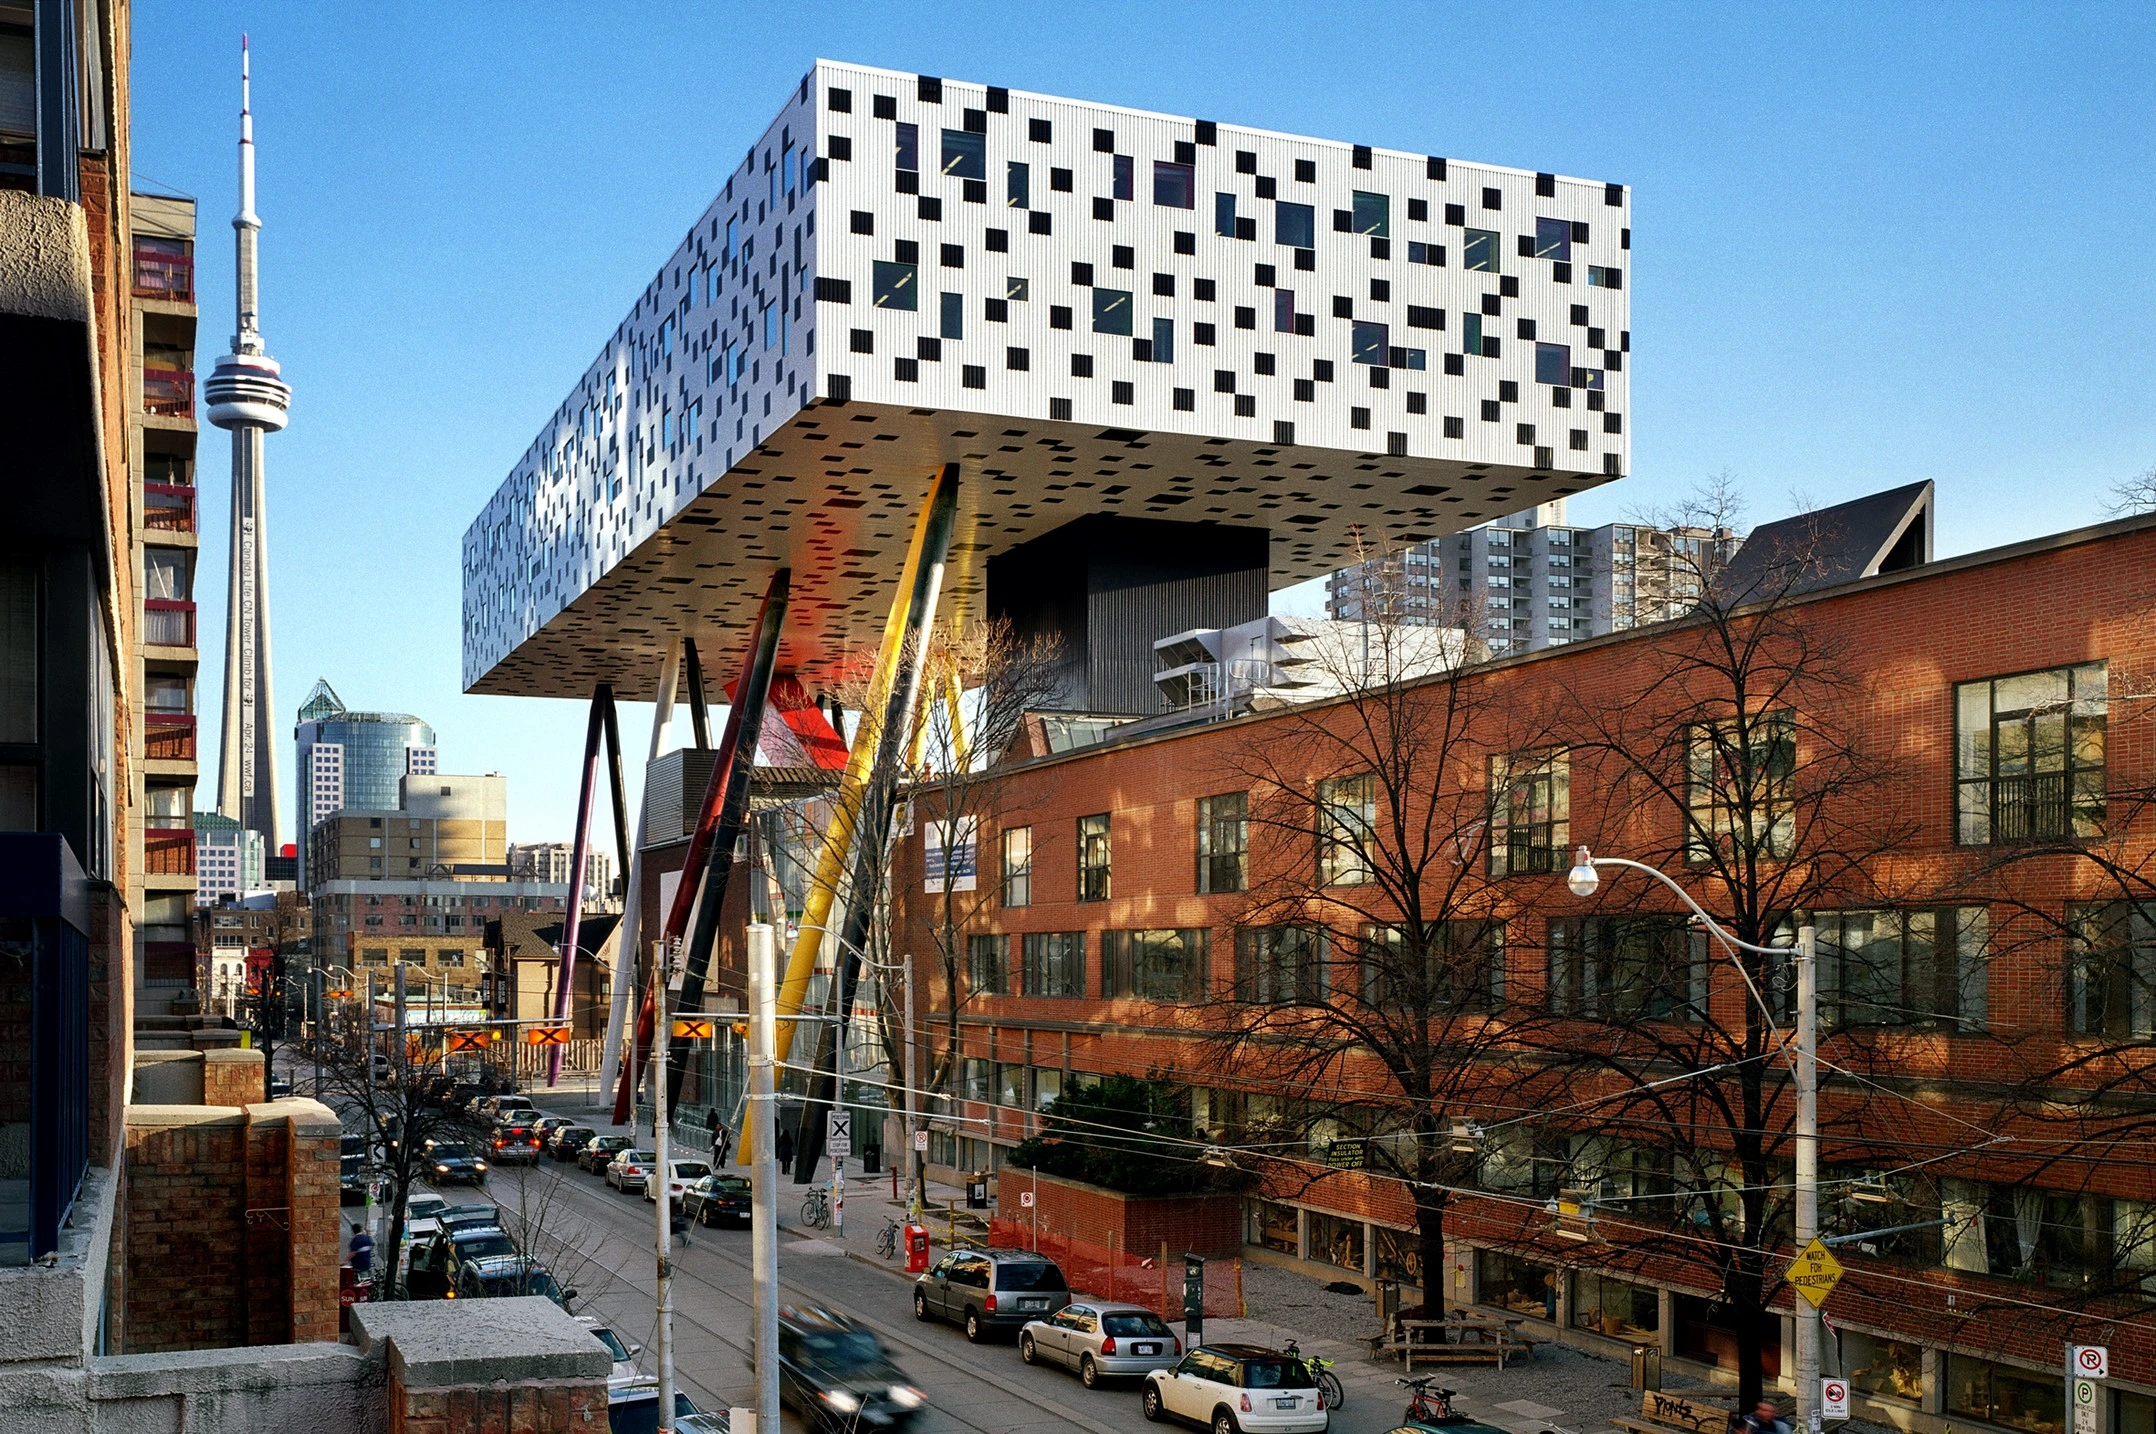
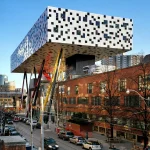
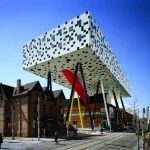
The Sharp Center, located on the campus of Ontario College of Art and Design in Toronto, Canada, is one of the world’s most unusual universities. Designed by Will Alsop in collaboration with university staff and students, the striking two-storey “tabletop” structure stands on twelve brightly colored steel legs, each four storeys high. Inspired by El Lissitzky’s famous cloud formations, the Sharp Center creates a pixelated effect with a metal structure clad in white aluminum panels and randomly patterned black squares and rectangles.
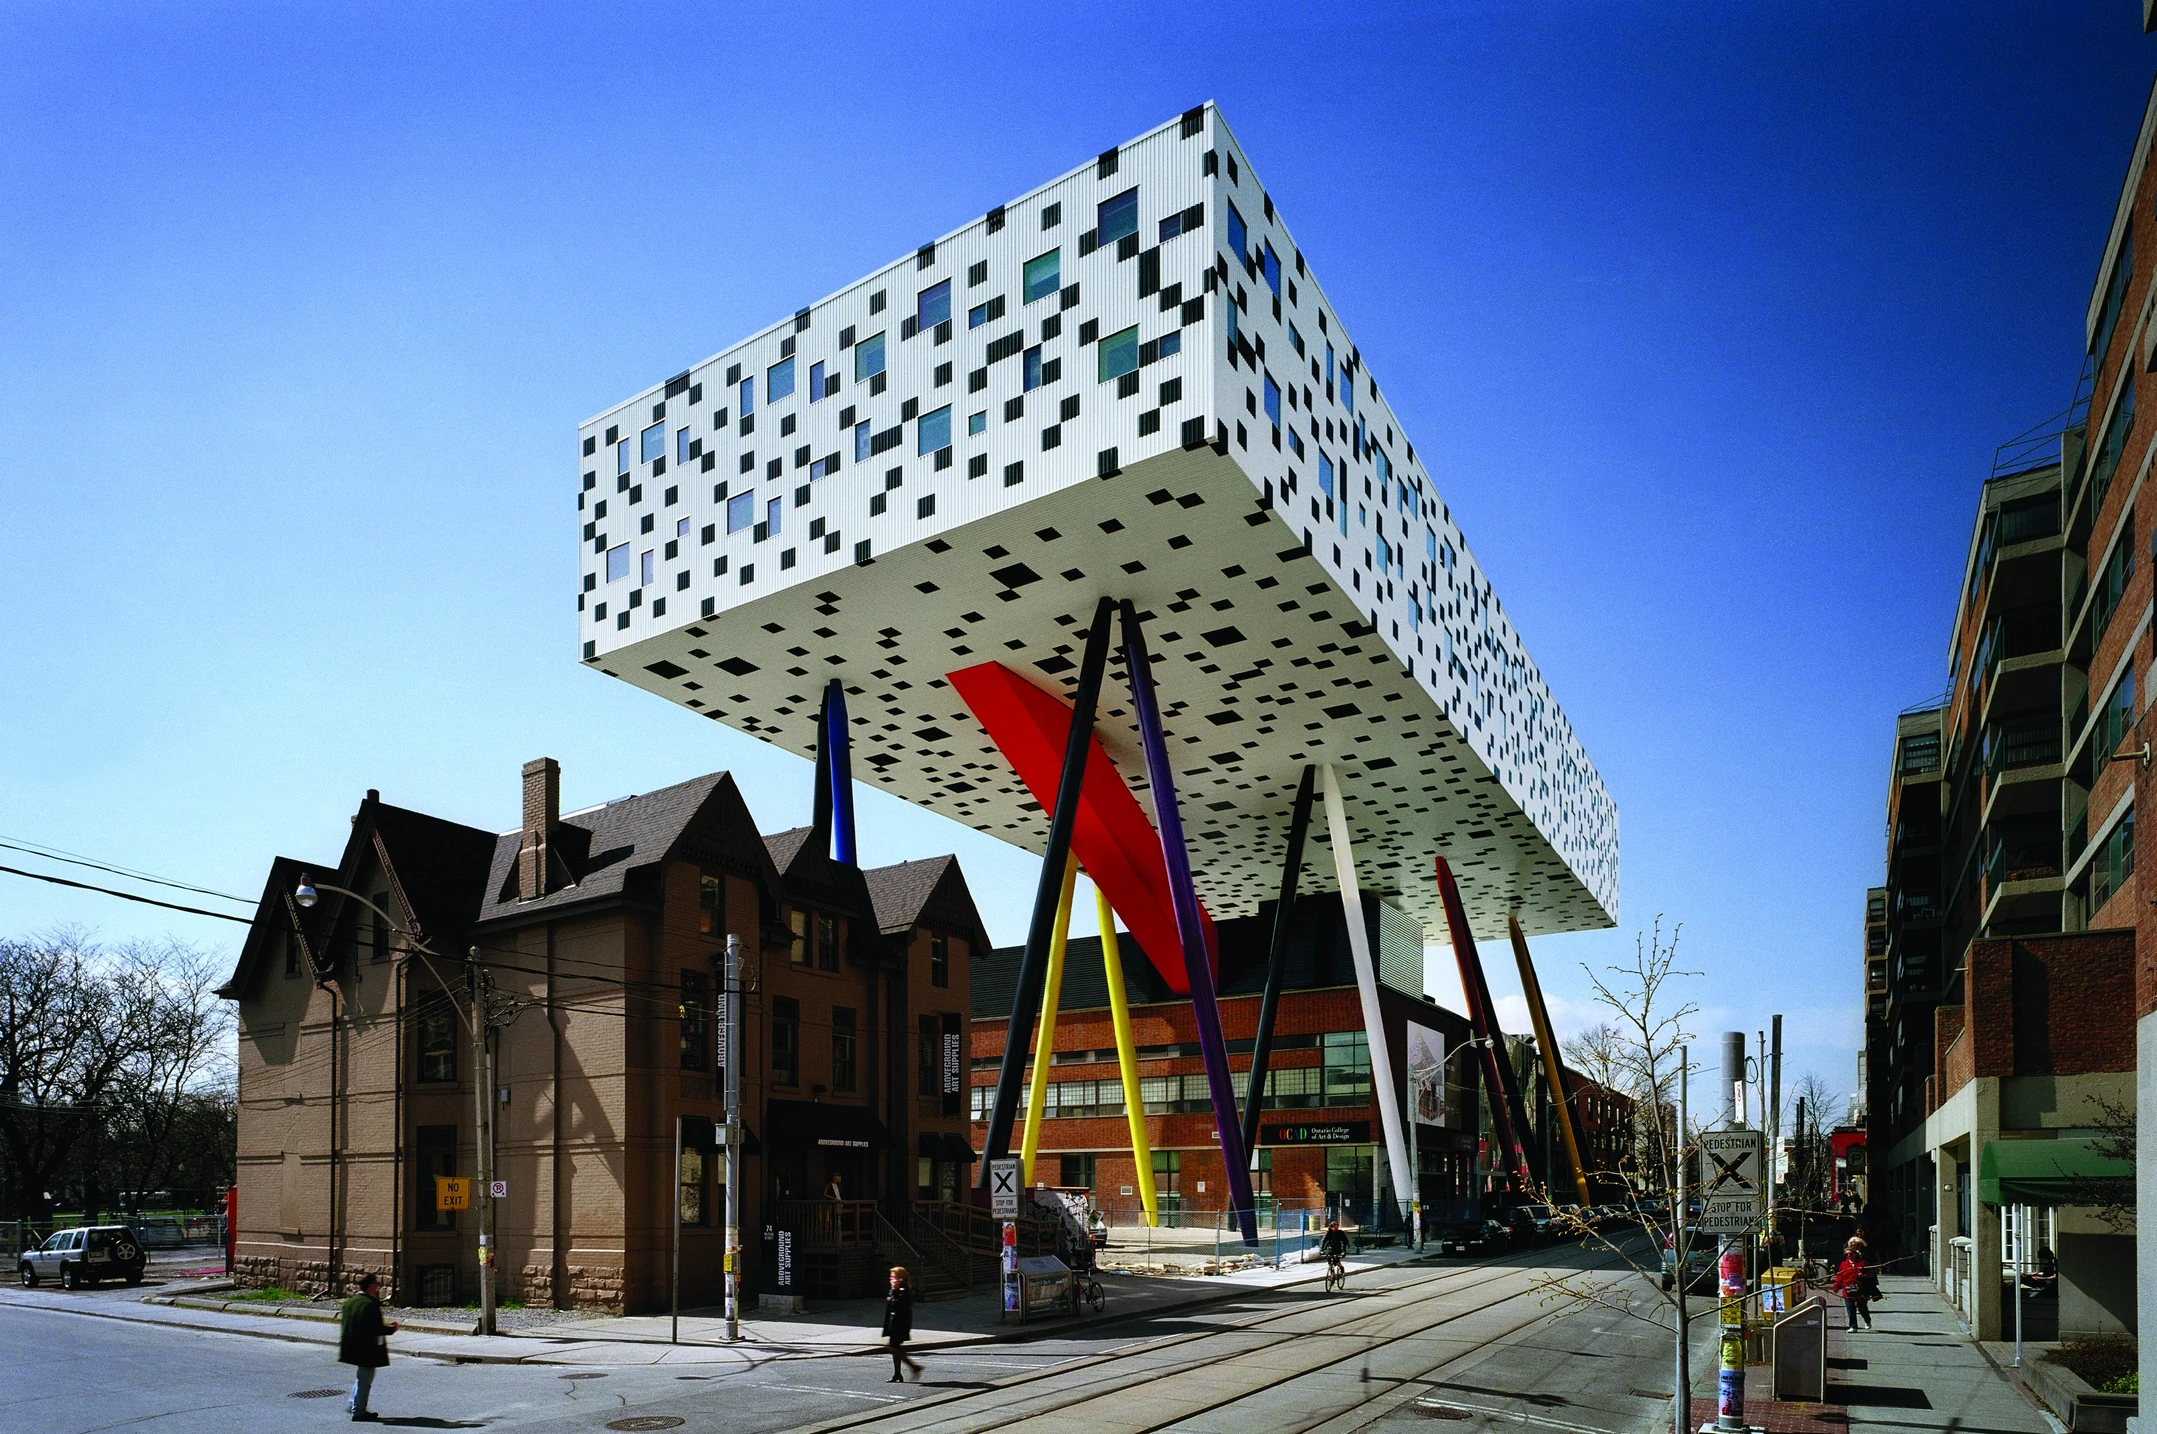
The way this pixelated surface wraps underneath the building, combined with the alternating placement of windows on each floor, reinforces the perception of the box as a single elevated volume. Inside, the two expansive floors house new college facilities; classrooms and study areas are placed around the perimeter, while the circulation spine is left in the central areas.
3. University of Technology / Dr. Chau Chak Wing Building
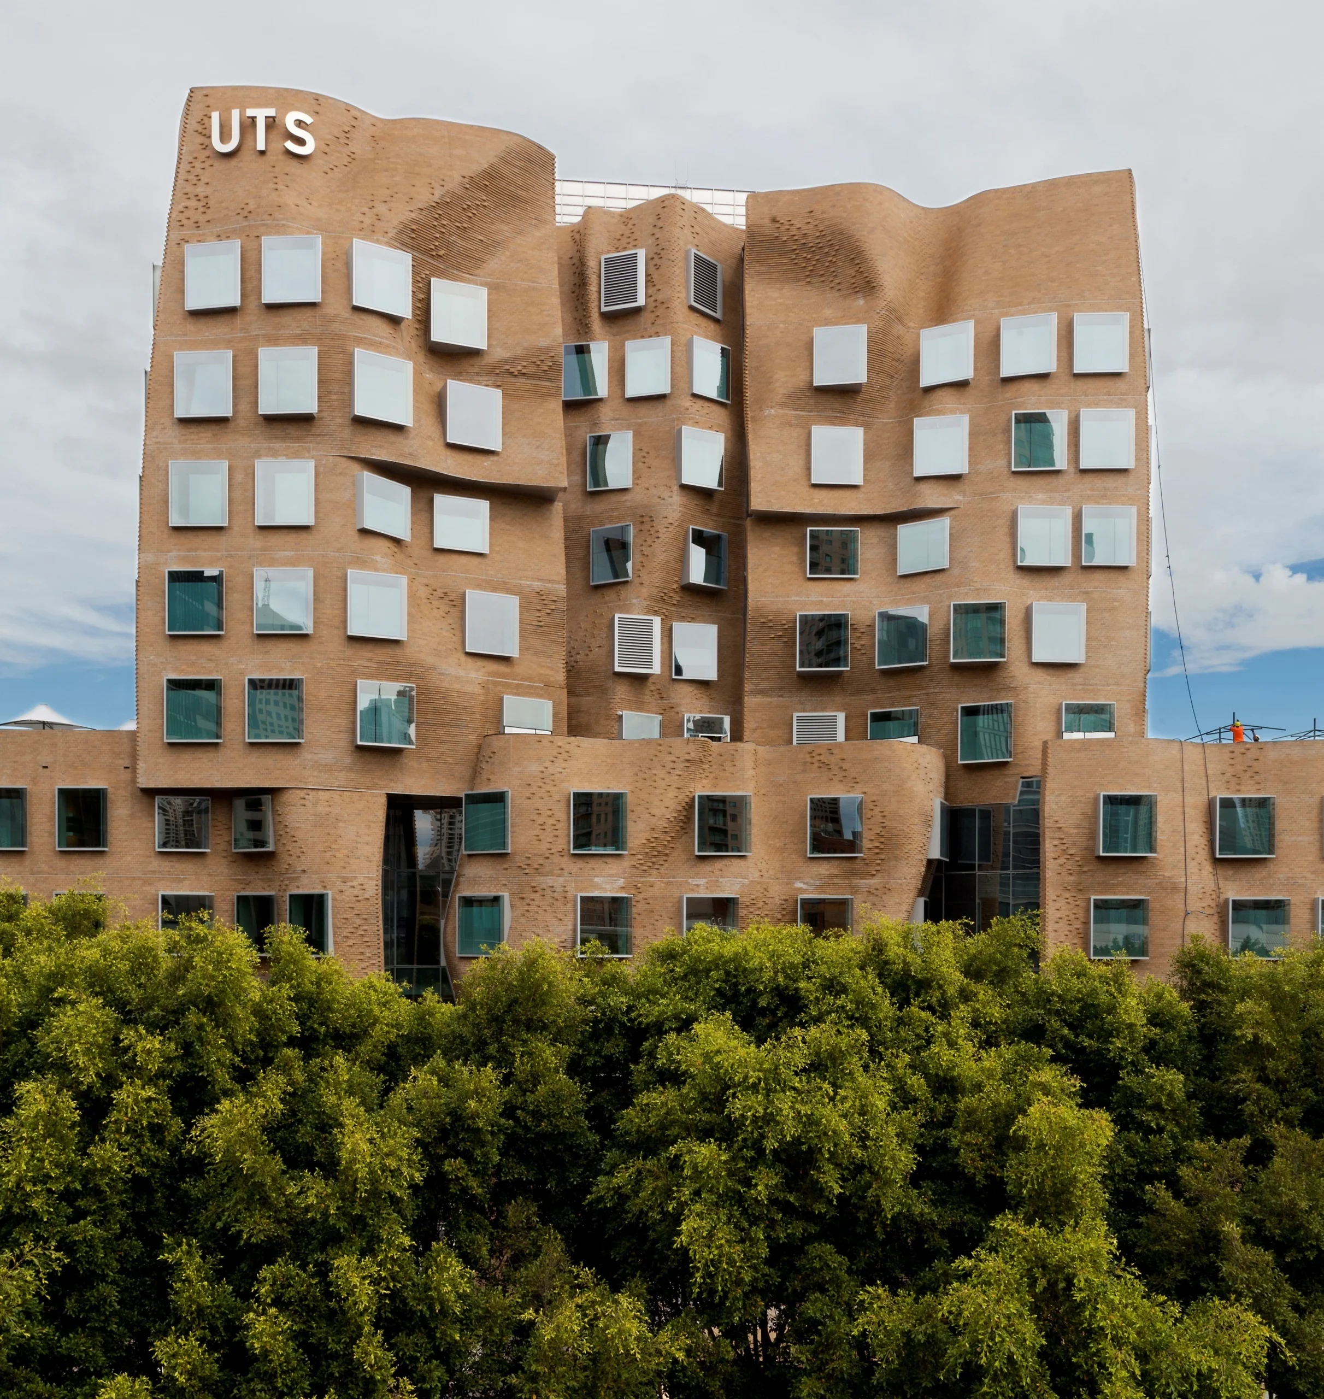
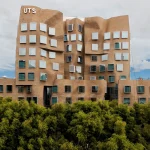
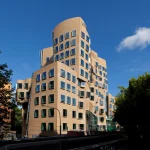
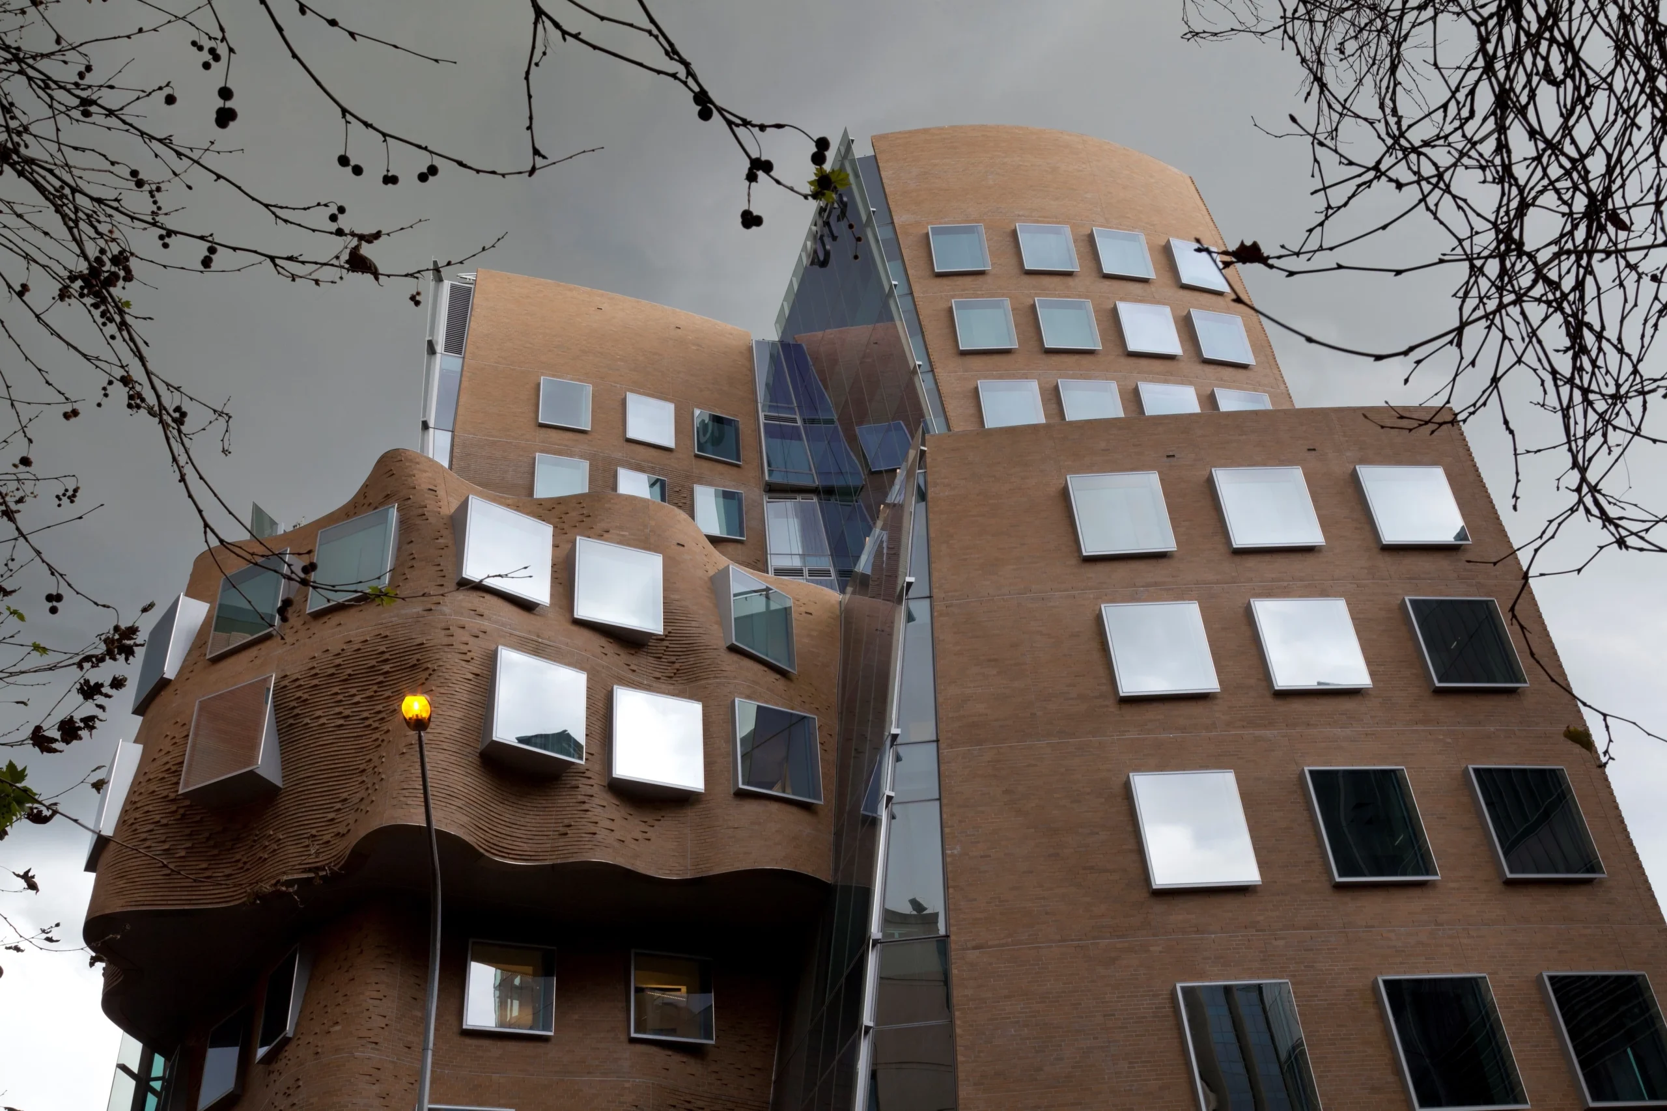
Frank Gehry‘s first building, designed in Australia, the Dr. Chau Chak Wing Building, with its unique design, makes the University of Technology Sydney one of the universities with the most unusual architecture. Created for the UTS Business School, the building provides spaces for teaching, learning, research, and offices, serving as a physical manifestation of innovative thinking.
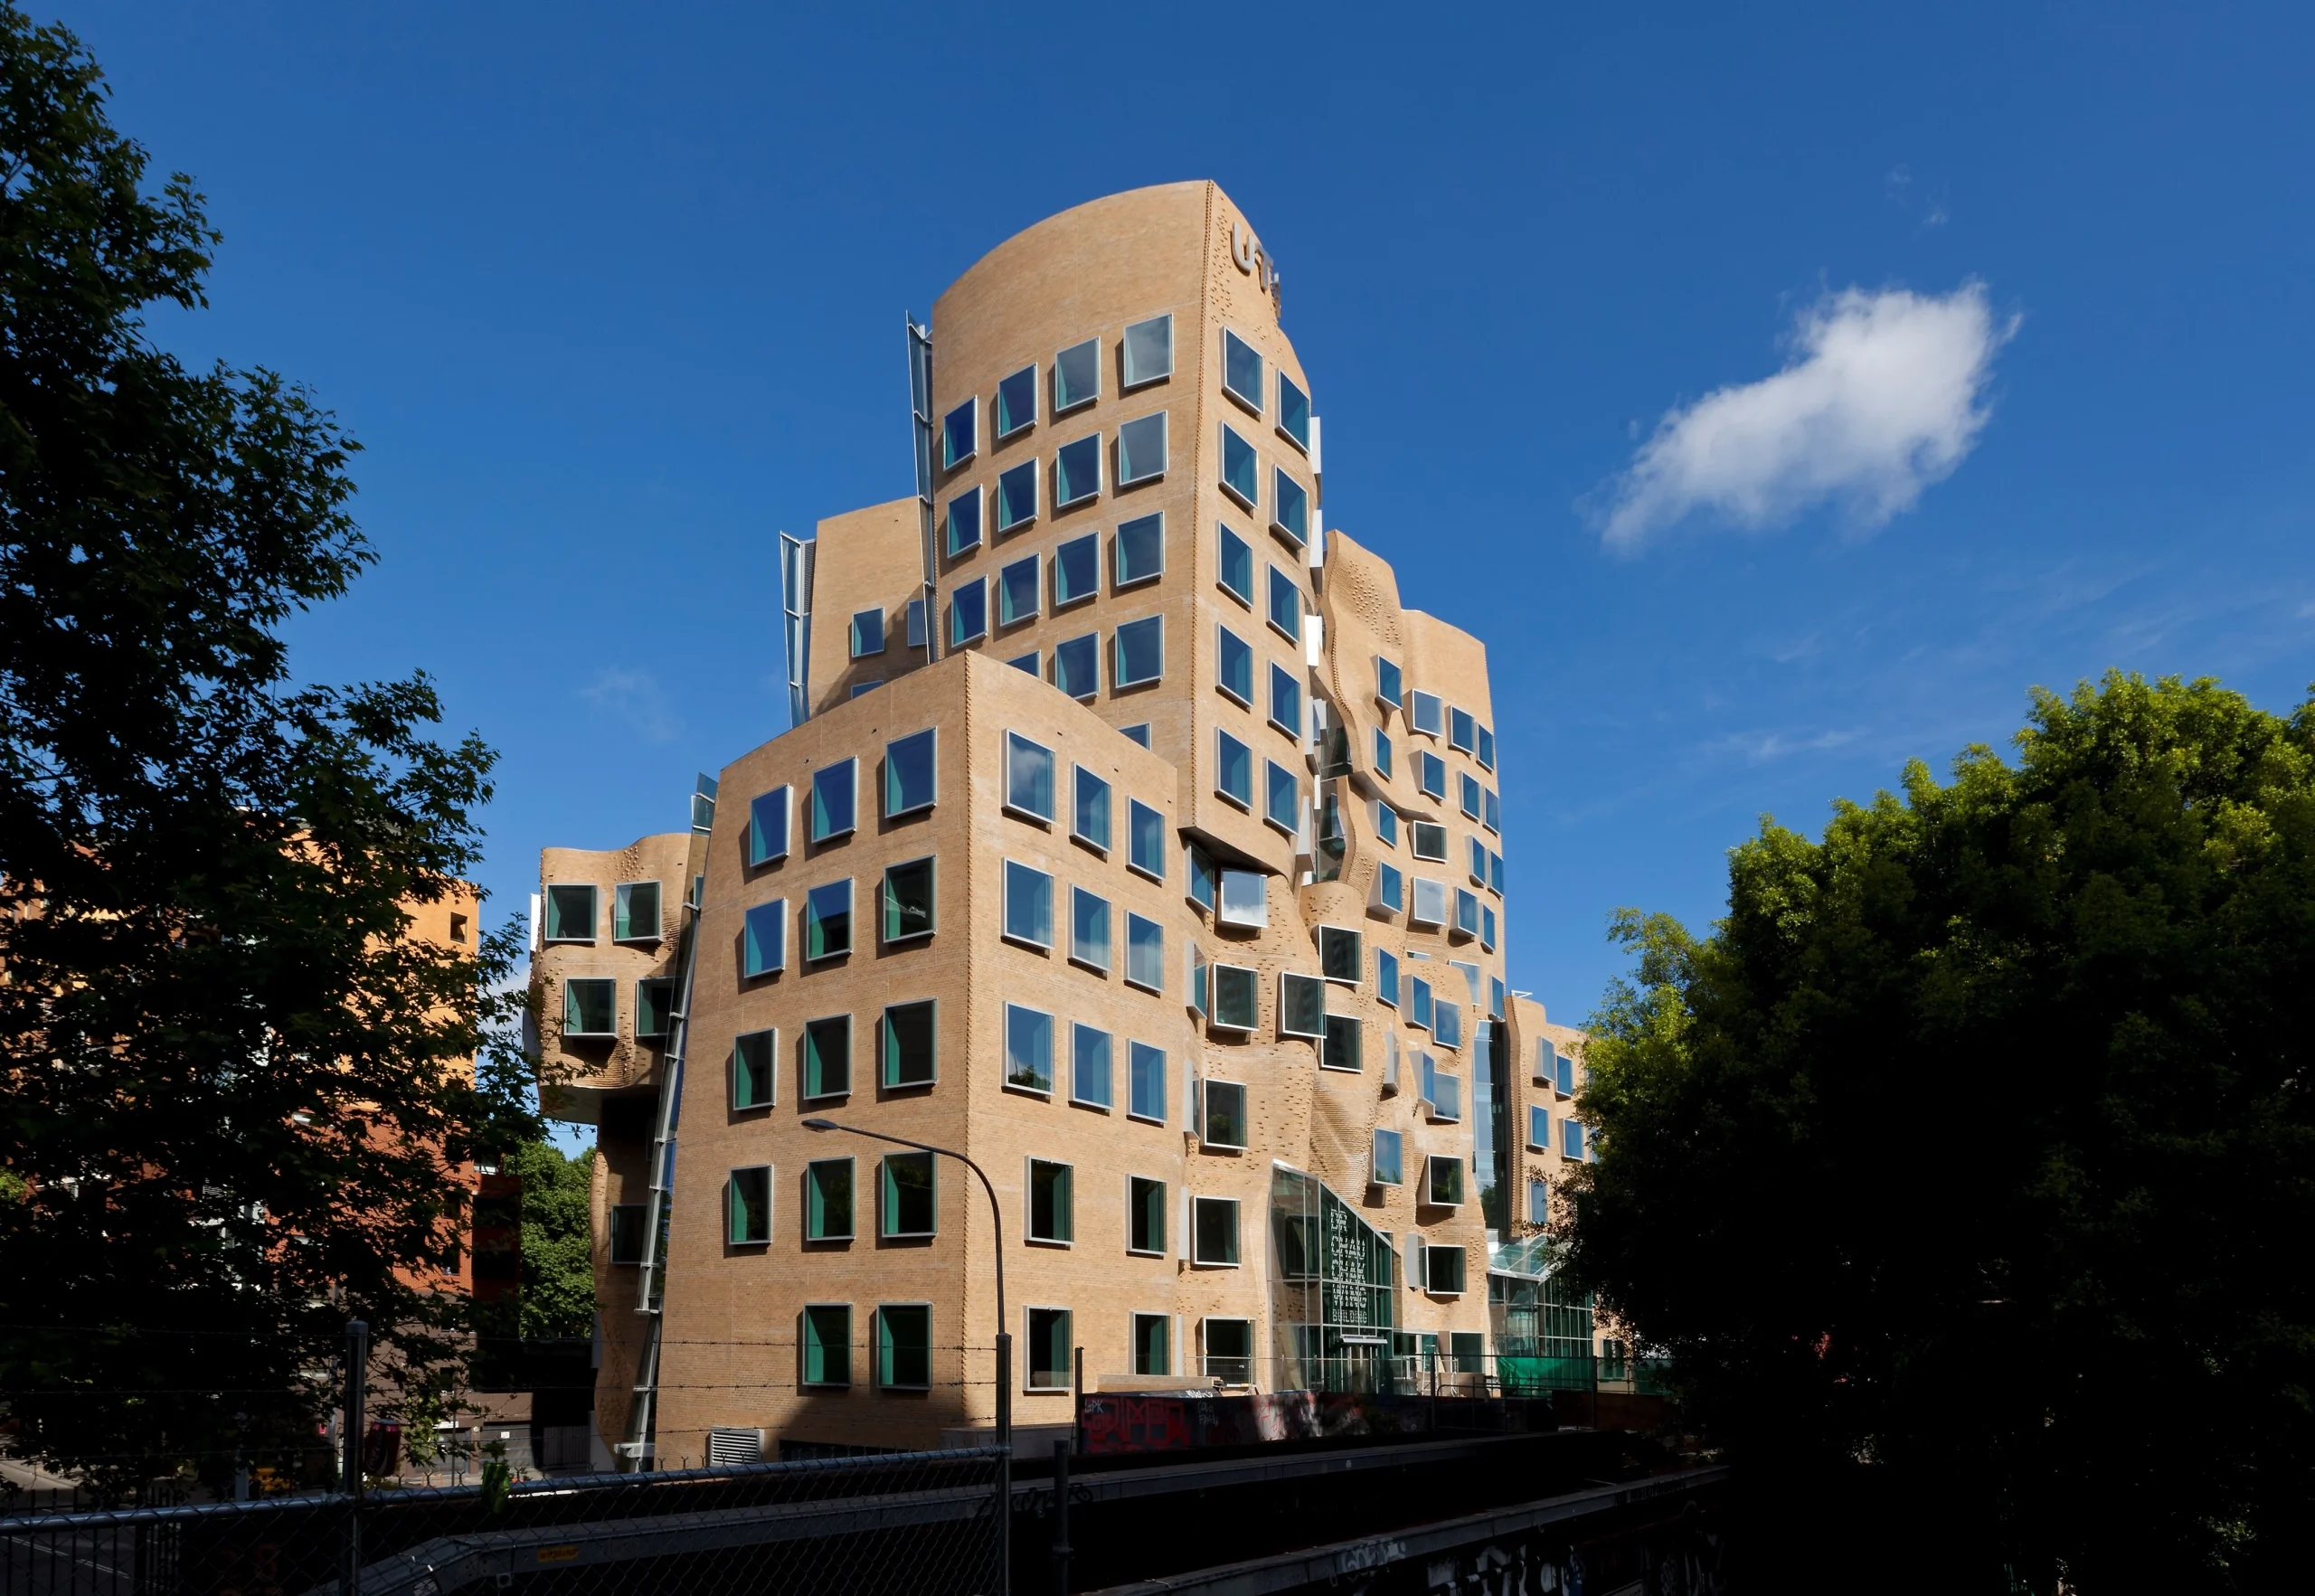
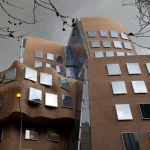
Drawing on Gehry’s “tree house” concept, the Dr. Chau Chak Wing Building features two contrasting façades: a rippling brick exterior that references Sydney’s urban brick heritage as well as the texture and dignity of sandstone, and a sharply angled glass façade that fractures and reflects the surrounding buildings. Designed with the constraints of a narrow urban site in mind, the exterior functions as a sculptural form that appears in framed fragments between neighboring structures.
The striking staircase, crafted from polished steel, is the sculptural focal point of the entrance lobby, reflecting the movement of people. In the learning areas on the lower floors, two oval “log house” style classrooms allow students to interact with each other from across the room and with their teachers from the center or perimeter, without needing to look directly from the front. The 120-seat conference hall can quickly adapt to and from small group work, while seminar rooms equipped with movable furniture are arranged as flexible, flat-floor spaces.
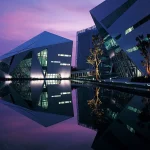
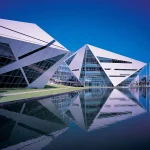
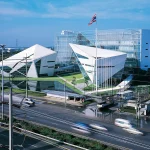
4. Bangkok University / BU Diamond
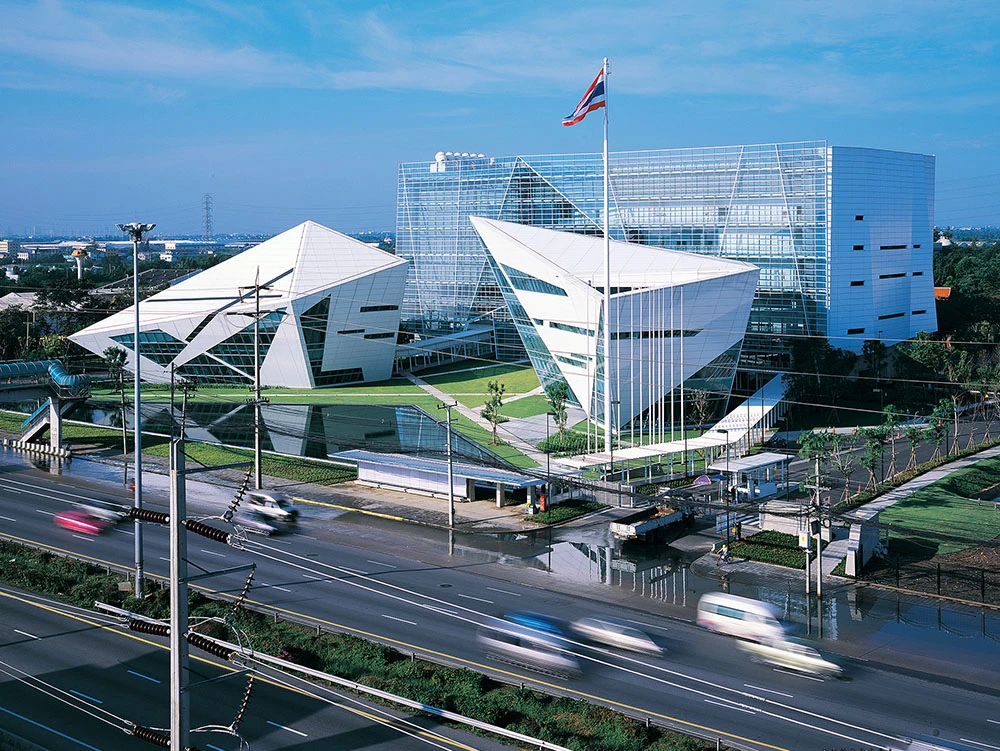
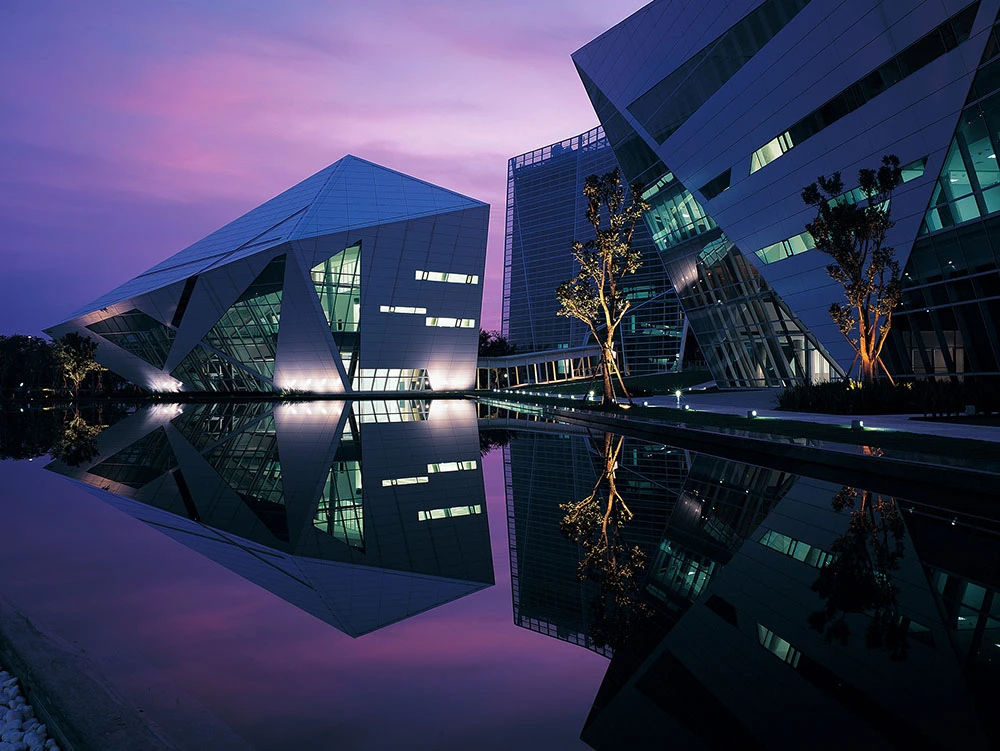
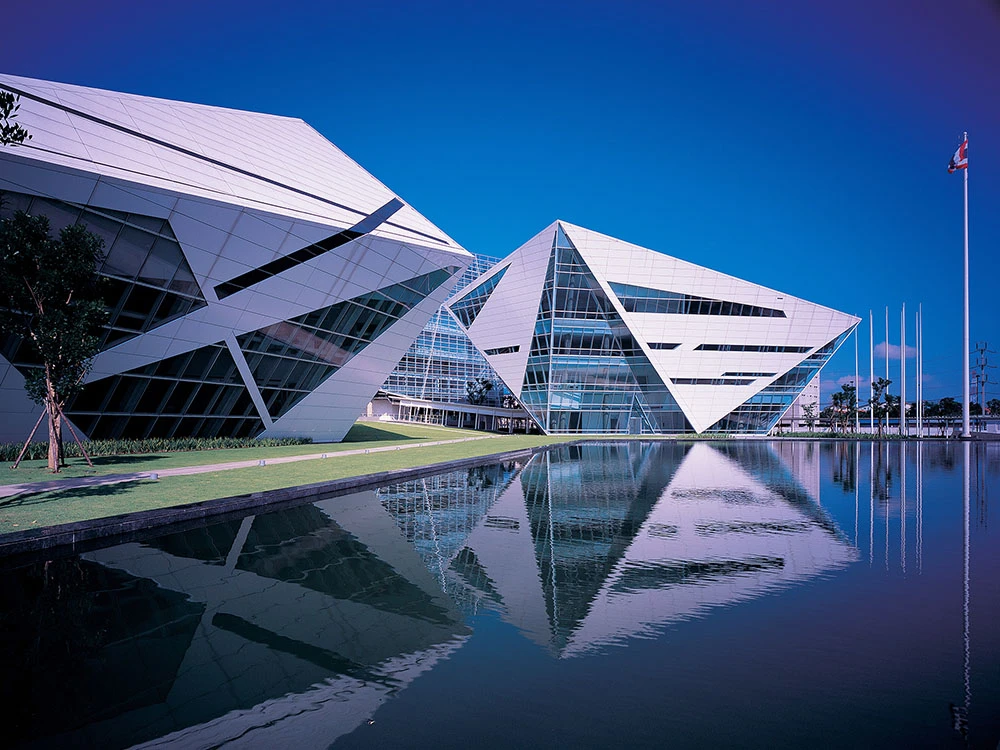
Designed by Architects 49, BU Diamond is located on the east-west axis of the Bangkok University campus, with the Vibhawaee-Rangsit highway at its eastern entrance. With its impressive design, BU Diamond symbolizes the university’s vision and marks the entrance to the campus, making Bangkok University one of the most unconventional universities in the world. The design essentially aims to ensure the entire campus is inextricably interconnected, considering visual and functional continuity between the front and rear areas of the campus. The education provided within the walls of BU Diamond evokes the process of carbon being transformed into diamonds, suggesting that education can transform the lives of students and the world.
5. Mode Gakuen Cocoon Tower
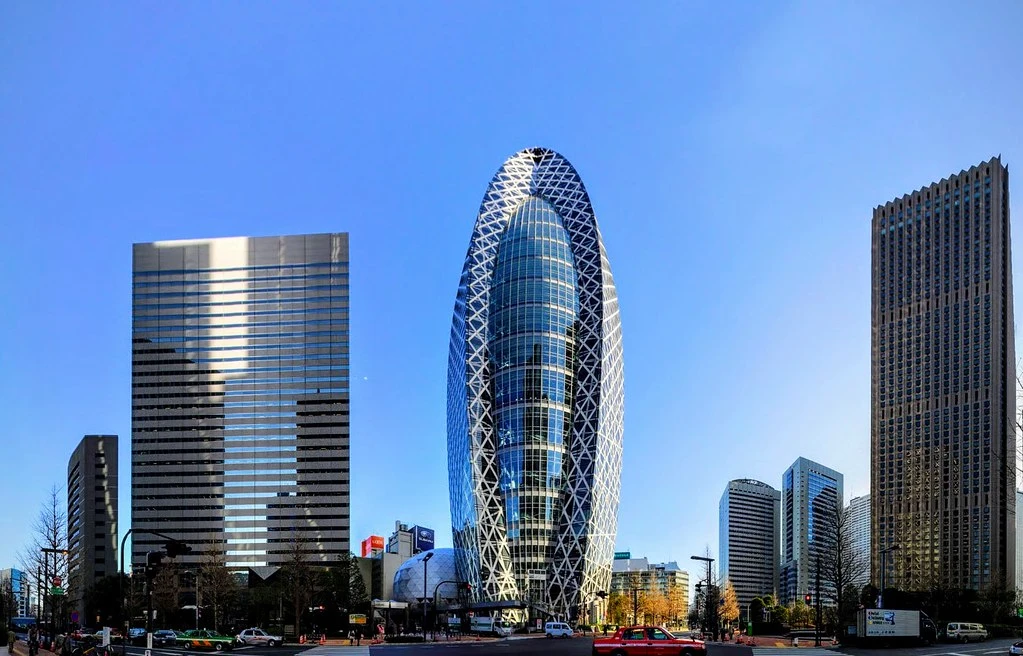
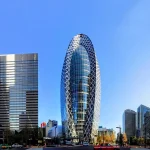
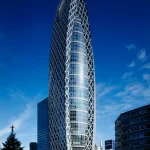
Designed by Tange Associates in Tokyo, Japan, the 3541 m² Gakuen Cocoon Tower is one of the world’s most unusual universities. Housing three universities, a fashion school, a technology and design school, and a medical school, the tower’s innovative shape and state-of-the-art facade embody the unique “cocoon” concept.
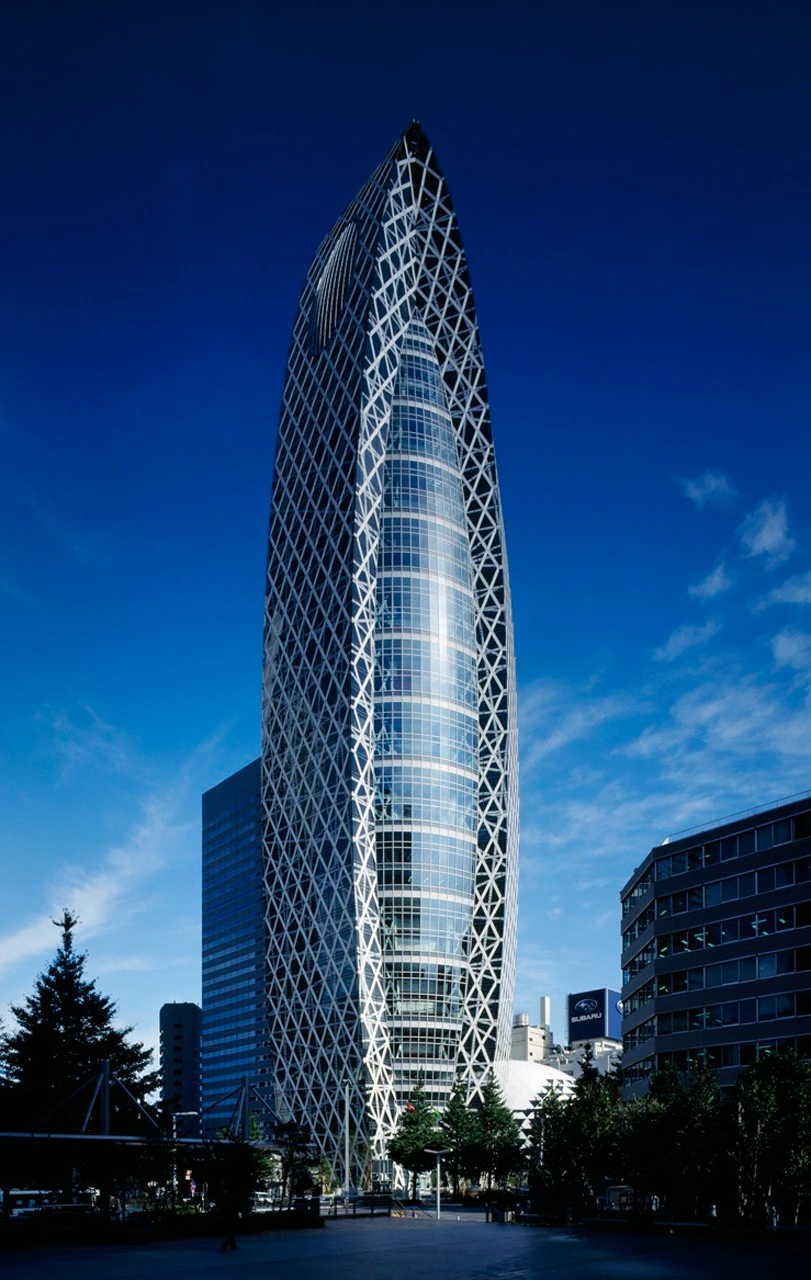
Unlike a traditional horizontally organized campus, the Mode Gakuen Cocoon Tower is designed as a vertical campus accommodating approximately 10,000 students. Three rectangular classroom blocks rotate 120 degrees around a central core. From the 1st to the 50th floor, these classroom volumes are arranged in a curvilinear configuration. The inner core contains elevators, staircases, and service shafts. Positioned between the classroom clusters, the three-storey-high Student Lounge functions as an atrium facing east, southwest, and northwest.
The elliptical shape of the building provides expansive views and increased floor space on the upper and lower floors, respectively, while the greenery planted on the lower floors and the unobstructed view of the sky from the upper floors bring the nurturing power of nature closer.
6. London Metropolitan University / Graduate Student Centre
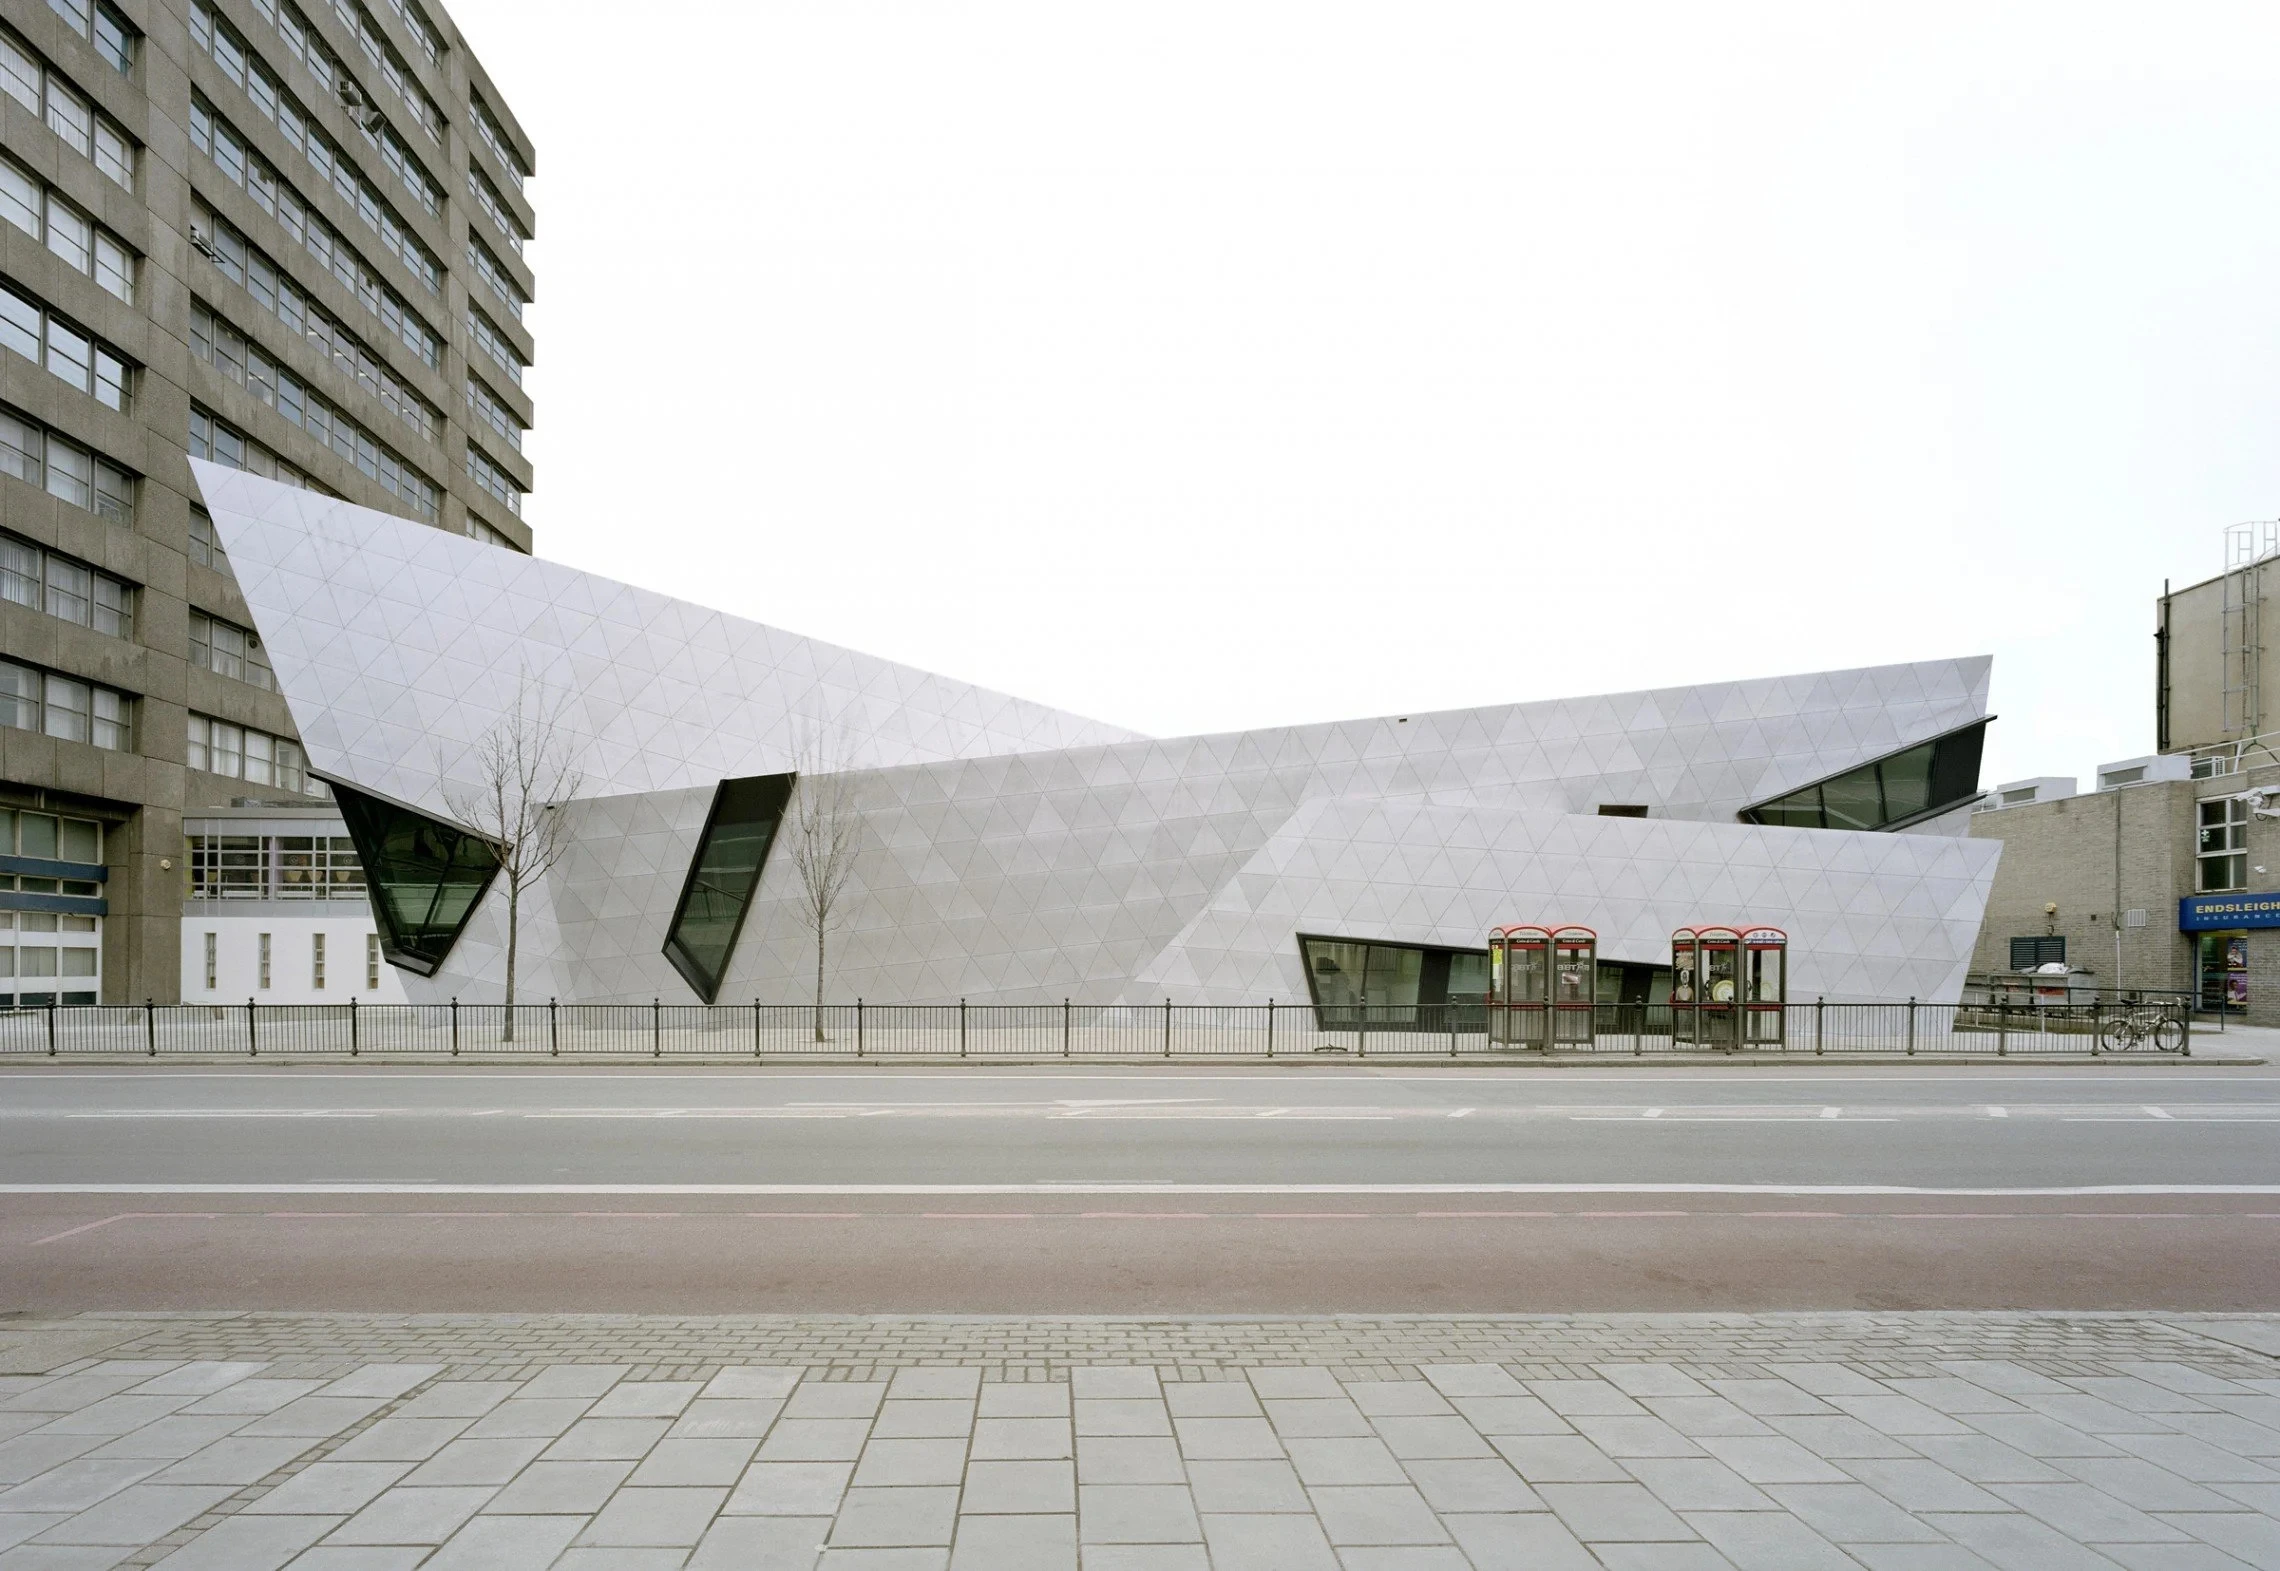
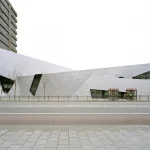
Located on the campus of the London Metropolitan University, the Graduate Student Centre is Daniel Libeskind’s first permanent building in London. Expanding the university campus, the structure serves as a significant gateway along Holloway Road. With its striking and unconventional presence on the street, the building is composed of three intersecting volumes that create unique interior spaces. The facade, entirely clad in embossed stainless steel panels, gives the building a bright and ever-changing surface. Geometric cuts and slits within the building help to fill the interiors with light, illuminating the seminar rooms, offices, and a student café.
7. Nanyang Technological University / Learning Hub
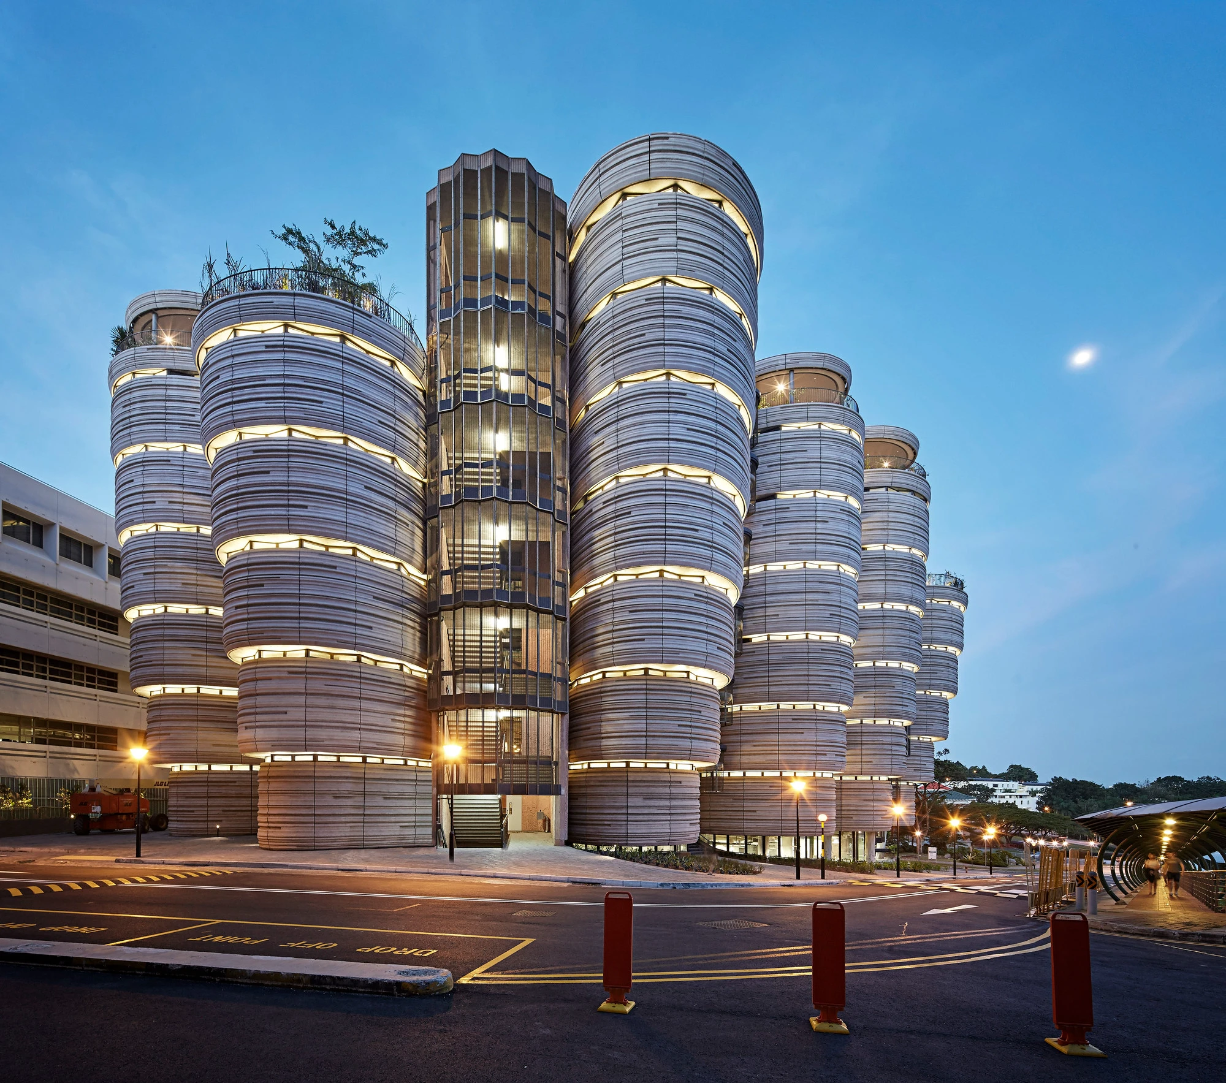
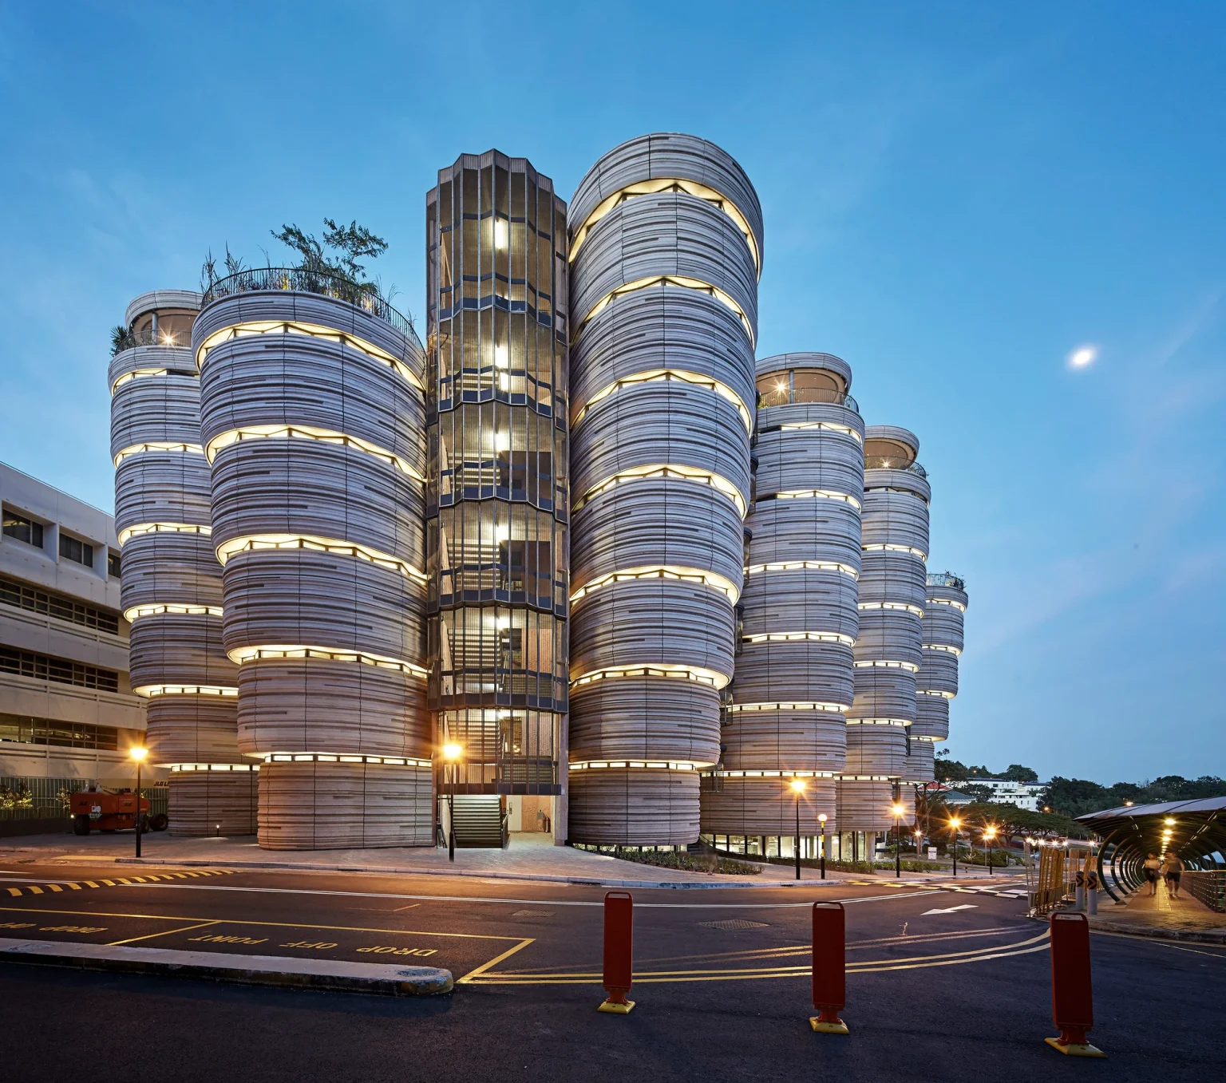
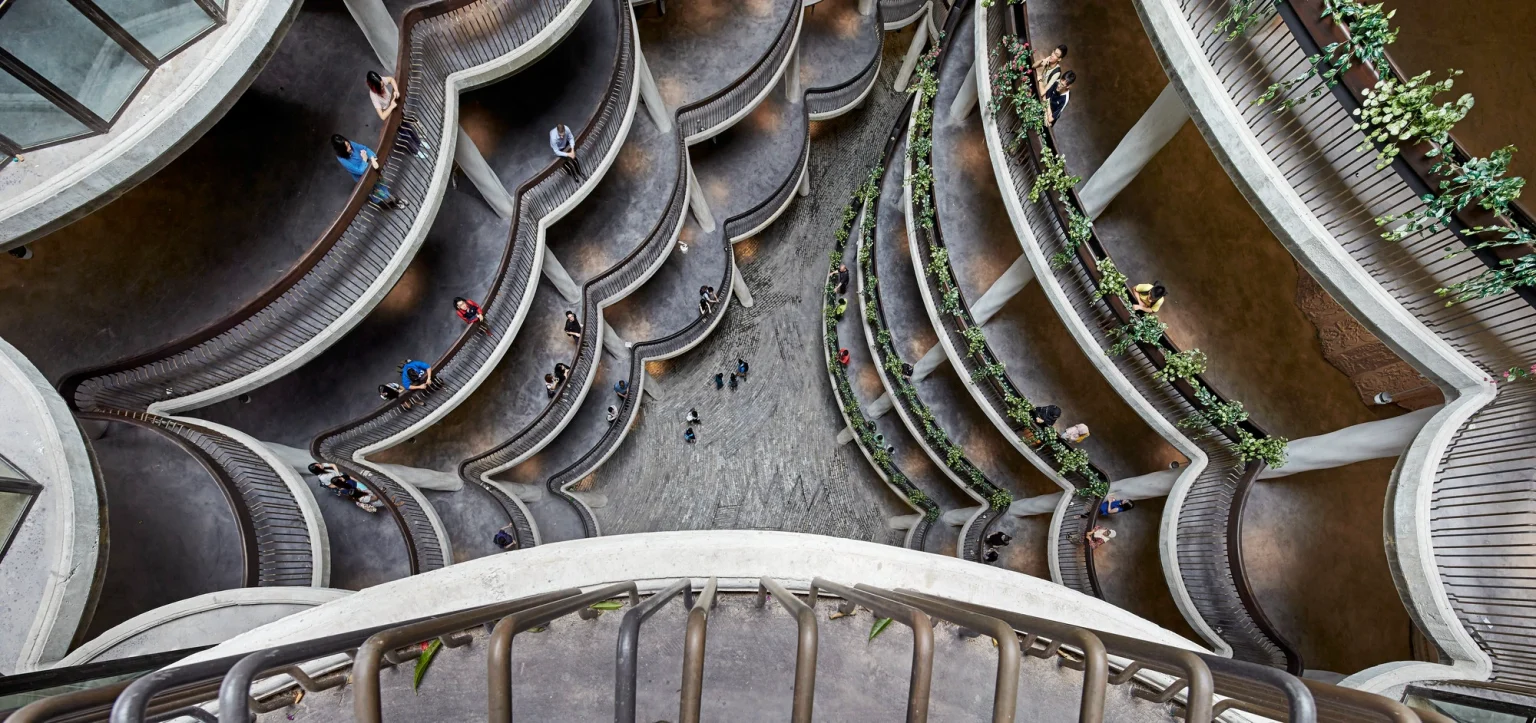
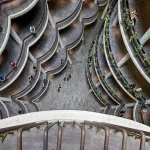
Designed by Heatherwick Studio for Nanyang Technological University in Singapore, the Learning Hub offers a new educational environment suited to the digital age. Bringing people together and encouraging spontaneous dialogue and exchange of ideas, this center was designed without corridors, aiming for students and teachers to interact as much as possible.
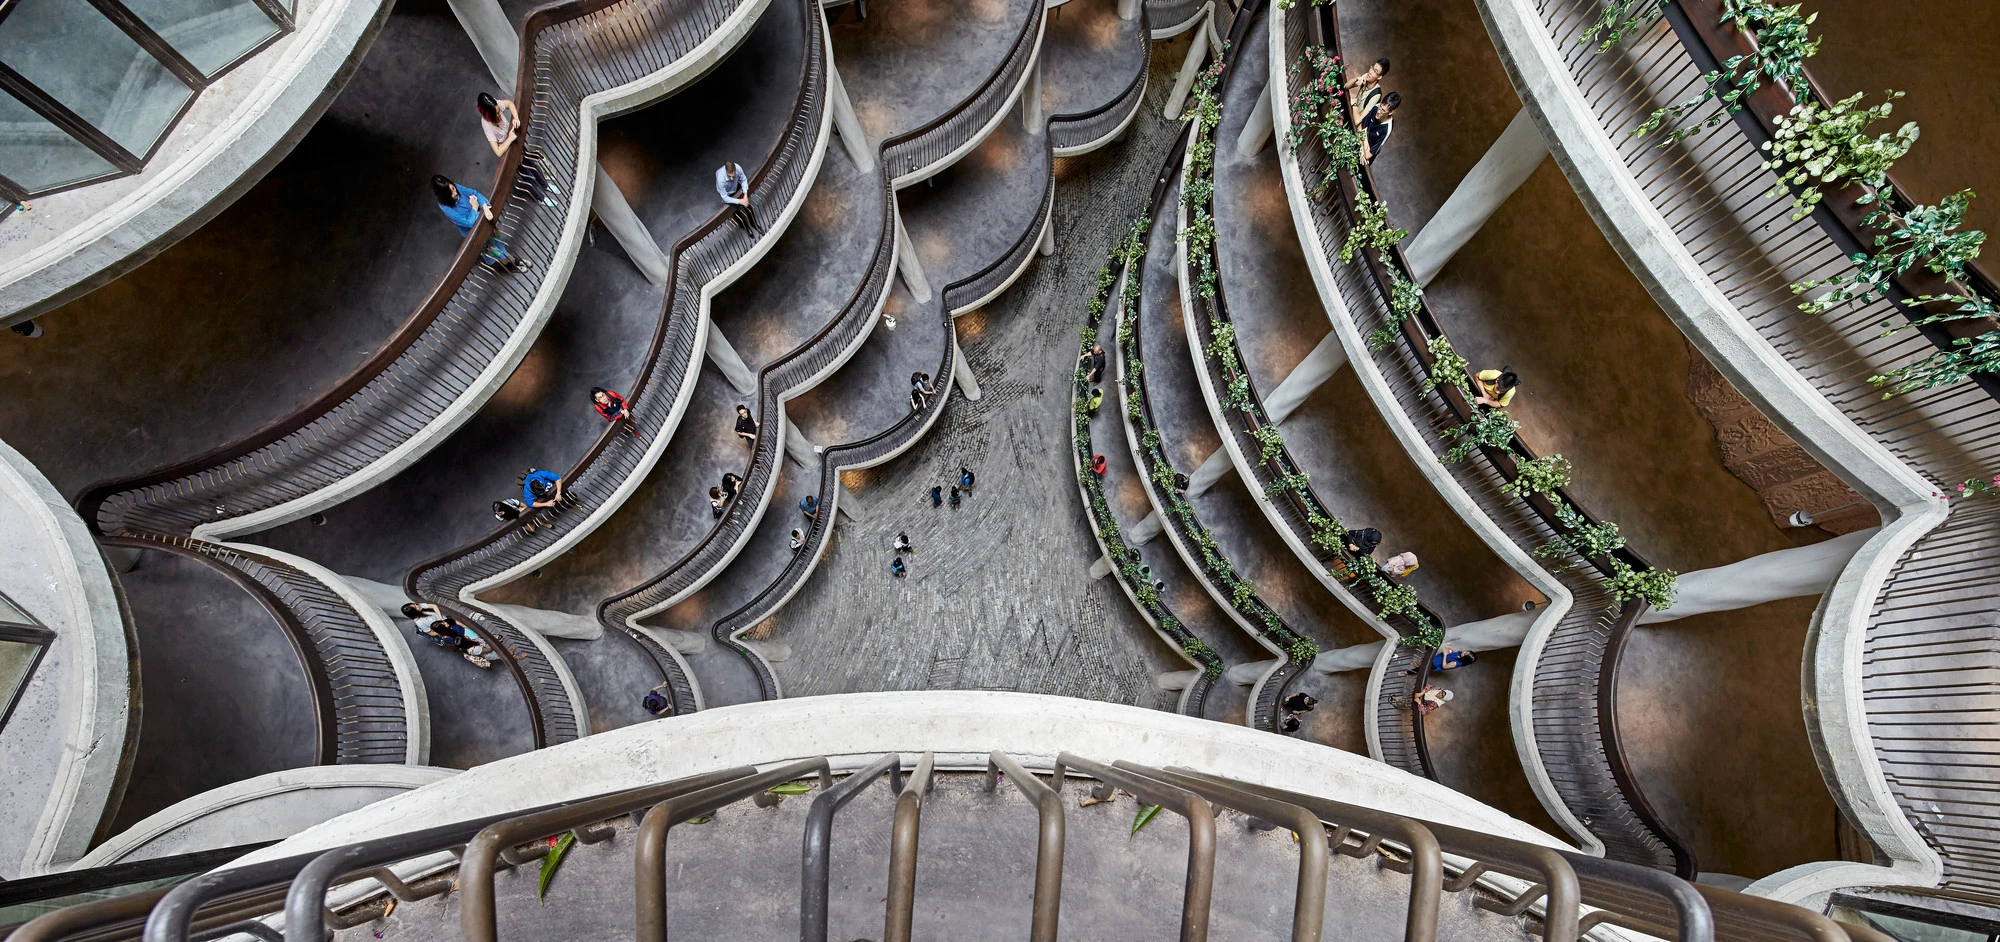
Rather than creating a conventional box-like university building, Heatherwick Studio divided the structure into individual classroom units and stacked them to form a series of 12 small towers, giving the complex a more human scale. Each room overlooks a central courtyard that receives light from outside while also being naturally ventilated, allowing students to visually connect. Between the classrooms, there are also unscheduled corners and nooks with garden balconies for pausing to talk and reflect.
8. Shipping and Transport College
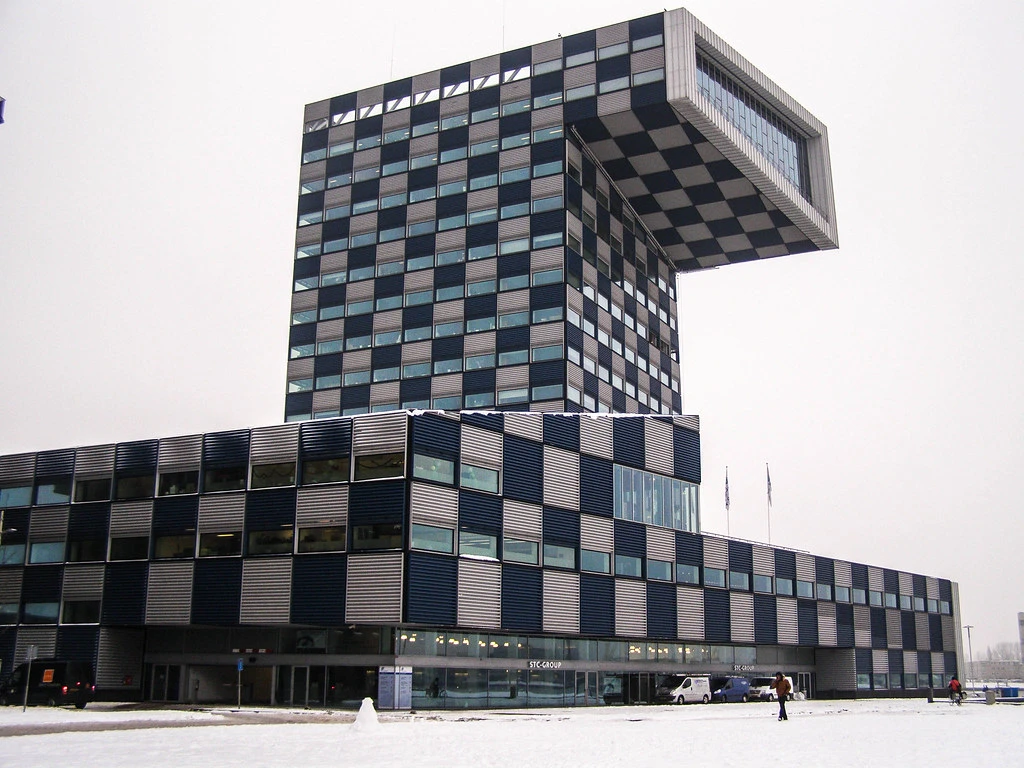
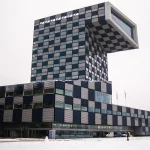
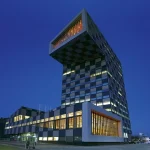
Designed by Neutelings Riedijk Architects in Rotterdam, the Shipping and Transport College brings together the full spectrum of knowledge in the maritime and logistics sectors within a single institution, combining various educational and consultancy departments. The building, with its unusual design, alludes to the sculptural port architecture of silos, cranes, and ships. Characterized by a bold zigzag form, the structure rises from a broad base firmly anchored to the quay, gradually tapering upward into a 70-meter-high tower that leans backward and culminates in a dramatic cantilever at the top. A large window at the base overlooks the river, while the top slopes like a periscope towards the North Sea.
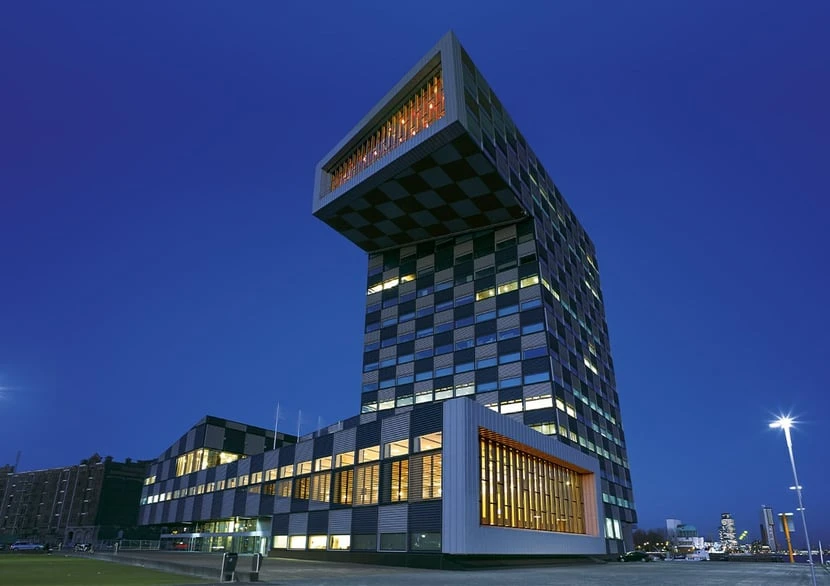
Conceived as a vertical school, the Shipping and Transport College stacks its classrooms one above the other, connected by an open escalator route. Double-height open spaces serving as school gardens for students emerge at regular intervals along the tower, while the 300-seat conference hall sits atop the tower. This exceptionally protruding structure offers conference attendees breathtaking views of the Port of Rotterdam.
9. La Trobe Institute for Molecular Science
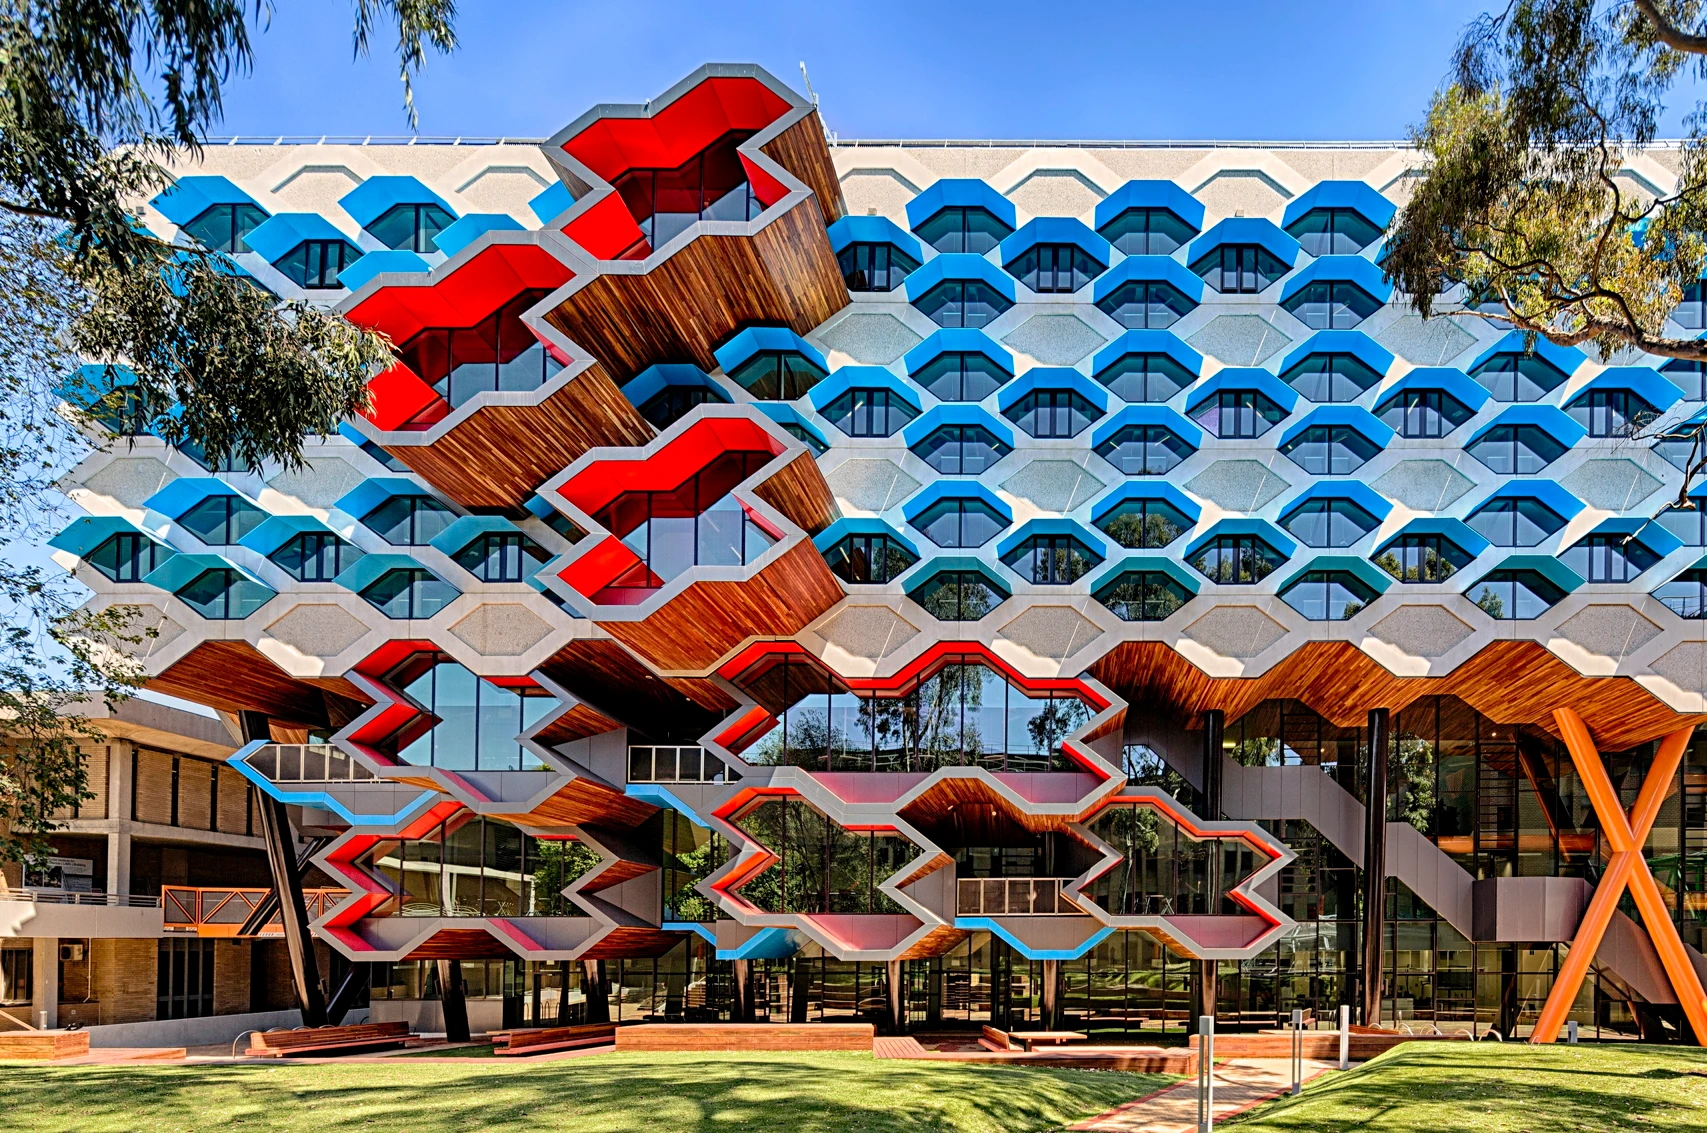
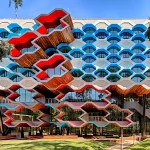
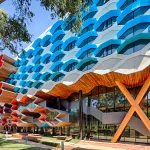
With its striking visual metaphors, the research and teaching center designed by Lyons Architecture for La Trobe University in Melbourne stands as one of the world’s most unusual academic buildings. Located on the 1960s-era Bundoora campus, the center breaks conventional patterns while fostering close daily interaction between students and senior researchers. The lower floors, dedicated to first- through third-year undergraduate students, accommodate 160-capacity, large, open, and flexible laboratories connected to “dry” learning areas. This arrangement allows students to move seamlessly from laboratory-based project work to digital and collaborative learning activities in adjacent spaces.
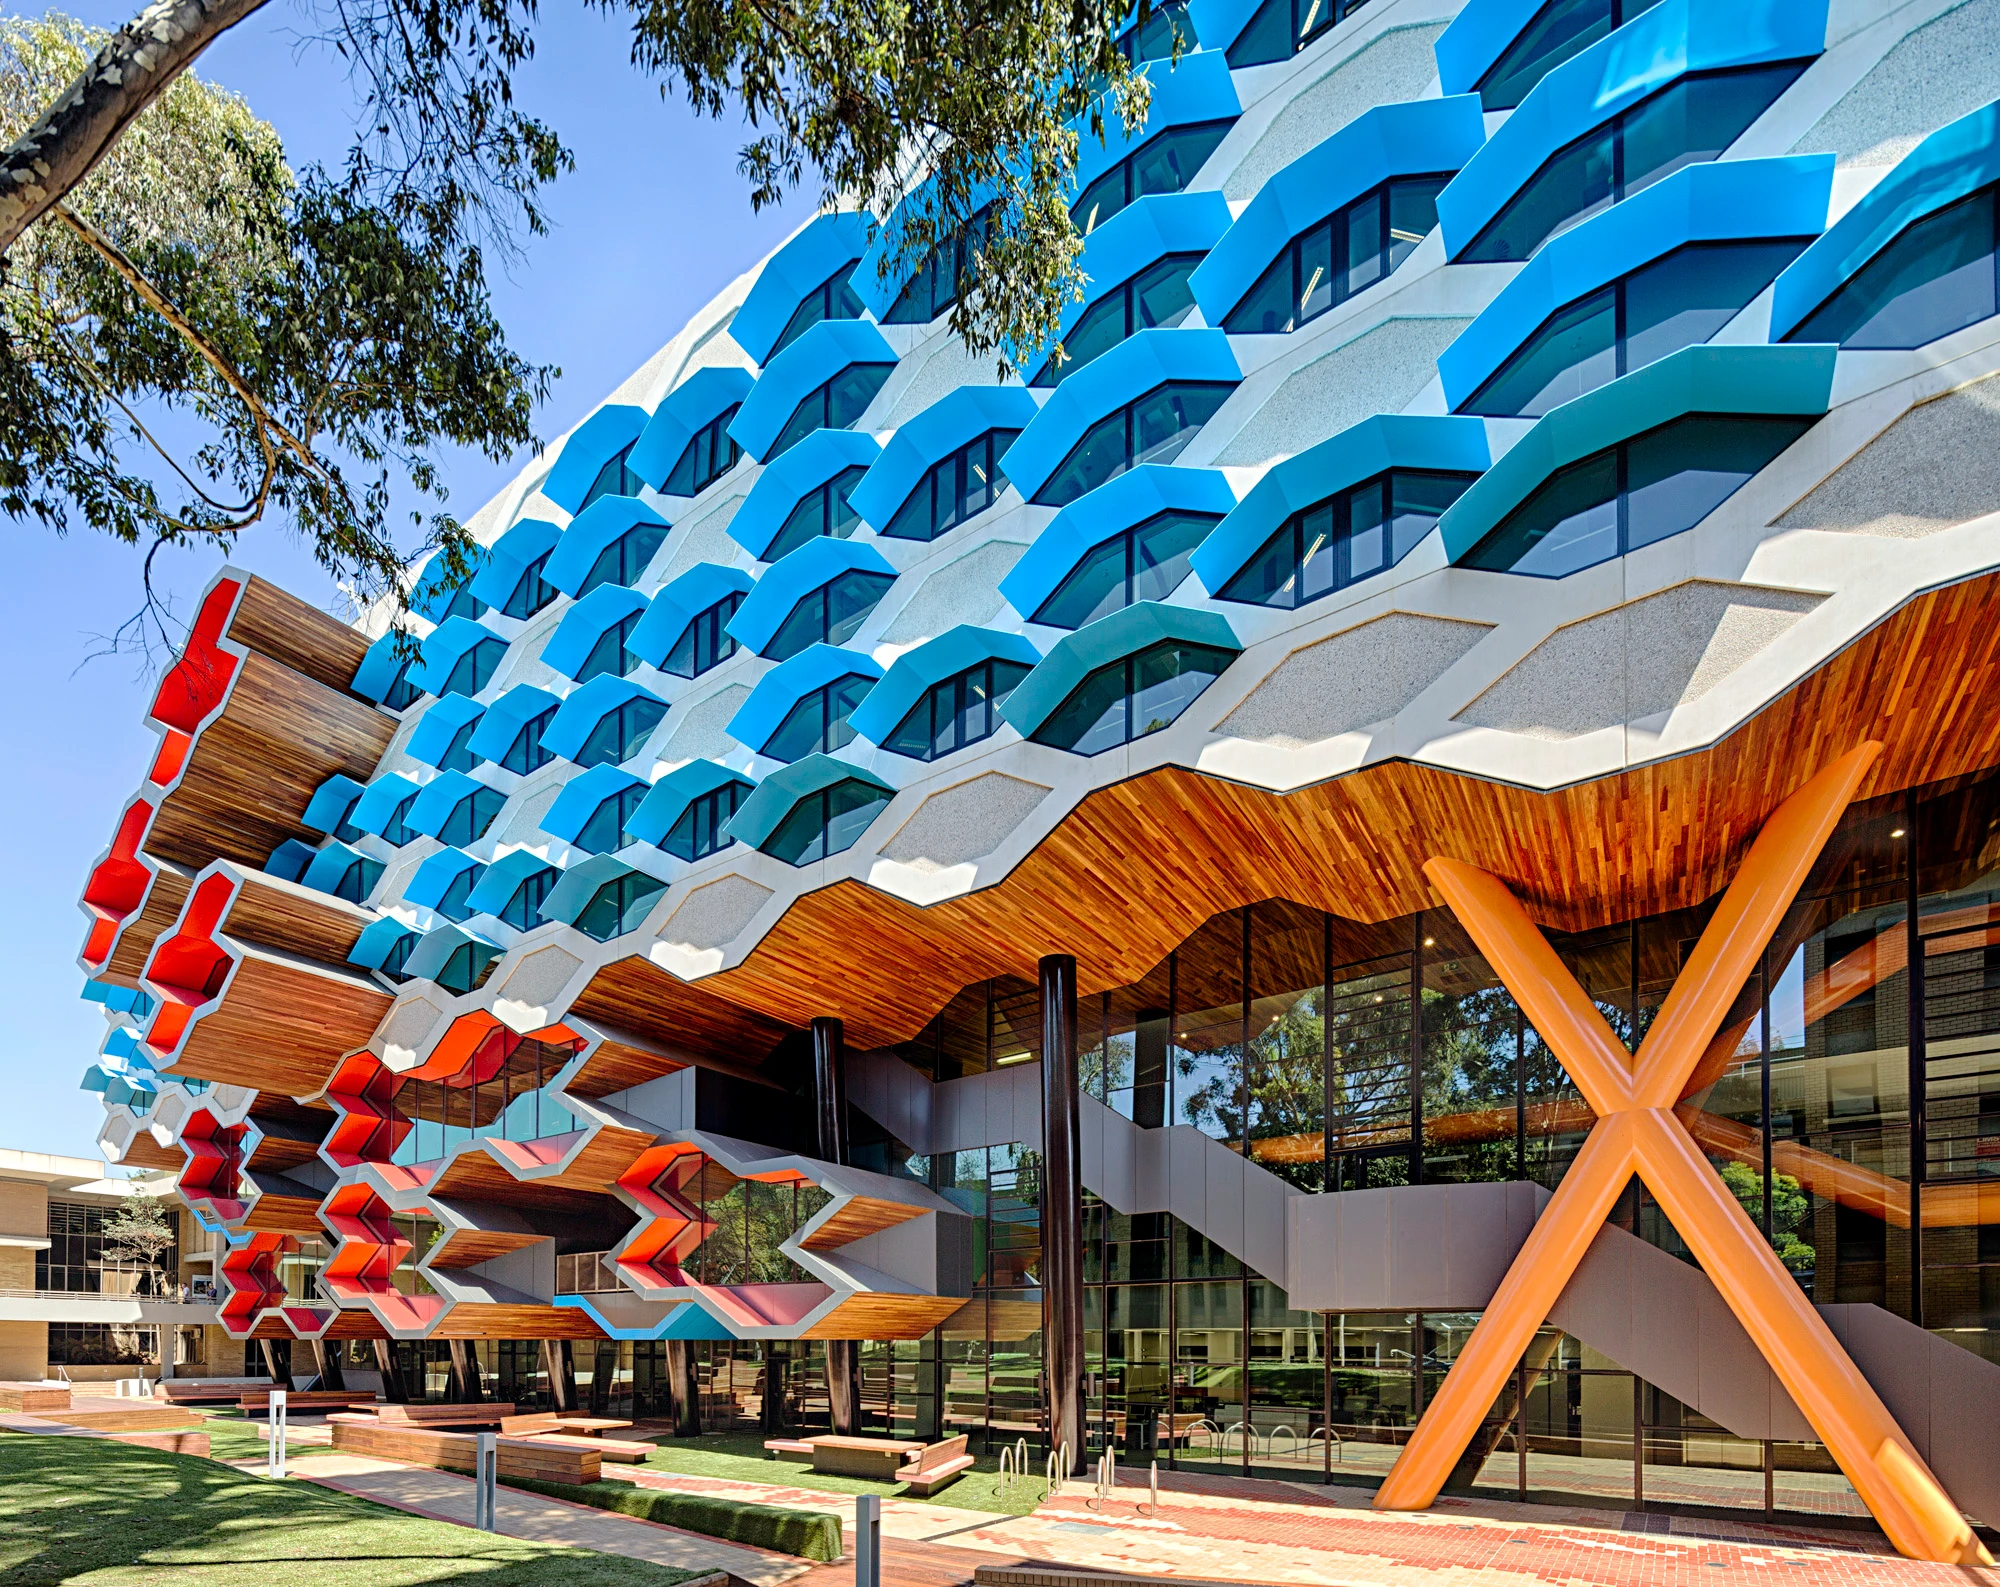
On the ground floor, these learning spaces open onto newly landscaped areas that expand on the idea of placing students at the center of outdoor social and learning spaces. All the laboratories on the top three floors of the research-focused building are large, open, and flexible spaces where teams can collaborate or expand and contract according to research funding.
Reflecting the molecular research conducted within, the building’s cellular façade of the Molecular Science department is expressed through its very materiality. The walls are predominantly made of precast concrete, and the cells help daylight enter by providing ‘bottom’ and ‘top’ windows to various spaces.
10. University of California, San Diego / Geisel Library
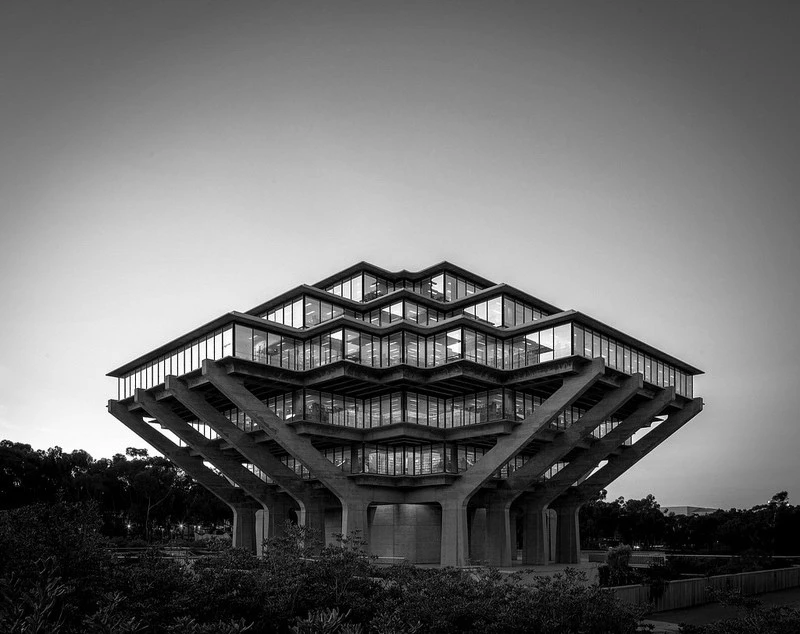
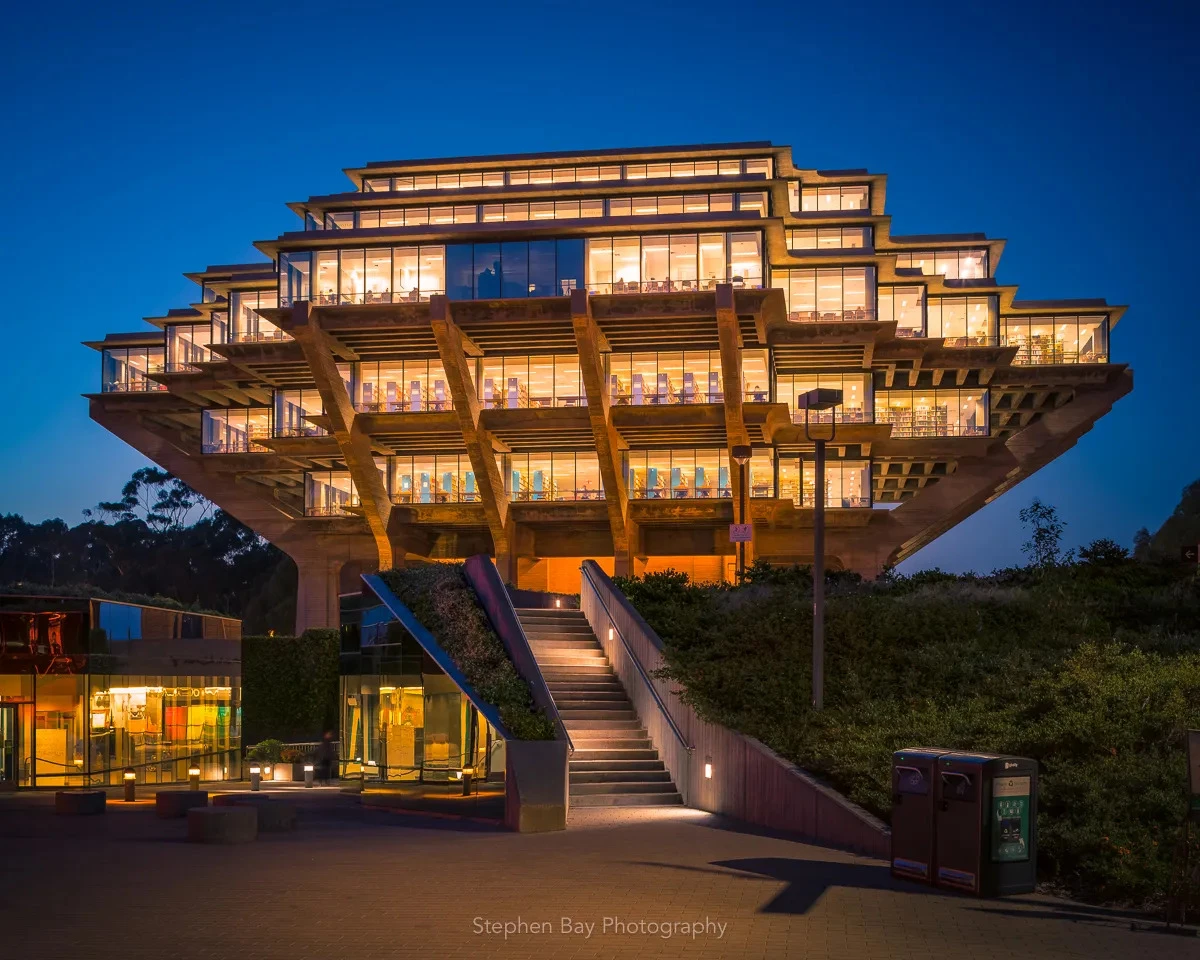
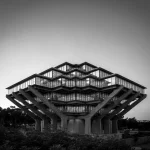
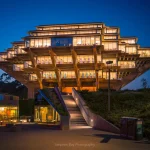
Designed by William L. Pereira, the Geisel Library’s unusual, alien-like form sits at a fascinating intersection of brutalism and futurism. Composed of powerful reinforced-concrete piers, the library features suspended glass façades that strikingly express a sense of ambiguity between massiveness and weightlessness. The tension between these two qualities gives the building an almost otherworldly appearance.
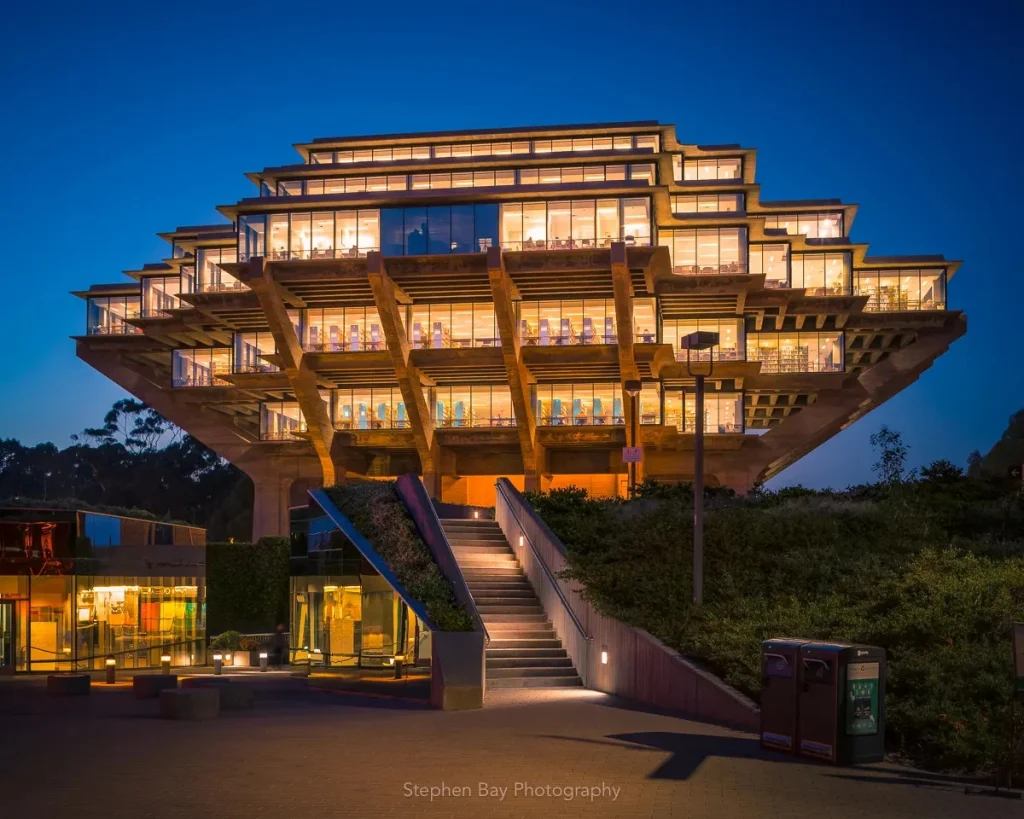
Essentially constructed using simple schemes, the Geisel Library is an eight-story structure with two underground levels and six floors of varying sizes above ground level. A robust core extending throughout the building contains the staircases, elevators, and mechanical shafts. The conical cantilevers rising above the plaza are supported by a structural system of sixteen massive reinforced-concrete columns that emerge from the forum level and branch outward at 45-degree angles. Enormous panes of glass framed in anodized aluminum allow natural light to flood the reading areas and the stacks within.