

• Submit Project
  • Advertise
  • NewsLetter
PA | Architecture and Technology
Courses
  • Articles
    • Archipreneurs
    • Technology
    • Bim / Aec
    • 3D Printing
    • Architects
    • Artificial Intelligence
    • Robotics
    • Sustainability
    • Tools
    • Case Study
    • City Guide
    • Opinions
    • Interviews
    • Architecture & Design
      • Urbanism
      • Metaverse
      • Space Architecture
      • Geography
  • Projects
    • Architecture
    • Interior
    • Design
      • Fashion
      • Pavilion
      • Installation
      • Digital Art
      • Landscape Design
    • Products
  • News
  • Workshops
  • PA Talks
  • Videos
  • Books
  • More
    • PA+ Membership
    • Competitions
    • Courses
    • Events
    • Jobs
    • About Us
    • Contact Us
Font ResizerAa
PA | Architecture and TechnologyPA | Architecture and Technology
Search
  • Articles
  • Projects
  • News
  • Workshops
  • PA Talks
  • Videos
  • Books
  • Advertise
  • Submit Project
  • NewsLetter
  • Contact Us
Have an existing account? Sign In
Follow US

Home - Architecture News - At a 40-Degree Tilt: Hugh Hayden’s Huff and Puff Chapel at Venice Biennale 2026

Architecture NewsInstallation

At a 40-Degree Tilt: Hugh Hayden’s Huff and Puff Chapel at Venice Biennale 2026

Last updated: May 12, 2026 12:29 pm
Isha Chaudhary
Isha Chaudhary
ByIsha Chaudhary
Isha Chaudhary is an architecture writer who follows and writes about current trends and emerging discussions in architecture, with a focus on design, technology, and place-making.
Share
Hugh Hayden’s Huff and Puff Chapel, Venice Biennale 2026
Hugh Hayden’s Huff and Puff Chapel. Courtesy Fondazione Sandretto Re Rebaudengo. Photo: Jacopo Trabuio
Hugh Hayden’s Huff and Puff Chapel, Venice Biennale 2026
© Hugh Hayden, Courtesy Lisson Gallery
Hugh Hayden’s Huff and Puff Chapel, Venice Biennale 2026
List of Images 1/15
Hugh Hayden’s Huff and Puff Chapel, Venice Biennale 2026
SHARE

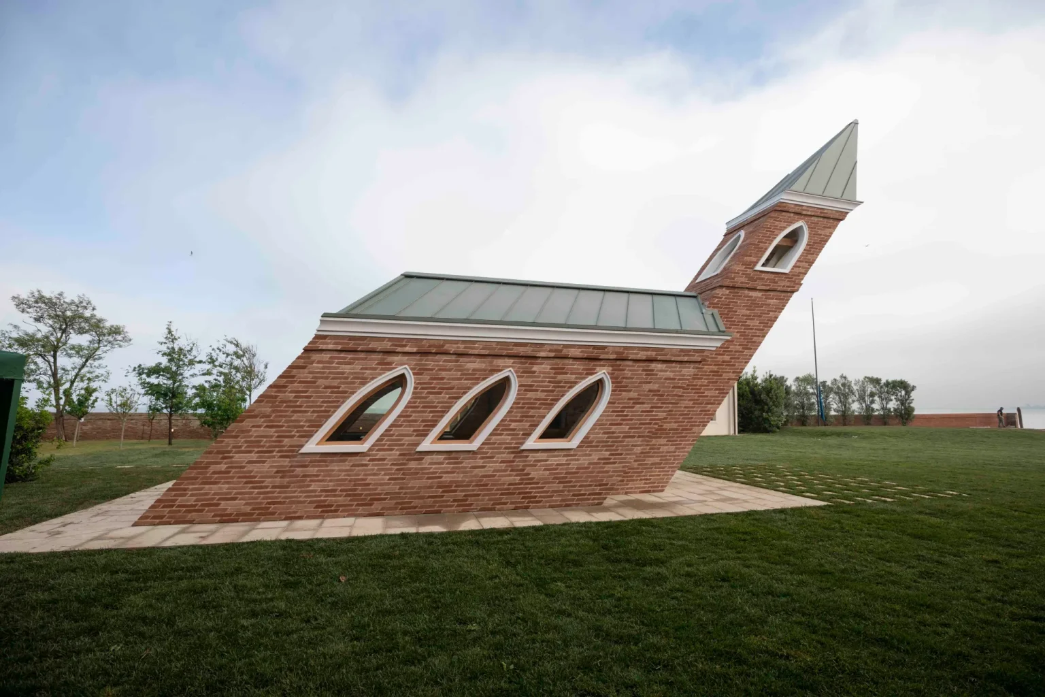
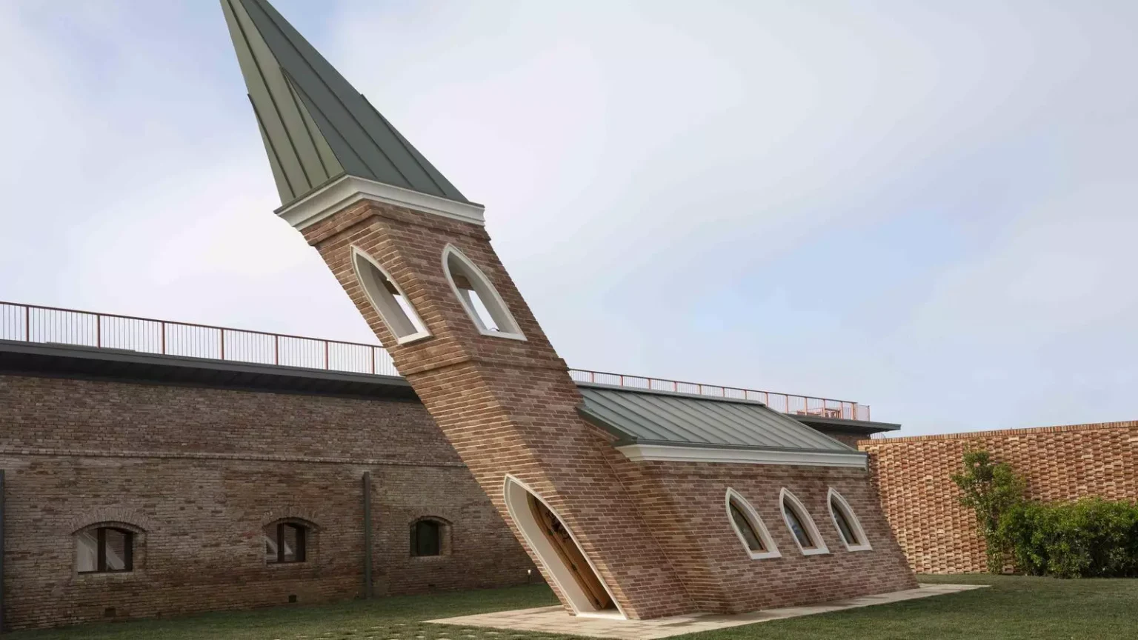
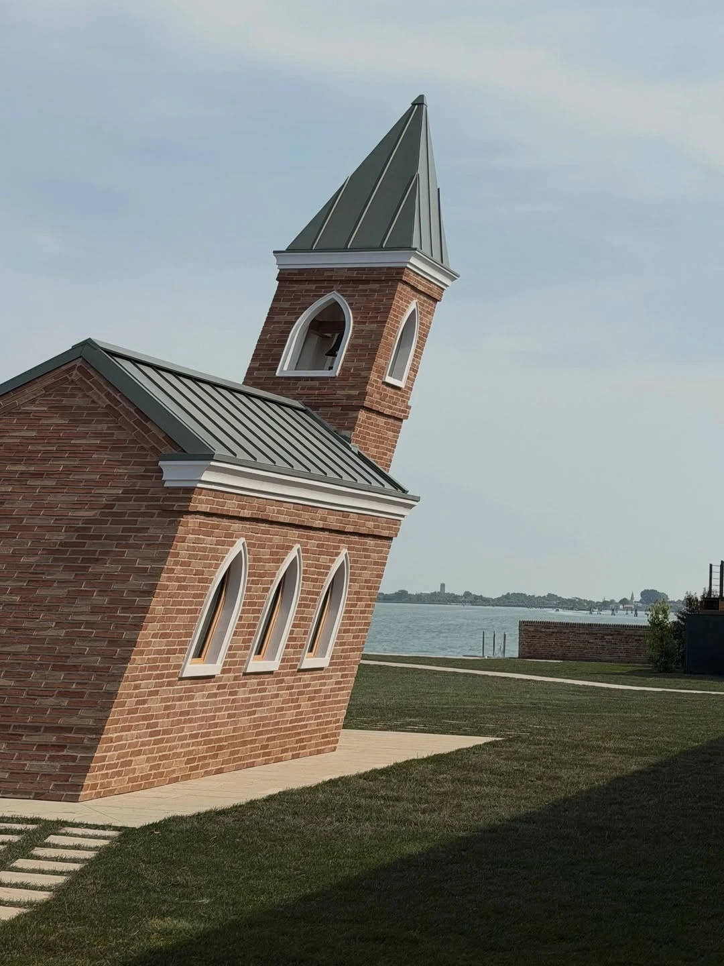
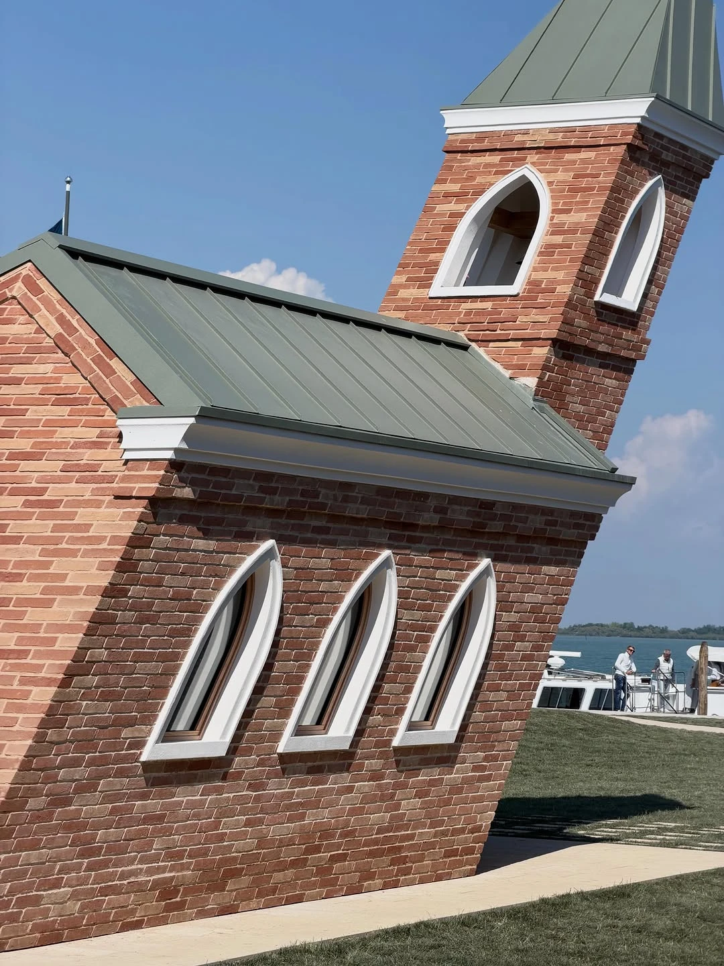
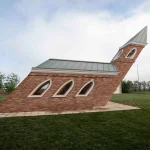
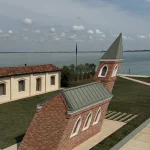
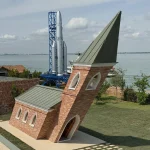
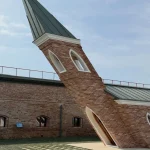
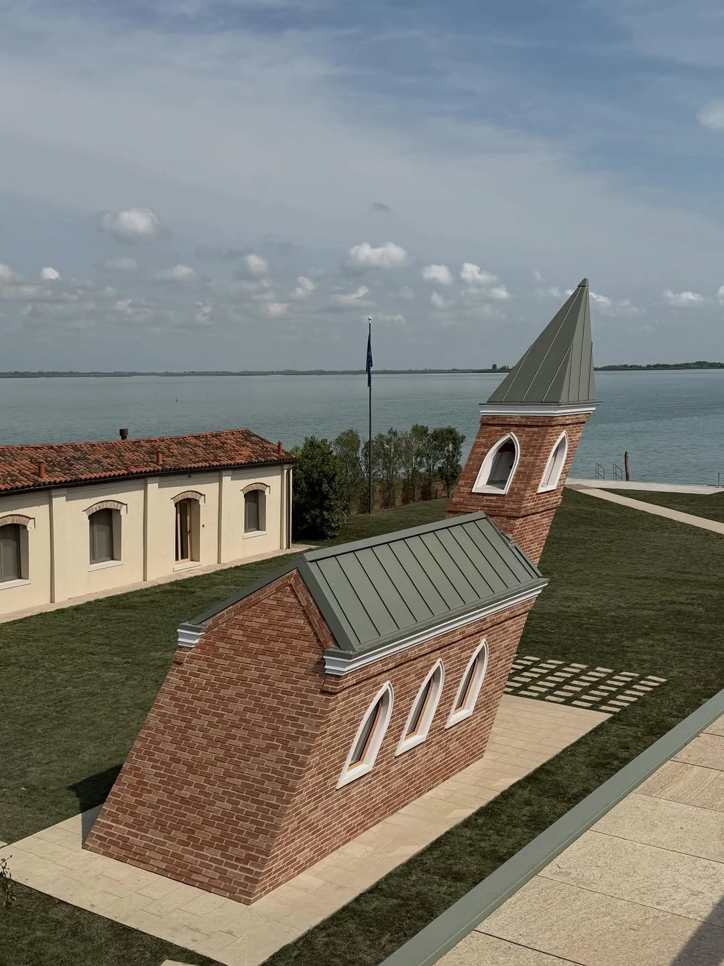
At the 2026 Venice Biennale, one building appears to be defying gravity, faith, and architectural logic all at once. Leaning dramatically at nearly a 40-degree angle, Hugh Hayden’s Huff and Puff Chapel has emerged as the most visually captivating installation in Venice this year.

Contents
  • Hugh Hayden’s Huff and Puff Chapel Is Bending Architecture in Venice
  • Architecture as Anxiety
  • Venice Biennale 2026 Cannot Stop Talking About Huff and Puff
  • A Chapel Designed Between Collapse and Survival

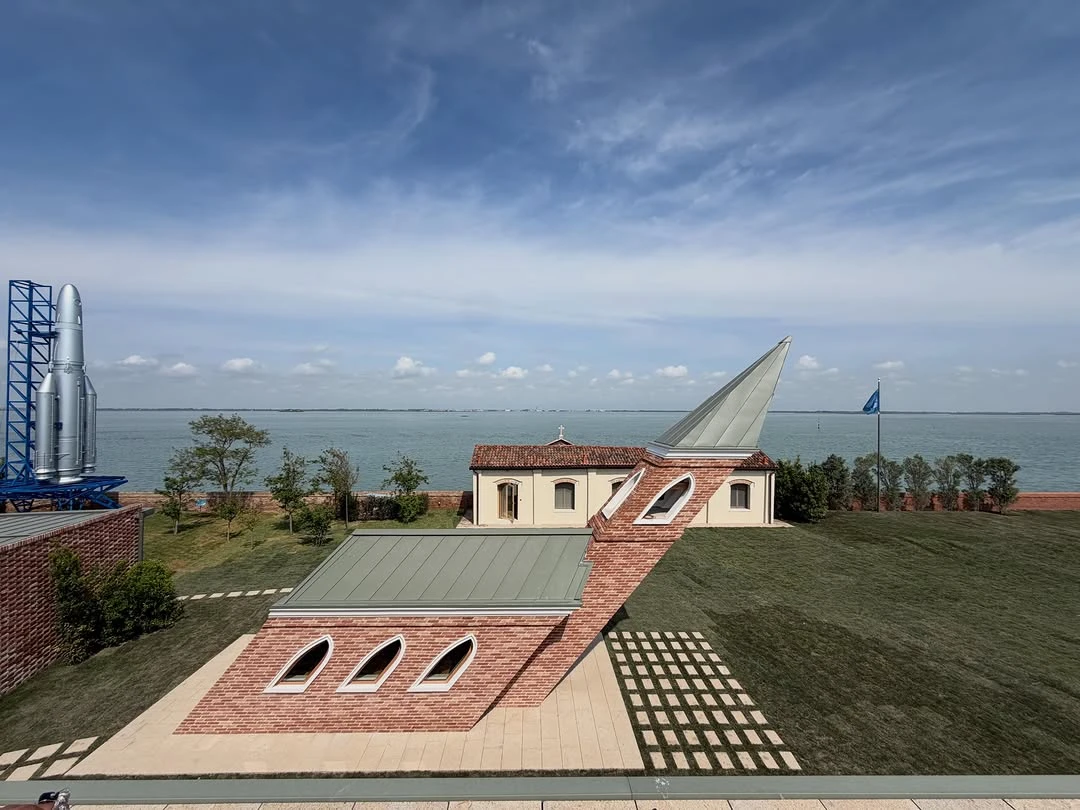
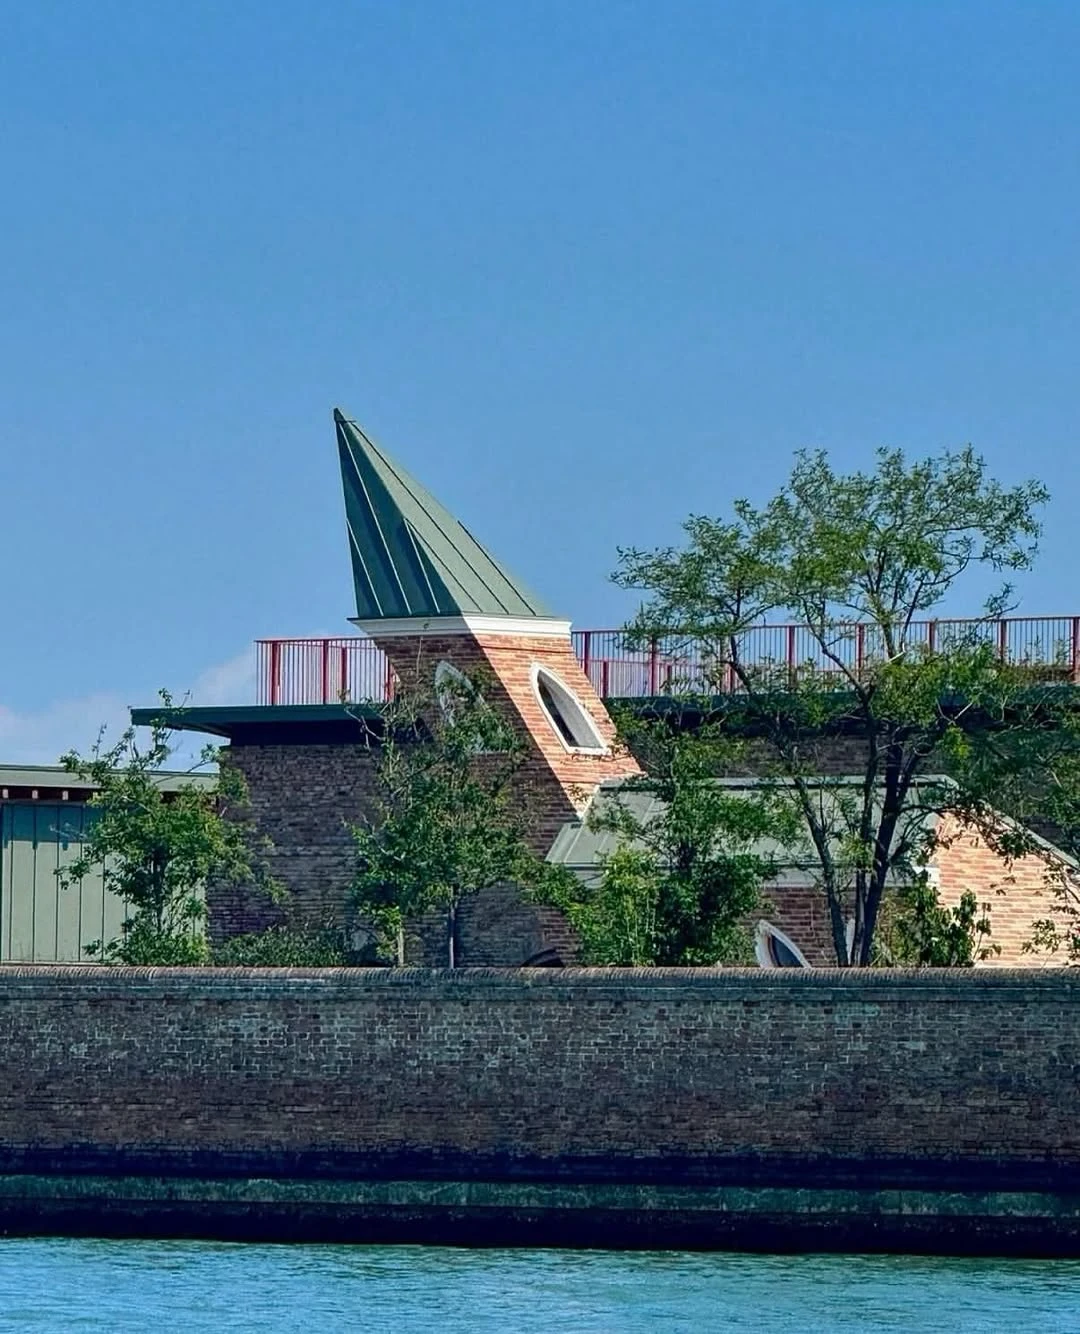
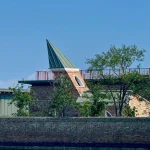
The sharply tilted chapel, installed on the newly revived island of San Giacomo, does not simply stand in the Venetian landscape. It looks as if it has been caught mid-collapse. Visitors approach cautiously, instinctively questioning whether the structure is stable or moments away from falling into the lagoon.

That uneasy tension is exactly what makes the work unforgettable.

Hugh Hayden’s Huff and Puff Chapel Is Bending Architecture in Venice

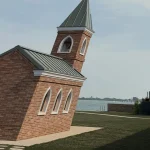
Unlike traditional religious architecture designed to symbolize permanence and spiritual certainty, Hayden’s chapel embodies instability. The structure leans aggressively forward at roughly forty degrees, transforming a familiar church silhouette into something psychologically charged and physically disorienting.
Hugh Hayden’s Huff and Puff Chapel, Venice Biennale 2026
© Hugh Hayden, Courtesy Lisson Gallery

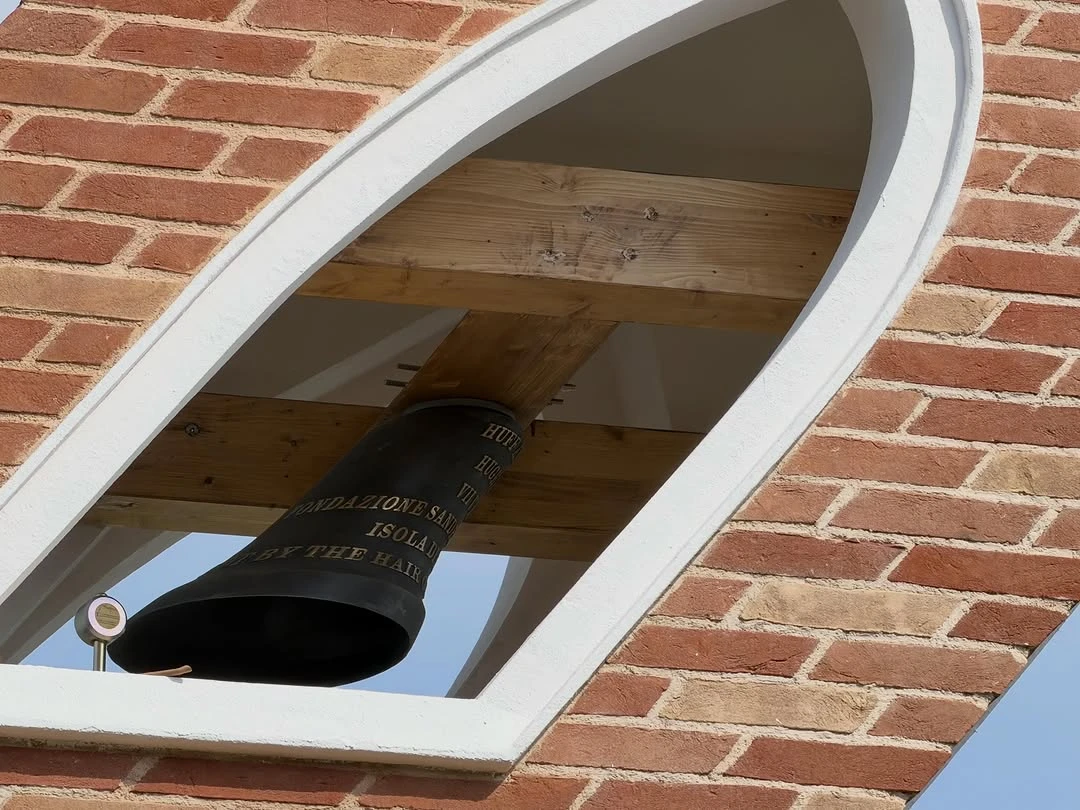
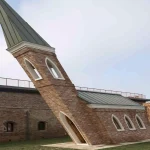
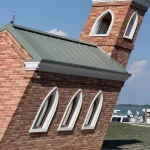
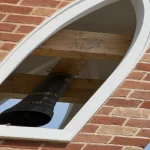
From a distance, the building resembles a collapsing sanctuary frozen in time. Up close, the angle creates an almost cinematic experience. The body reacts before the mind does. People pause, shift their footing, and stare upward at the slanted bell tower, trying to understand how the structure remains standing.
Hugh Hayden’s Huff and Puff Chapel, Venice Biennale 2026

The title “Huff and Puff” references The Three Little Pigs, where homes are tested against destructive force. Hayden turns that childhood metaphor into an architectural warning about institutions under pressure, whether religious, political, or cultural.

Architecture as Anxiety

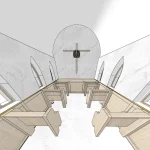
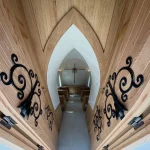
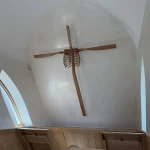
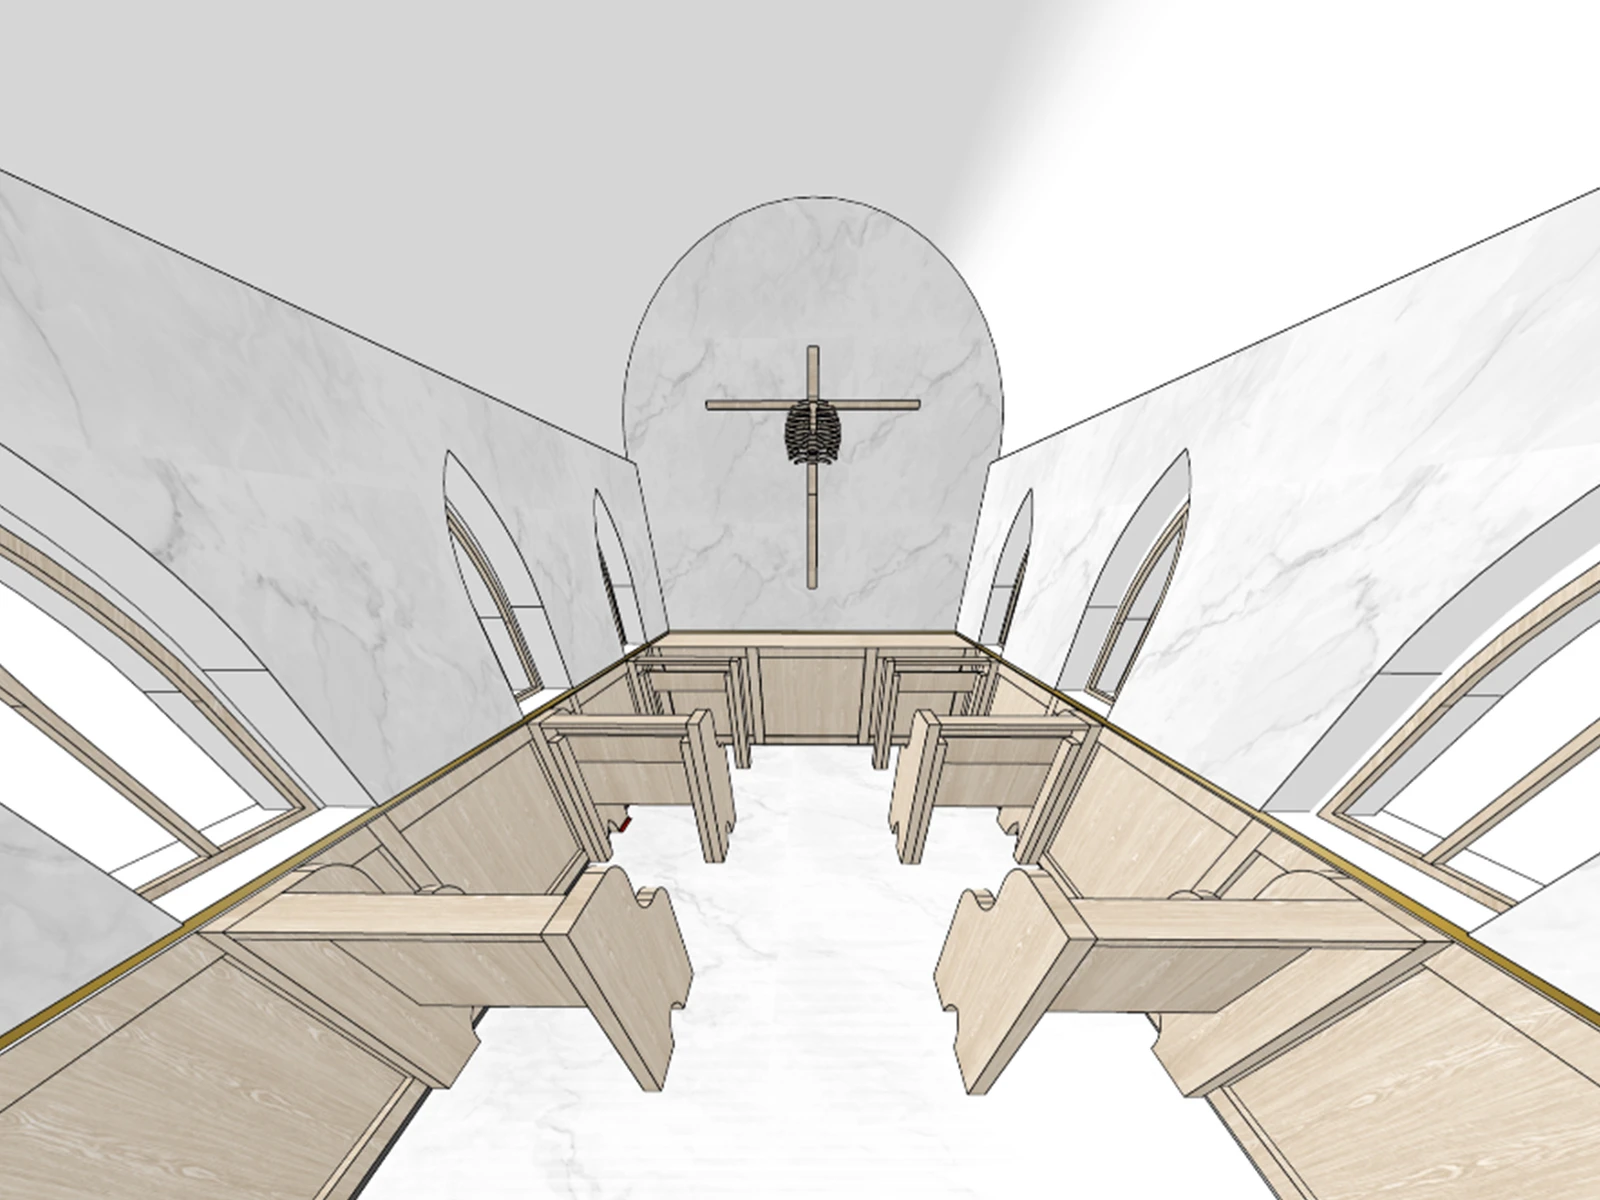
Inside the chapel, the atmosphere becomes quieter but even more unsettling. Wooden pews sit beneath warped architectural details while the skewed geometry subtly destabilizes the visitor’s sense of balance. Instead of offering comfort, the space creates emotional tension.
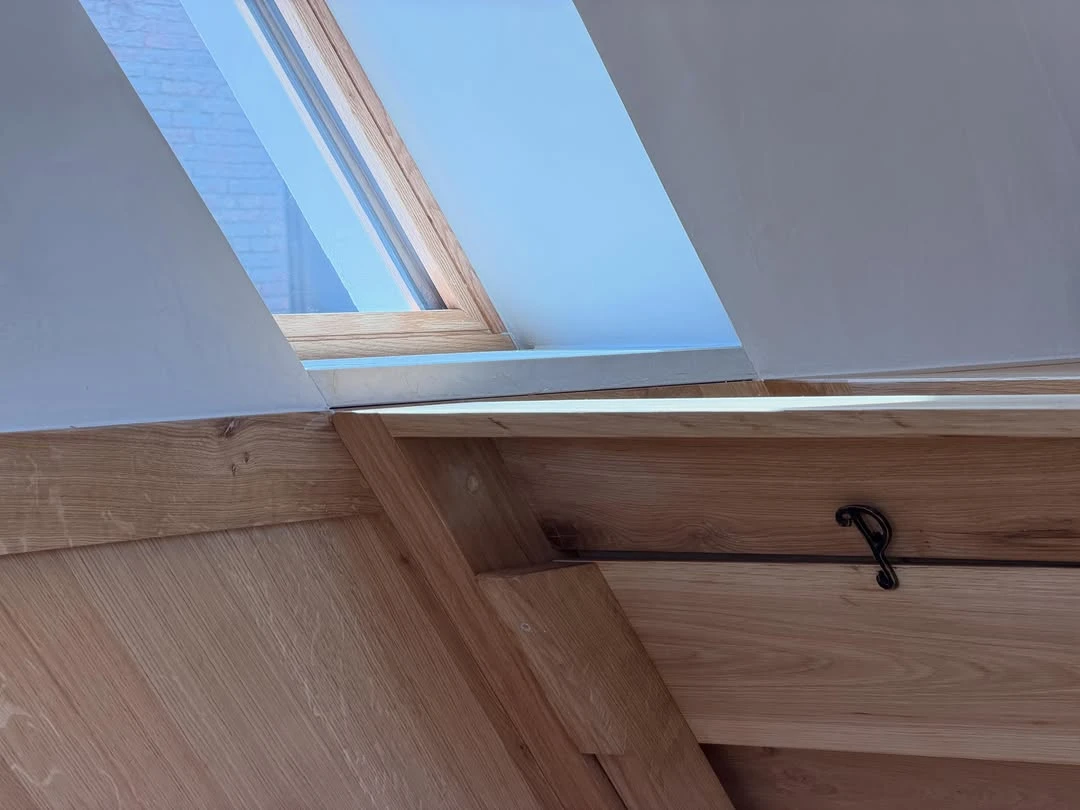
Hugh Hayden’s Huff and Puff Chapel, Venice Biennale 2026

Hayden, who originally trained as an architect, often uses structures to explore vulnerability and social pressure. Here, architecture becomes storytelling. The tilted chapel reflects a world struggling to remain upright amid political instability, environmental fear, and cultural fragmentation.
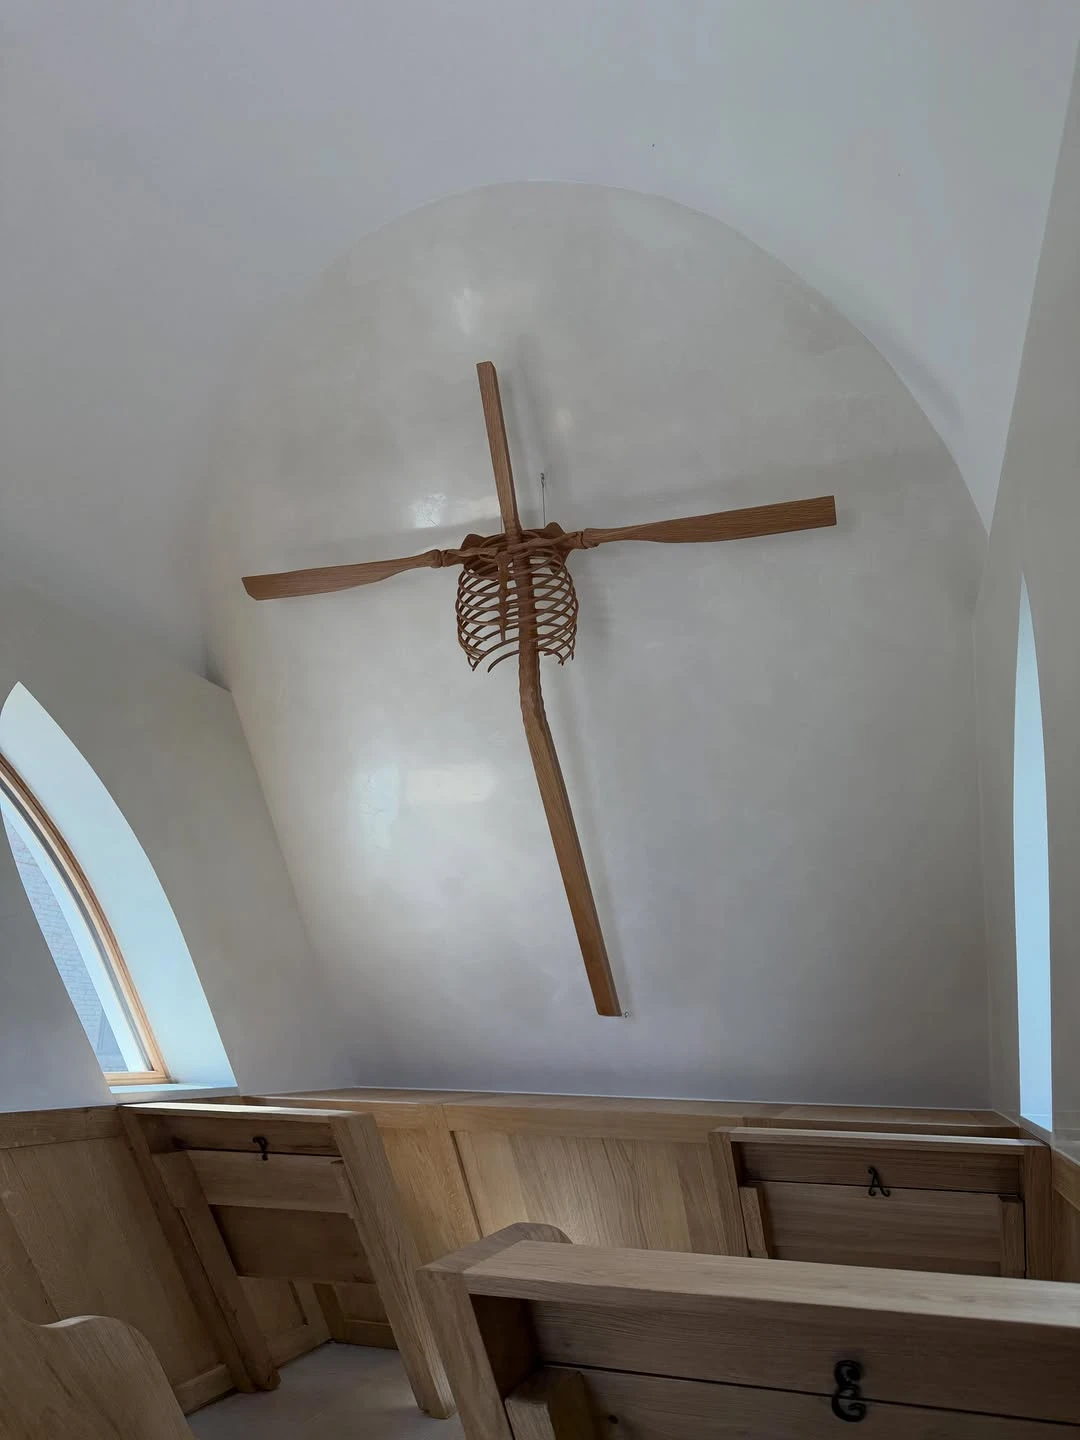
Hugh Hayden’s Huff and Puff Chapel, Venice Biennale 2026

The choice of Venice makes the installation even more symbolic. A city historically associated with fragility, flooding, and preservation now hosts a chapel permanently leaning toward collapse.

Venice Biennale 2026 Cannot Stop Talking About Huff and Puff
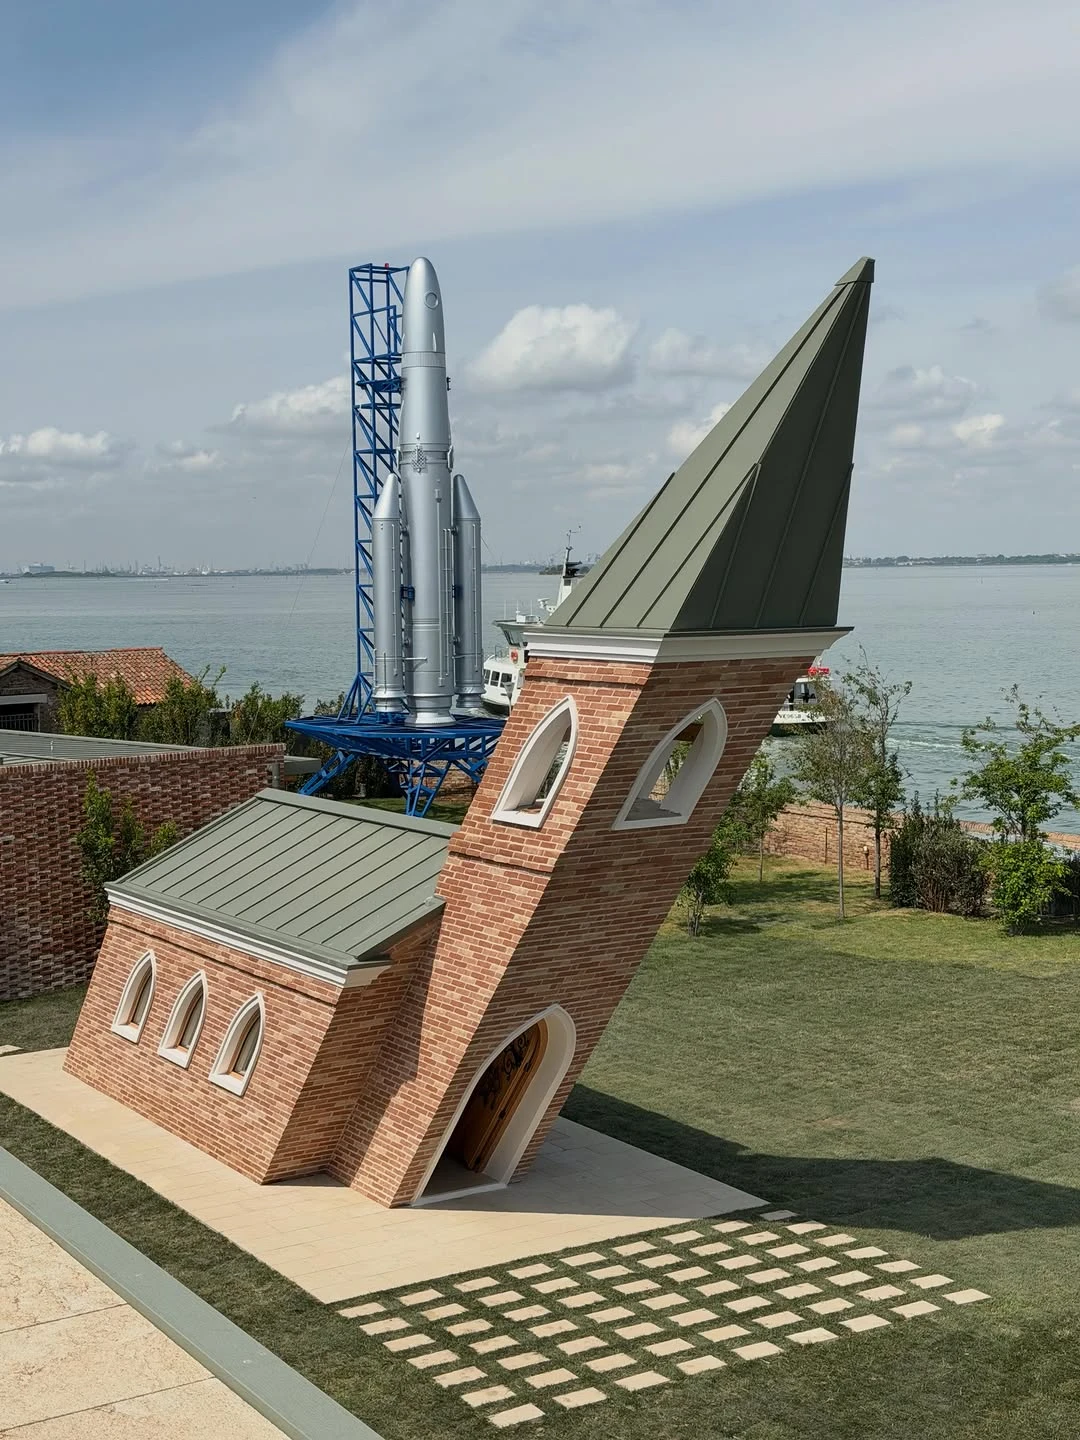
Hugh Hayden’s Huff and Puff Chapel, Venice Biennale 2026

The installation arrives during the opening of the Fondazione Sandretto Re Rebaudengo’s new San Giacomo venue, a restored Venetian island now positioned as one of the Biennale’s most ambitious cultural destinations.
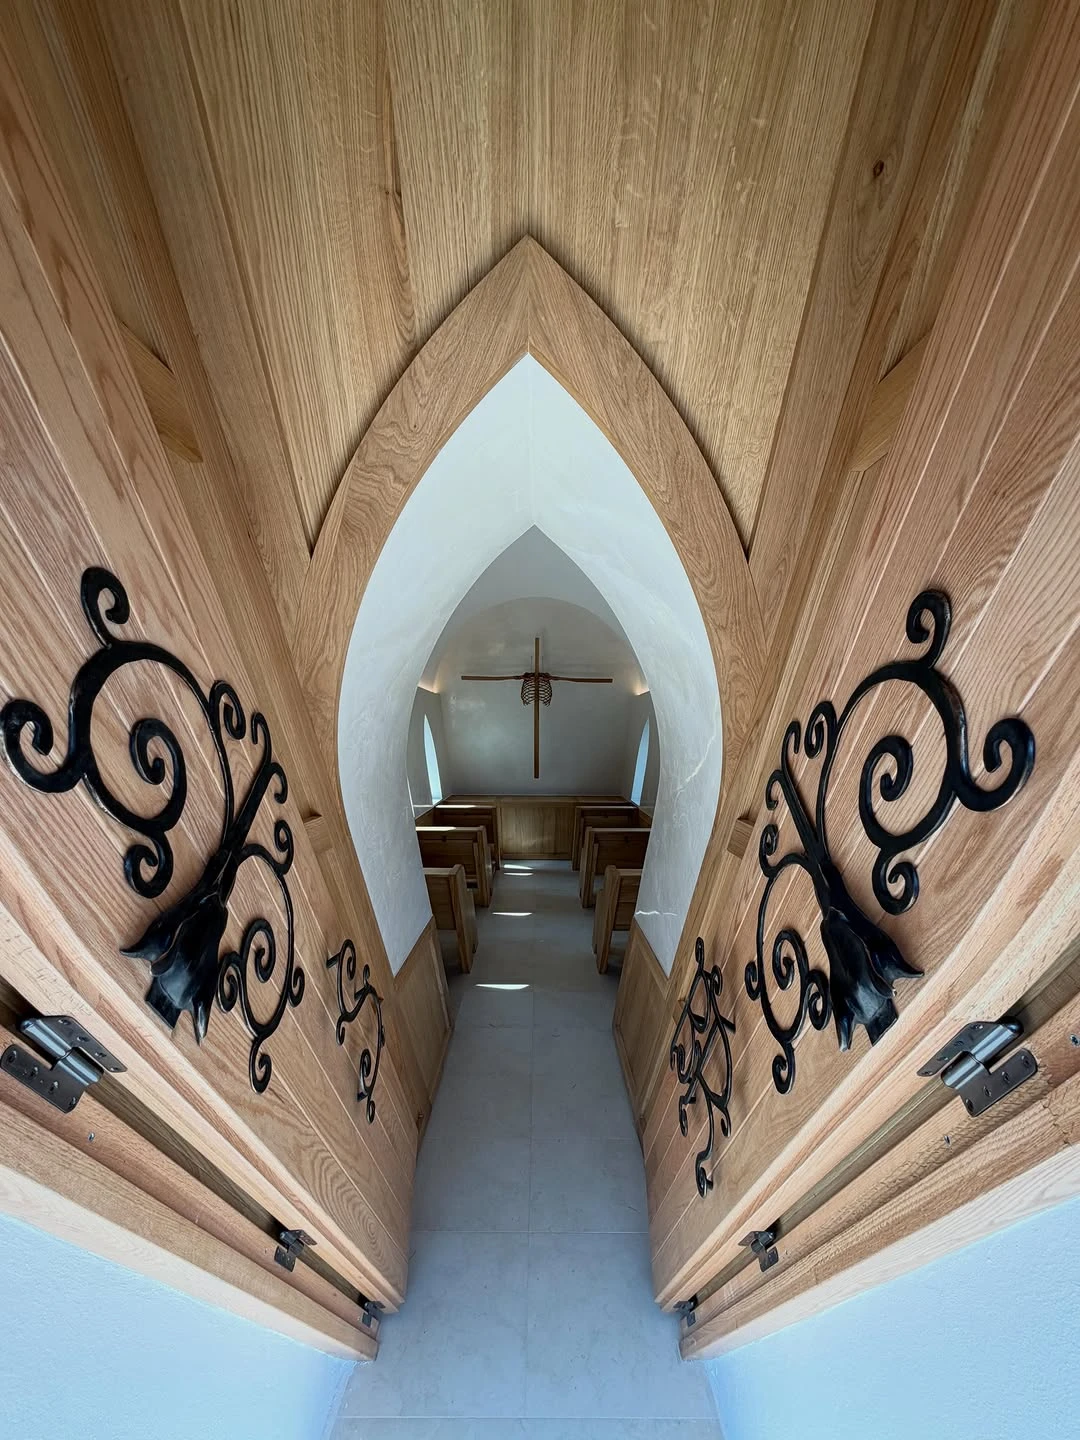
Hugh Hayden’s Huff and Puff Chapel, Venice Biennale 2026

But while Venice is filled with monumental installations every Biennale season, Hugh Hayden’s chapel has captured unusual attention because it balances spectacle with meaning. It photographs beautifully, yet the work remains emotionally effective beyond social media.
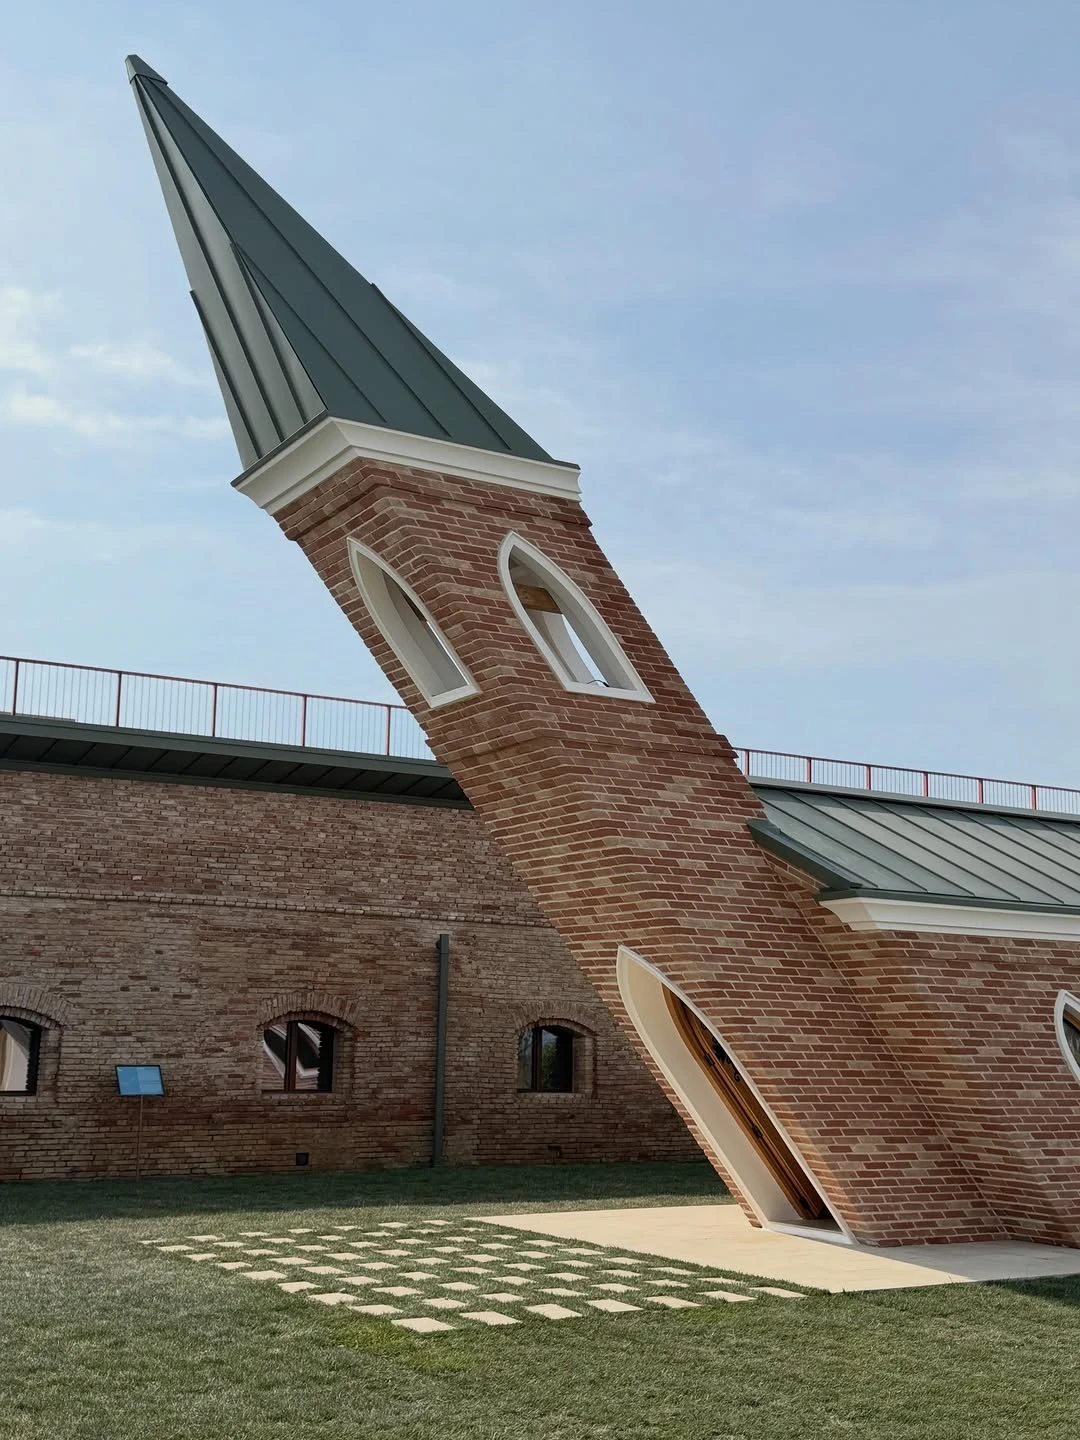
Hugh Hayden’s Huff and Puff Chapel, Venice Biennale 2026

Images of the leaning structure have already spread across art and design platforms, quickly turning the chapel into one of the defining visual symbols of Venice Biennale 2026.

A Chapel Designed Between Collapse and Survival

Huff and Puff feels like an architectural metaphor for the current global mood. The building appears unstable, pressured, and vulnerable, yet it continues standing against expectation.

That contradiction is what makes Hayden’s work resonate so strongly in 2026.

View this post on Instagram

A post shared by Hugh Hayden (@huthhayden)

In a Biennale season filled with conversations around crisis, identity, and institutional change, the most powerful statement may not be a painting or pavilion at all. It may simply be a chapel tilted forty degrees toward collapse, refusing to fall.

Credit: Hugh Hayden

TAGGED:Huff and Puff ChapelHugh HaydenveniceVenice Biennale 2026
Share This Article
Facebook LinkedIn Email Copy Link Print
ByIsha Chaudhary
Isha Chaudhary is an architecture writer who follows and writes about current trends and emerging discussions in architecture, with a focus on design, technology, and place-making.
Previous Article ITC Green Center by Morphogenesis Blends Art, Passive Design, and Mixed-Use Innovation in Kolkata ITC Green Center by Morphogenesis Blends Art, Passive Design, and Mixed-Use Innovation in Kolkata
Next Article London’s BT Tower Hotel Plans London’s BT Tower Hotel Plans Reveal Rooftop Pool and Public Viewing Gallery
Leave a Comment Leave a Comment

Leave a Reply Cancel reply

You must be logged in to post a comment.

Most Popular

The Role of Parametric Design Tools in Shaping Modern Architecture

Tools

DIY vs. Professional Repairs: When to Call a Plumber

Articles
The LINE, Maraya, Saudi Arabia

The LINE in Question, Maraya Shows What’s Possible in the Desert

Articles

Editor’s Pick: 10 best Building Information Modeling (BIM) tools and workflows

Articles

Grasshopper 3D Expands with New Documentation Suite: Excel+, Word+, and PowerPoint+ Plugins Released

Tools

7 Travel Grants & Scholarships for Architects

Articles
3D-Printed Ceramic Tiles Shape Studio RAP’s New ‘Powerwall’ in the Netherlands

3D-Printed Ceramic Tiles Shape Studio RAP’s New ‘Powerwall’ in the Netherlands

Projects

10 futuristic smart city proposals around the world

Articles

World’s First Fully 3D-Printed Titanium Watch

3D Printing
Kawasaki, Corleo, Futuristic Four-Legged Robot Horse

Kawasaki’s Four-Legged Robot Corleo Enters Production Phase

Architecture News
Previous Next
L’île Folie Pavilion by Marc Fornes/THEVERYMANY

Subscribe to our newsletter

L’île Folie Pavilion by Marc Fornes/THEVERYMANY

Subscribe Newsletter

- Advertisement -
Ad image

You Might Also Like

PavilionArchitecture News

Czech Republic’s Sculpting Vitality Pavilion by Apropos Architects at Expo 2025 Osaka 

April 20, 2025
Architecture News

NEOM reveals its new sanctuary resort called Zardun

January 24, 2024
David Chipperfield Architects, Nobel Center, Stockholm
Architecture News

David Chipperfield Architects’ New Design of Stockholm Nobel Center Design

January 19, 2026
ProjectsDesignInstallationInterior

LVMH Media Division Office by Ora Ito

April 9, 2022
PA | Architecture and Technology

© All rights reserved. Parametric Architecture (2018-2026) – ISSN 3023-7564

Parametric Architecture (PA) is a leading global architecture and design platform connecting millions of architects, designers, and students through innovative projects, industry insights, and educational initiatives.

Instagram Facebook X-twitter Youtube Linkedin Pinterest Tiktok

Get in touch​

  • About Us
  • PA+ Membership
  • Contact Us
  • Submit Project
  • NewsLetter
  • Advertise
  • Cookie Policy
  • Distant Sales Agreement
  • PA+ Membership Agreement
  • Privacy Policy

Explore More

  • Articles
  • Projects
  • Videos
  • Books
  • PA Talks
  • Jobs
  • Subscribe

Subscribe Newsletter

Subscribe to our newsletter to get our newest articles instantly!

© 2026 ParametricArchitecture. All Rights Reserved. By utilizing this website, you are consenting to our User Agreement, Privacy Policy, and Cookie Statement. In compliance with the privacy laws of Turkey and the United States, we recognize and respect your rights. Please be aware that we may receive commissions for products bought through our affiliate links. Unauthorized reproduction, distribution, or transmission of any material from this site is strictly forbidden without prior written permission from ParametricArchitecture.

Welcome Back!

Sign in to your account

Username or Email Address
Password


Lost your password?

Not a member? Sign Up