
• Submit Project
  • Advertise
  • NewsLetter
PA | Architecture and Technology
Courses
  • Articles
    • Archipreneurs
    • Technology
    • Bim / Aec
    • 3D Printing
    • Architects
    • Artificial Intelligence
    • Robotics
    • Sustainability
    • Tools
    • Case Study
    • City Guide
    • Opinions
    • Interviews
    • Architecture & Design
      • Urbanism
      • Metaverse
      • Space Architecture
      • Geography
  • Projects
    • Architecture
    • Interior
    • Design
      • Fashion
      • Pavilion
      • Installation
      • Digital Art
      • Landscape Design
    • Products
  • News
  • Workshops
  • PA Talks
  • Videos
  • Books
  • More
    • PA+ Membership
    • Competitions
    • Courses
    • Events
    • Jobs
    • About Us
    • Contact Us
Font ResizerAa
PA | Architecture and TechnologyPA | Architecture and Technology
Search
  • Articles
  • Projects
  • News
  • Workshops
  • PA Talks
  • Videos
  • Books
  • Advertise
  • Submit Project
  • NewsLetter
  • Contact Us
Have an existing account? Sign In
Follow US

Home - Architecture News - London’s BT Tower Hotel Plans Reveal Rooftop Pool and Public Viewing Gallery

Architecture News

London’s BT Tower Hotel Plans Reveal Rooftop Pool and Public Viewing Gallery

Last updated: May 12, 2026 11:54 am
Isha Chaudhary
Isha Chaudhary
ByIsha Chaudhary
Isha Chaudhary is an architecture writer who follows and writes about current trends and emerging discussions in architecture, with a focus on design, technology, and place-making.
Share
London’s BT Tower Hotel Plans
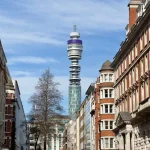
London’s BT Tower Hotel Plans © Nigel J. Harris, Shutterstock
London’s BT Tower Hotel Plans
© Colin Eby, Shutterstock
List of Images 1/5
London’s BT Tower Hotel Plans
SHARE

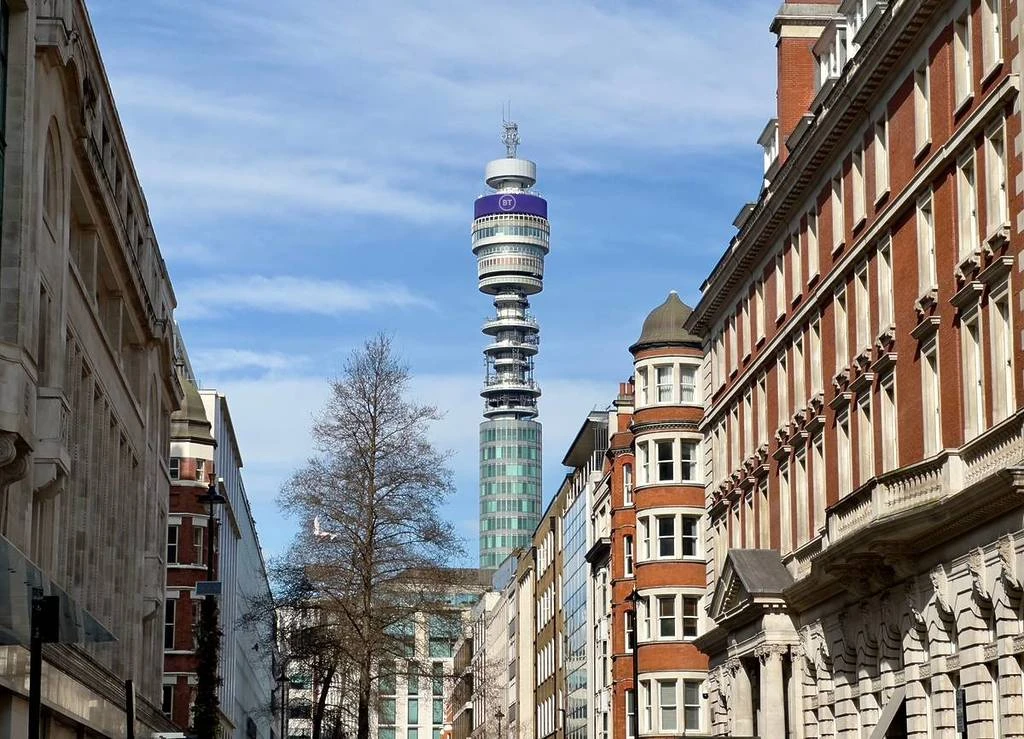
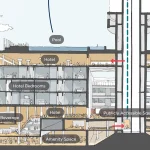
London’s iconic BT Tower is set for architectural modifications, as new redevelopment plans reveal proposals for a luxury hotel, a rooftop swimming pool, public viewing spaces, and revived hospitality areas inside the Grade II-listed landmark. The project is being led by American hospitality company MCR Hotels alongside London architecture practice Orms.

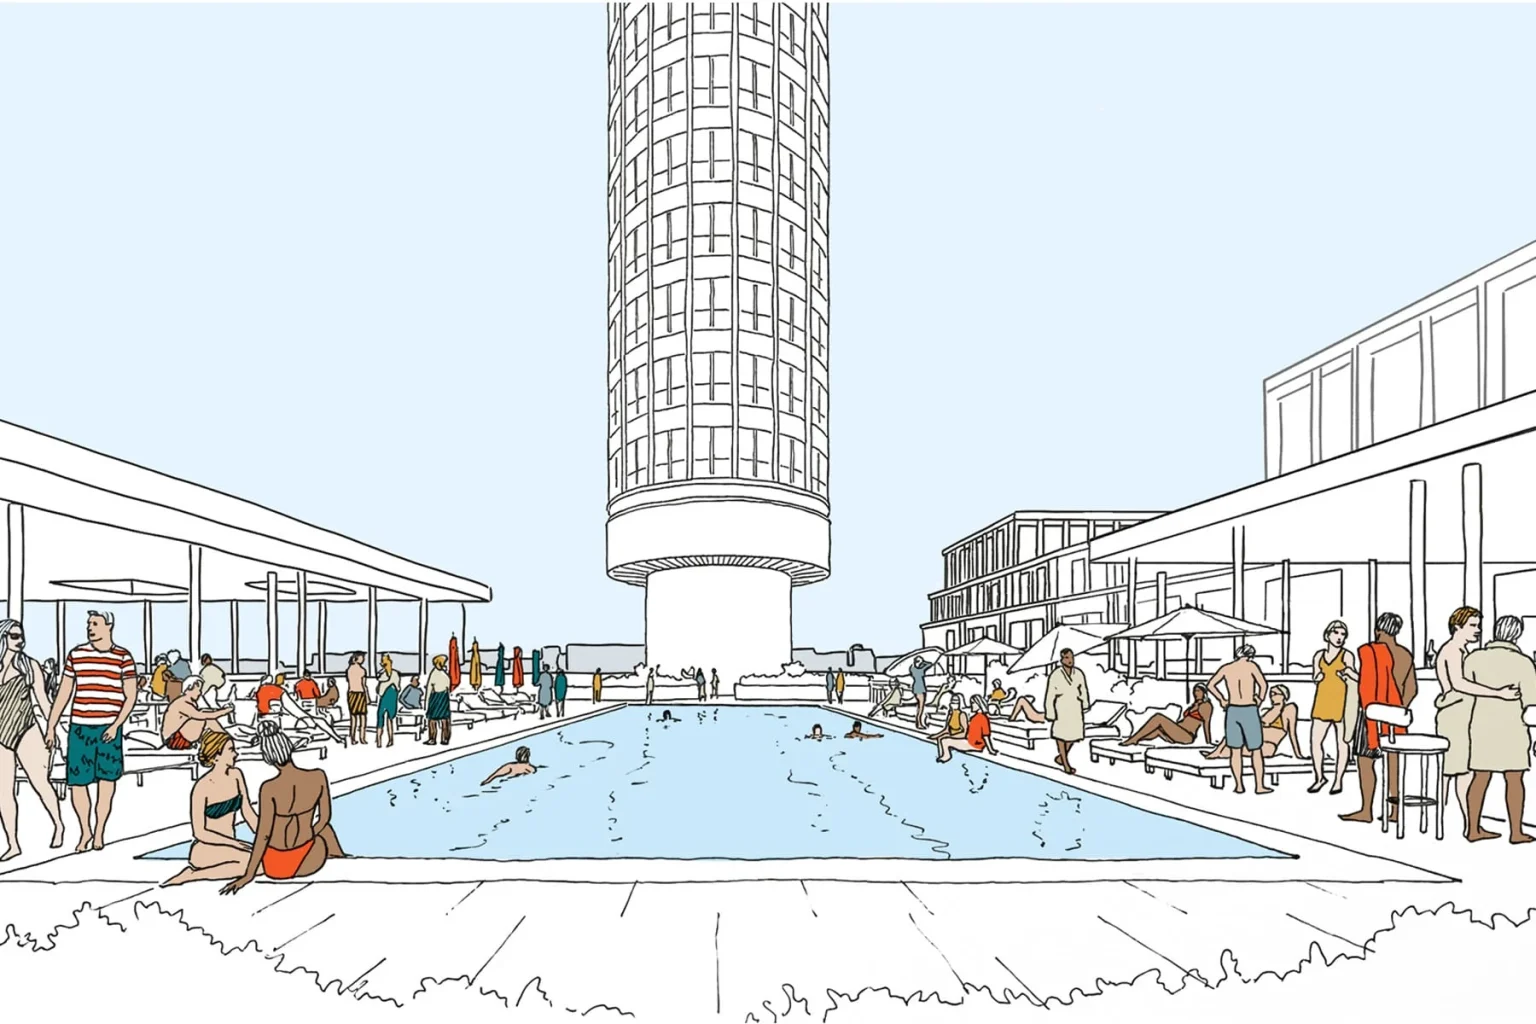
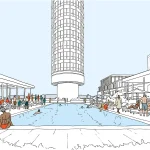
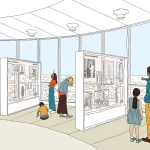
The newly released concepts mark the clearest indication yet of how the 177-meter communications tower could evolve from a largely closed telecommunications structure into a public-facing mixed-use destination. Among the headline proposals is a rooftop swimming pool positioned near the top of the tower, potentially making it one of the highest swimming facilities in central London. Early plans also include publicly accessible viewing galleries, retail areas, restaurants, and a redesigned public square at the base of the building.
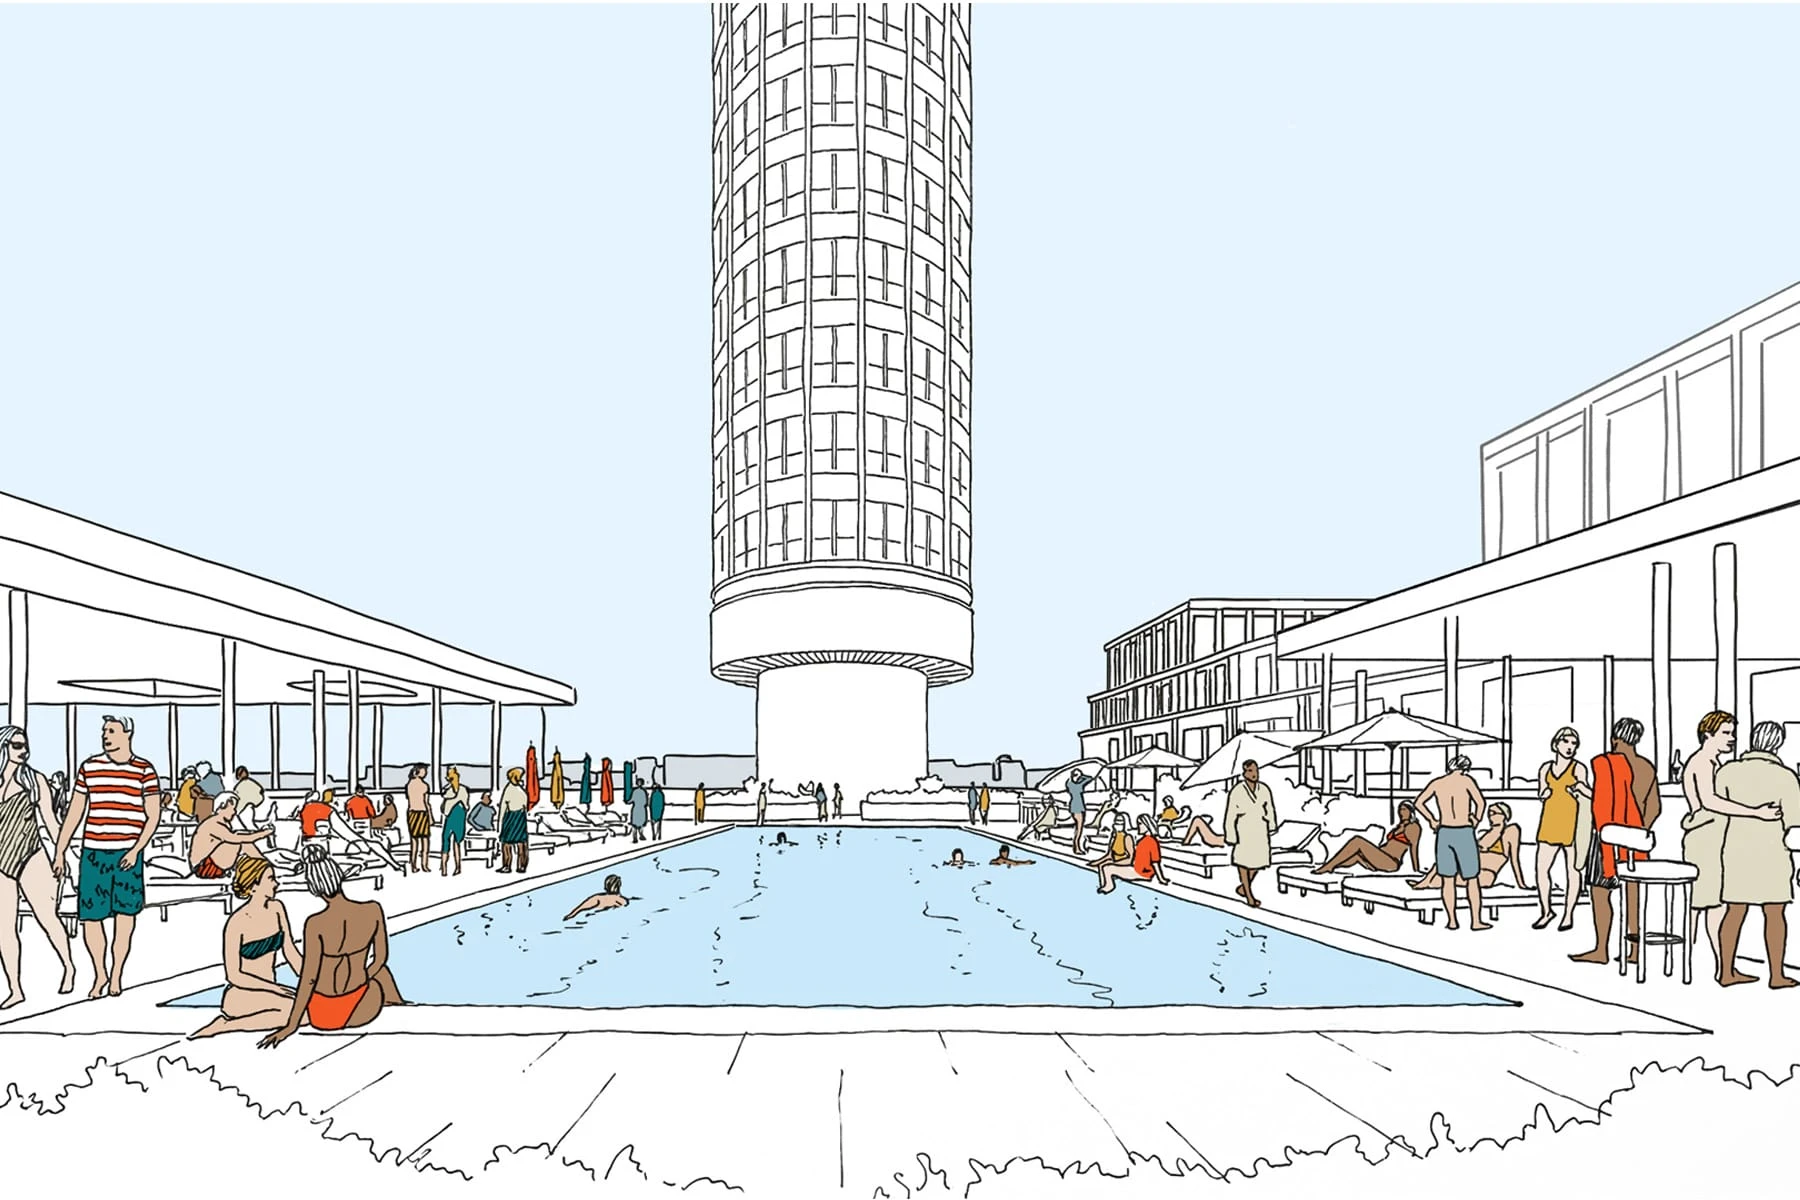
London’s BT Tower Hotel Plans

Originally completed in 1964 as the Post Office Tower, the BT Tower became a defining feature of London’s skyline and served as a major telecommunications hub for decades. Public attractions, including its revolving restaurant and observation decks, were once among the capital’s most popular experiences before public access was restricted following a bombing incident in 1971. Although portions of the building reopened temporarily for special events in later years, the tower has remained largely inaccessible to the public for more than four decades.

MCR Hotels acquired the BT Tower from BT Group in 2024 in a £275 million agreement, with the intention of preserving and repurposing the structure as a hospitality-led destination. The company previously indicated it wanted to secure the long-term future of the landmark while reopening it to the public. However, construction work cannot fully begin until BT completes the decommissioning of the remaining telecommunications infrastructure, a process expected to continue until around 2030.
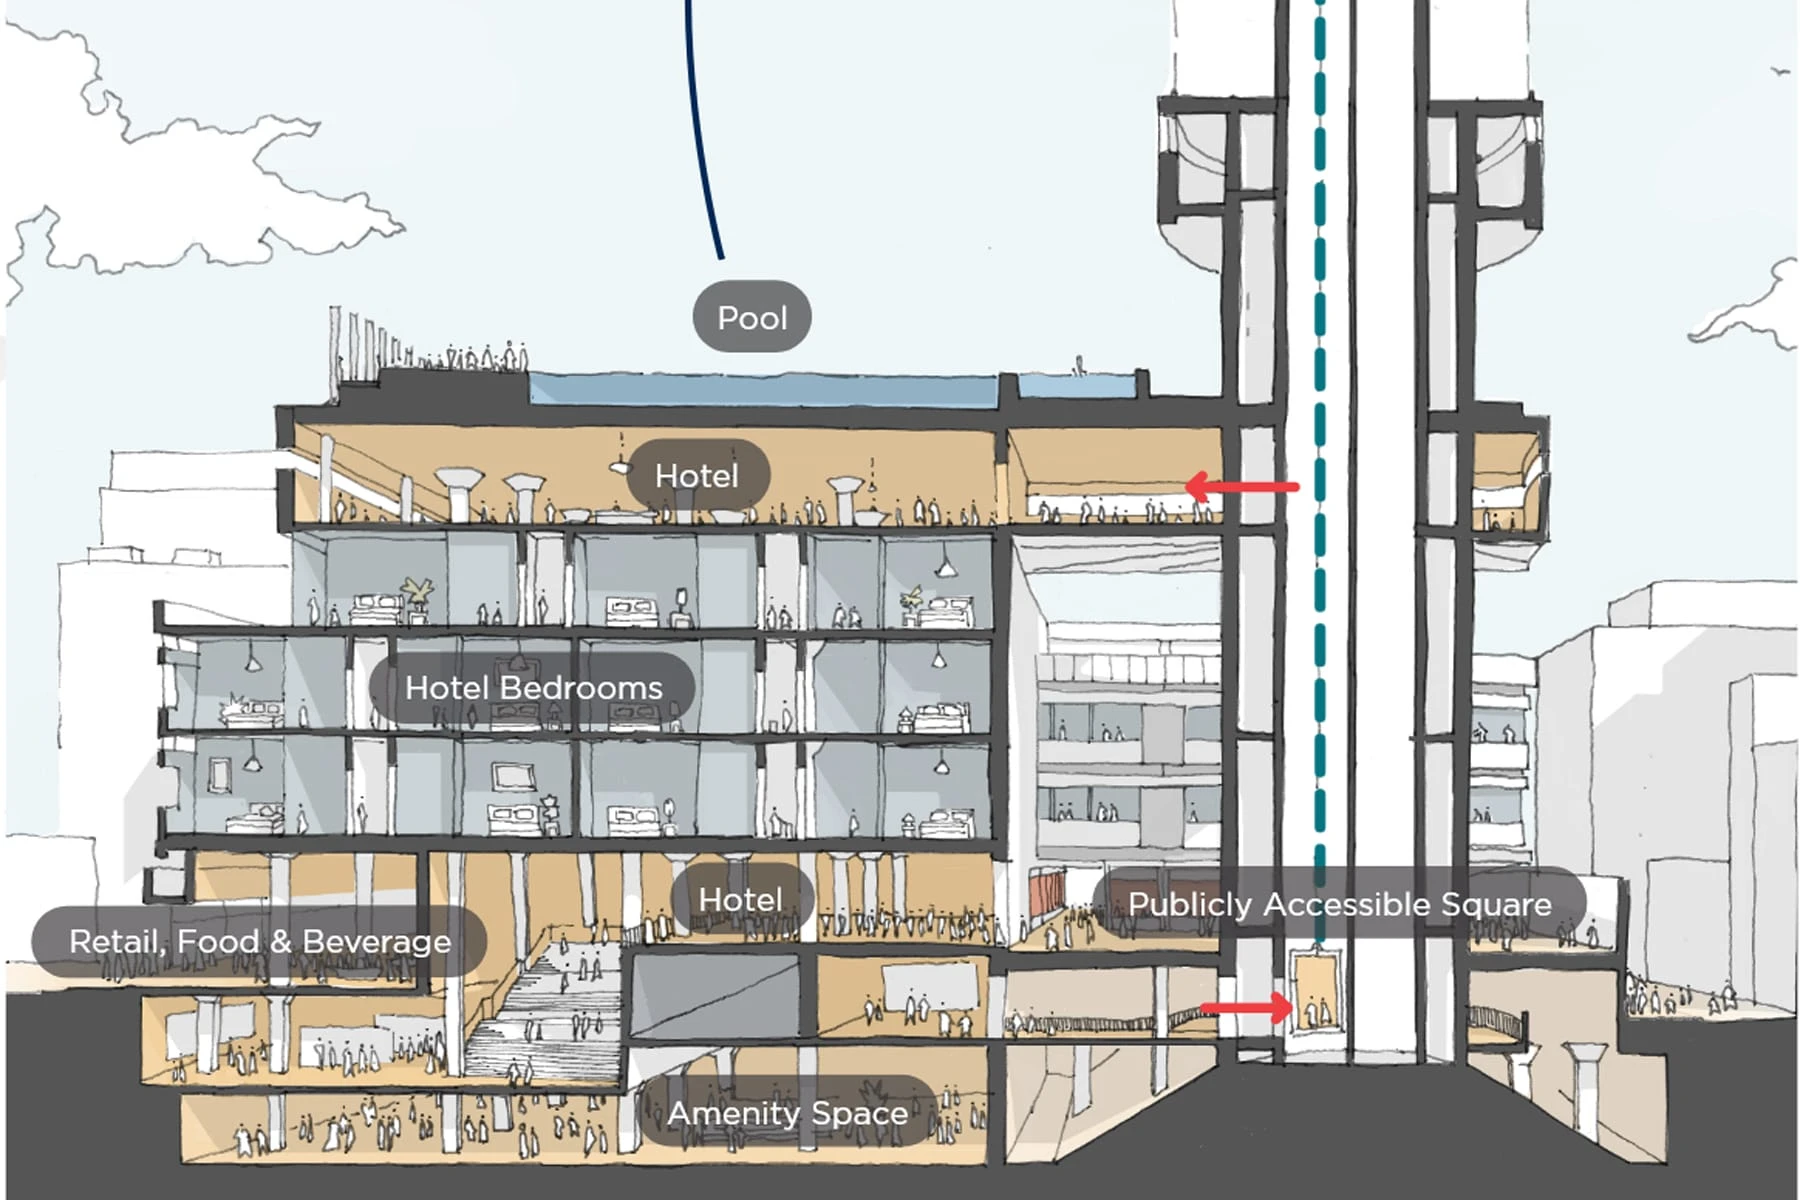
London’s BT Tower Hotel Plans

The redevelopment was initially linked to Heatherwick Studio, but Orms officially took over the project earlier this year. Orms is known for adaptive reuse and hospitality-led schemes in London, including work on The Standard hotel and Outernet London. The practice is now overseeing public consultation stages before formal planning applications are submitted.
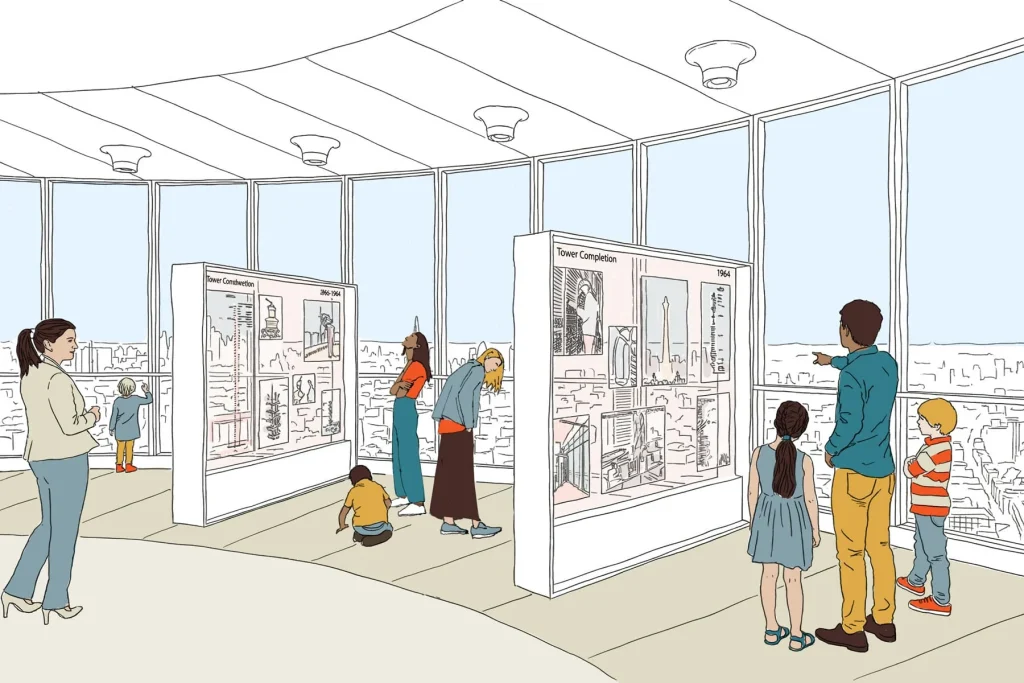
London’s BT Tower Hotel Plans

According to consultation material released by the development team, the wider masterplan aims to reconnect the tower with the surrounding Fitzrovia neighborhood through new pedestrian routes and open public spaces. Developers say the project intends to celebrate the BT Tower’s heritage while introducing new commercial and community uses. Public exhibitions presenting the emerging proposals are scheduled to take place in May at University College London.

One of the most closely watched aspects of the redevelopment remains the potential return of the tower’s famous revolving restaurant. While developers have not confirmed final operational details, multiple reports suggest hospitality and dining spaces inspired by the original “Top of the Tower” concept are under consideration as part of the wider hotel scheme.
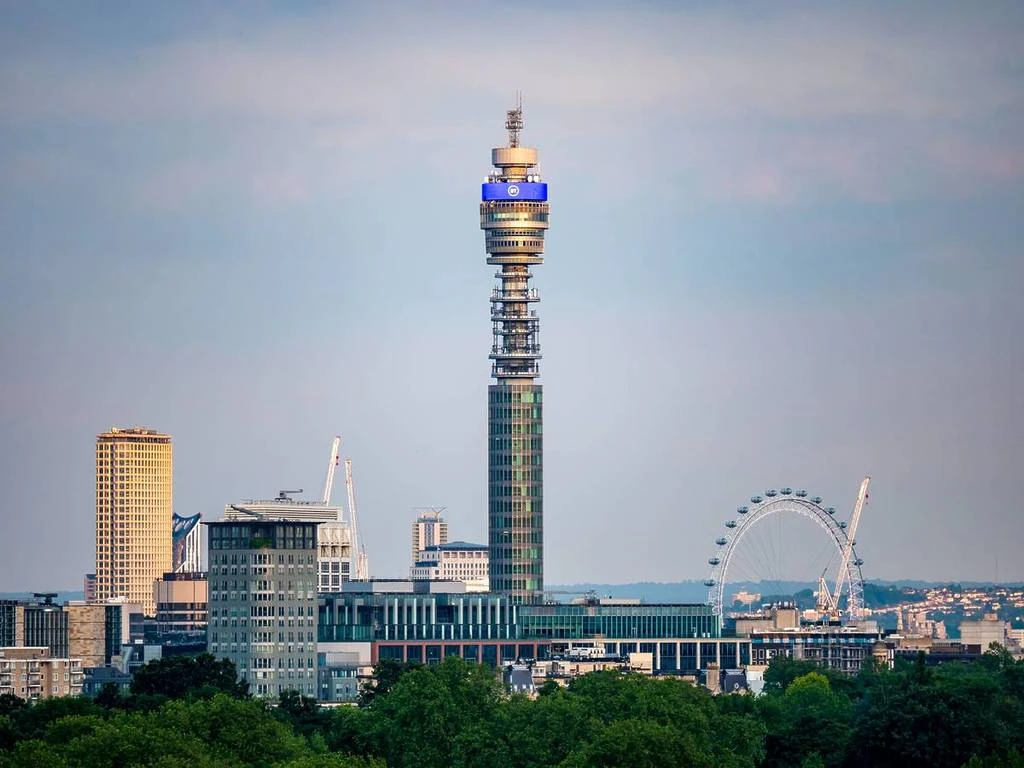
London’s BT Tower Hotel Plans
© Colin Eby, Shutterstock

The proposed rooftop pool has already generated significant attention across architecture and urban design circles because of its unusual placement atop one of Britain’s most recognizable postwar structures. At the same time, the project is expected to face detailed planning scrutiny around heritage preservation, local infrastructure impact, and construction logistics within Fitzrovia’s narrow historic streets. Camden Council has already reviewed early-stage concepts through its strategic planning panel.

Image Source: Consultation documents / ianvisits.co.uk

TAGGED:BT TowerLondonMCR HotelsOrmsredevelopment plansrooftop swimming pool
Share This Article
Facebook LinkedIn Email Copy Link Print
ByIsha Chaudhary
Isha Chaudhary is an architecture writer who follows and writes about current trends and emerging discussions in architecture, with a focus on design, technology, and place-making.
Previous Article Hugh Hayden’s Huff and Puff Chapel, Venice Biennale 2026 At a 40-Degree Tilt: Hugh Hayden’s Huff and Puff Chapel at Venice Biennale 2026
Next Article The Future of Micro-Living The Future of Micro-Living Lies in Smart, Adaptive & Emotionally Intelligent Homes
Leave a Comment Leave a Comment

Leave a Reply Cancel reply

You must be logged in to post a comment.

Most Popular

10 Innovative Robotic Fabrication Projects in Architecture

Articles

The evolution of Computational Design: From Algorithms to AI

Articles

3D Printing On The Moon: Project Olympus

Space Architecture

Energy-efficient buildings: Transforming cities with green roofs and facades

Articles

A look back at the last 5 years of the Pritzker Architecture Prize

Articles

Energy Efficiency Demystified: Understanding U-Factor and SHGC Ratings for Your Windows

Articles
5 Ways Brutalism Is Evolving Beyond Its Concrete Roots

5 Inspiring Ways Brutalism Is Evolving Beyond Its Concrete Roots

Articles

Why should architects embrace decarbonization to build a sustainable future?

Articles
Top 10 Passive Design Strategies Architects Are Using Right Now

Top 10 Passive Design Strategies Architects Are Using Right Now

Sustainability

Architecture and Artificial Intelligence: How Technology is Changing Learning

Artificial Intelligence
Previous Next
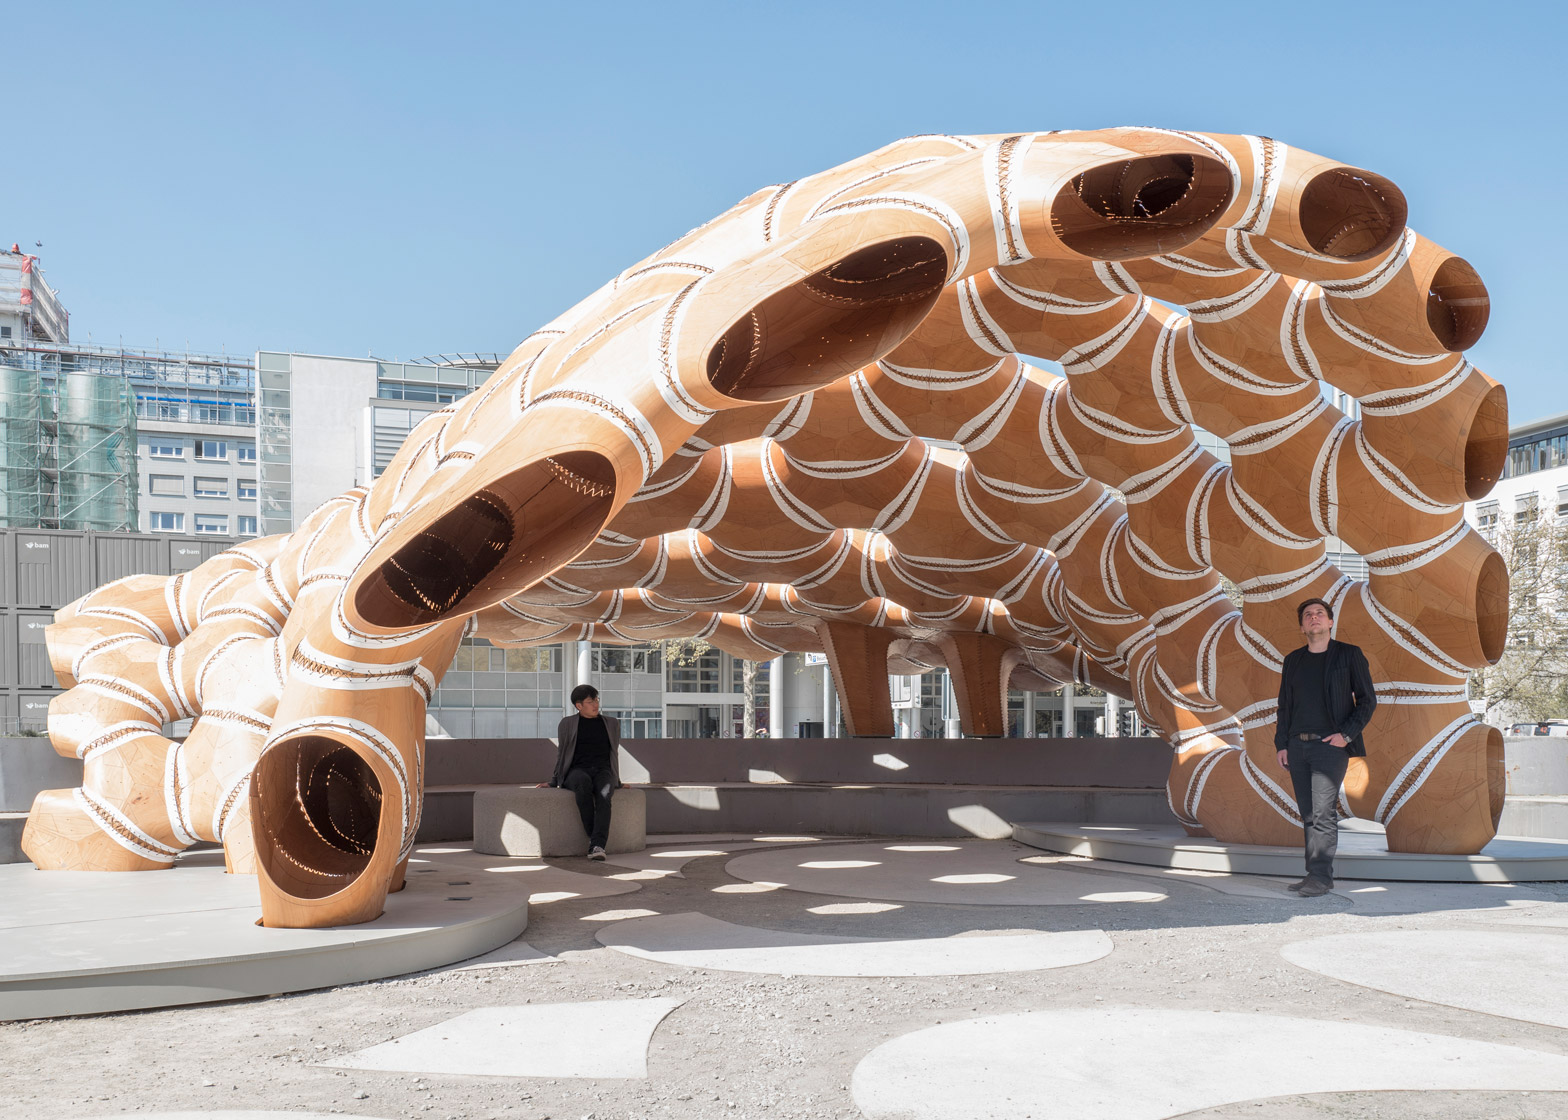
L’île Folie Pavilion by Marc Fornes/THEVERYMANY

Subscribe to our newsletter

L’île Folie Pavilion by Marc Fornes/THEVERYMANY

Subscribe Newsletter

- Advertisement -
Ad image

You Might Also Like

Architecture News

When is the next Midjourney update?

October 8, 2024
Architecture News

Miami Freedom Park expected to open in 2026

August 26, 2024
Kengo Kuma Merges Nature, Ceramics, and Compact Urban Living in Quito’s Skyscraper
Architecture News

Kengo Kuma Merges Nature, Ceramics, and Compact Urban Living in Quito’s Skyscraper

April 17, 2026
Architecture News

World’s Largest Free-Span Timber Roof Underway at Vancouver’s Freedom Mobile Arch

August 9, 2025
PA | Architecture and Technology

© All rights reserved. Parametric Architecture (2018-2026) – ISSN 3023-7564

Parametric Architecture (PA) is a leading global architecture and design platform connecting millions of architects, designers, and students through innovative projects, industry insights, and educational initiatives.

Instagram Facebook X-twitter Youtube Linkedin Pinterest Tiktok

Get in touch​

  • About Us
  • PA+ Membership
  • Contact Us
  • Submit Project
  • NewsLetter
  • Advertise
  • Cookie Policy
  • Distant Sales Agreement
  • PA+ Membership Agreement
  • Privacy Policy

Explore More

  • Articles
  • Projects
  • Videos
  • Books
  • PA Talks
  • Jobs
  • Subscribe

Subscribe Newsletter

Subscribe to our newsletter to get our newest articles instantly!

© 2026 ParametricArchitecture. All Rights Reserved. By utilizing this website, you are consenting to our User Agreement, Privacy Policy, and Cookie Statement. In compliance with the privacy laws of Turkey and the United States, we recognize and respect your rights. Please be aware that we may receive commissions for products bought through our affiliate links. Unauthorized reproduction, distribution, or transmission of any material from this site is strictly forbidden without prior written permission from ParametricArchitecture.

Welcome Back!

Sign in to your account

Username or Email Address
Password


Lost your password?

Not a member? Sign Up