


A football stadium can open its roof like a camera iris or light up its entire façade in changing colors. Kaohsiung National Stadium generates solar power through its roof, while Tottenham Hotspur Stadium slides its pitch beneath a stand to host another sport. Yet such engineering spectacles raise a bigger question: can a stadium balance architectural ambition with environmental responsibility?
Increasingly, eco-friendly football stadiums demonstrate how renewable energy, rainwater recovery, water-efficient fixtures and LED lighting can make sustainability integral to sports architecture.
Mercedes-Benz Stadium
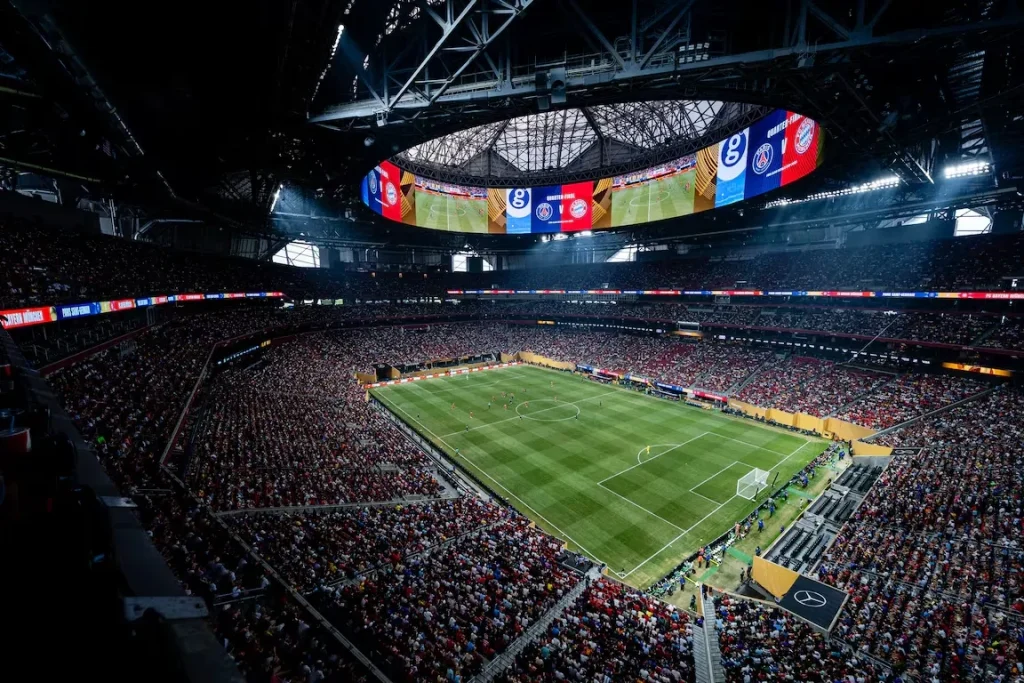
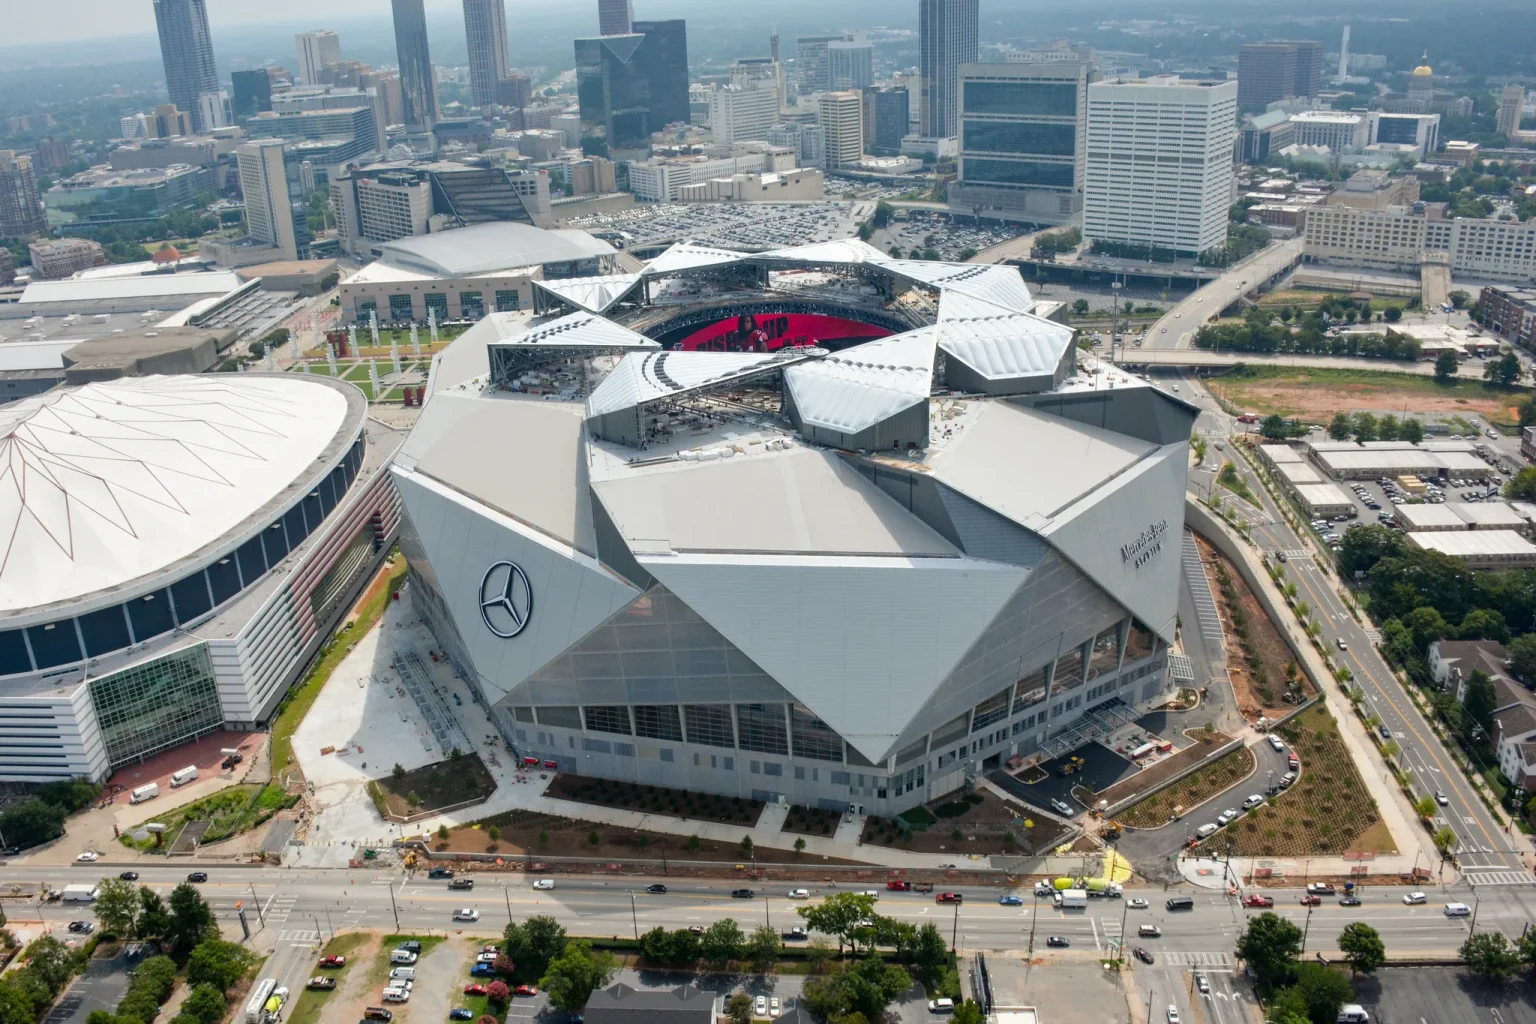
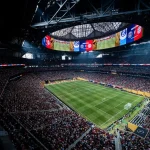
Designed by HOK and opened in 2017, Mercedes-Benz Stadium in Atlanta makes its eight-panel retractable roof an architectural centerpiece. The panels open around a central aperture like a camera lens, transforming a complex engineering system into a defining visual feature. It also became the first professional sports venue to earn LEED Platinum certification.
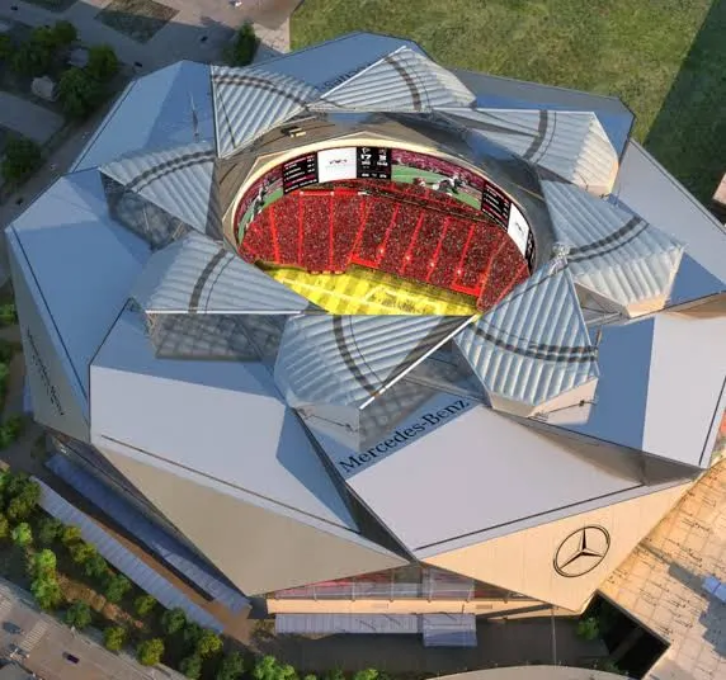
For the stadium’s sustainability, it combines 4,000 solar panels, LED lighting, and water-efficient equipment. In addition, a stormwater management system captures over two million gallons of runoff, while the venue uses 47% less water than the applicable baseline.
Kaohsiung National Stadium
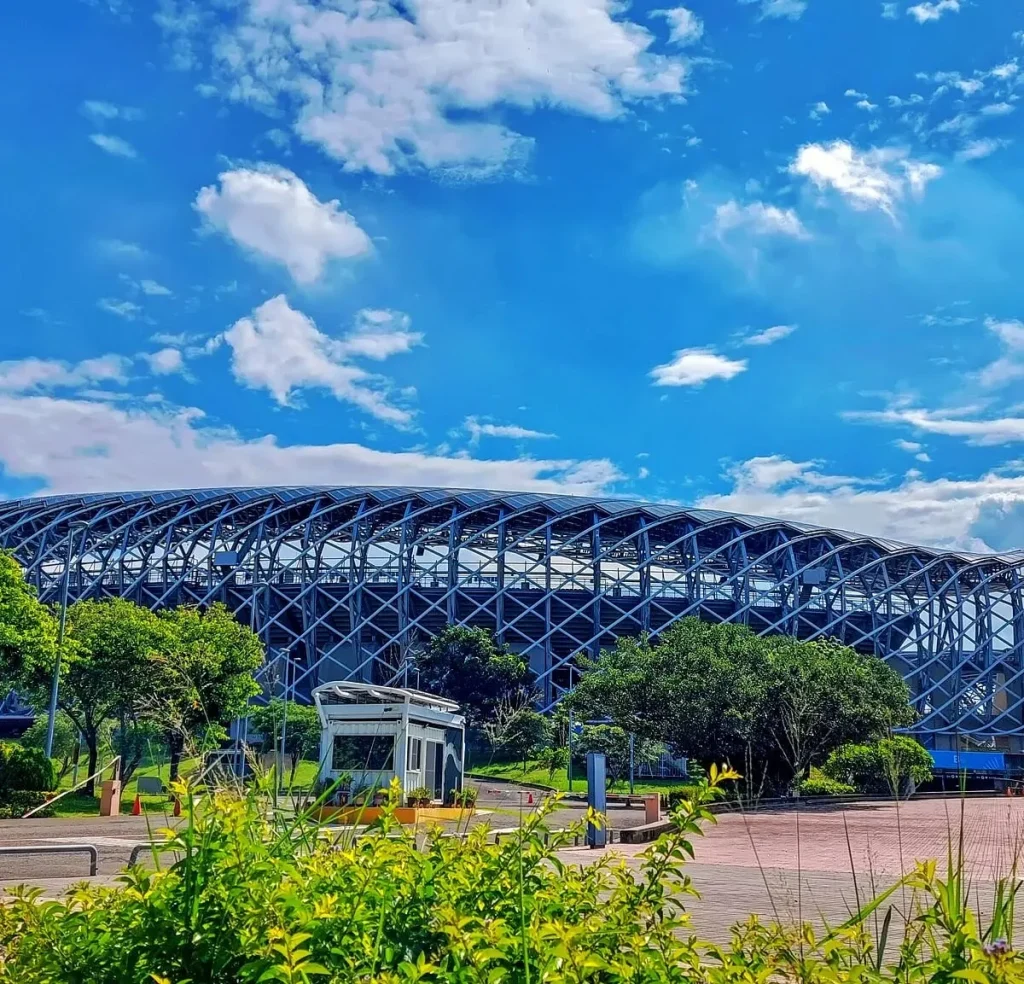
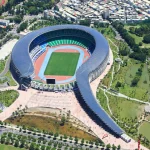
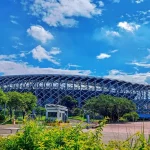
Designed by Toyo Ito for Taiwan’s 2009 World Games, Kaohsiung National Stadium is an eco-friendly football stadium shaped by an open, semi-spiral geometry inspired by a dragon. Its wide roof incorporates approximately 8,800 solar panels, generating around 1.1 million kilowatt-hours of electricity annually. Their arrangement also gives the roof a distinctive, metallic snakeskin pattern appearance.
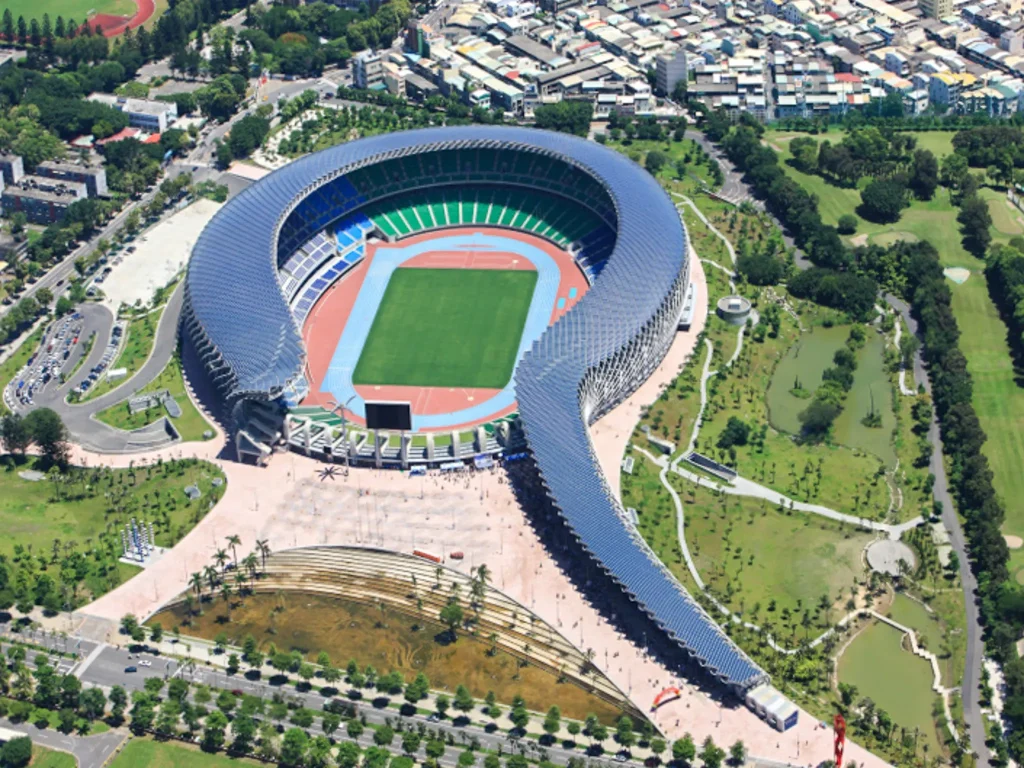
In Kaohsiung’s hot climate, the largely open design allows prevailing winds to move through the seating areas, supporting natural cooling. Designers further used computer simulations for airflow analysis, while the running track’s north–south orientation, adjusted by 15 degrees reflects the project’s climate-responsive design approach.
Lincoln Financial Field
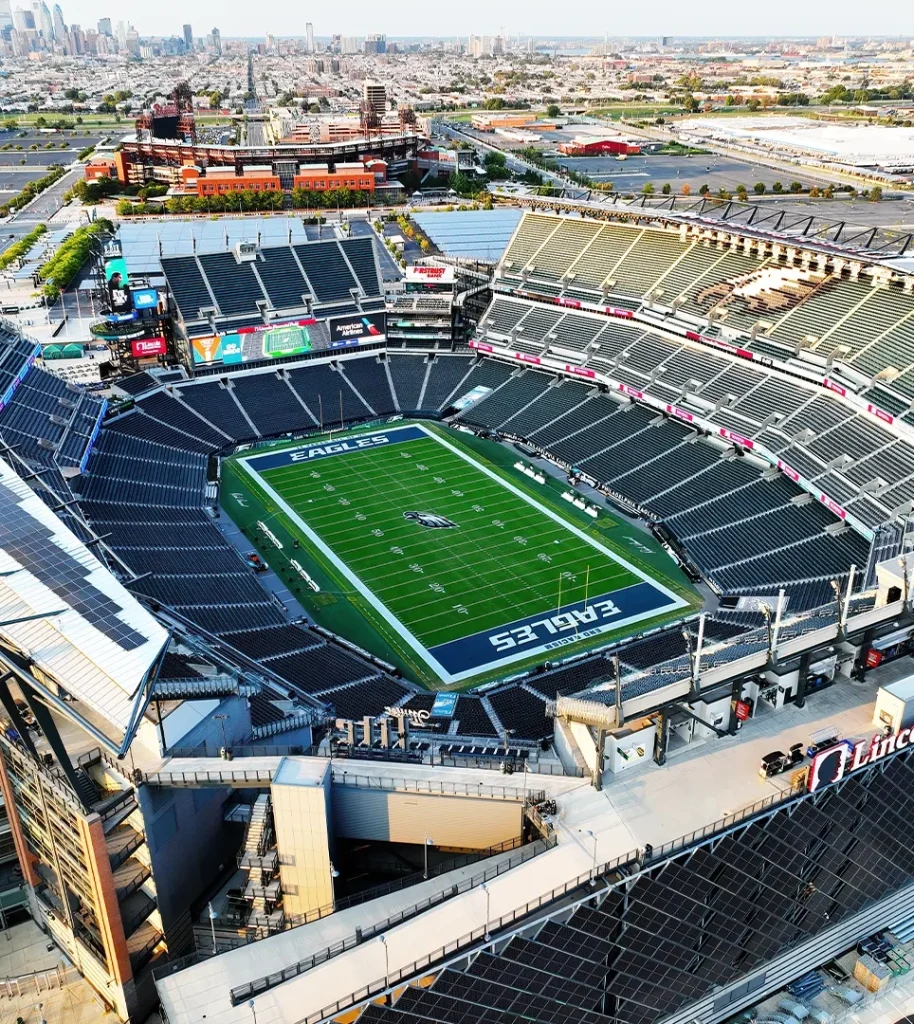
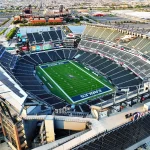
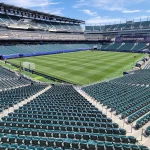
At Lincoln Financial Field in Philadelphia, a canopy inspired by an eagle’s wing establishes the identity of this eco-friendly football stadium, while its sustainability strategy focuses on energy, water and waste. Home to the Philadelphia Eagles, the venue accommodates approximately 67,000 spectators beneath an asymmetrical seating bowl. More than 10,456 solar panels contribute renewable electricity and LED lighting reduces lighting-related electricity consumption by almost 50%.
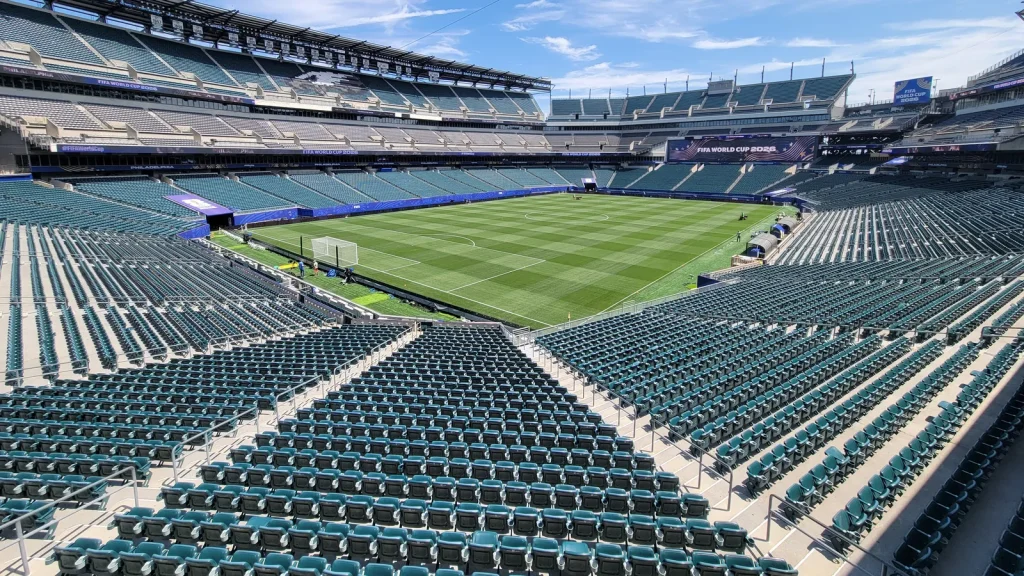
In addition, bike-sharing programs and water-saving urinals conserve more than 5,000 gallons per event, and recycling programs recover cardboard, aluminum, and plastic. In the past, they reused bottle caps to transform them into a six-foot Lombardi Trophy.
Tottenham Hotspur Stadium
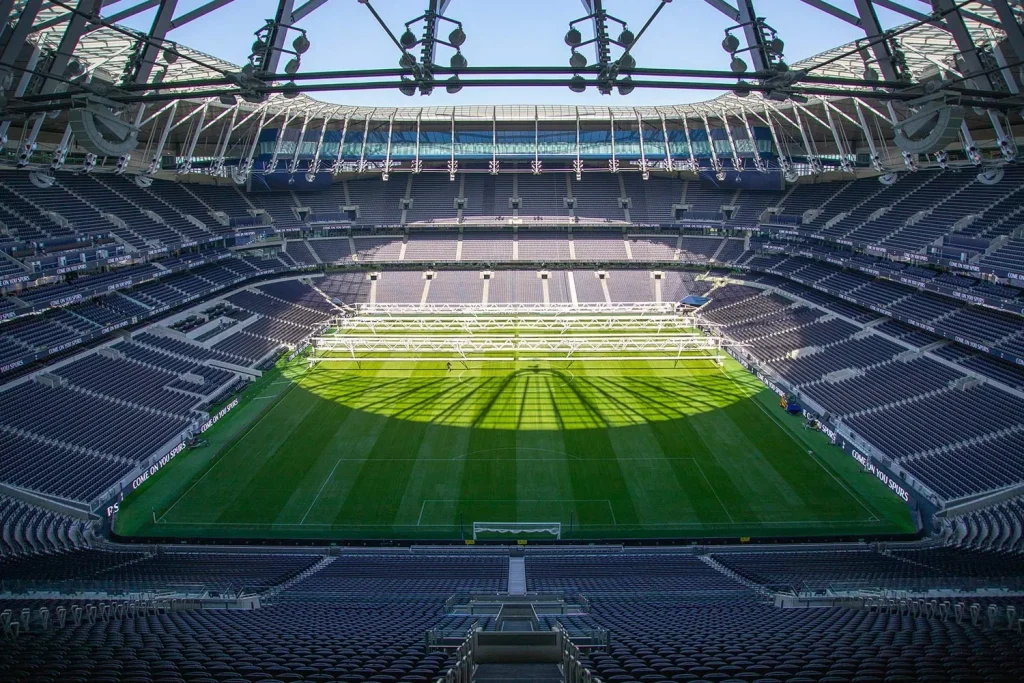
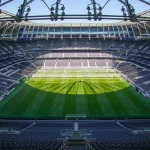
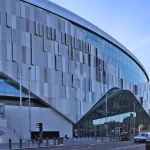
Opened in 2019, the Populous-designed Tottenham Hotspur Stadium in London accommodates up to 62,850 spectators, with steep 35-degree stands and a 17,500-seat single-tier South Stand. Its defining innovation is a retractable natural-grass pitch that slides beneath the stand in approximately 25 minutes, revealing an artificial surface for NFL games and allowing different sports to share one venue.
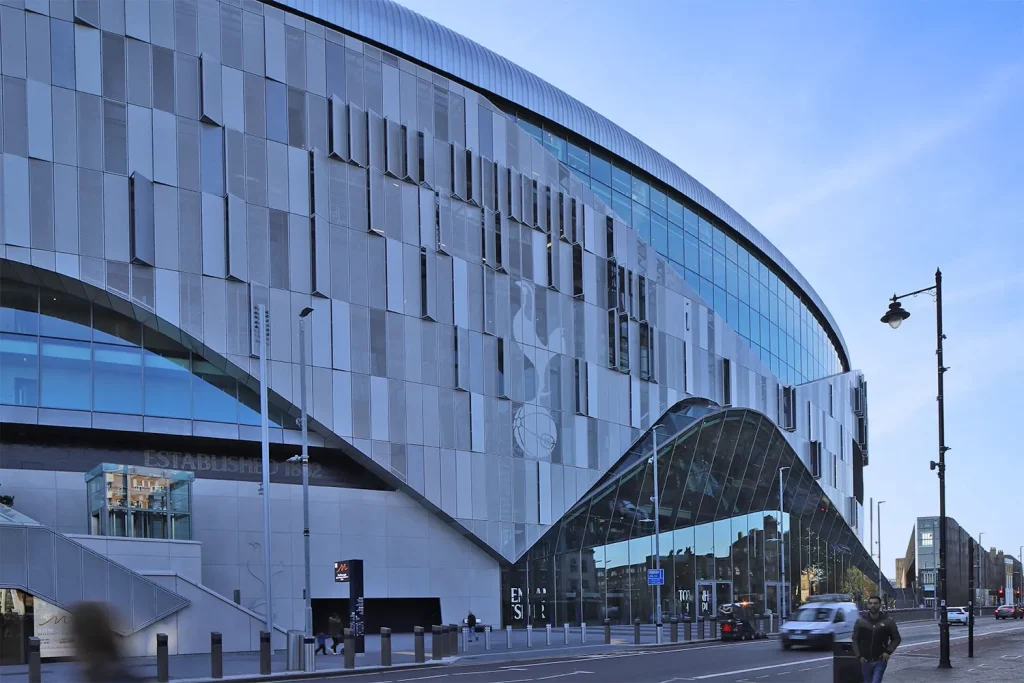
Other prominent aspects include 250 elevated wheelchair spaces, 66 accessible toilets, hearing loops for audio-descriptive commentary, renewable energy, and reduced single-use plastics.
Allianz Arena
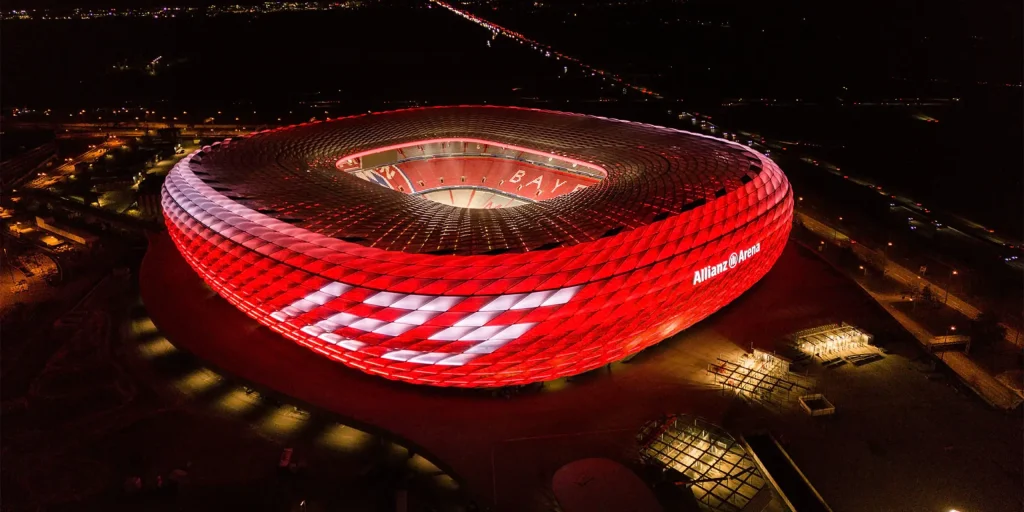
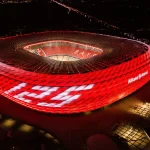
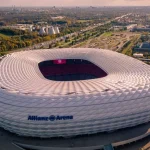
Herzog & de Meuron’s Allianz Arena in Munich demonstrates how lightweight materials can define a stadium’s identity while reducing structural demands. Opened in 2005, the home of Bayern Munich features 2,874 ETFE panels that illuminate in red, blue, or white to represent local teams and the German national side.
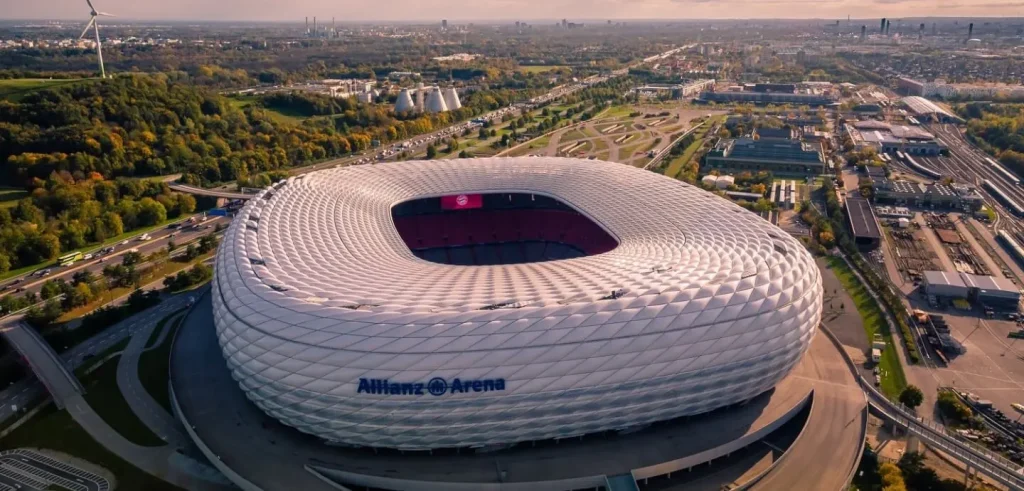
Approximately one-thirtieth the weight of glass, ETFE reduces the load carried by the supporting structure while providing weather resistance. Inside, steep seating tiers and a crater-like bowl concentrate attention on the pitch, while energy-efficient LED lighting supports the building’s illuminated architectural presence.
Wembley Stadium
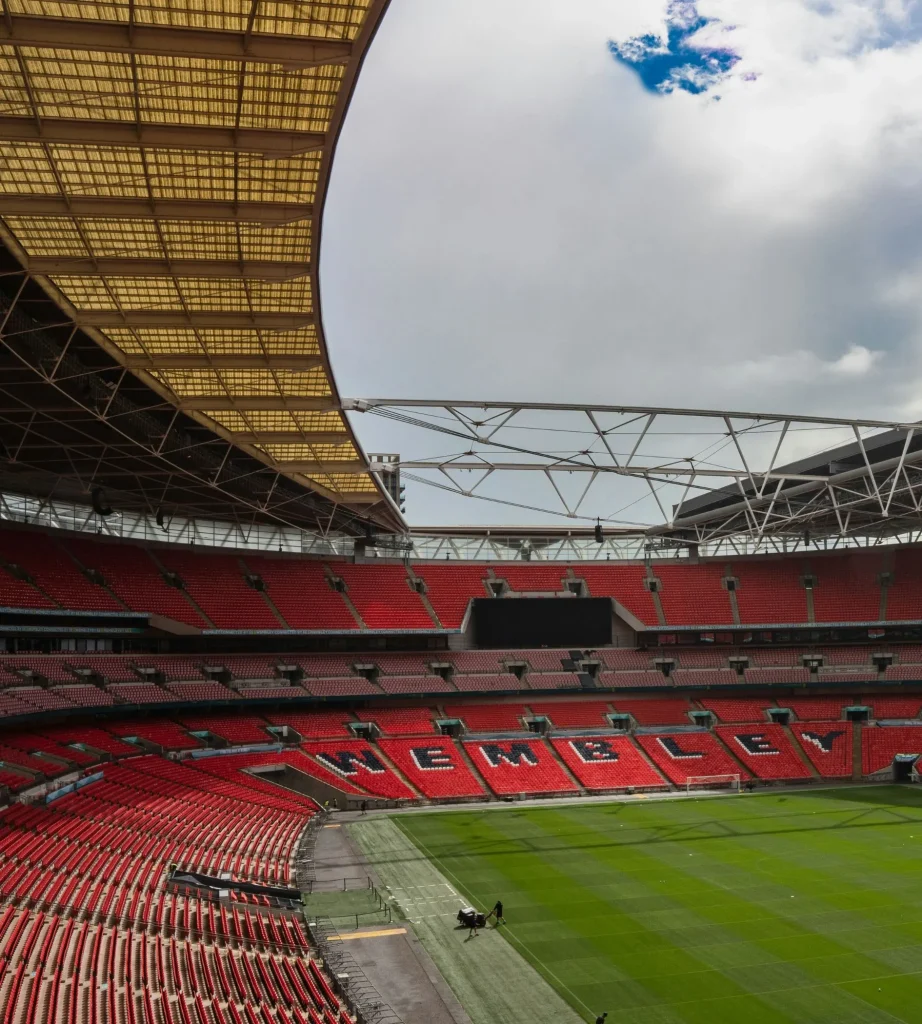
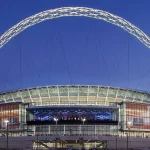
Wembley Stadium in London reopened in 2007 following a redesign by Foster + Partners and Populous, accommodating 90,000 spectators. Its 133-meter arch supports the roof, reducing the need for extensive roof-support structures while establishing a recognizable city landmark.
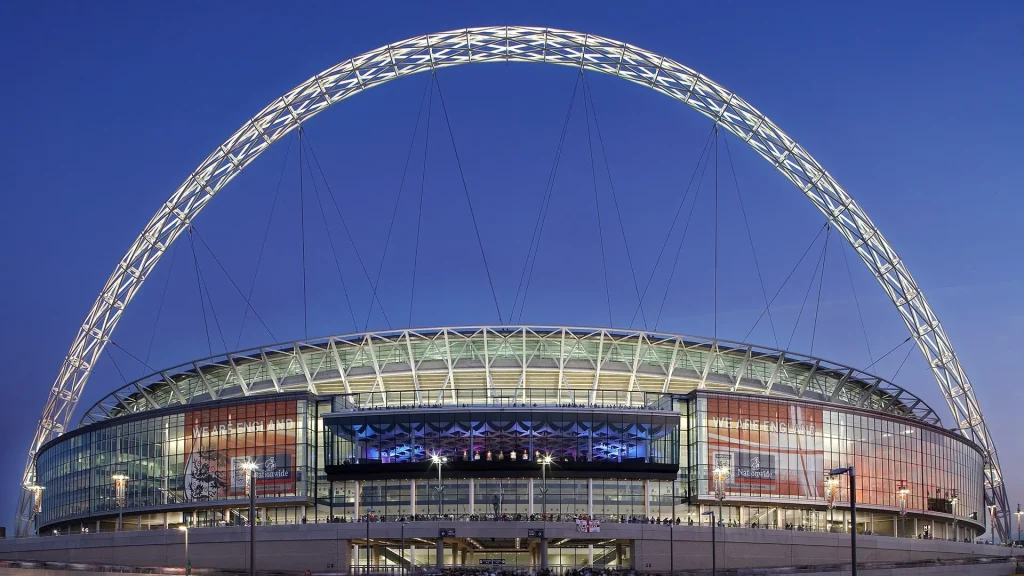
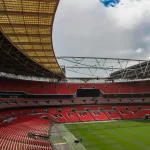
Partially retractable roof sections help manage weather exposure and curved seating tiers maintain clear views of the pitch. The stadium’s sustainability lies in LED lighting, low-flow plumbing, rainwater collection, and waste recovery, further complemented by its connections to three major rail lines, encouraging lower-impact journeys.
Allegiant Stadium
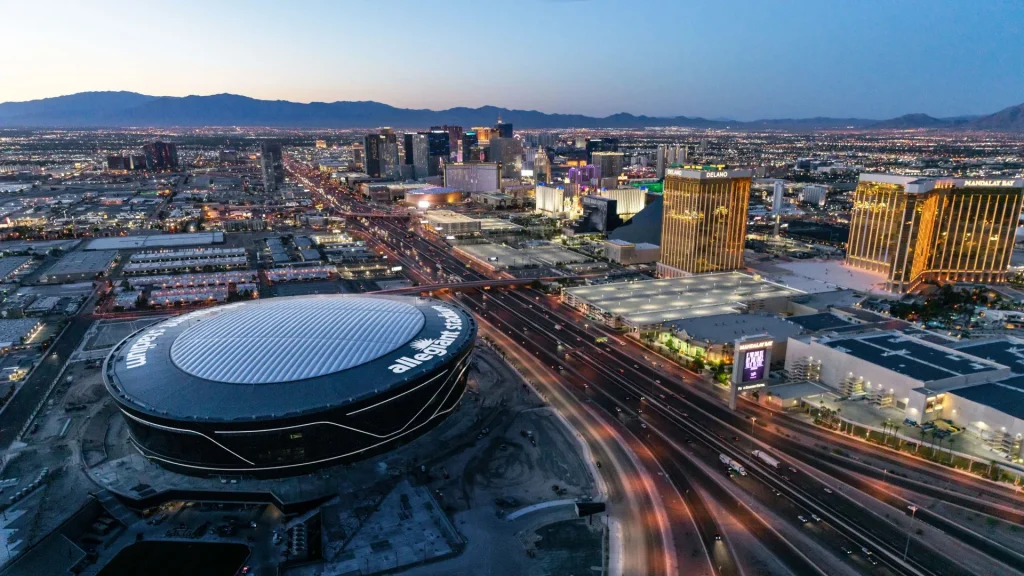
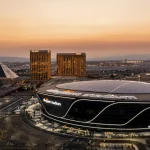
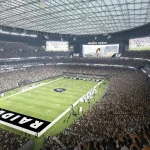
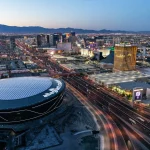
Allegiant Stadium near the Las Vegas Strip combines a climate-controlled enclosure with an unusually adaptable playing surface. Opened in 2020, the 65,000-seat venue serves the Las Vegas Raiders and UNLV Rebels. It features a cable-net roof covered in ETFE panels and a horseshoe-shaped seating bowl that frames views of the Strip through a column-free opening more than 200 feet wide.
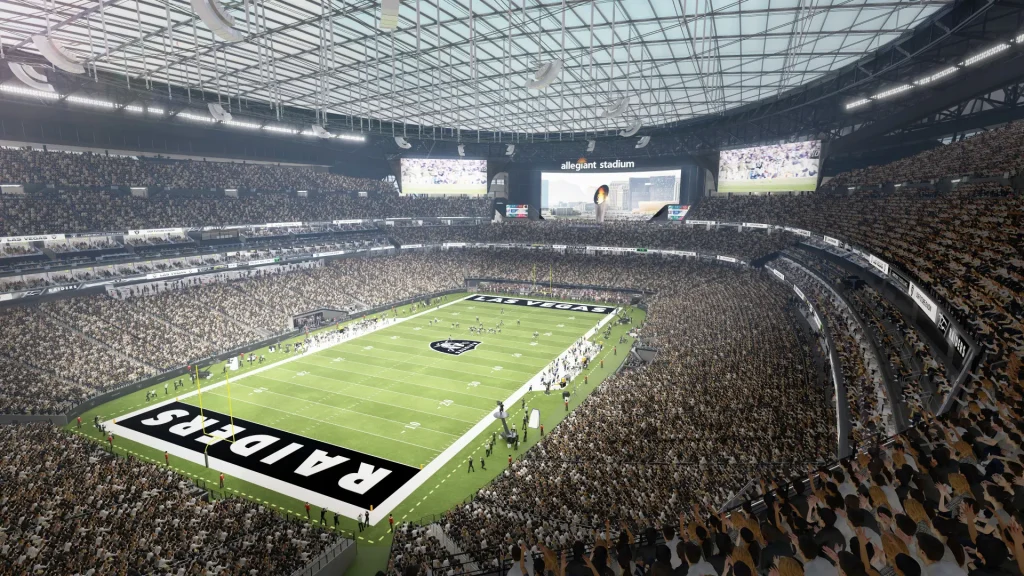
The standout feature is a 19-million-pound retractable field tray that moves outdoors on non-game days, exposing natural grass to sunlight while its exterior draws inspiration from luxury sports cars. The stadium also incorporates renewable energy with LEED-certified sustainability features like energy-efficient cooling systems, LED lighting, and water-efficient fixtures.
Melbourne Rectangular Stadium
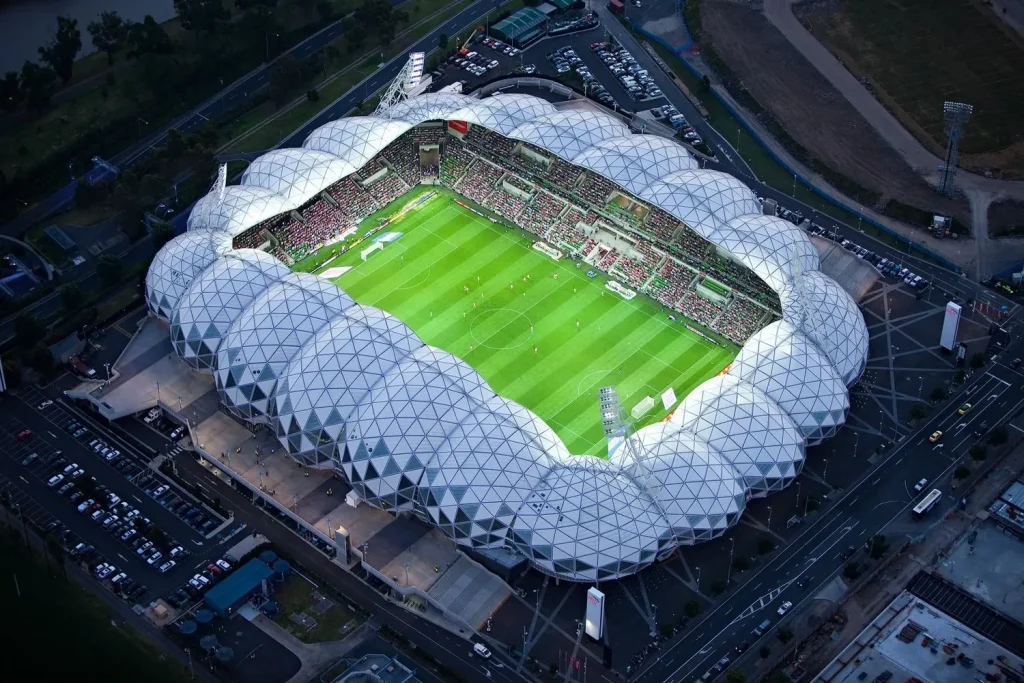
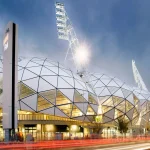
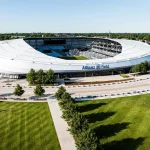
Melbourne’s AAMI Park makes structural efficiency central to its architectural character. Completed in 2010 by Cox Architecture, the stadium seats approximately 30,050 spectators beneath a geodesic bioframe roof made of interlocking triangular glass and metal elements. Its distinctive domed geometry admits natural light while maintaining clear spectator views without prominent supporting columns obstructing the experience.
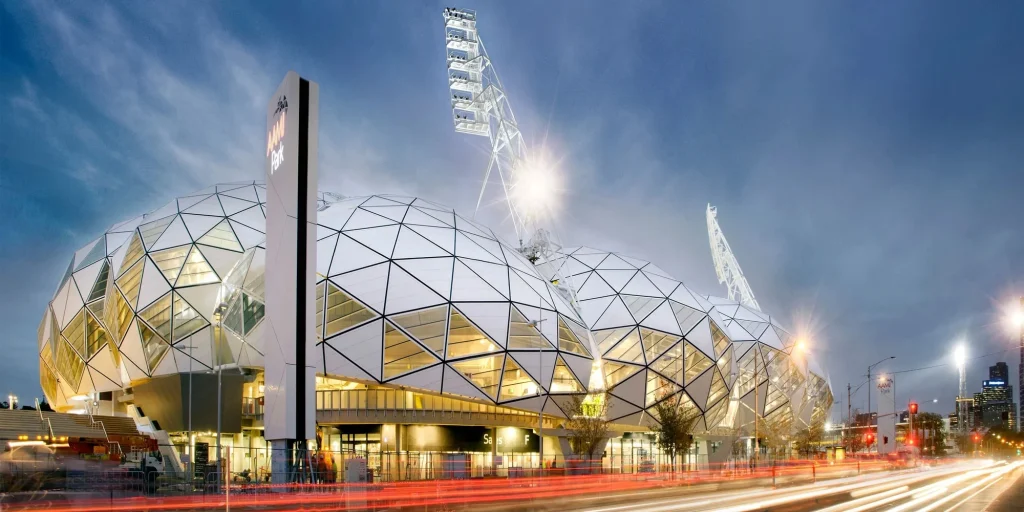
Spanning approximately 55,480 square meters, the hybrid system combines shell, arch, and cantilever principles. It requires roughly half the steel of a conventional stadium roof of comparable size, while rainwater collection, landscaped plazas, and generous public entrances complement the structure’s material efficiency and urban connections.
Levi’s Stadium
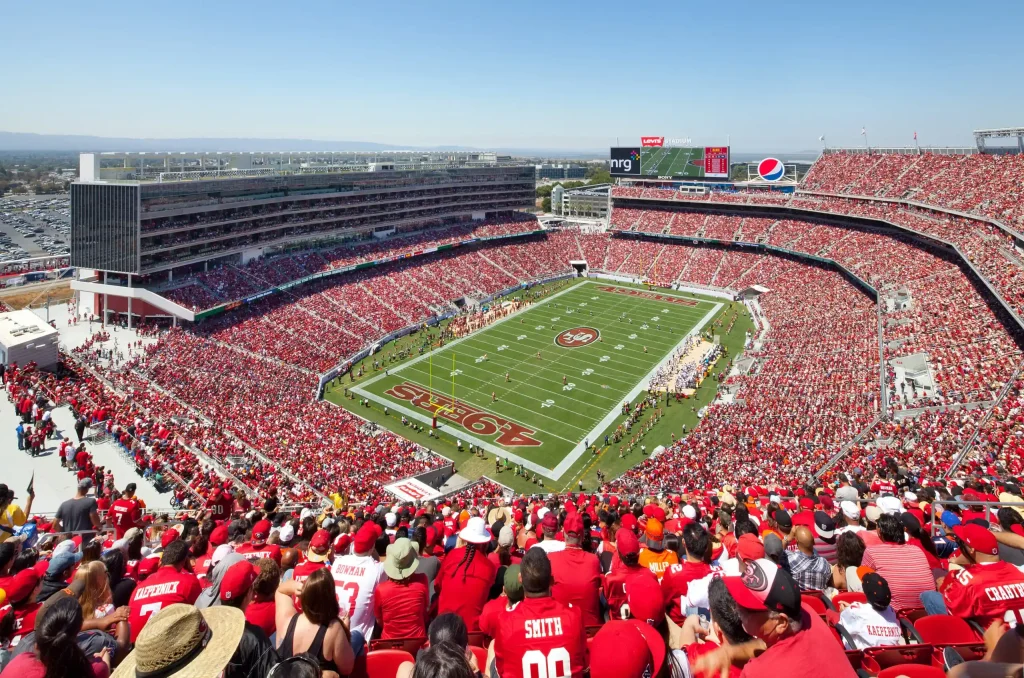
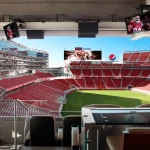
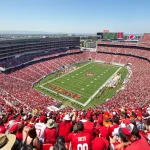
At Levi’s Stadium in Santa Clara, California, this eco-friendly football stadium integrates sustainability into renewable energy and structural engineering. Opened in 2014, the HNTB-designed home of the San Francisco 49ers accommodates 75,000 spectators and incorporates solar-powered pedestrian bridges, an NRG Solar Terrace, and a 27,000-square-foot green roof above its suite tower.
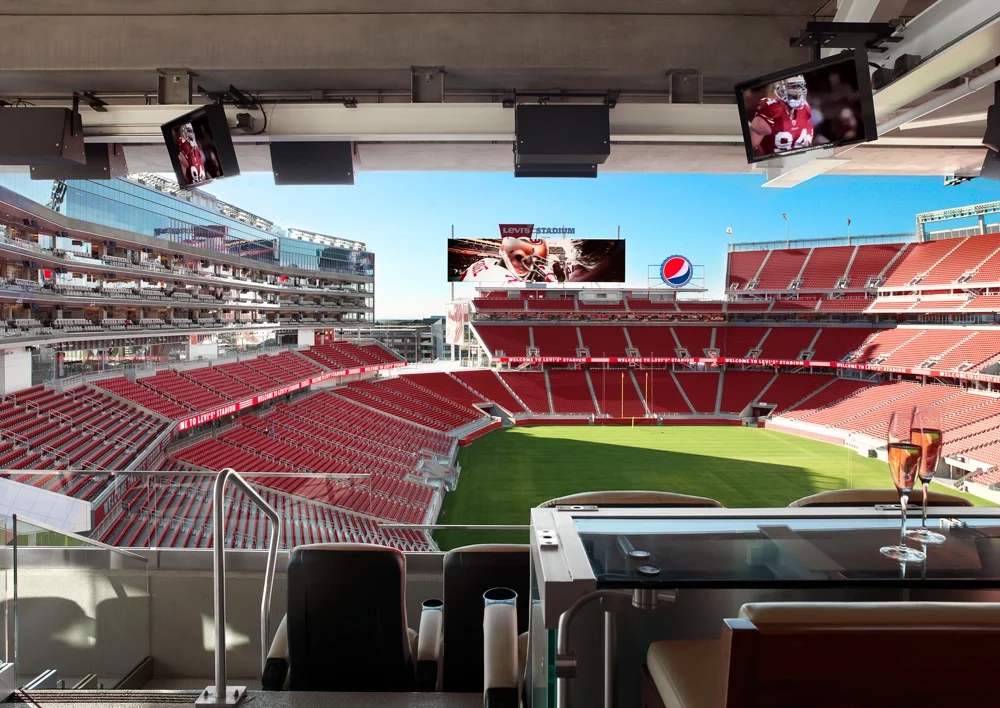
These features contributed to its LEED Gold certification. Its structural system includes 529 buckling-restrained braces arranged in U-shaped cores, supporting seismic performance while reducing foundation costs by 20%. Procurement adds another dimension as approximately 78% of its food comes from suppliers within a 150-mile radius.
Allianz Field
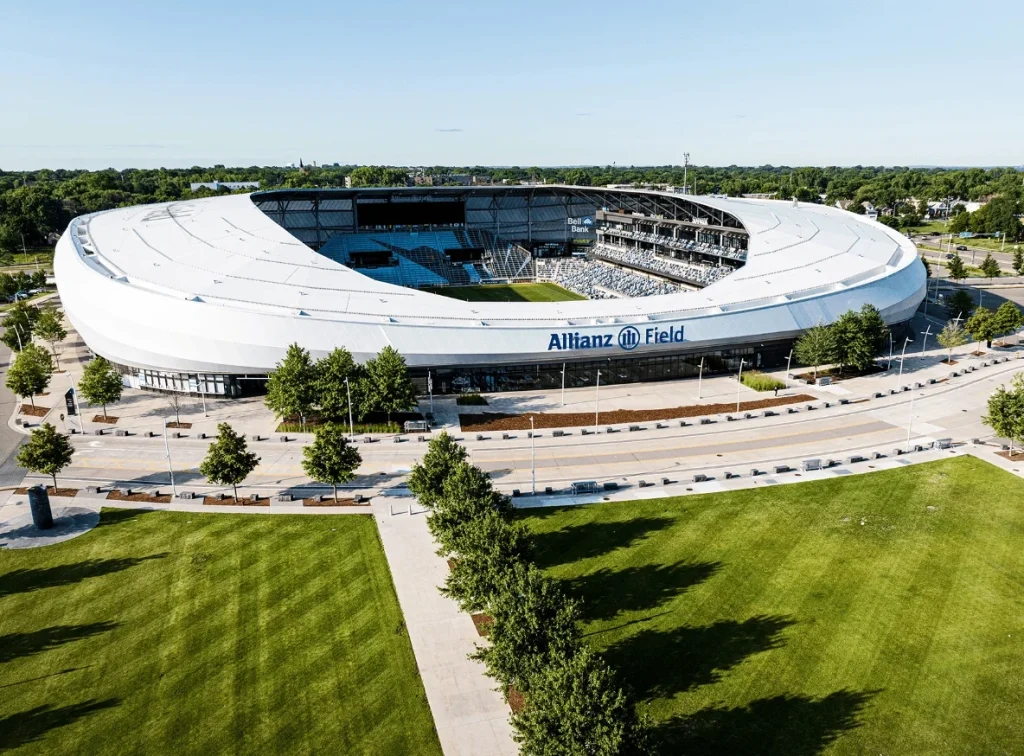
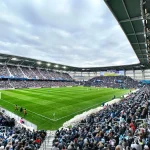
Allianz Field in Saint Paul, Minnesota, brings architectural expression and neighborhood sensitivity into the same design. Home to Minnesota United FC, the approximately 20,000-seat stadium features a 360-degree canopy wrapped in a PTFE mesh outer layer. Around 1,700 LED lights animate the exterior with displays inspired by the Northern Lights, while the design seeks to limit light and noise spill into surrounding residential areas.
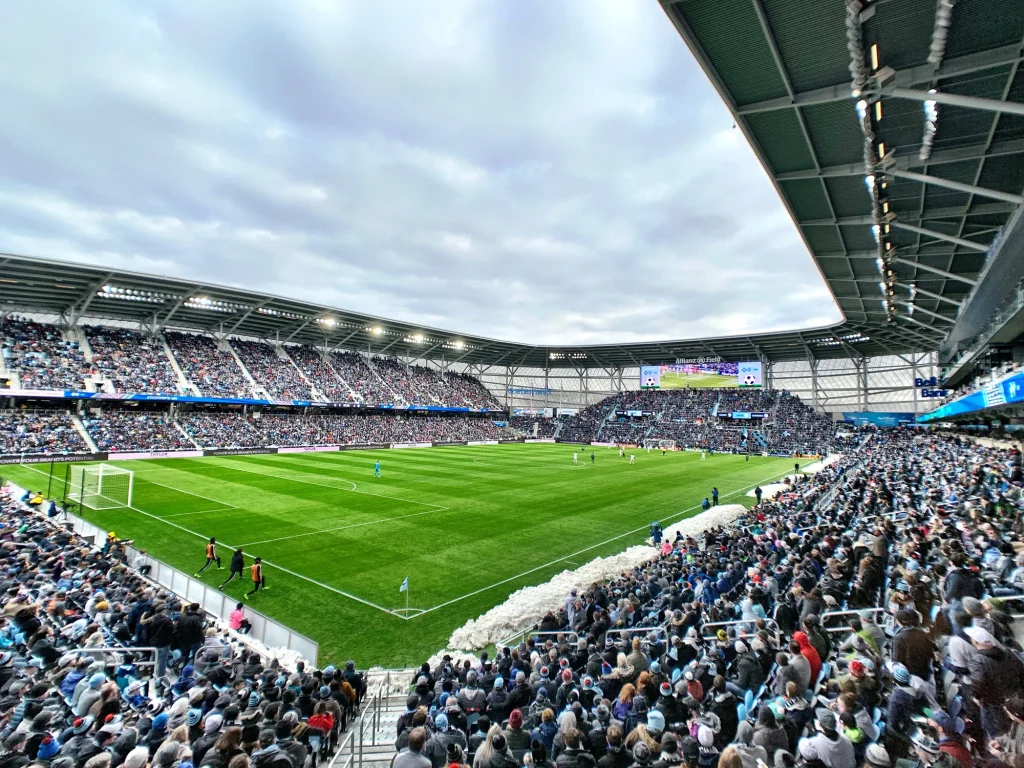
Outside the stadium, a 28,000-square-foot Great Lawn provides public green space. An underground reservoir captures and filters canopy runoff, supplying approximately two million gallons of water annually for irrigation, while tree trenches help filter runoff from paved areas. Its connections to the Metro Green Line and A Line bus rapid transit further help make travel easier with less environmental impact.
Johan Cruijff ArenA
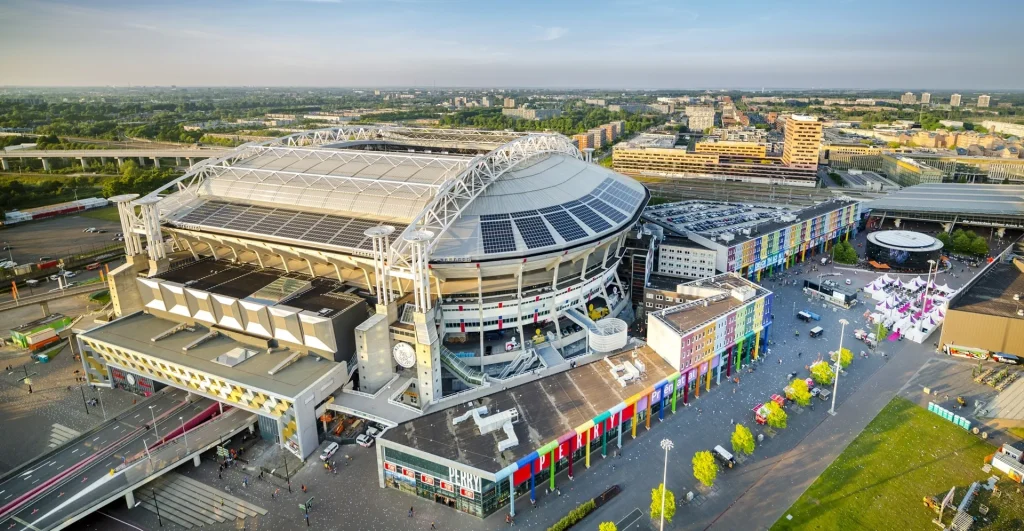
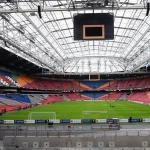
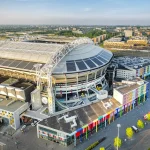
Amsterdam’s Johan Cruijff ArenA features renewable electricity, energy storage, and resource monitoring, making it an eco-friendly stadium. This stadium is home to AFC Ajax and the Dutch national team and features more than 4,200 solar panels and a wind turbine to support its electricity supply.
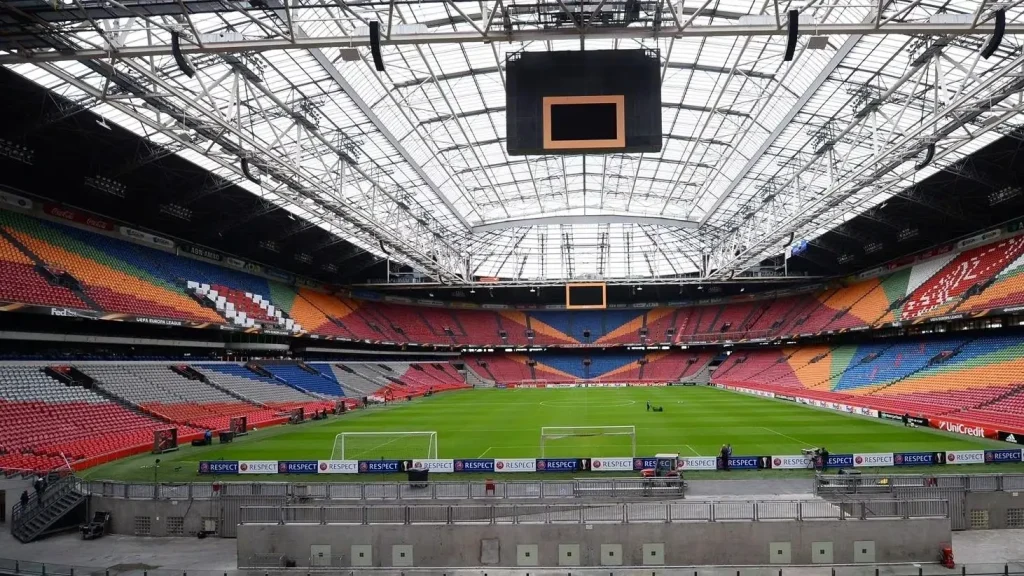
The utilization of second-life electric vehicle batteries to store energy for later use provides backup power while supplying the surrounding area when needed. To further improve resource efficiency, the system collects rainwater for pitch irrigation and uses recovered heat to prevent frost. Meanwhile, sensors and building management systems monitor consumption and equipment performance, helping operators identify avoidable energy losses.
Apogee Stadium
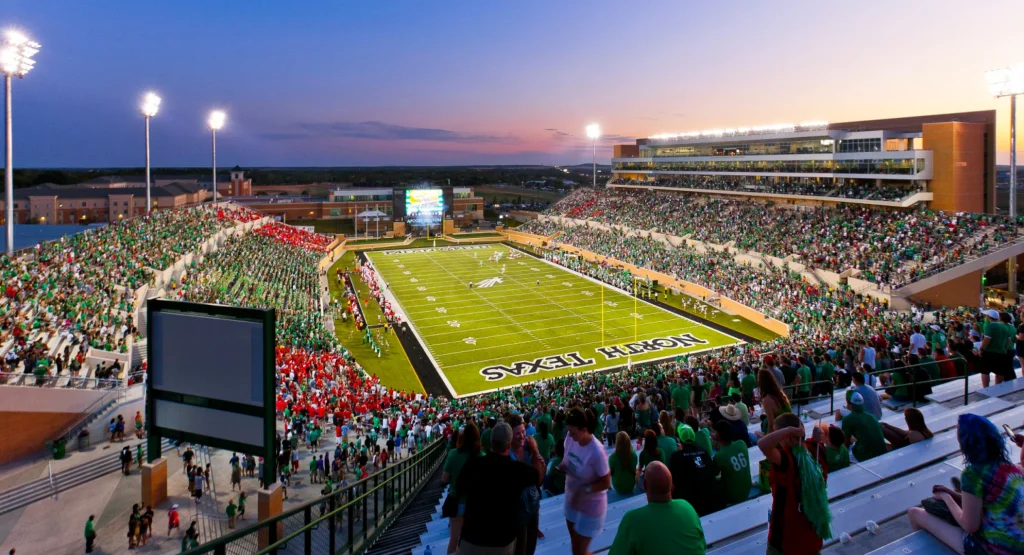
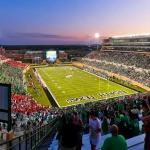
At the University of North Texas in Denton, Apogee Stadium, now known as DATCU Stadium, places environmental performance within its campus setting. Designed by HKS and opened in 2011, it became the first collegiate stadium in the United States to earn LEED Platinum certification. Its site planning follows the natural slope of the land, preserves existing Post Oak trees and integrates gathering spaces into the surrounding landscape.
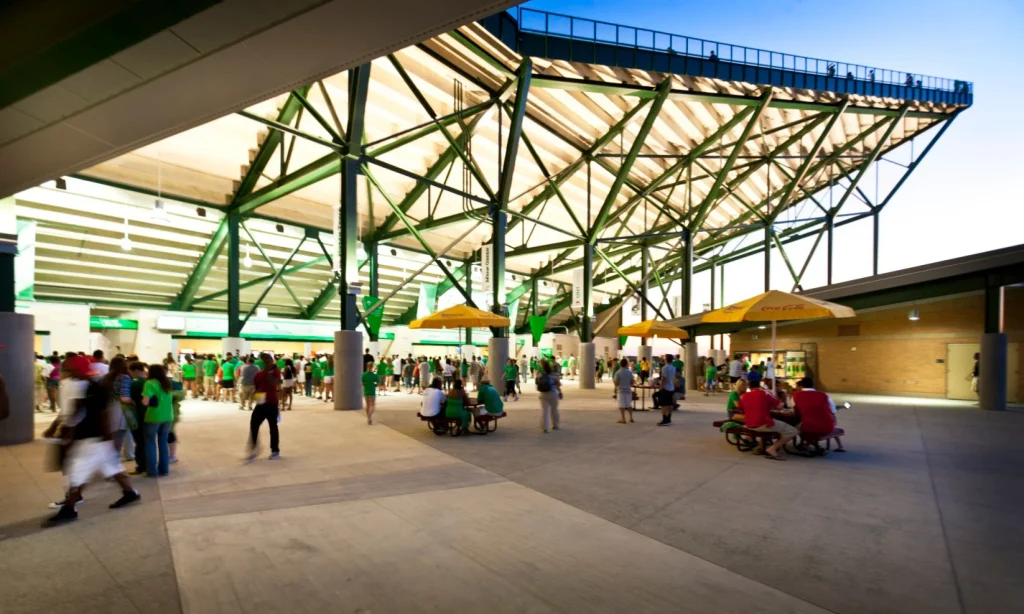
It is an eco-friendly stadium because three 150-foot wind turbines generate approximately 500,000 kilowatt-hours annually for the university’s power grid. Alongside these, water-efficient plumbing, high-performance mechanical systems, and permeable paving, complemented by construction measures, divert 80% of waste from landfills while sourcing 45% of materials locally, reducing transportation needs.
MetLife Stadium
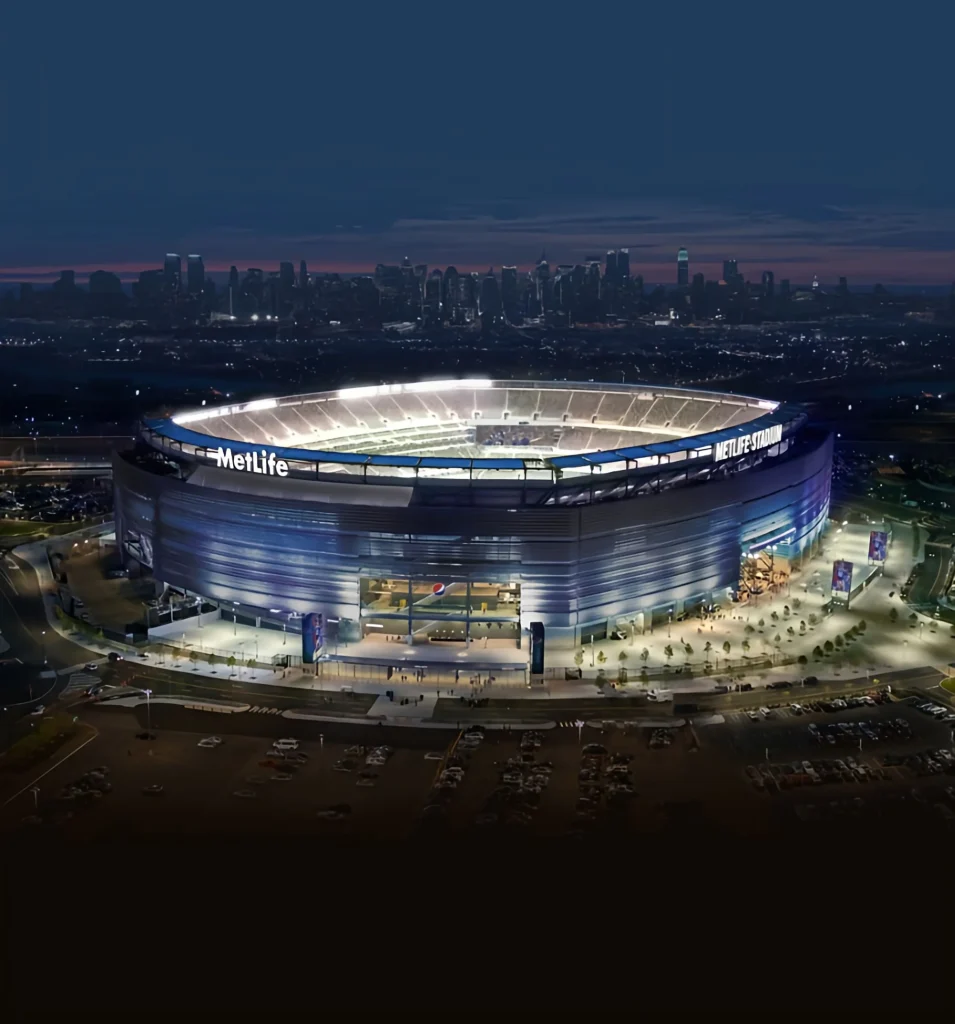
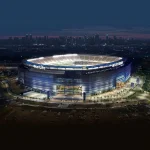
Opened in 2010, MetLife Stadium, shared by the New York Giants and New York Jets, is an 82,500-seat venue that occupies 2.2 million square feet. The project salvaged approximately 70,000 tons of steel and concrete from the former Giants Stadium and diverted around 7,000 tons of construction waste from landfills.
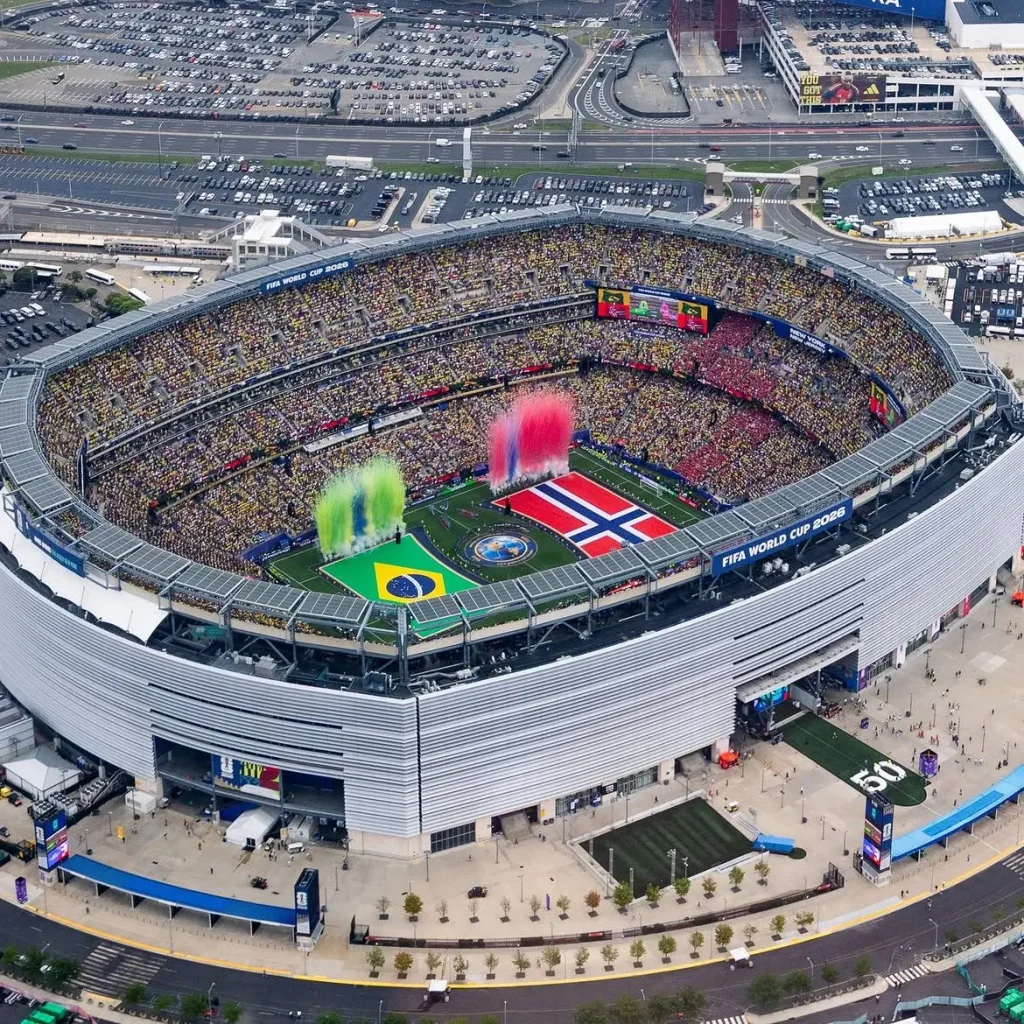
It features long-span steel frames, concrete-filled steel piles, and building information modeling, which further support structural coordination and the integration of major building systems. For sustainability, they recycled materials like steel and aluminum parts, helping lower the need for new raw resources.
If you’re interested in applying BIM to complex building projects, PAACADEMY offers BIM courses where you can coordinate building systems, connect Rhino geometry with Revit, and automate repetitive documentation tasks.
Estádio Nacional de Brasília
Rebuilt for the 2014 FIFA World Cup, Estádio Nacional de Brasília combines monumental concrete architecture with measures intended to reduce environmental impact. The stadium accommodates more than 70,000 spectators beneath a double-skin roof incorporating a PTFE-coated glass-fibre membrane and a lower fabric layer.
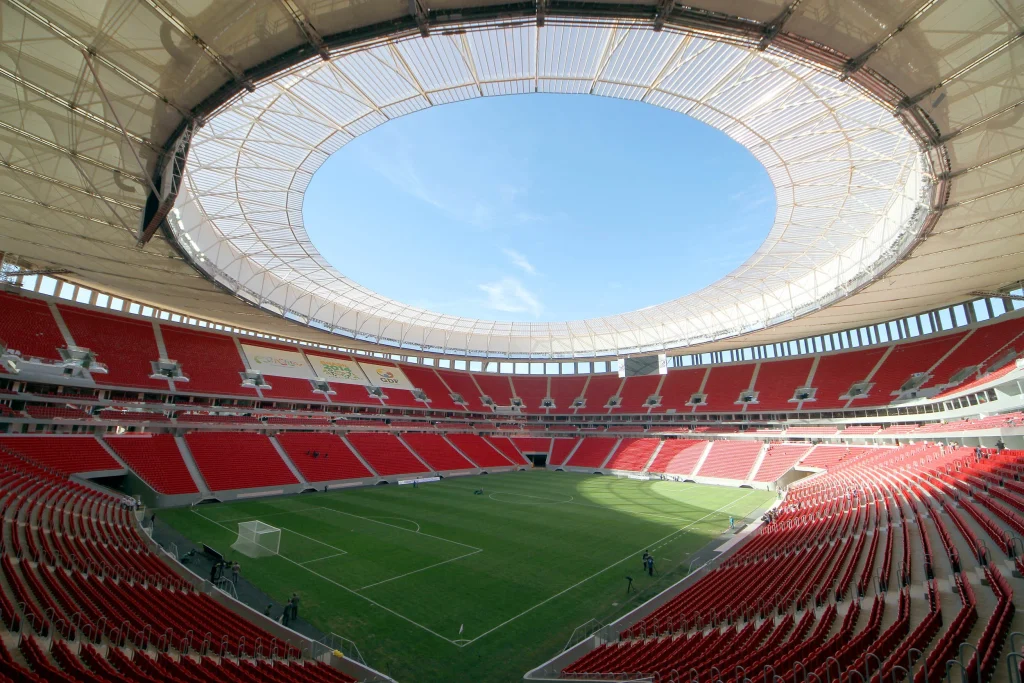
A retractable roof section admits daylight, reducing artificial lighting during daytime matches. The stadium also reuses materials from its predecessor, provides 3,500 bicycle parking spaces and relies on solar panels designed to generate 2.5 megawatts, meeting at least half its energy needs. Beyond this, rainwater harvesting and low-flow plumbing save water.
Aviva Stadium
Designed by Populous and opened in 2010, the 51,700-seat Aviva Stadium in Dublin serves as a major destination for football and rugby. Its distinctive wave-like profile responds to nearby homes and railway infrastructure as the eastern and western sides rise, while the northern and southern elevations remain lower to preserve daylight for residents.
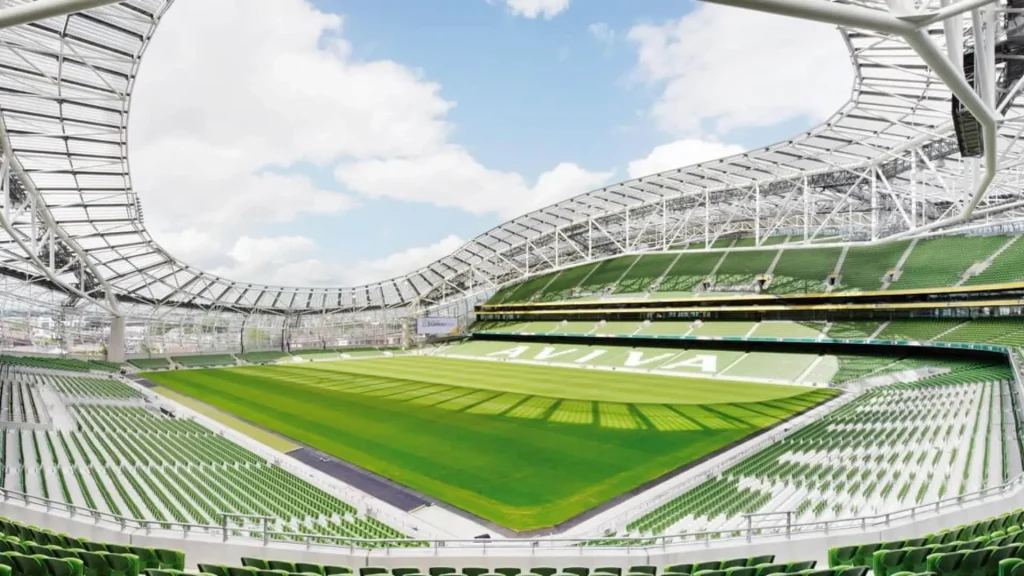
It even features a horseshoe-shaped main roof truss that supports the sweeping canopy, with parametric design software helping coordinate its three-dimensional structure and exterior walls. To strengthen its environmental performance, it includes natural ventilation, efficient lighting, greywater recycling, rail access, and a 75% annual on-site recycling rate, with non-recyclable waste turned into fuel.
The eco-friendly football stadiums show that architects make environmental performance inseparable from a stadium’s design principle, function, and spectator experience. From Melbourne Rectangular Stadium’s steel-efficient roof to Aviva Stadium’s daylight-conscious profile and Apogee Stadium’s LEED Platinum strategy, their structural design, site planning, and resource management work together.