

• Submit Project
  • Advertise
  • NewsLetter
PA | Architecture and Technology
Courses
  • Articles
    • Archipreneurs
    • Technology
    • Bim / Aec
    • 3D Printing
    • Architects
    • Artificial Intelligence
    • Robotics
    • Sustainability
    • Tools
    • Case Study
    • City Guide
    • Opinions
    • Interviews
    • Architecture & Design
      • Urbanism
      • Metaverse
      • Space Architecture
      • Geography
  • Projects
    • Architecture
    • Interior
    • Design
      • Fashion
      • Pavilion
      • Installation
      • Digital Art
      • Landscape Design
    • Products
  • News
  • Workshops
  • PA Talks
  • Videos
  • Books
  • More
    • PA+ Membership
    • Competitions
    • Courses
    • Events
    • Jobs
    • About Us
    • Contact Us
Font ResizerAa
PA | Architecture and TechnologyPA | Architecture and Technology
Search
  • Articles
  • Projects
  • News
  • Workshops
  • PA Talks
  • Videos
  • Books
  • Advertise
  • Submit Project
  • NewsLetter
  • Contact Us
Have an existing account? Sign In
Follow US
PA | Architecture and Technology > Blog > Projects > BIG and Bat Architecture’s Gastronomy Open Ecosystem is a Sculptural Stacked Cuboid Form
Projects

BIG and Bat Architecture’s Gastronomy Open Ecosystem is a Sculptural Stacked Cuboid Form

Last updated: May 6, 2026 12:37 pm
Pooja Khanna Tyagi
Pooja Khanna Tyagi
ByPooja Khanna Tyagi
Pooja Khanna Tyagi is an India-based architect and design writer. Her work engages with architecture, interiors, materials, and evolving lifestyle narratives, with a focus on translating...
Share
BIG and Bat Architecture’s Gastronomy Open Ecosystem is a Sculptural Stacked Cuboid Form
© Francisco Tirado
BIG and Bat Architecture’s Gastronomy Open Ecosystem is a Sculptural Stacked Cuboid Form
List of Images 1/8
BIG and Bat Architecture’s Gastronomy Open Ecosystem is a Sculptural Stacked Cuboid Form
SHARE

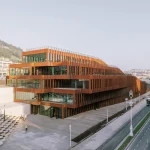
A fluid, landscape-driven food innovation hub in San Sebastián, Gastronomy Open Ecosystem (GOE) combines public terraces, research spaces, and gastronomy into one immersive architectural experience. Conceived as infrastructure and destination, the project brings together chefs, researchers, and entrepreneurs within a single, continuous form.

Contents
  • Rising from the Terrain
  • Public Life Meets Culinary Innovation
  • Material Contrasts with Coastal Identity

Rising from the Terrain

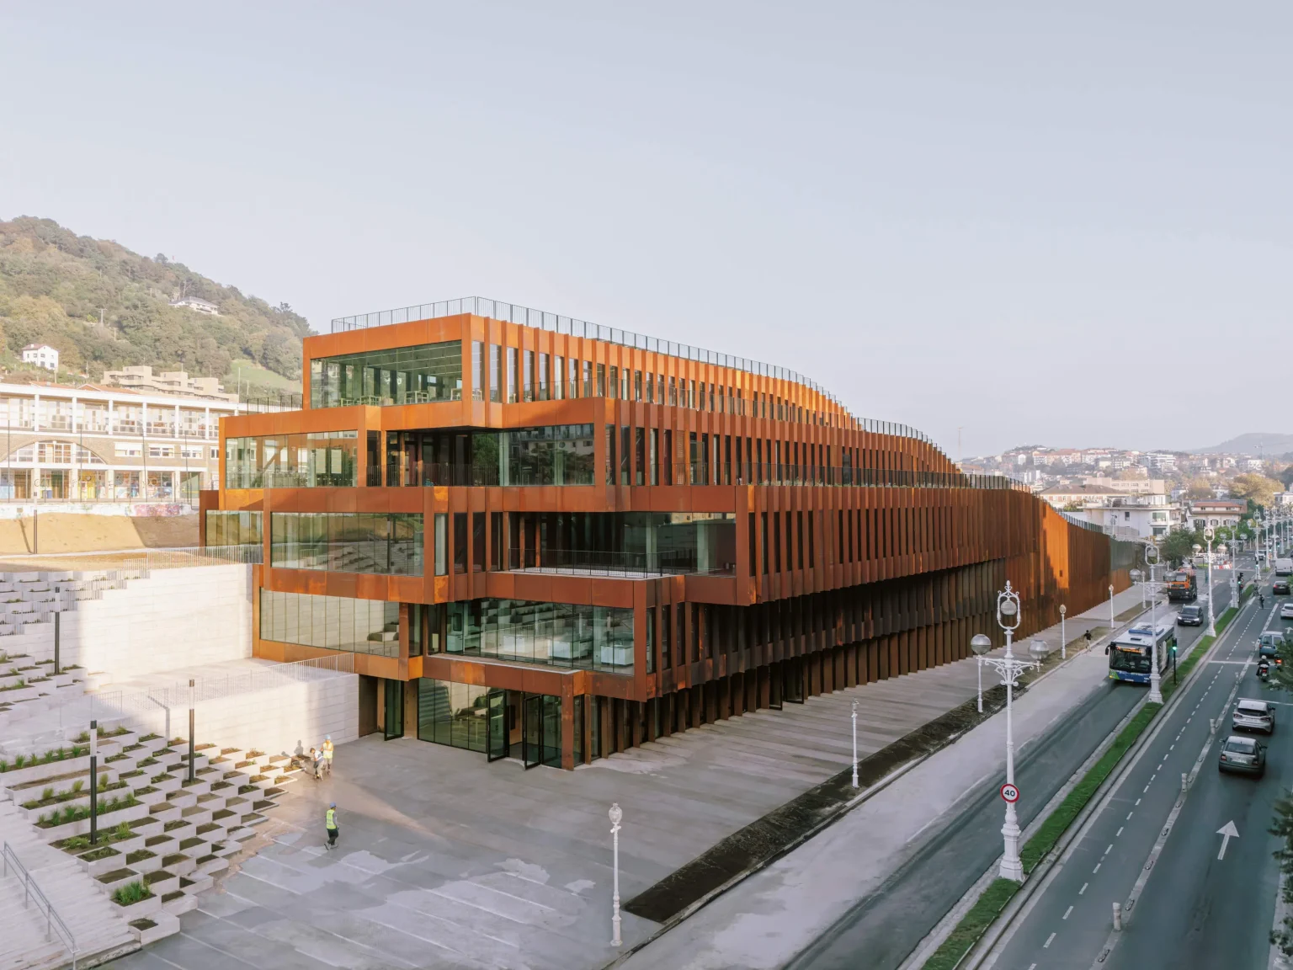
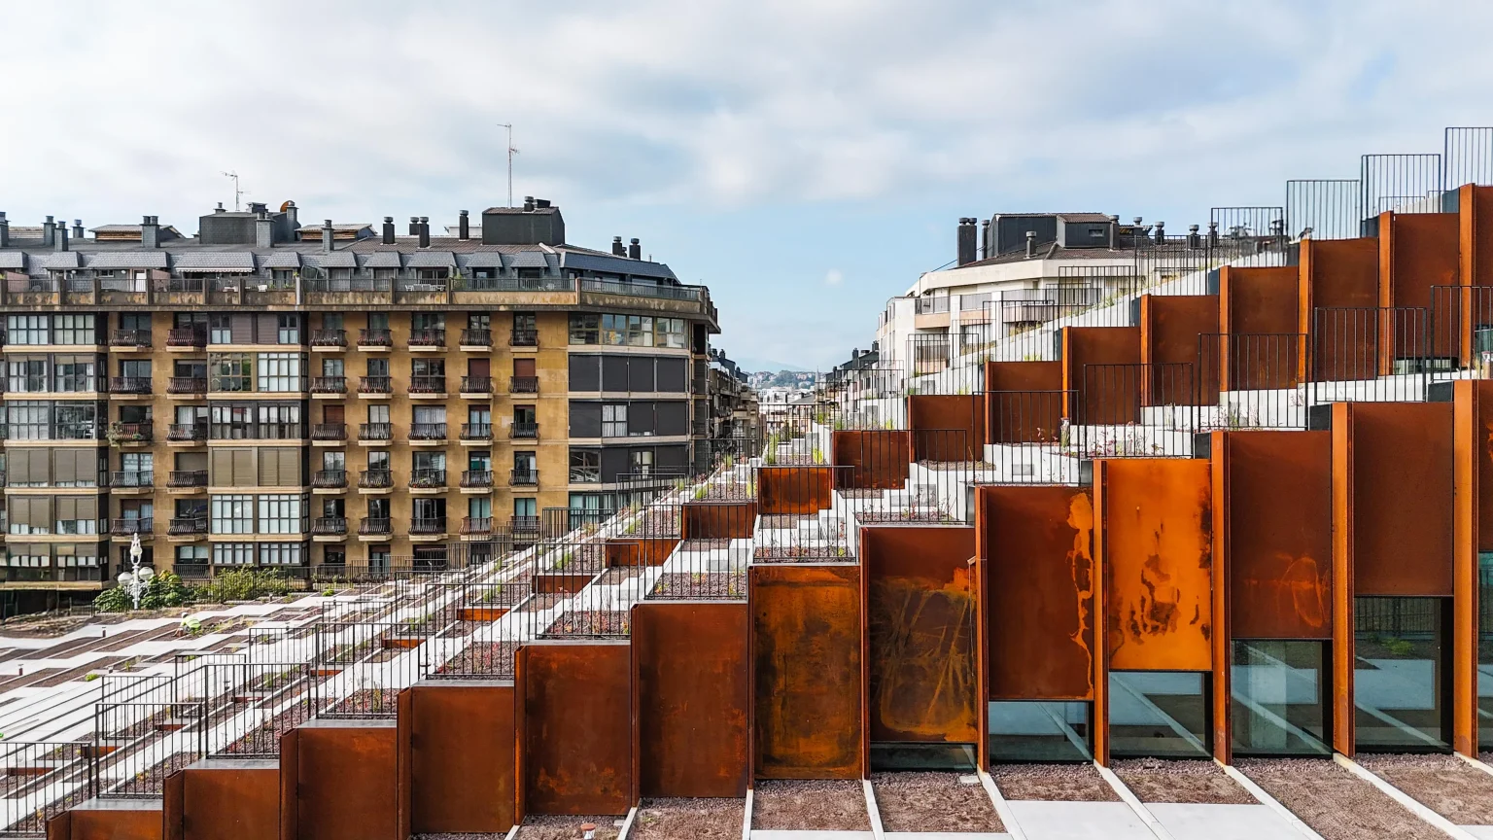
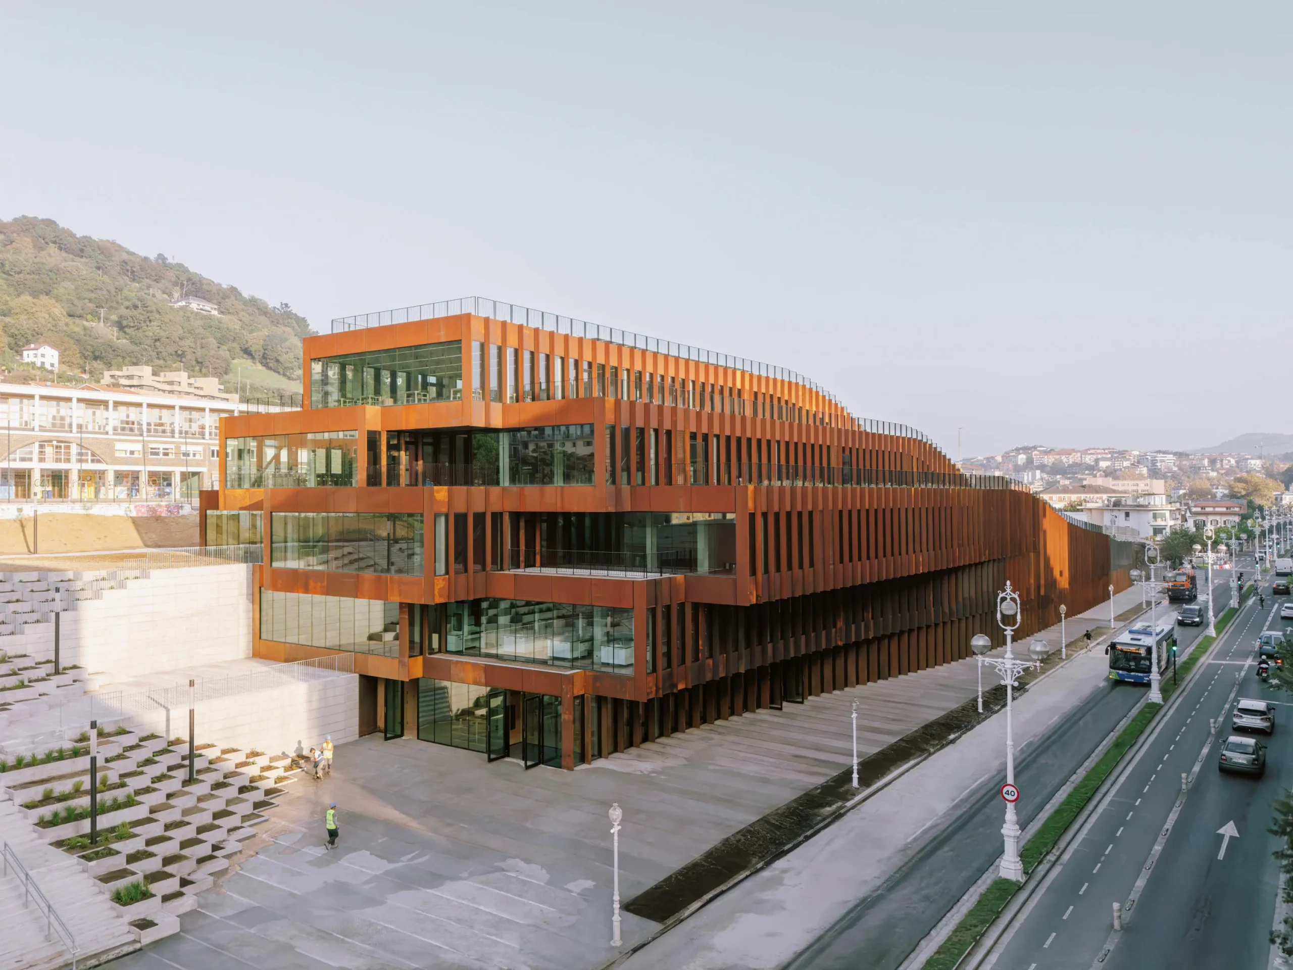
At the base of Mount Ulia, Gastronomy Open Ecosystem (GOE) unfolds as an extension of the land. Designed by BIG Architects and Bat Architecture for the Basque Culinary Centre, the project integrates seamlessly into a site shaped by a 10-metre slope.
BIG and Bat Architecture’s Gastronomy Open Ecosystem is a Sculptural Stacked Cuboid Form

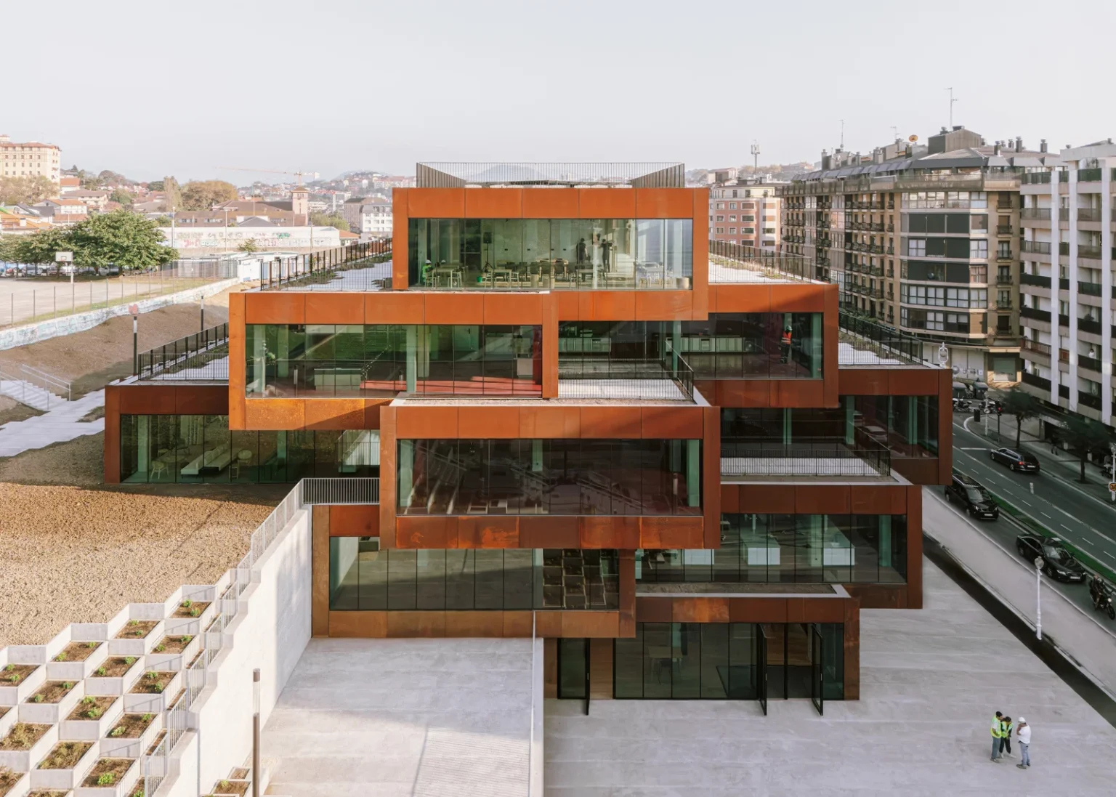
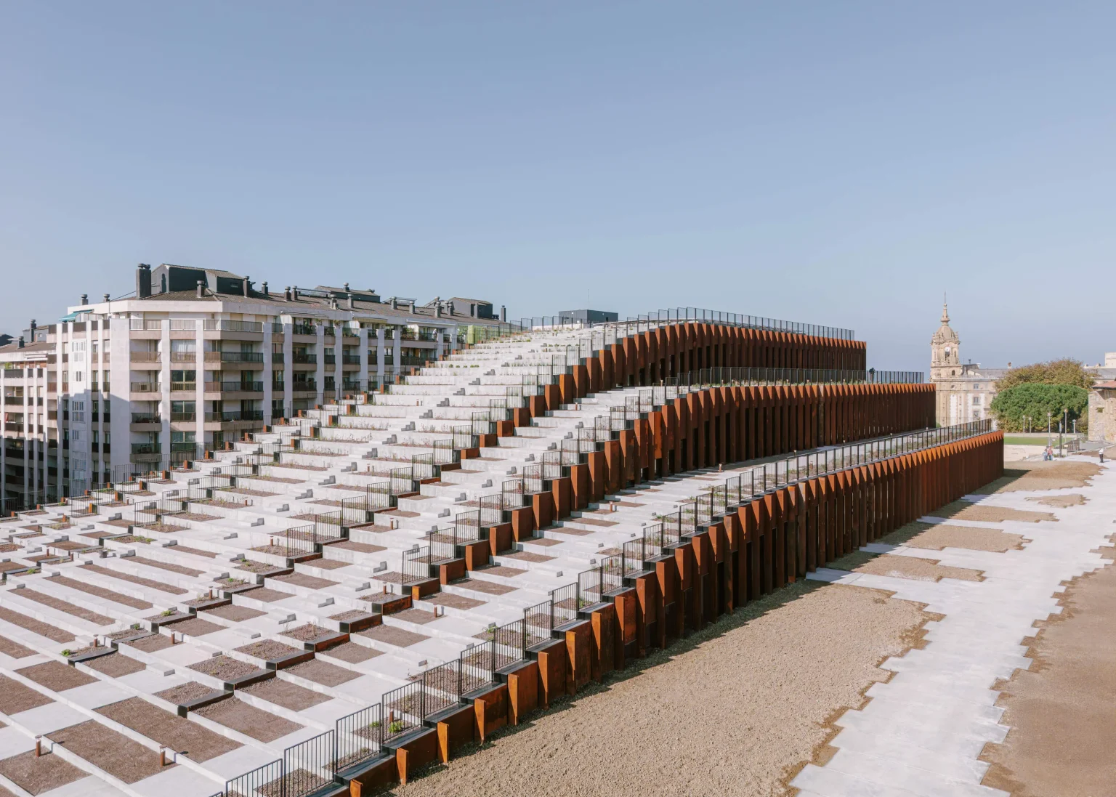
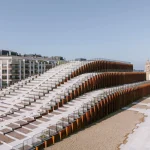
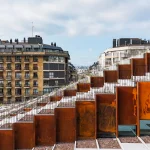
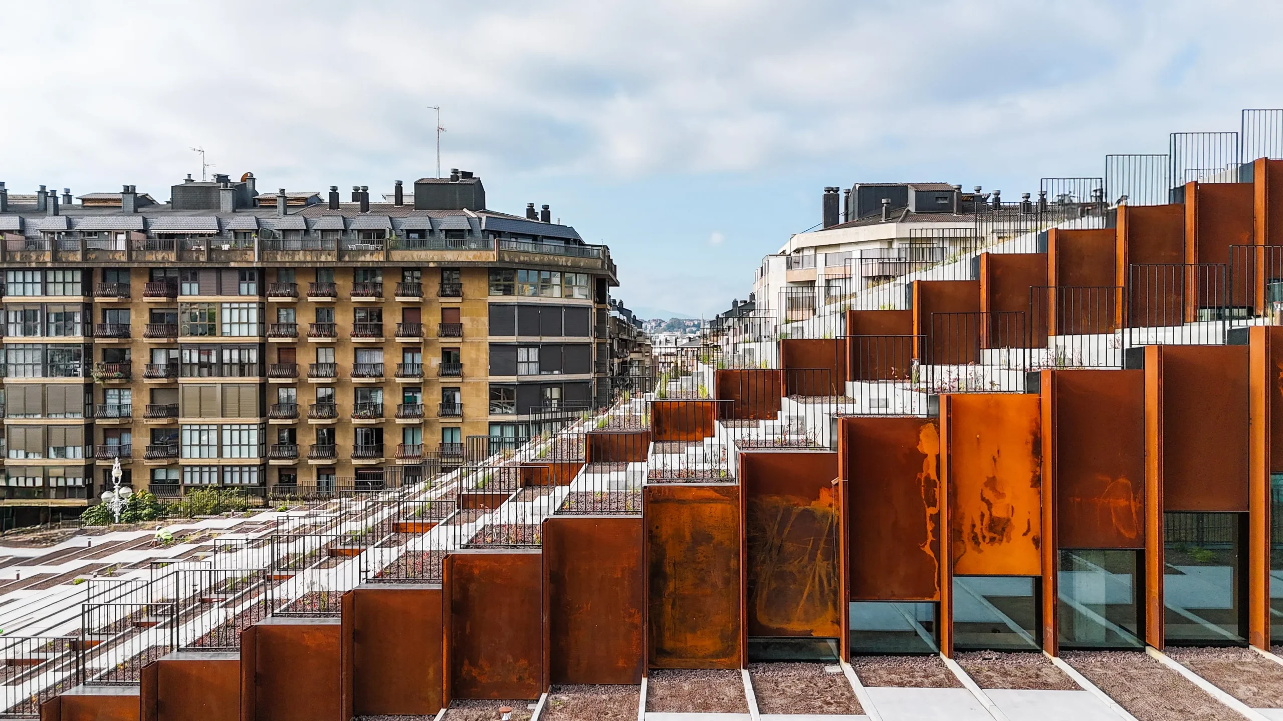
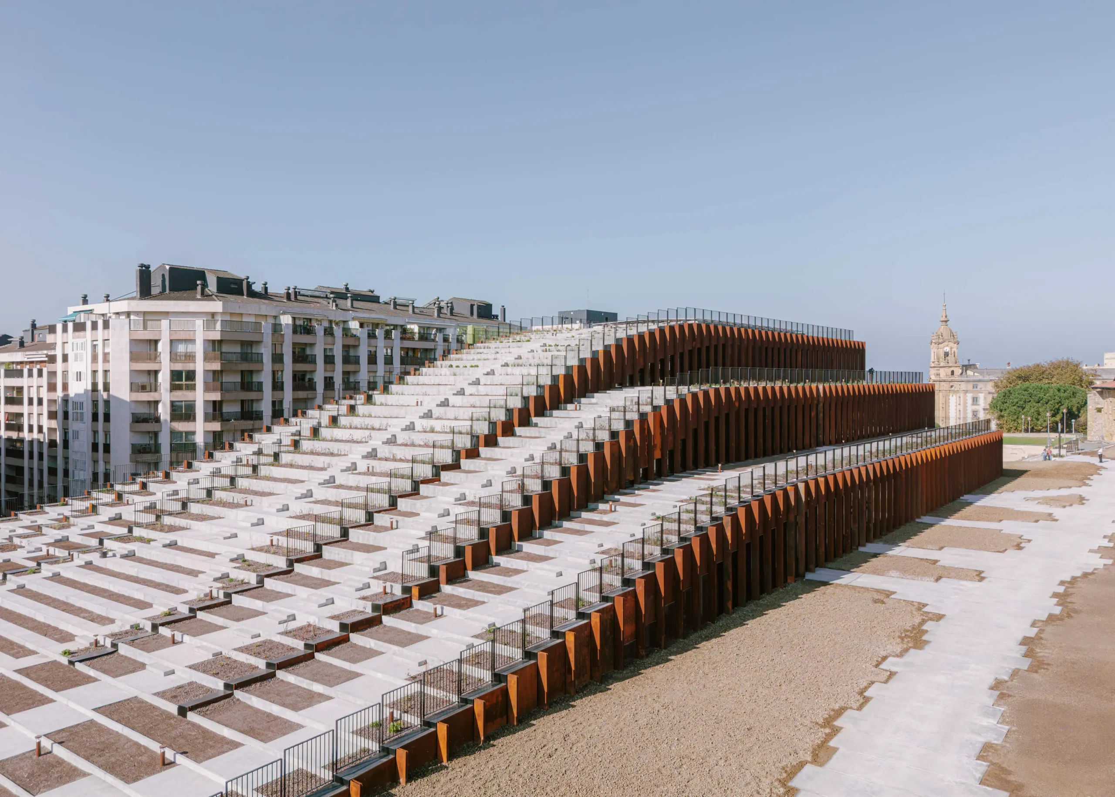
Partially embedded into the terrain, the building minimizes its visual presence while strengthening its connection to the landscape. A series of sloping, walkable roof terraces stretches toward the sea, transforming the structure into an accessible public topography that reflects the region’s natural contours.

Public Life Meets Culinary Innovation

Gastronomy Open Ecosystem (GOE) is conceived as a hub that brings together chefs, researchers, and start-ups under one continuous, curving form. A central gastronomy hall anchors the building, beginning at the lower ground entrance and evolving into a dramatic, stepped staircase. This multifunctional spine doubles as seating for events, lectures, and informal gatherings, encouraging interaction across disciplines.
BIG and Bat Architecture’s Gastronomy Open Ecosystem is a Sculptural Stacked Cuboid Form

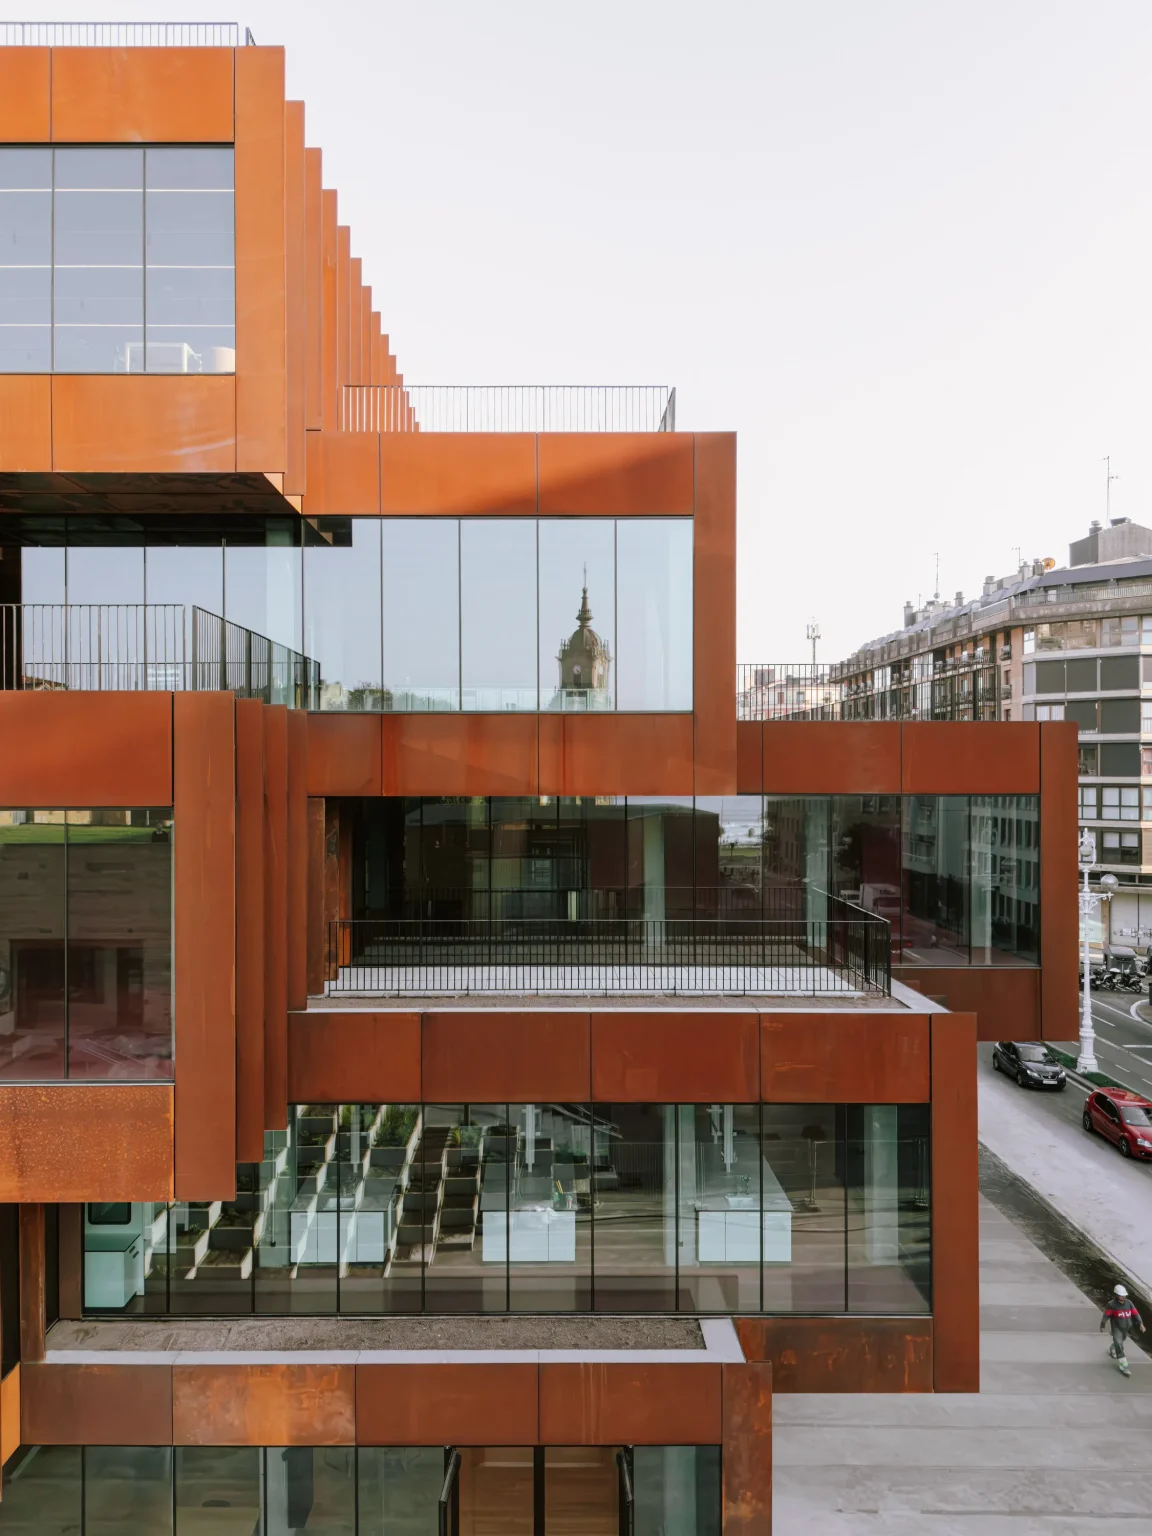
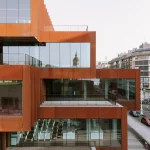
Kitchens, laboratories, and classrooms branch out from this core, designed as adaptable spaces that can shift according to evolving needs. Large glazed openings maintain constant visual connections, allowing visitors to observe culinary experimentation while moving through the building or across its terraces.

Material Contrasts with Coastal Identity

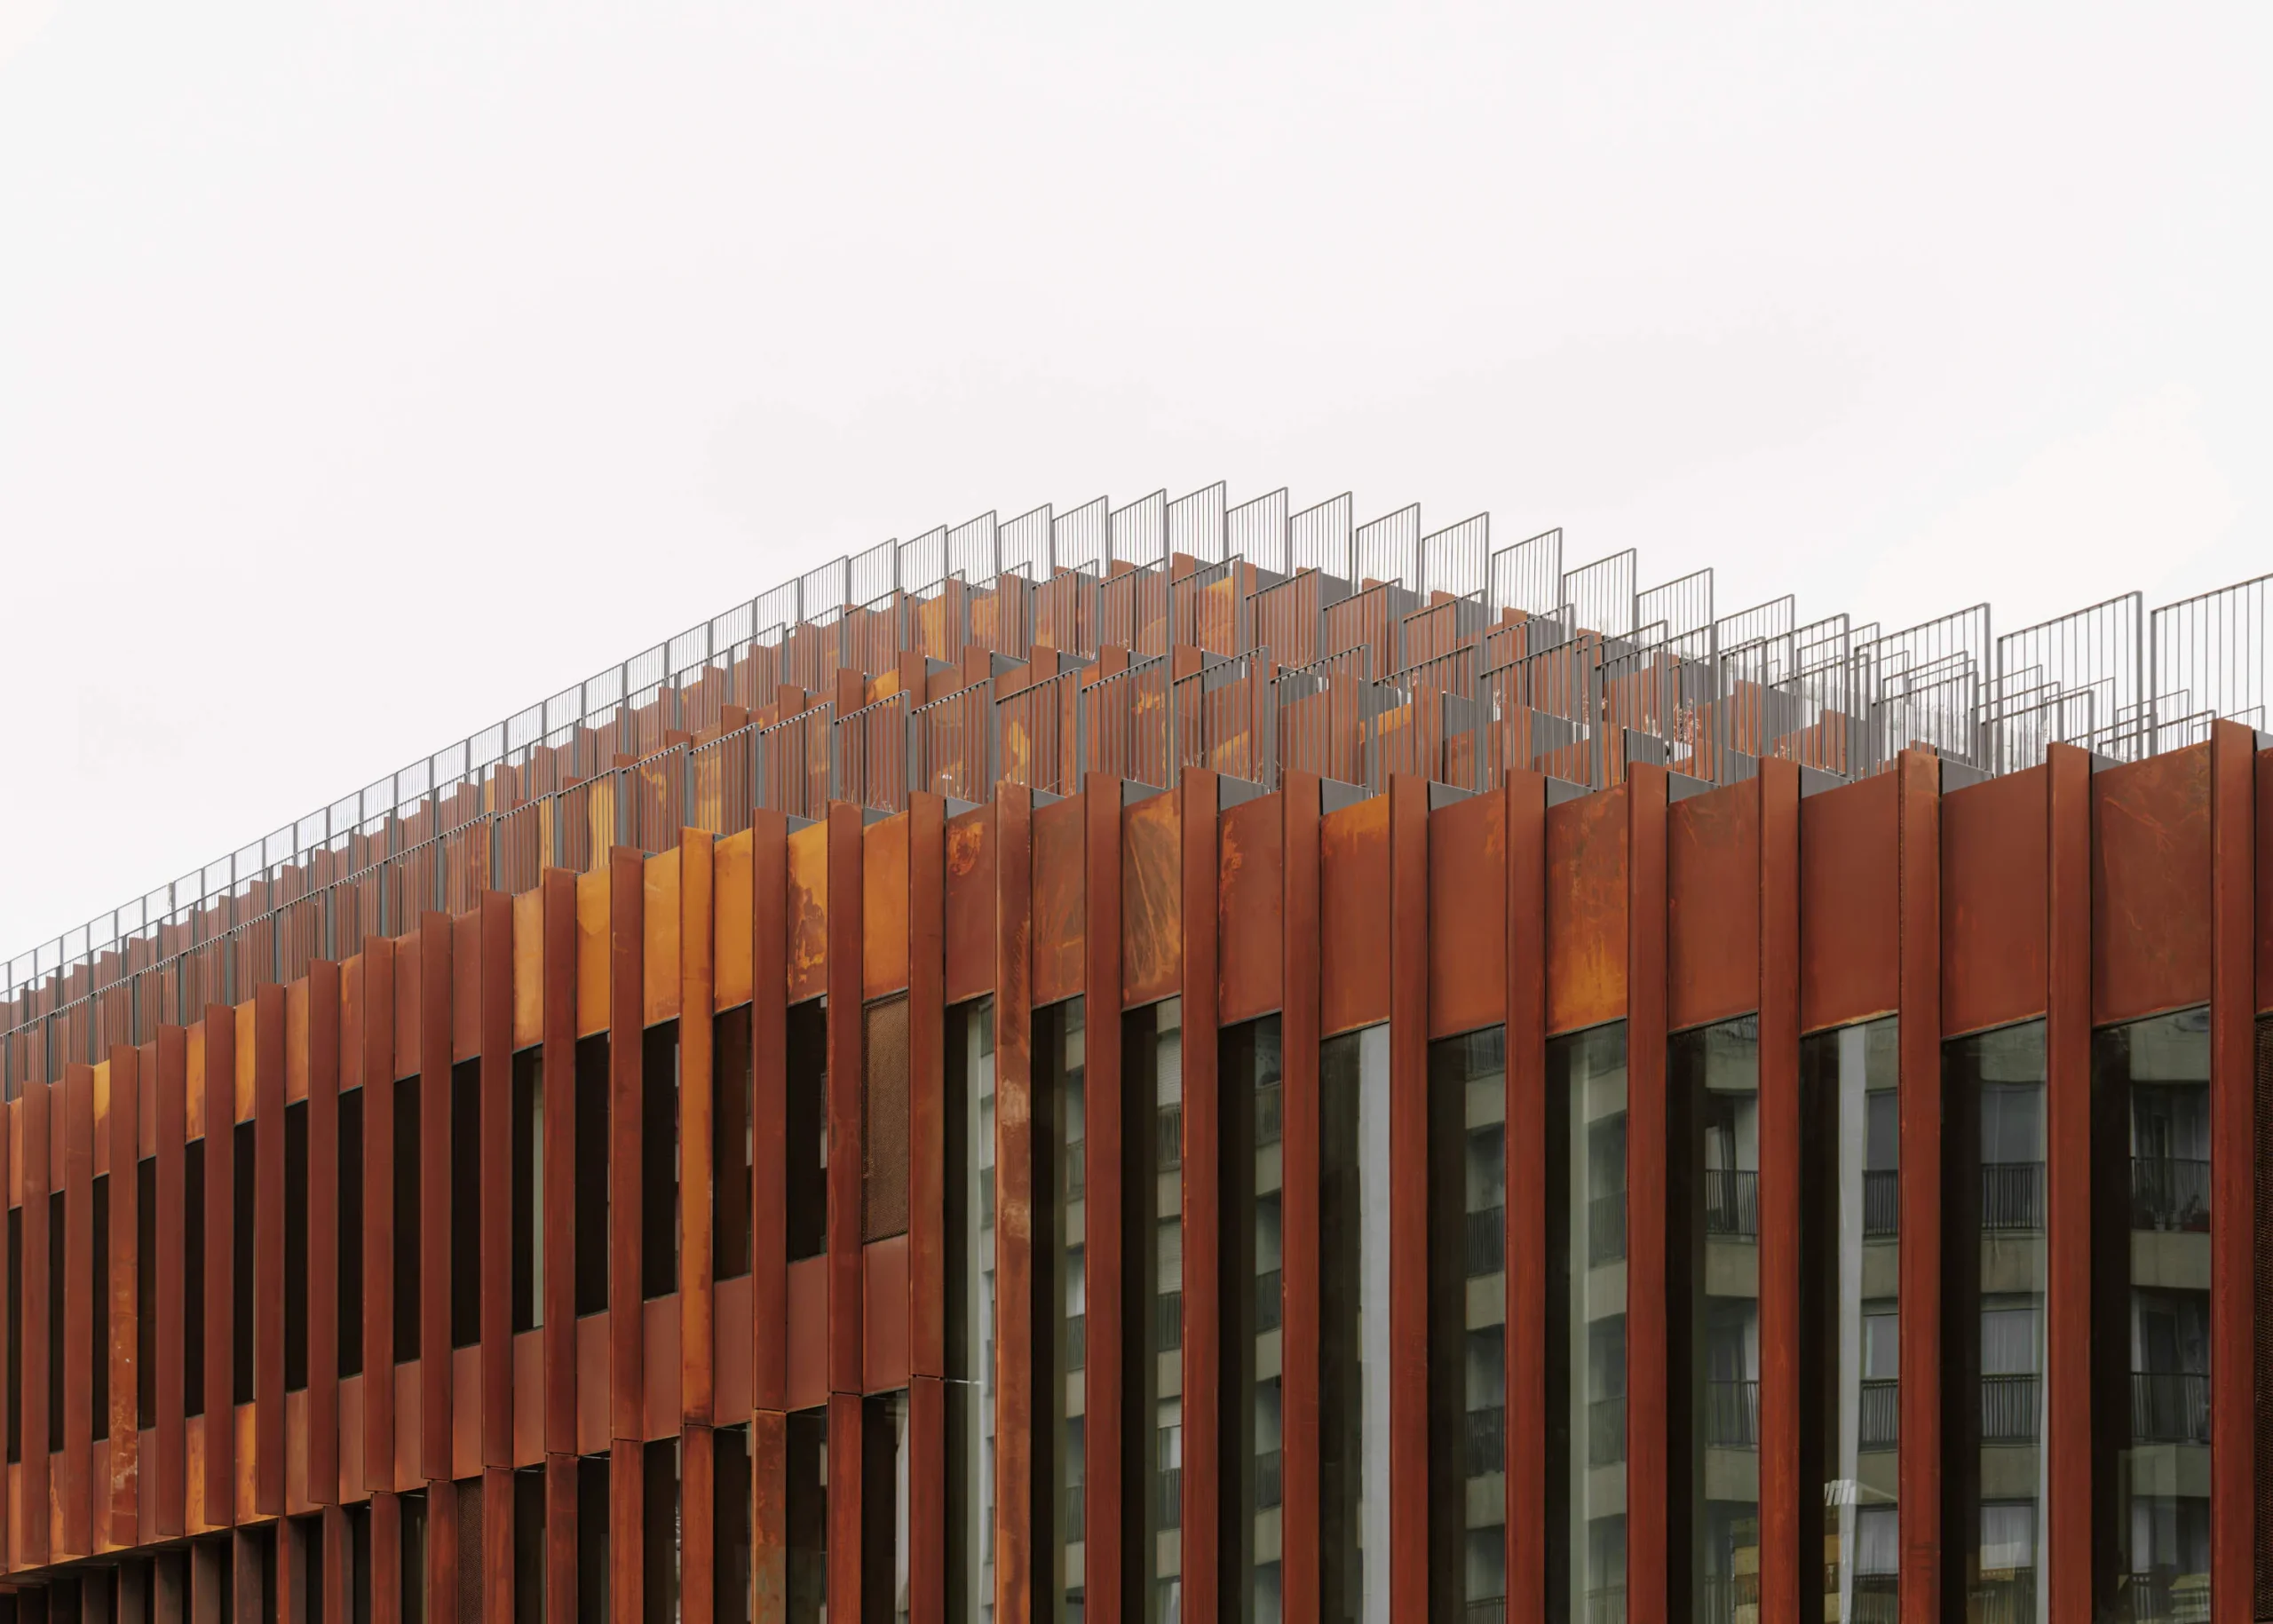
The architectural language balances precision with warmth. Back-of-house areas, including kitchens and labs, use durable industrial materials suited for hygiene and efficiency. In contrast, public-facing spaces, such as the upper-level restaurant, introduce wood and stone finishes to create a more inviting atmosphere.
BIG and Bat Architecture’s Gastronomy Open Ecosystem is a Sculptural Stacked Cuboid Form

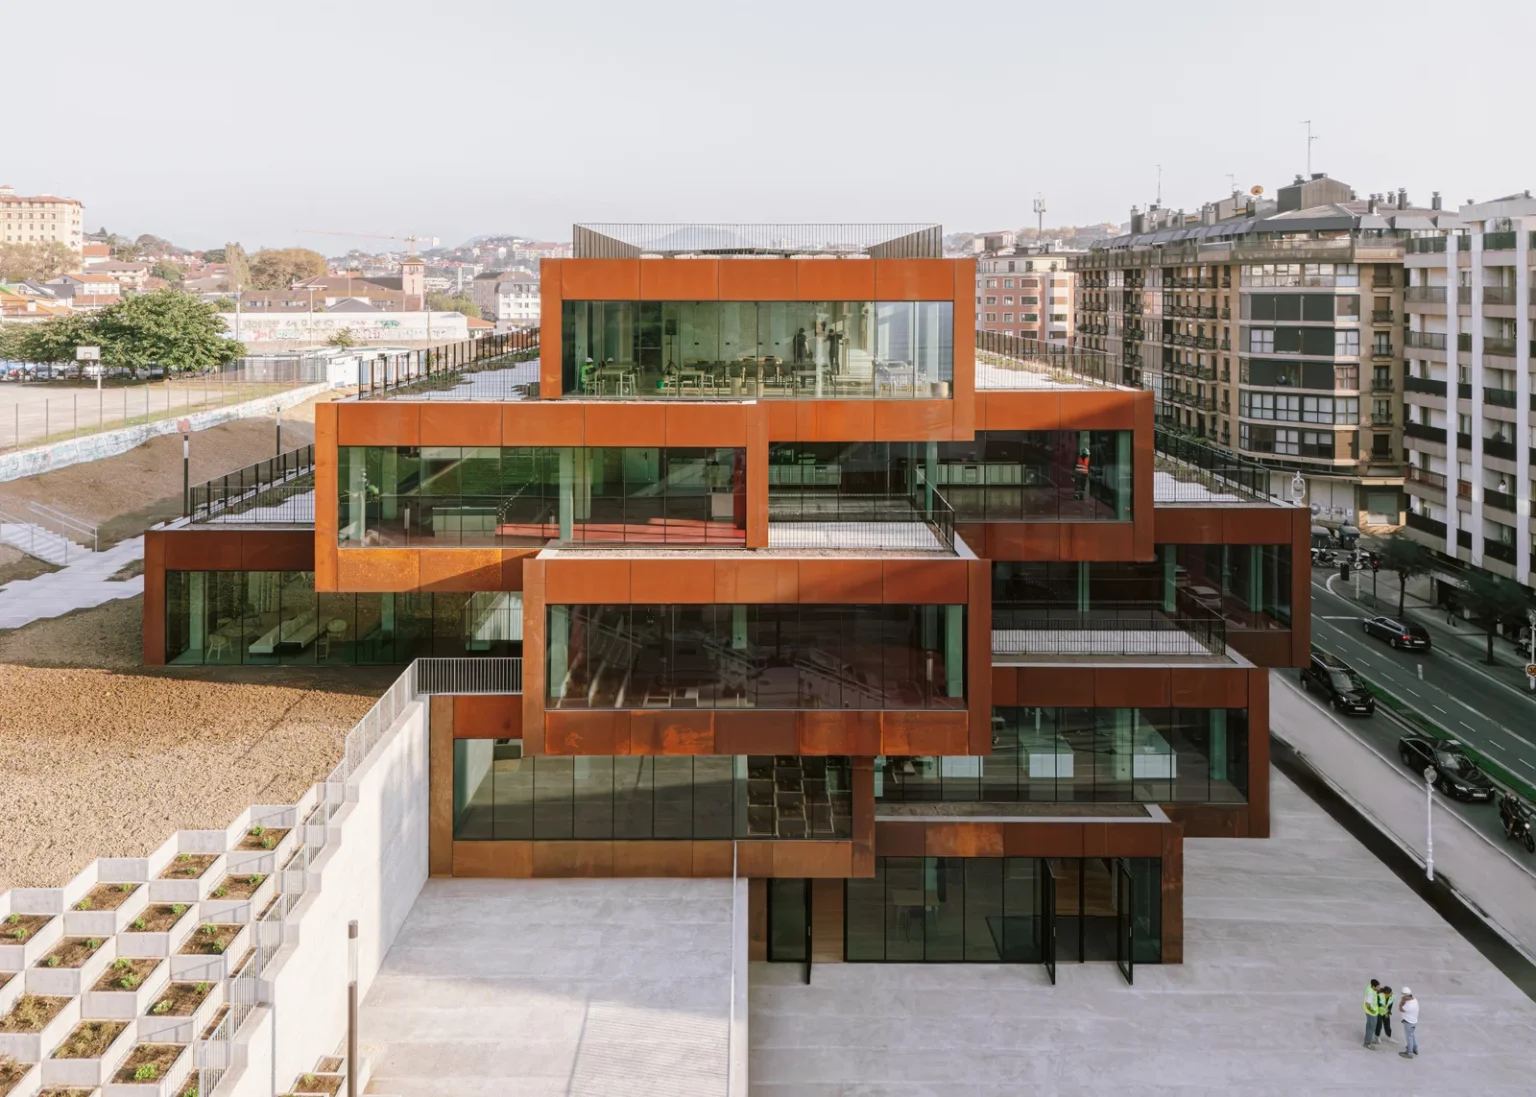
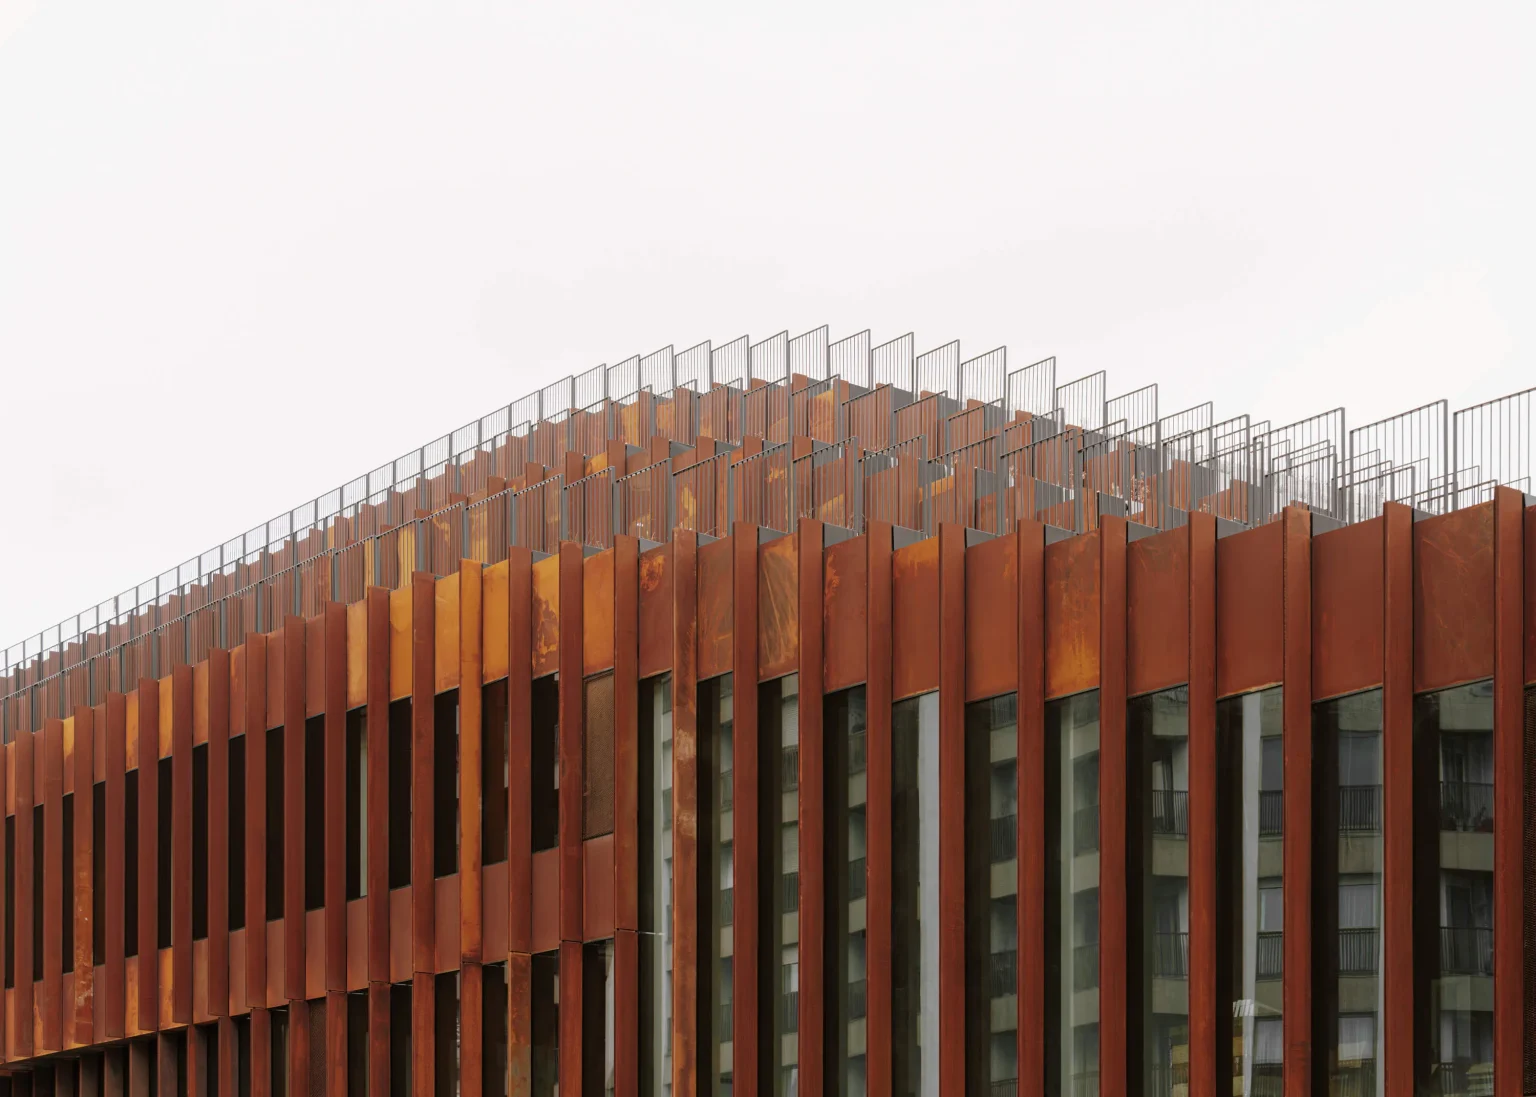
The stepped green roof references the region’s iconic coastal geology, while the transparent façade dissolves boundaries between interior and exterior.
BIG and Bat Architecture’s Gastronomy Open Ecosystem is a Sculptural Stacked Cuboid Form

Planned landscaping alongside the building’s sculptural form connects the building to the Camino de Santiago, integrating circulation paths that invite both locals and visitors to explore the structure as part of a larger cultural journey. Gastronomy Open Ecosystem reinterprets architecture as landscape, infrastructure, and experience that blends gastronomy, research, and public life into a fluid destination that invites exploration, interaction, and continuous engagement with place and culture.

Image Credit: © Francisco Tirado

TAGGED:BIG architectsGastronomy Open Ecosystemsculptural design
Share This Article
Facebook LinkedIn Email Copy Link Print
ByPooja Khanna Tyagi
Pooja Khanna Tyagi is an India-based architect and design writer. Her work engages with architecture, interiors, materials, and evolving lifestyle narratives, with a focus on translating complex ideas into clear, accessible content. With a minimalist sensibility, she uses writing to simplify design ideas. A graduate of Dr. B.N. College of Architecture, Pune (2000), India, she has been active in the writing domain since 2016. She has contributed to leading publications in India and internationally, bringing together professional insight and a measured, articulate voice.
Previous Article Brown & Brown Release Scottish Modern, A New Book on Contemporary Scottish Home Design Brown & Brown Publishes Scottish Modern, A New Book on Contemporary Scottish Home Design
Next Article Bernard Tschumi Architects’ Circular Philo Building Bernard Tschumi Architects’ Circular Philo Building at Institut Le Rosey
Leave a Comment Leave a Comment

Leave a Reply Cancel reply

You must be logged in to post a comment.

Most Popular

Expensive Architectural Projects in The World

The 18 Most Expensive Architectural Projects in The World

Architecture & Design
Kawasaki, Corleo, Futuristic Four-Legged Robot Horse

Kawasaki’s Four-Legged Robot Corleo Enters Production Phase

Architecture News
ParametricArchitecture

Grasshopper 3D: A Modeling Software Redefining The Design Process

Projects
Nano Banana (Google Gemini 2.5 Flash Image), Adobe Photoshop

Nano Banana in Photoshop: Google’s Gemini AI Joins Adobe’s Creative Suite

Artificial Intelligence
An Architectural Look Inside Willy Wonka’s World in Charlie and the Chocolate Factory

An Architectural Look Inside Willy Wonka’s World in Charlie and the Chocolate Factory

Architecture & Design
Interview with Petros Lapithis on Neolithic settlements, social sustainability, and space exploration - Pavilion of Cyprus at the Venice Architecture Biennale 2023

Interview with Petros Lapithis on Neolithic settlements, social sustainability, and space exploration – Pavilion of Cyprus at the Venice Architecture Biennale 2023

Articles
Architectural Conditions of the Largest Refugee Settlements

Architectural Conditions of the Largest Refugee Settlements

Geography
8 Architectural Projects Featuring Perforated Facades

8 Architectural Projects Featuring Perforated Facades

Architecture & Design
Bring the Outdoors In: How Forest Wallpaper Transforms Any Room

Bring the Outdoors In: How Forest Wallpaper Transforms Any Room

Articles
Michael Heizer’s “City”: A Monumental Land Art Installation in the Nevada Desert

Michael Heizer’s “City”: A Monumental Land Art Installation in the Nevada Desert

Articles
Previous Next
L’île Folie Pavilion by Marc Fornes/THEVERYMANY

Subscribe to our newsletter

L’île Folie Pavilion by Marc Fornes/THEVERYMANY

Subscribe Newsletter

- Advertisement -
Ad image

You Might Also Like

Rolando Cedeno de la Cruz reimagines cities with Urban Garden Bridges
ArchitectureProjects

Rolando Cedeno de la Cruz reimagines cities with Urban Garden Bridges

December 17, 2024
Zhuhai Jinwan Civic Art Center offers distinct visitor experiences due to its unique characteristics
ProjectsArchitecture

Zhuhai Jinwan Civic Art Center offers distinct visitor experiences due to its unique characteristics

August 16, 2024
Jose Luis Perez Hermo's HexaHub: A metropolis facility inspired by nature
ProjectsArchitecture

Jose Luis Perez Hermo’s HexaHub: A metropolis facility inspired by nature

July 1, 2024
Tanatap Canopy Garden by RAD+ar: A transparent oasis in a compact urban environment
ProjectsArchitecture

Tanatap Canopy Garden by RAD+ar: A transparent oasis in a compact urban environment

August 6, 2024
PA | Architecture and Technology

© All rights reserved. Parametric Architecture (2018-2026) – ISSN 3023-7564

Parametric Architecture (PA) is a leading global architecture and design platform connecting millions of architects, designers, and students through innovative projects, industry insights, and educational initiatives.

Instagram Facebook X-twitter Youtube Linkedin Pinterest Tiktok

Get in touch​

  • About Us
  • Contact Us
  • PA+ Membership
  • Cookie Policy
  • Distant Sales Agreement
  • PA+ Membership Agreement
  • Privacy Policy

Explore More

  • Articles
  • Projects
  • Videos
  • Books
  • PA Talks
  • Jobs
  • Subscribe

Subscribe Newsletter

Subscribe to our newsletter to get our newest articles instantly!

© 2026 ParametricArchitecture. All Rights Reserved. By utilizing this website, you are consenting to our User Agreement, Privacy Policy, and Cookie Statement. In compliance with the privacy laws of Turkey and the United States, we recognize and respect your rights. Please be aware that we may receive commissions for products bought through our affiliate links. Unauthorized reproduction, distribution, or transmission of any material from this site is strictly forbidden without prior written permission from ParametricArchitecture.

Welcome Back!

Sign in to your account

Username or Email Address
Password

Lost your password?

Not a member? Sign Up