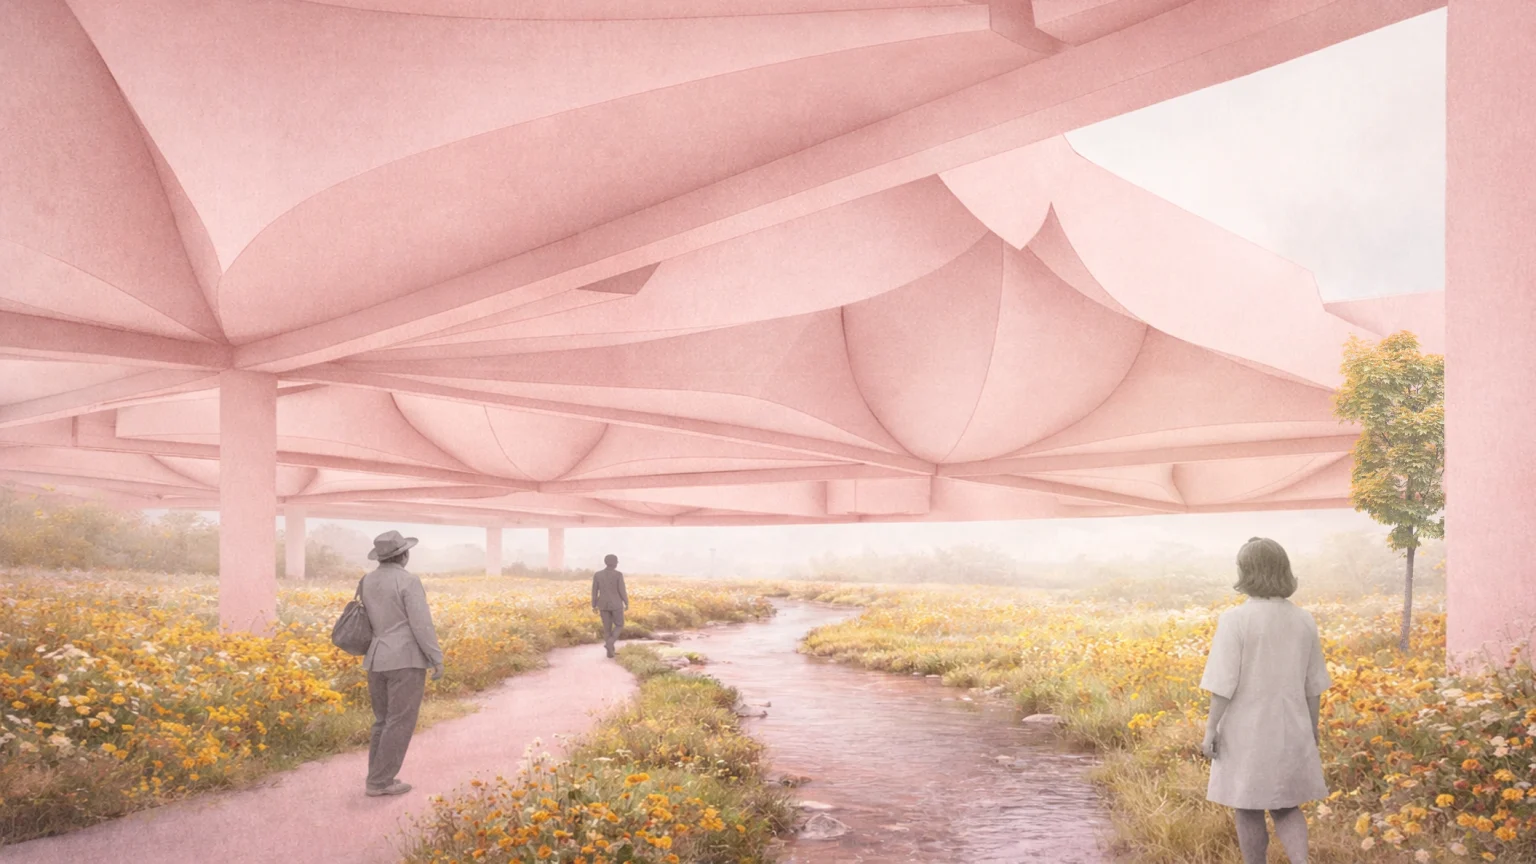
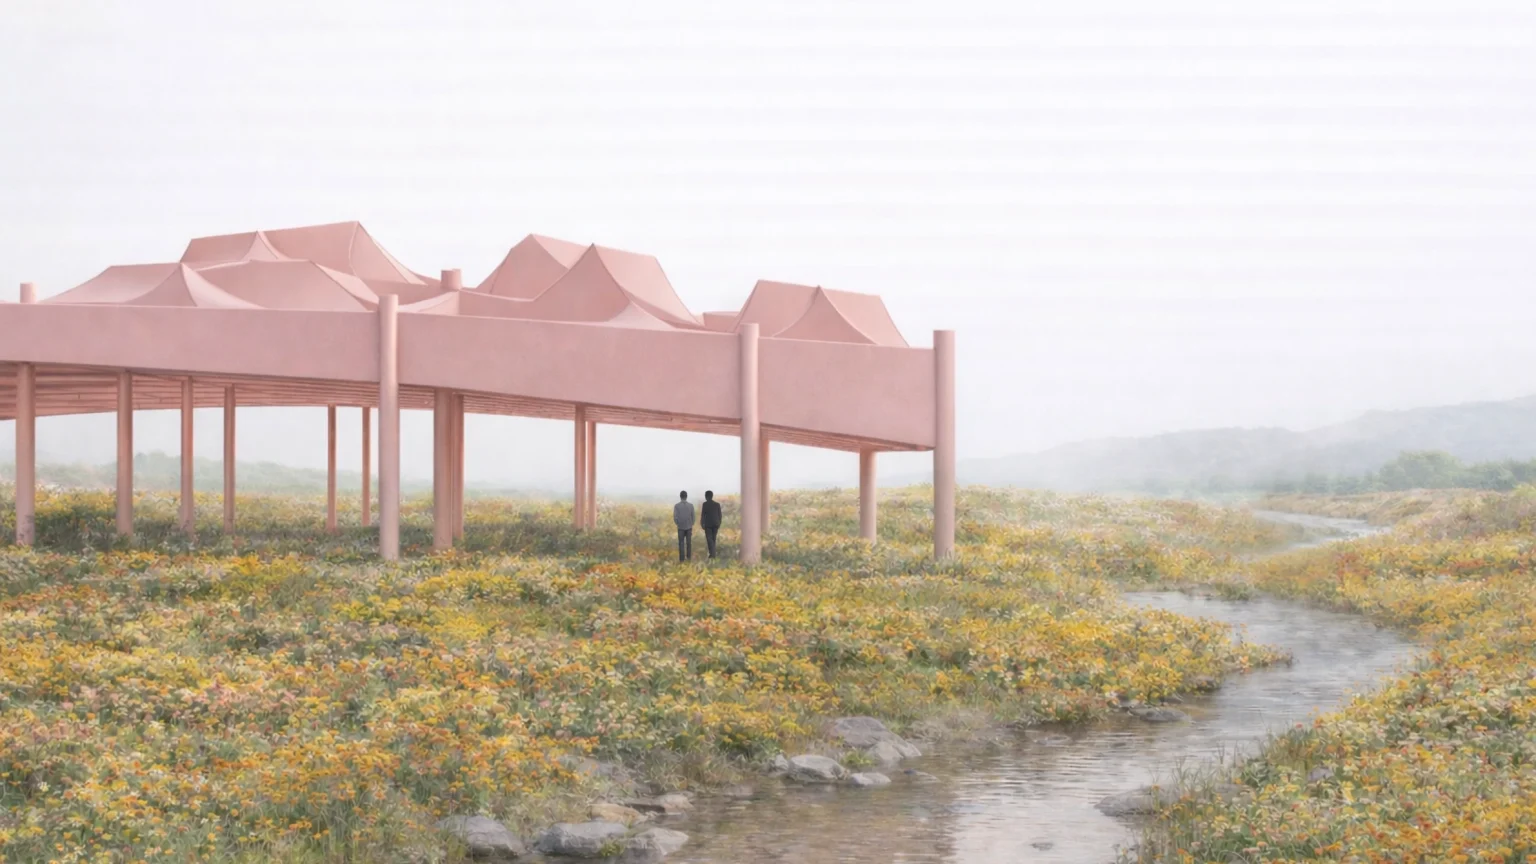


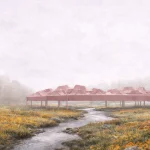
Batik Pavilion, an unbuilt architectural exploration by Indonesian designer based in Los Angeles, Samantha Shanne, reinterprets the geometric logic of Batik Kawung, a traditional Indonesian textile motif recognized by UNESCO as part of its intangible cultural heritage, into a spatial and civic experience. Rather than approaching batik as mere surface decoration, the project positions it as an organizing system, where pattern becomes structure, light modulator, and programmatic guide, shaping how the pavilion is experienced and occupied.
Conceived as a pavilion for Nusantara, Indonesia’s new capital city, the project celebrates national identity while demonstrating the integration of computational design and cultural tradition. Positioned as a flexible public space, the pavilion accommodates both everyday use and collective gatherings. It offers shaded areas for rest, circulation paths that encourage informal encounters, and moments of quiet reflection within a larger civic landscape.
The design begins with a close study of the Kawung motif itself. Historically associated with royalty and those in positions of power, the pattern has since become one of the most recognizable and widely used batik geometries in Indonesia. Its composition is defined by a repetitive arrangement of four oval forms, often interpreted as referencing the sugar palm fruit (kolang-kaling), which grows in clusters of four. This simple yet highly ordered geometry establishes a framework of symmetry, repetition, and proportion principles that serve as the conceptual foundation for the pavilion. At the same time, the motif carries symbolic associations with balance, harmony, and continuity principles that serve as the conceptual foundation for the pavilion.
Parametric Reinterpretation and Spatial Logic of Batik Pavilion
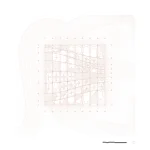
This underlying logic is reconstructed parametrically using Grasshopper, allowing the motif to be explored beyond its conventional two-dimensional representation. Rather than reproducing the pattern as a static graphic, the system is deliberately destabilized: elements are rotated, reshuffled, and offset to introduce subtle irregularities within an otherwise consistent field. This controlled variation preserves the legibility of the original motif while opening it up to spatial and structural interpretation. The result is a system that maintains a recognizable cultural reference while resisting rigid uniformity, producing a more dynamic and adaptable architectural language.
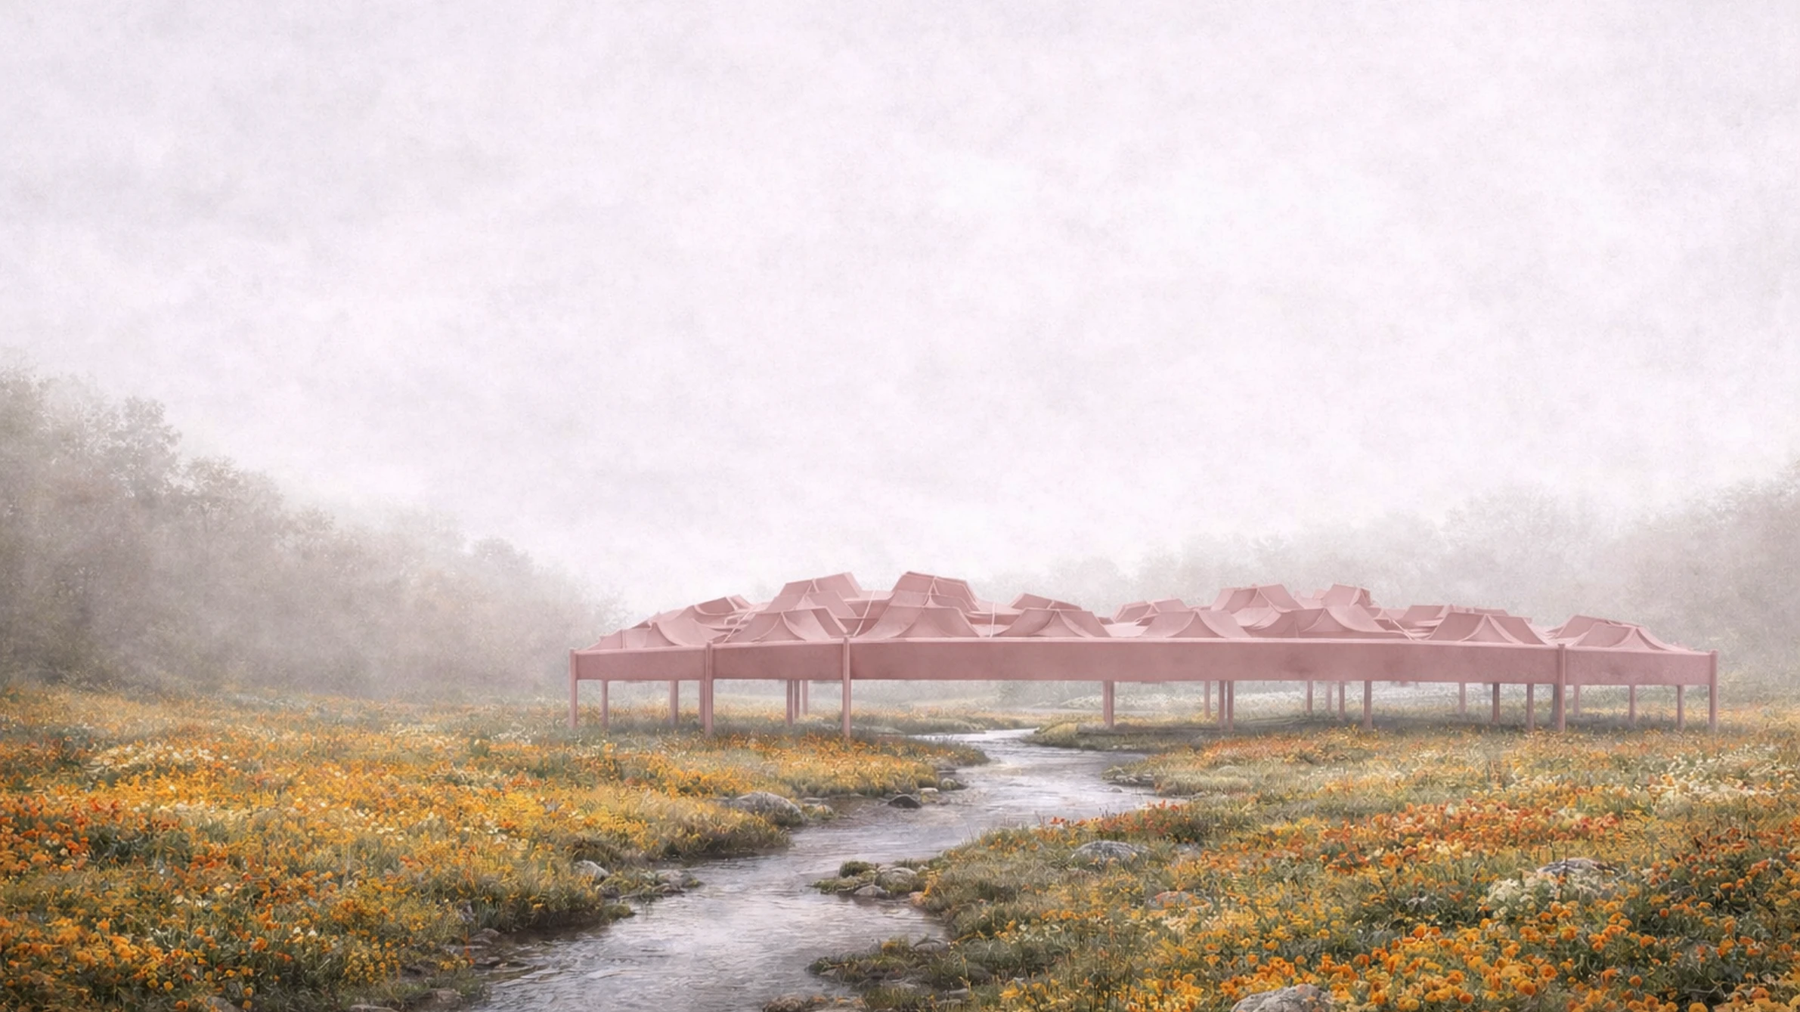
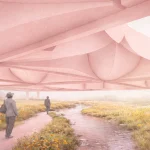
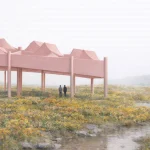
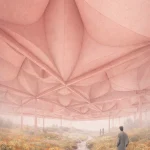
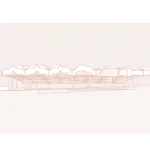
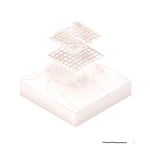
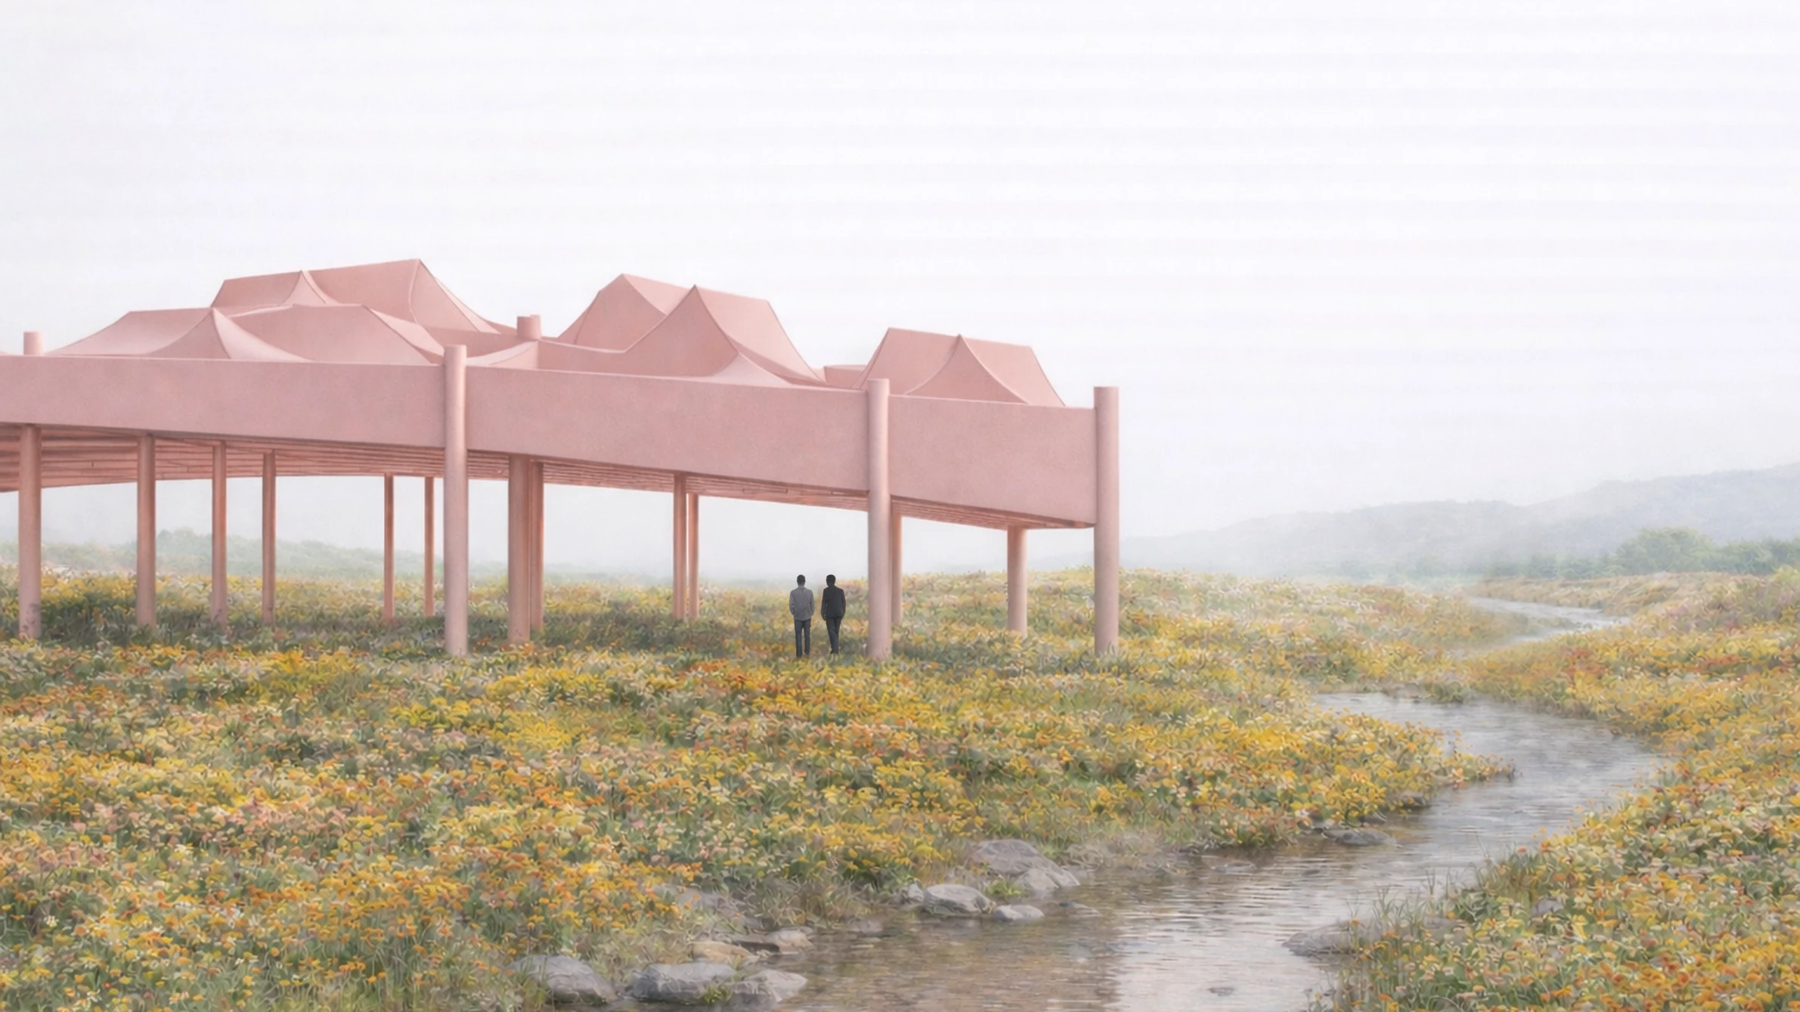
A subtractive process is then applied to the generated geometry, carving out portions of the pattern to produce a network of voids. These voids are not incidental; they become the primary drivers of light, porosity, and spatial differentiation. The resulting roofscape is composed of a series of irregular, interlocking shells, conceived as lightweight glass fiber reinforced concrete (GFRC) panels. These shells span across a steel space-frame lattice, creating a system that is both structurally efficient and visually continuous. A field of thin steel columns supports the canopy below. Their small footprint lets them blend in with the landscape. This strategy reinforces the perception of the roof as a hovering plane—light, porous, and seemingly detached from the ground.
Light becomes a primary architectural material. A field of idiosyncratic voids encourages the interplay of natural light and dynamic shadows throughout the day. As the sun moves, the pattern of light projected onto the ground shifts continuously, echoing the logic of batik as a living, time-based medium. What is traditionally worn on the body is instead experienced at the scale of space, transforming cultural patterns into atmosphere.
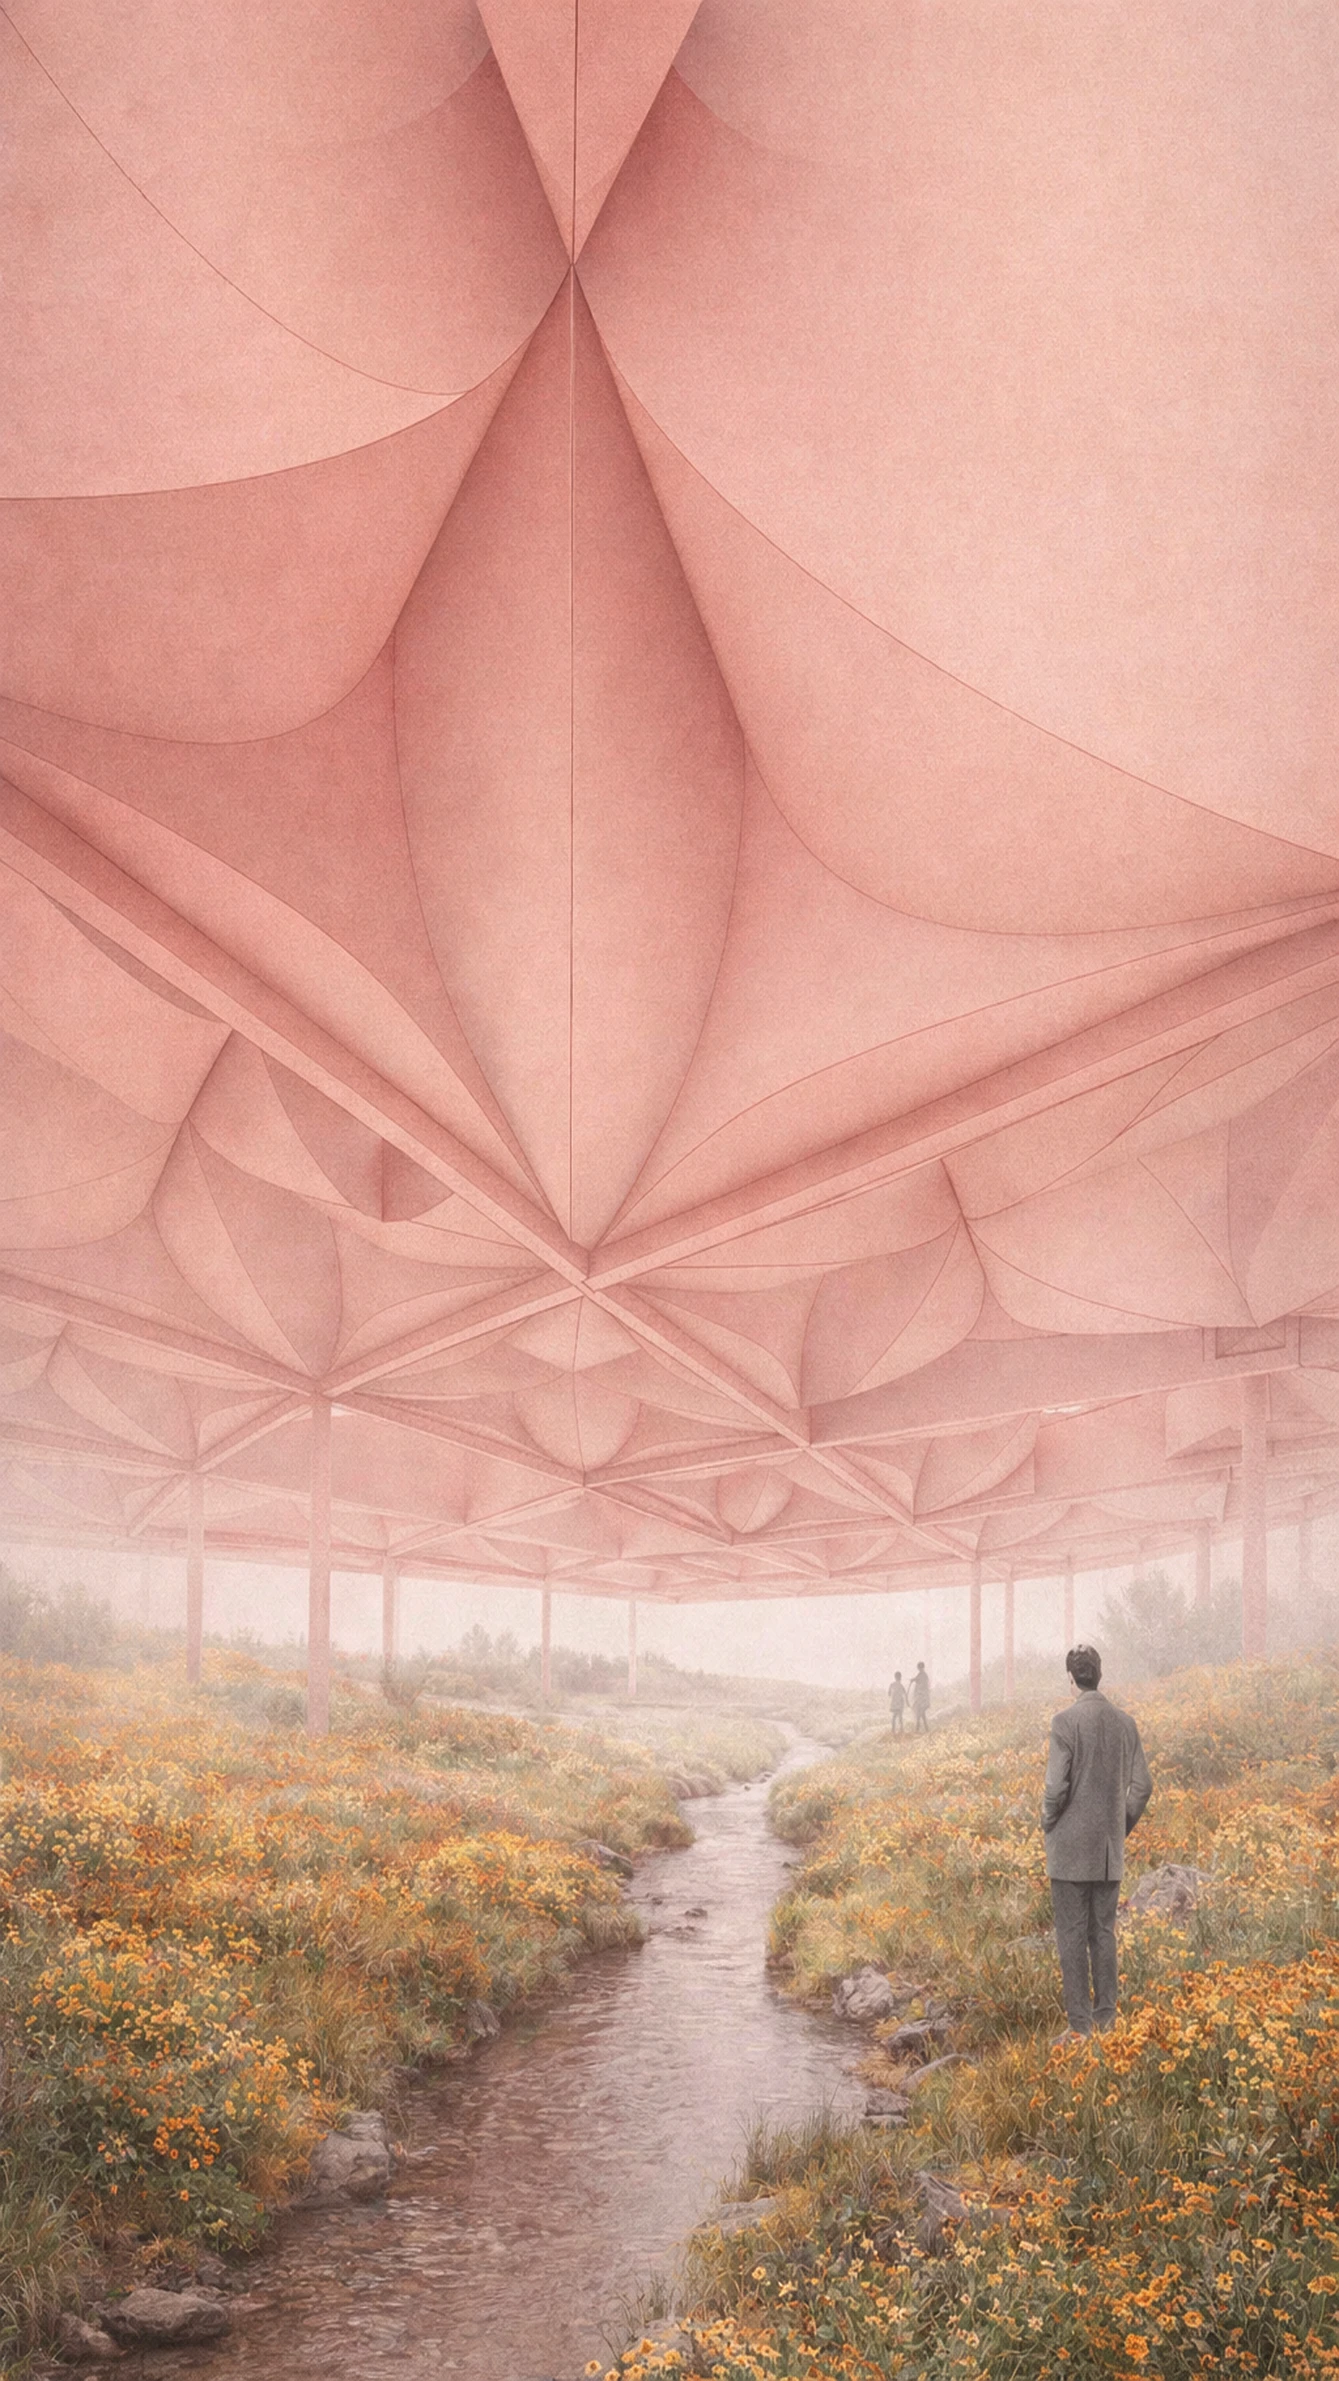
Batik Pavilion proposes an architectural language where cultural heritage becomes both spatial experience and structural logic. By bridging traditional craft with computational design, the project demonstrates how inherited cultural systems can inform new modes of making. It suggests that the future of architecture in contexts like Nusantara lies not in choosing between tradition and innovation, but in allowing the two to co-evolve. In this way, the pavilion stands as both a marker of an emerging capital and a broader argument for how architecture can carry cultural memory forward—transforming it into form, structure, and experience.