• Submit Project
  • Advertise
  • NewsLetter
PA | Architecture and Technology
Courses
  • Articles
    • Archipreneurs
    • Technology
    • Bim / Aec
    • 3D Printing
    • Architects
    • Artificial Intelligence
    • Robotics
    • Sustainability
    • Tools
    • Case Study
    • City Guide
    • Opinions
    • Interviews
    • Architecture & Design
      • Urbanism
      • Metaverse
      • Space Architecture
      • Geography
  • Projects
    • Architecture
    • Interior
    • Design
      • Fashion
      • Pavilion
      • Installation
      • Digital Art
      • Landscape Design
    • Products
  • News
  • Workshops
  • PA Talks
  • Videos
  • Books
  • More
    • PA+ Membership
    • Competitions
    • Courses
    • Events
    • Jobs
    • About Us
    • Contact Us
Font ResizerAa
PA | Architecture and TechnologyPA | Architecture and Technology
Search
  • Articles
  • Projects
  • News
  • Workshops
  • PA Talks
  • Videos
  • Books
  • Advertise
  • Submit Project
  • NewsLetter
  • Contact Us
Have an existing account? Sign In
Follow US

Home - Projects - Architecture - AIDIA Studio’s DIF Community Centre Fuses Culture and Concrete

Architecture

AIDIA Studio’s DIF Community Centre Fuses Culture and Concrete

Last updated: May 18, 2025 12:15 pm
Priyanshi Shah
Priyanshi Shah
ByPriyanshi Shah
Priyanshi Shah, is an architectural content writer who sees architecture as a reflection of life itself. She blends her love for reading, traveling, and poetry to...
Follow:
Share
List of Images 1/6
SHARE

Rolando Rodríguez-Leal and Natalia Wrzask, founders of award-winning AIDIA Studio, with lead Architect José Luis Mulás, designed Centro DIF Comitancillo, commonly known as DIF community centre. Located in the San Pedro Comitancillo, Istmo de Tehuantepec, Oaxaca, Mexico, a region known for vibrant culture and traditions of indigenous Zapotec and Mixtec people. Spanning across 312.35 m², this community centre offers social services such as dining facilities, event spaces and formal offices hosting a wide range of activities. 
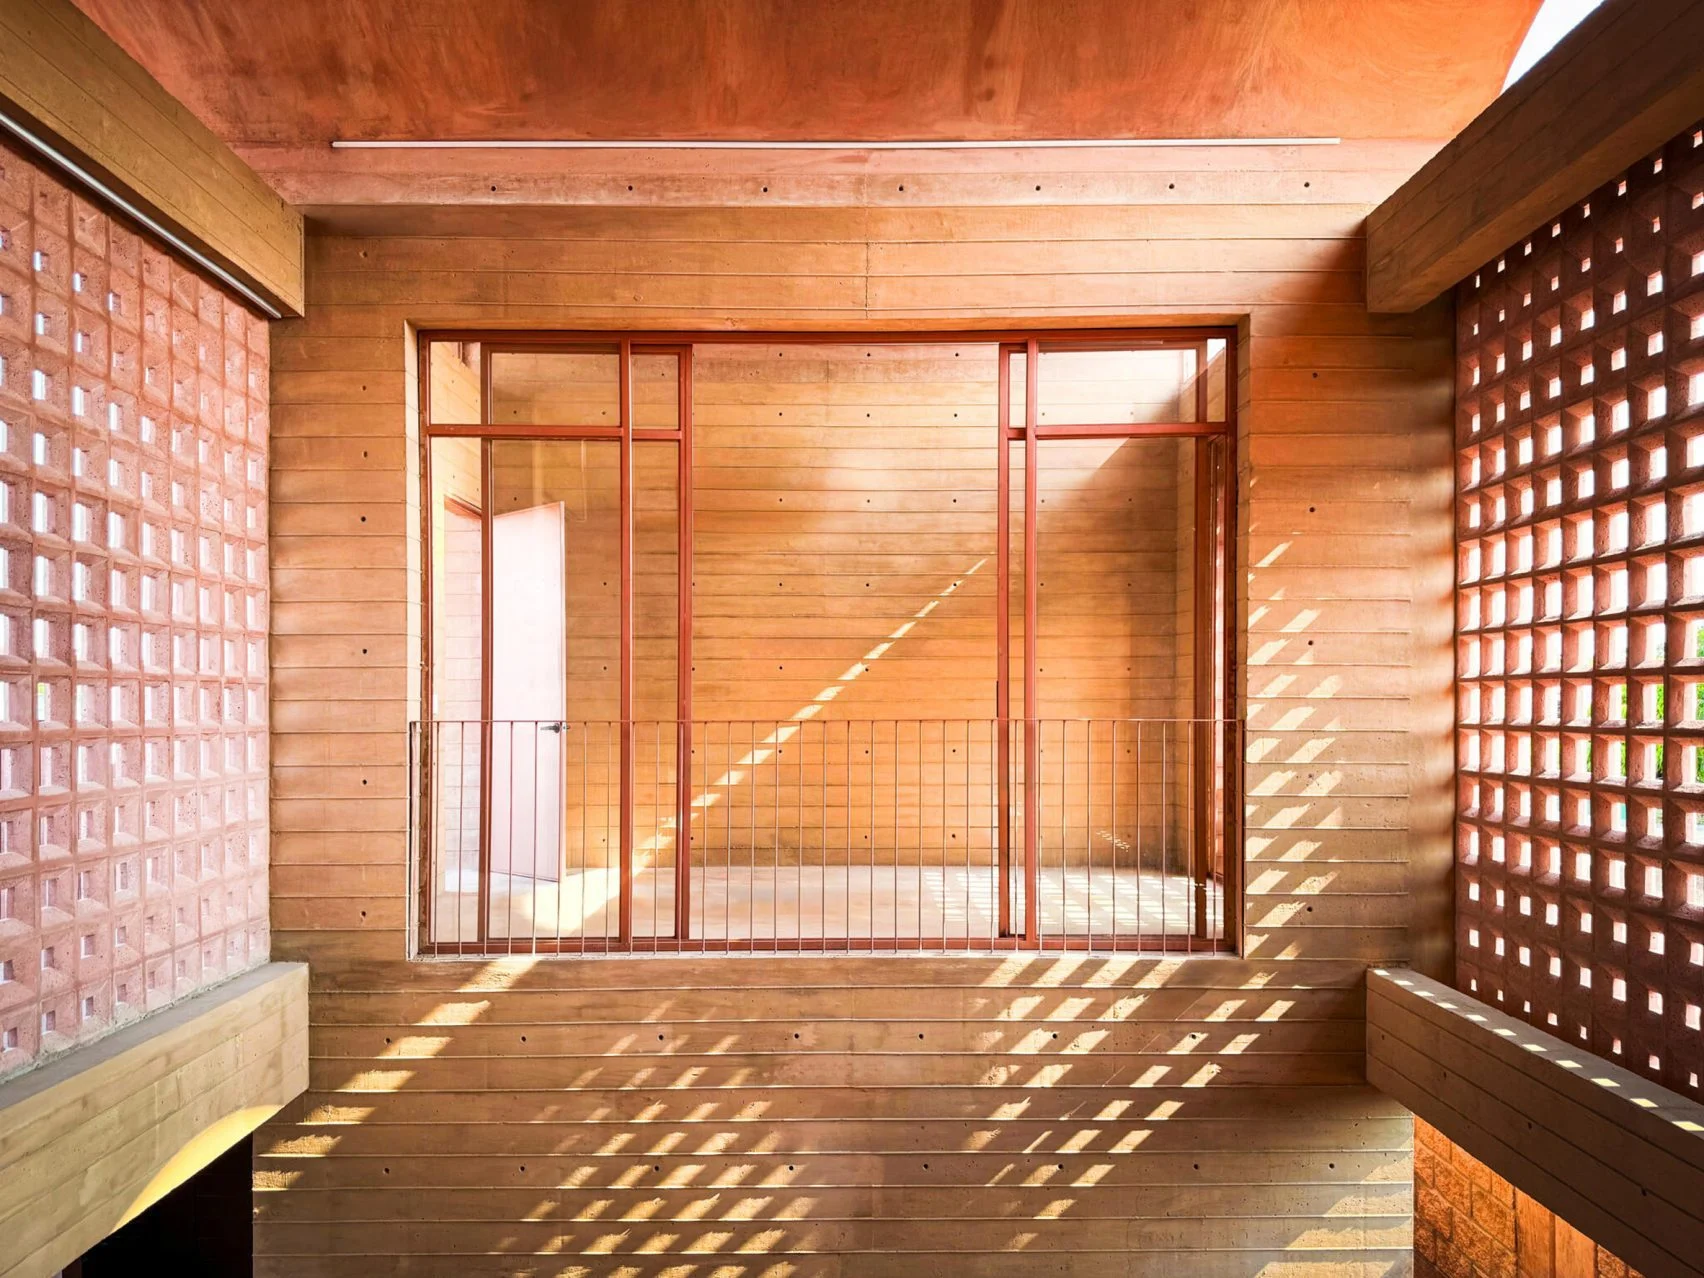
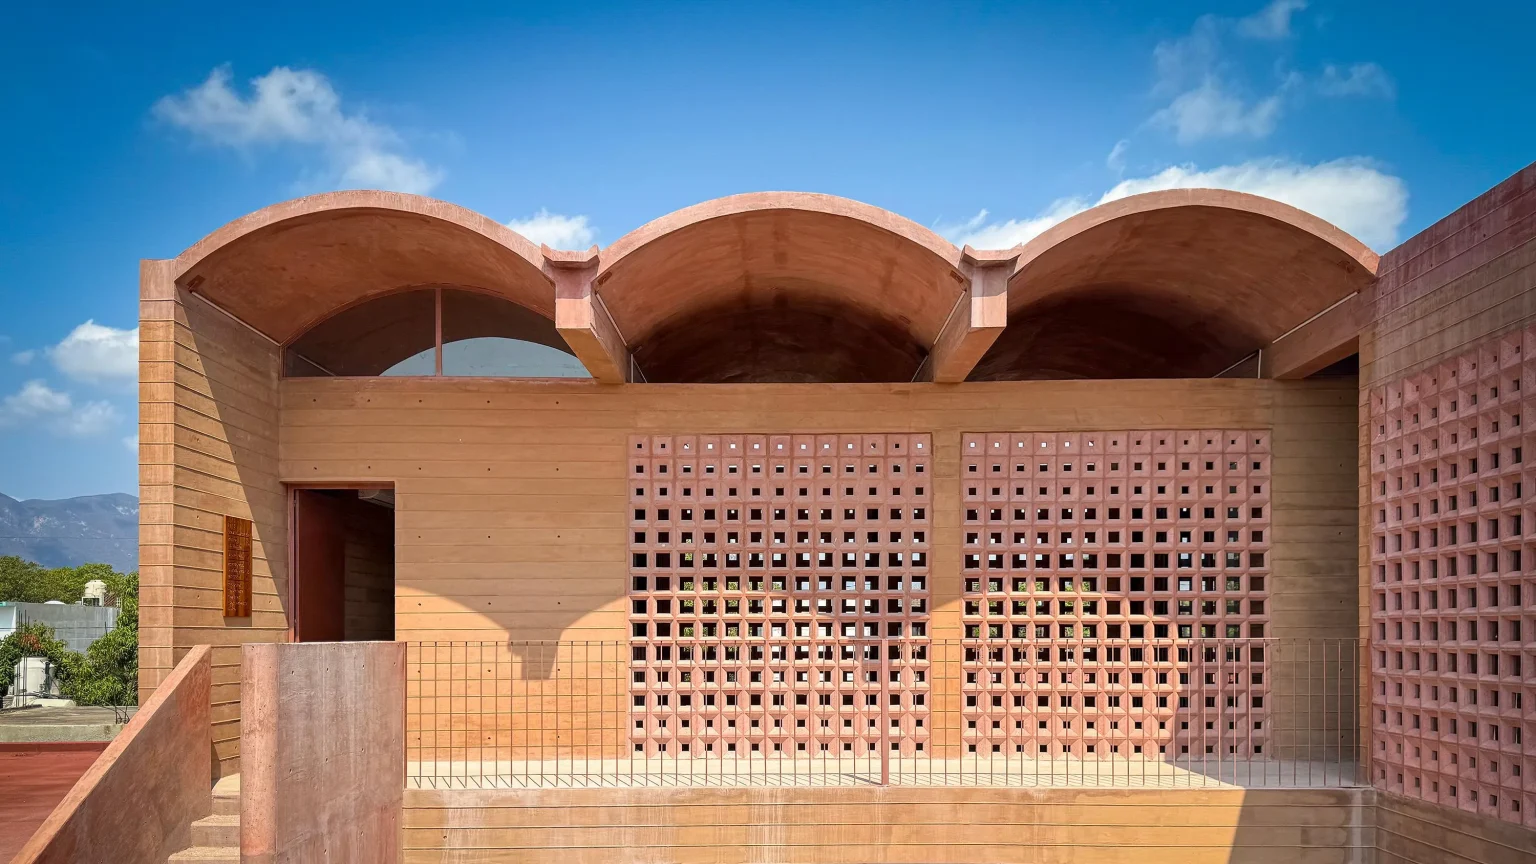
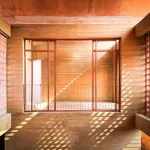
Textured concrete and perforated screens choreograph a poetic dance of light and shadow © Rolando Rodriguez Leal | AIDIA Studio

Reflecting on Oaxaca’s vernacular architectural elements, this L-shaped locally sourced concrete structure within the compact site was structurally divided into five 3-meter-wide transverse bays, each topped with a shallow concrete vault in two levels to enhance functionality, addressing modern needs. Adopting cultural sensitivity, the spaces supported local craftsmanship and community empowerment. The spatial experience was crafted with prefabricated elements to reduce construction waste with a flexible modular design. 
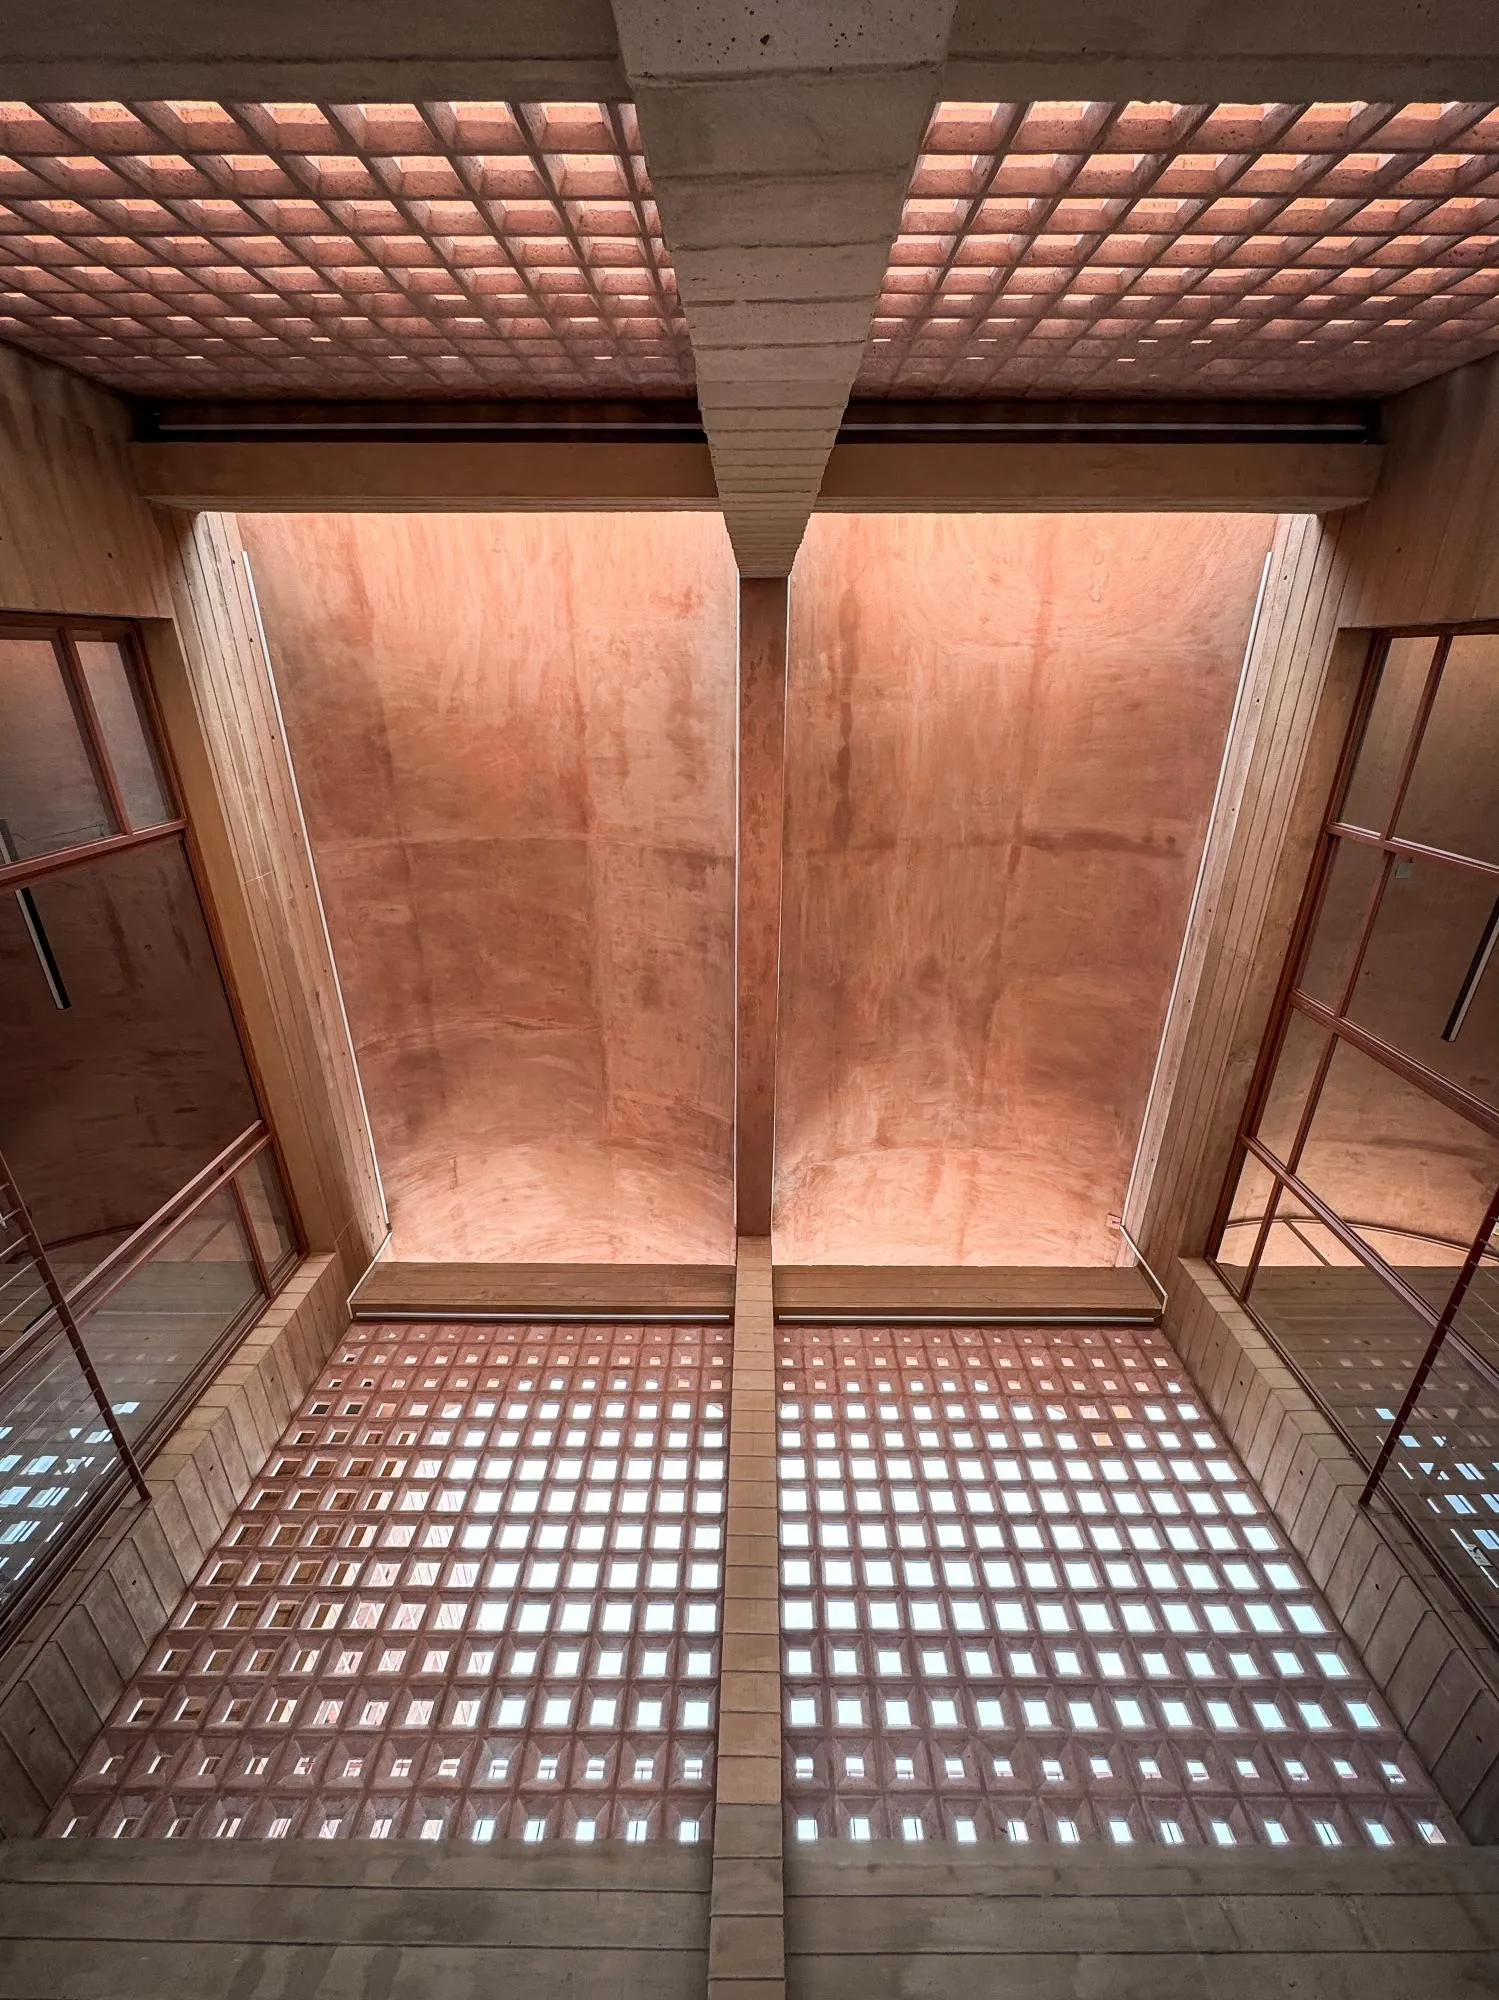
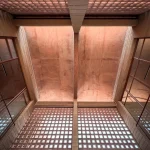
A skylit atrium creating a warm, contemplative environment © Rolando Rodriguez Leal | AIDIA Studi

Directly accessible from the street through a narrow alley, it creates a sense of discovery. The ground floor consists of a double-height semi-open area functioning as a public dining room, kitchen, and storage spaces for food distribution during crises. The semi-open spaces provide natural ventilation and create a spirited space connecting inside and outside spaces.

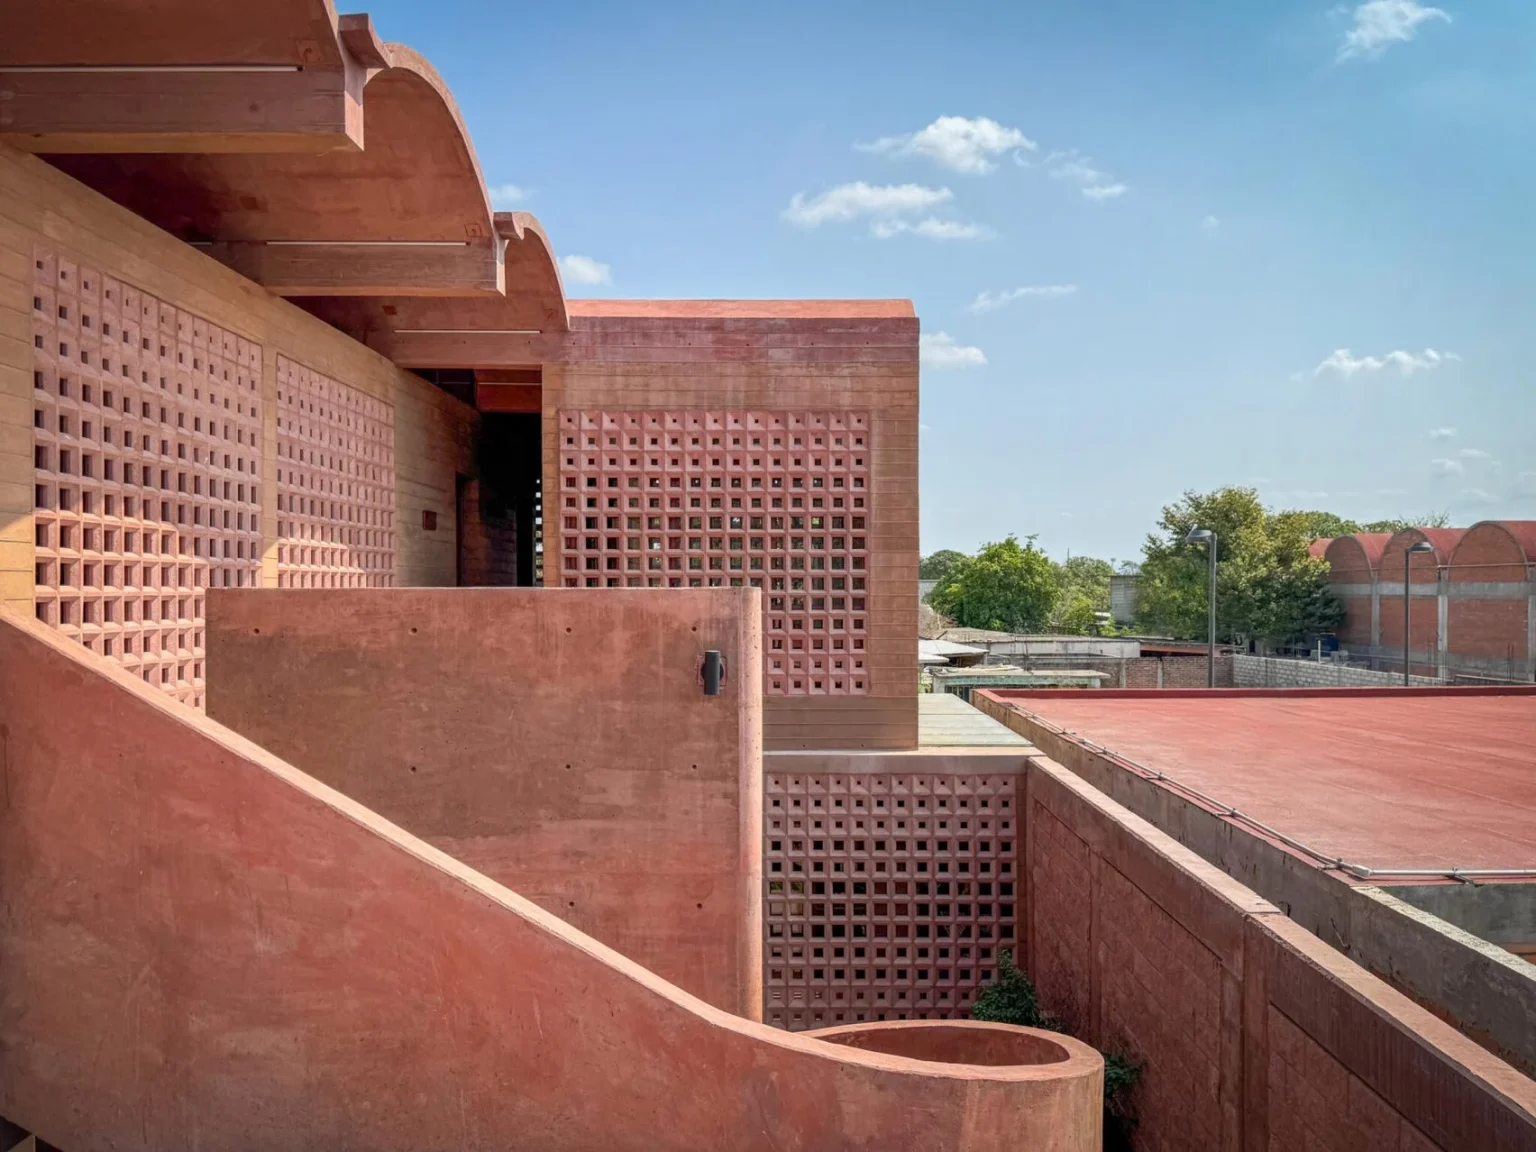
The central patio acts as a transitional zone between the interior spaces. Walking ahead, one captures the sculptural concrete staircase that leads to the upper level, becoming the focal point within the space. The first floor has private spaces, including a meeting room, a consultation room, and a manager’s cabin. 
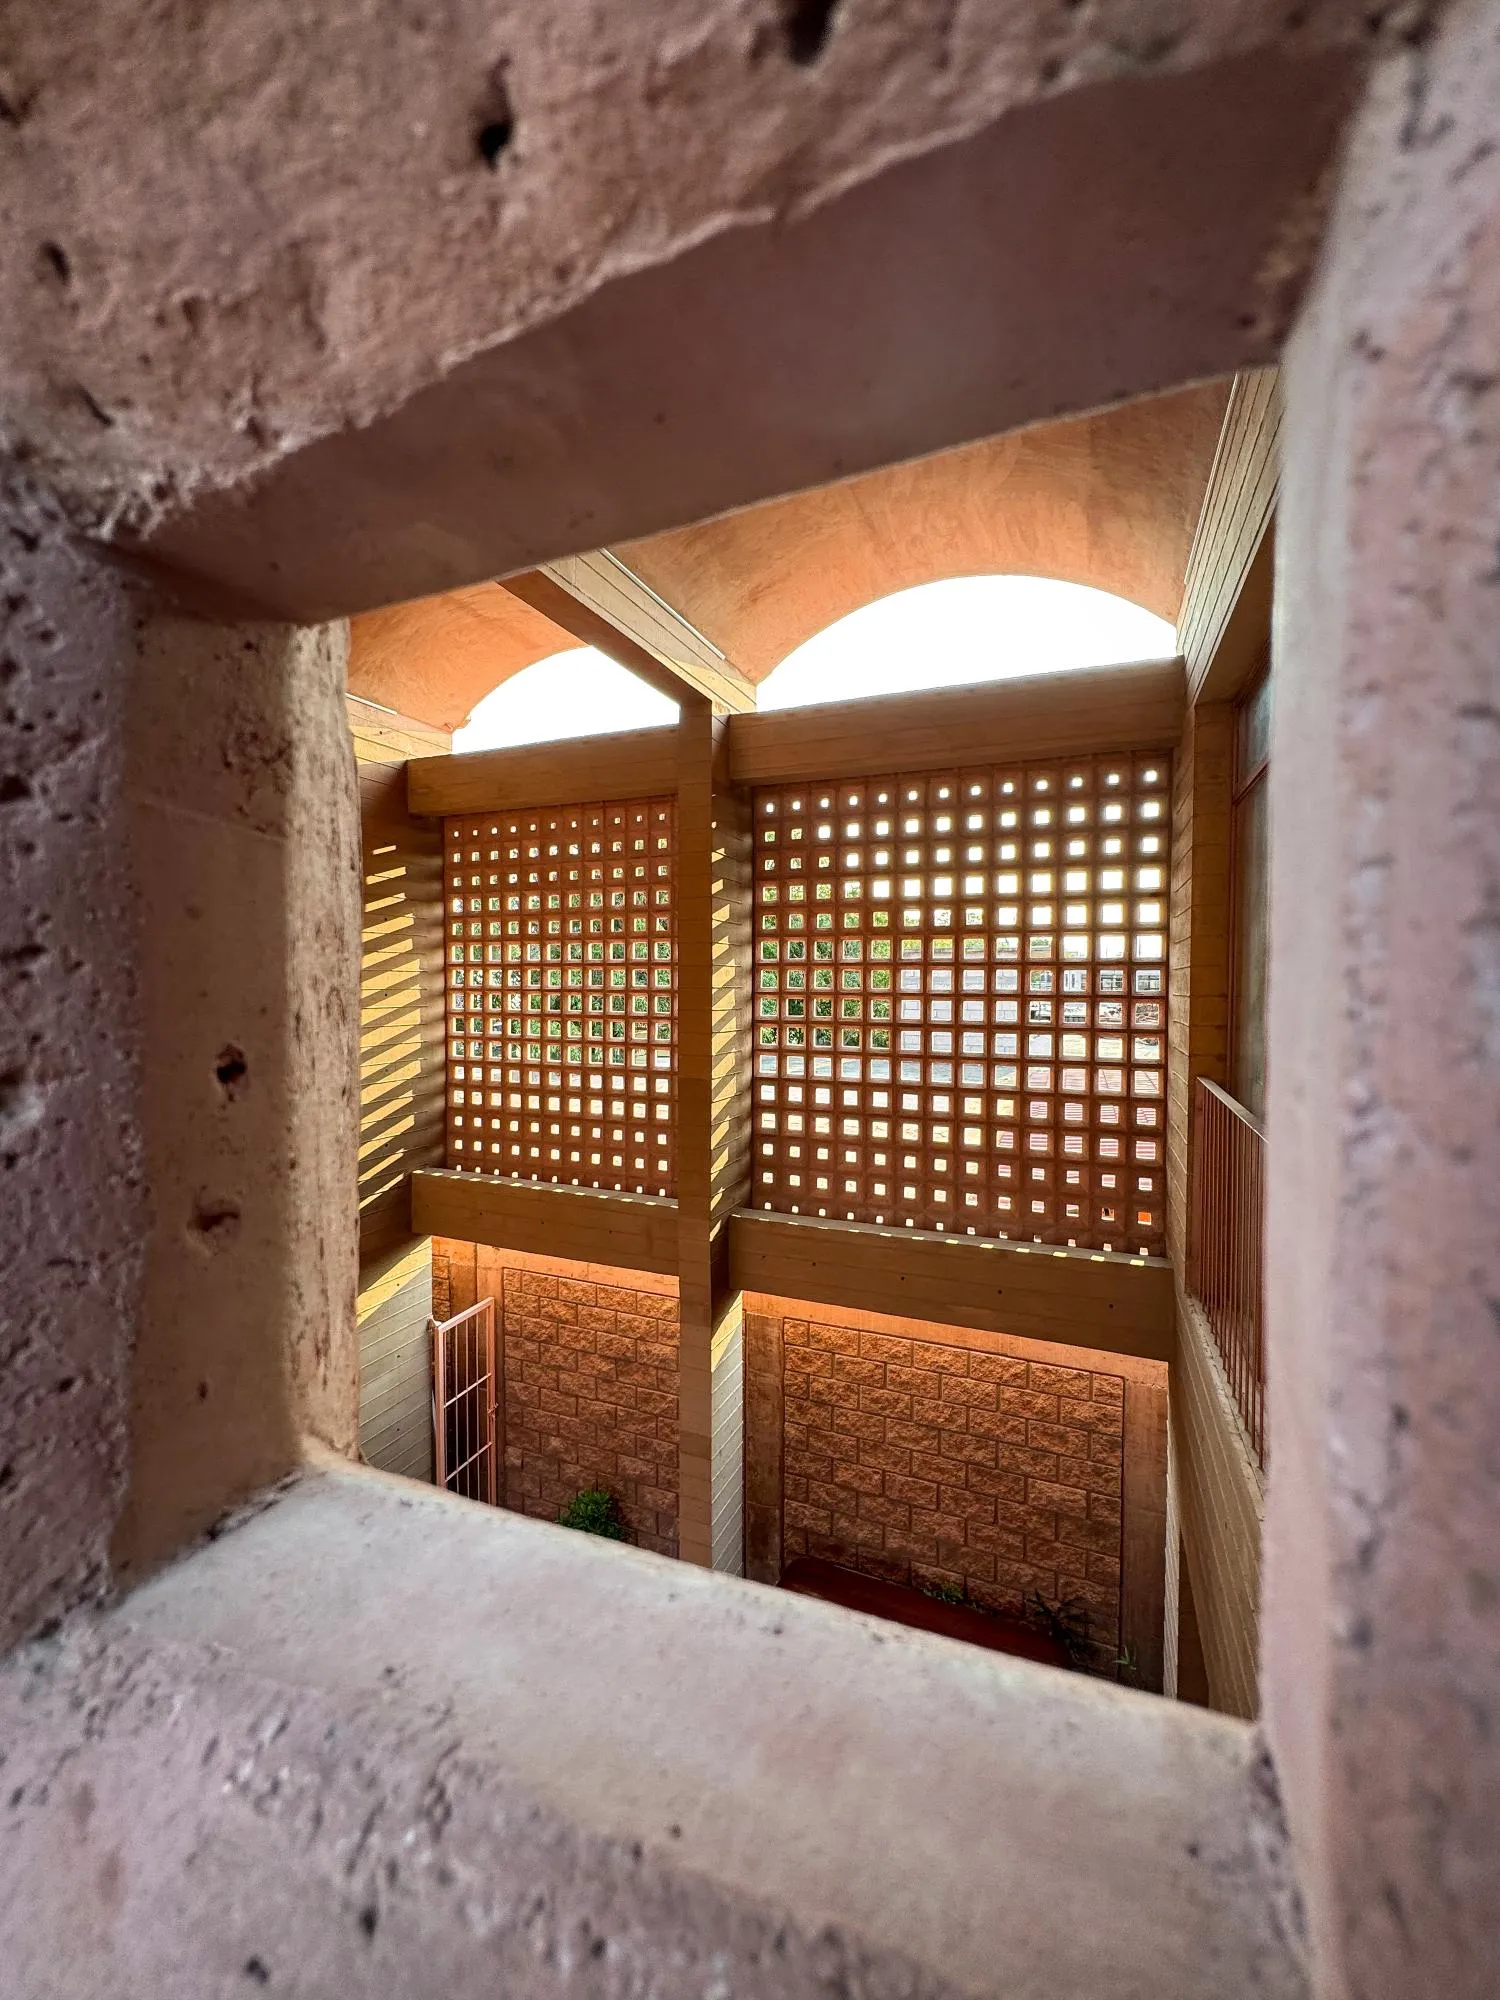
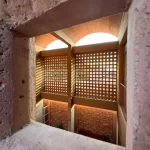
Framed through a lattice, reveals a tranquil double-height courtyard © Rolando Rodriguez Leal | AIDIA Studio

The bold concrete form defined a versatile structure that demonstrated adaptability with a variety of textures – smooth curves, ribbed surfaces, and rustic edges, adding layers of tactile variations. The concrete lattice serves as a functional and climate-responsive element, serving multiple purposes. The earthy tones of the pigmented concrete blocks are strategically placed to minimize direct light, keeping the interiors cool. The lattice jali offers privacy, still allowing a visual connection to the outside.

The intricate details of the jalli contribute to the building’s visual identity, casting shadows throughout the day. The rawness of parota wood adds natural texture to the doors and ceilings, while rustic, slim metal handrails provide a modern touch while maintaining a cohesive colour palette with the concrete. The orthogonal volumes, like staircases and vaults, enrich the smoothness of the interior finishes. 
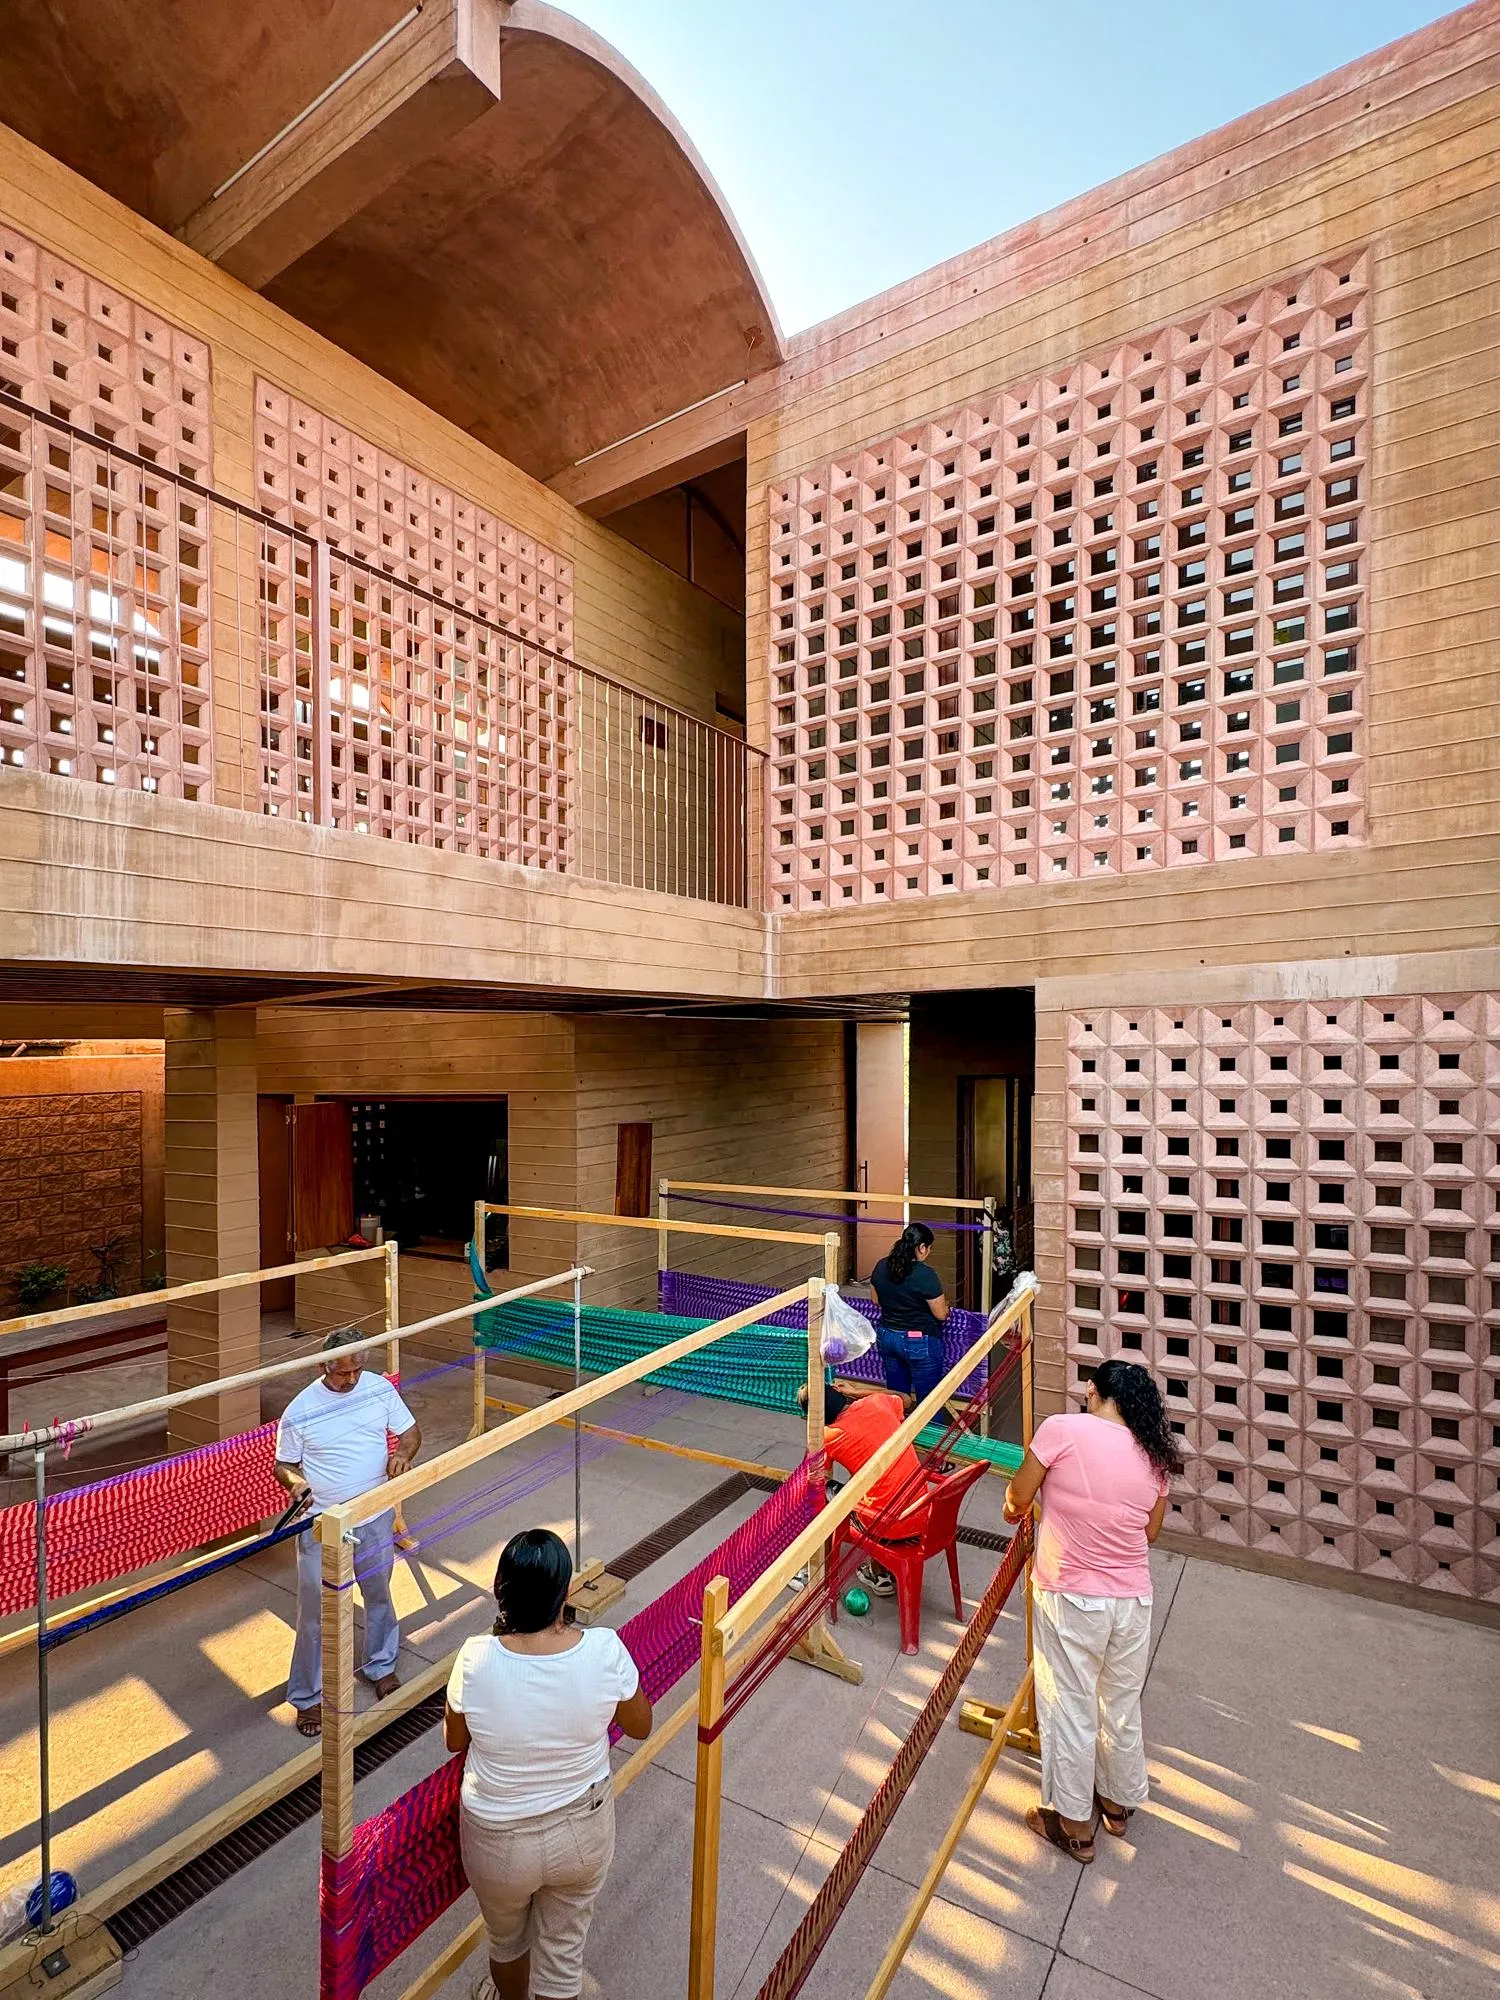
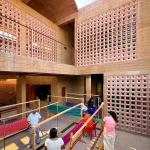
Community empowerment in the double height space © Rolando Rodriguez Leal | AIDIA Studio

The DIF community centre aims to empower local people by offering space for social interaction, learning and providing modern, equipped facilities. The use of local materials and craftsmanship creates a distinct architectural identity that is contextually responsive, making the building grounded in nature. DIF community centre blends modern sensibilities within a restrained urban surroundings, creating a strong aesthetic and social impact and responding sensitively to the local climate and cultural context of the community of San Pedro Comitancillo. 

DIF Community Centre Project credits

Architects: AIDIA STUDIO
Project Directors: Rolando Rodriguez-Leal, Natalia Wrzask
Lead Architect: Jose Luis Mulás
Project Team: Nitze Magaña, Ernesto Pinto, Aranzazu Sánchez, Cecilia Simón
Structural Engineering: Project & Calc

TAGGED:AIDIA StudioDIF community centreMexico
Share This Article
Facebook LinkedIn Email Copy Link Print
ByPriyanshi Shah
Follow:
Priyanshi Shah, is an architectural content writer who sees architecture as a reflection of life itself. She blends her love for reading, traveling, and poetry to explore how spaces shape the way we live, think, and feel. Curious about the human-centric design, she dives into philosophy, psychology, and neuroarchitecture to better understand the deep connection between people and places. For her, every city is a story waiting to be told - and writing is how she brings those stories to life. She believes that learning never ends and hopes her work sparks new ways of seeing the world through profound architectural narratives.
Previous Article Picoplanktonics Turns the Canada Pavilion into a Living Laboratory at Venice Biennale 2025
Next Article Stuttgart Main Station: Ingenhoven Architect’s Turn Structure into Sculpture
Leave a Comment Leave a Comment

Leave a Reply Cancel reply

You must be logged in to post a comment.

Most Popular

Zaha Hadid’s Top 10 Unrealized Projects

Zaha Hadid’s Top 10 Unrealized Projects That Still Inspire The Future

Architects

10 unique robotically fabricated structures

Articles

Nature-Blended Architecture: 10 stunning treehouses you would like to stay

Articles

The Misty Oasys by Mask Architects: Under the Mushroom Canopies

Projects

How is BeeGraphy’s Ecosystem democratizing computational design?

Articles

Interview with Dutch Pavilion curator, Jan Jongert, on water-related challenges at the Venice Architecture Biennale 2023

Articles

American Architecture: From Traditional Home Building to Contemporary Luxury

Articles

10 Most Visited Towers in The World

Architecture & Design

How AR and VR Are Transforming Client Experience in Architecture

Articles
5 Reasons the Way Forward Is Backwards: Ila Colombo on AI Thinking

The Way Forward Is Backwards: On AI and Education

Artificial Intelligence
Previous Next
L’île Folie Pavilion by Marc Fornes/THEVERYMANY

Subscribe to our newsletter

L’île Folie Pavilion by Marc Fornes/THEVERYMANY

Subscribe Newsletter

- Advertisement -
Ad image

You Might Also Like

ArchitectureProjects

The Recreational Meta-Park “ELEMENTAL” Enhances The Feeling Of Nature Inside A Virtual World

August 5, 2024
ProjectsArchitecture

Haikou Xixiu Park Visitor Centre’s curvy roof blends with the natural topography of the area

June 28, 2024
ArchitectureProjects

41 Cooper Square by Morphosis Architects creates equal, accessible, and diverse space

July 30, 2024
Nangang Pair by MVRDV
Architecture NewsArchitecture

Nangang Pair: MVRDV’s New Office Towers Create a Gateway to Eastern Taipei

June 18, 2026
PA | Architecture and Technology

© All rights reserved. Parametric Architecture (2018-2026) – ISSN 3023-7564

Parametric Architecture (PA) is a leading global architecture and design platform connecting millions of architects, designers, and students through innovative projects, industry insights, and educational initiatives.

Instagram Facebook X-twitter Youtube Linkedin Pinterest Tiktok

Get in touch​

  • About Us
  • PA+ Membership
  • Contact Us
  • Submit Project
  • NewsLetter
  • Advertise
  • Cookie Policy
  • Distant Sales Agreement
  • PA+ Membership Agreement
  • Privacy Policy

Explore More

  • Articles
  • Projects
  • Videos
  • Books
  • PA Talks
  • Jobs
  • Subscribe

Subscribe Newsletter

Subscribe to our newsletter to get our newest articles instantly!

© 2026 ParametricArchitecture. All Rights Reserved. By utilizing this website, you are consenting to our User Agreement, Privacy Policy, and Cookie Statement. In compliance with the privacy laws of Turkey and the United States, we recognize and respect your rights. Please be aware that we may receive commissions for products bought through our affiliate links. Unauthorized reproduction, distribution, or transmission of any material from this site is strictly forbidden without prior written permission from ParametricArchitecture.

Welcome Back!

Sign in to your account

Username or Email Address
Password

Lost your password?

Not a member? Sign Up