

Architecture has always shaped where people meet, linger, and belong. But as cafés become commercial products, libraries struggle for relevance, shopping streets lose their social function, and public interiors become increasingly controlled, the spaces between home and work are quietly disappearing.
A city is not sustained by its buildings alone. It depends on what happens between them: the conversations outside a bakery, the familiar faces at a neighborhood café, the elderly man who spends an afternoon reading in a public library, or the group of teenagers who gather in a square without any particular reason to be there. These ordinary encounters rarely appear in architectural photographs, yet they contribute significantly to the social life of urban environments.
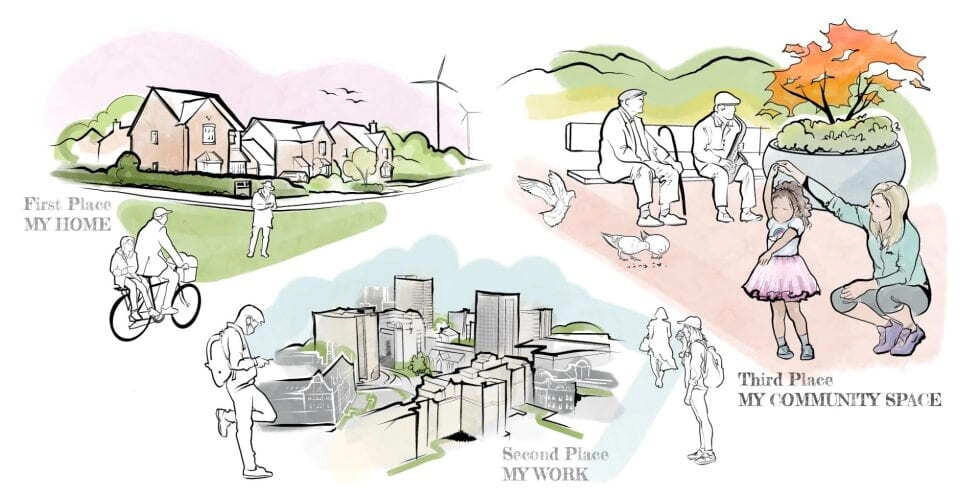
Sociologist Ray Oldenburg gave these informal gathering places a name in his 1989 book The Great Good Place: the third place. Distinct from the first place of home and the second place of work, third places are environments where people can meet voluntarily, develop social connections, exchange ideas, and participate in community life without the obligations associated with domestic or professional settings.
The concept sounds straightforward, but its architectural implications are considerable. Third places require more than attractive interiors or carefully designed public spaces. They depend on accessibility, affordability, spatial generosity, flexibility, and the freedom to occupy a place without having to justify one’s presence through consumption.
Today, these conditions are under increasing pressure. Commercial rents, digital lifestyles, changing patterns of work, private control of public space, and urban development strategies increasingly organized around consumption are transforming the environments in which informal social life takes place.
The problem is not simply that cafés are closing or shopping streets are changing. It is that cities are gradually losing the architectural conditions that allow people to exist together without a specific economic purpose.
The Architecture of the Third Place: Designing for Unplanned Encounters
Third places are not defined by a particular building type. A neighborhood café, public library, barbershop, community center, market hall, local park, or even a small corner shop can perform this function. What connects them is not their program but their capacity to accommodate informal social interaction.
Architecturally, these spaces share several characteristics. They tend to be accessible, relatively informal, easy to enter, and sufficiently flexible to accommodate different patterns of occupation. Their success often depends on modest design decisions: a chair facing the street, a communal table, an open entrance, a sheltered threshold, or a ground-floor interior that maintains a visual relationship with its surroundings.
These details may appear insignificant when compared with the structural ambitions of contemporary architecture. Yet they influence how people encounter one another and whether they feel comfortable remaining in a space.
Consider the traditional neighborhood café. Its social value is rarely determined by the sophistication of its interior design. It emerges from the relationship between its location, its regular customers, its relationship with the pavement, and the possibility of spending time there without being constantly encouraged to purchase something.
The same principle applies to public libraries. Their architectural importance extends beyond the storage and circulation of books. They provide heated or cooled interiors, tables, seating, accessible facilities, and environments in which people with different economic circumstances can occupy the same space.
The third place, therefore, is less a building category than a spatial condition.
This distinction matters because architecture can create the physical possibility of social interaction, but it cannot guarantee it. A beautifully designed community center may remain underused if it is poorly located, difficult to access, or governed by restrictive opening hours. Conversely, an ordinary neighborhood shop may become an important social institution through years of everyday use.
The challenge for architects is to recognize that social value does not always correspond to architectural visibility. Sometimes the most successful public interior is the one that gives people permission to stay without asking what they intend to do.
When Every Seat Has a Price: The Commercialization of Social Space
One of the most significant pressures on third places is the increasing dependence of urban social life on commercial environments. For many people, cafés have replaced traditional public gathering spaces. They offer comfortable seating, reliable internet access, heating, air conditioning, and a relatively informal atmosphere. They are also increasingly used for remote work, informal meetings, studying, and socializing. But there is a contradiction at the center of this arrangement: a café may appear public, yet access to its space is conditional on consumption.
The expectation to purchase something, occupy a table for a limited period, or maintain a minimum level of spending transforms the relationship between individuals and the built environment. A person who wants to sit quietly for an hour without buying anything may find that the space is not actually available to them.
This condition becomes more visible when public infrastructure is weak. Where libraries close early, community centers are insufficient, and parks offer little protection from extreme weather, commercial interiors become some of the few comfortable places in which people can spend time outside their homes.
Architecture plays an important role in this transformation. The contemporary café is often designed to maximize the number of customers, increase turnover, encourage visual consumption, and create a recognizable brand identity. Seating arrangements, circulation patterns, lighting, acoustics, and even the location of electrical outlets can be organized around commercial priorities.
None of these decisions is inherently problematic. Businesses need to remain financially viable. The difficulty arises when commercial establishments become the primary substitute for spaces that should be available independently of purchasing power.
The result is a subtle form of spatial inequality. Two people may occupy the same neighborhood, but their ability to access comfortable social environments can differ considerably according to their disposable income.
A city in which social participation increasingly requires payment is not simply becoming more expensive. It is changing the meaning of public life.
The Vanishing Ground Floor: How Urban Development Removes Everyday Social Infrastructure
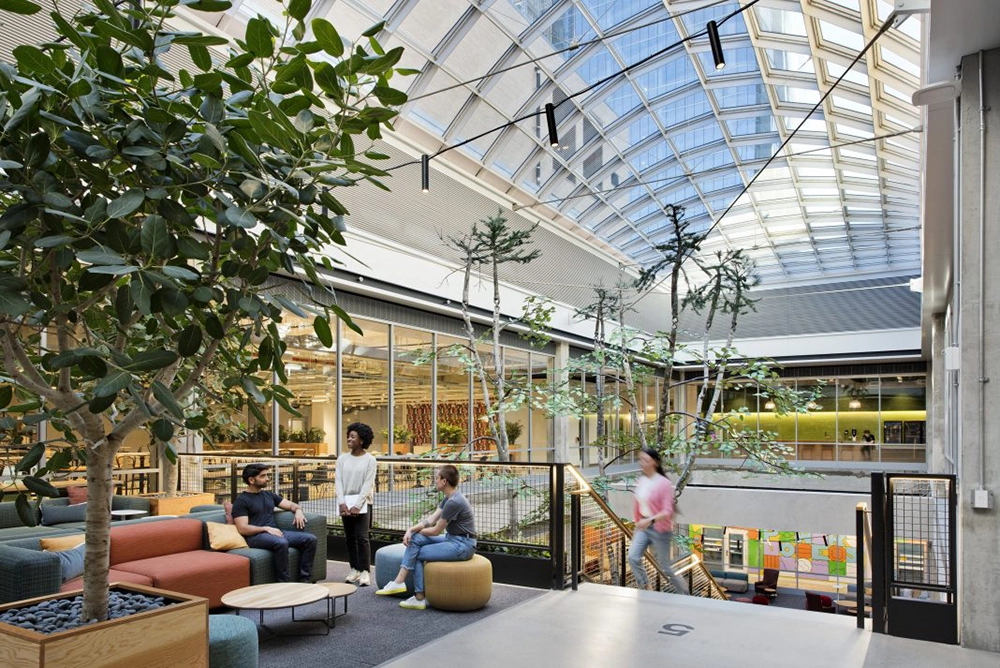
The ground floor is one of the most important architectural interfaces between buildings and the city. It mediates between private interiors and public streets, allowing activities inside buildings to contribute to the surrounding urban environment.
Historically, many successful neighborhoods developed through a mixture of small shops, workshops, cafés, services, residential entrances, and informal meeting places. These functions generated movement throughout the day and created opportunities for repeated encounters between residents.
The architectural character of such streets was often relatively ordinary. Narrow shopfronts, frequent entrances, transparent façades, awnings, and shallow setbacks produced a continuous relationship between buildings and pedestrians.
Contemporary urban development frequently replaces this fine-grained arrangement with larger commercial units, residential lobbies, parking entrances, blank façades, and controlled access systems.
In some developments, the ground floor is treated primarily as an economic asset or a transitional zone rather than an active social environment. Retail units may remain vacant because rents are too high for independent businesses. Residential buildings may prioritize privacy and security through opaque boundaries. Large developments may concentrate commercial activity in internally controlled environments, weakening the relationship between their interiors and the surrounding streets.
The consequences are not always immediately visible. A neighborhood may retain its buildings, roads, and pedestrian infrastructure while gradually losing the activities that make those spaces socially meaningful.
The disappearance of small businesses is particularly important. Independent cafés, repair shops, bookstores, and local services often operate at a scale that allows them to respond to neighborhood needs rather than standardized commercial formulas. Their owners may know customers by name, recognize local routines, and provide informal forms of assistance that are difficult to reproduce through larger retail systems.
Architectural practice should therefore pay greater attention to the social consequences of ground-floor planning.
A mixed-use building is not automatically a socially mixed building. Simply allocating space to retail, residential, and office functions does not guarantee meaningful interaction. What matters is whether the ground floor is accessible, affordable, connected to pedestrian movement, and capable of supporting activities that serve the surrounding community.
The future of the third place may depend less on designing new iconic public buildings than on reconsidering the ordinary architectural decisions that determine what happens at street level.
The Library as a Last Refuge: Public Interiors Beyond Consumption
Among the many building types associated with third-place culture, the public library remains particularly important.
Unlike cafés and commercial co-working spaces, libraries traditionally provide something increasingly unusual in contemporary cities: a comfortable indoor environment where people can spend time without an obligation to purchase anything.
Their architectural evolution reflects changing understandings of public space.
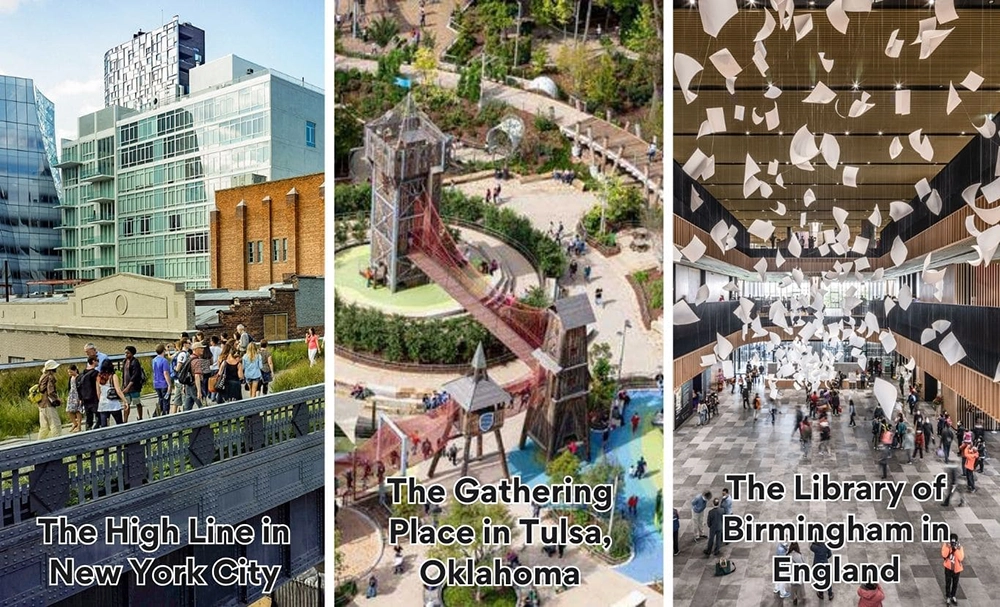
The Seattle Central Library, designed by OMA and LMN and completed in 2004, offers an interesting example. Its distinctive architectural organization rethinks the relationship between reading, information, circulation, and collective activity. Rather than treating the library as a quiet container for books alone, the building accommodates different forms of public engagement through its interconnected platforms, reading areas, meeting spaces, and public programs.
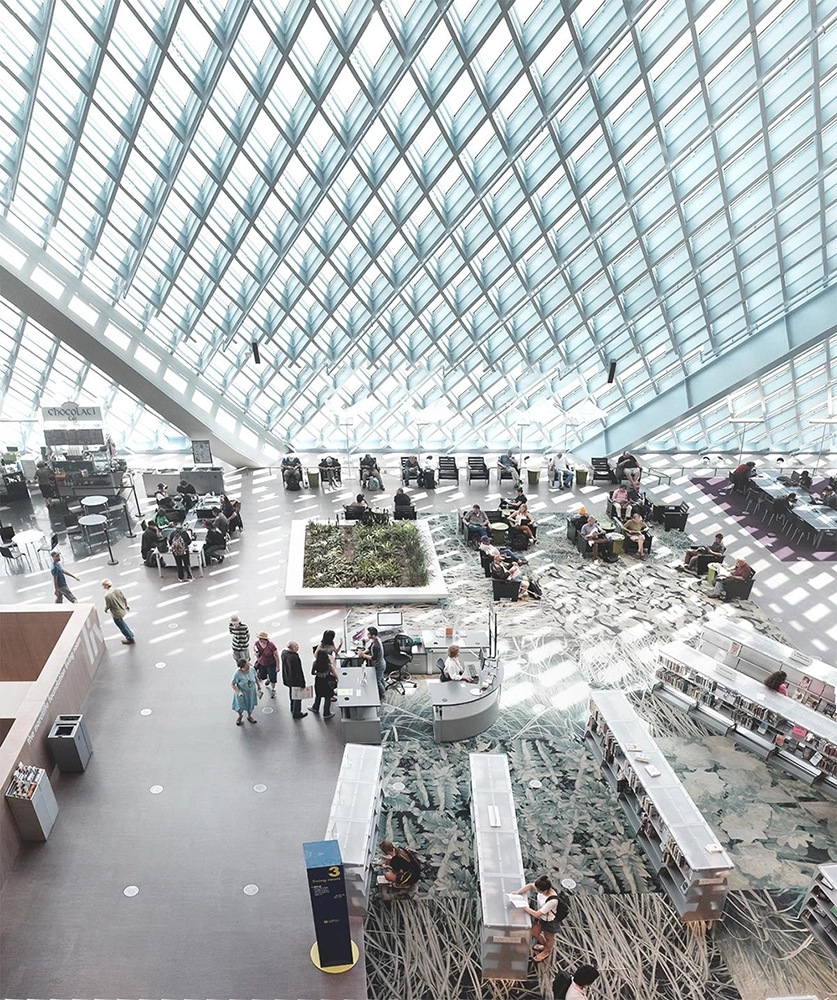
The building is significant not simply because of its striking form but because it demonstrates how a major civic institution can make knowledge and public occupation architecturally visible.
A different approach can be found in the Dokk1 library in Aarhus, Denmark, designed by Schmidt Hammer Lassen and opened in 2015. Its extensive public interior combines library functions with cultural activities, meeting areas, and spaces for informal occupation. Its relationship with the waterfront and surrounding public realm reinforces its role as a civic destination rather than a specialized cultural facility.
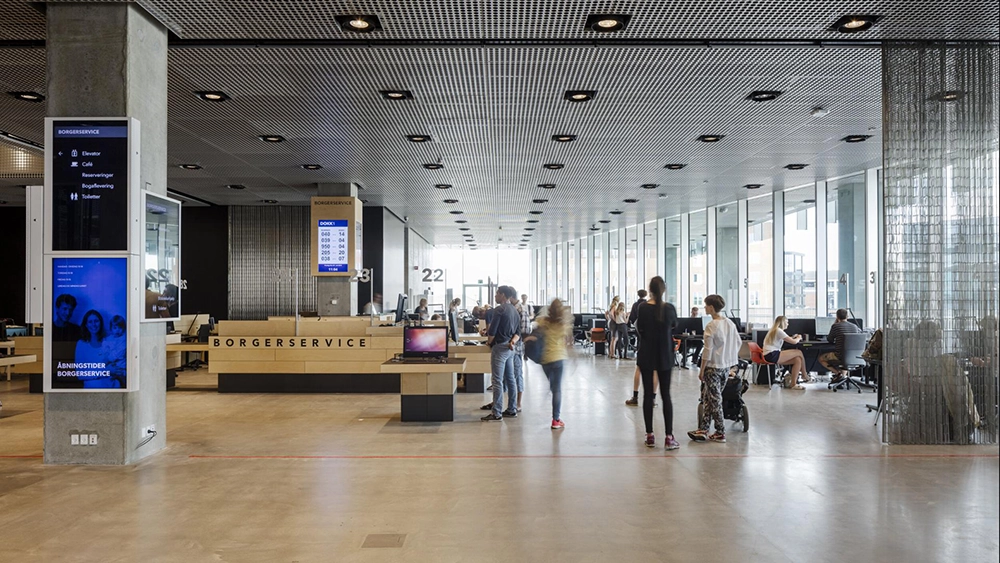
These projects suggest that the future of libraries depends on their ability to accommodate a broader understanding of public life. Reading remains important, but so do social interaction, digital access, informal learning, cultural participation, and simply having somewhere to go.
Nevertheless, architecture cannot compensate for inadequate public investment. A generous library building with insufficient staff, limited opening hours, outdated facilities, or an inaccessible location cannot fully perform its intended civic role.
This distinction exposes a recurring problem in contemporary architecture: cities sometimes invest in the image of public culture while neglecting the institutional conditions that allow it to function.
The library is not a nostalgic alternative to contemporary urban life. It is evidence that comfortable, accessible, non-commercial interiors remain possible.
The Digital City and the Physical Cost of Convenience
Digital technologies have changed how people meet, work, shop, and maintain relationships. Online communities allow individuals to connect across geographical boundaries, while messaging platforms and social networks make communication possible without physical proximity.
Remote work has also altered the relationship between domestic and professional environments. For some people, the home has become an office, meeting room, classroom, and entertainment center simultaneously.
These developments offer genuine benefits. They reduce certain travel demands, increase flexibility, and create opportunities for people who may otherwise struggle to access conventional workplaces or social networks. However, convenience has a spatial cost when it reduces the need to leave home.
The daily journey to work once generated a series of incidental encounters: conversations with shopkeepers, brief exchanges at public transport stops, familiar faces on the pavement, and unexpected visits to neighborhood establishments. These interactions were not necessarily meaningful in isolation, but their repetition helped establish a sense of familiarity with the city.
When work, shopping, entertainment, and communication increasingly take place through digital platforms, some of these everyday encounters become less frequent.
Architecture is left responding to a changing pattern of occupation. Residential buildings designed around conventional assumptions of domestic life may now need to accommodate working, studying, exercise, and social interaction. Yet the solution cannot simply be to insert a co-working room, gym, or lounge into every apartment development.
Such facilities may improve residential convenience, but they do not necessarily replace the social diversity of the neighborhood.
In fact, the proliferation of privately managed residential amenities can produce an inward-looking form of urban life. Residents may find everything they need within their own buildings while becoming less connected to the surrounding streets.
This raises an important architectural question: are contemporary residential developments making neighborhoods more socially connected, or are they turning buildings into self-contained lifestyle environments? The distinction is significant. A shared lounge accessible only to residents is not equivalent to a public gathering space. A private co-working room cannot replace a library. A digitally connected community is not necessarily a physically accessible one.
Technology should expand the possibilities of urban life rather than become an excuse to reduce its physical foundations.
Public Space Under Private Control: Who Is Allowed to Stay?
The distinction between public and private space has become increasingly complicated in contemporary urban development.
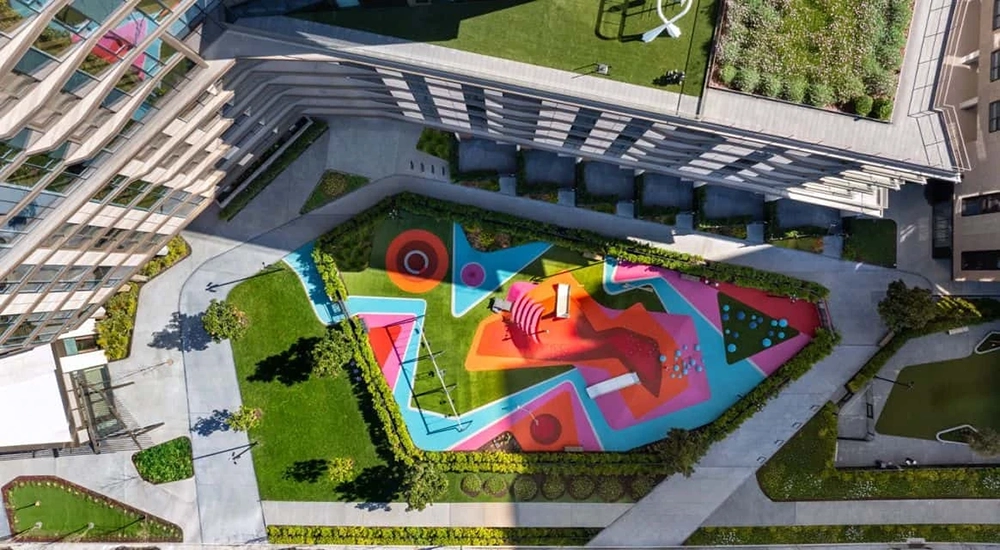
Many cities contain plazas, promenades, landscaped courtyards, shopping complexes, and pedestrian environments that appear public but are privately owned or managed. These spaces may provide attractive settings for walking and social interaction, but their accessibility is often conditional.
Rules concerning photography, gatherings, political expression, commercial activity, security, and loitering can determine who is permitted to use them and how.
The problem is not necessarily private ownership itself. Privately developed spaces can contribute positively to urban environments. The difficulty emerges when the appearance of public openness conceals a system of control that restricts activities considered inconvenient or commercially undesirable.
A successful third place must accommodate more than the behaviors that fit neatly into a management strategy. Children may be noisy. Teenagers may gather in groups. Older people may occupy a bench for hours. Someone experiencing homelessness may seek shelter. A political group may want to distribute information. These activities do not always align with the carefully curated atmosphere of commercial developments, but they are part of the complexity of public life.
The design of public space often reveals how much freedom a city is prepared to tolerate.
Consider the redevelopment of Bryant Park in New York. Its transformation into a highly programmed and actively managed public space demonstrates how design, maintenance, seating arrangements, landscaping, and management can encourage everyday use. Its popularity also raises broader questions about the relationship between public accessibility, private management, programming, and the regulation of behavior.
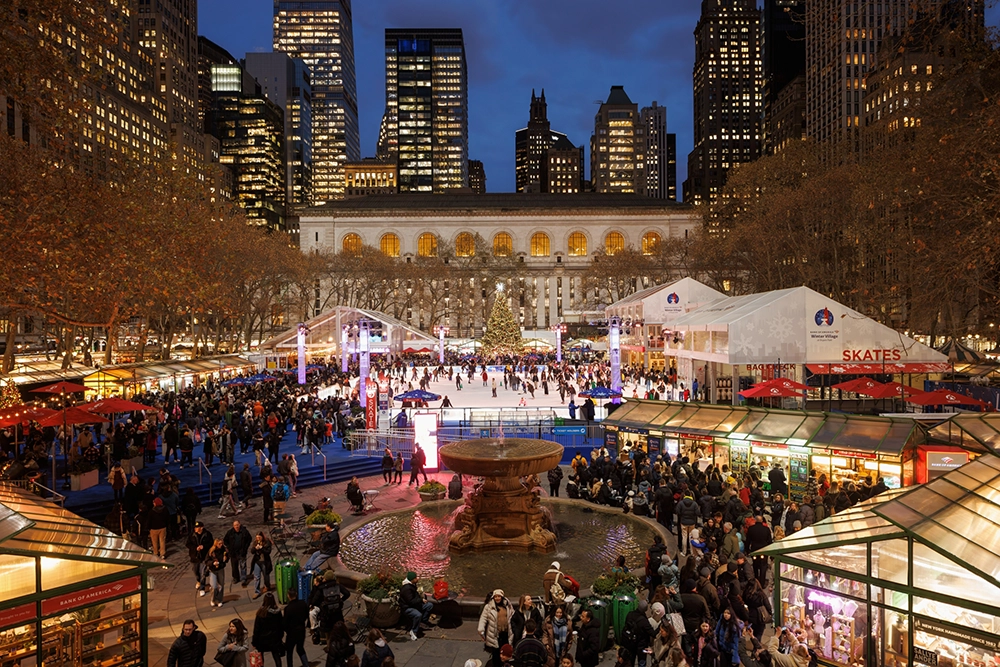
The lesson is not that management should be abandoned. Public spaces require maintenance, safety measures, and thoughtful organization. Rather, the challenge is to distinguish between management that supports collective use and management that gradually limits it.
For architects, this means treating openness as more than a visual or spatial quality. An open plaza is not necessarily an inclusive plaza. A generous staircase does not guarantee that people can comfortably occupy it. A publicly accessible courtyard may still exclude those who do not conform to its unwritten social expectations. The real measure of a third place is not simply how many people enter it, but how many different kinds of people are able to remain.
Designing for Staying, Not Just Passing Through
Much contemporary architecture is organized around movement, efficiency, and programmed activity. Buildings are expected to accommodate circulation, deliver services, support productivity, and maintain clear operational systems.
These requirements are understandable, but they can leave little room for unstructured occupation. The architecture of third places demands a different set of priorities. It asks designers to consider how people might occupy a space without a predetermined activity, how long they can remain comfortably, and whether the environment encourages interaction without forcing it.
Several architectural strategies can support this approach.
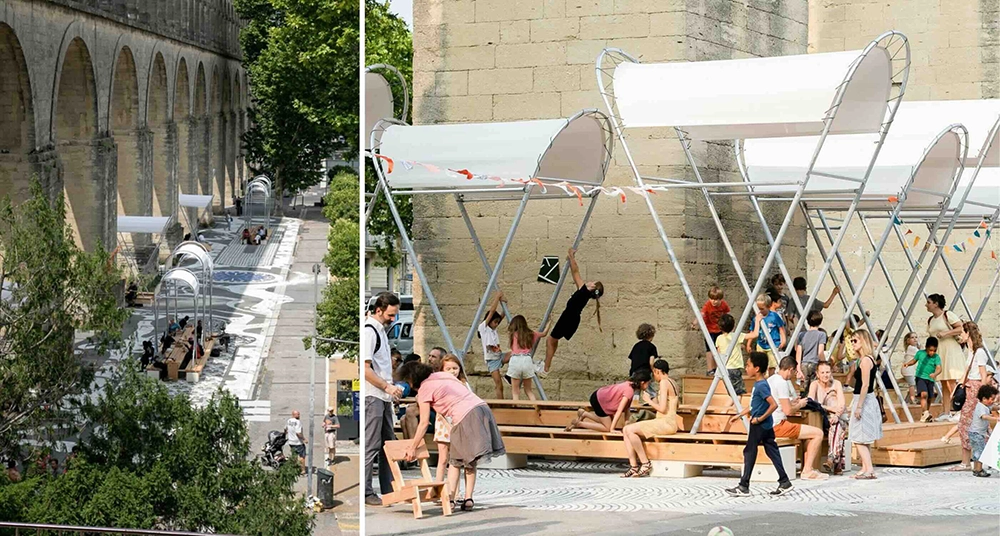
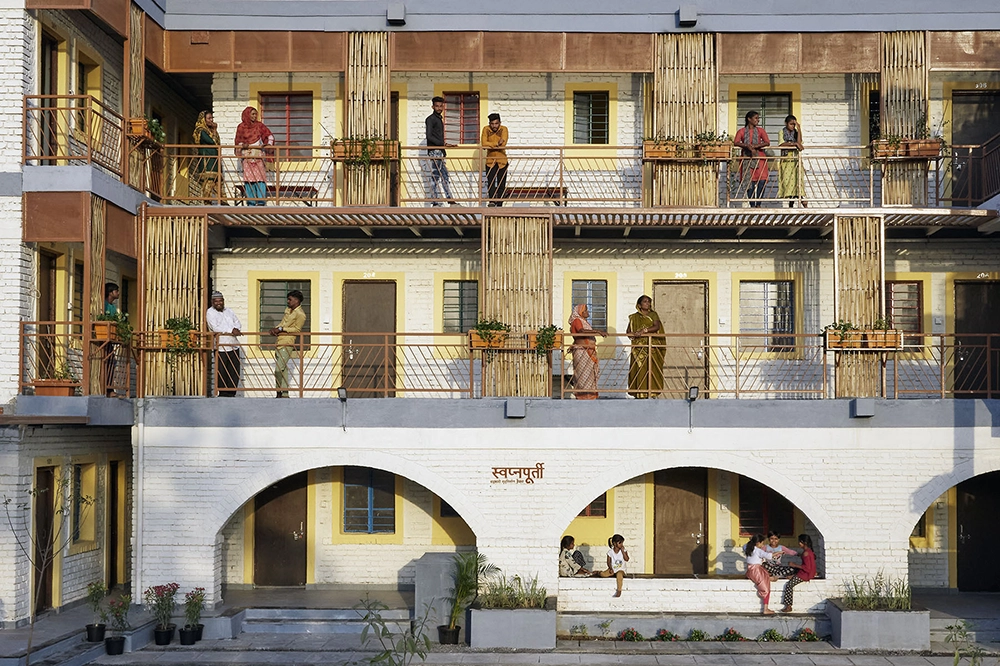
First, buildings need more generous thresholds. The transition between street and interior should not always be reduced to a controlled entrance. Covered entrances, recessed seating, verandas, arcades, and semi-public edges can create intermediate spaces where people feel comfortable pausing.
Second, seating should be treated as essential social infrastructure rather than decorative furniture. Its arrangement influences whether people sit alone, face one another, observe the street, or participate in collective activities. A combination of individual and communal seating is often more accommodating than a single uniform arrangement.
Third, environmental comfort matters. Shade, daylight, ventilation, acoustic conditions, weather protection, and access to drinking water determine whether a space remains usable throughout the year. In cities experiencing rising temperatures, the availability of comfortable public interiors and shaded outdoor environments becomes an increasingly important question of urban equity.
Fourth, flexibility should be understood socially rather than merely functionally. A room that can be reconfigured for meetings, workshops, informal gatherings, exhibitions, or quiet occupation offers greater potential than one designed around a single tightly controlled program.
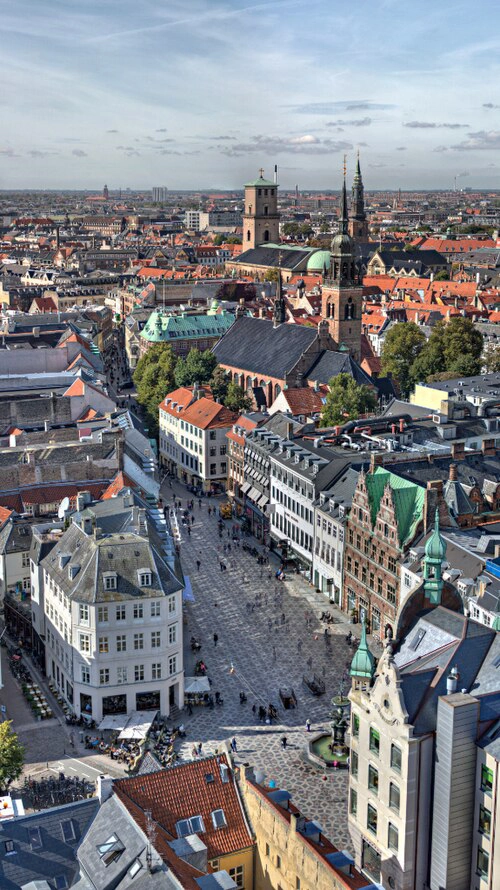
The work of Danish architect Jan Gehl is relevant here. Through projects and research associated with Copenhagen’s public realm, Gehl has consistently emphasized the relationship between the physical environment and everyday human activity. His approach challenges the assumption that urban quality can be measured primarily through traffic capacity, building density, or visual composition.
His work suggests that the success of a public environment depends on what happens at the scale of human experience: whether people can walk comfortably, sit, observe, interact, and participate in urban life.
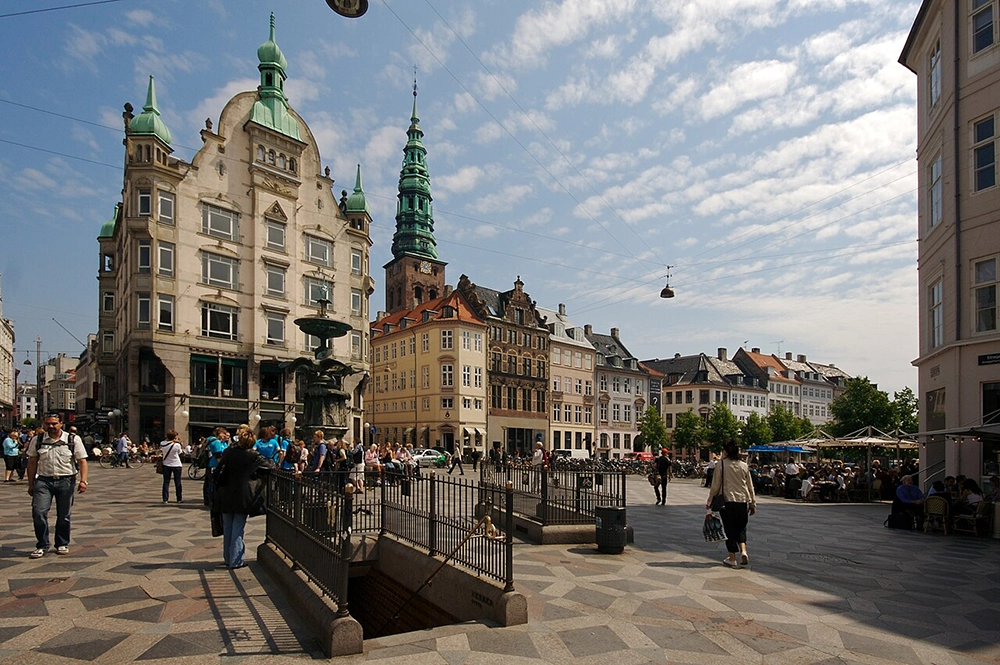
This perspective does not require every public building to become a social hub or every street to function as a pedestrian plaza. It requires a more careful understanding of how architectural decisions support or undermine the ordinary activities through which communities develop.
Sometimes, the most meaningful design intervention is not an additional program but the removal of an unnecessary barrier.
The Right to Remain: Rethinking the Social Responsibility of Architecture
The disappearance of third places cannot be solved through architectural design alone. It is connected to housing affordability, commercial property markets, municipal funding, transport systems, planning regulations, and the distribution of public resources.
Nevertheless, architecture has a particular responsibility because it determines the physical conditions under which these broader forces become part of everyday experience.
A neighborhood with affordable housing but no accessible public interiors may still leave residents socially isolated. A newly constructed public square surrounded by expensive commercial premises may offer visual openness without meaningful accessibility. A mixed-use development may contain multiple functions while failing to create a genuine relationship between them.
The challenge is to move beyond the assumption that social interaction can be produced simply by adding communal facilities to architectural projects.
Third places require continuity. They need long-term maintenance, stable institutions, affordable rents, accessible transport, and governance structures that recognize their social value. A neighborhood café cannot survive on architectural quality alone. A public library cannot fulfill its civic role without adequate funding. A community center cannot remain meaningful if its users have no influence over how it operates.
This has implications for architectural practice.
Architects should consider not only the initial appearance and functional efficiency of a building but also its long-term social performance. Who can use it? Who pays for its operation? Which activities are permitted? What happens when the original commercial or institutional program becomes financially unsustainable? Can the building adapt without losing its relationship with the community?
These questions should influence briefs, planning decisions, procurement processes, and design evaluations.
There is also a need to recognize the value of existing third places. Not every socially meaningful environment needs to be replaced with a new architectural intervention. Sometimes preserving a modest neighborhood institution, improving an existing library, protecting affordable commercial premises, or reopening an underused public building may contribute more to urban life than constructing another monumental cultural destination.
Architecture’s social responsibility is not measured by the number of public-facing projects it produces. It is measured by the opportunities those projects create and sustain.
A City Needs Places Where Nothing Is Expected of You
The death of the third place is not a literal disappearance. Cafés remain busy, libraries continue to operate, public parks attract visitors, and digital communities create new forms of belonging. What is changing is the balance between spaces that support everyday social life and environments governed by consumption, private control, or increasingly individualized routines.
The most concerning development is not that people have stopped meeting. It is that the physical conditions for meeting without an economic transaction or predetermined purpose are becoming less secure.
For architecture, this represents a fundamental challenge. The discipline has long been concerned with creating spaces for living, working, learning, and gathering. Yet the spaces that matter most to collective life are not always those that can be easily categorized, branded, or financially measured.
A successful third place may be architecturally modest. It might be a shaded pavement, a public reading room, a neighborhood market, or a small community hall. Its value lies in the freedom it offers: the ability to arrive without an appointment, remain without purchasing anything, encounter people outside one’s immediate social circle, and participate in a shared urban experience.
Cities do not need more spaces that simply look public. They need places that genuinely allow people to be present.
Perhaps the most important question for contemporary architecture is therefore not how to design more spectacular gathering spaces, but how to preserve the ordinary conditions that make gathering possible in the first place.
Because a city is not truly public when everyone is invited to enter. It is public when everyone has the right to stay.